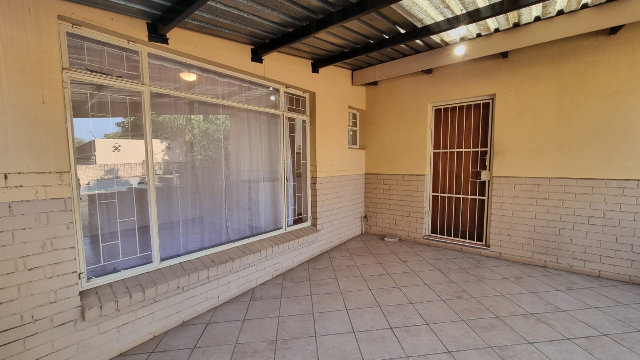
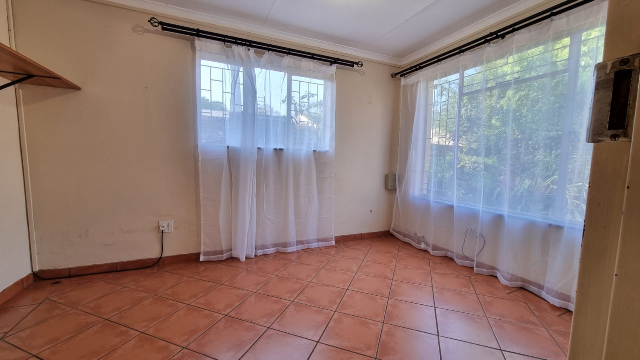
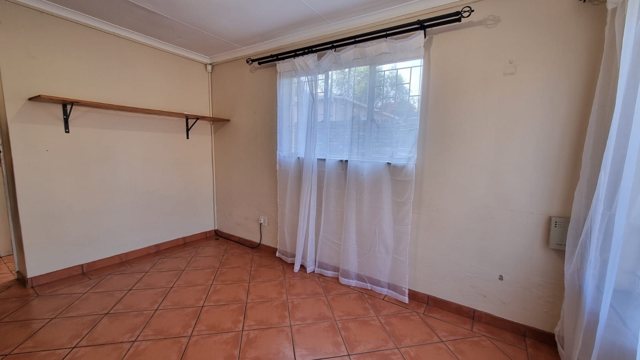
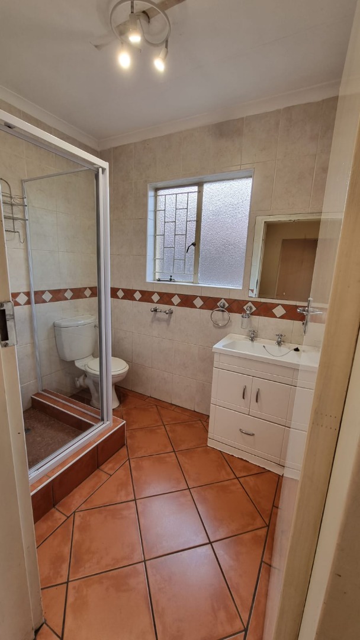
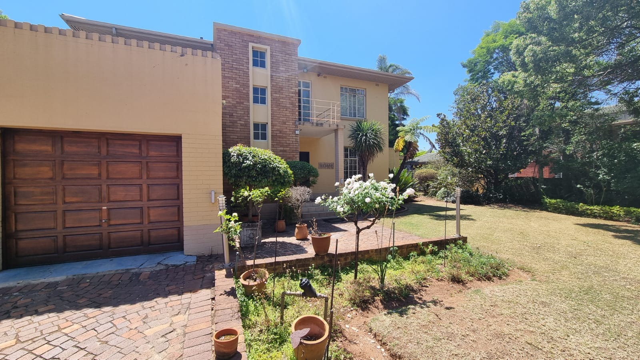
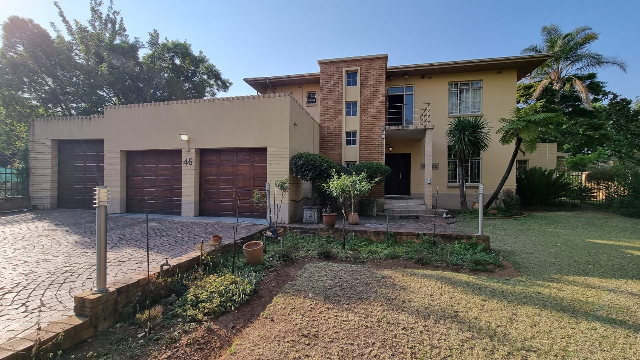
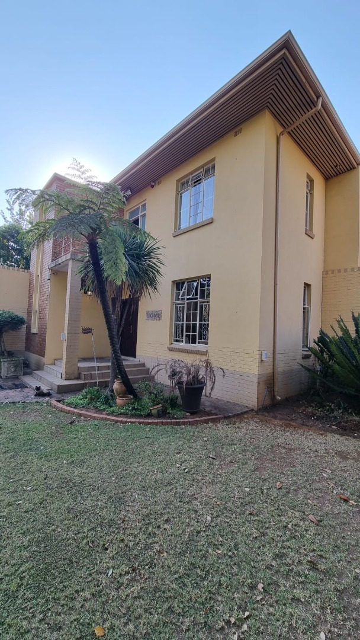
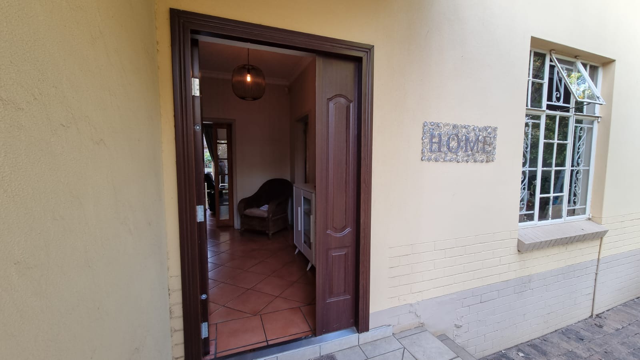
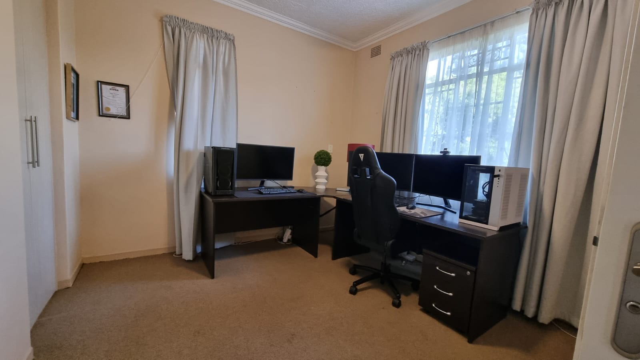
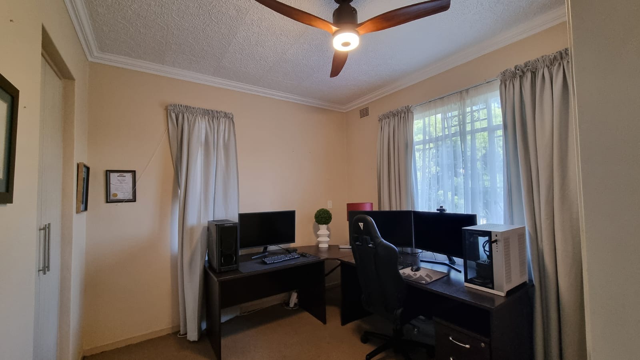
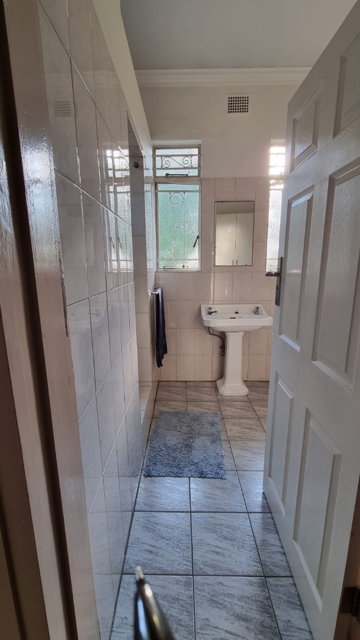
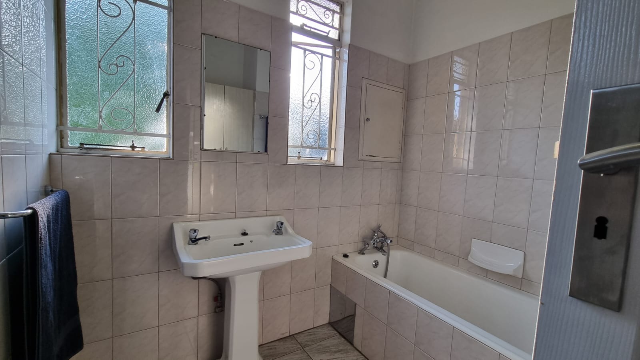
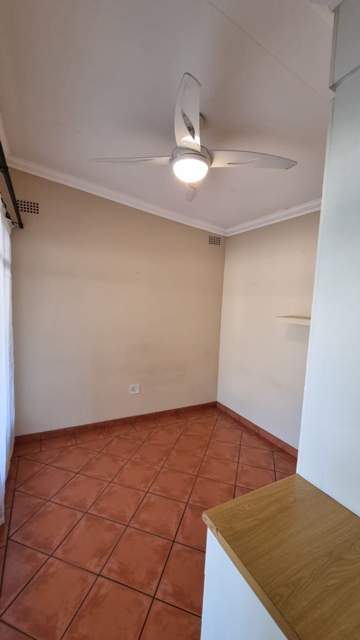
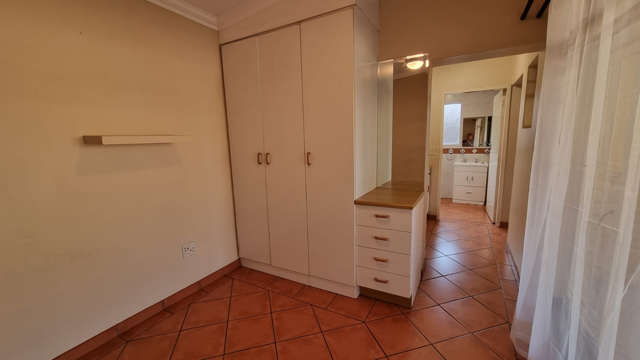

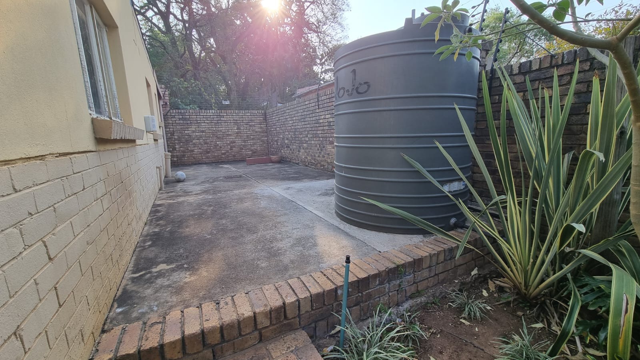
- 3
- 2.5
- 1
- 342 m2
- 1 326.0 m2
Monthly Costs
Monthly Bond Repayment ZAR .
Calculated over years at % with no deposit. Change Assumptions
Affordability Calculator | Bond Costs Calculator | Bond Repayment Calculator | Apply for a BondBond Calculator

Disclaimer: The estimates contained on this webpage are provided for general information purposes and should be used as a guide only. While every effort is made to ensure the accuracy of the calculator, RE/MAX of Southern Africa cannot be held liable for any loss or damage arising directly or indirectly from the use of this calculator, including any incorrect information generated by this calculator, and/or arising pursuant to your reliance on such information.
Mun. Rates & Taxes: ZAR 1318.50
Property description
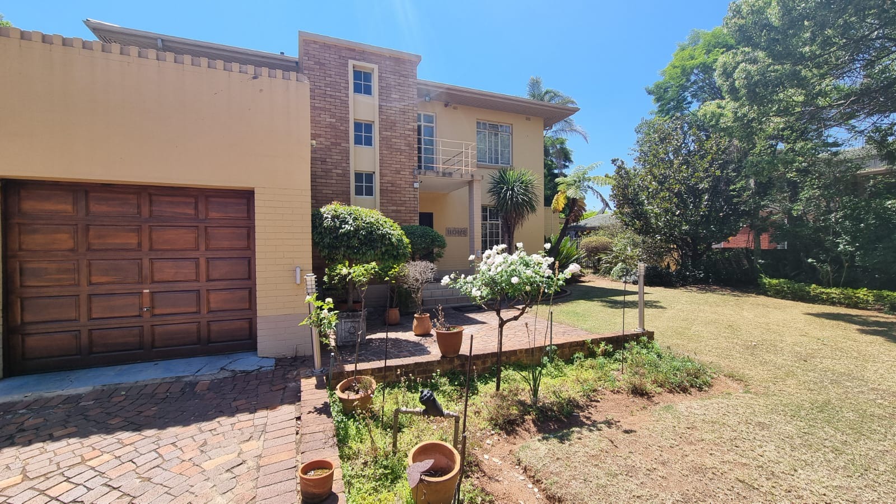
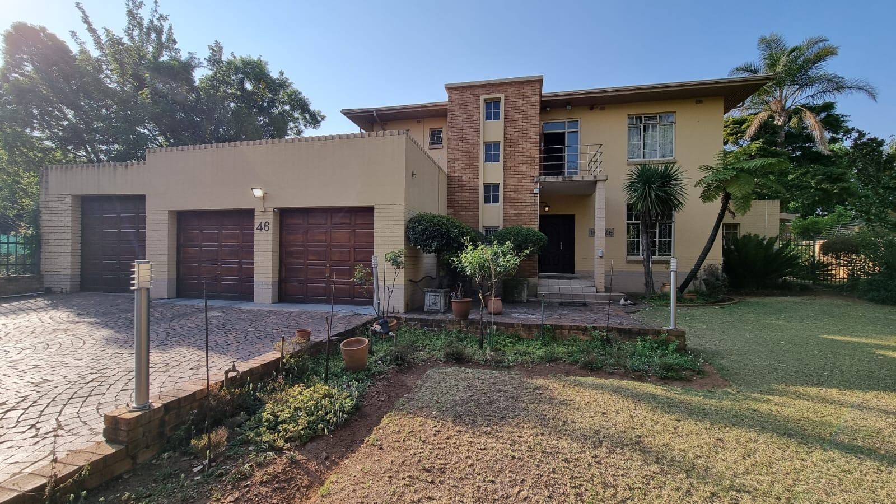
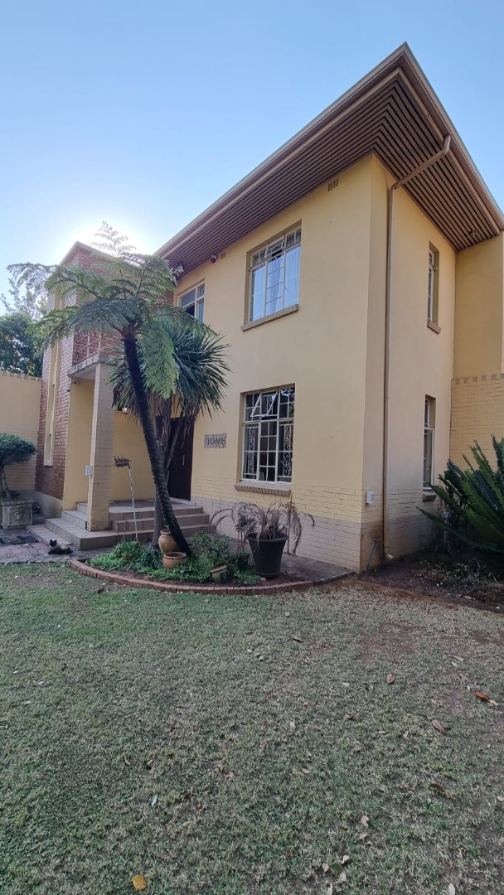
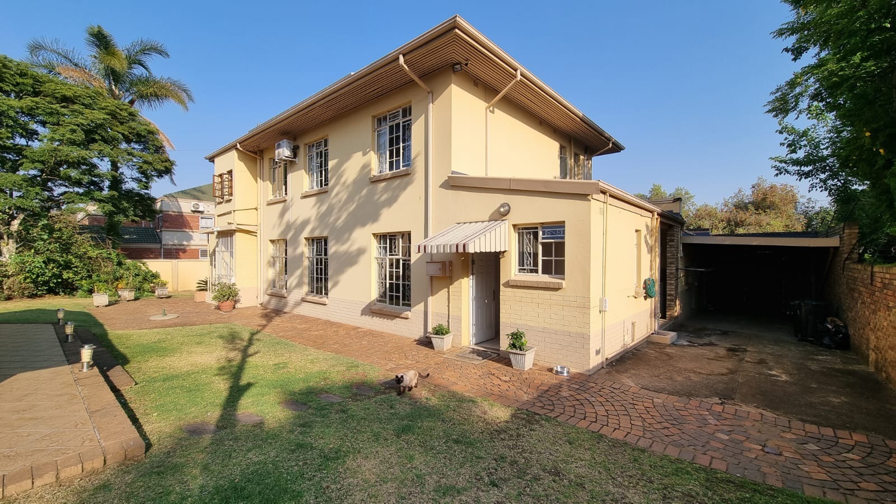
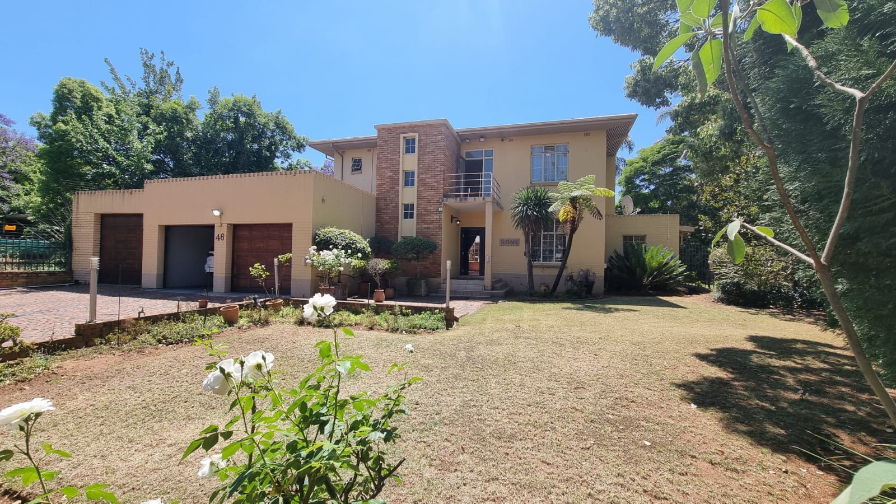
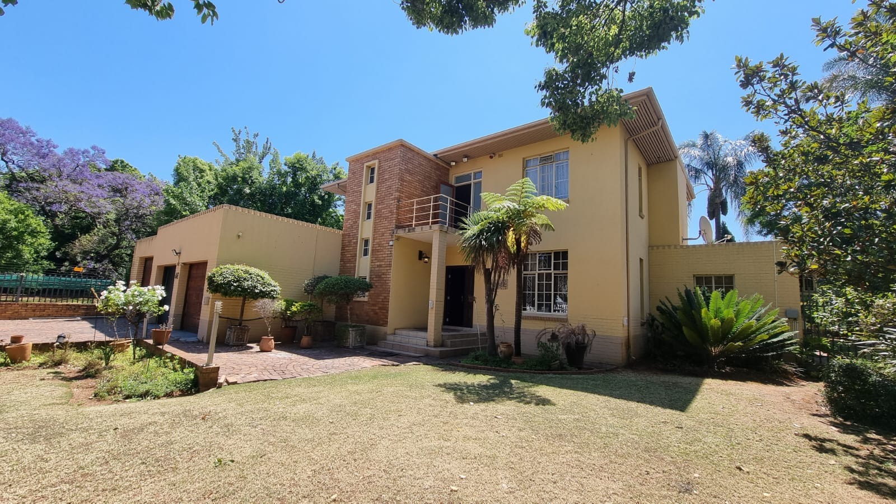
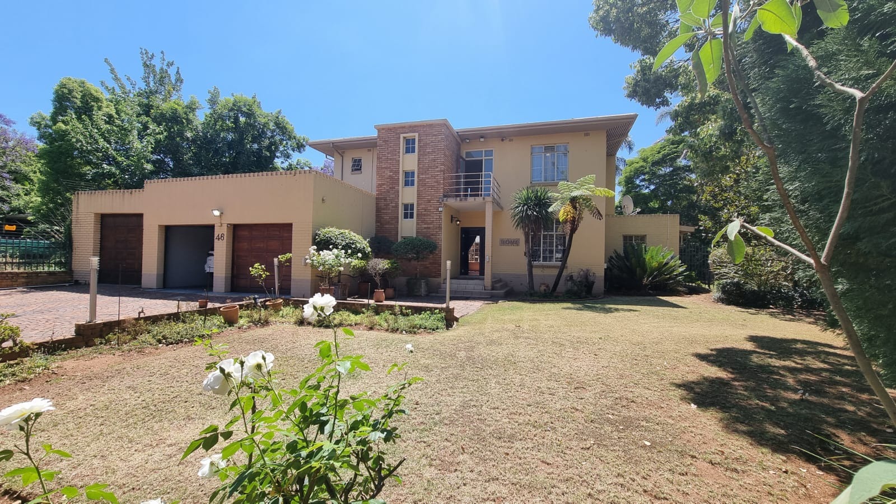
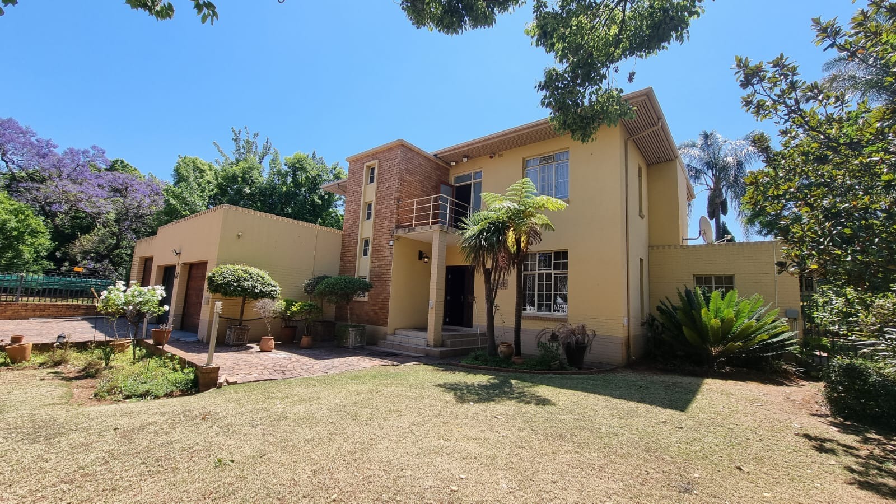
Prestigious Family Residence | Executive Offices | Medical Practice Opportunity
Colbyn, Pretoria
Where timeless elegance meets modern efficiency. Where your future finds a prestigious address.
Opportunities like this are exceptionally rare.
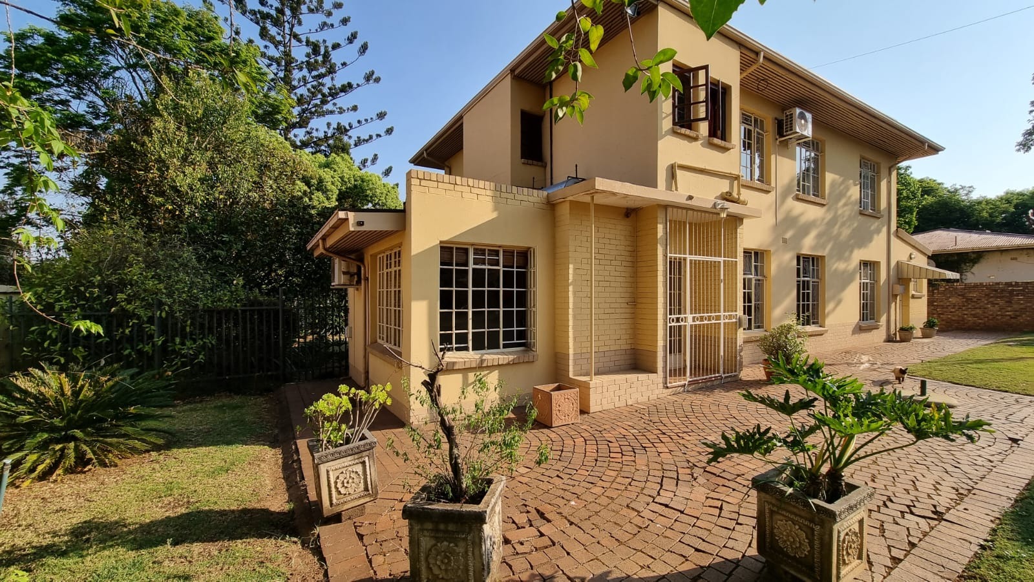
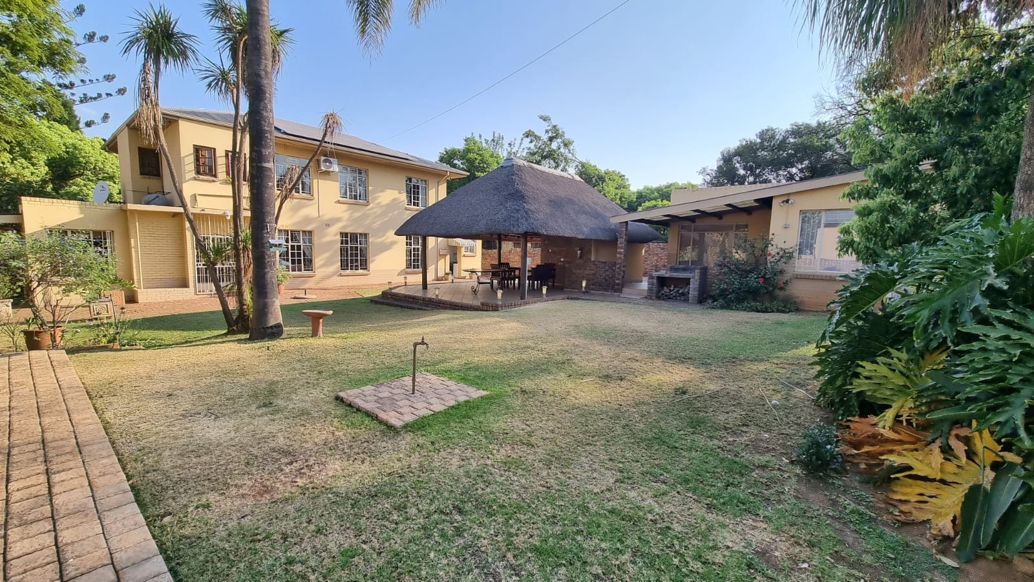
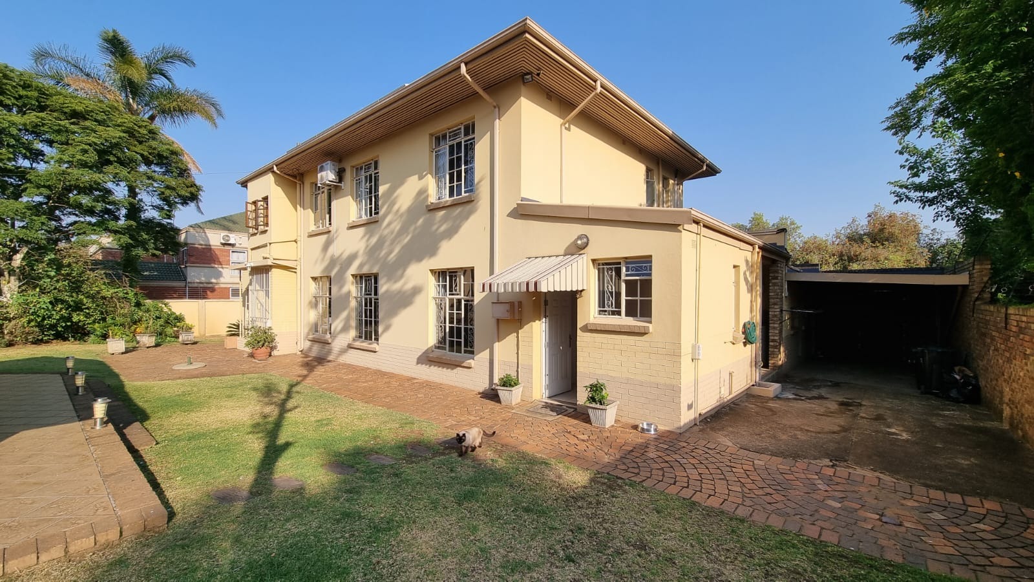
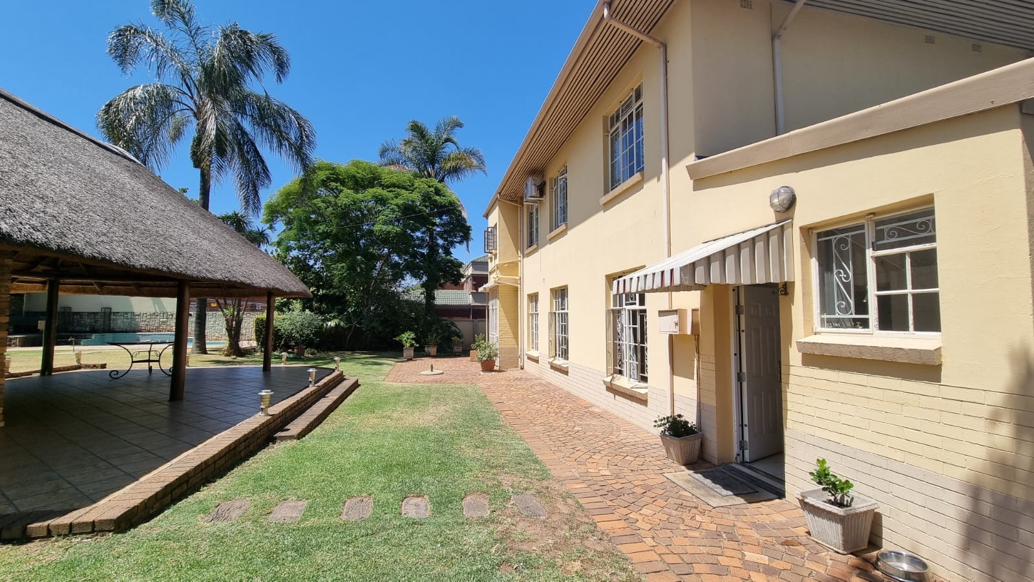
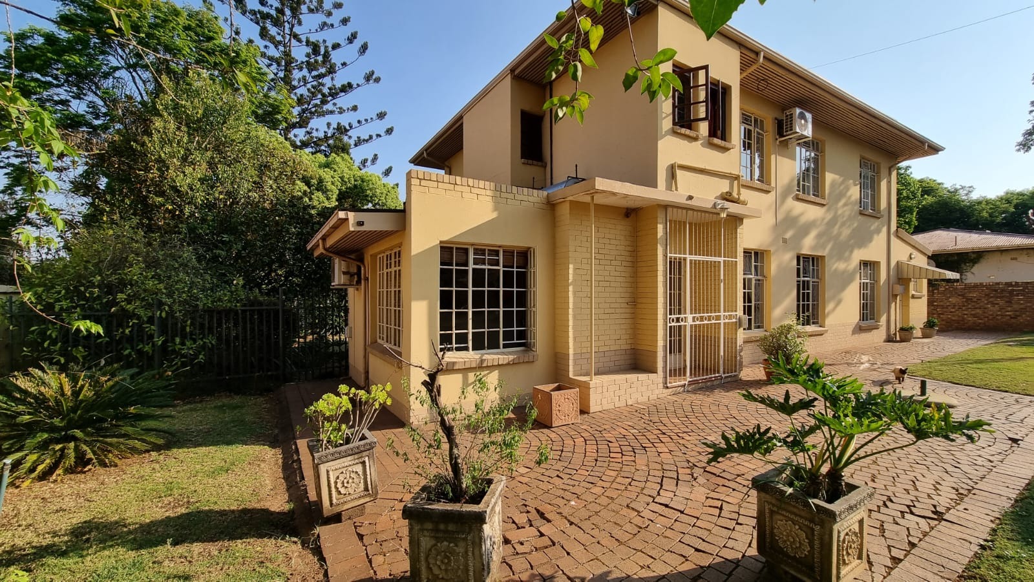
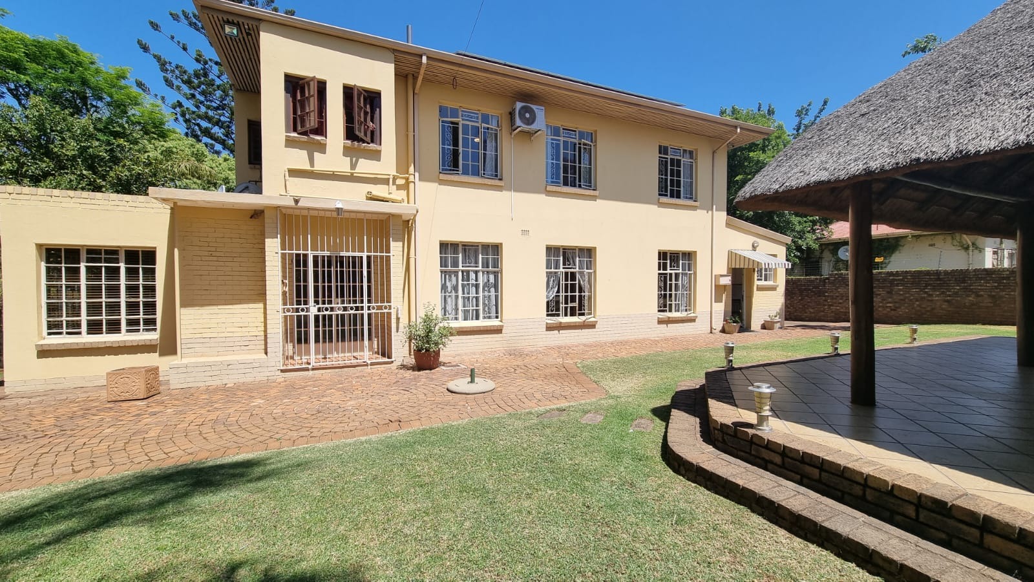
Nestled in one of Pretoria's most established and sought-after suburbs, this magnificent double-storey residence offers the
perfect blend of classic craftsmanship, generous living spaces and state-of-the-art sustainability.
Whether you're searching for an elegant family home, a prestigious business address, consulting rooms, diplomatic offices, or
an executive residence, this exceptional property effortlessly adapts to your vision.
A Property That Grows With You
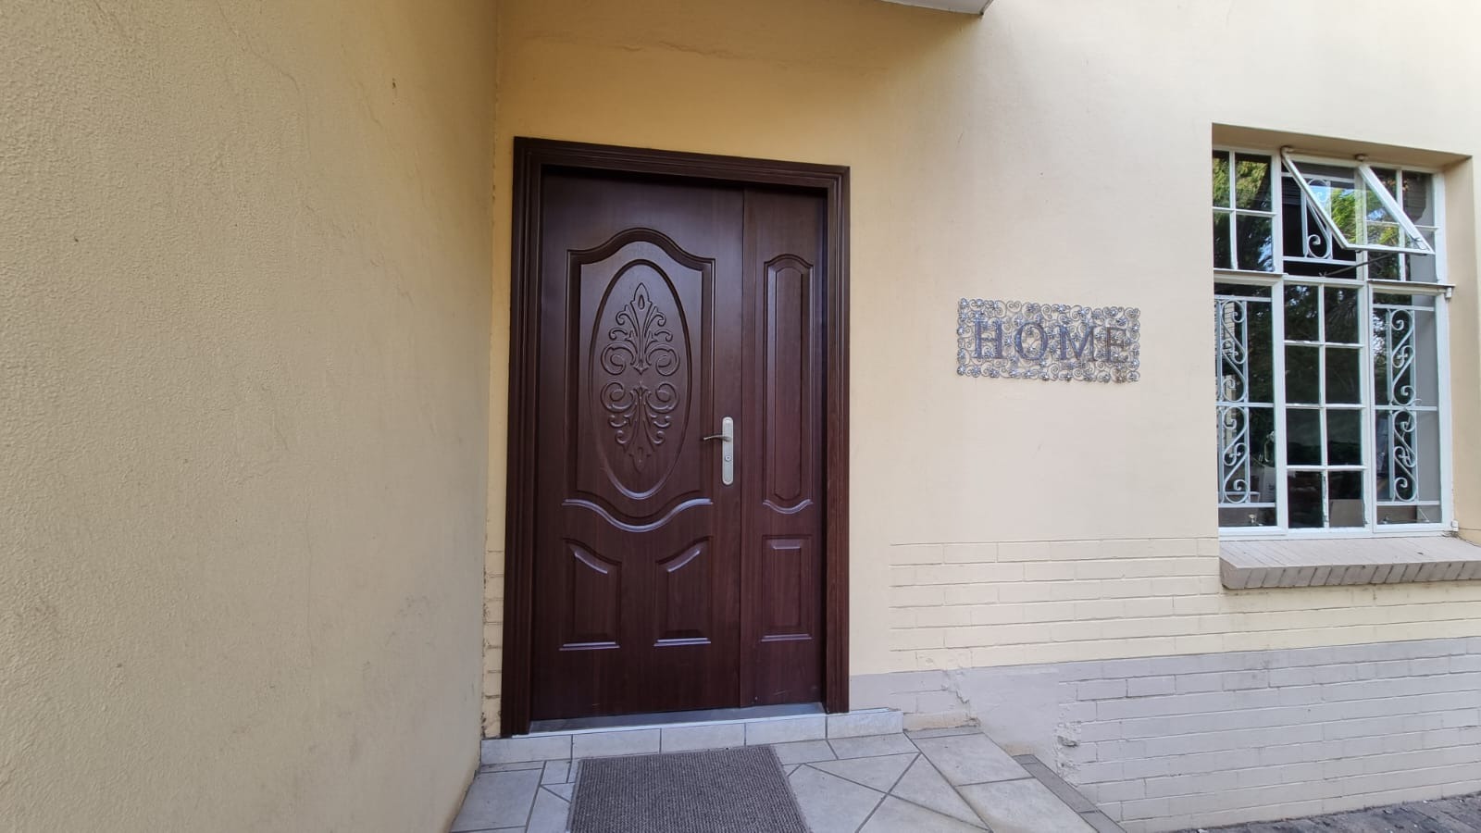
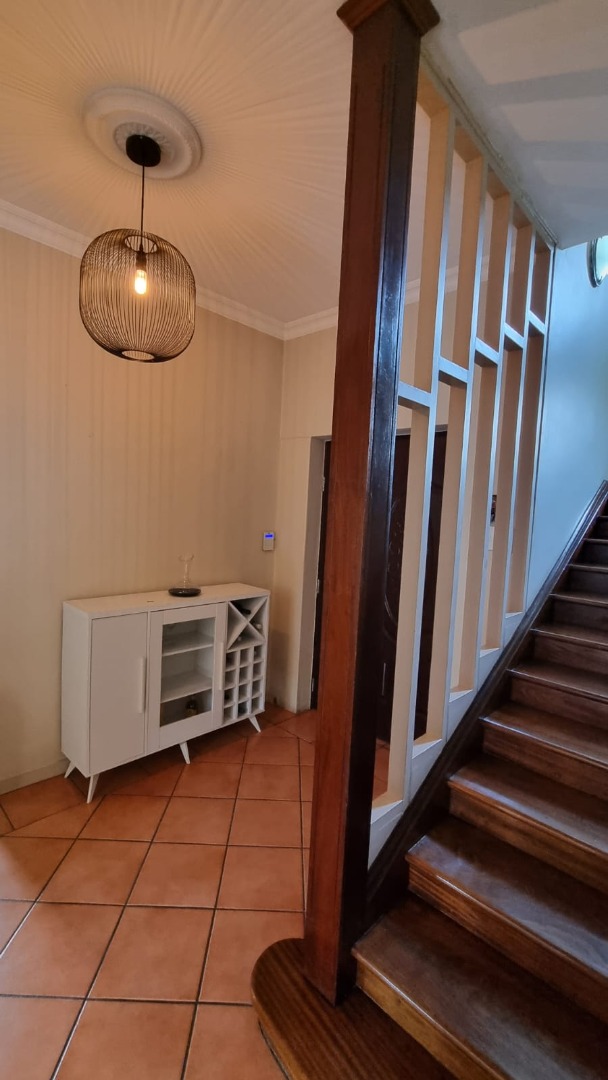
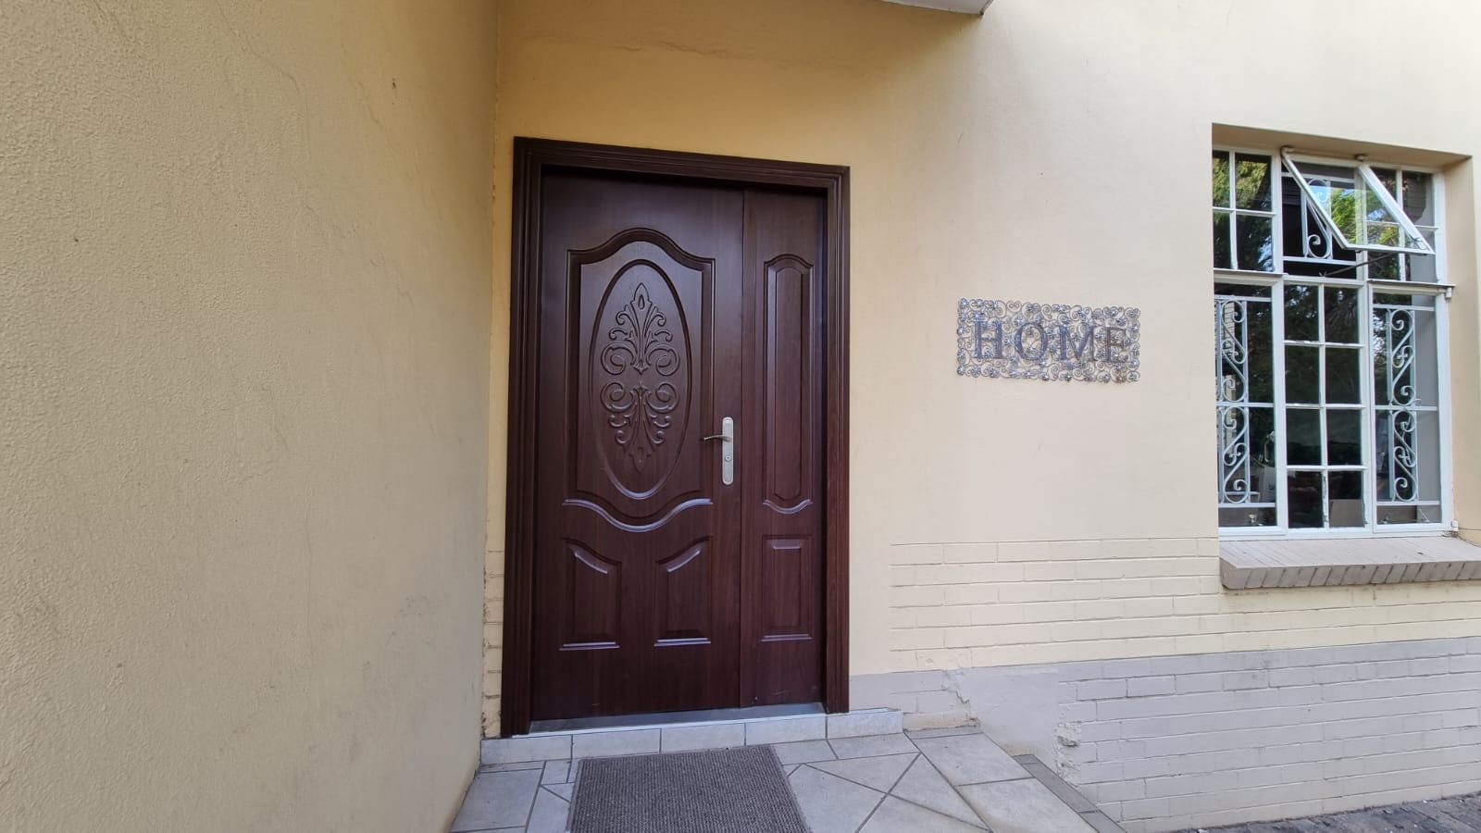
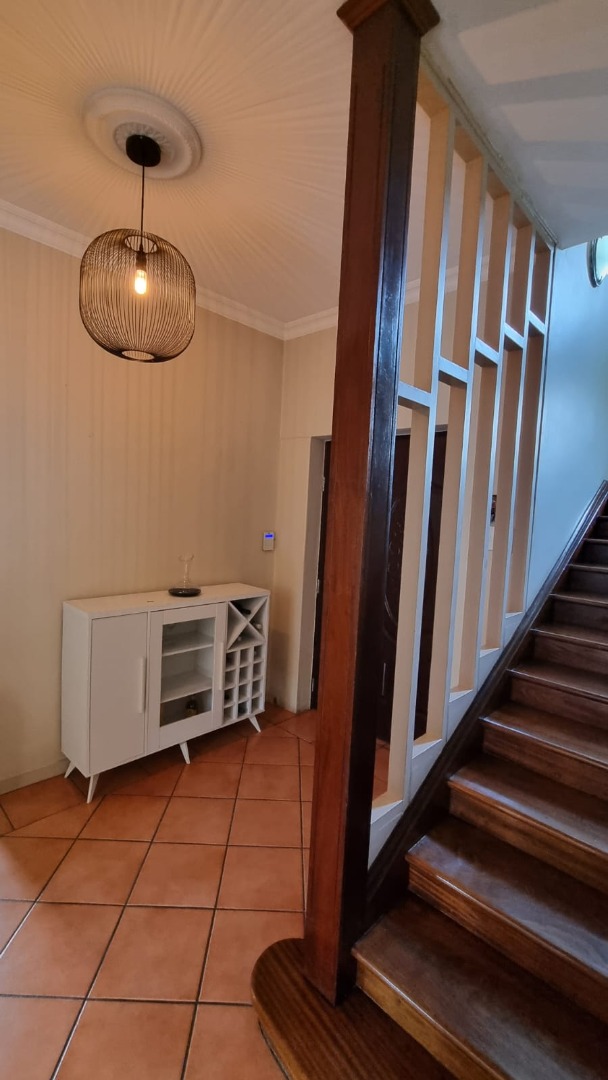
From the moment you step through the impressive entrance hall, you'll appreciate the warmth of the original wood
craftsmanship, generous proportions and effortless flow throughout the home.
Designed for both comfortable family living and professional use, the property offers multiple reception areas, spacious
offices or consulting rooms, expansive entertainment spaces and outstanding security-all while retaining its welcoming residential charm.
For medical professionals, consultants or business owners, the layout lends itself perfectly to administrative offices, consulting rooms, boardroom facilities and staff training areas, requiring very
few alterations.
Property Features
Ground Floor
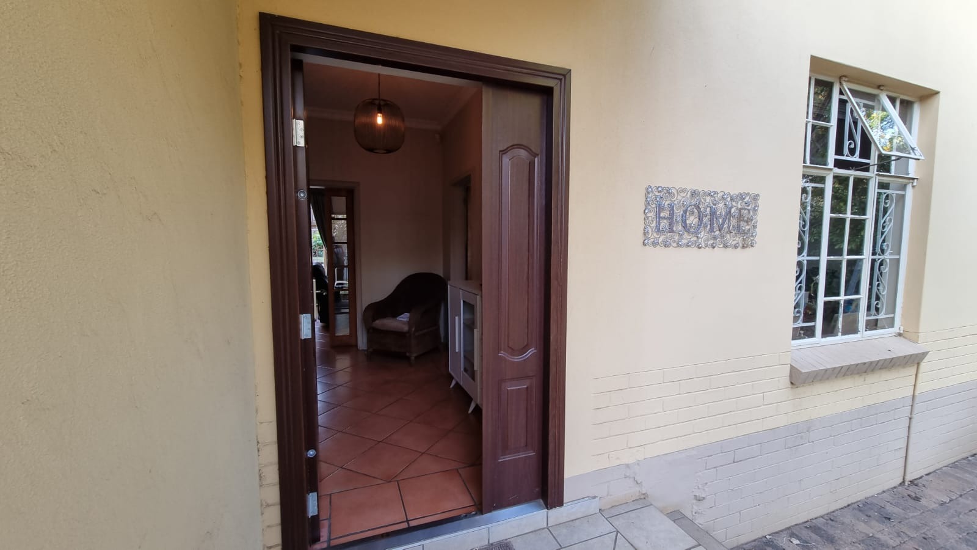
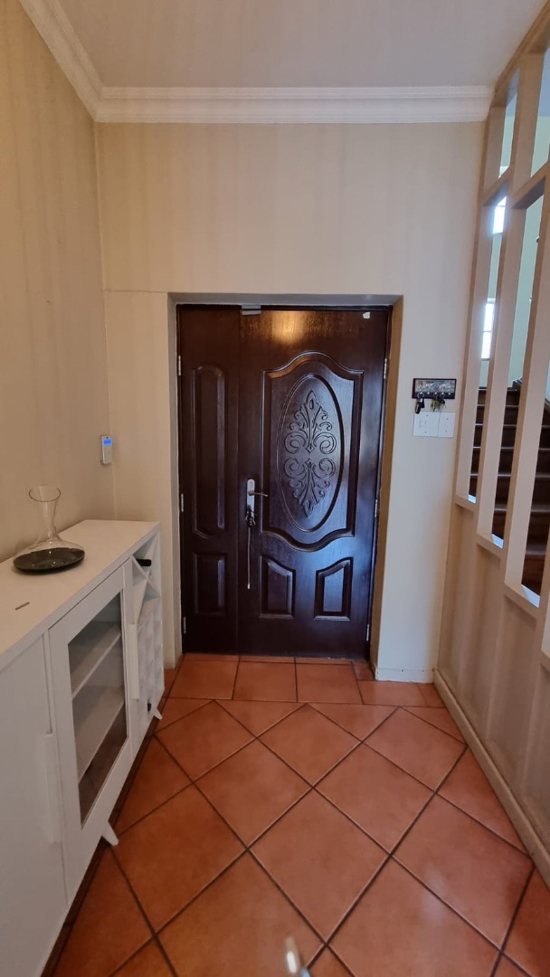
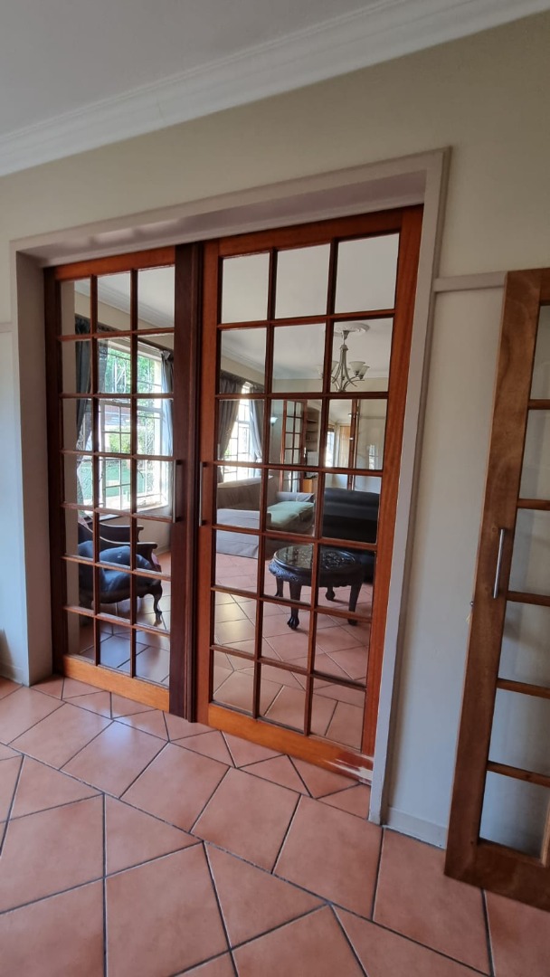
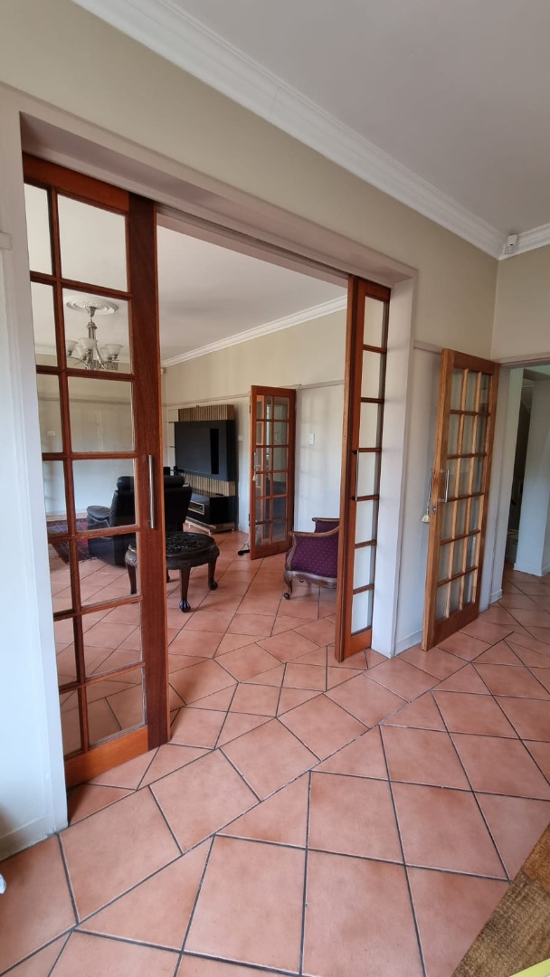
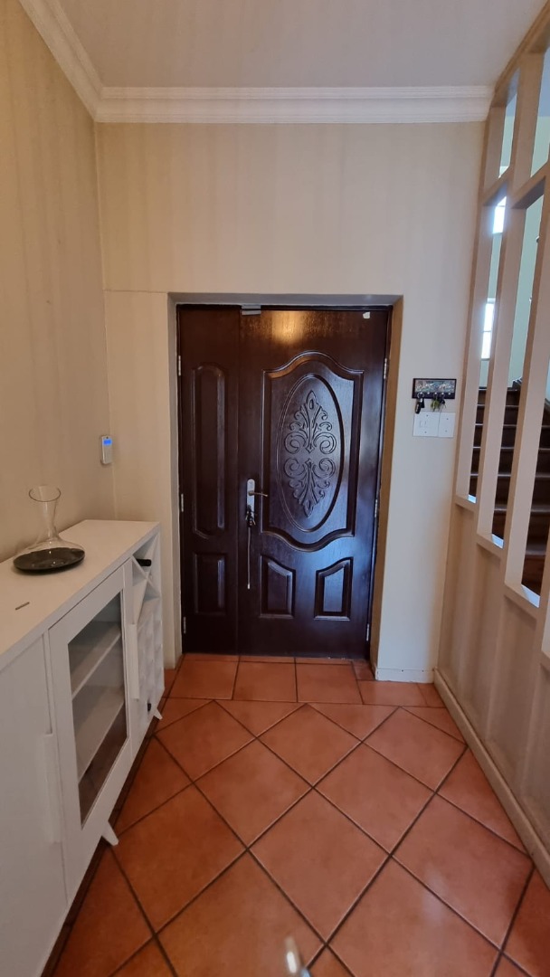
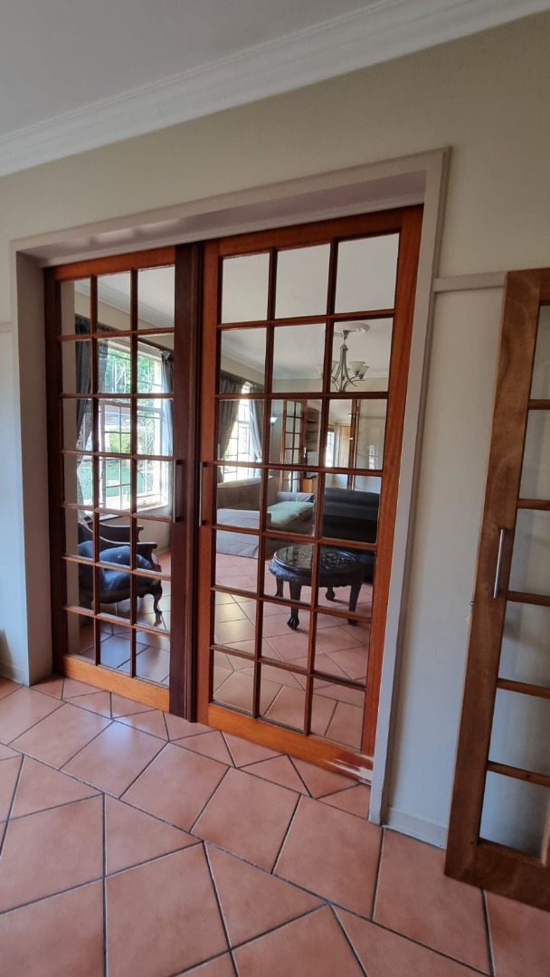
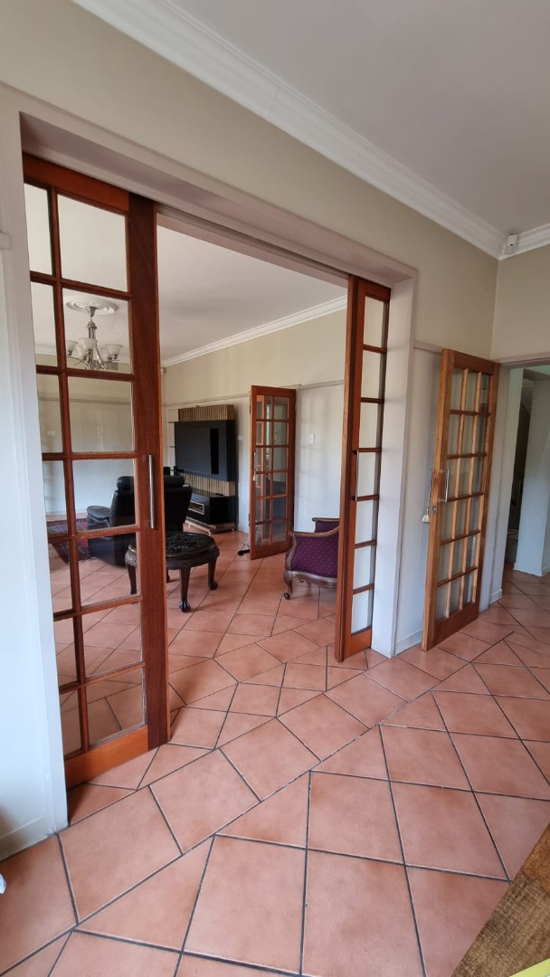
Grand entrance hall with beautiful timber and glass feature doors
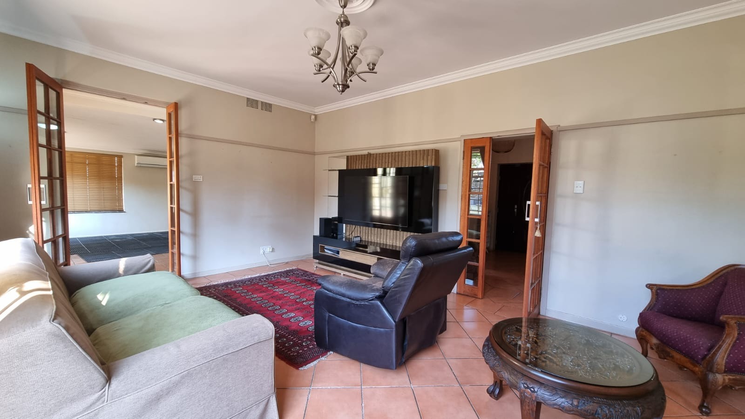
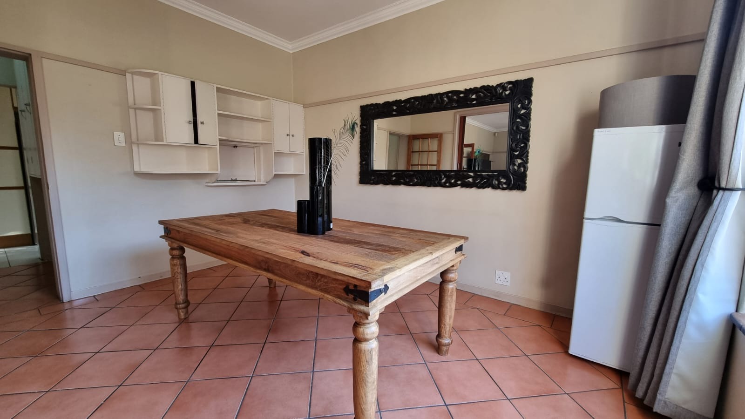
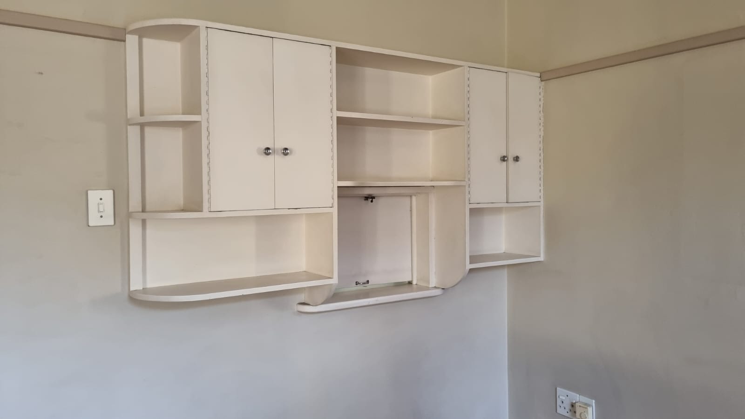
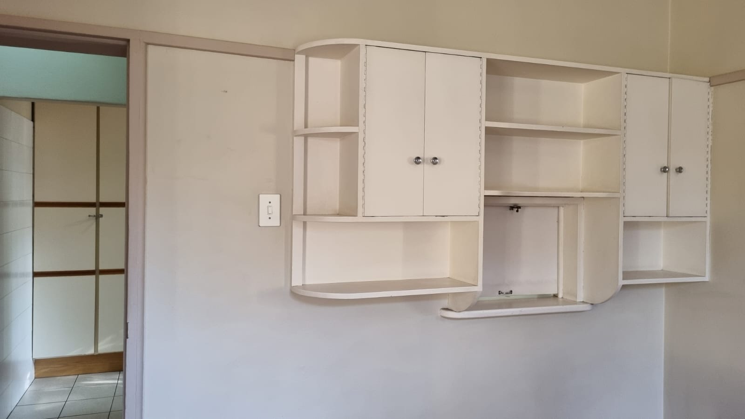
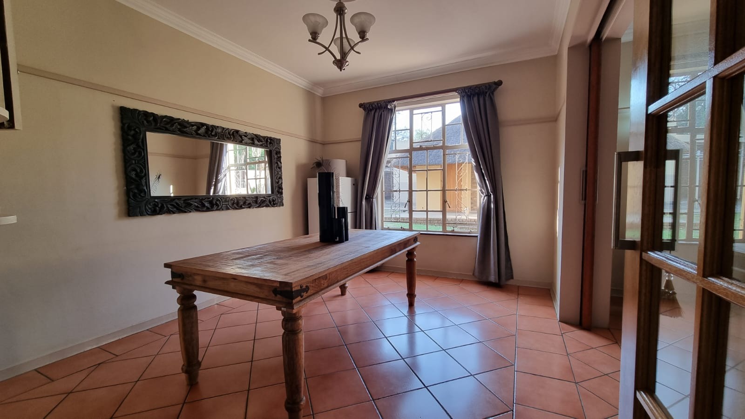
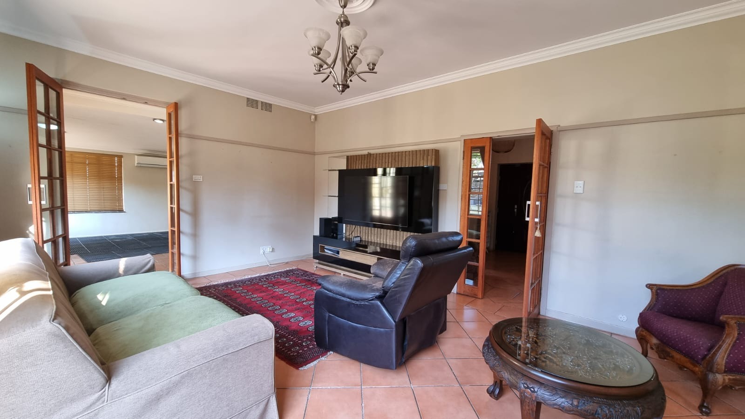
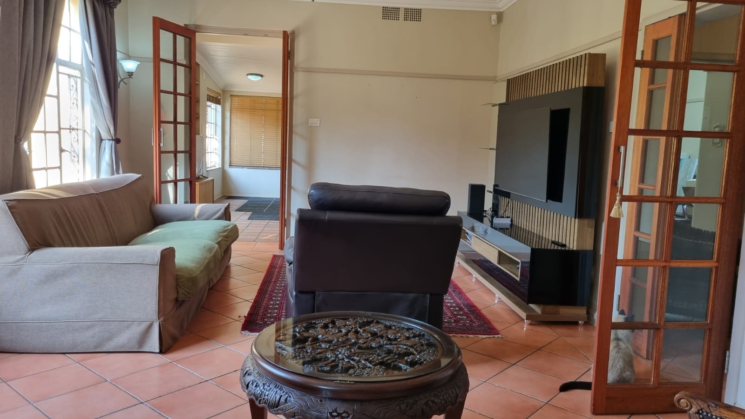
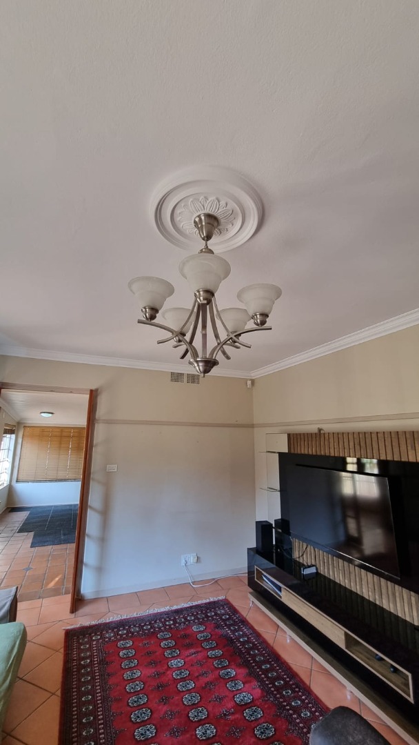
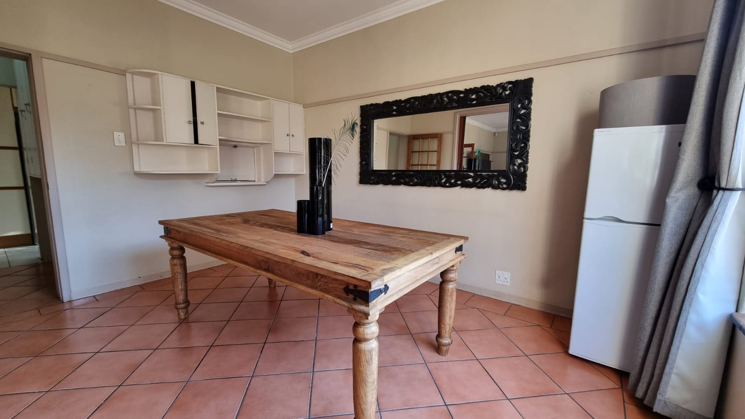
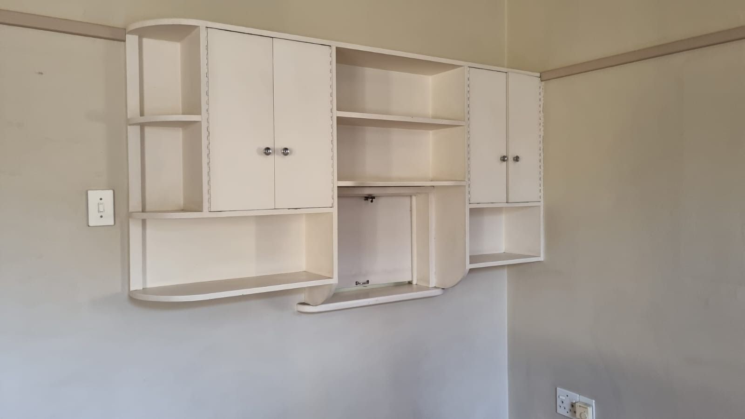
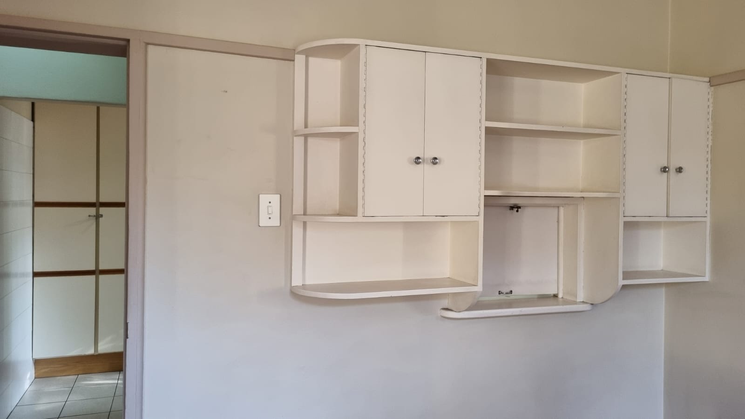
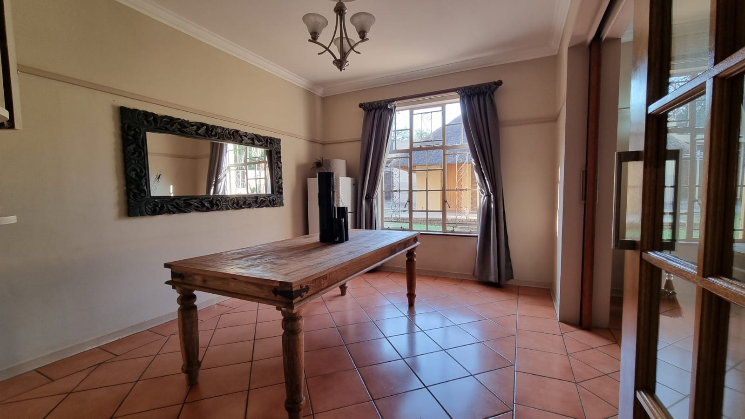
Spacious formal lounge and dining room with original handcrafted wood cabinetry and serving hatch
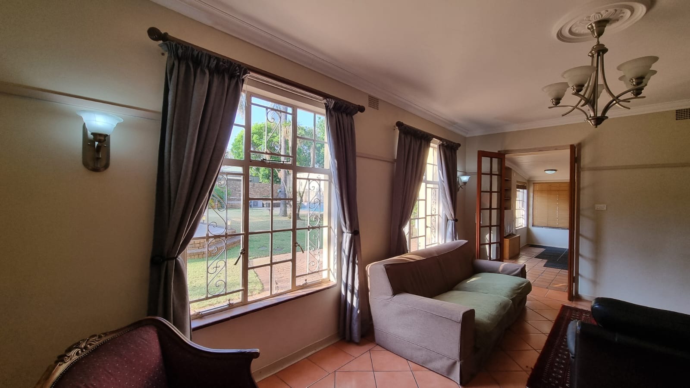
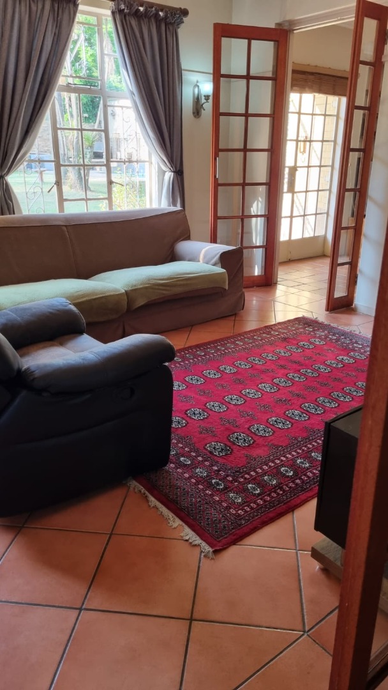
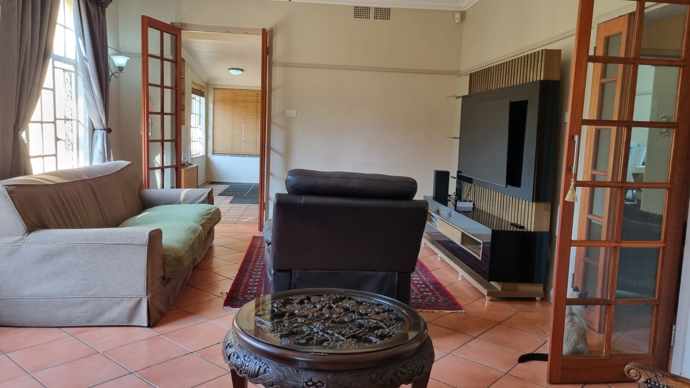
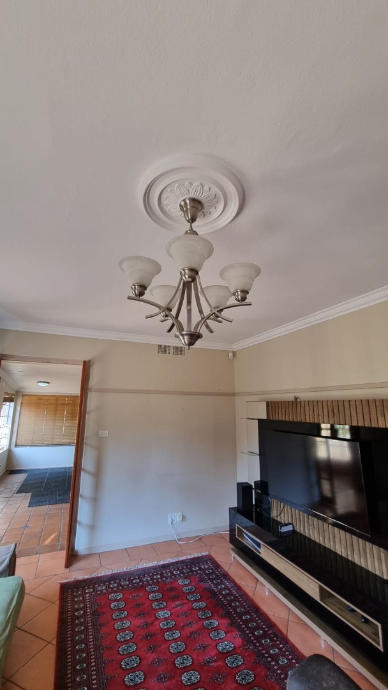
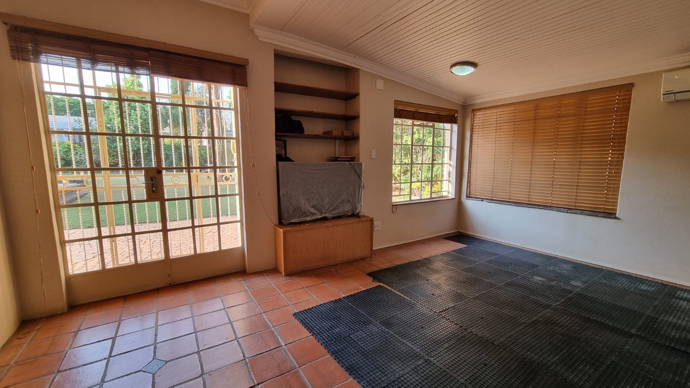
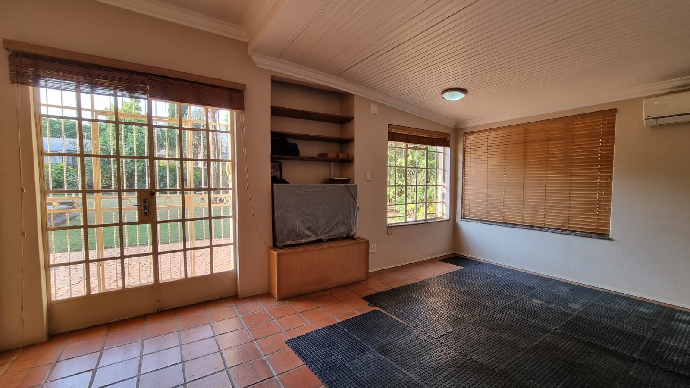
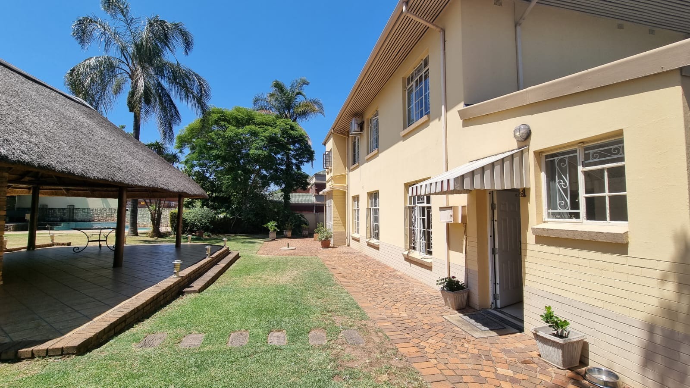
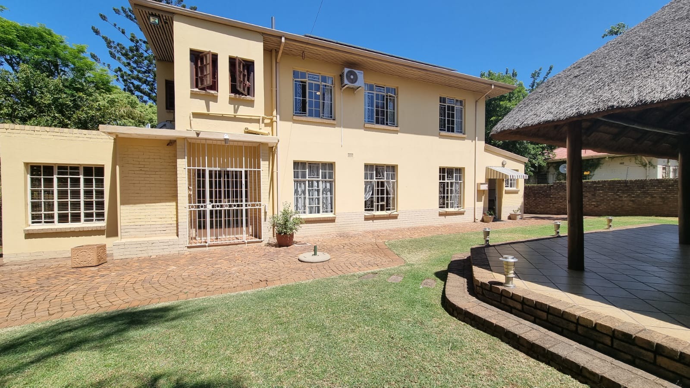
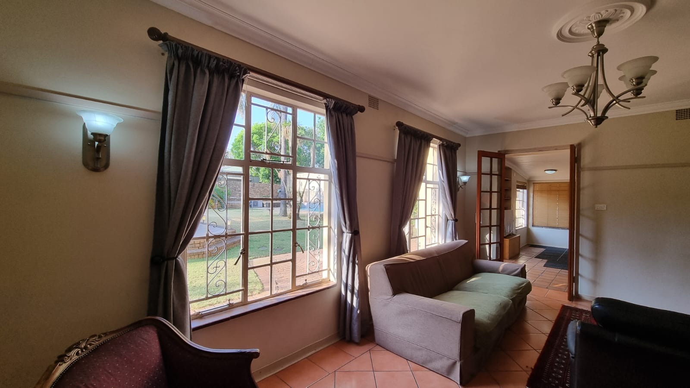
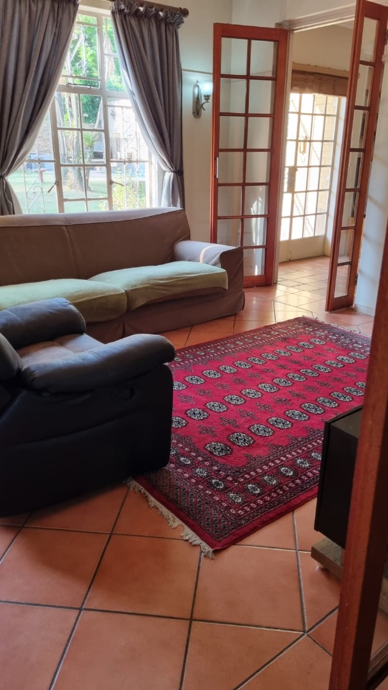
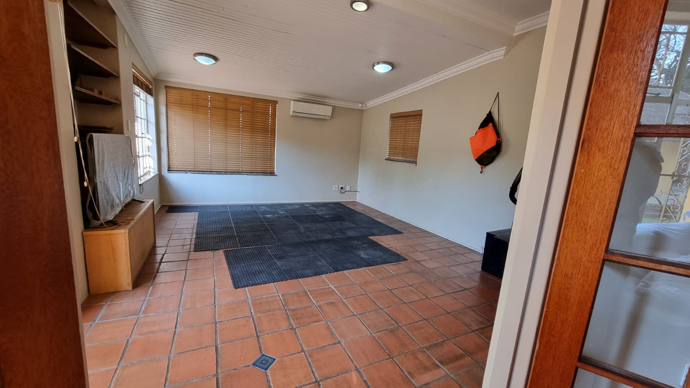
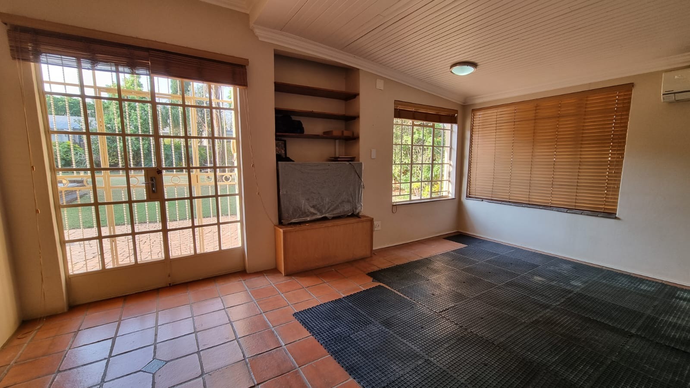
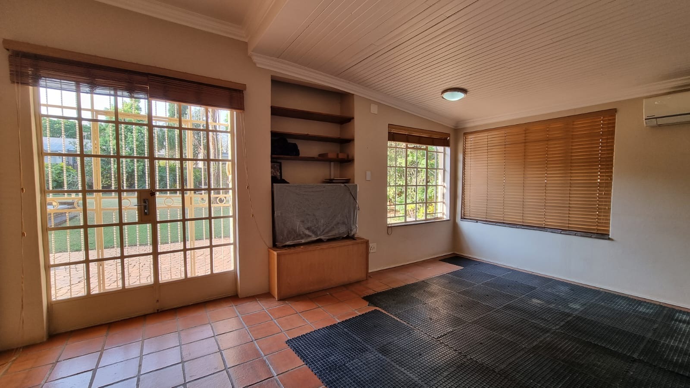
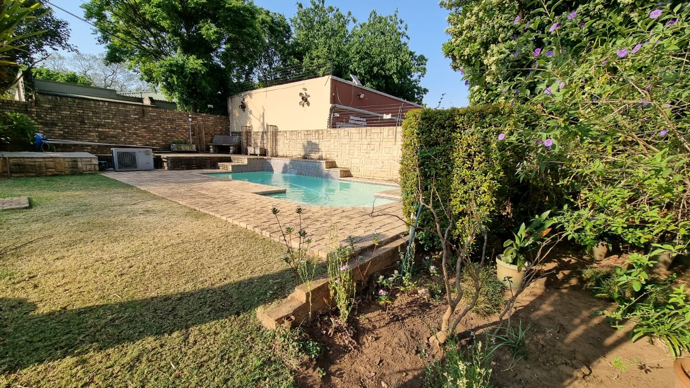
Separate TV lounge opening onto the garden and swimming pool
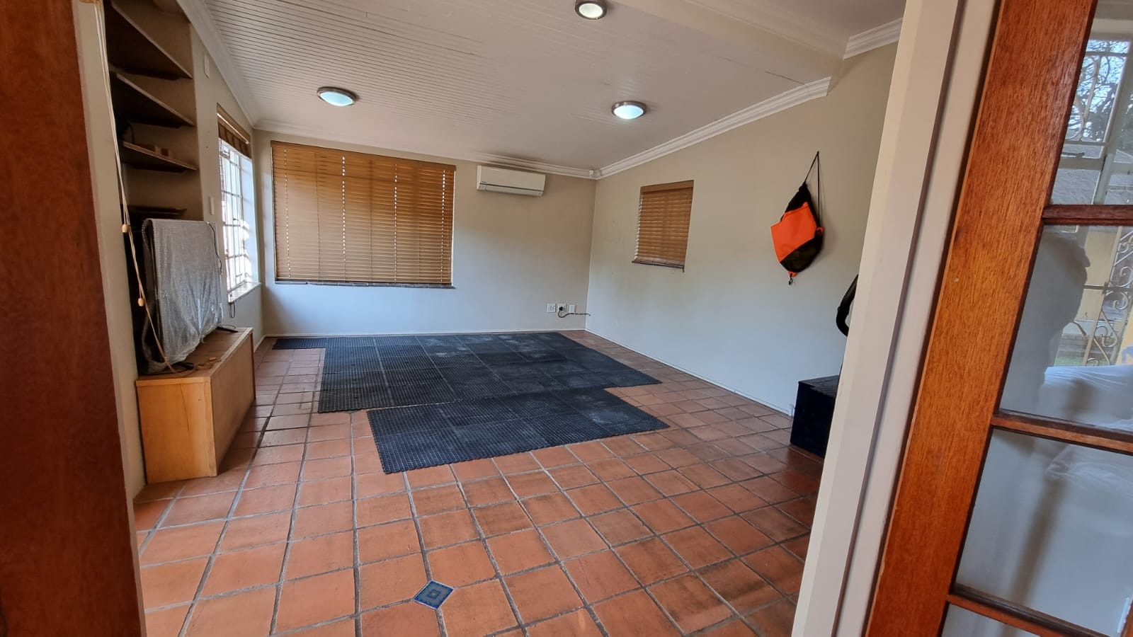
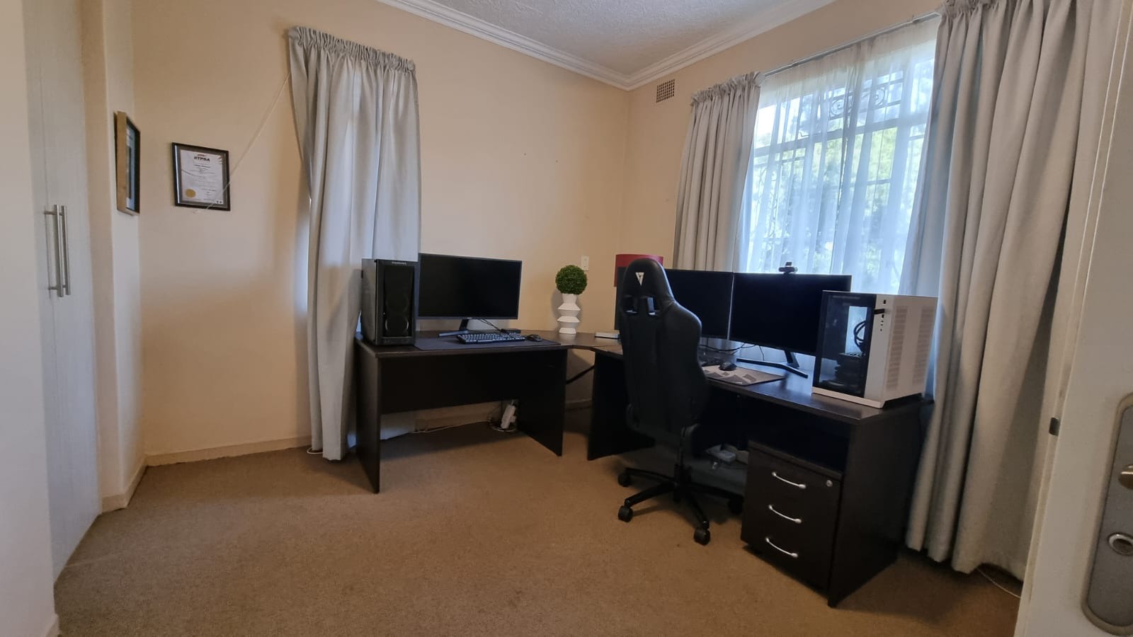
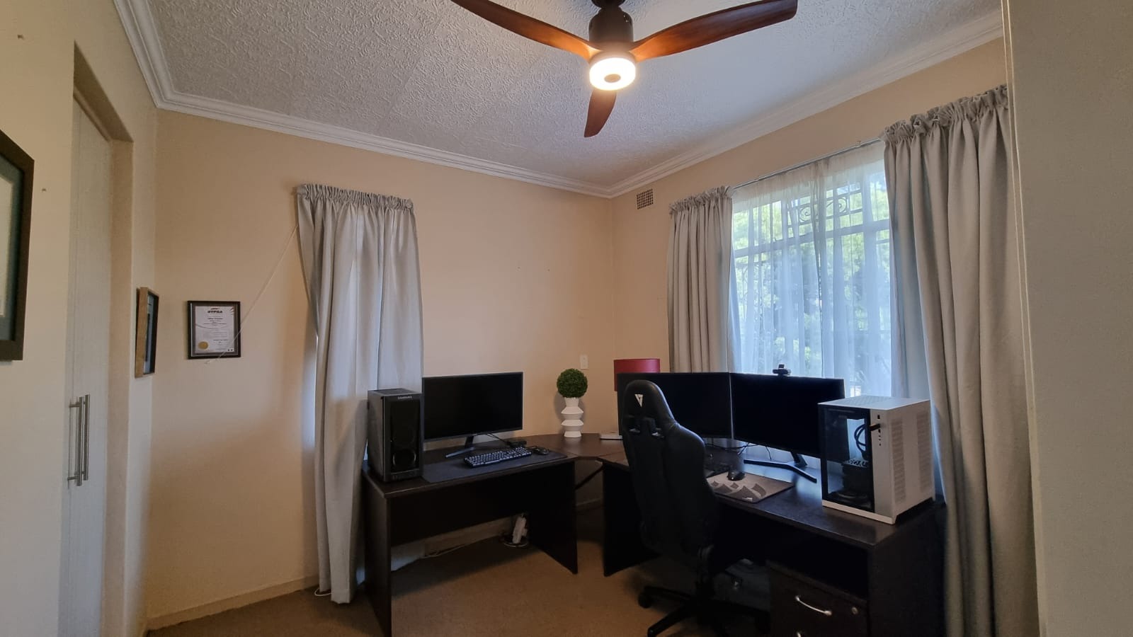
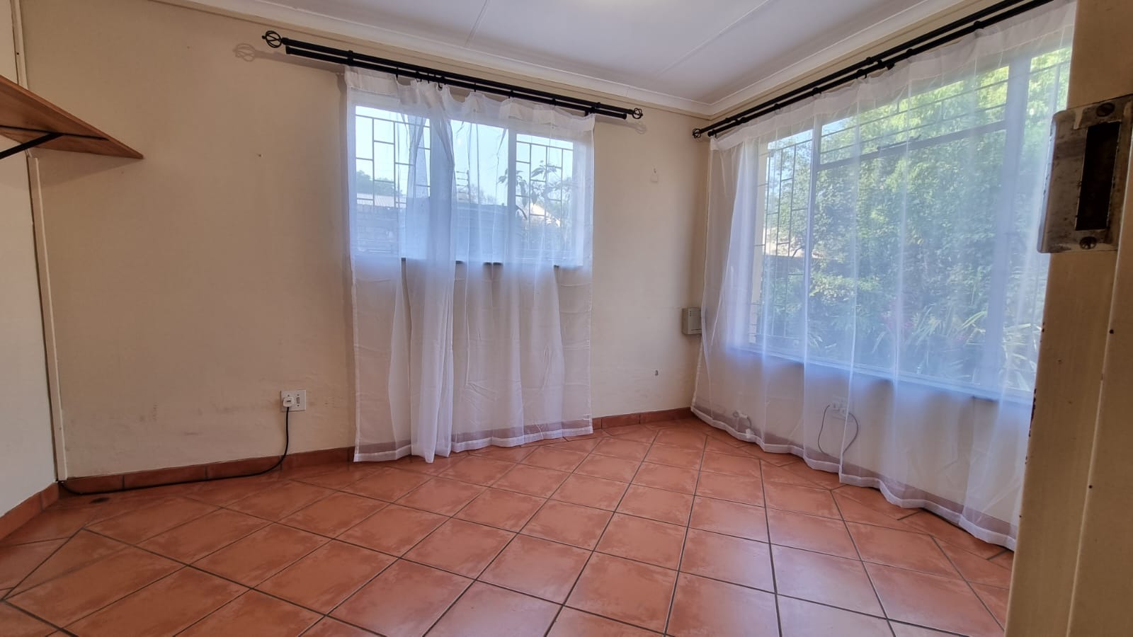
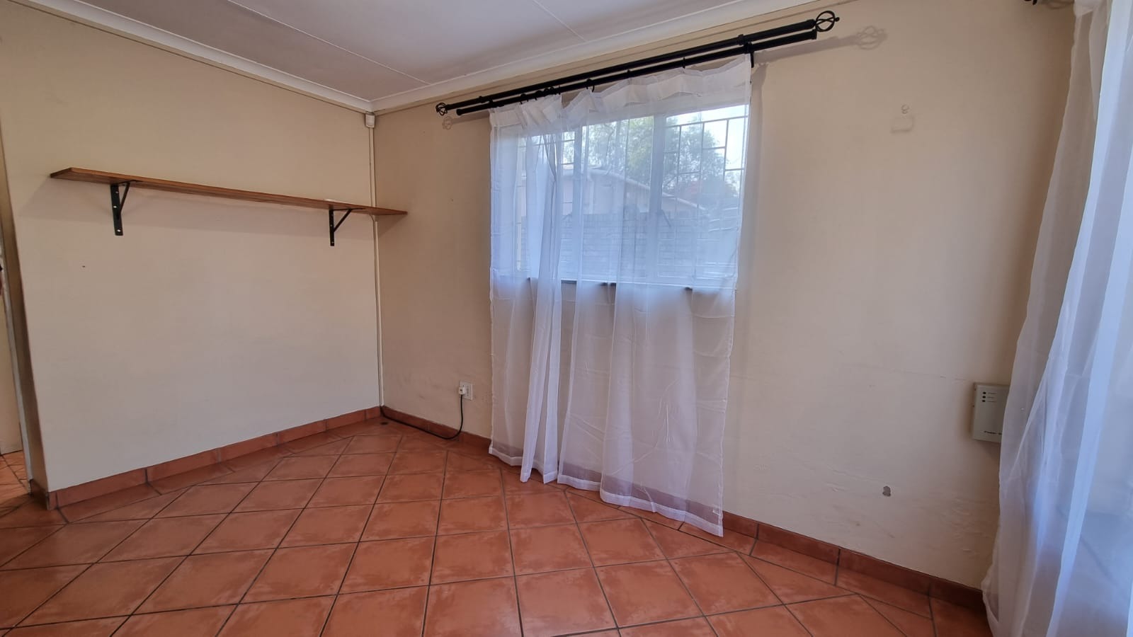
Dedicated study/home office or executive office with:
- Private entrance
- Patio
- Garden views
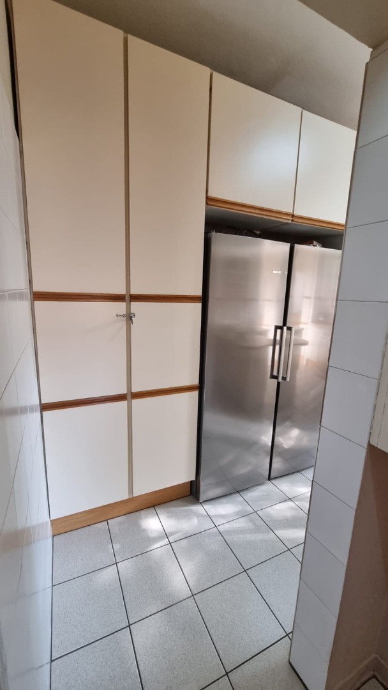
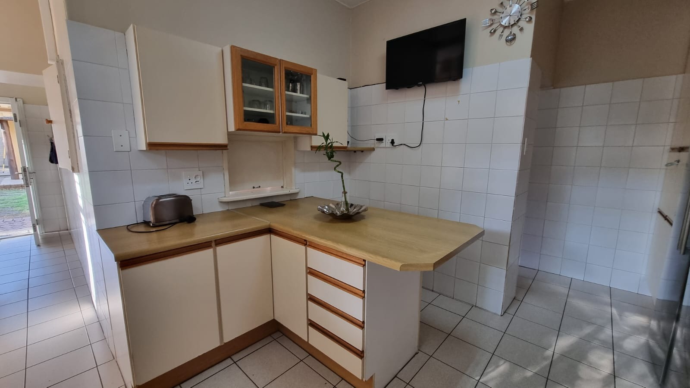
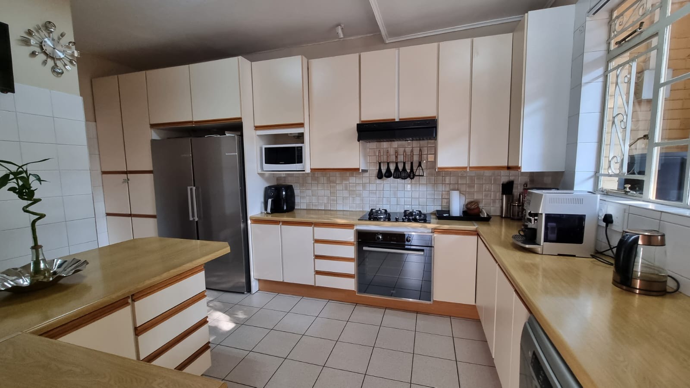
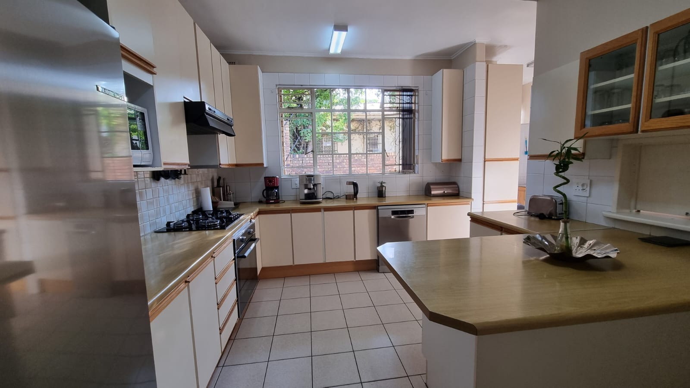
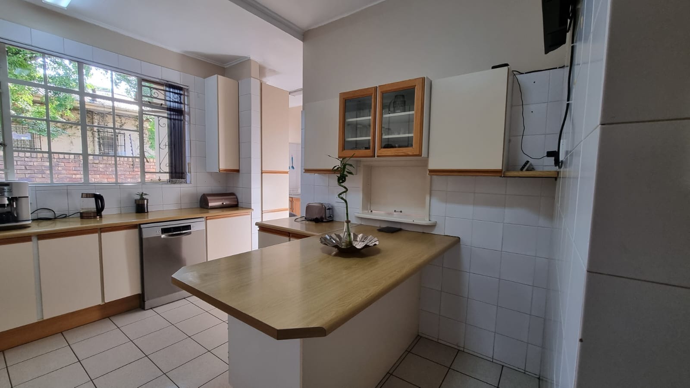
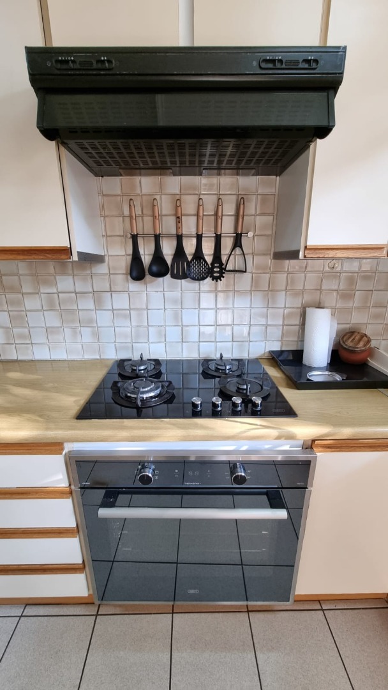
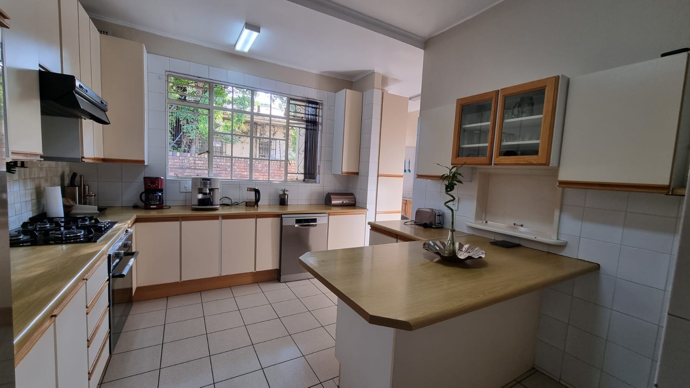
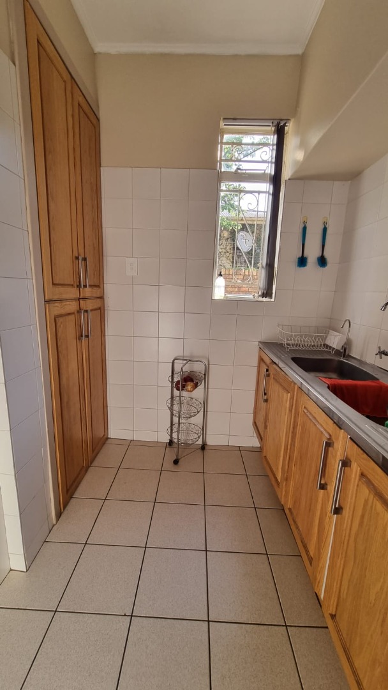
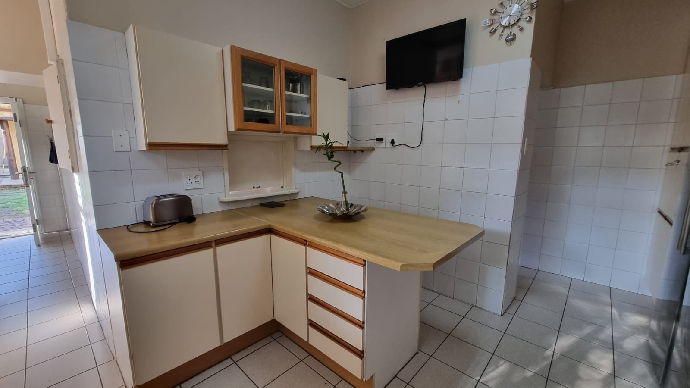
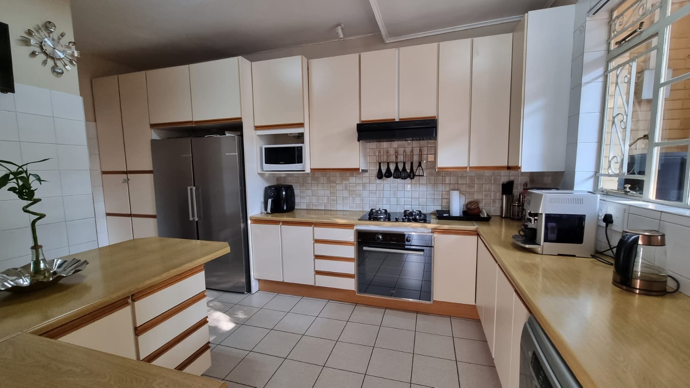
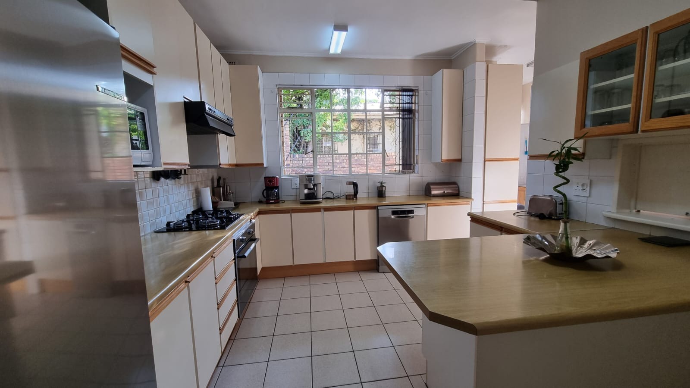
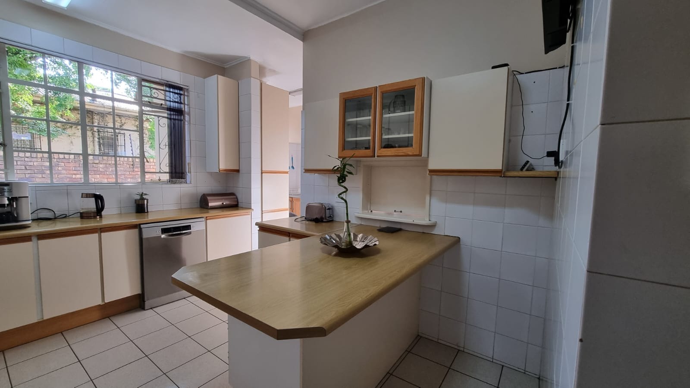
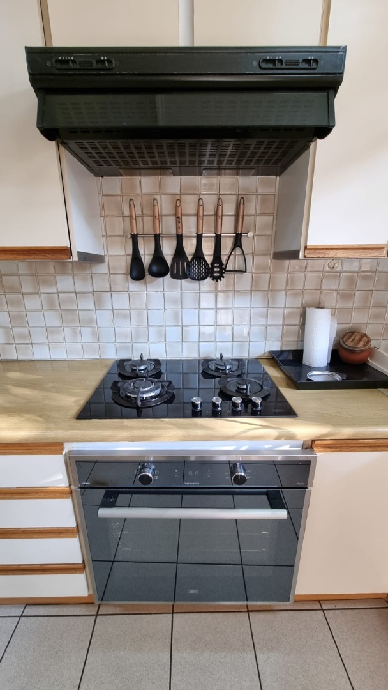
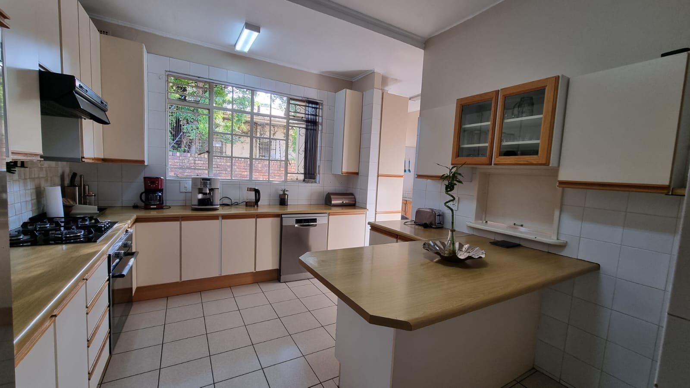
Dream kitchen designed for entertaining, featuring:
- Modern kitchen with gas hob
- Electric oven
- Extractor fan
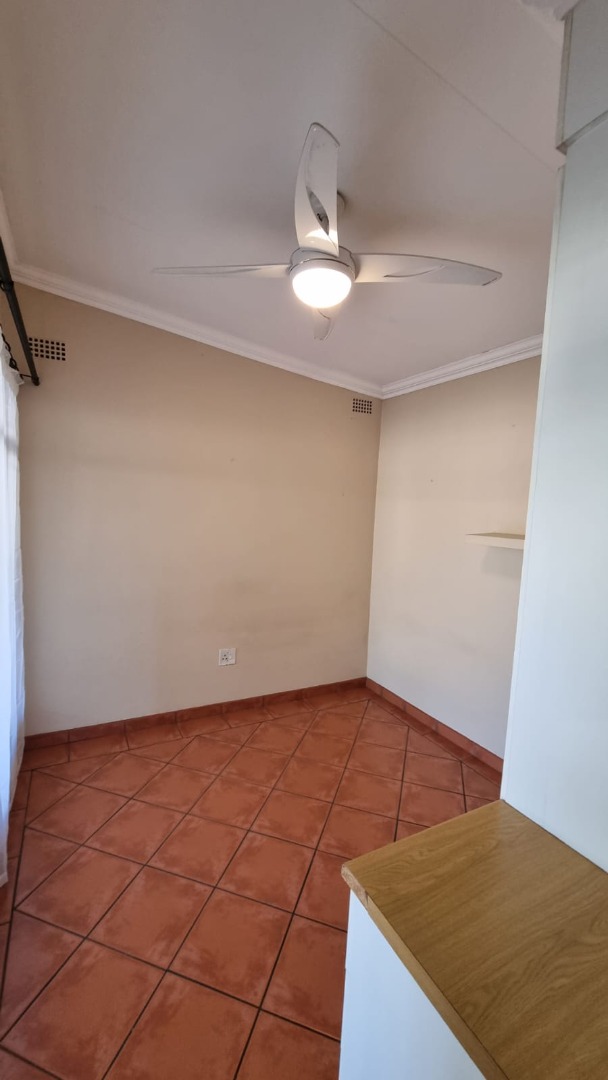
- Breakfast nook
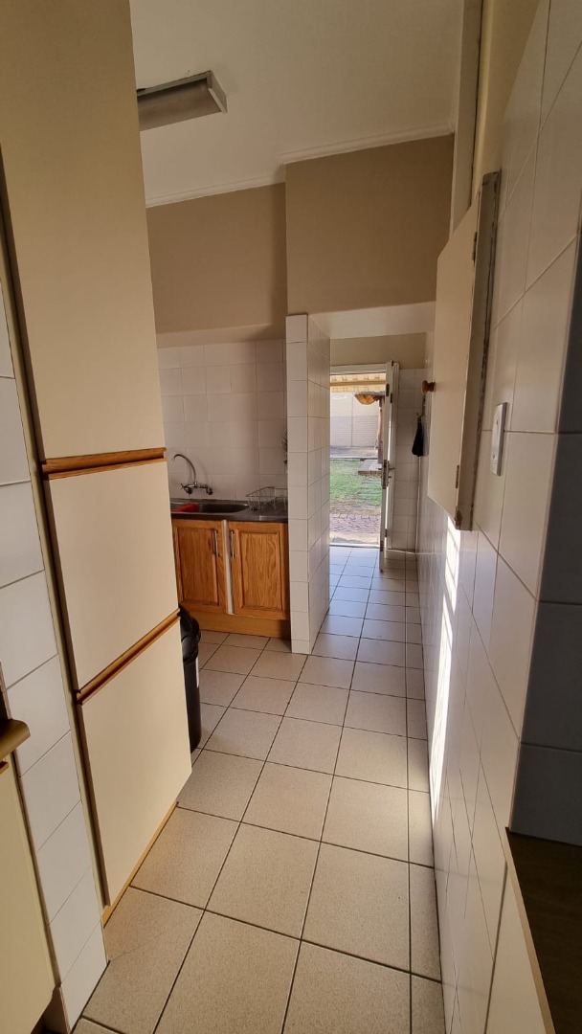
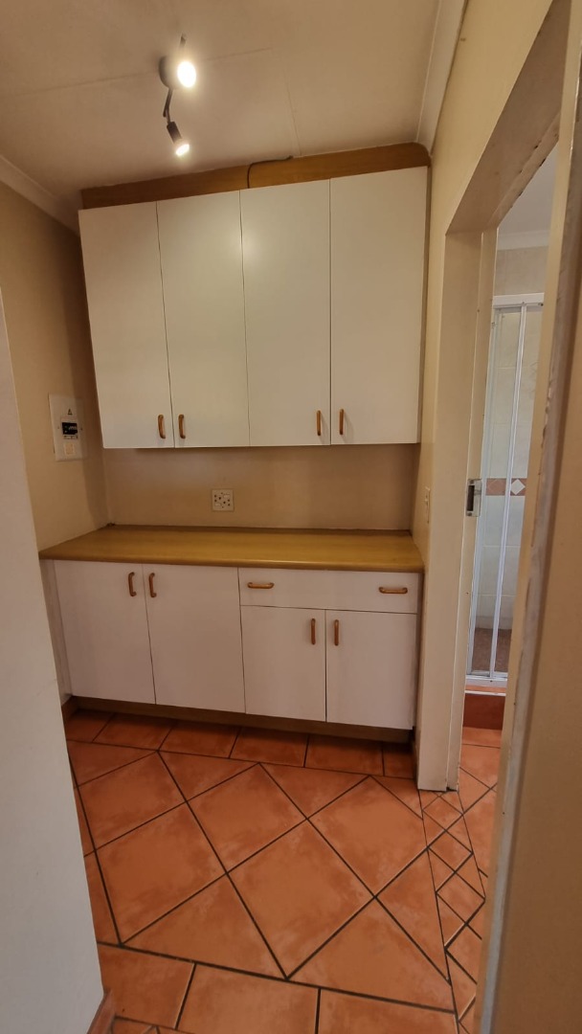
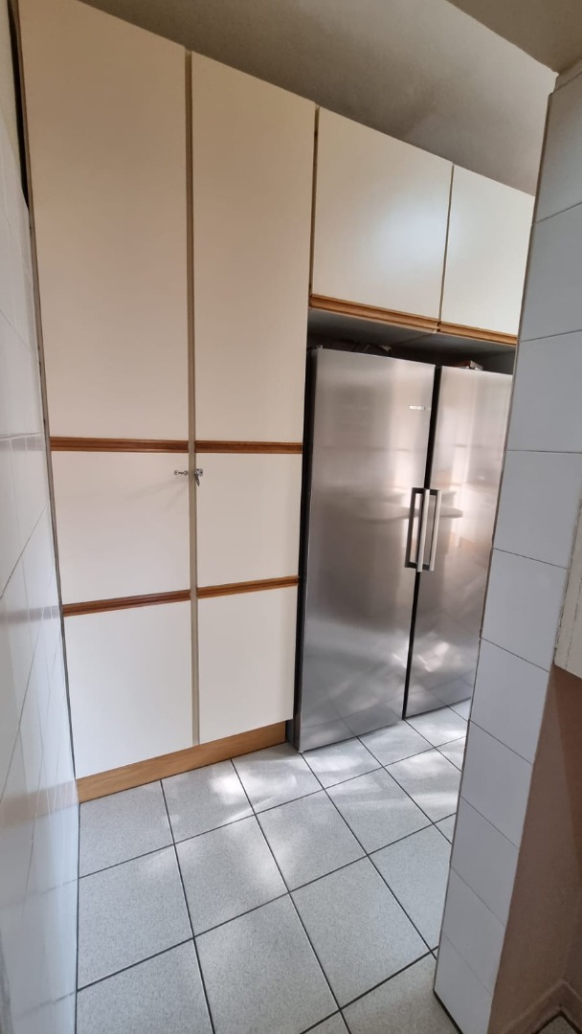
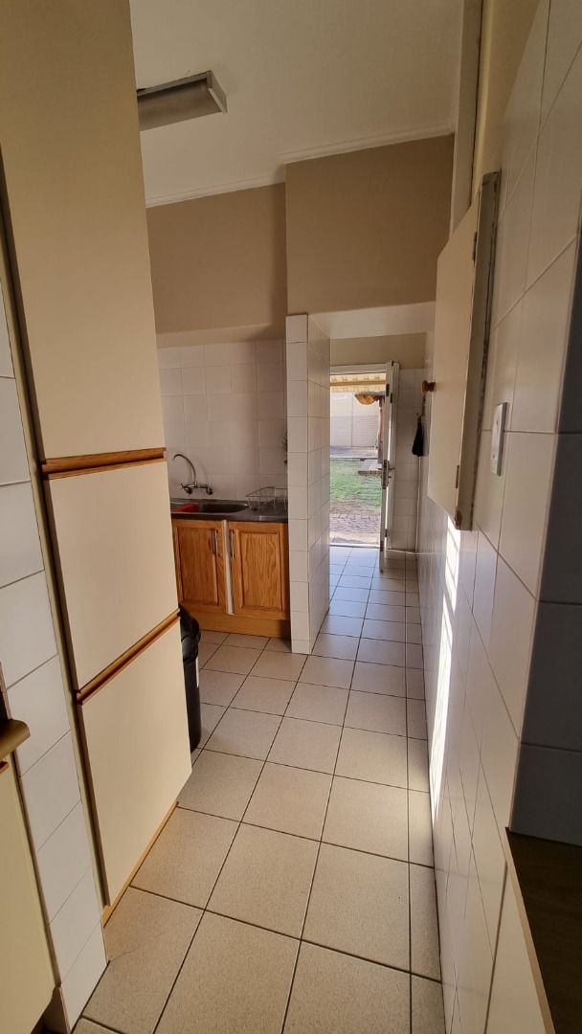
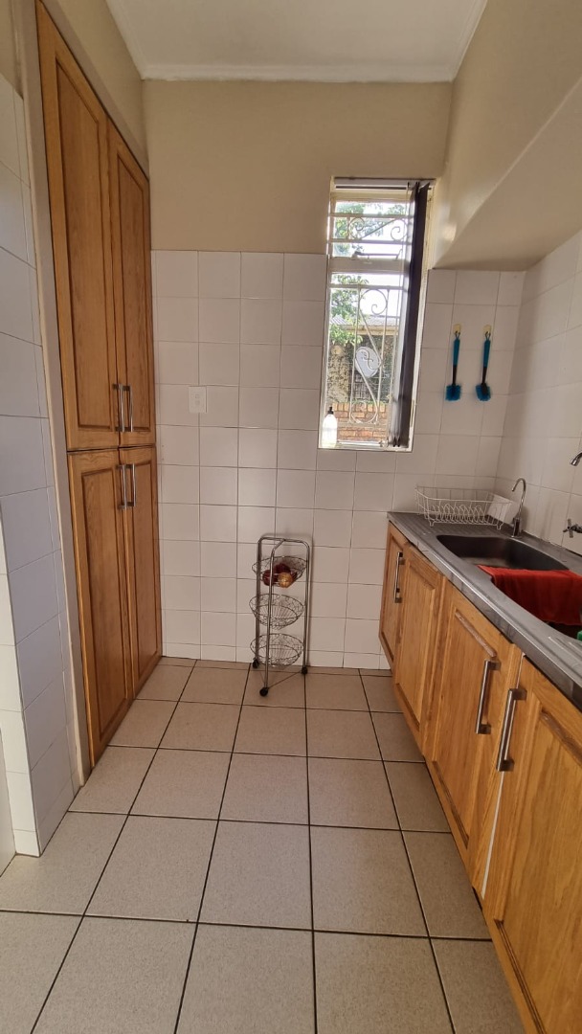
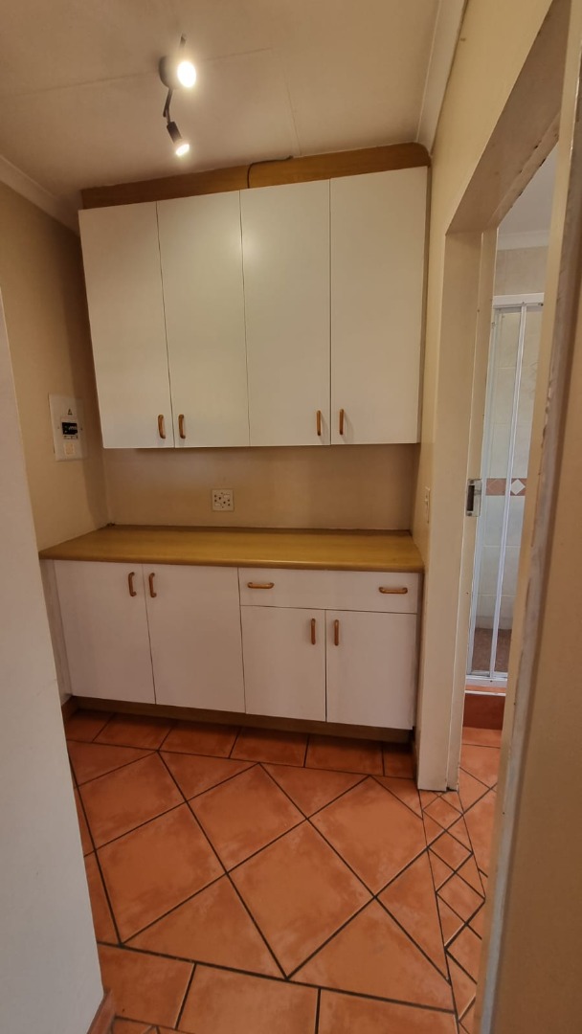
- Separate scullery with double basin and extensive cupboard space
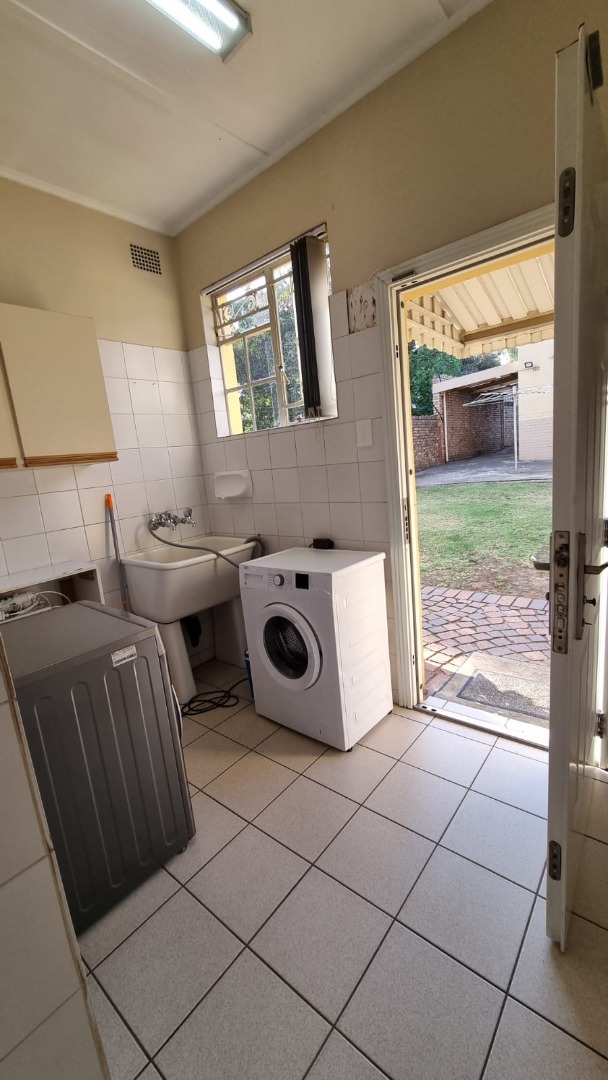
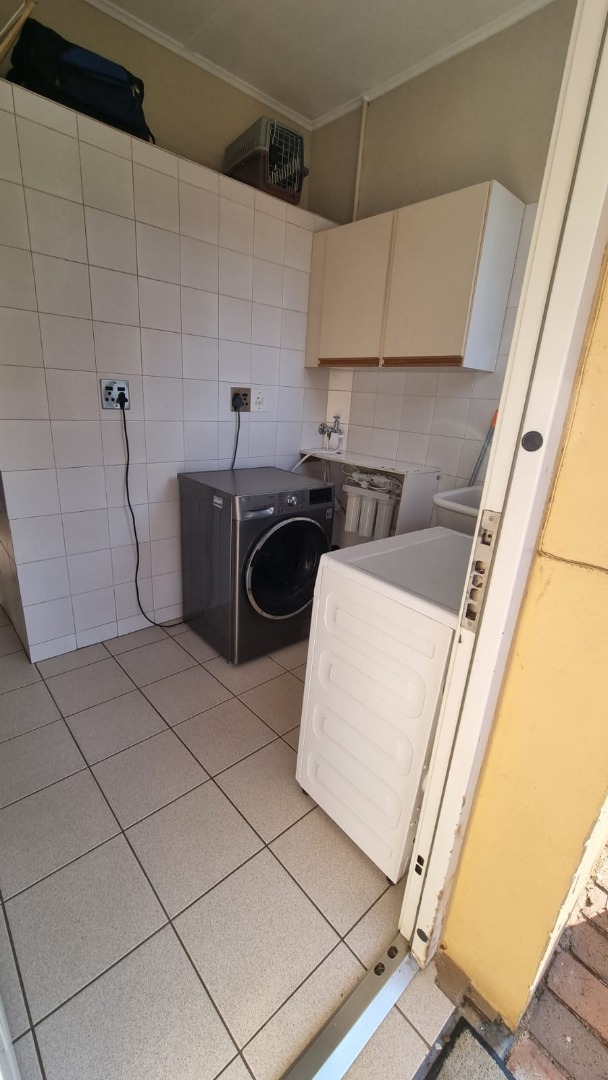
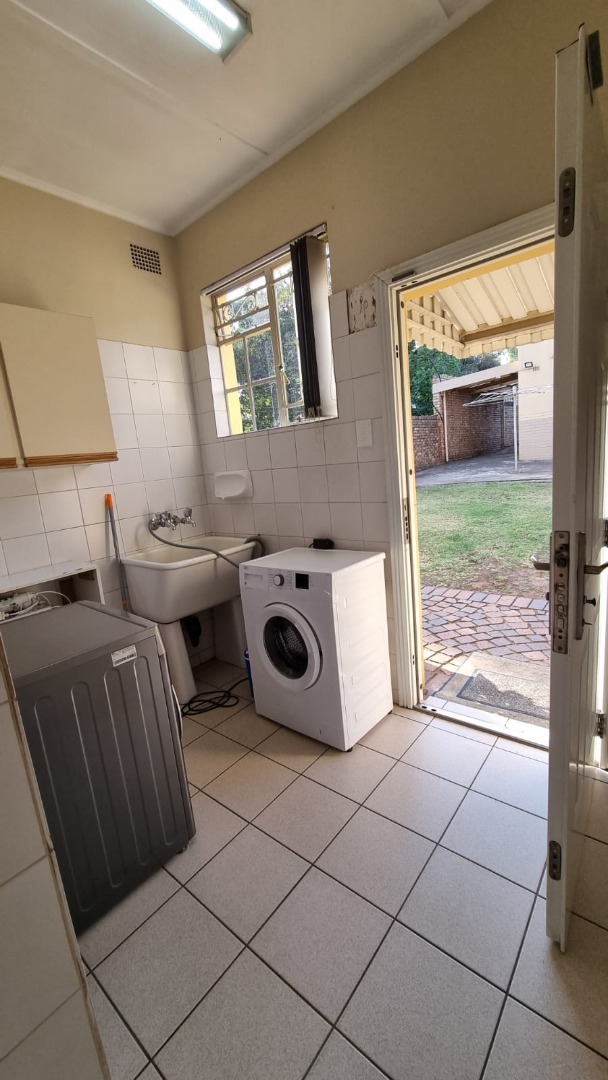
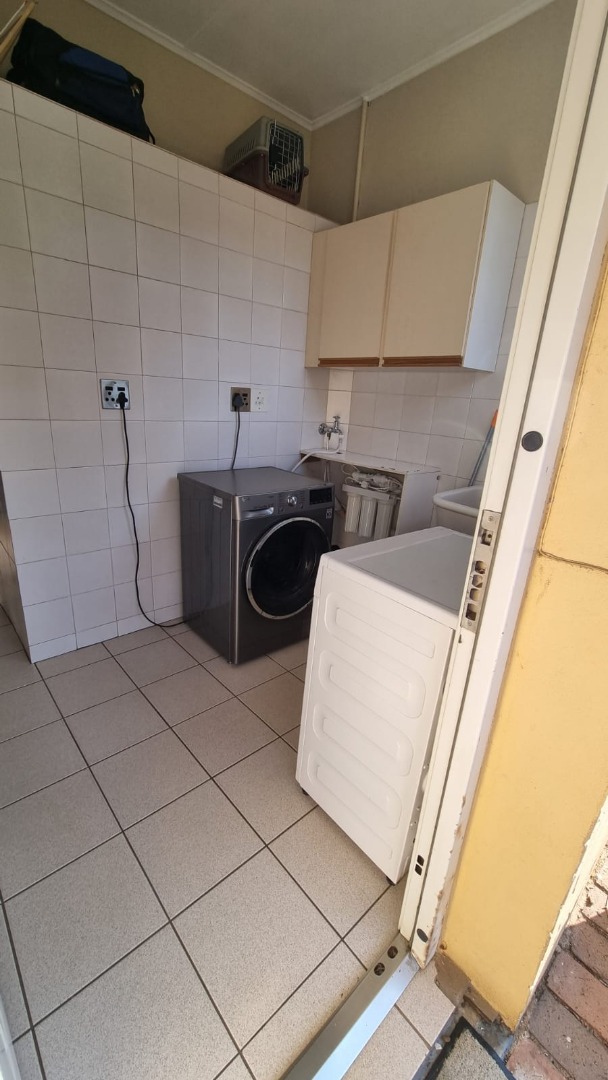
- Separate laundry room
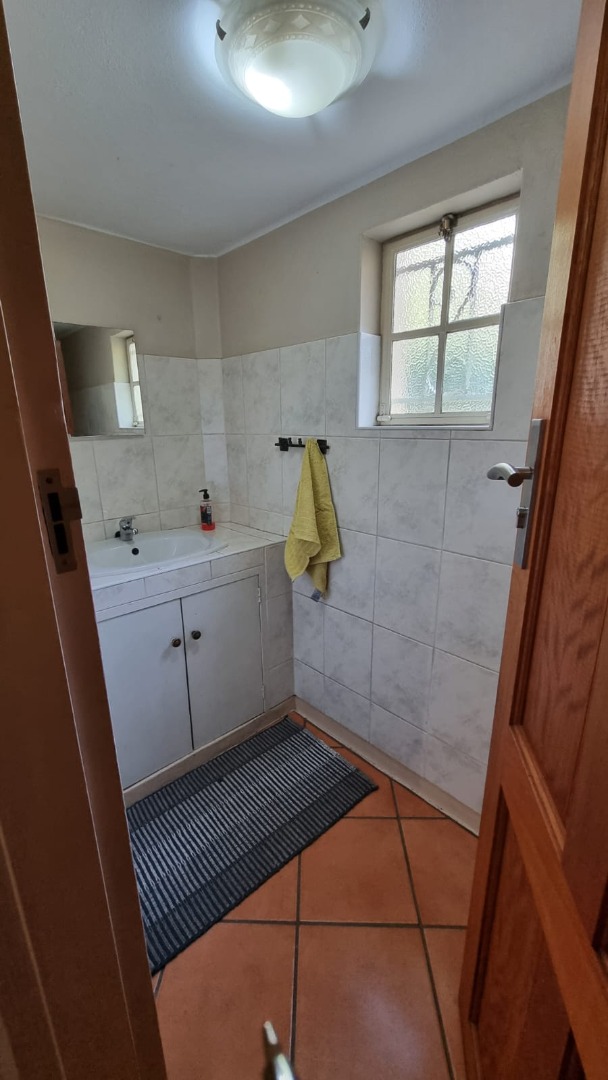
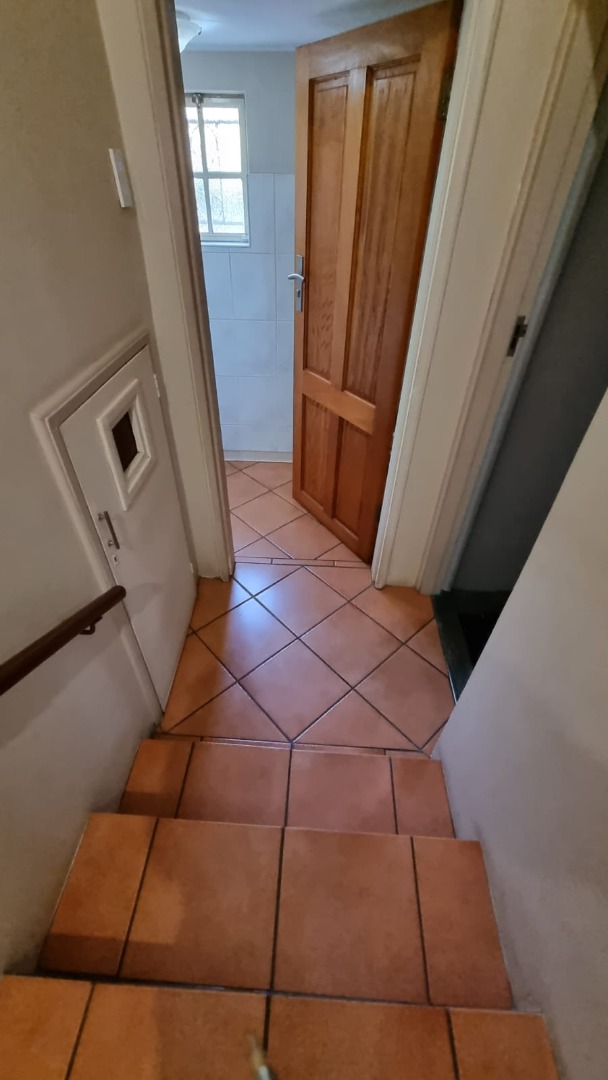
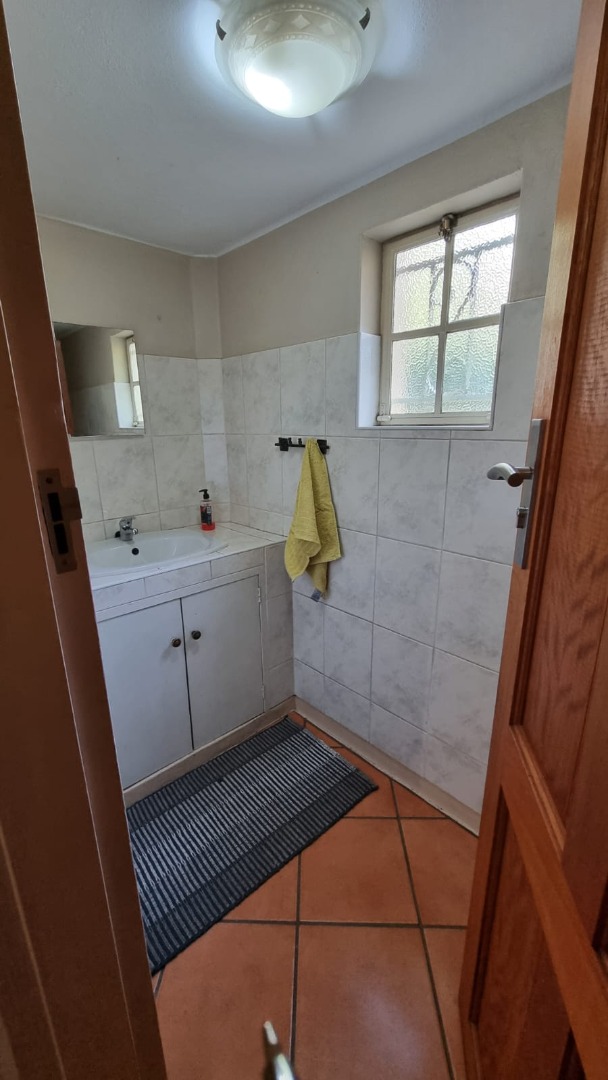
- Guest cloakroom
Upstairs
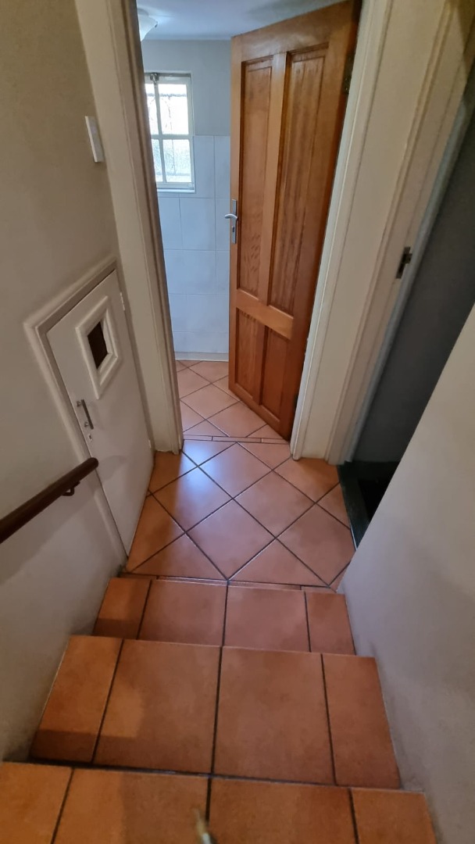
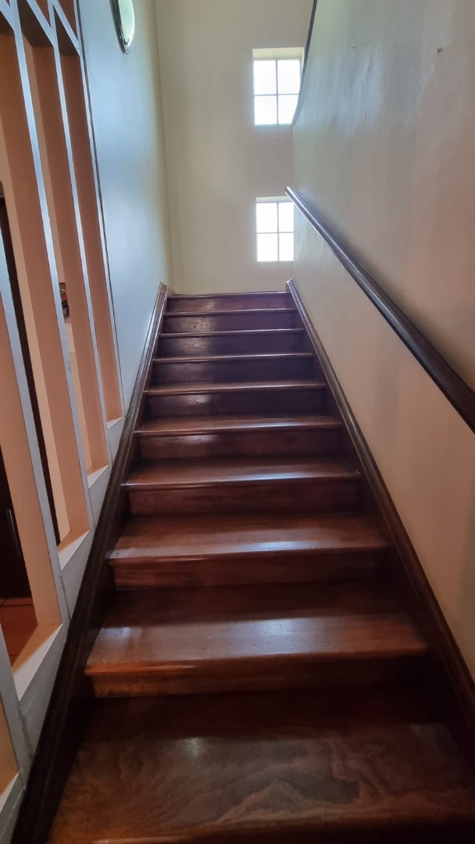
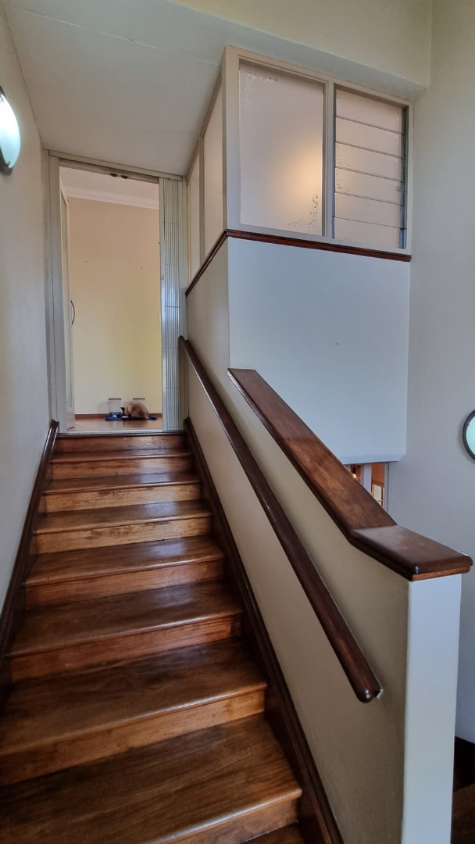
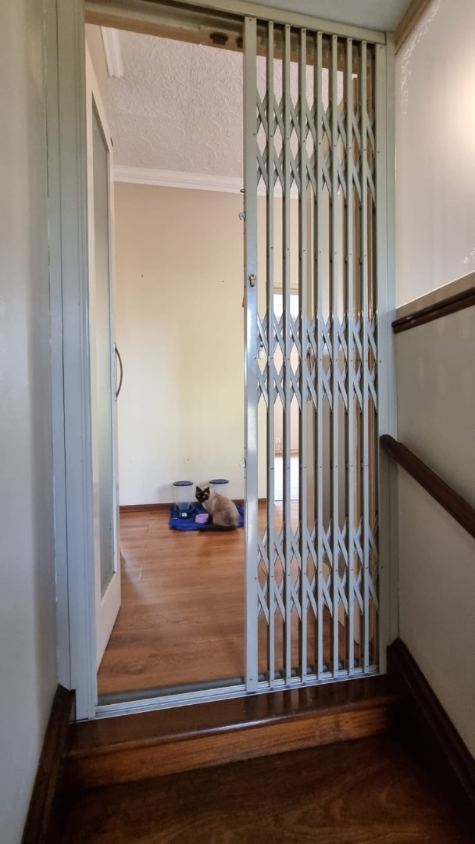
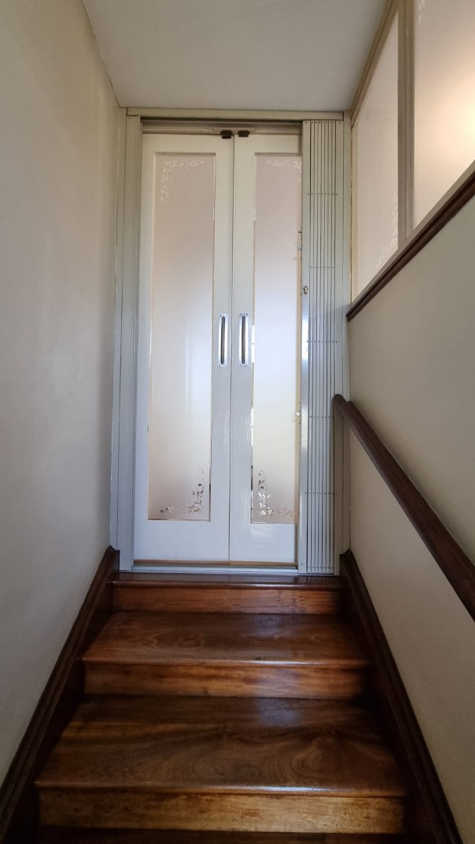
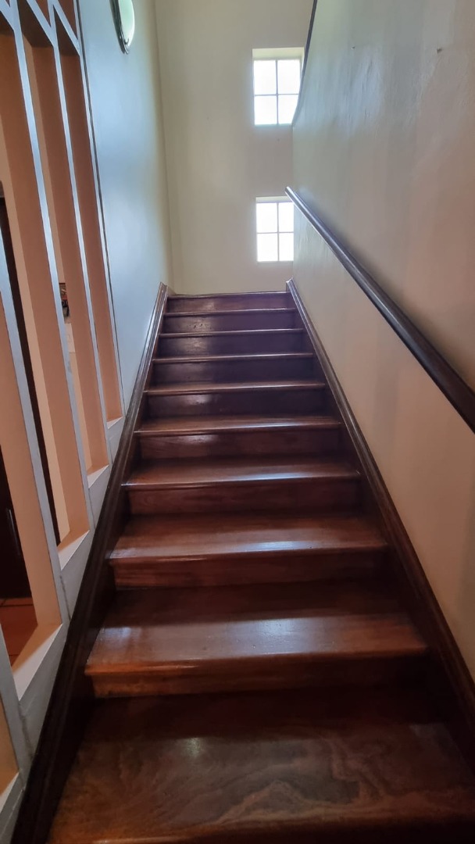
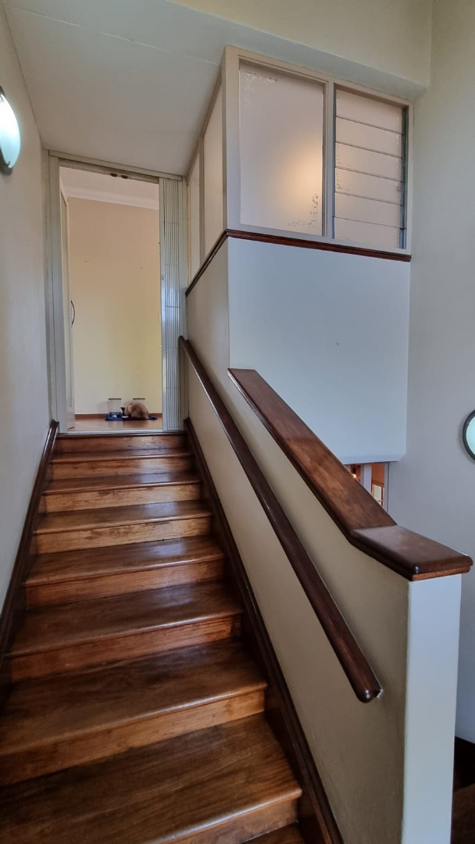
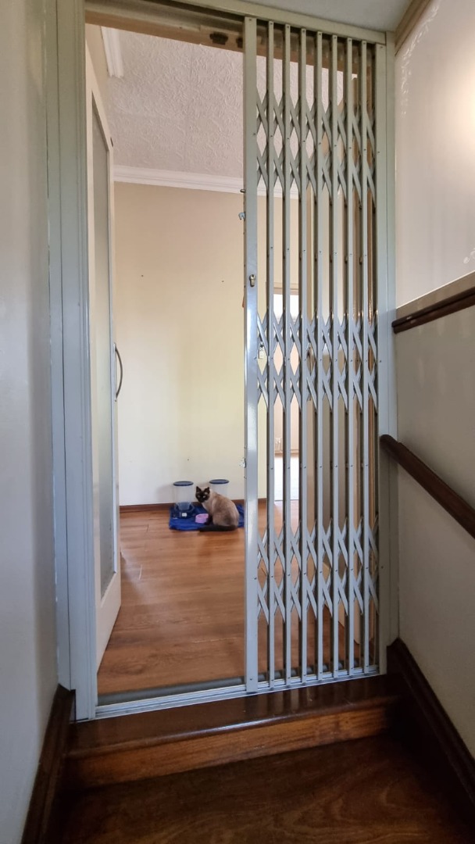
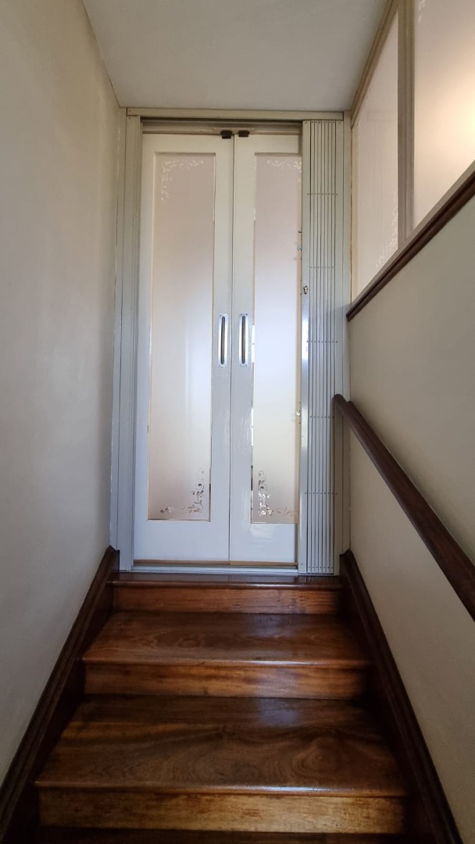
An elegant wooden staircase leads to the private family quarters.
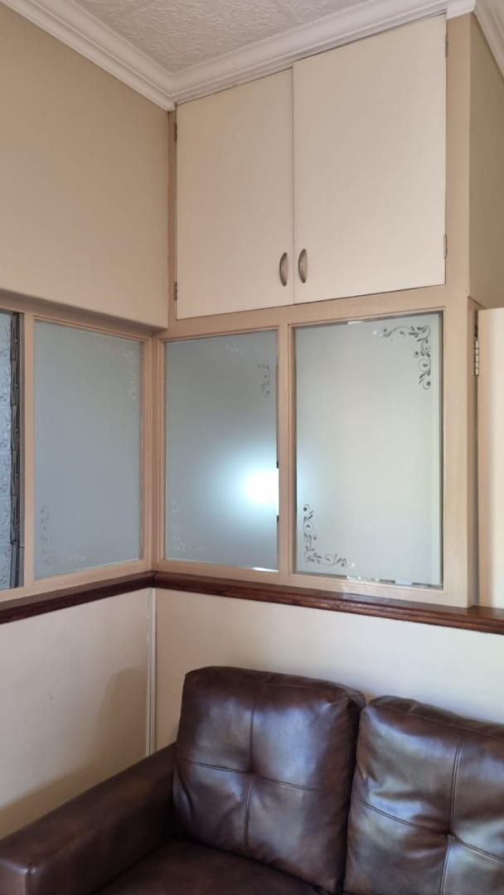
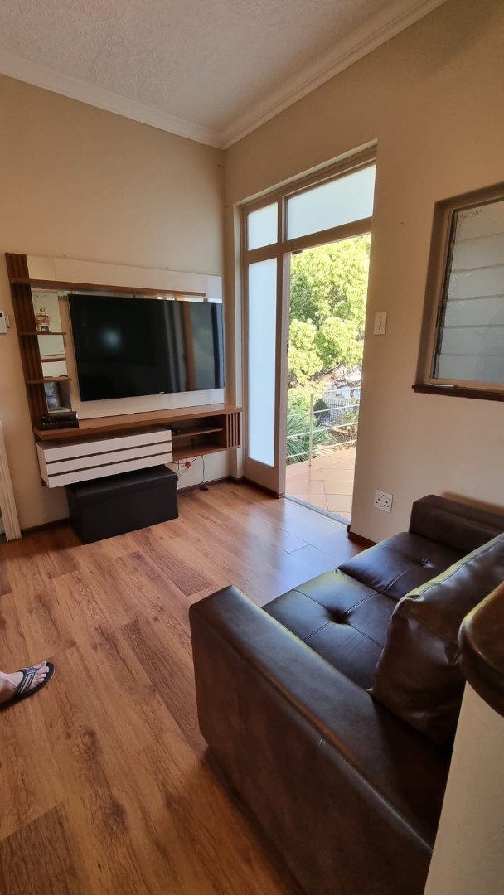
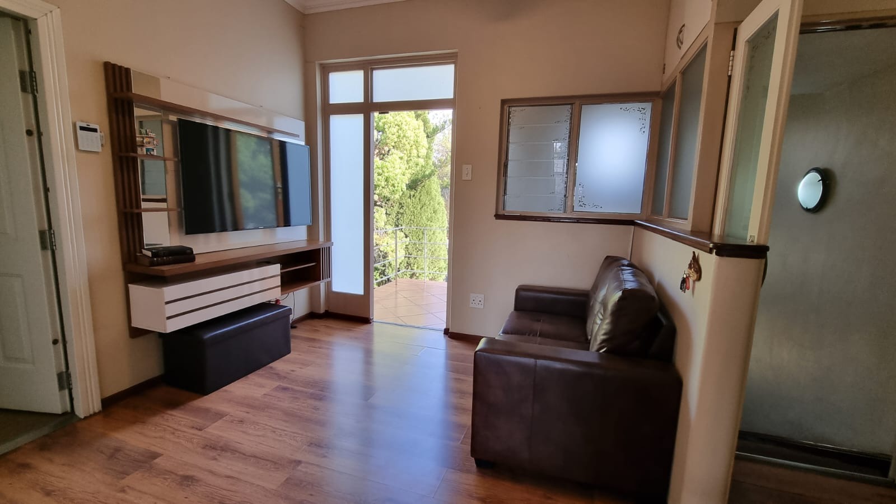
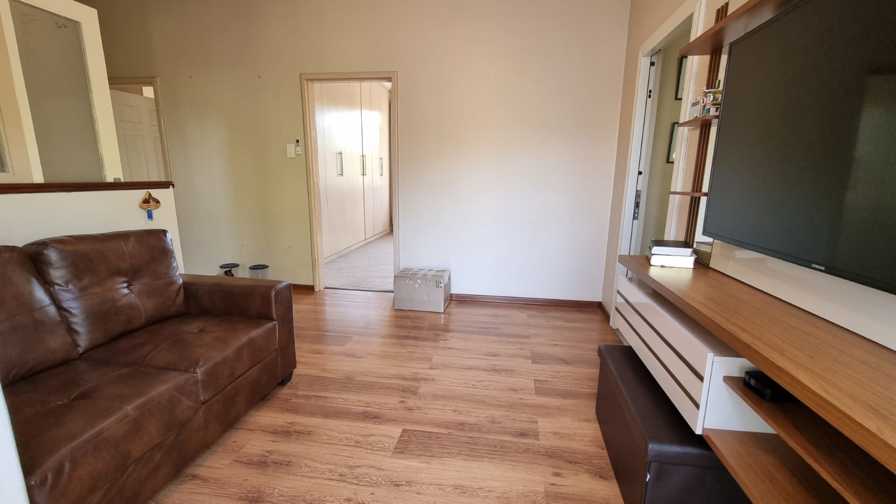
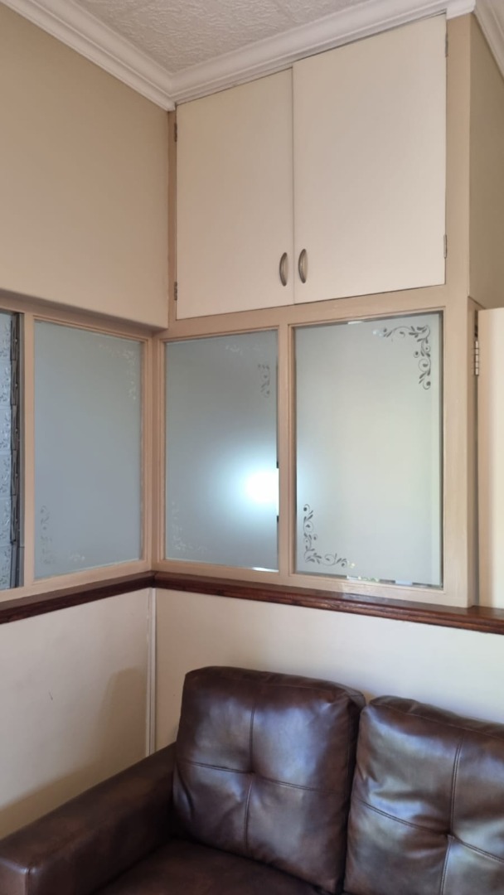
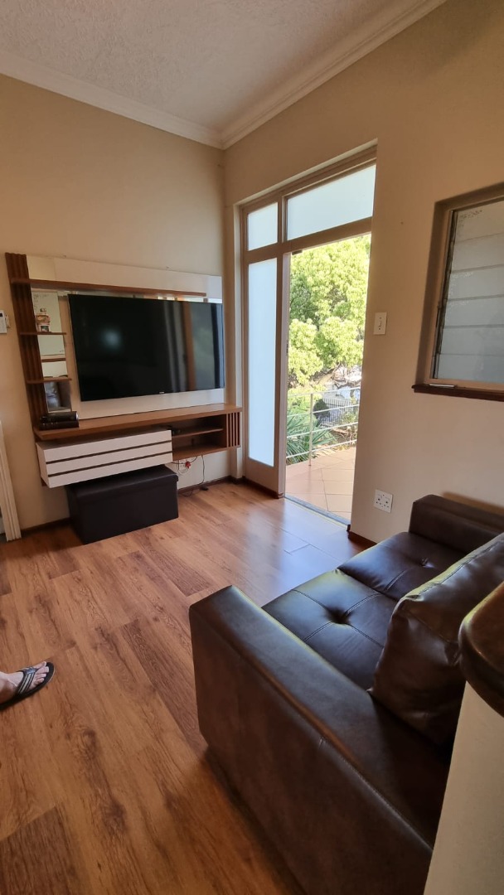
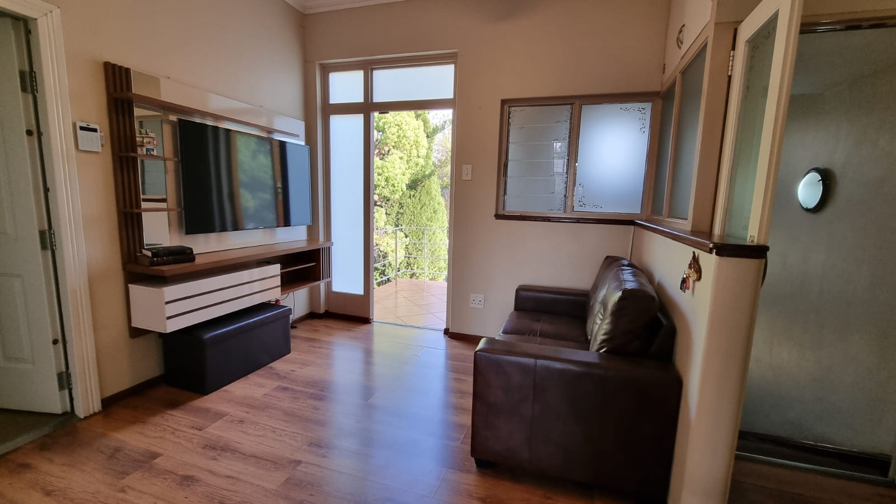
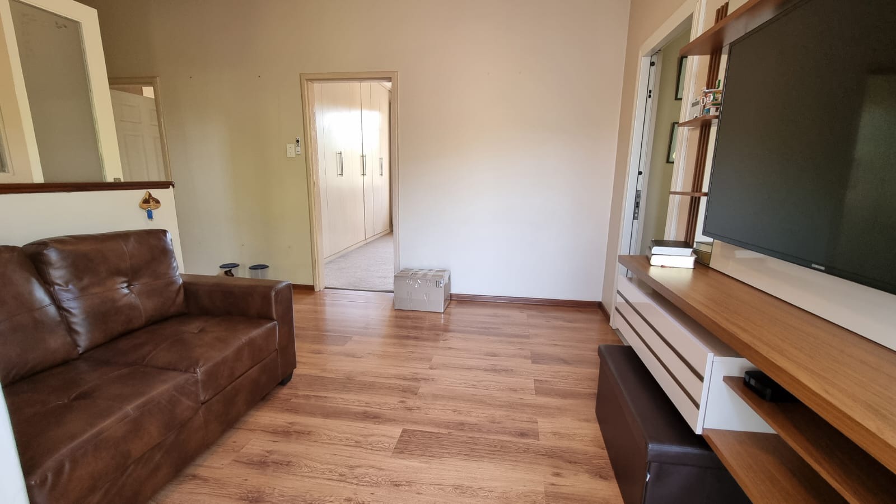
Spacious pyjama lounge with built-in wall unit
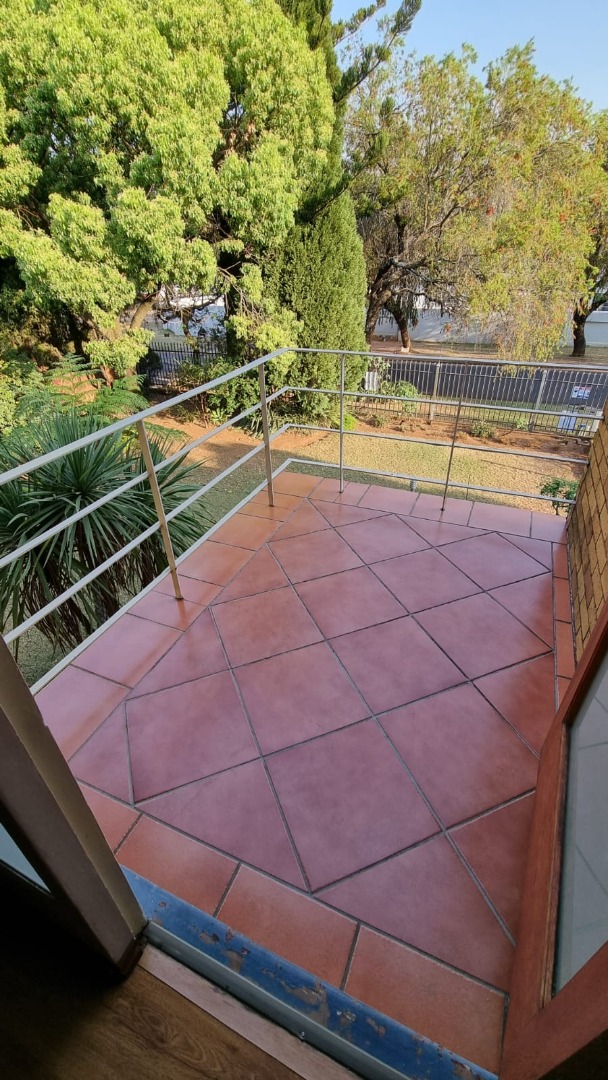
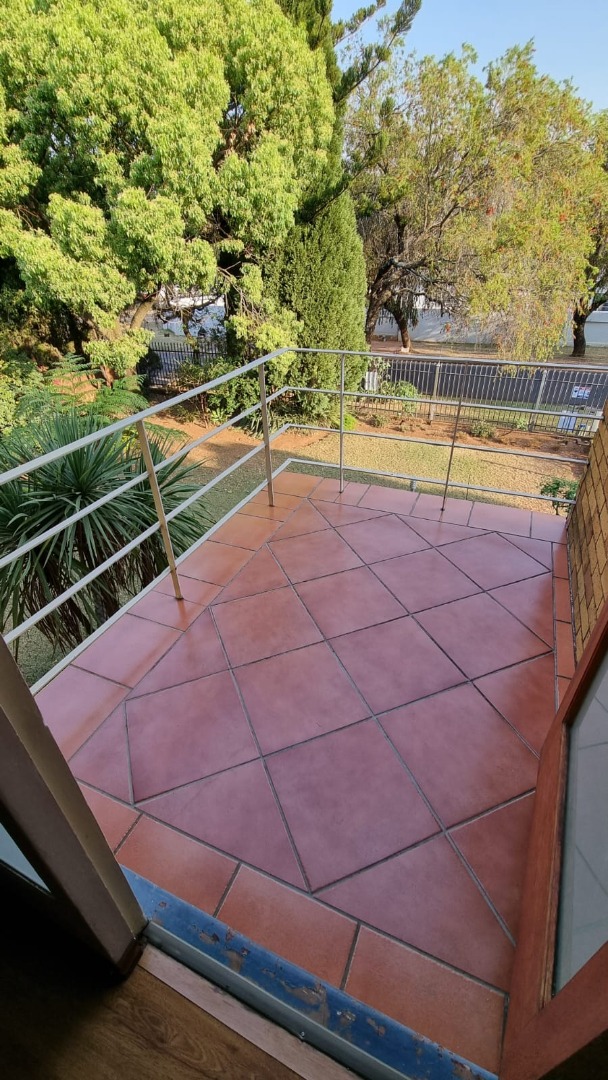
Balcony overlooking the manicured front garden
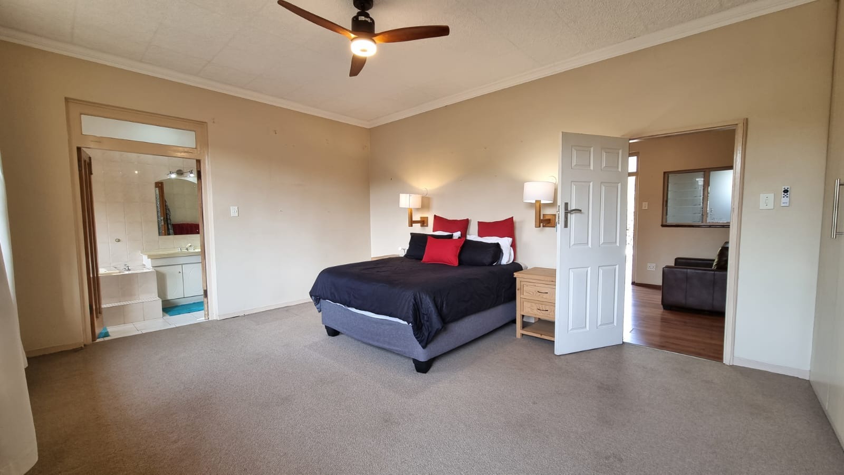
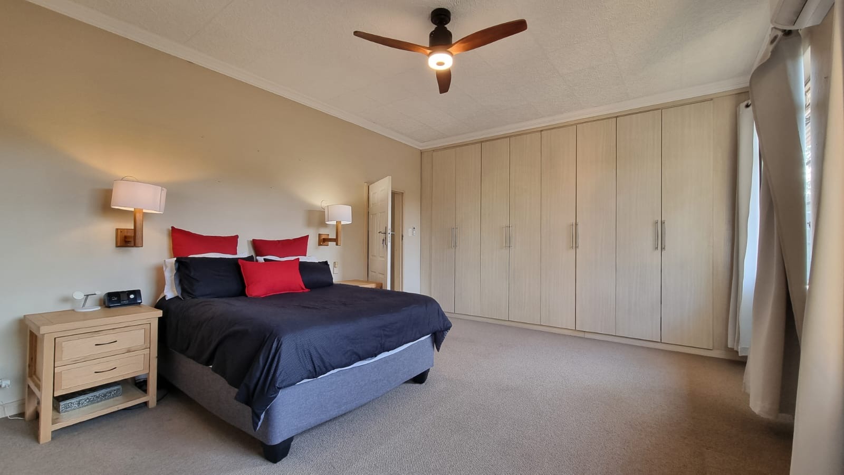
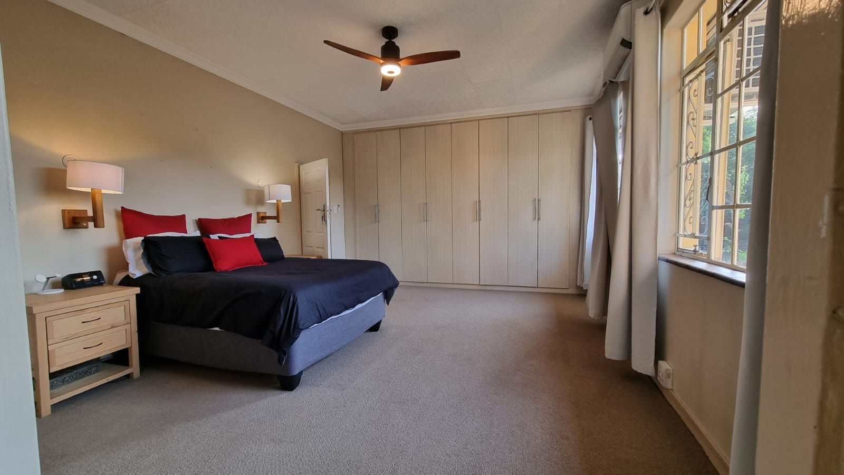
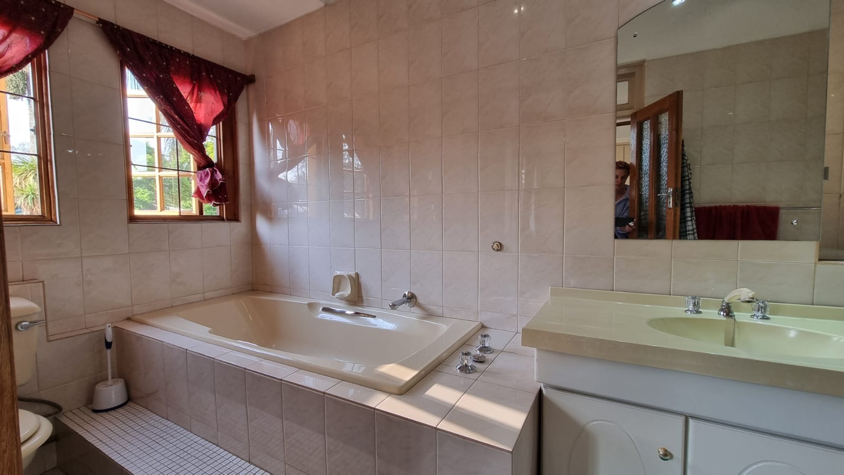
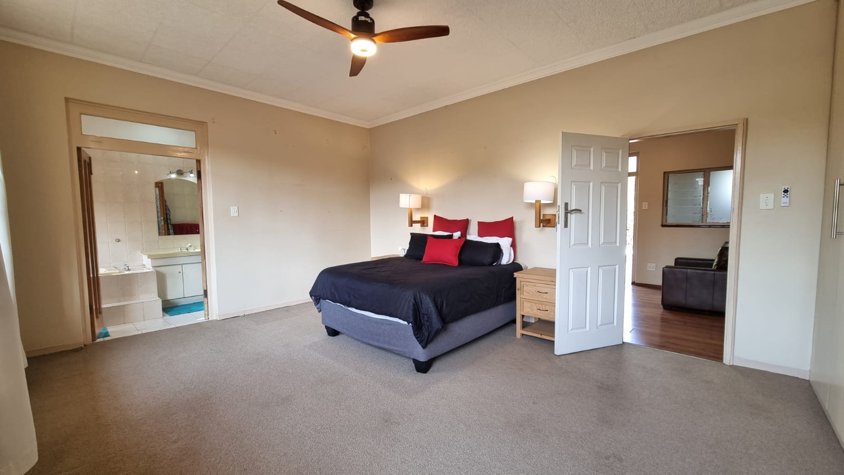
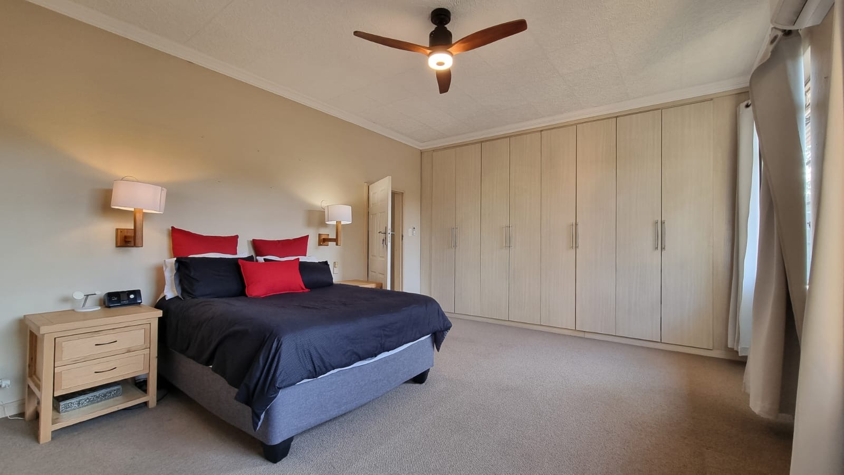
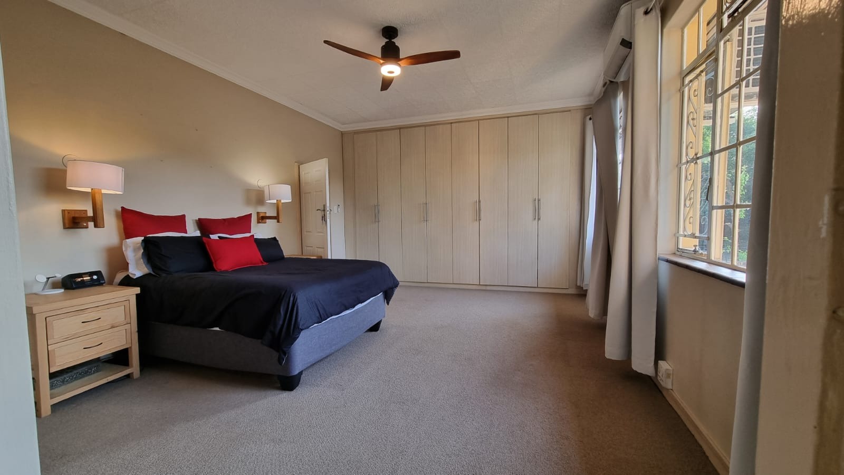
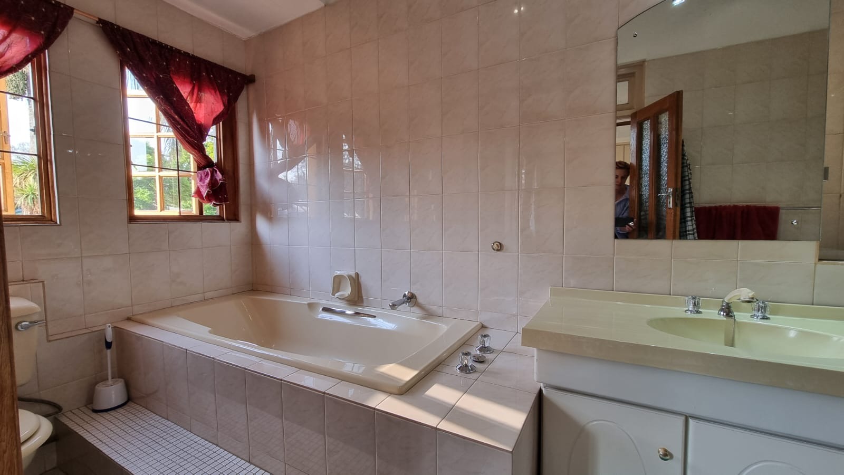
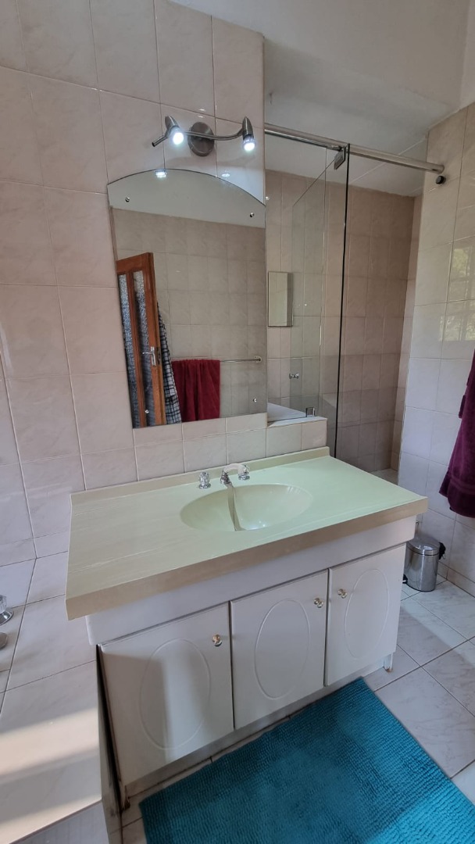
Luxurious main bedroom suite featuring:
- Private balcony
- Lots of cupboards
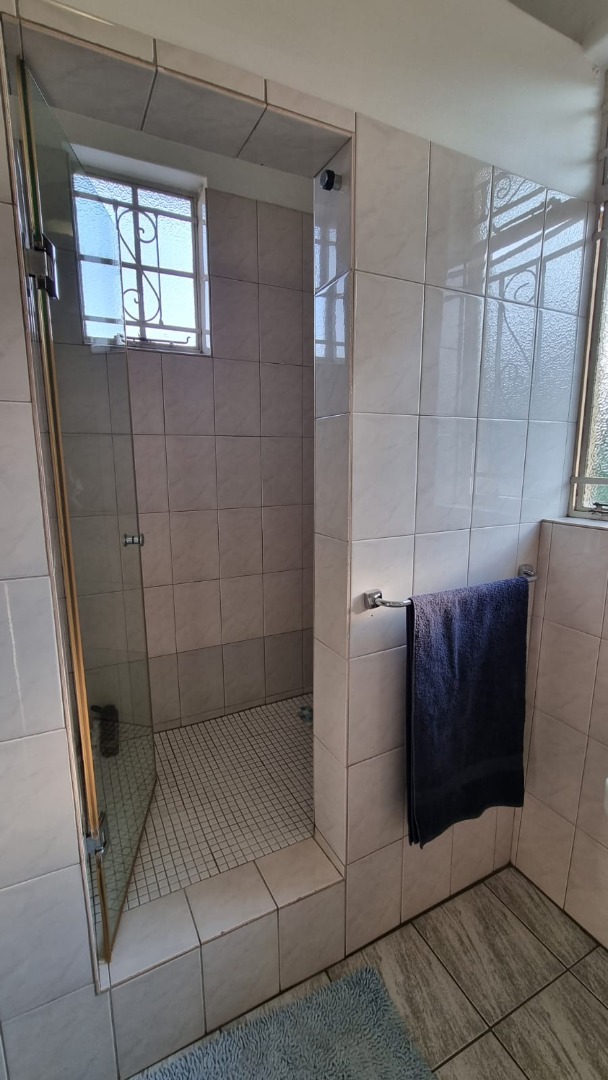
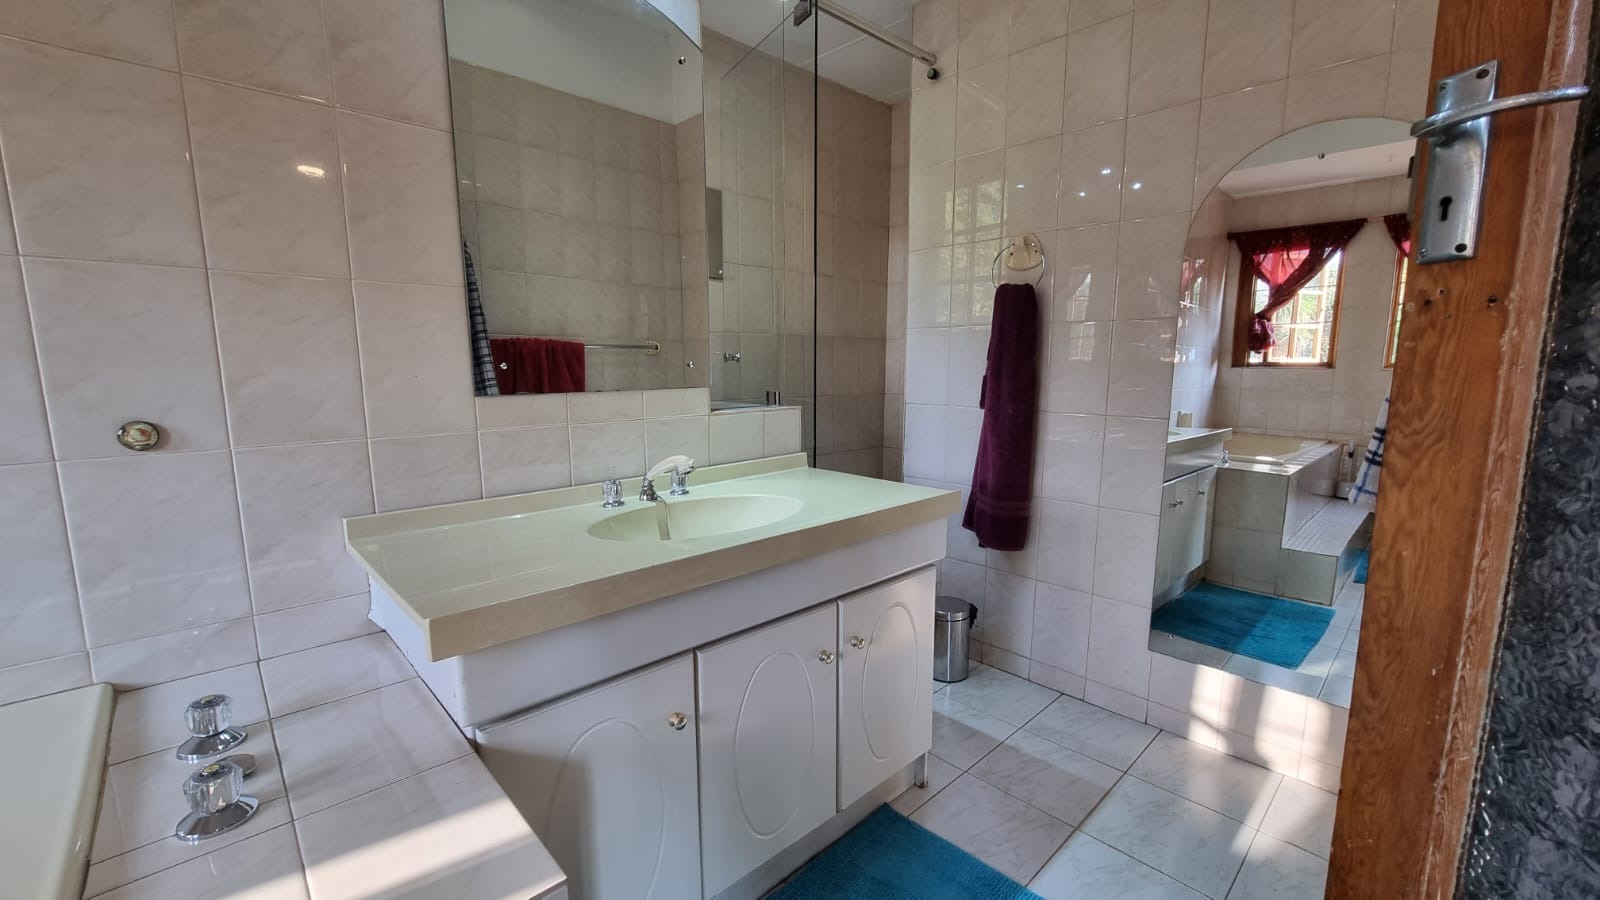
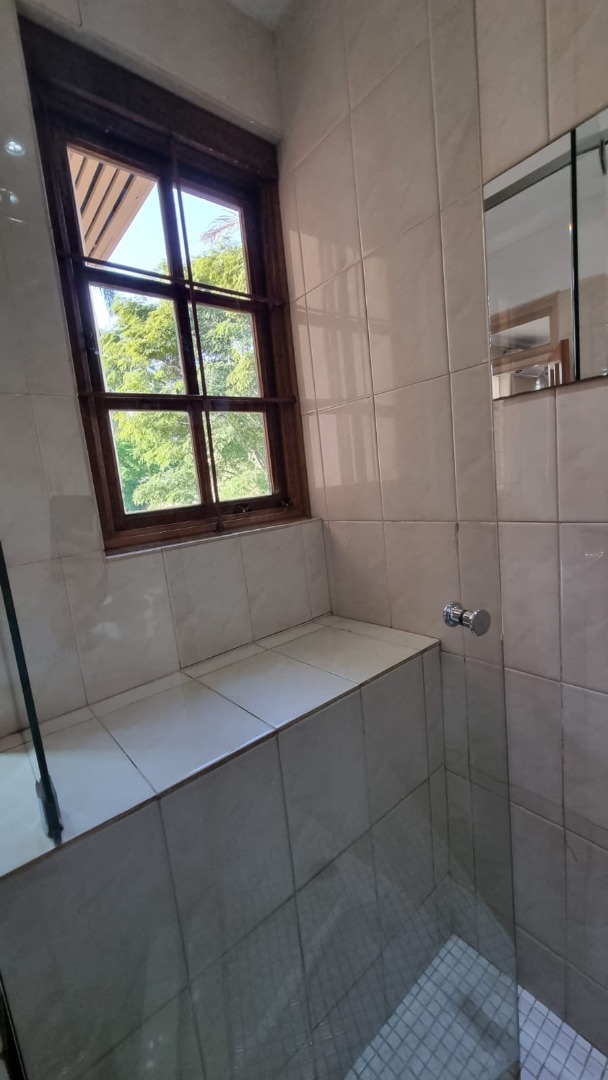
- En-suite bathroom
- Dedicated geyser
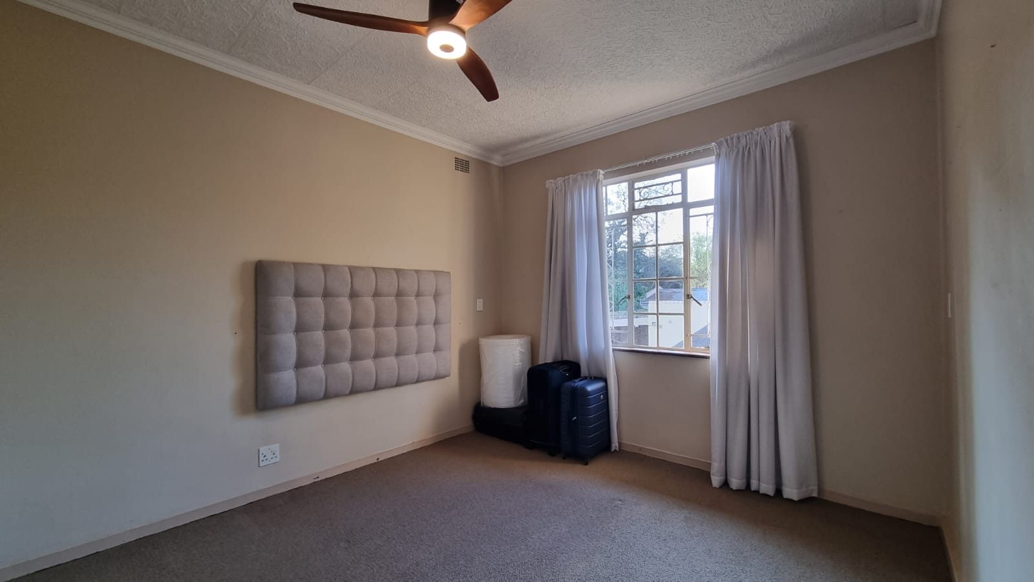
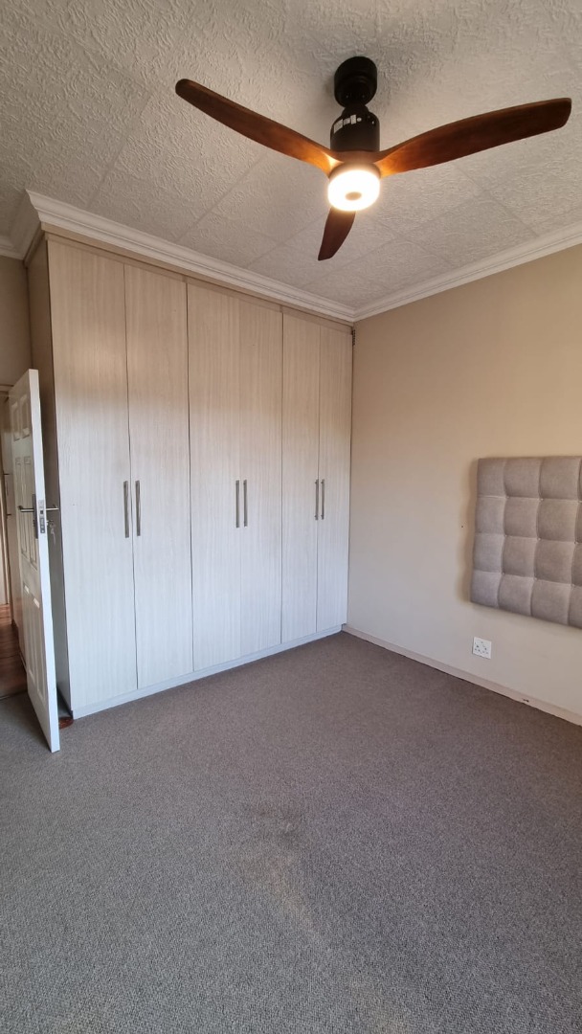
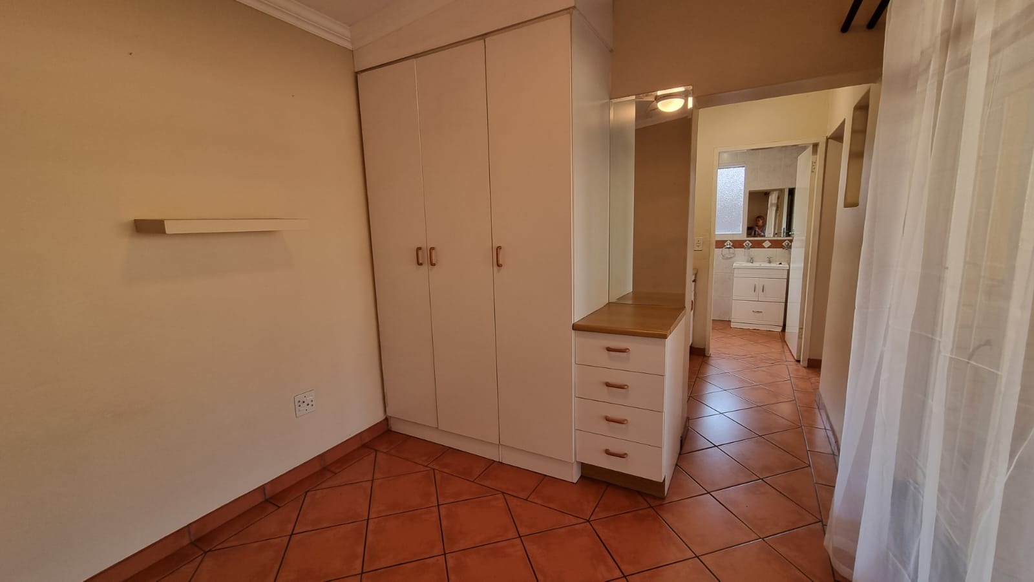
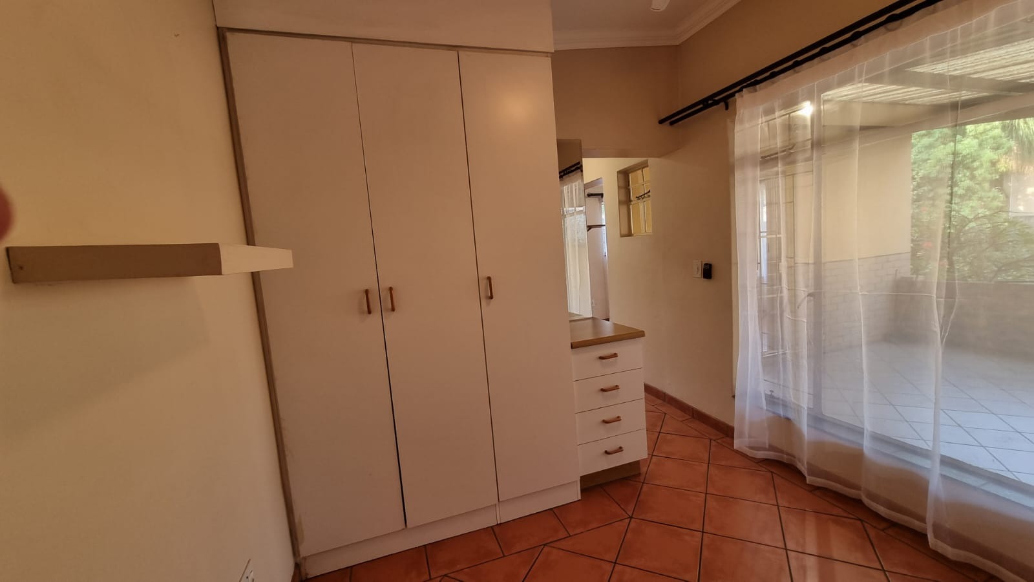
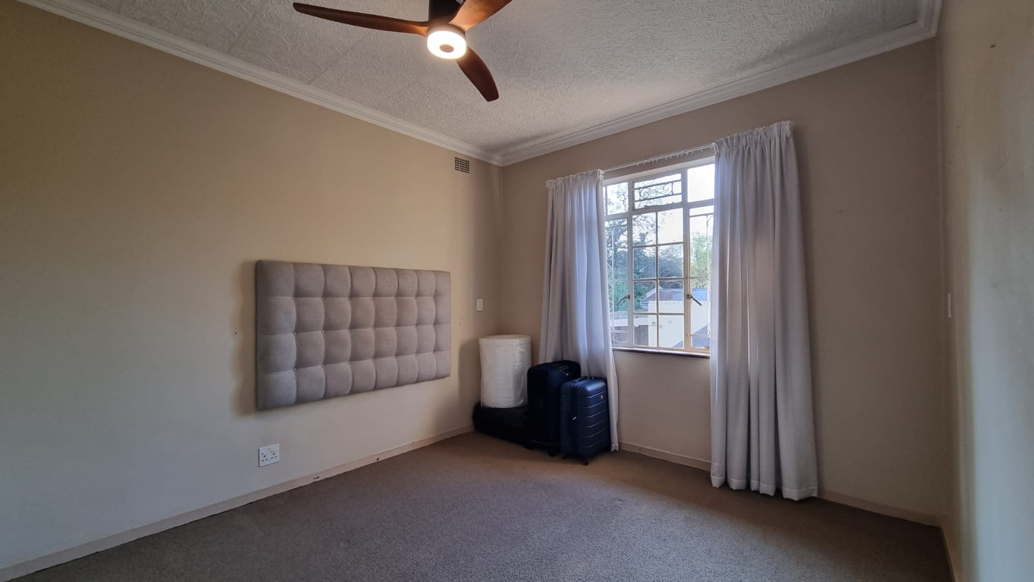
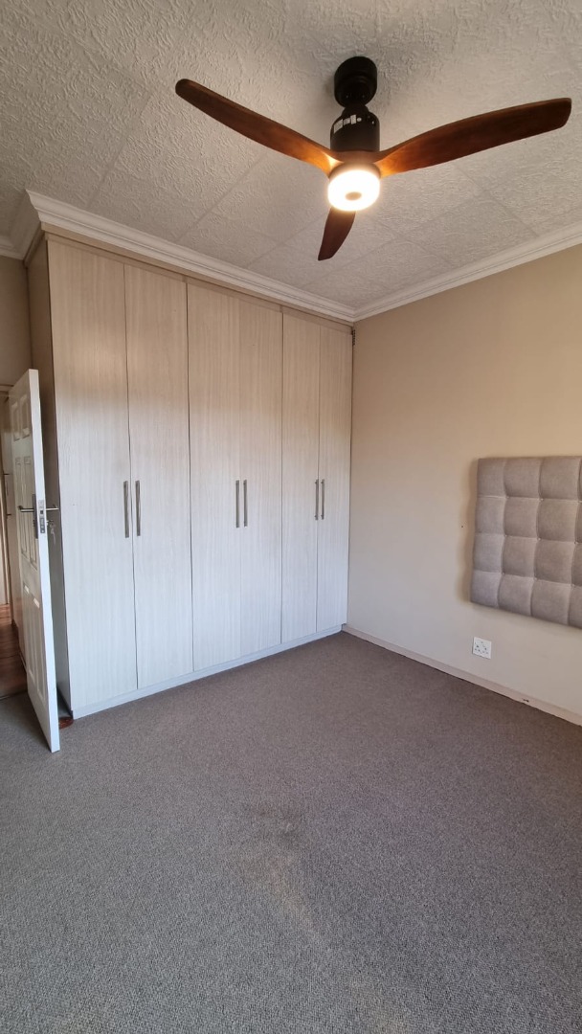
Two additional spacious bedrooms with built-in cupboards
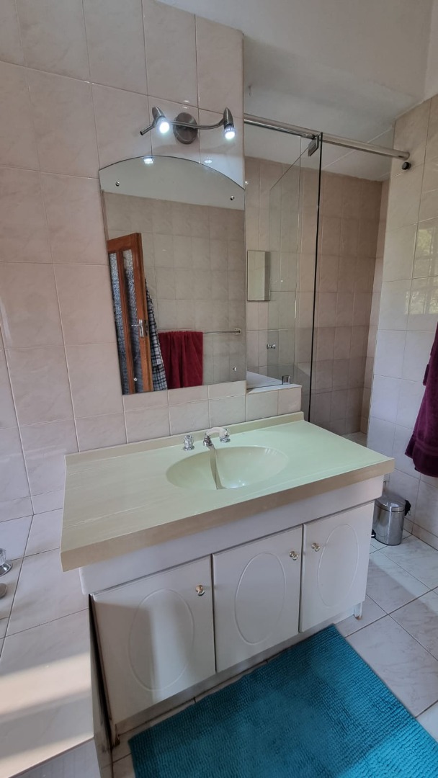
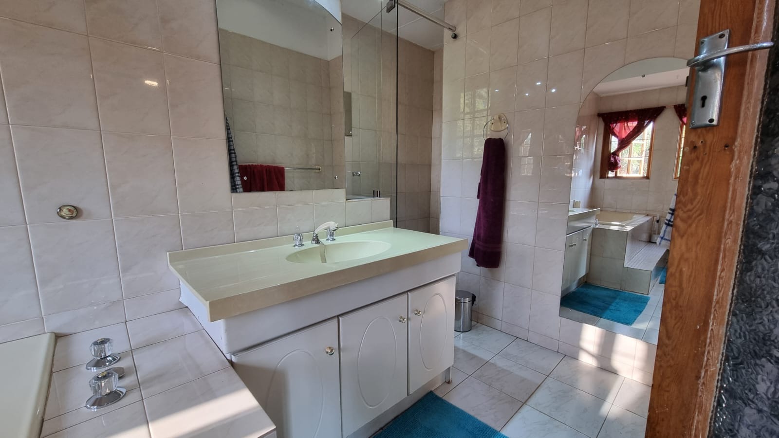
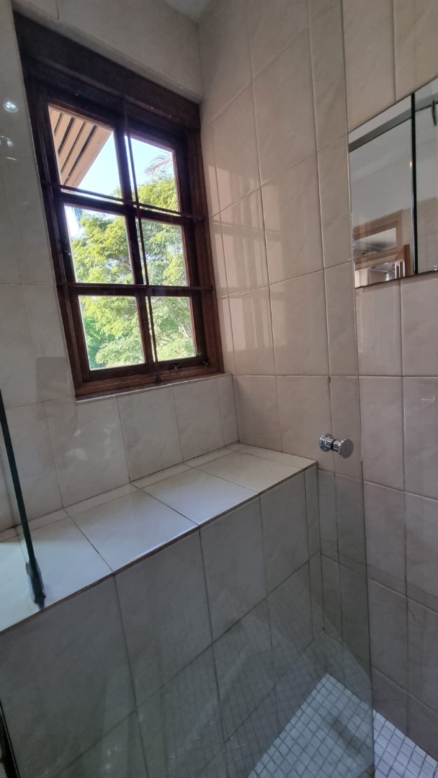
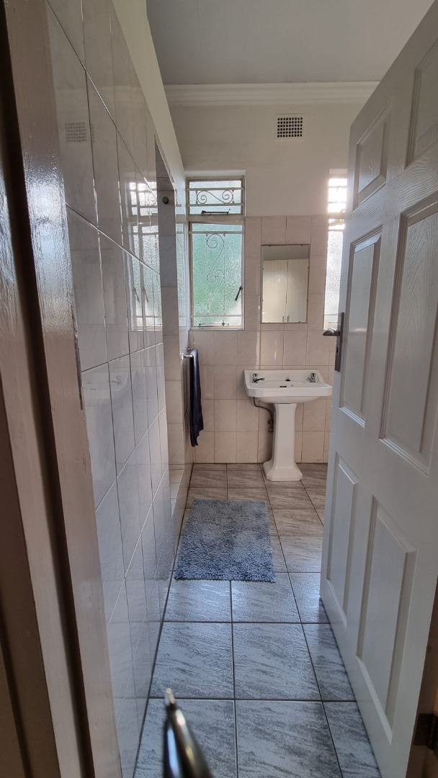
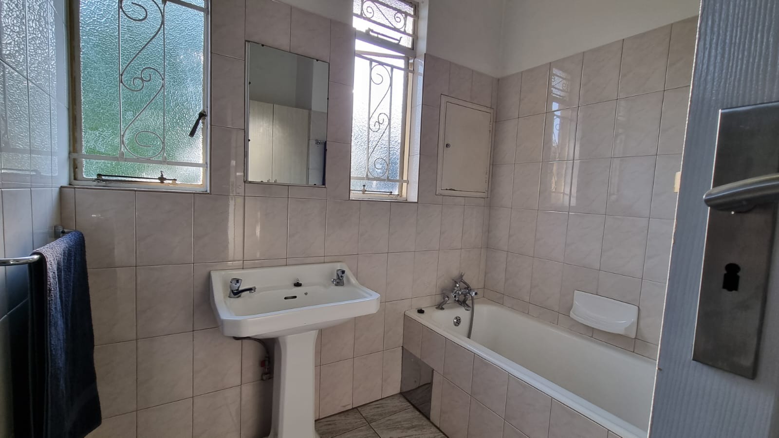
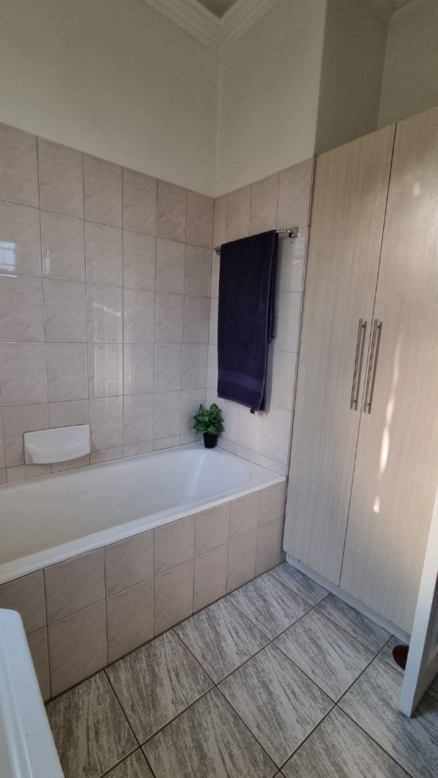
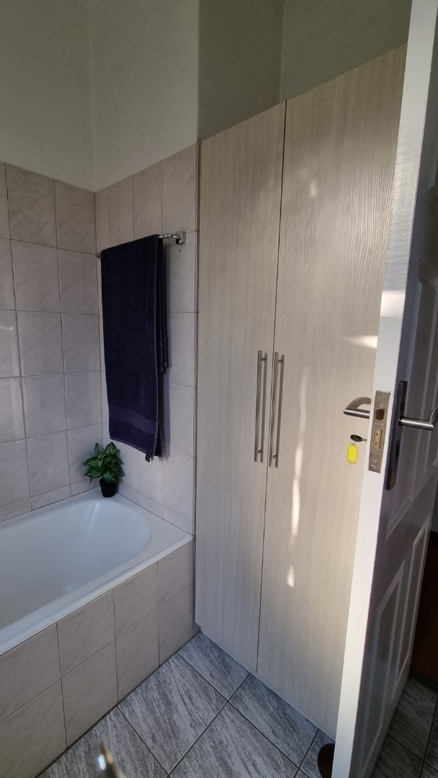
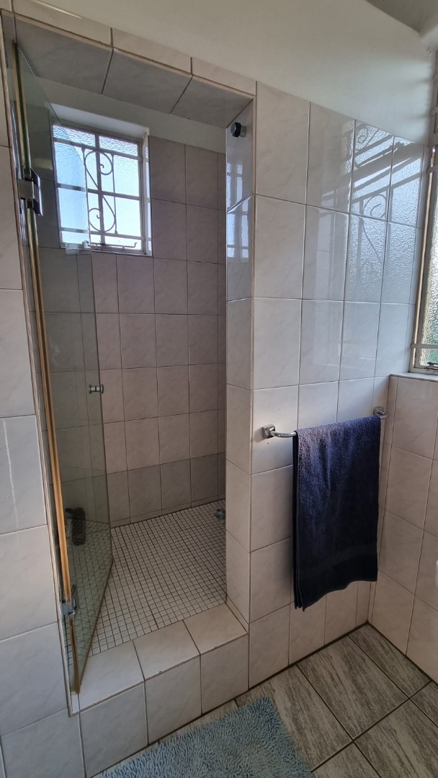
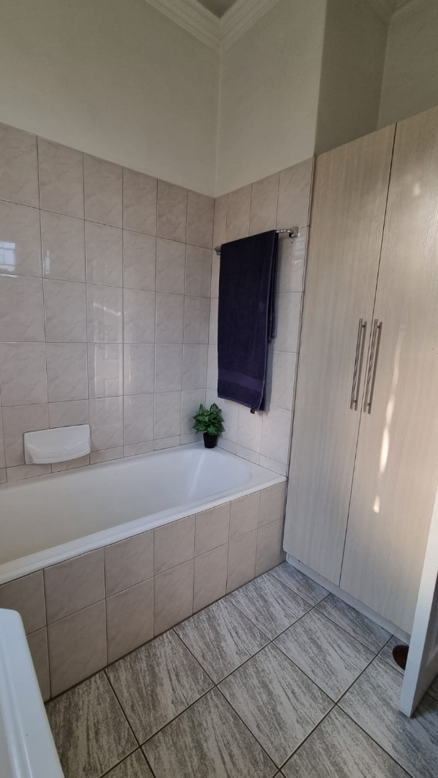
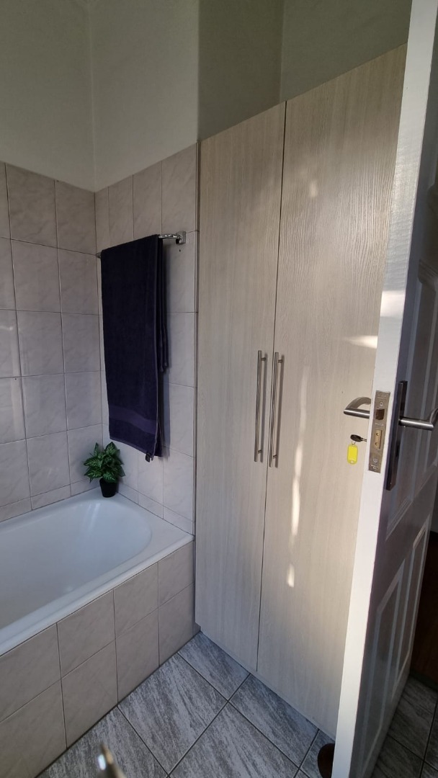
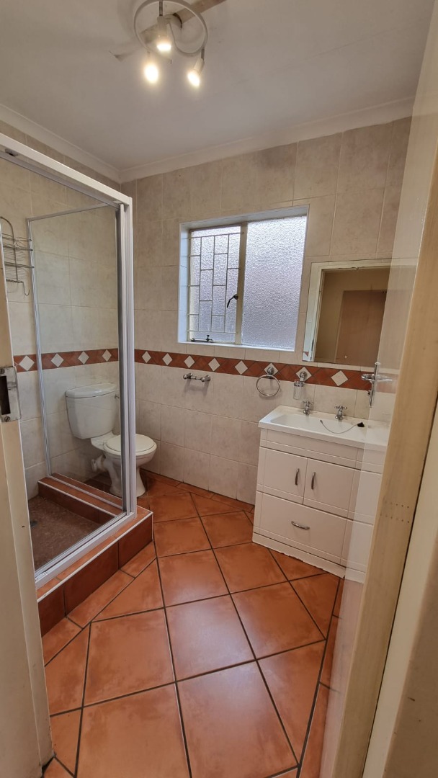
Full family bathroom
Separate toilet
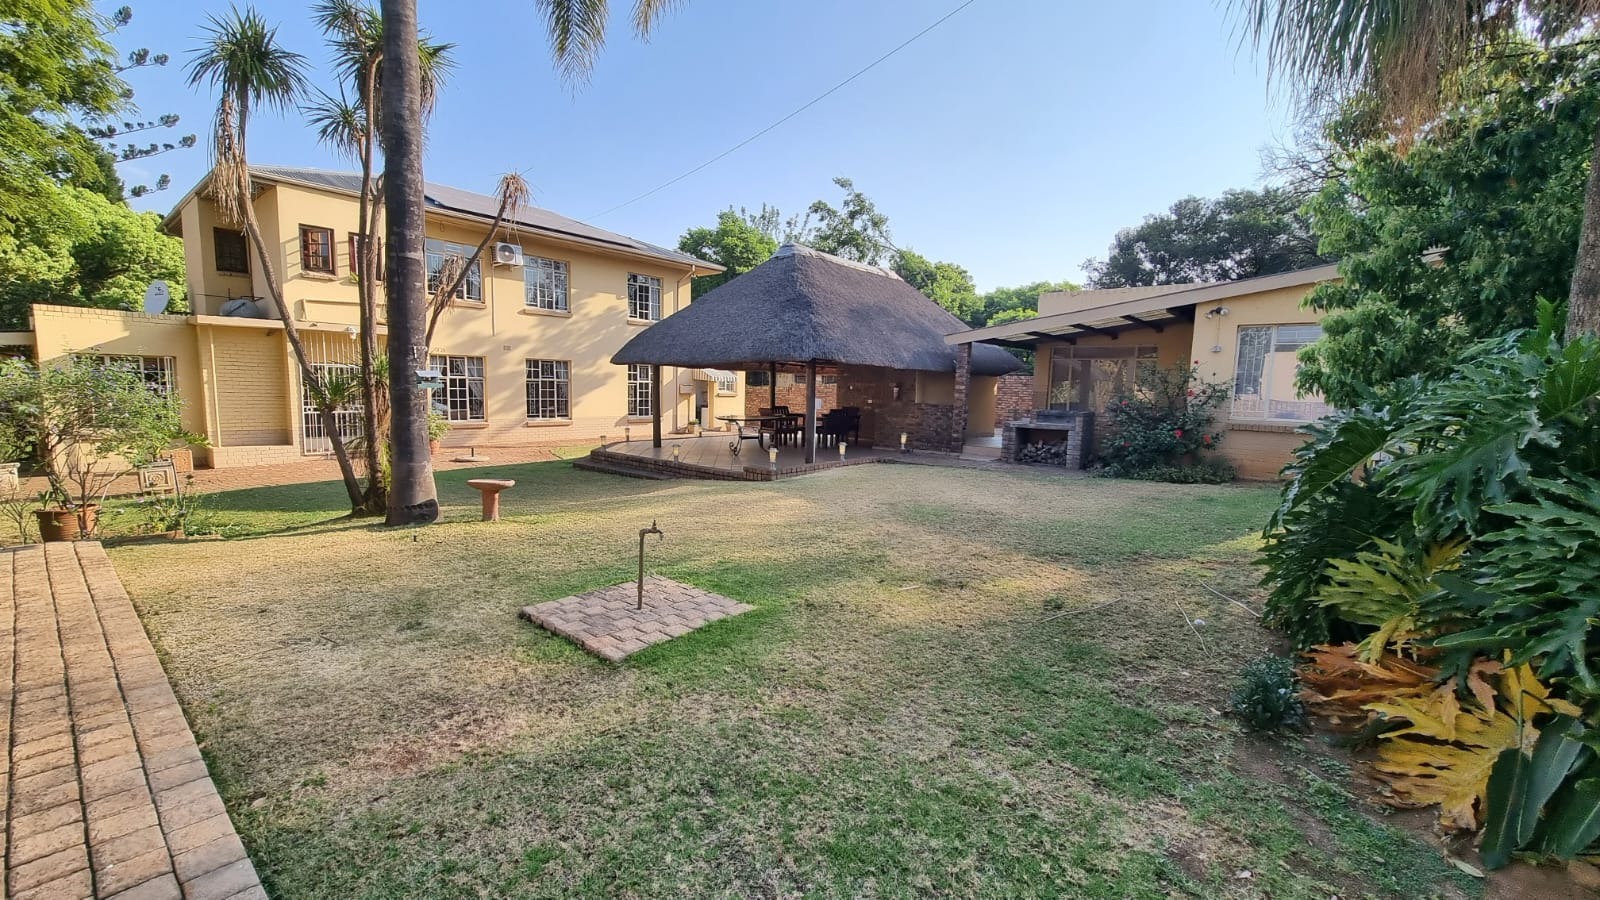
Outdoor Living at its Finest
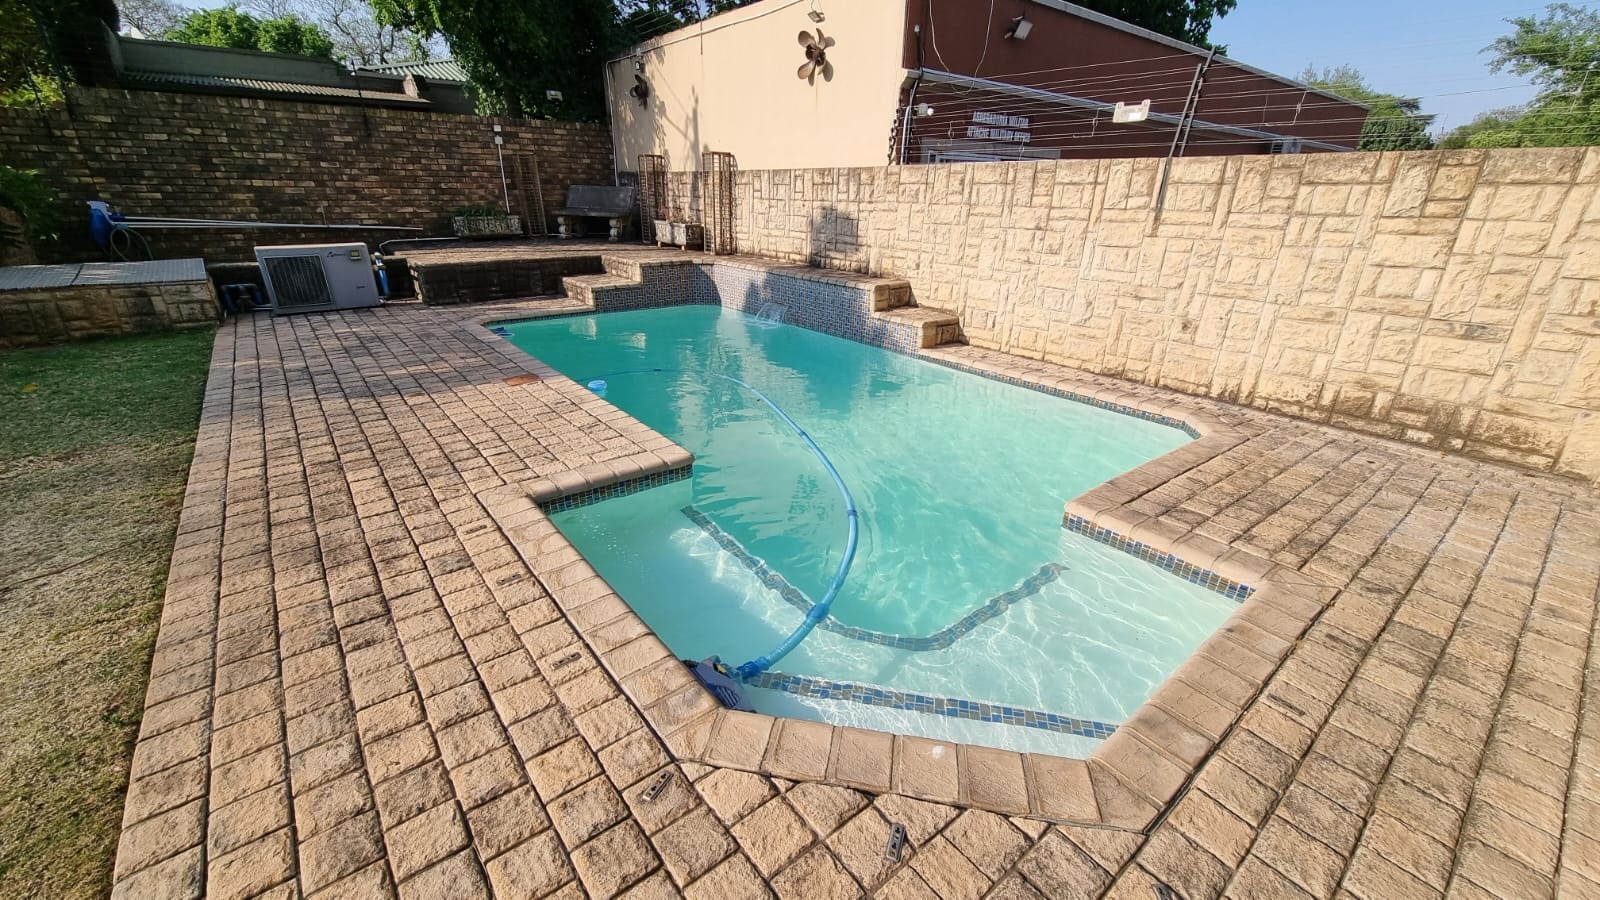
- Designed for relaxation and entertaining.
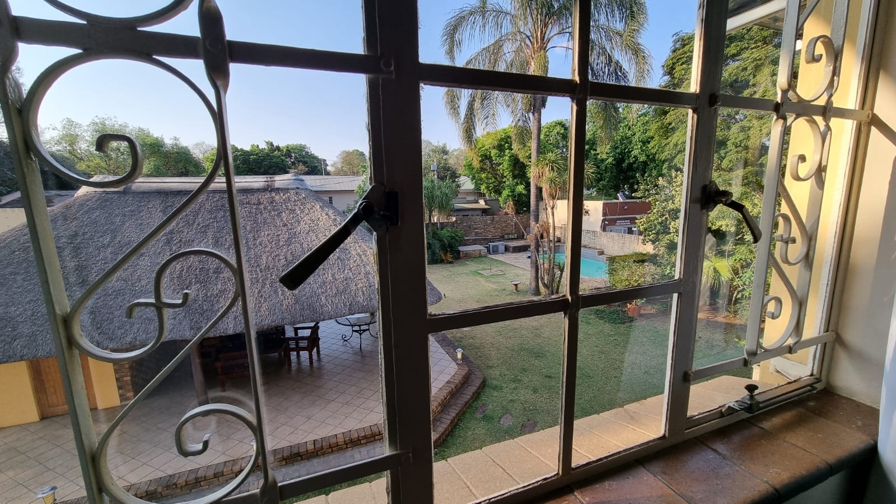
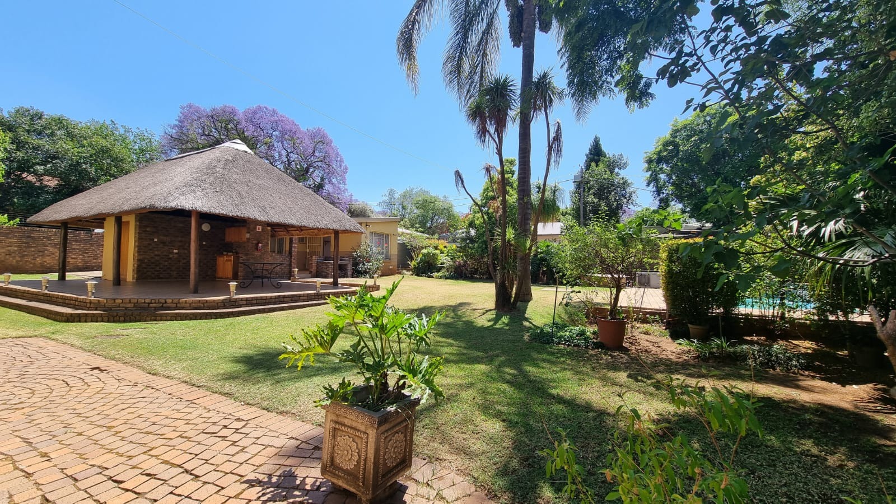
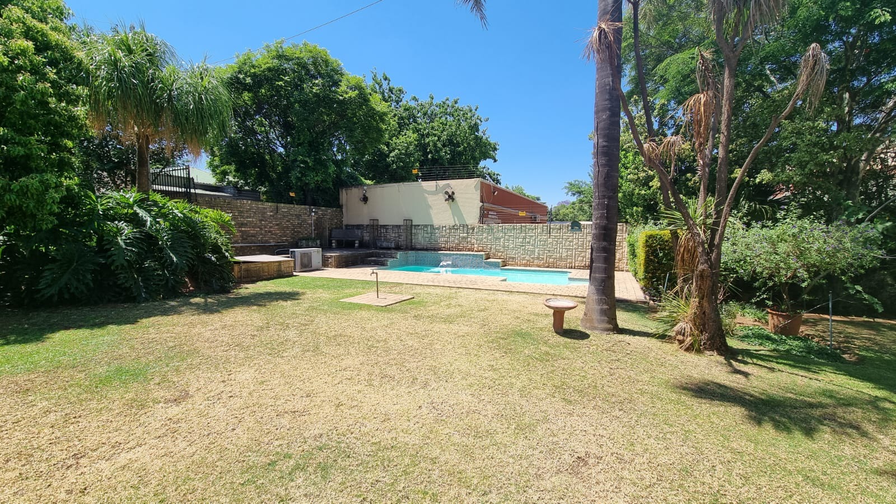
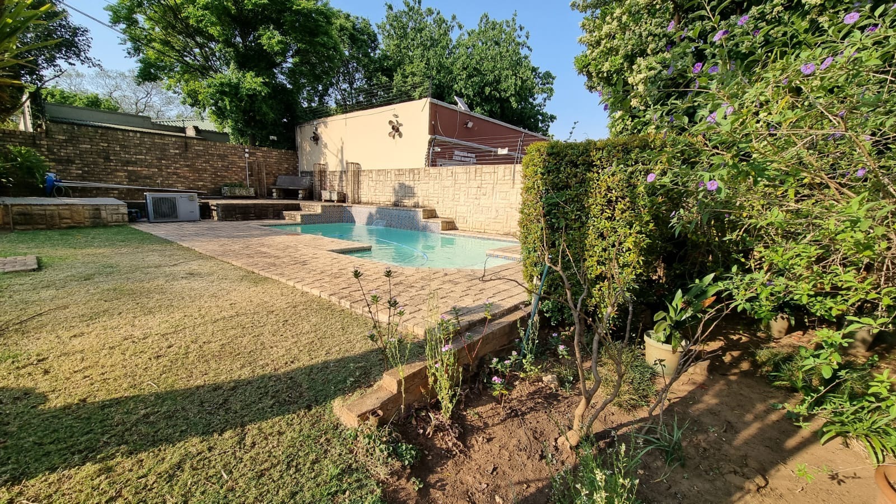
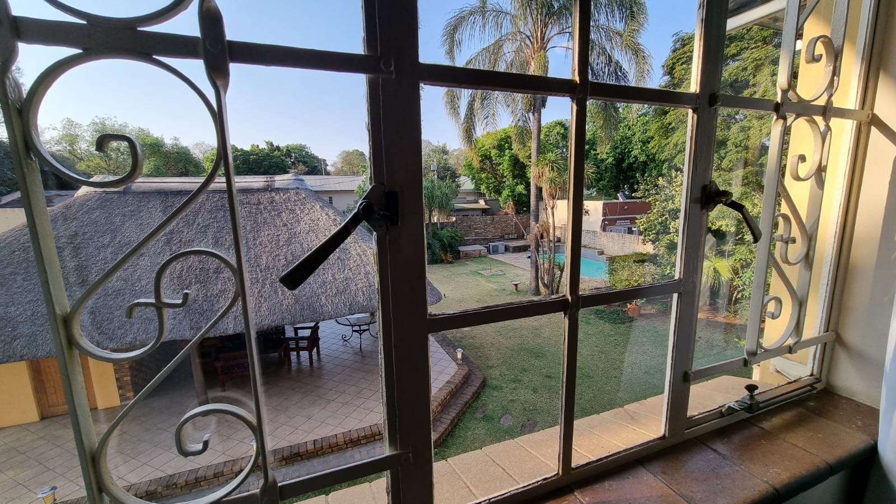
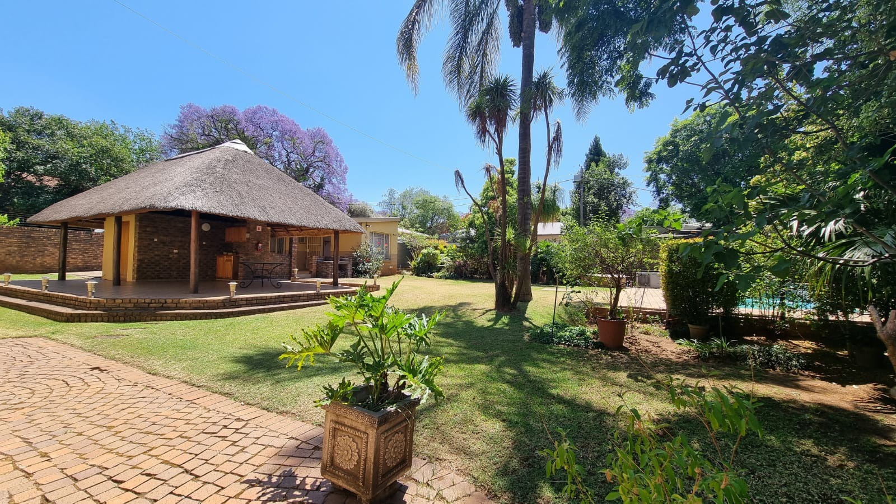
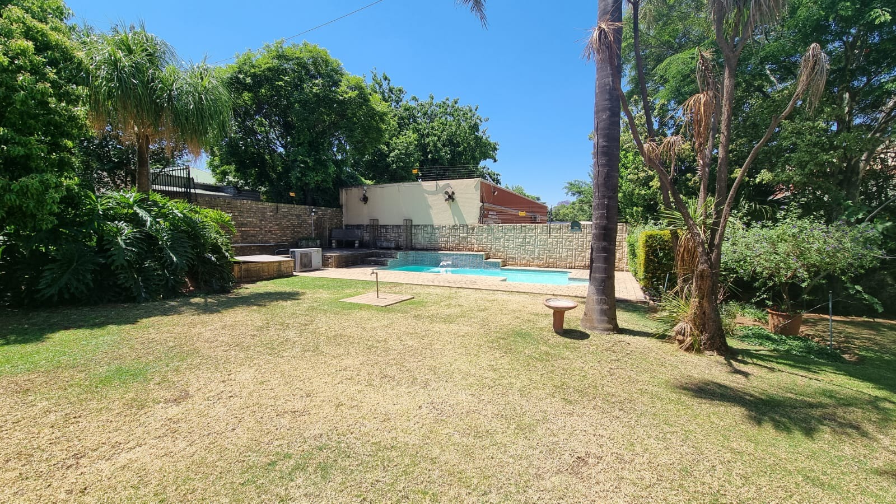
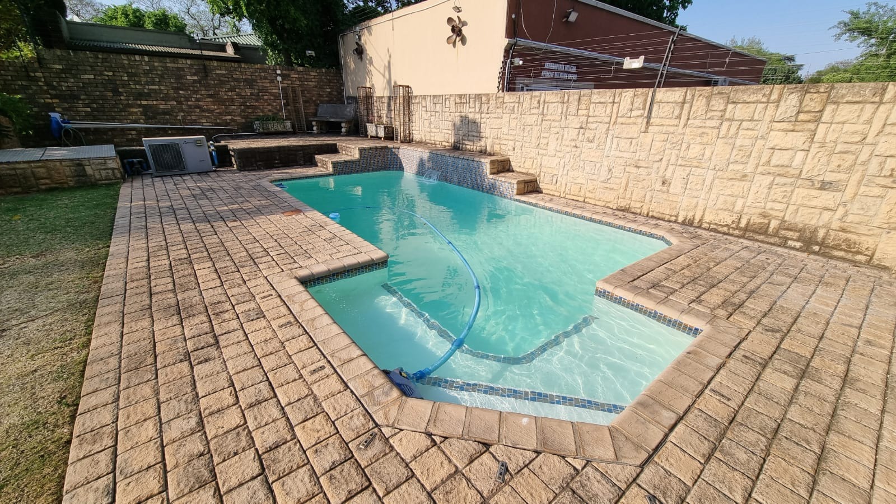
- Sparkling swimming pool
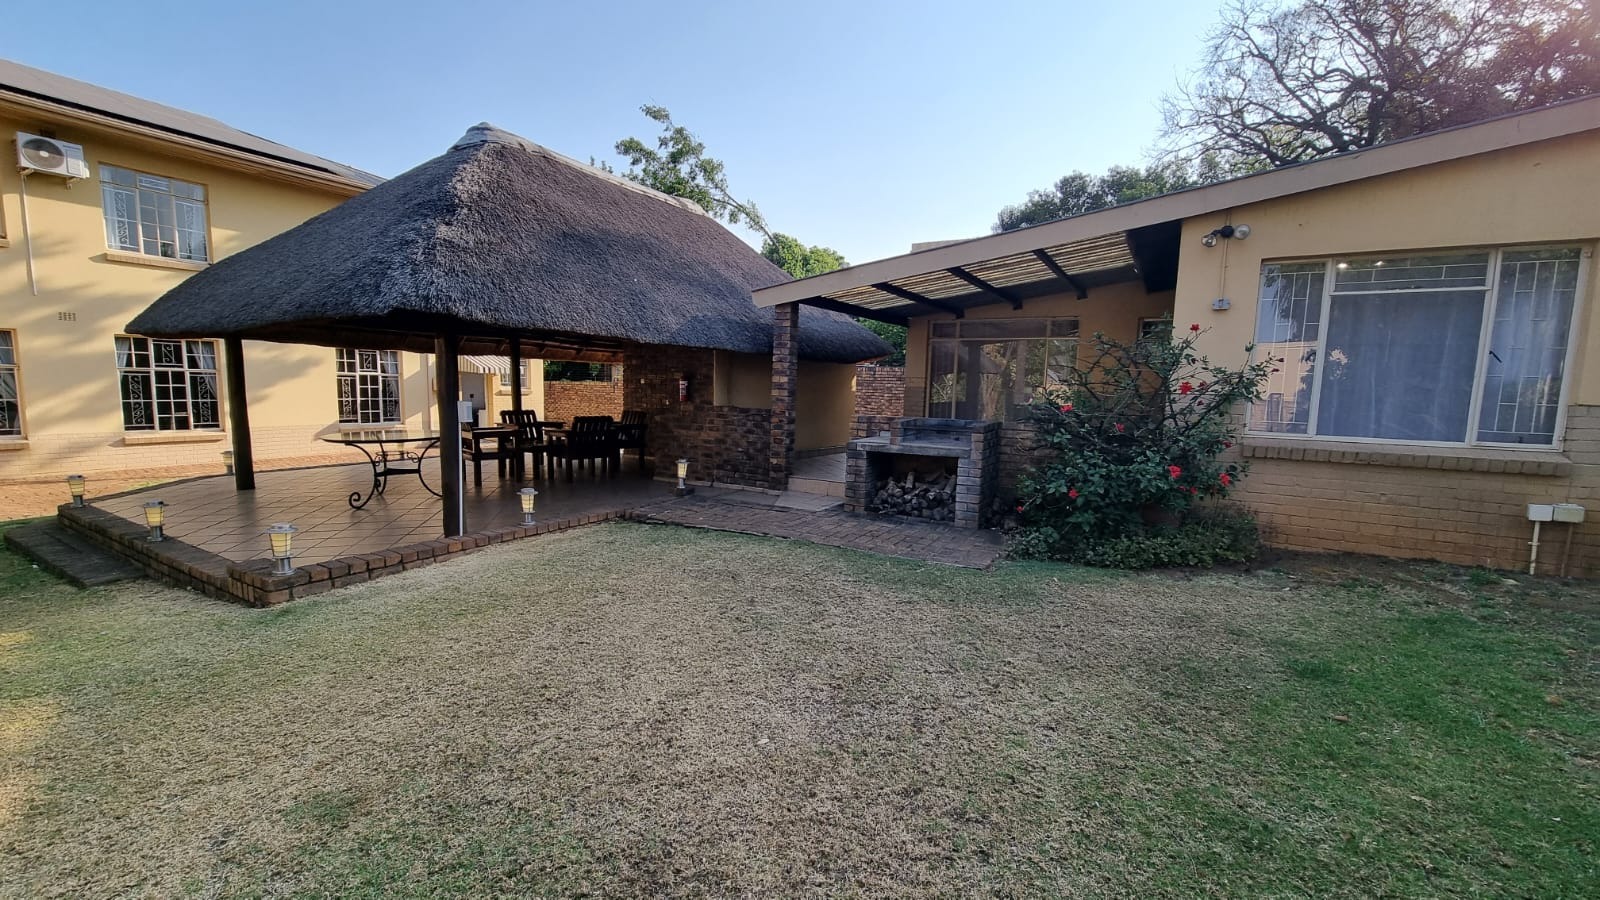
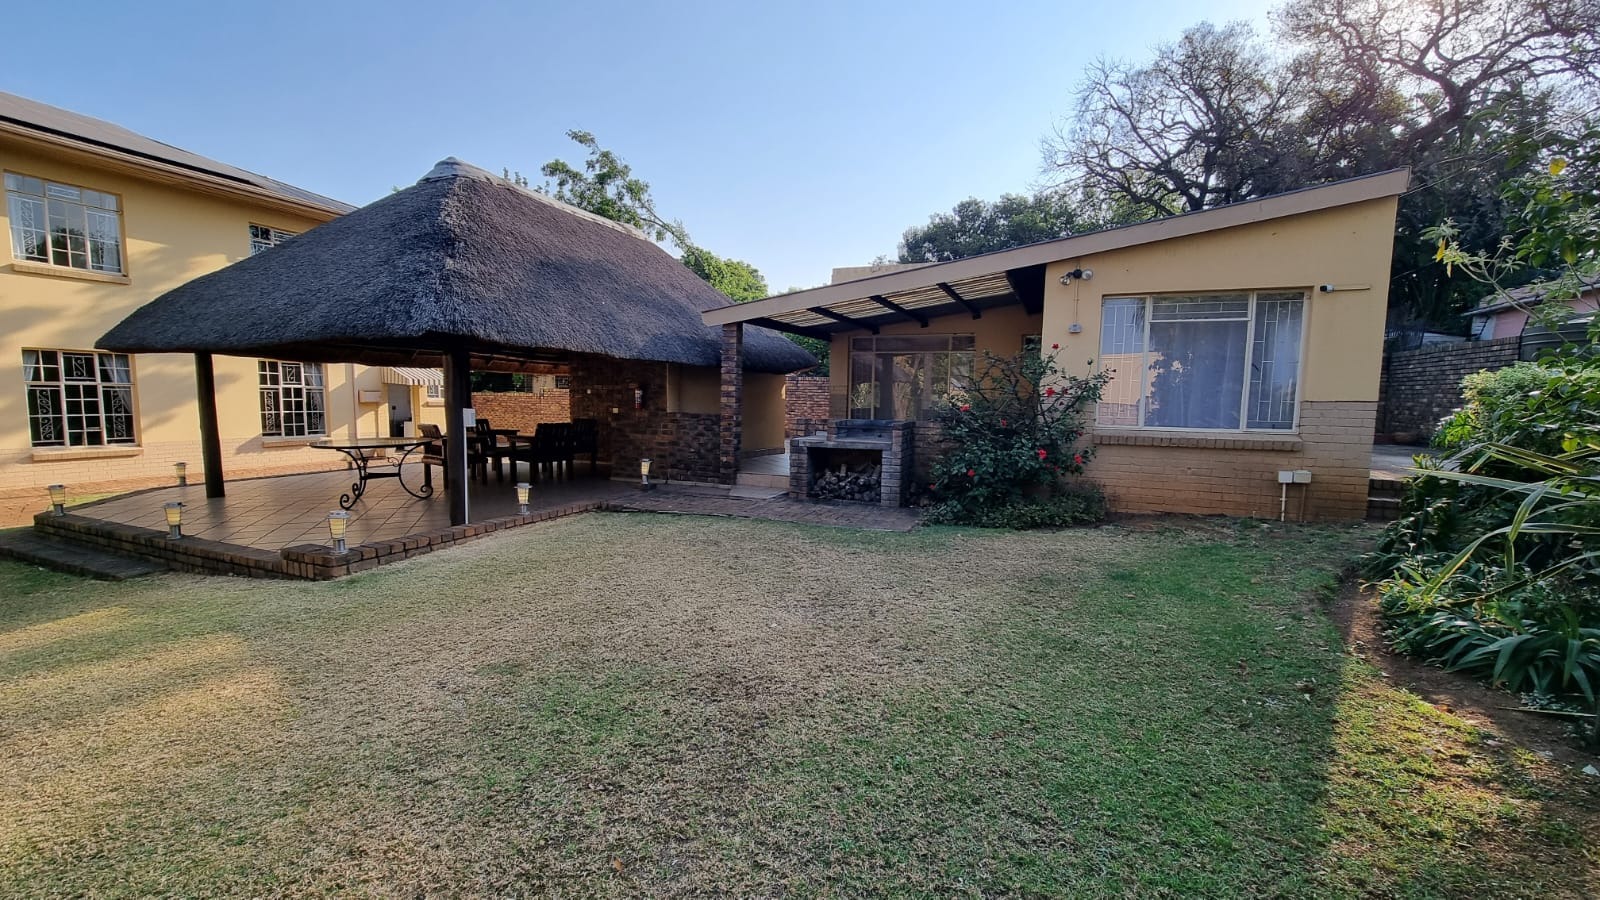
- Beautiful landscaped gardens
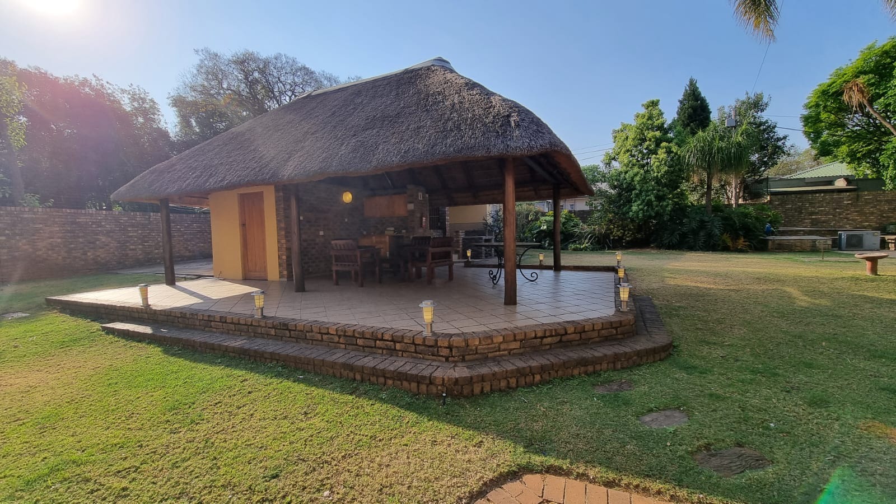
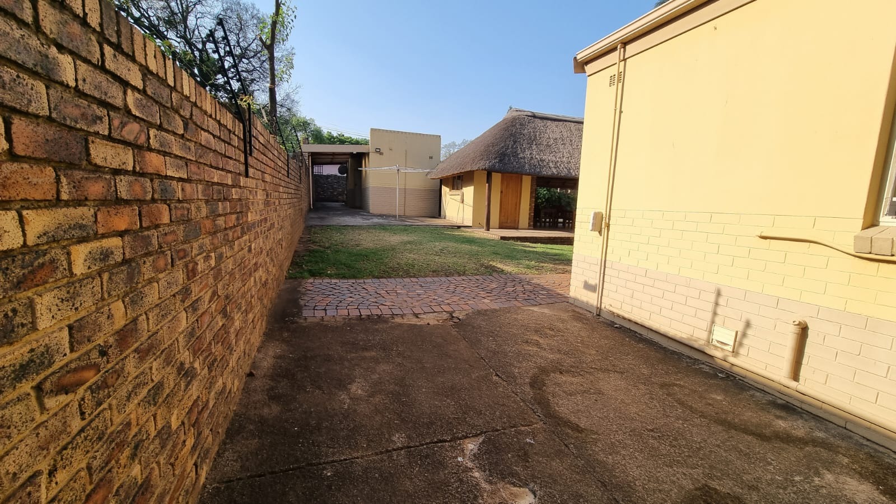
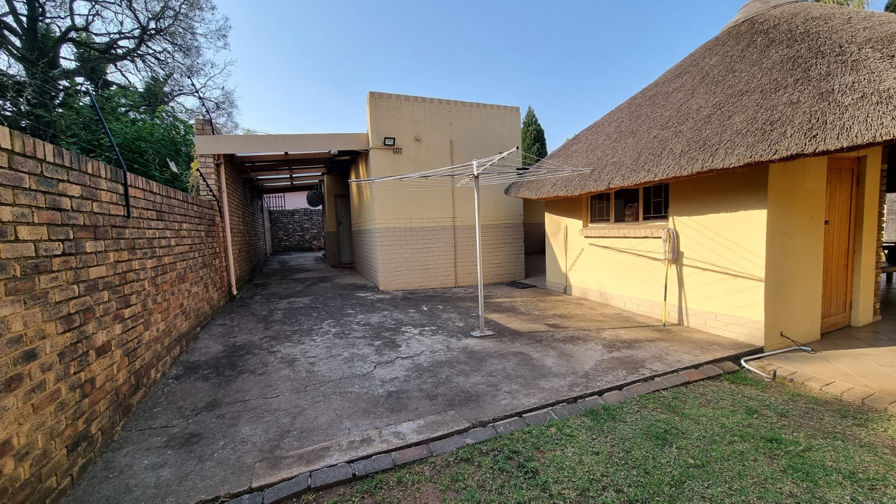
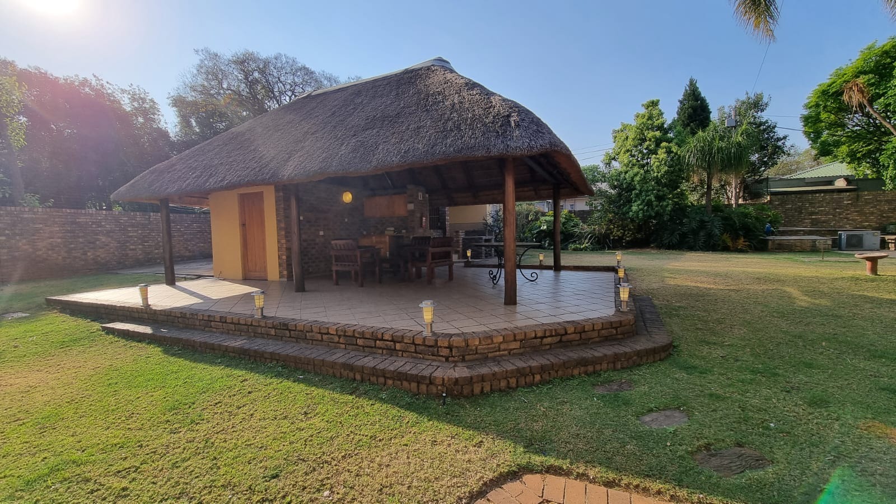
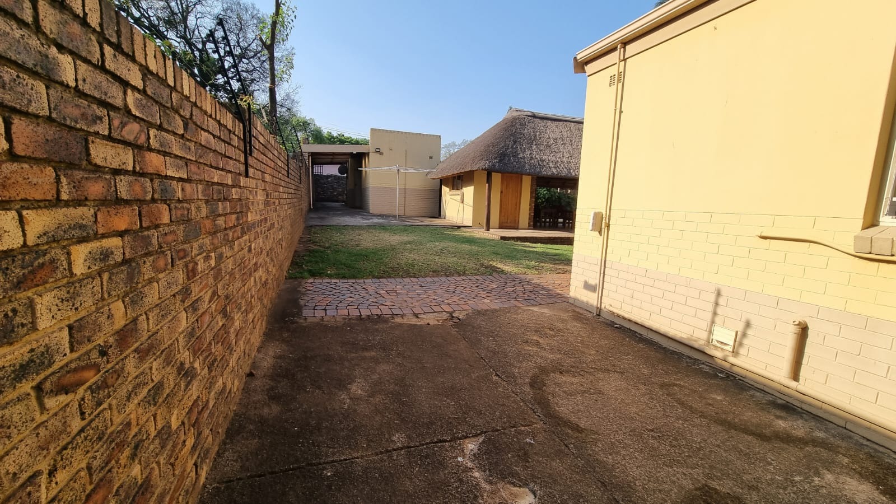
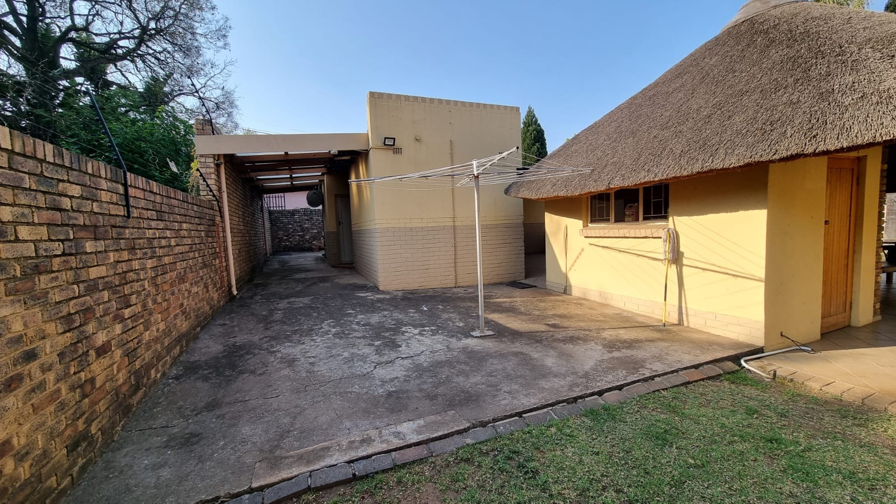
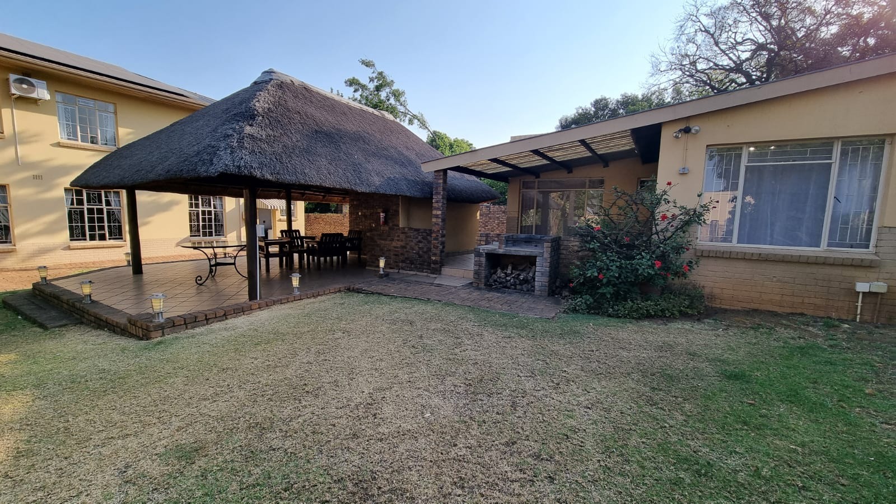
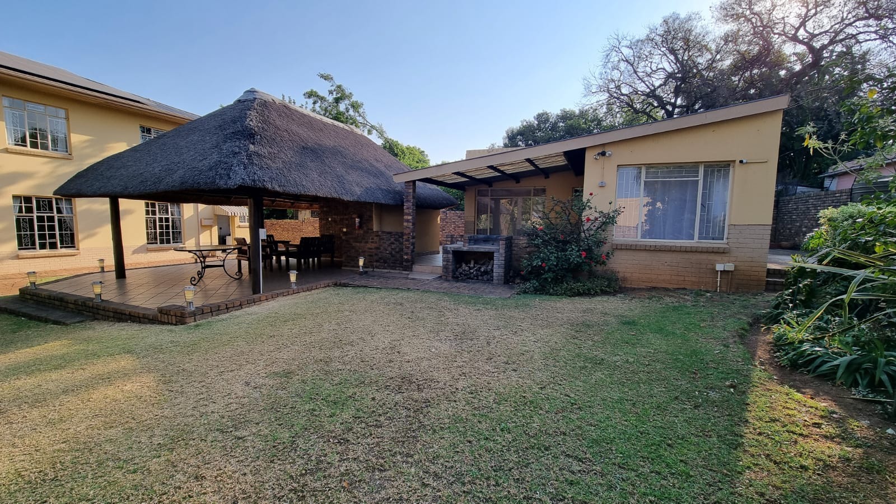
- Charming thatched entertainment lapa
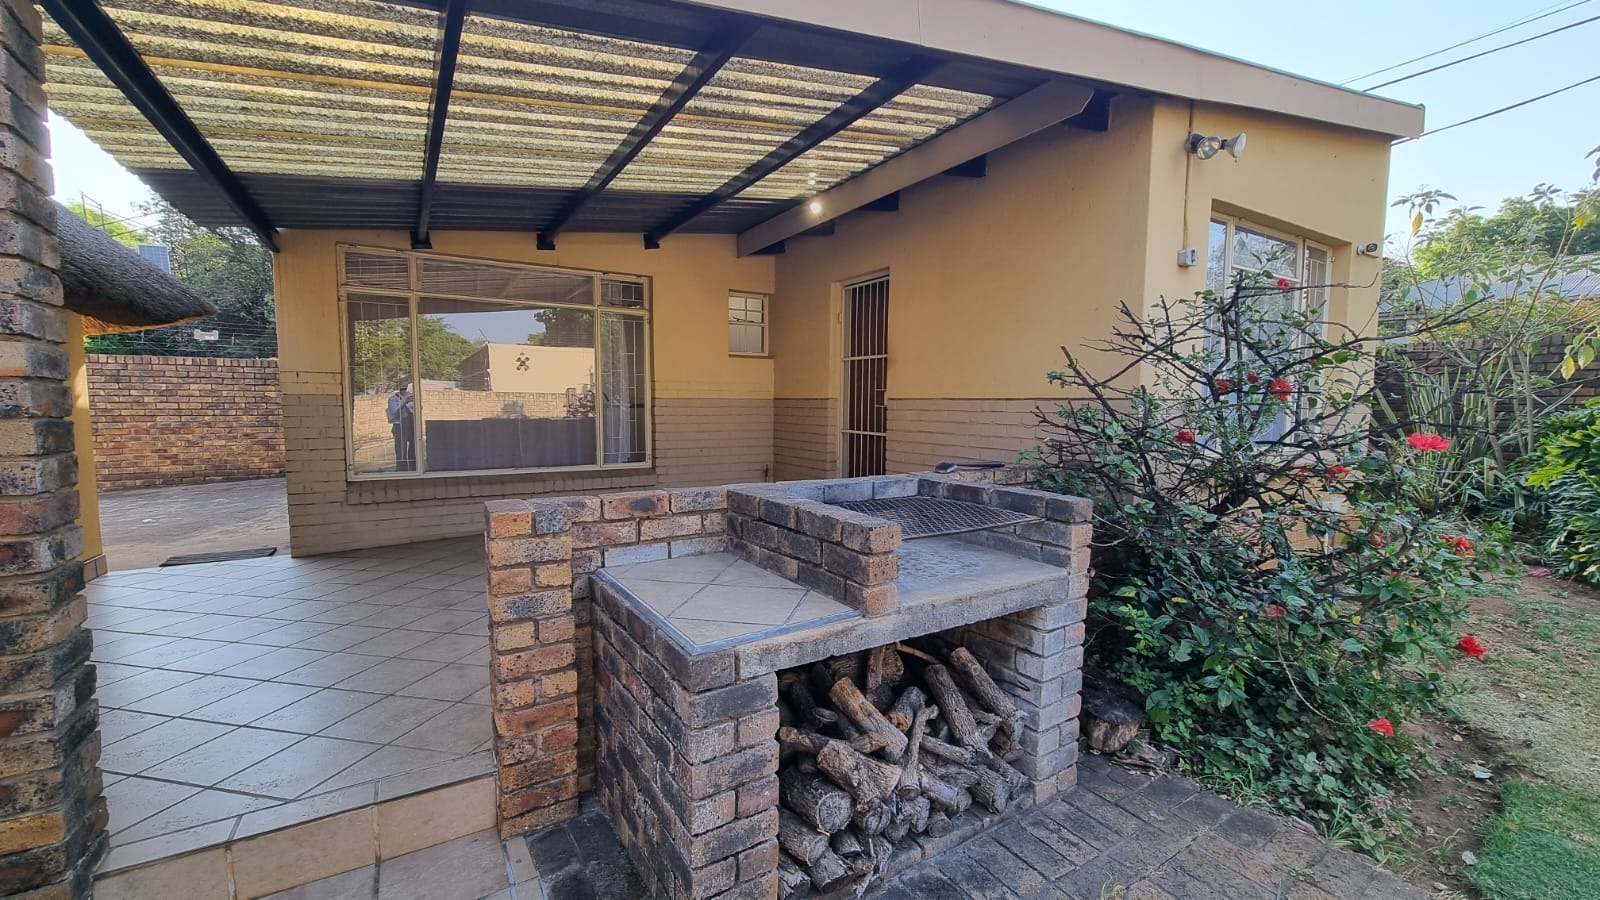

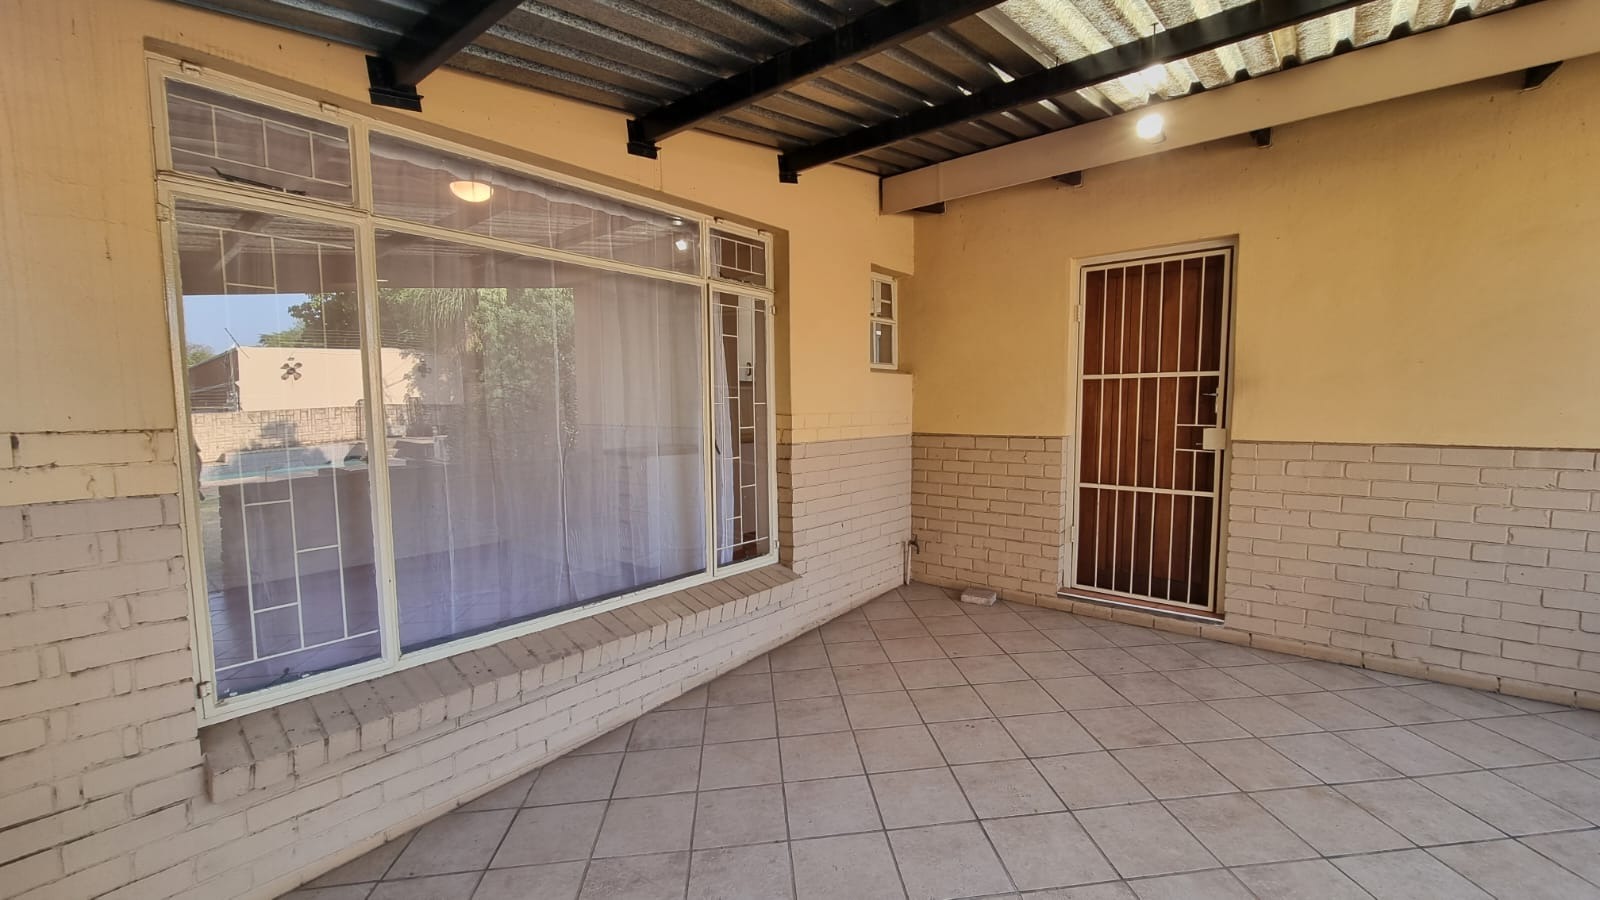
- Large entertainment patio
- Irrigation system
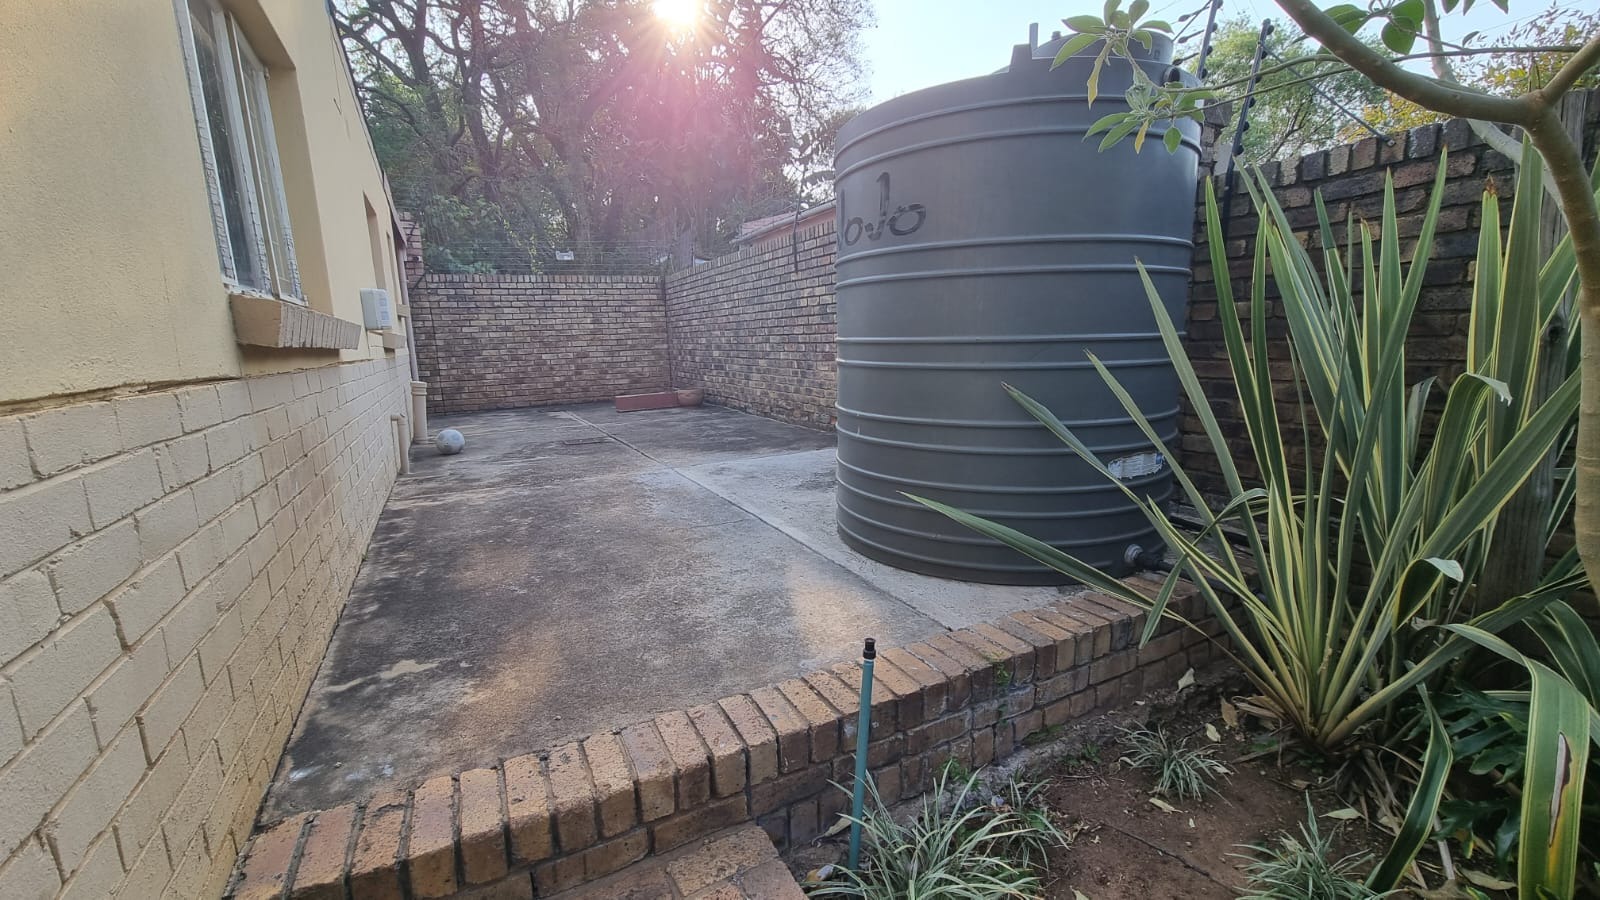
- Water storage tank
- Garden pots and selected garden features included
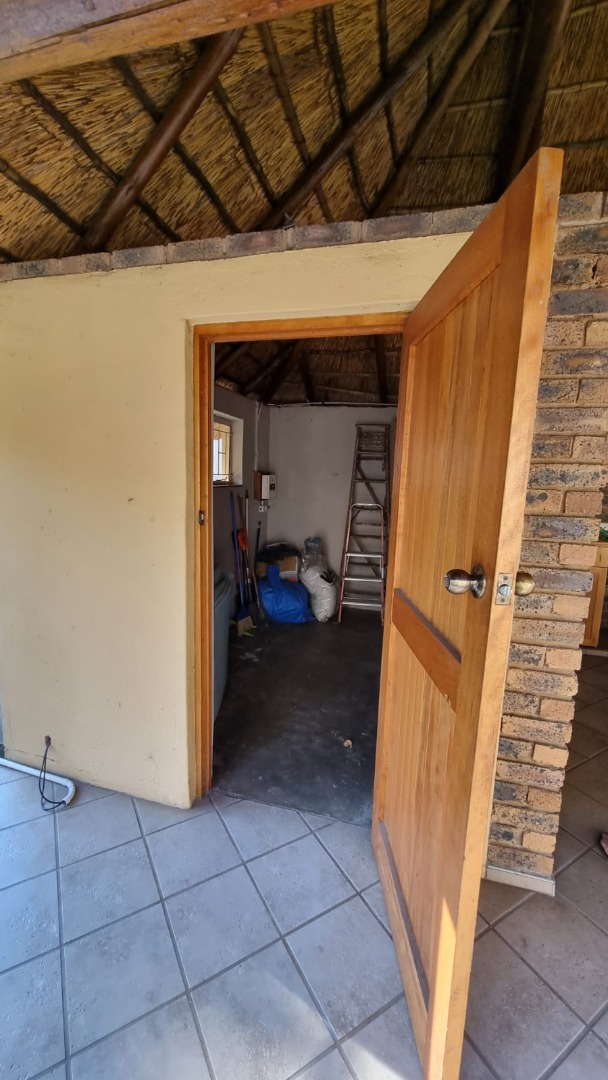
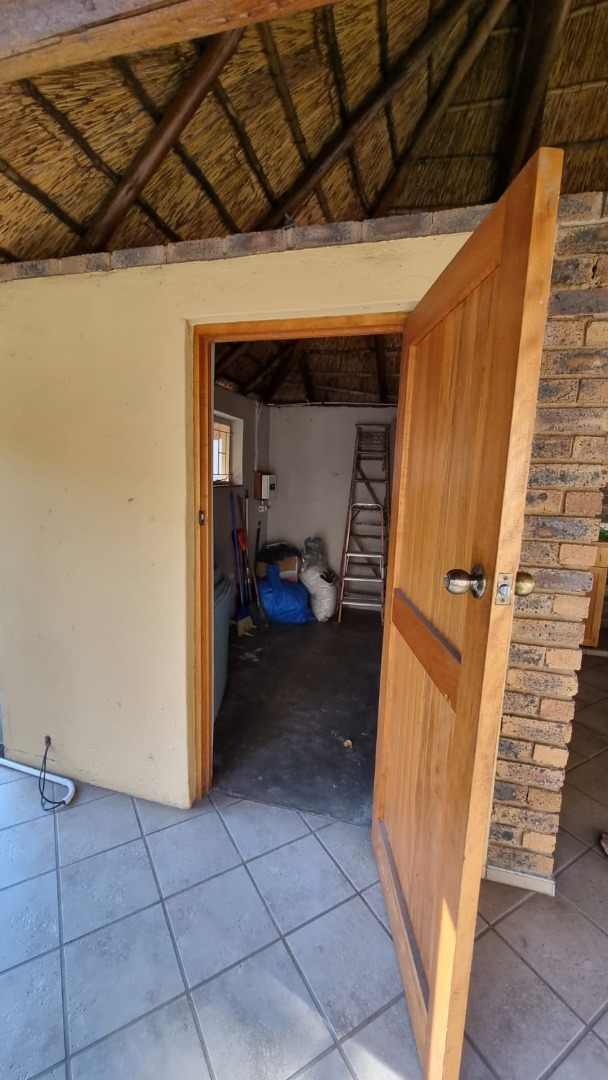
- Separate storeroom
Sustainability Meets Luxury
This property is almost completely future-proof, offering exceptional savings and uninterrupted comfort.
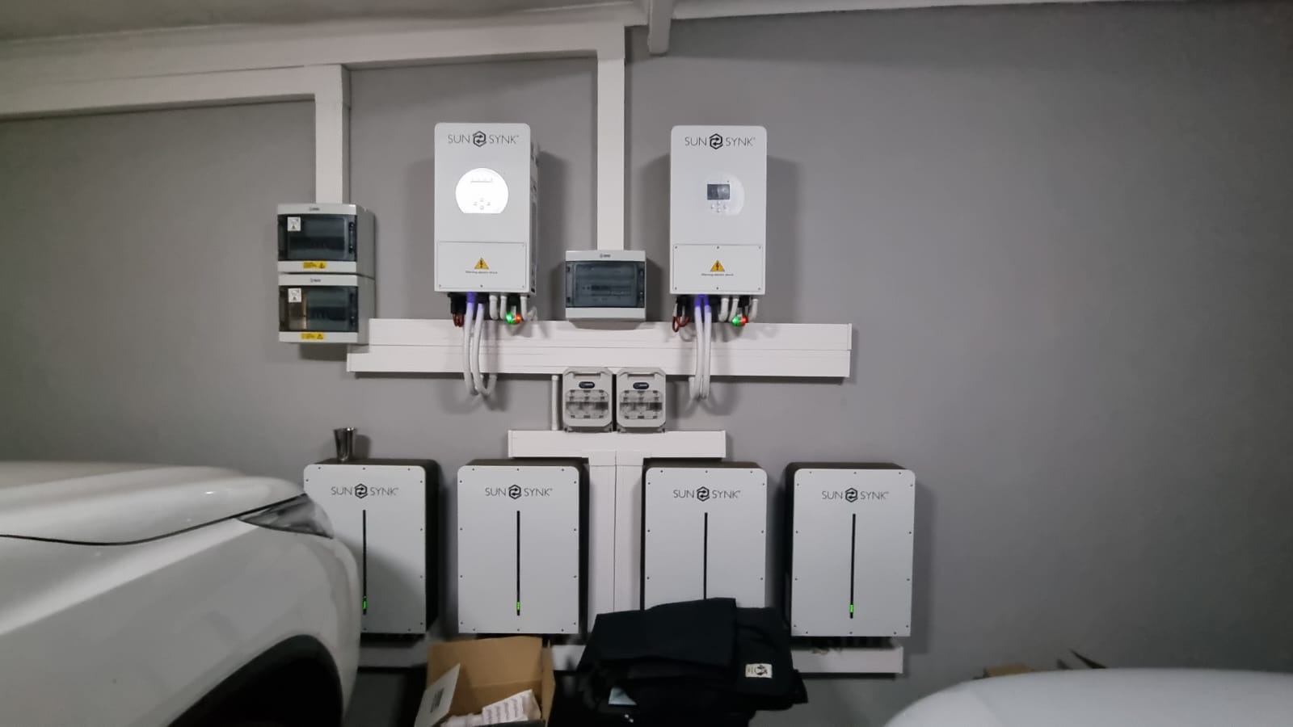
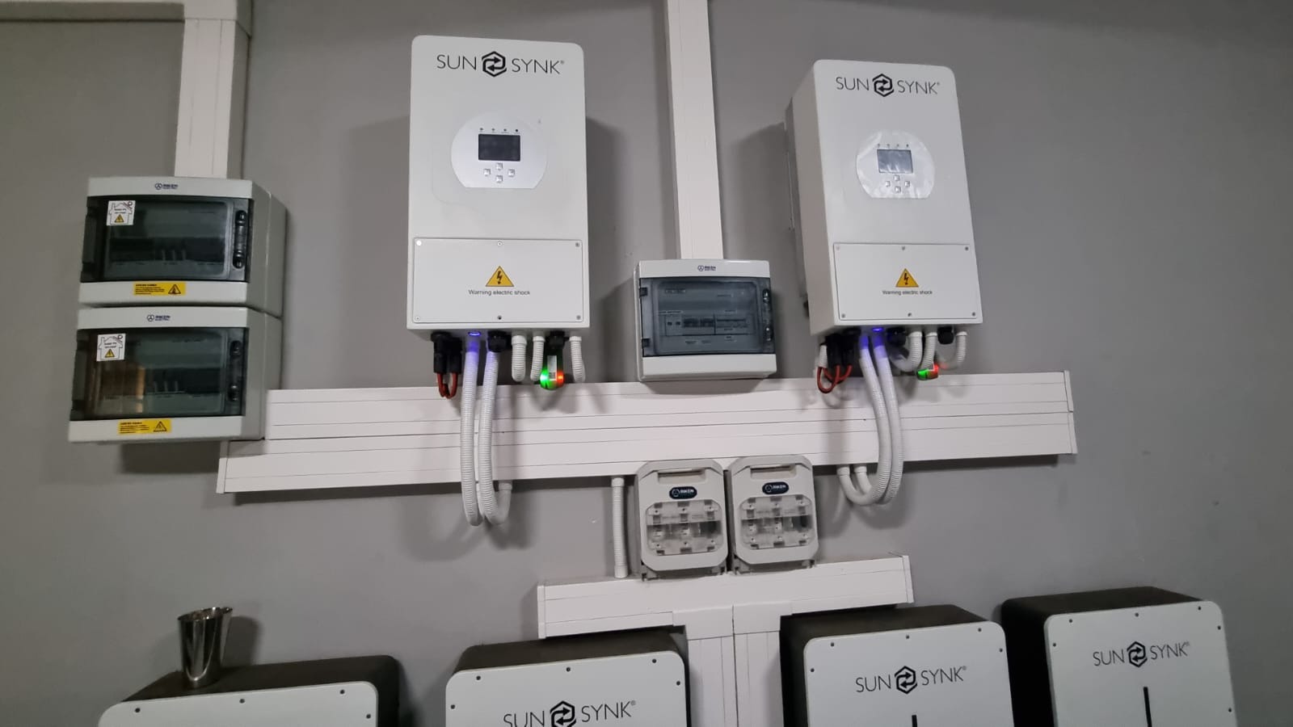
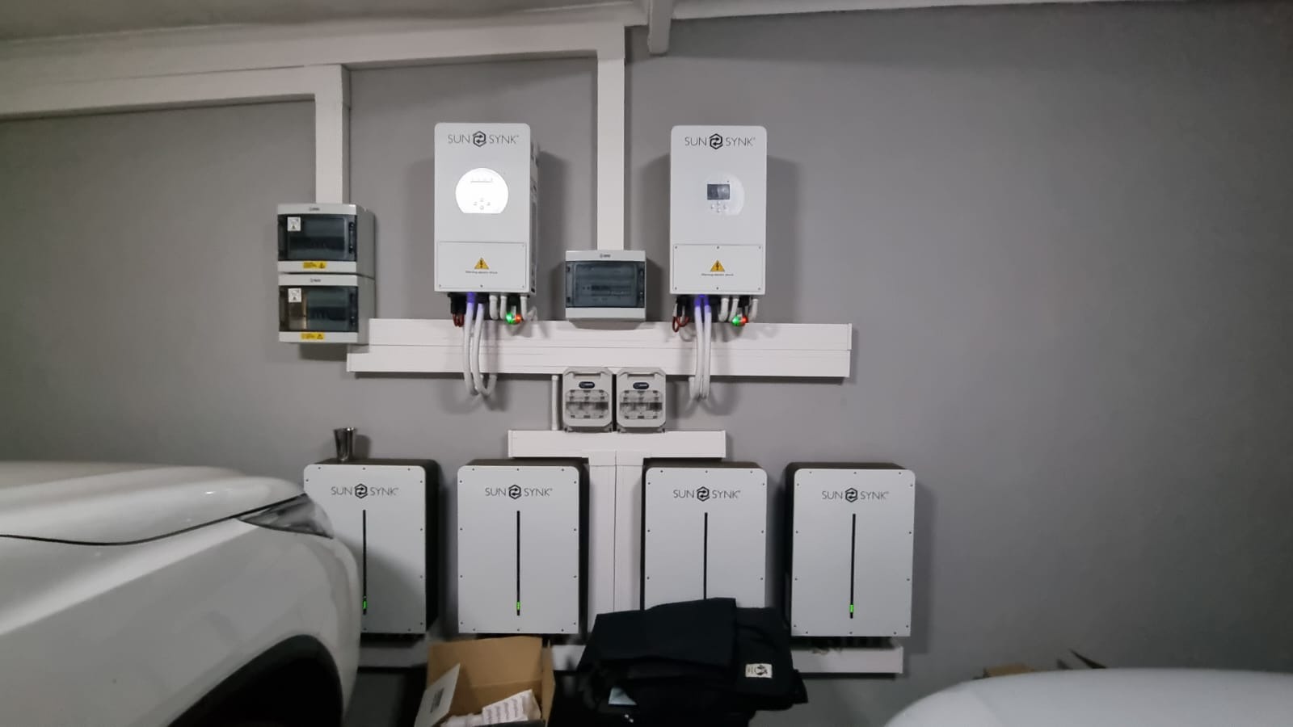
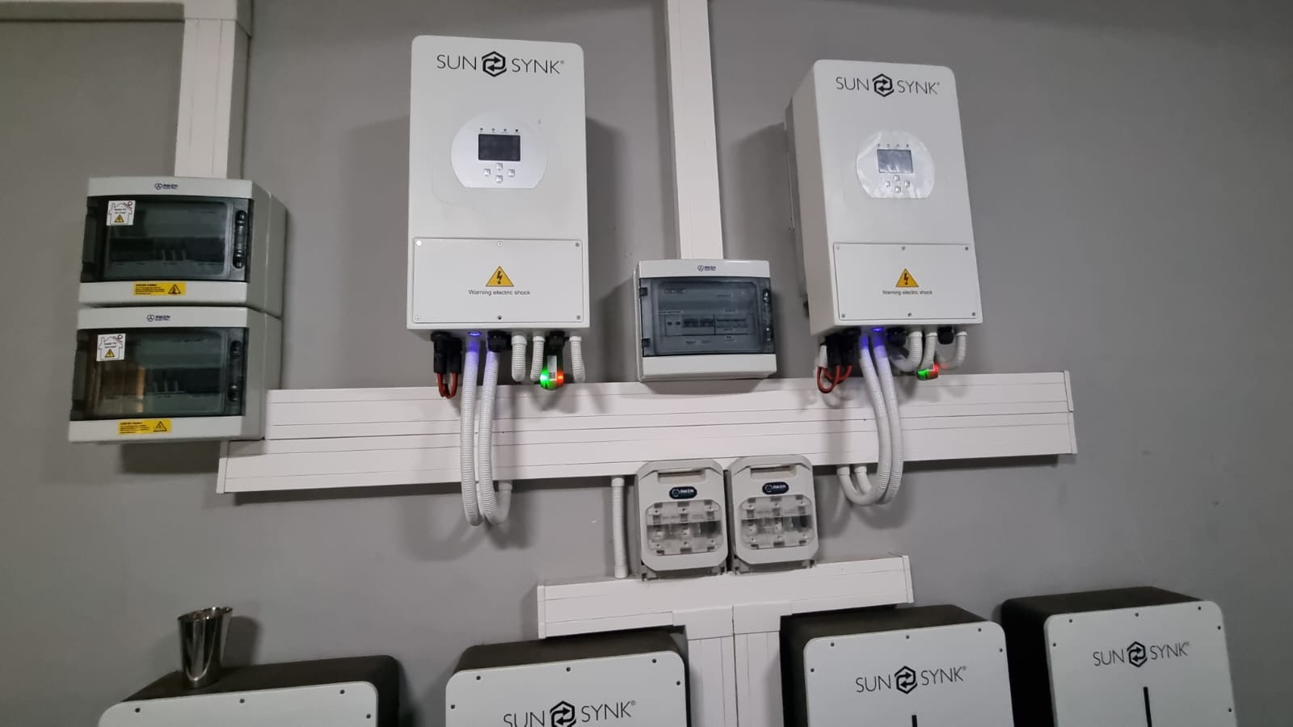
Solar Power System
- 21 × Jinko 475W Solar Panels
- 2 × Sunsynk 5kW Hybrid Inverters
- 4 × Sunsynk 5kWh Lithium Batteries
Enjoy reliable electricity, lower utility costs and peace of mind during power interruptions.
Energy-Efficient Hot Water
Solar-connected Heat Pump
Enjoy significantly reduced electricity consumption while maintaining a constant hot water supply.
Water Security
Backup Water Tank
Helping ensure water availability when you need it most.
Security You Can Trust
Your family's safety has already been thoughtfully considered.
CCTV Camera System
Double deadlocks on exterior doors
Additional security on study and office areas
Secure perimeter
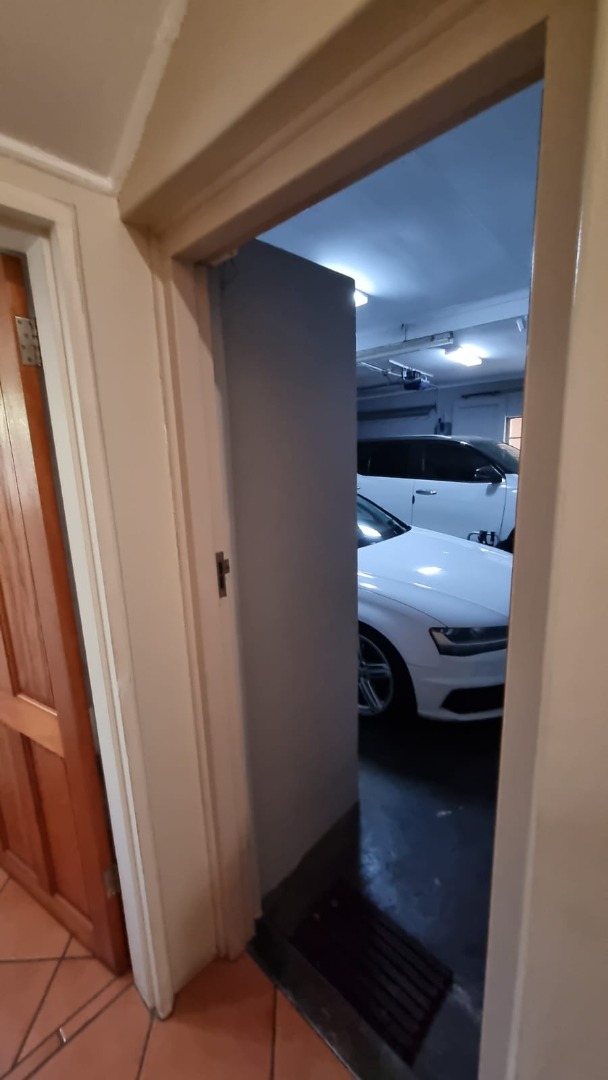
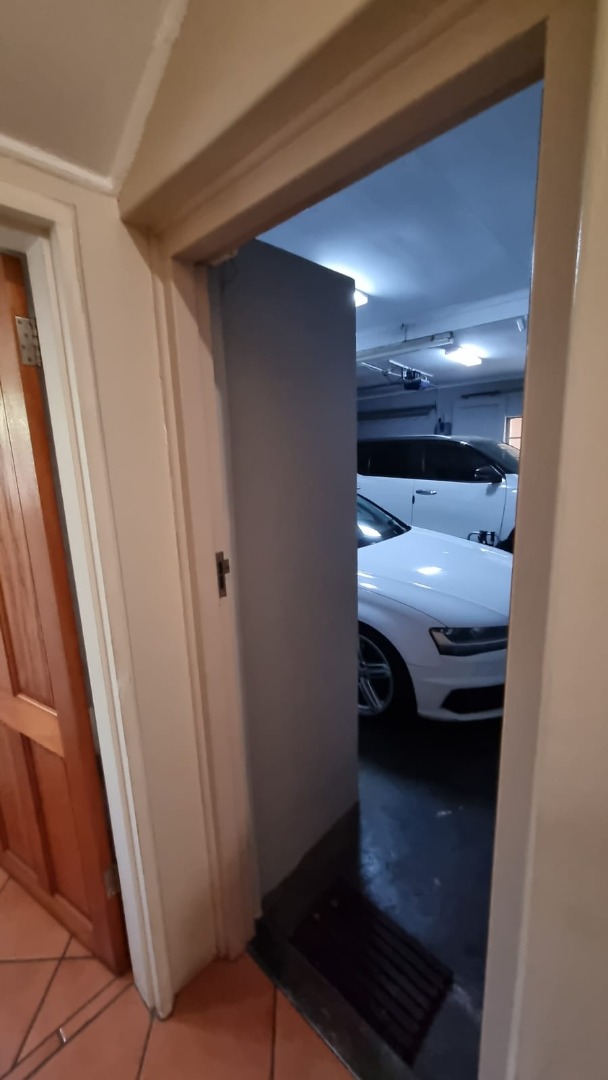
Double garage
Double covered parking
Additional secure parking for approximately four vehicles
Why Buyers Love Colbyn
Colbyn remains one of Pretoria's most prestigious suburbs, renowned for its tree-lined streets, beautiful character
homes and outstanding accessibility.
Ideally positioned close to:
- N1, N4 and R21 highways
- Pretoria CBD
- Hatfield
- University of Pretoria
- Top schools
- Embassies
- Hospitals and medical facilities
- Shopping centres
- Restaurants and lifestyle amenities
Perfect For
· Executive Family Home
· Attorneys
· Medical Practitioners
· Specialists
· Professional Offices
· Embassy or Consulate
· Executive Residence
A Rare Opportunity
Properties offering this level of versatility, character, security and modern sustainability seldom become available.
Whether you are searching for your forever family home or a prestigious address from which to grow your business, this
property offers exceptional value and limitless possibilities.
Arrange your private viewing today and experience everything this remarkable property has to offer.
Doline Horn
RE/MAX Town & Country
#DealwithDoline
"Where properties become possibilities, and clients become friends."
Property Details
- 3 Bedrooms
- 2.5 Bathrooms
- 1 Garages
- 1 Ensuite
- 3 Lounges
- 1 Dining Area
Property Features
- Study
- Balcony
- Pool
- Laundry
- Storage
- Aircon
- Pets Allowed
- Fence
- Access Gate
- Alarm
- Lapa
- Pantry
- Guest Toilet
- Entrance Hall
- Irrigation System
- Paving
- Garden
- Family TV Room
| Bedrooms | 3 |
| Bathrooms | 2.5 |
| Garages | 1 |
| Floor Area | 342 m2 |
| Erf Size | 1 326.0 m2 |
Contact the Agent

Doline Jansen Van Vuuren Horn
Full Status Property Practitioner