- 3
- 2.5
- 2
- 386 m2
- 1 192.0 m2
Monthly Costs
Monthly Bond Repayment ZAR .
Calculated over years at % with no deposit. Change Assumptions
Affordability Calculator | Bond Costs Calculator | Bond Repayment Calculator | Apply for a BondBond Calculator

Disclaimer: The estimates contained on this webpage are provided for general information purposes and should be used as a guide only. While every effort is made to ensure the accuracy of the calculator, RE/MAX of Southern Africa cannot be held liable for any loss or damage arising directly or indirectly from the use of this calculator, including any incorrect information generated by this calculator, and/or arising pursuant to your reliance on such information.
Monthly Levy: ZAR 2100.00
Property description
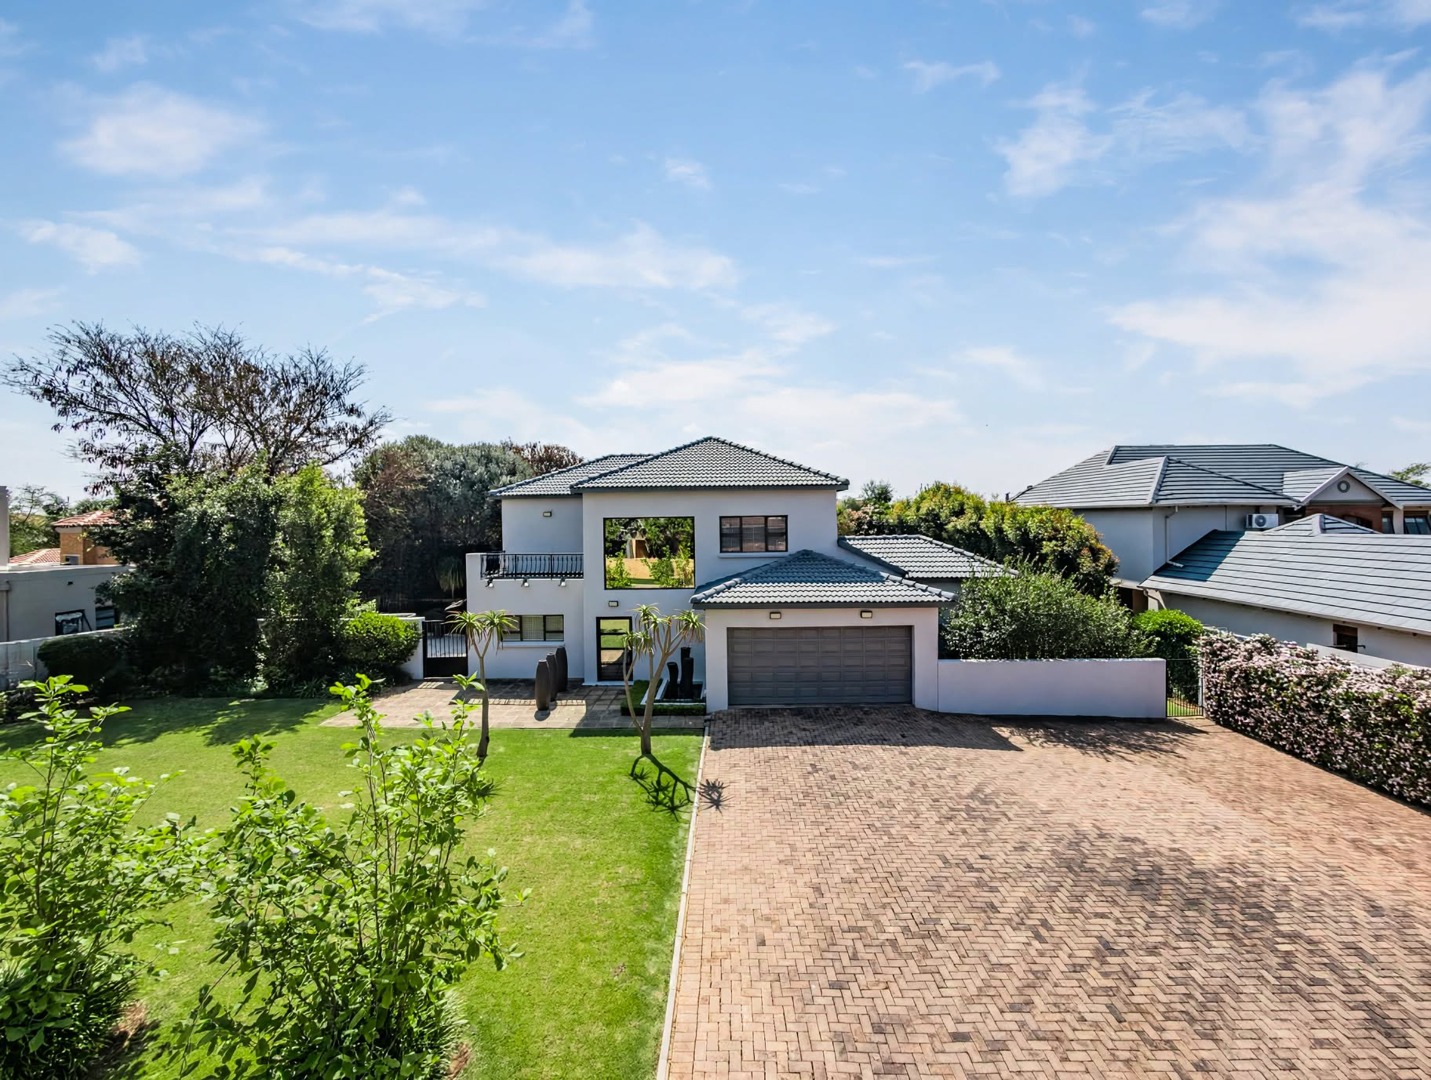
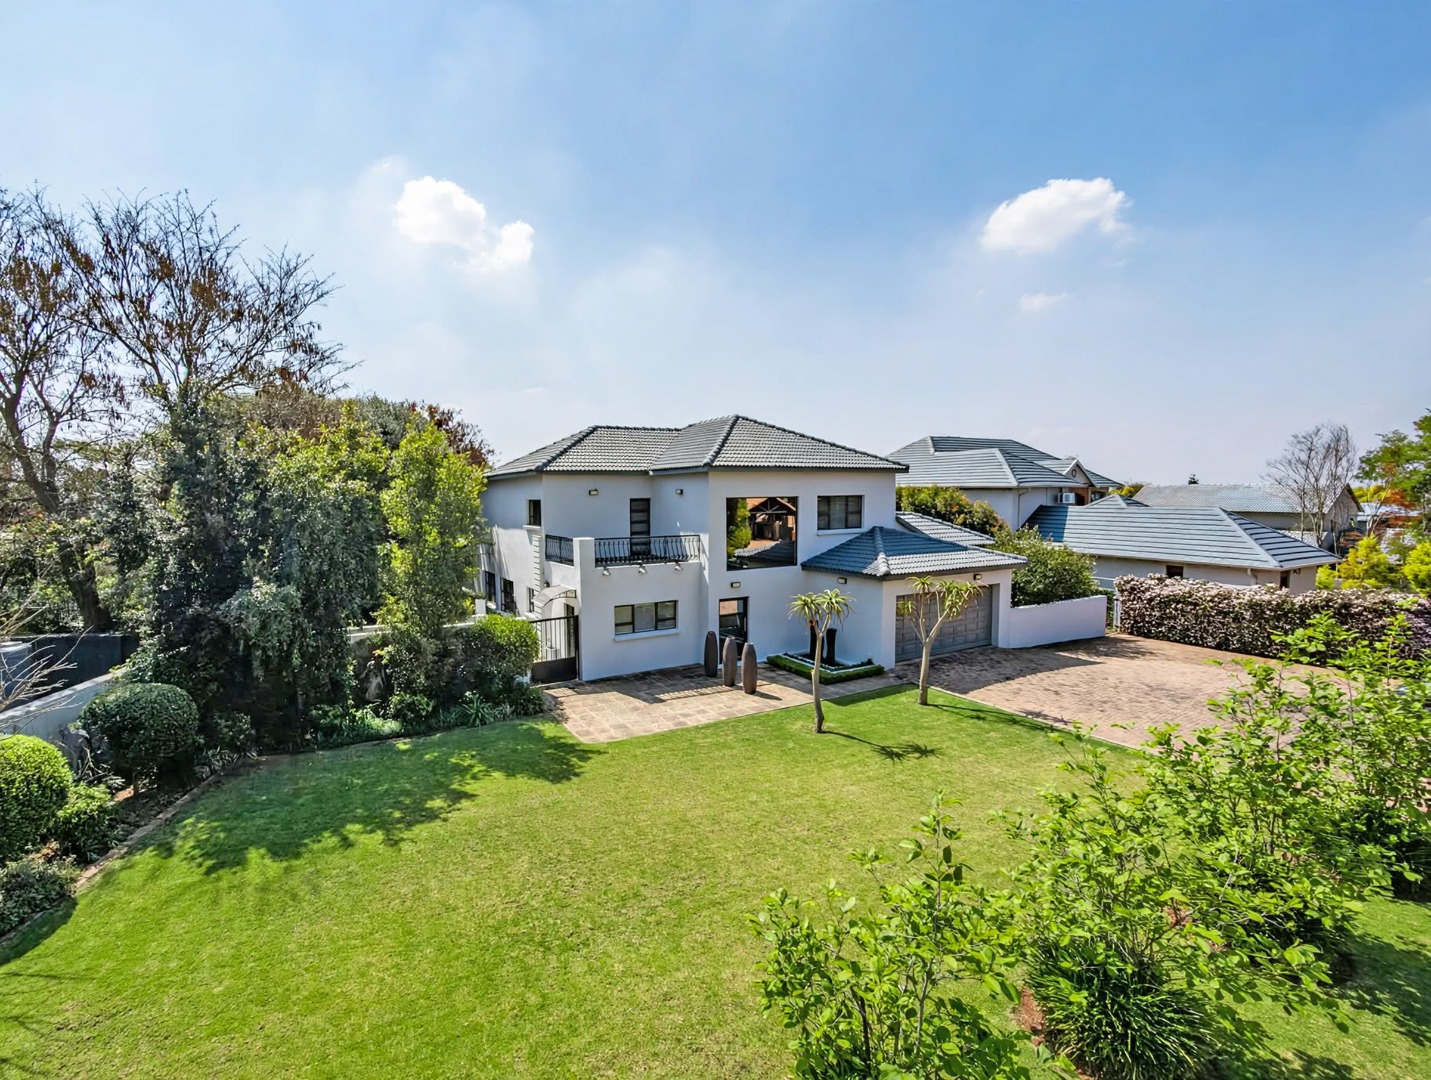
Welcome to a home where modern design, generous space and sophisticated living come together beautifully in the sought-after Pinehaven Country Estate.
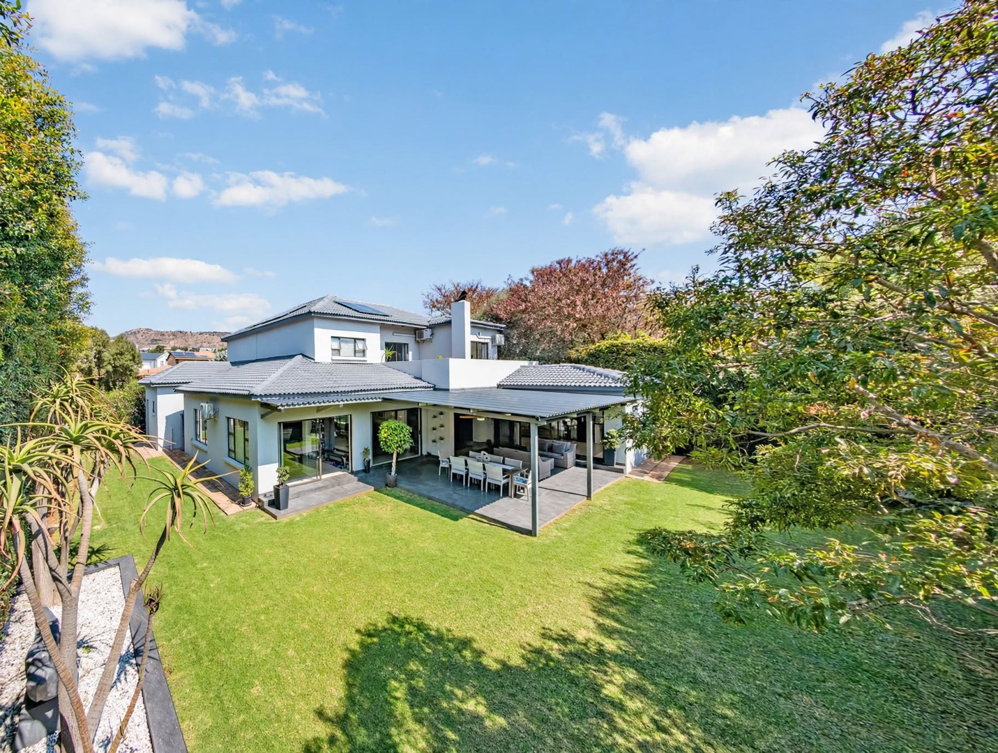
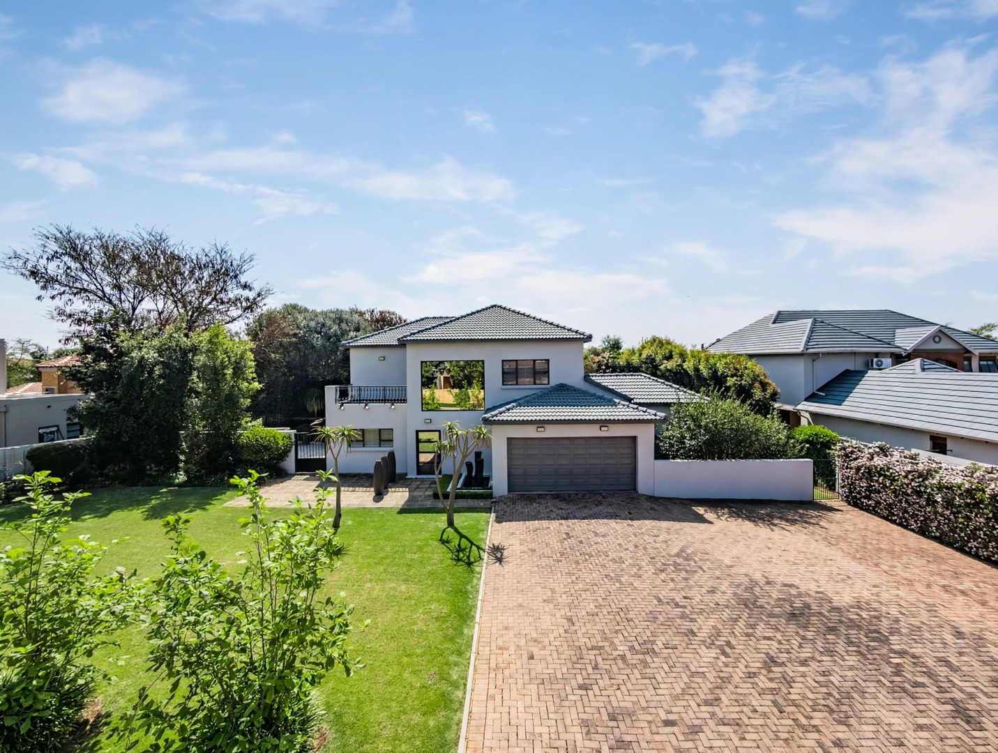
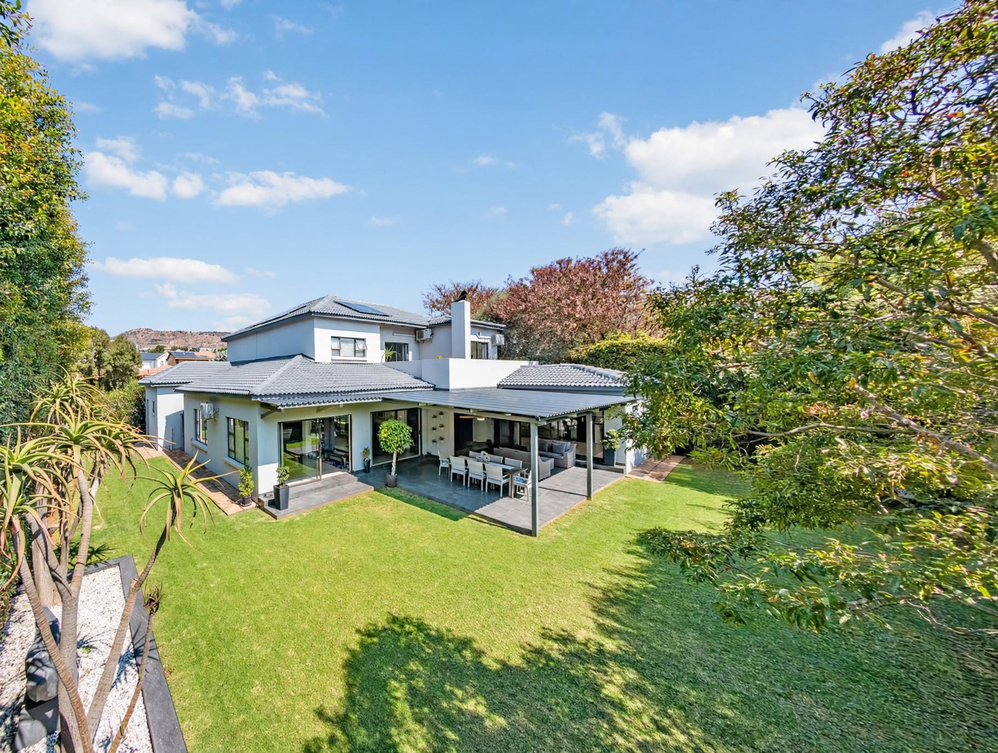
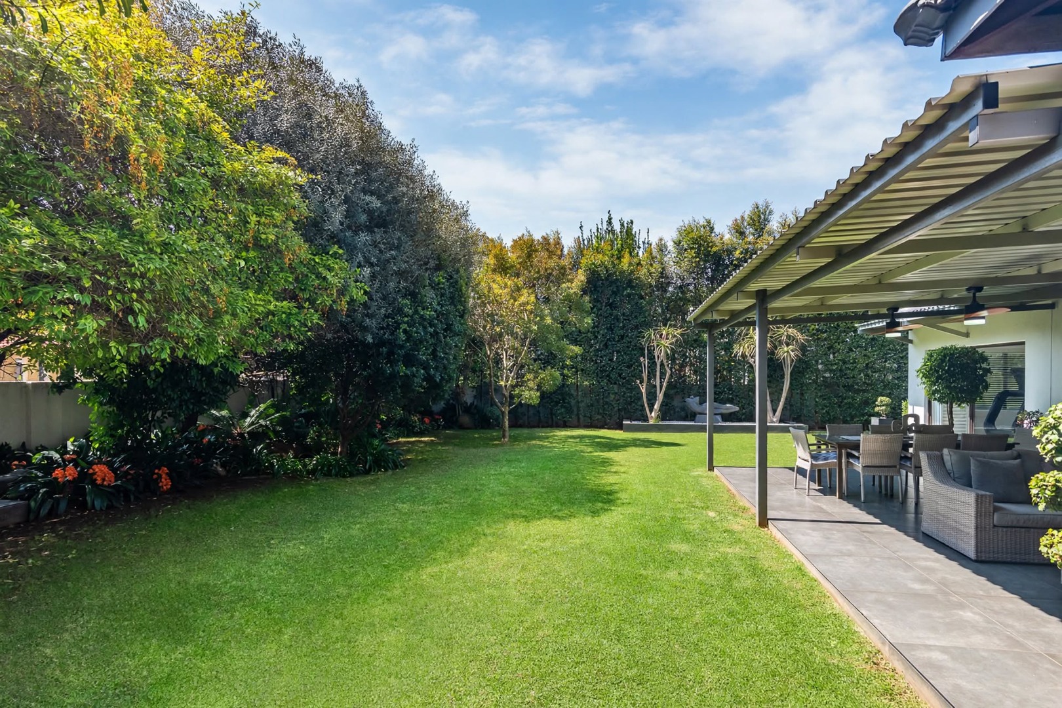
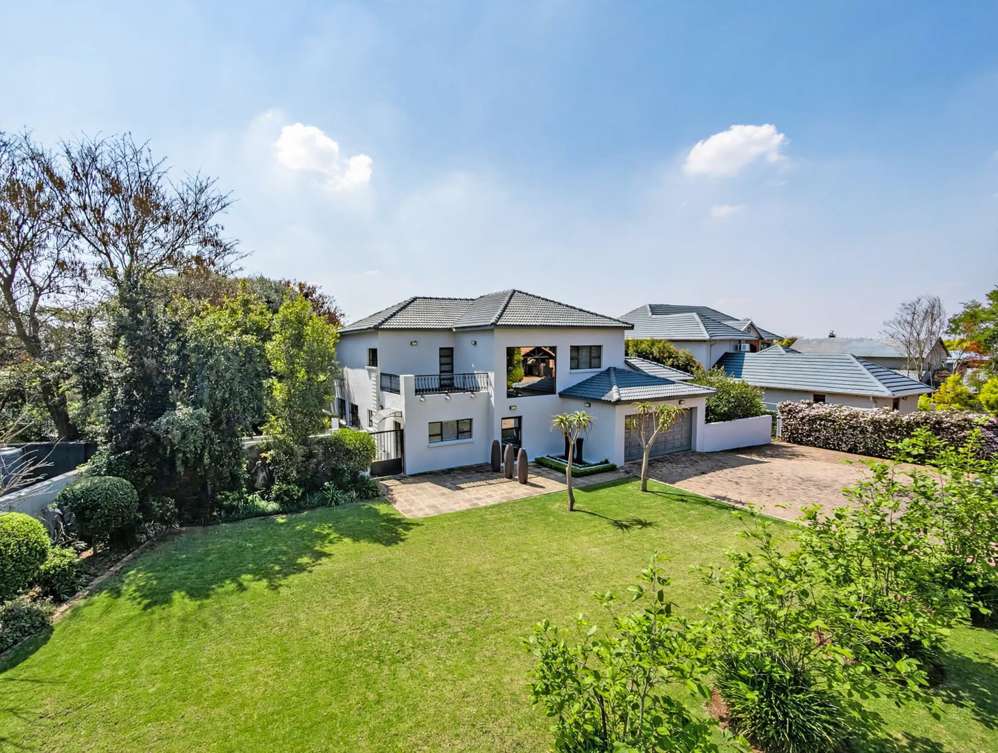
Set on an impressive 1 192m² stand, this expansive 386m² double-storey residence has been thoughtfully designed for modern family living, entertaining and enjoying the very best of estate life.
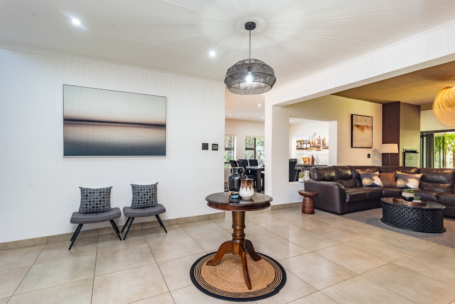
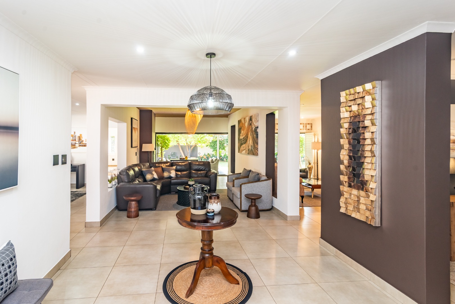
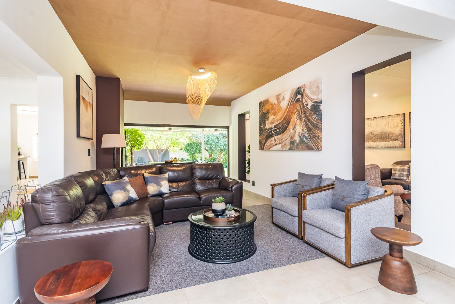
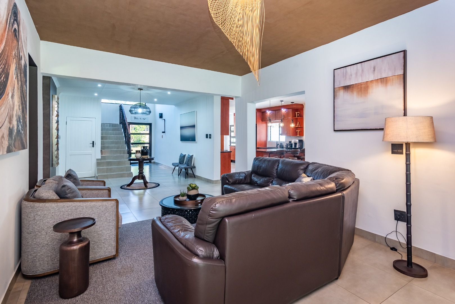
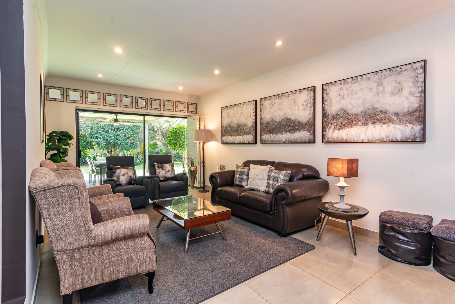
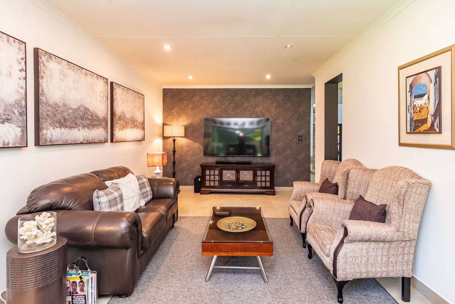
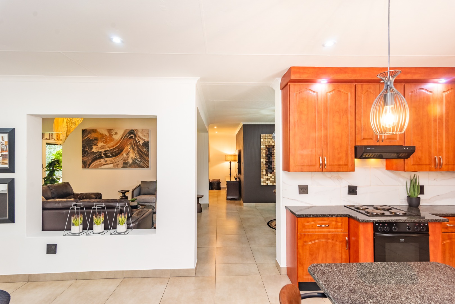
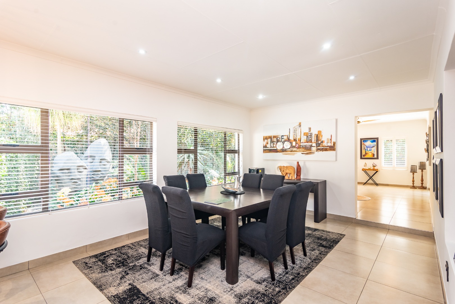
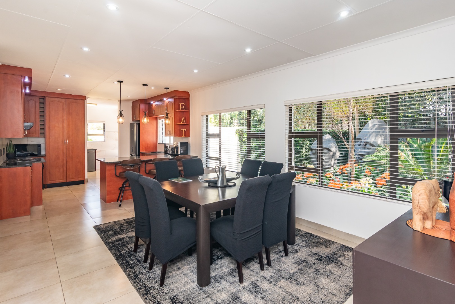
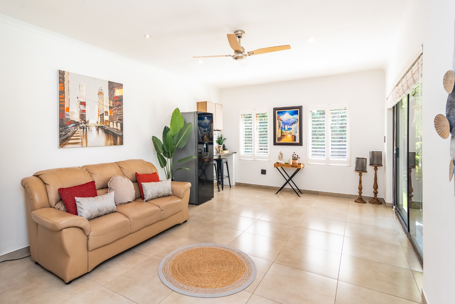
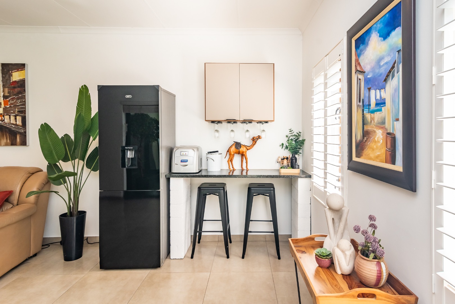
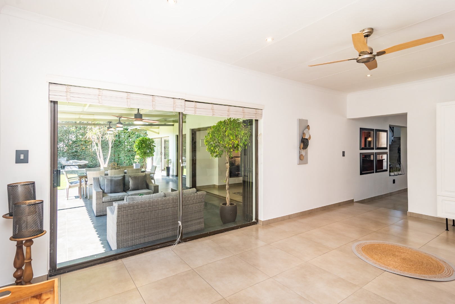
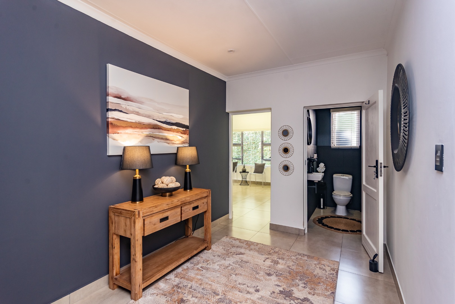
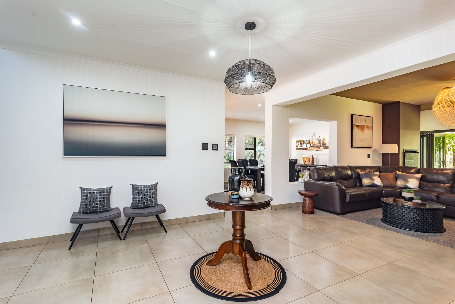
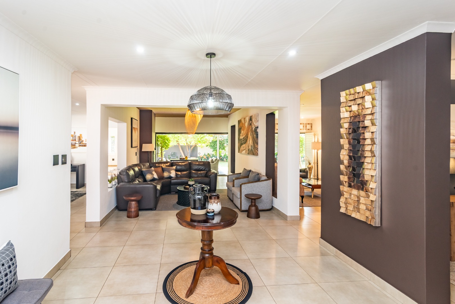
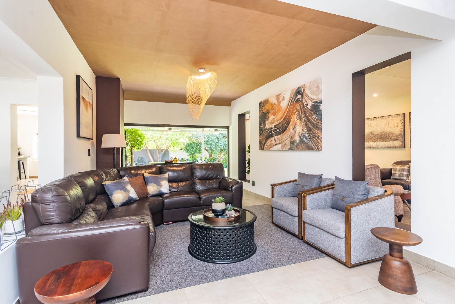
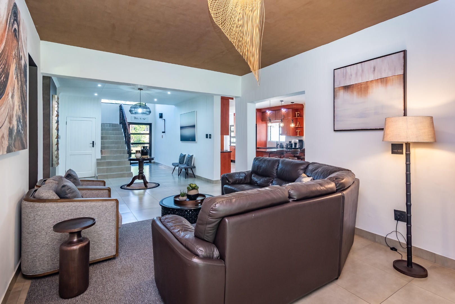
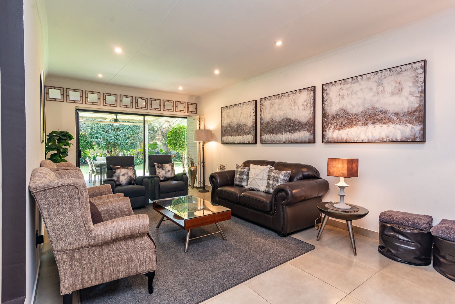
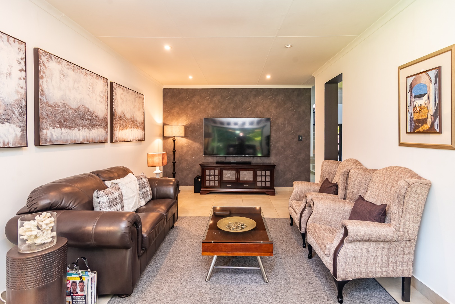
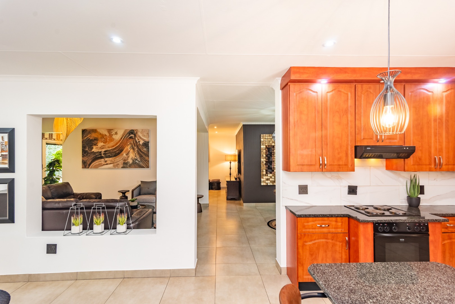
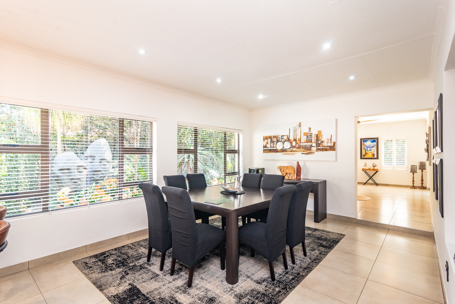
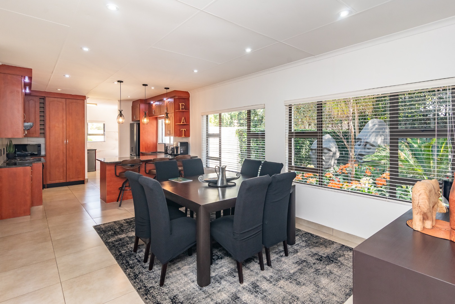
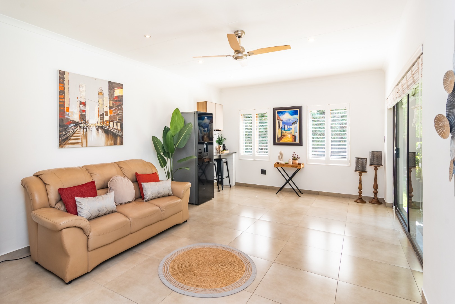
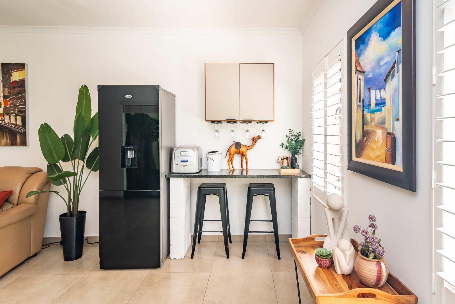
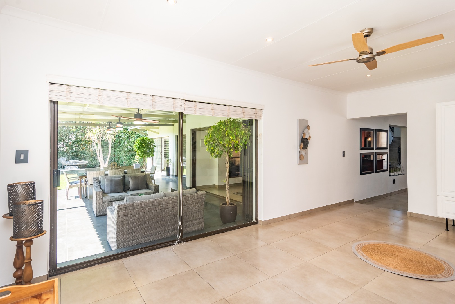
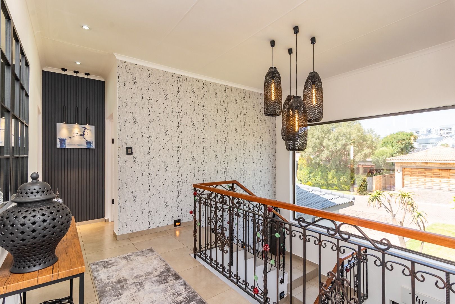
Step inside and discover four beautifully connected open-plan living areas, creating a wonderful sense of space while still allowing each area to retain its own character and privacy. Large windows and stylish finishes bring a light, modern feel throughout the home.
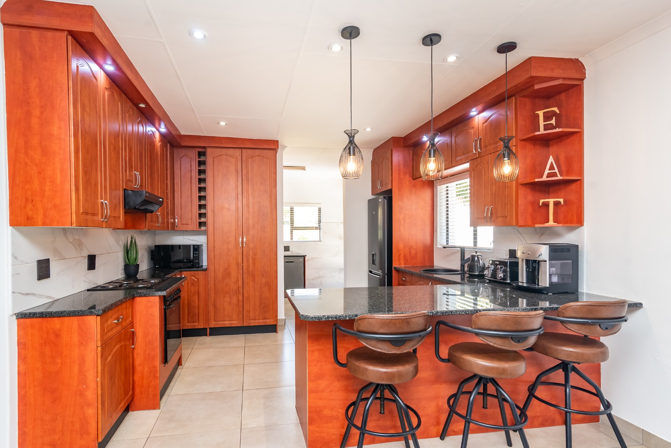
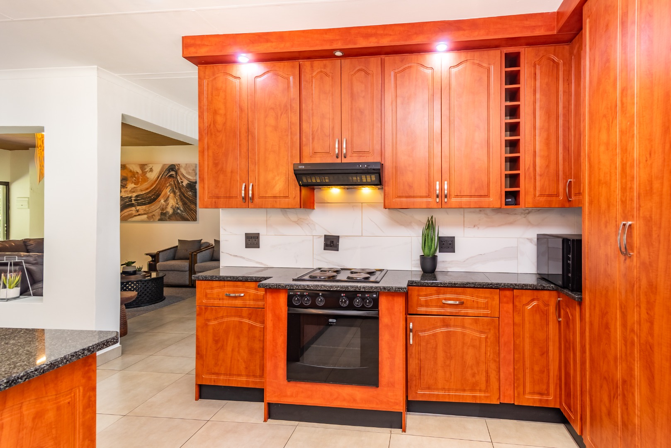
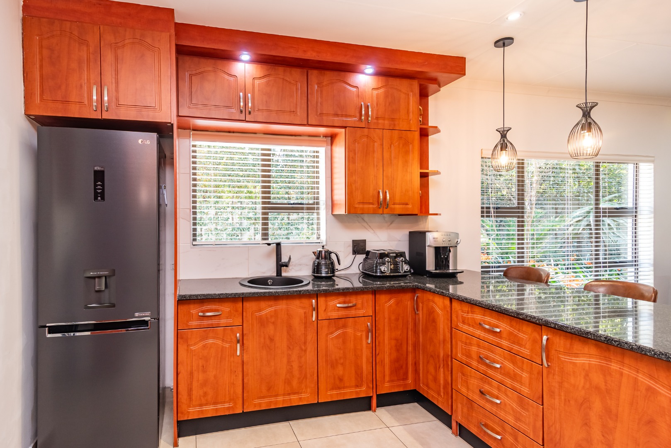
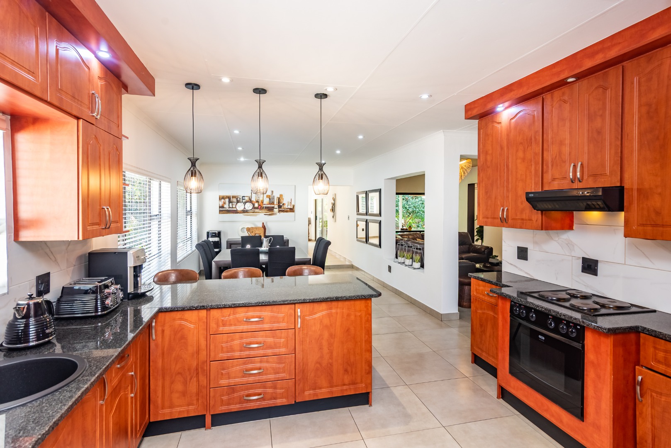
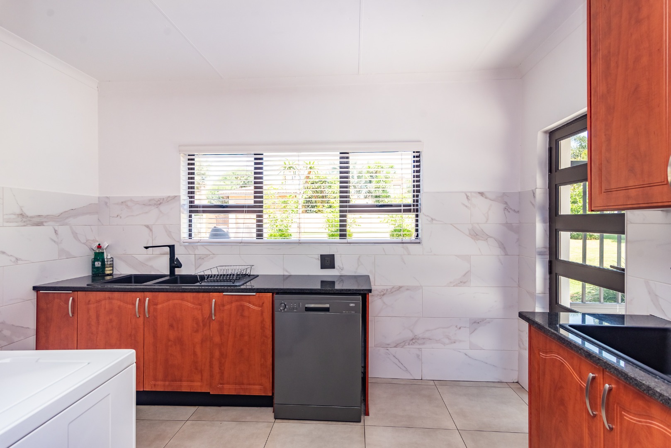
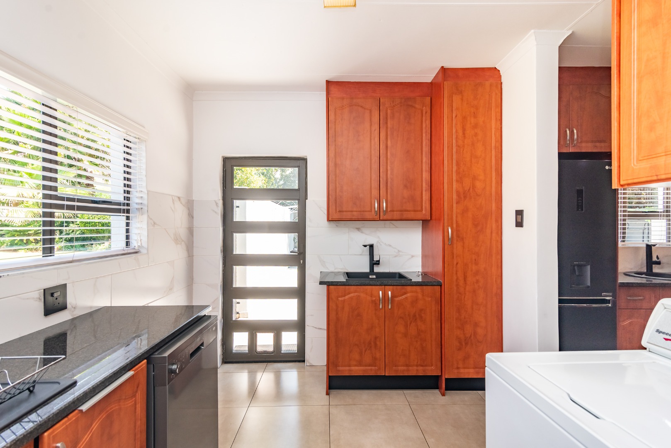
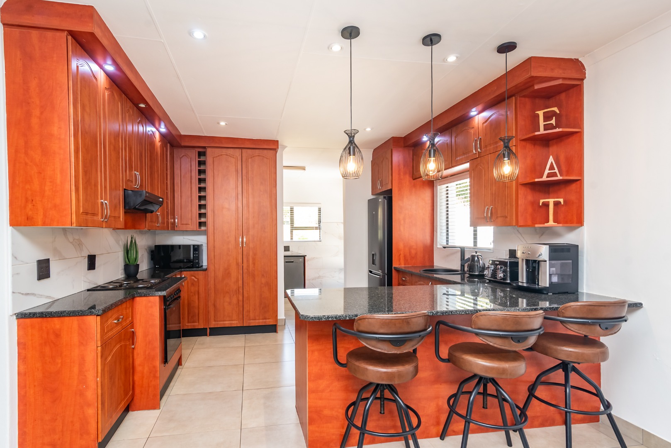
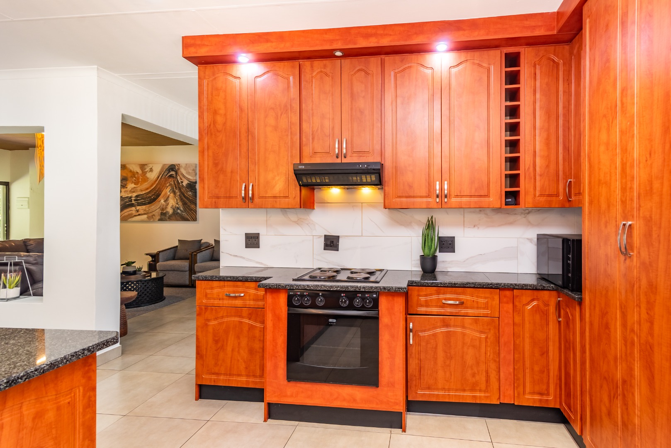
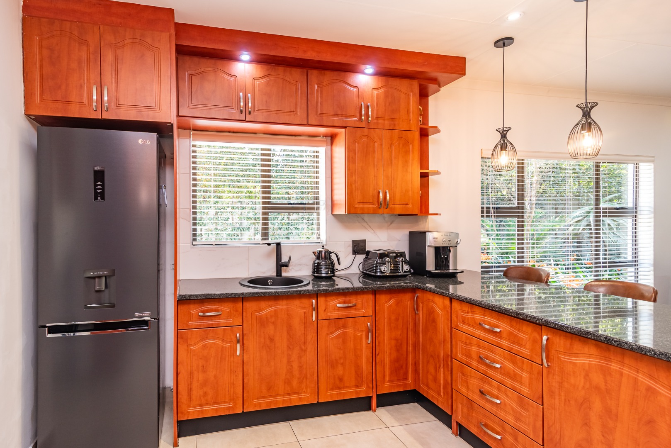
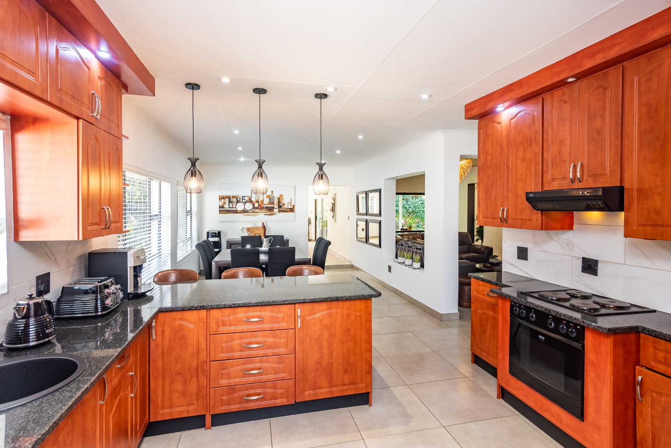
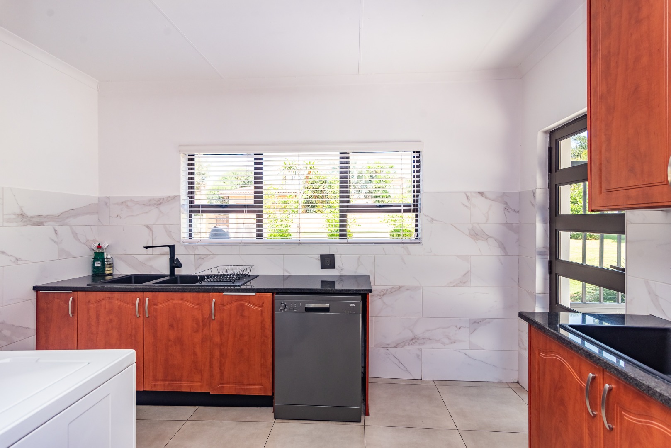
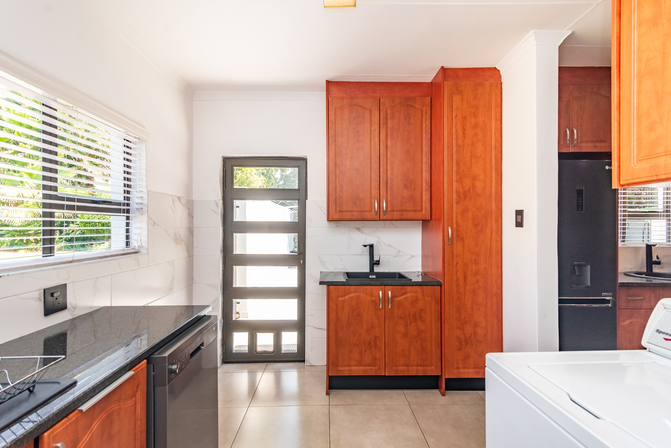
The spacious kitchen features ample cupboard space and flows effortlessly into the dining area. A separate scullery/laundry keeps the practical elements neatly tucked away, while the generous layout makes entertaining family and friends a pleasure.
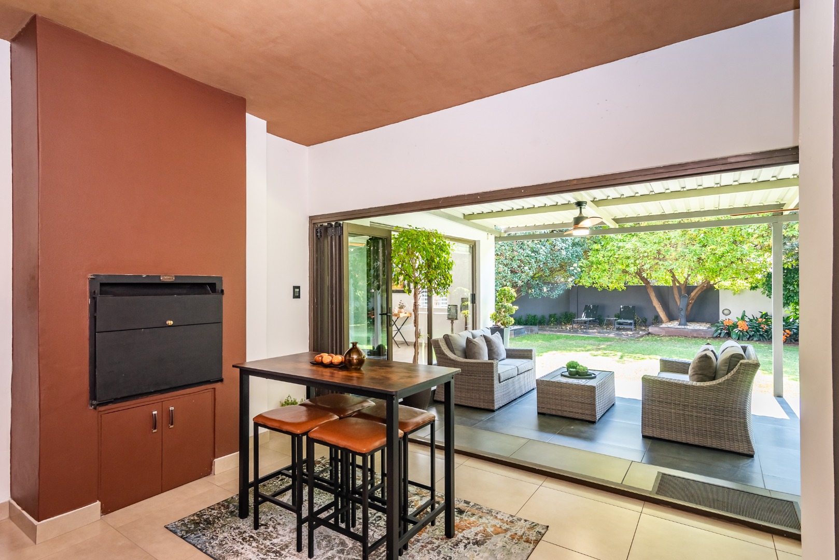
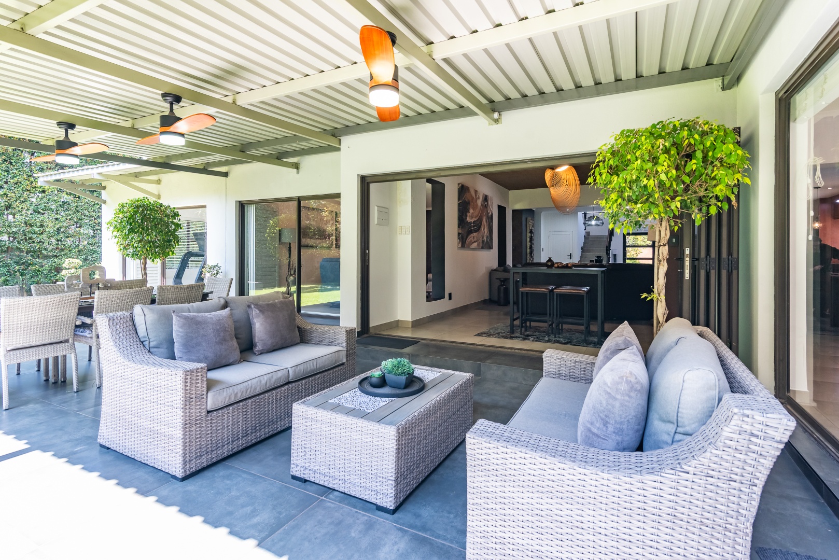
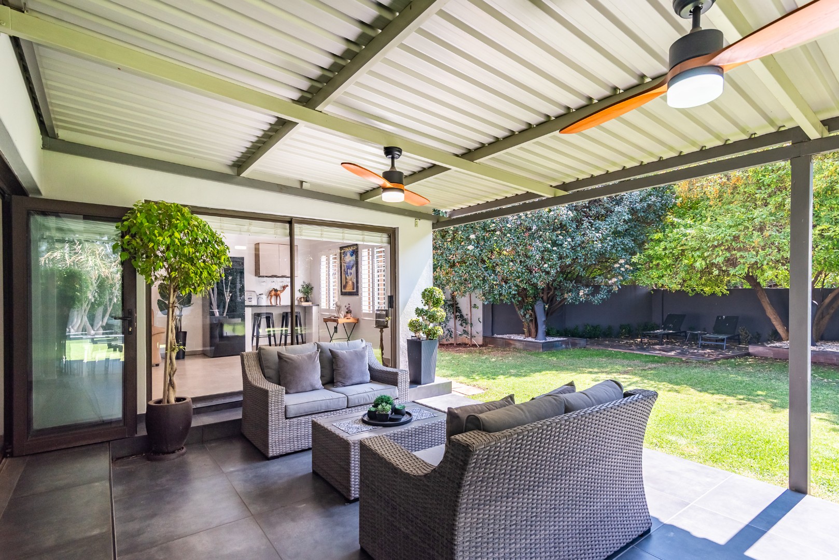
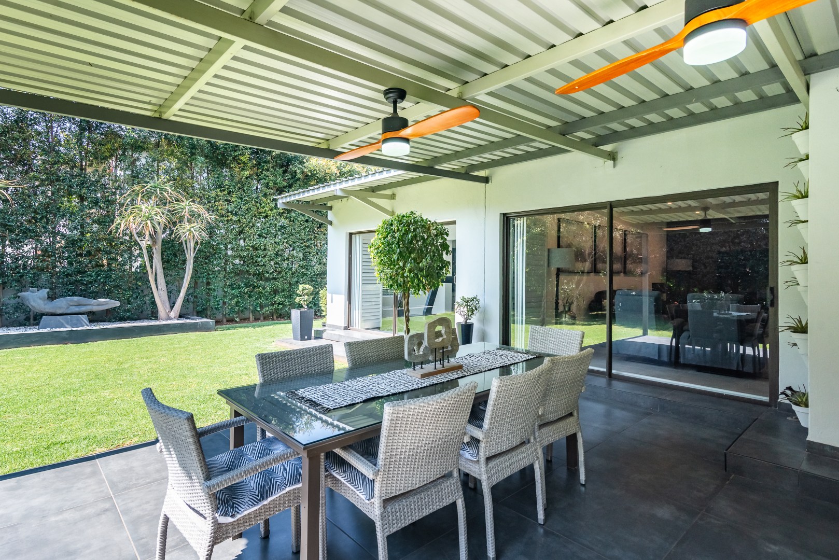
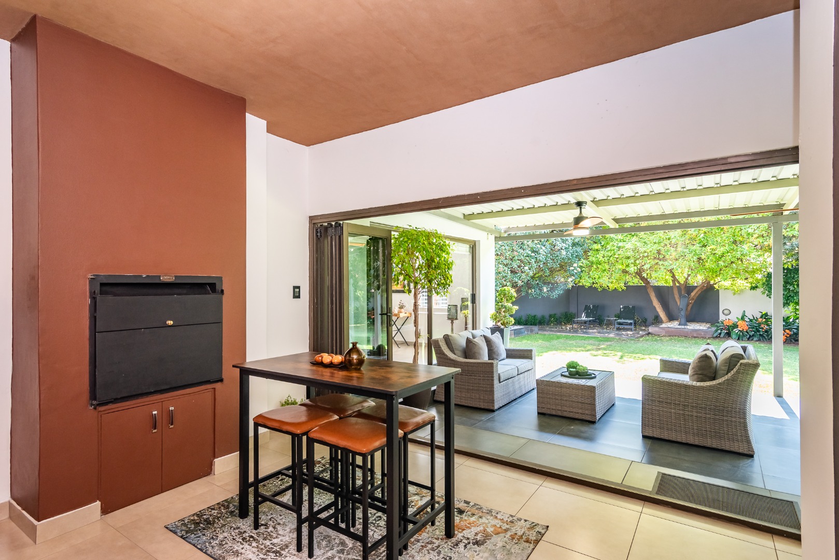
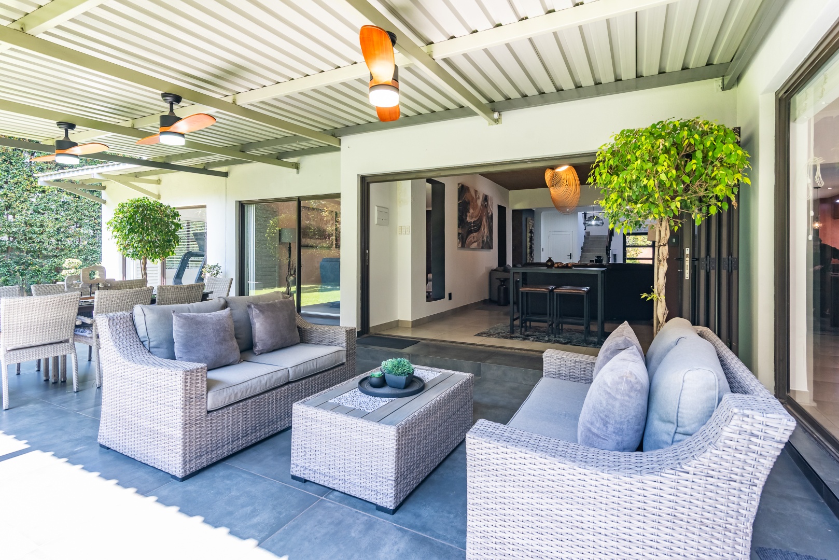
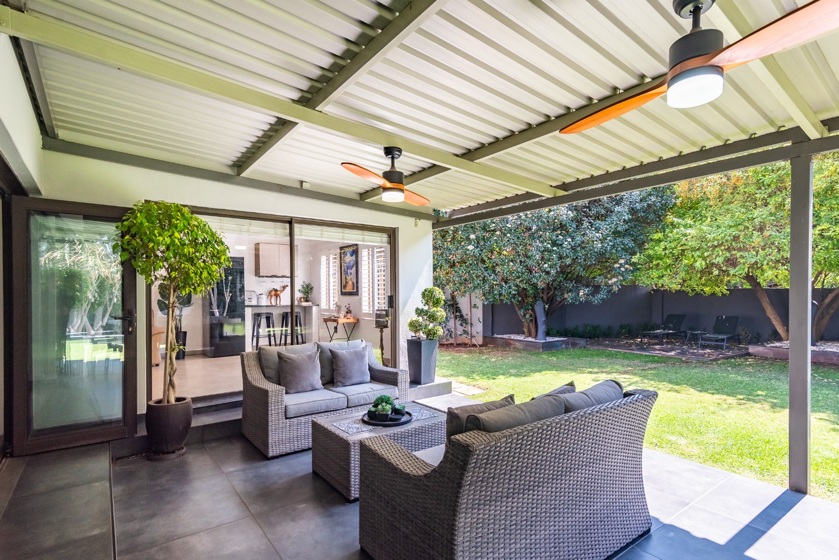
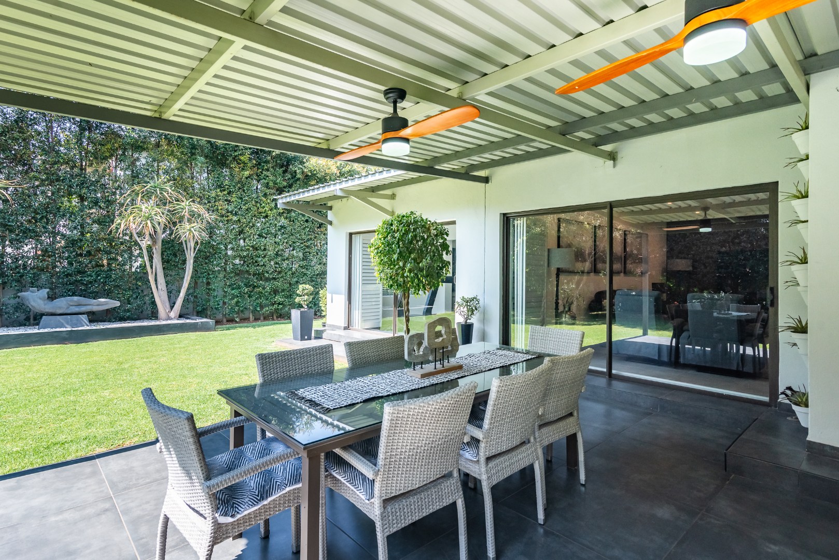
The living area takes centre stage with an indoor built-in braai and stacker doors that open onto the patio, seamlessly extending the living space outdoors and creating the perfect setting for relaxed summer entertaining.
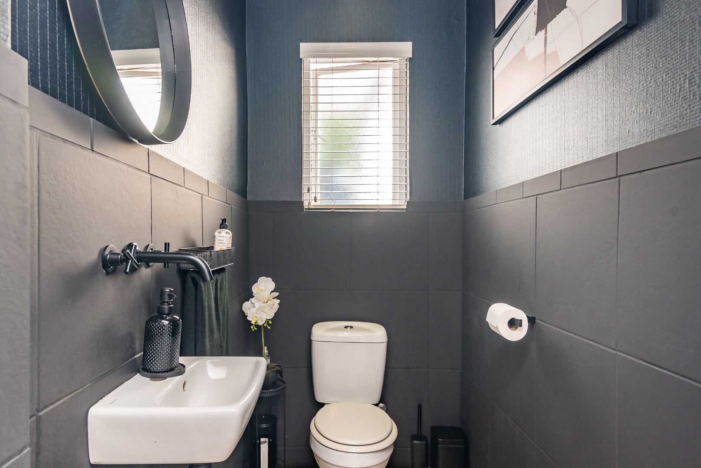
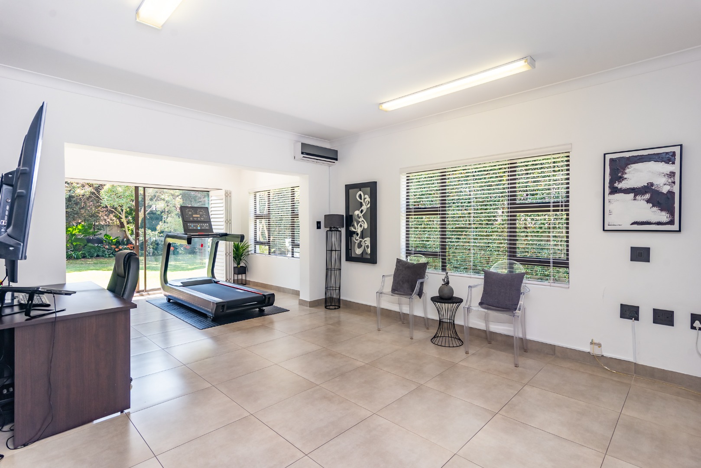
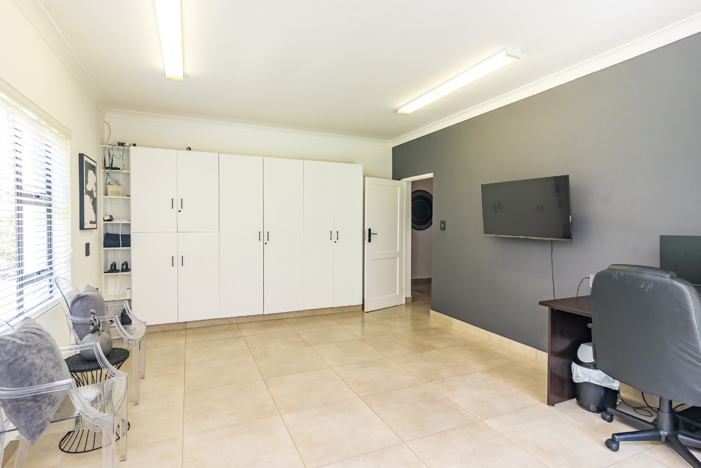
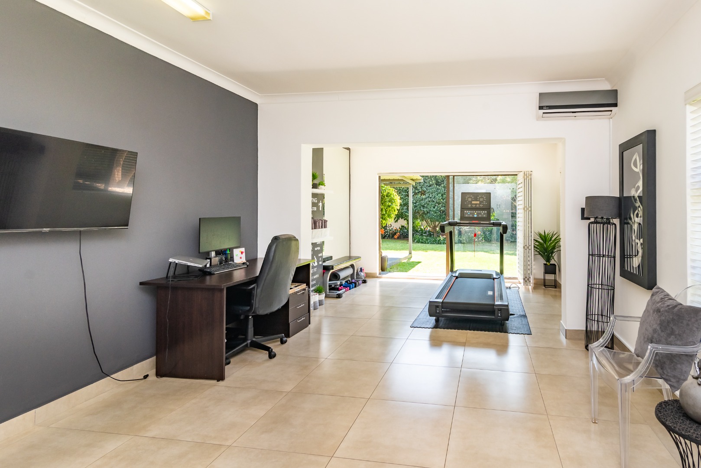
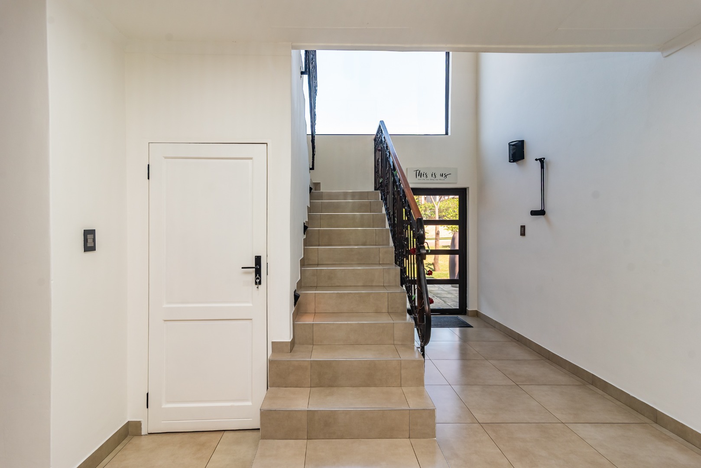
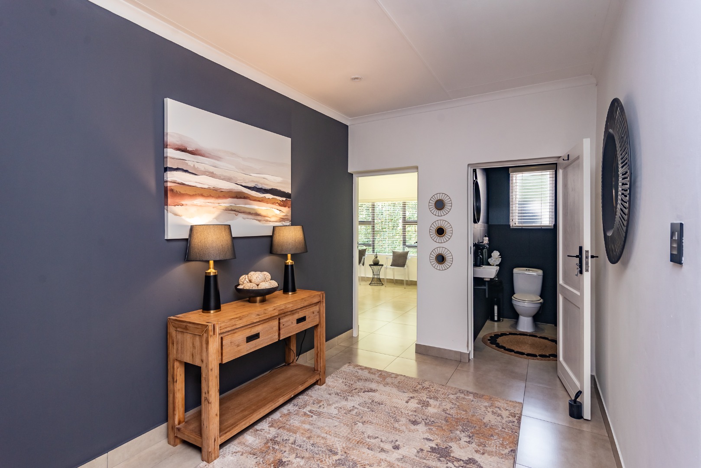
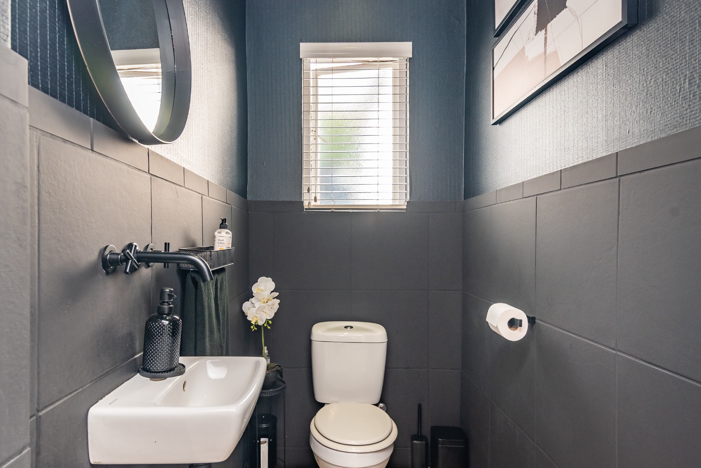
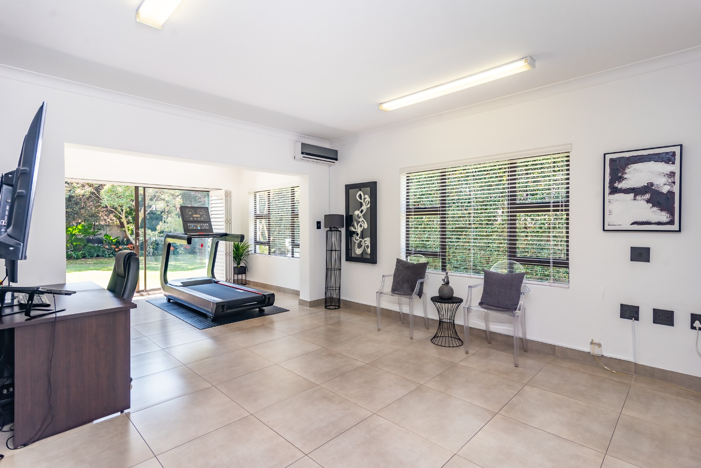
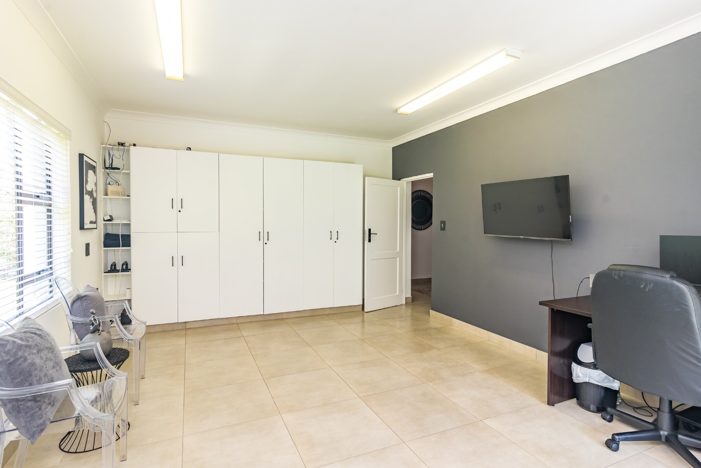
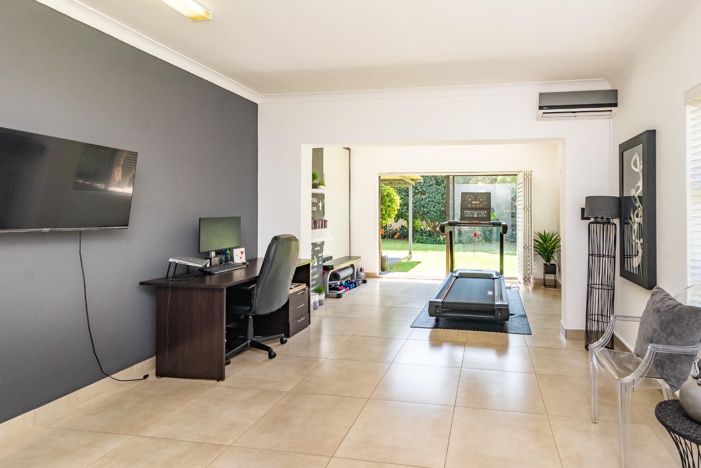
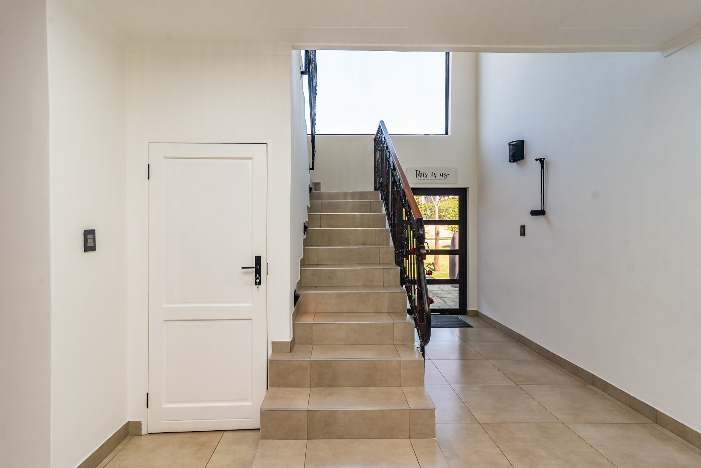
Also downstairs is a versatile private gym or home office with air-conditioning, which could easily be converted into an optional fourth bedroom. A guest bathroom and convenient under-stair storage complete the downstairs living space.
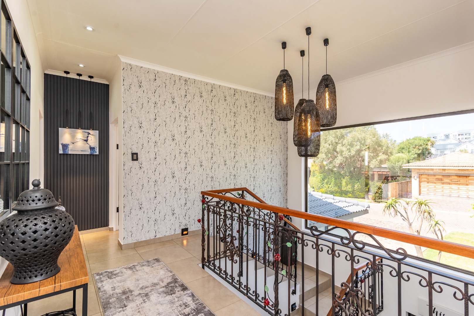
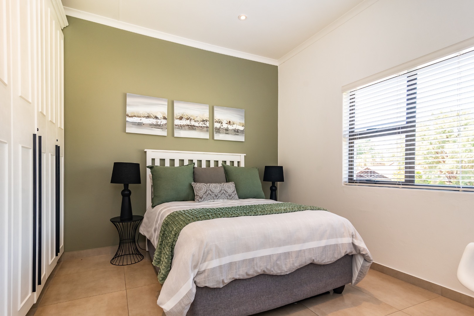
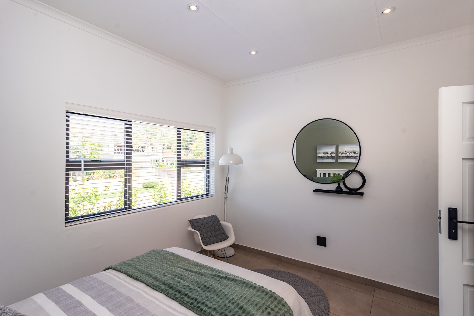
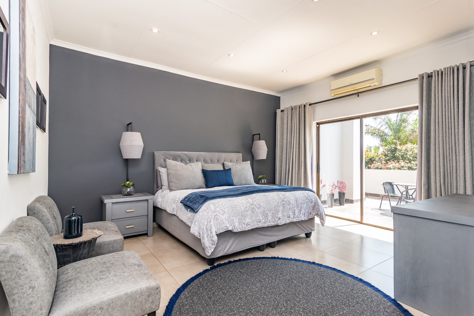
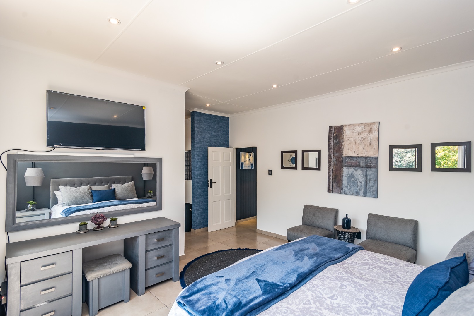
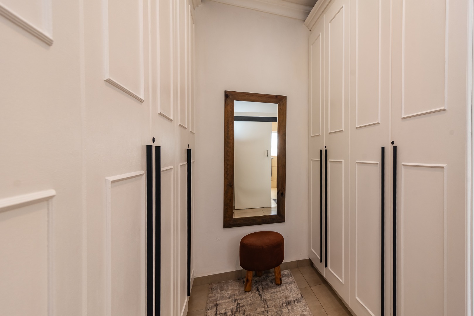
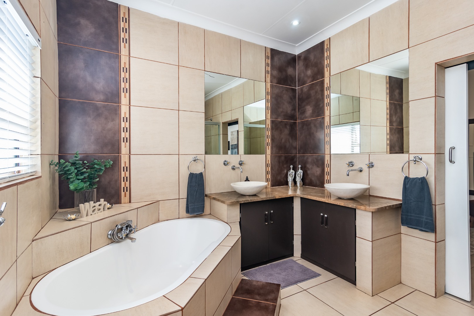
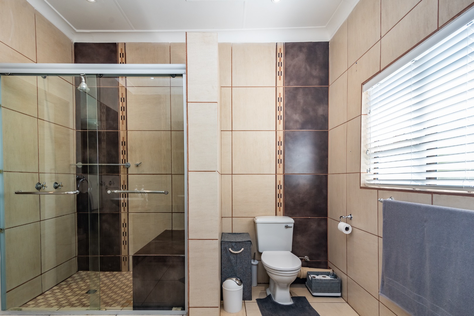
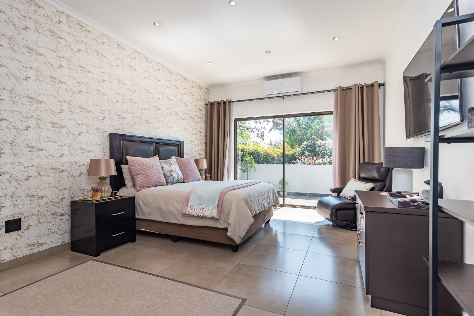
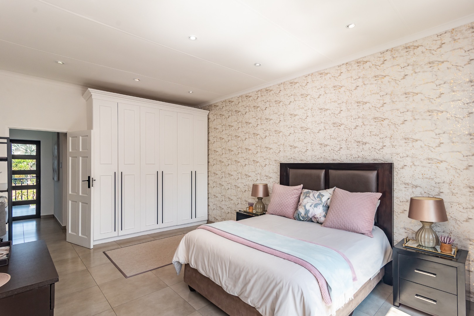
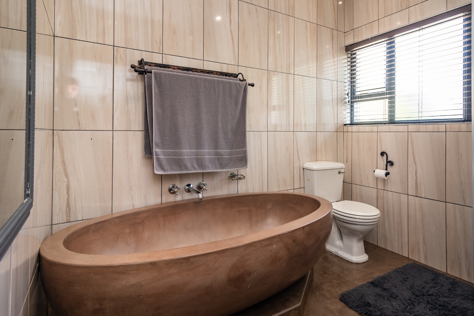
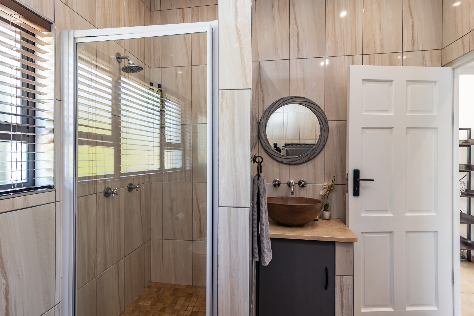
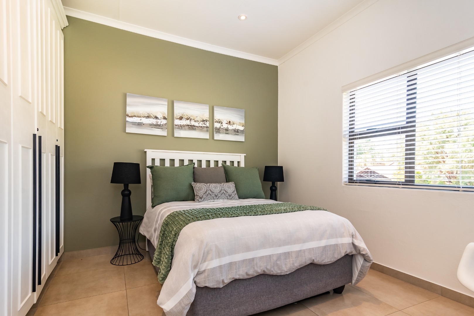
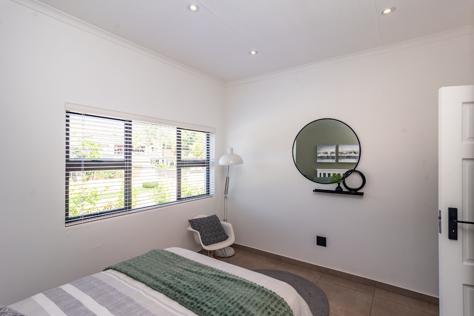
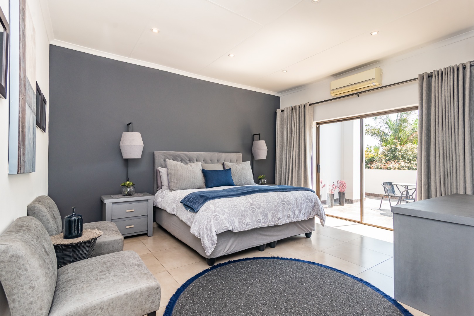
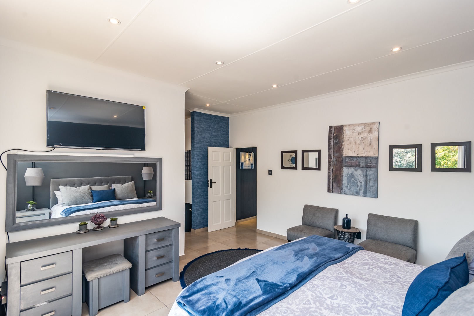
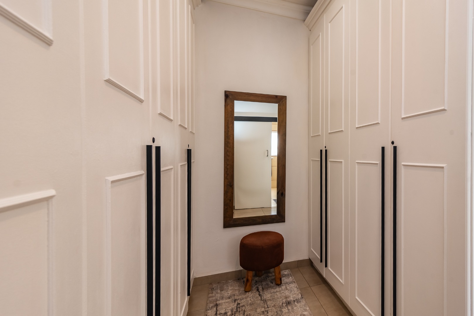
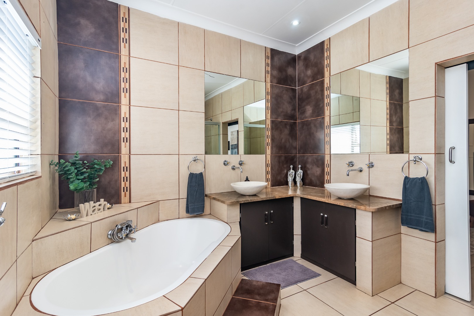
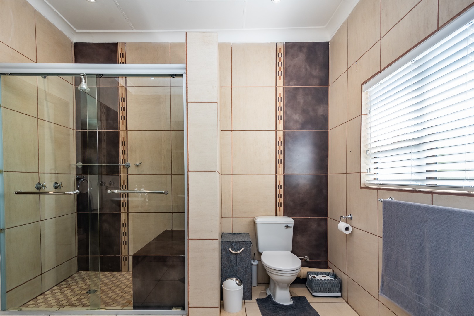
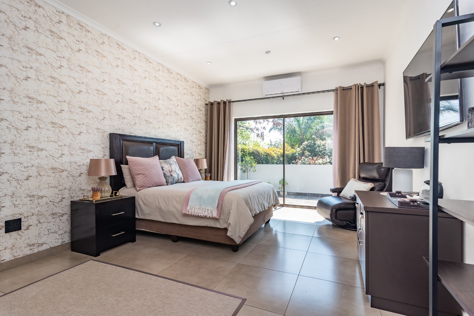
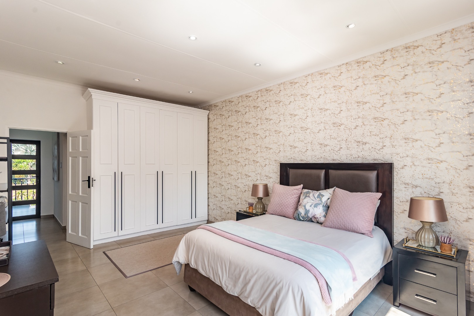
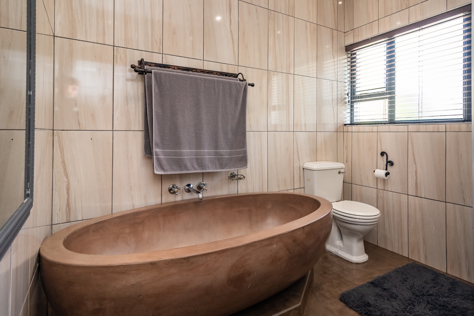
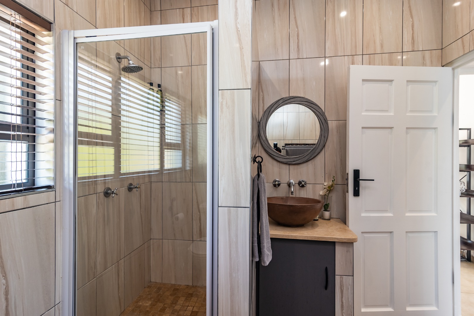
Upstairs, the accommodation is equally impressive. Three spacious bedrooms are complemented by a separate bathroom featuring both a shower and bath. The main bedroom is a true private retreat, offering generous cupboard space, a dedicated dressing area and a luxurious en-suite bathroom with a spacious shower and bath.
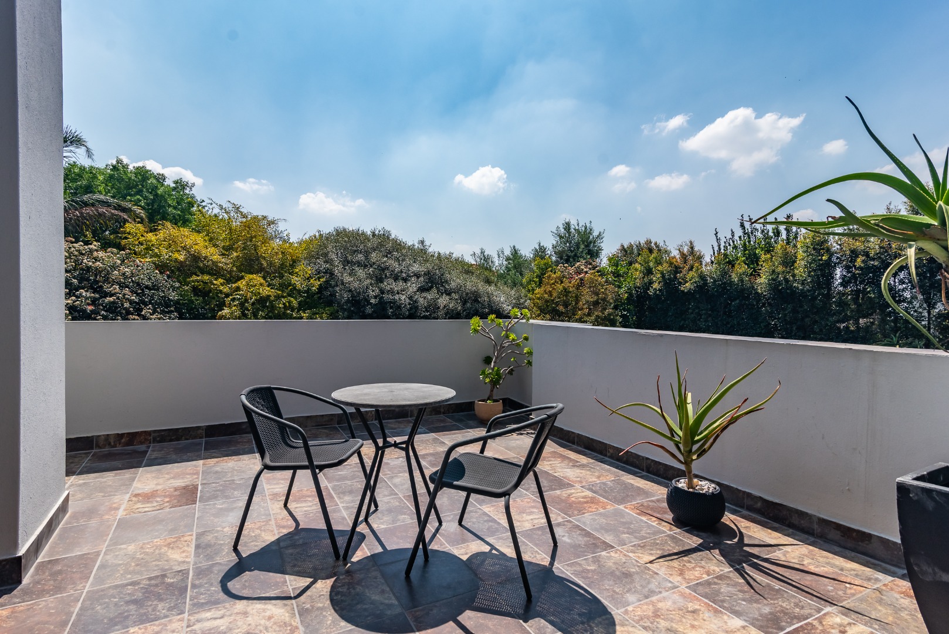
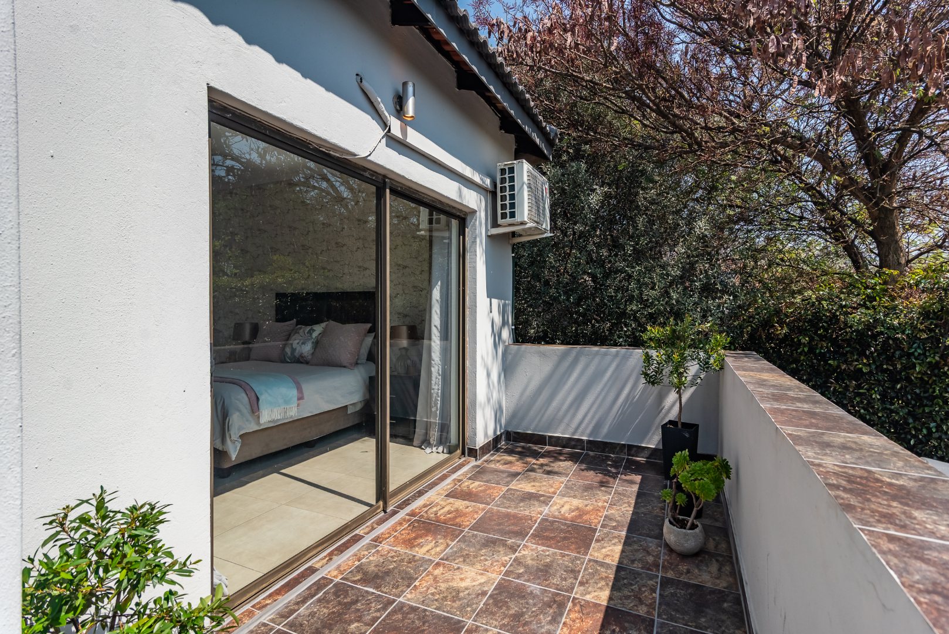
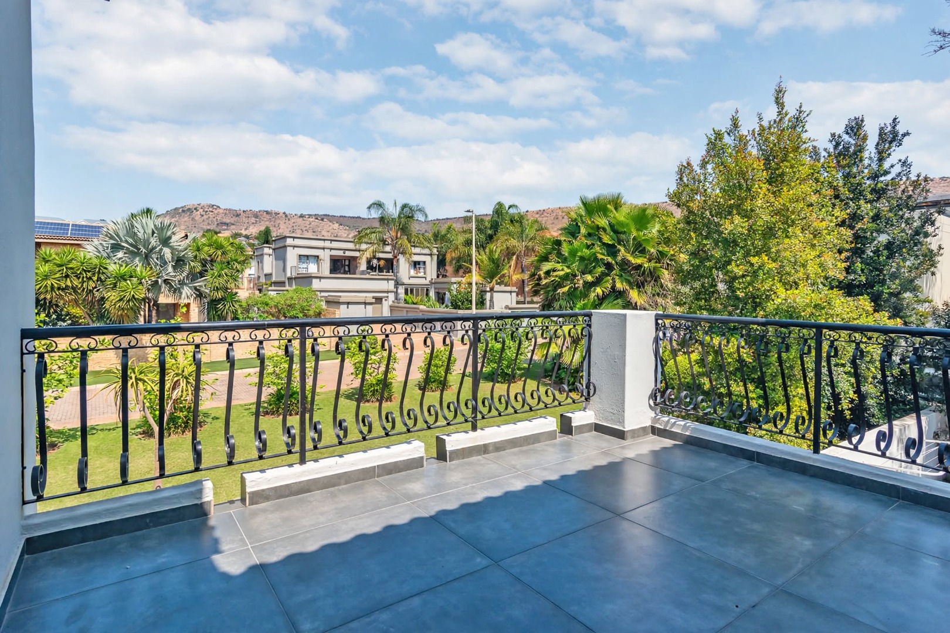
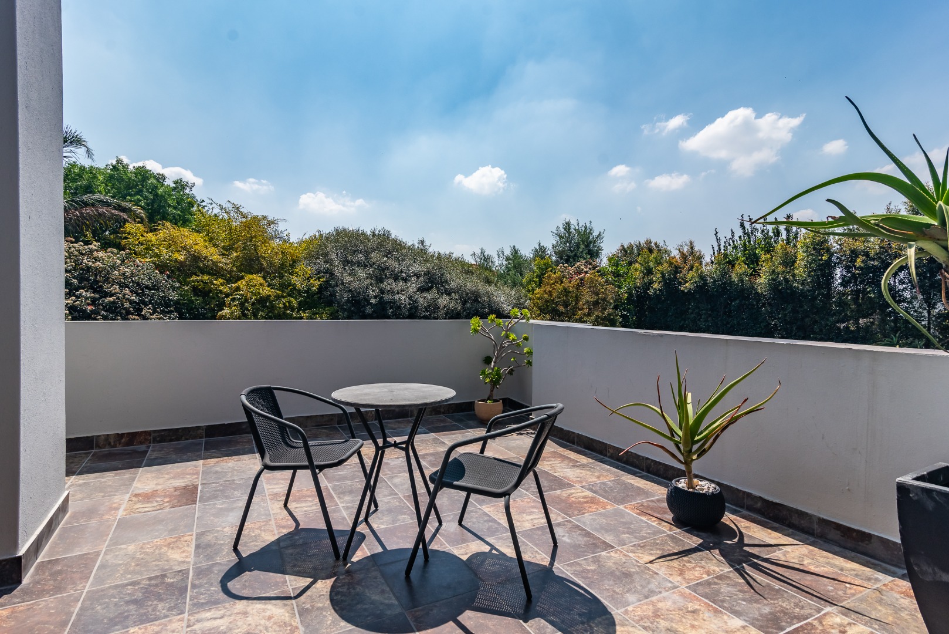
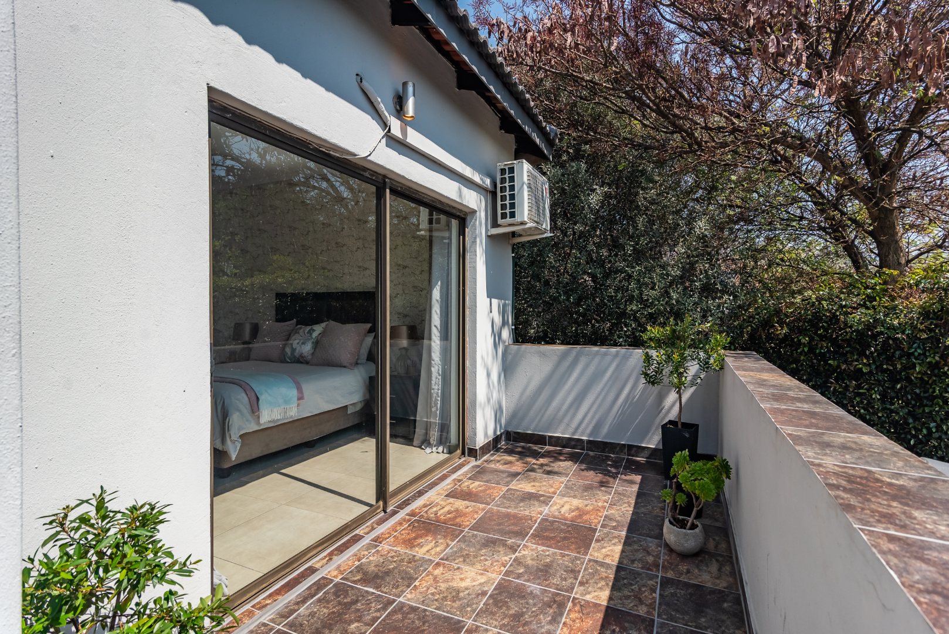
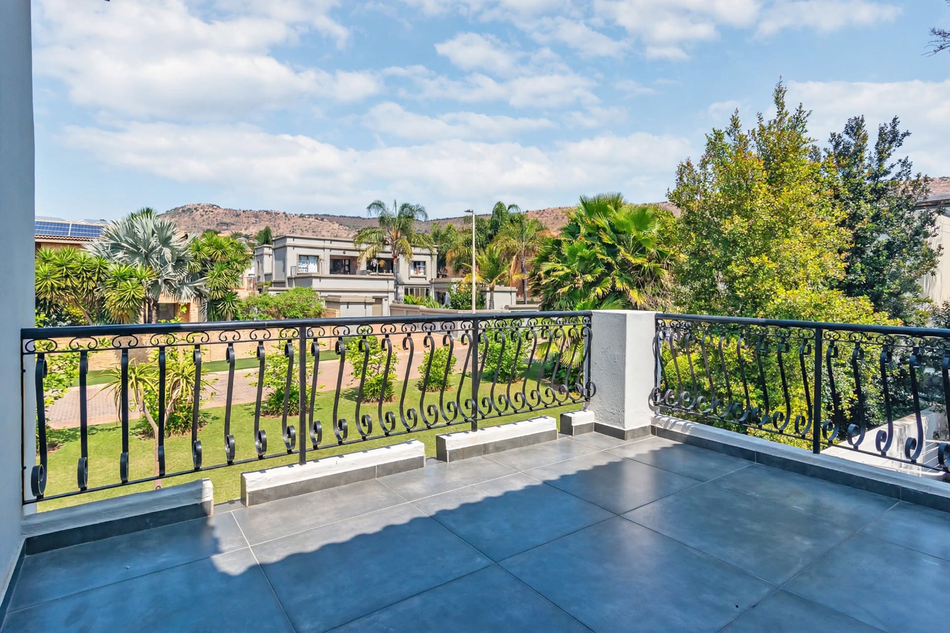
Both the main bedroom and one guest bedroom enjoy access to a wrap-around balcony, while a second balcony overlooks the front garden, offering beautiful outdoor spaces to enjoy your morning coffee or unwind at the end of the day.
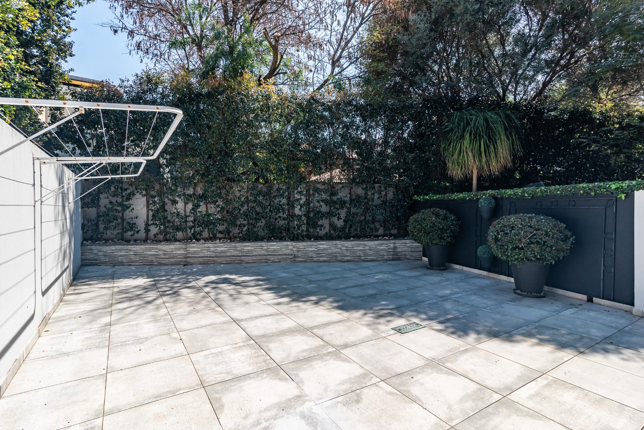
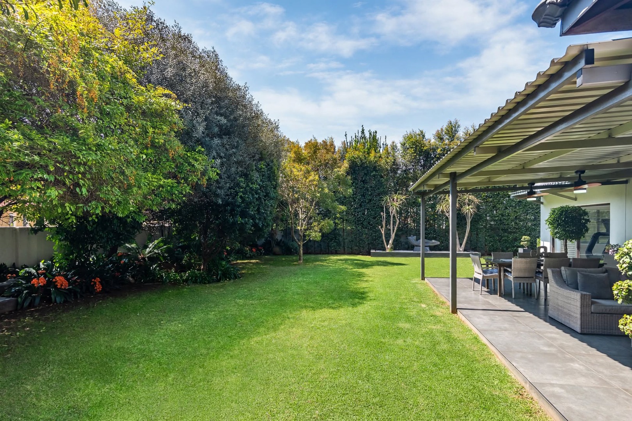
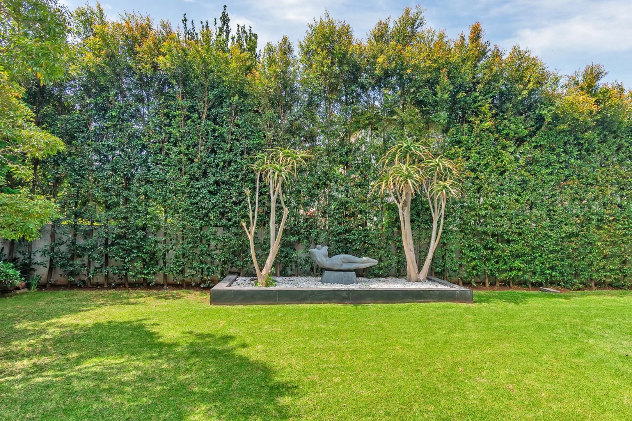
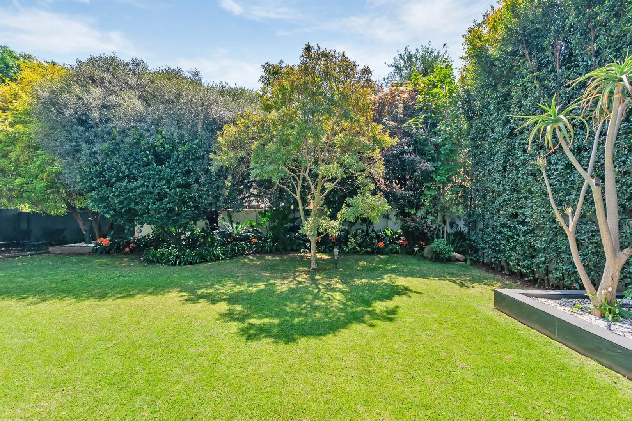
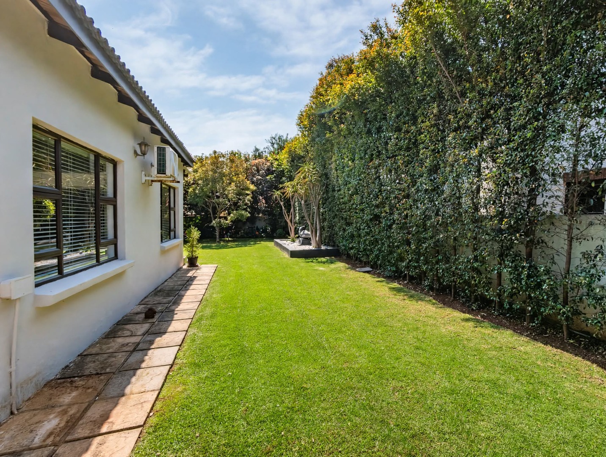
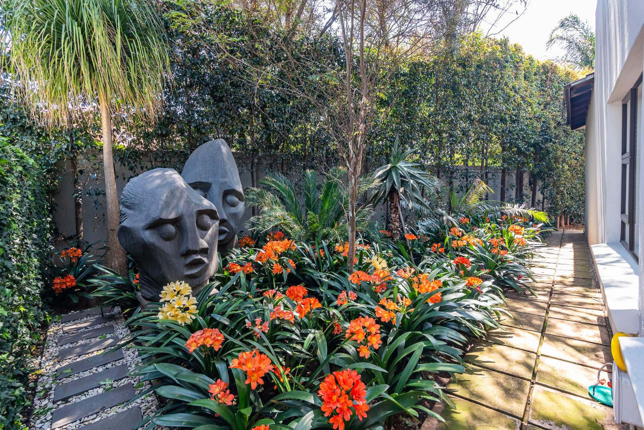
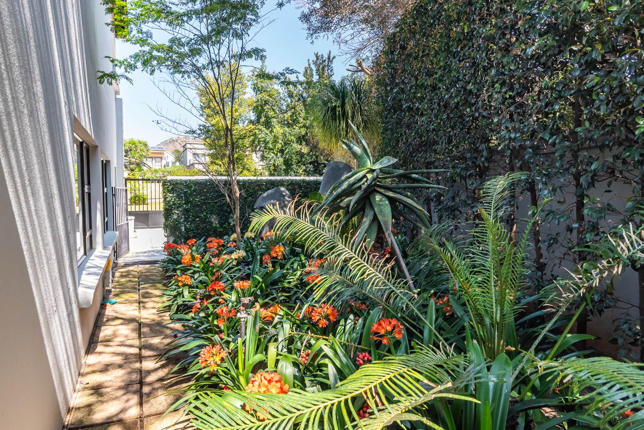
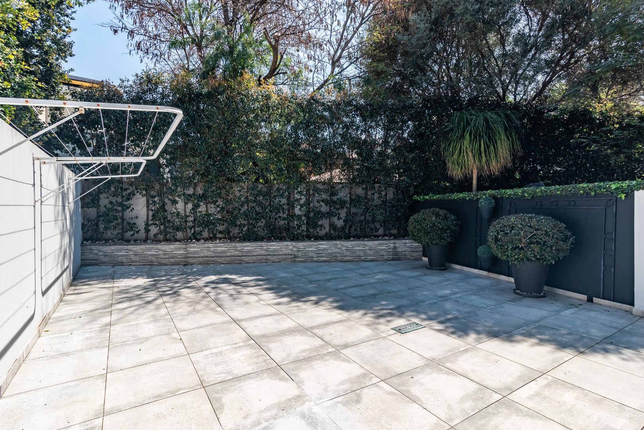
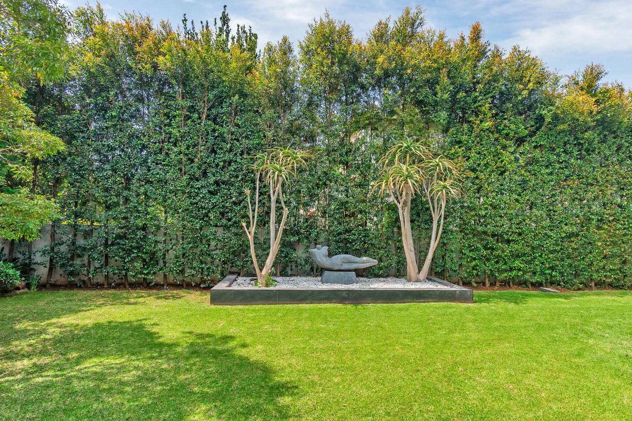
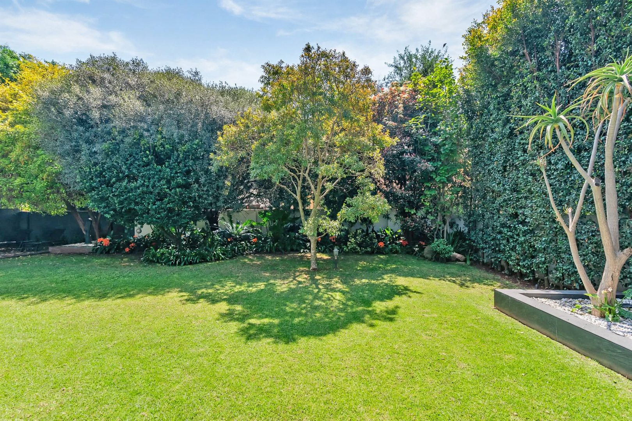
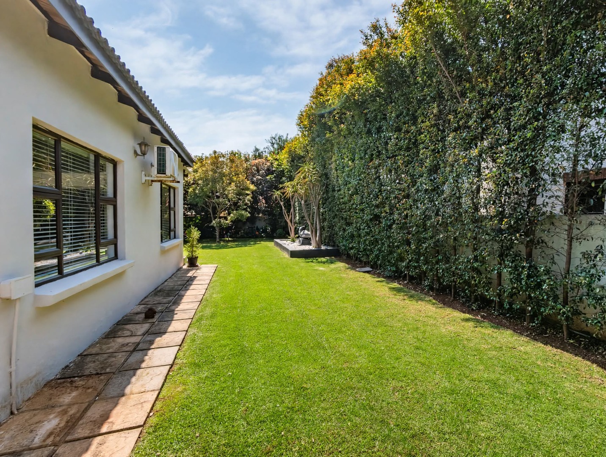
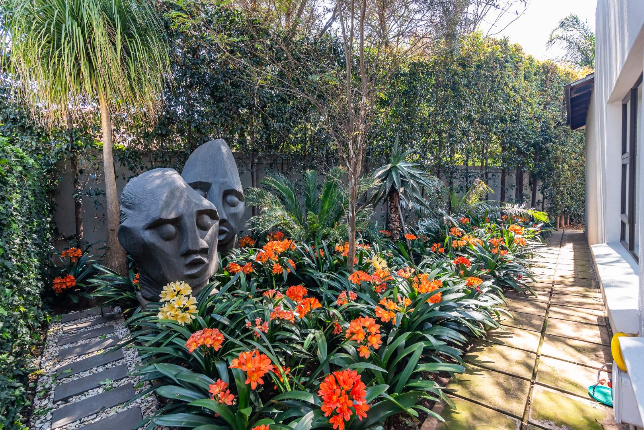
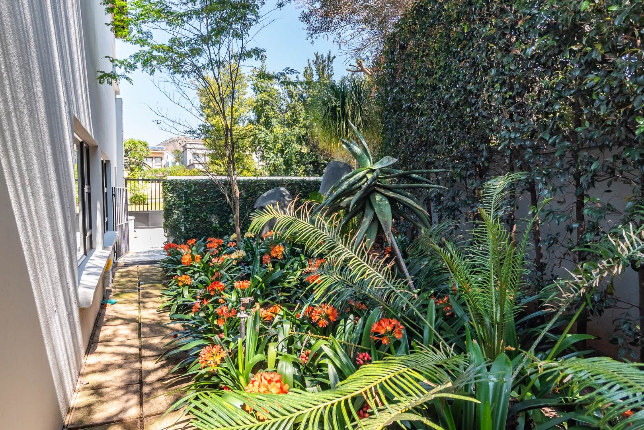
Outside, the beautifully manicured garden provides an inviting space for children to play, entertaining or simply enjoying the tranquillity of your surroundings. The property also offers a staff room with an outside toilet, adding valuable practicality.
Additional features include a double automated garage, a spacious driveway with ample additional parking, battery backup and inverter, six solar panels (currently not connected), and a 1 200-litre water tank.
With its sleek modern finishes, elegant light fittings, generous proportions and thoughtful design, this is far more than just a house - it is a stylish, sophisticated family home designed for the way you want to live.
Modern. Spacious. Elegant. Ready to impress.
Property Details
- 3 Bedrooms
- 2.5 Bathrooms
- 2 Garages
- 3 Lounges
- 1 Dining Area
Property Features
- Balcony
- Staff Quarters
- Laundry
- Pets Allowed
- Built In Braai
- Garden
Virtual Tour
| Bedrooms | 3 |
| Bathrooms | 2.5 |
| Garages | 2 |
| Floor Area | 386 m2 |
| Erf Size | 1 192.0 m2 |
