- 4
- 2
- 2
- 312 m2
- 1 383.0 m2
Monthly Costs
Monthly Bond Repayment ZAR .
Calculated over years at % with no deposit. Change Assumptions
Affordability Calculator | Bond Costs Calculator | Bond Repayment Calculator | Apply for a BondBond Calculator

Disclaimer: The estimates contained on this webpage are provided for general information purposes and should be used as a guide only. While every effort is made to ensure the accuracy of the calculator, RE/MAX of Southern Africa cannot be held liable for any loss or damage arising directly or indirectly from the use of this calculator, including any incorrect information generated by this calculator, and/or arising pursuant to your reliance on such information.
Mun. Rates & Taxes: ZAR 3878.67
Monthly Levy: ZAR 0.00
Special Levies: ZAR 0.00
Property description
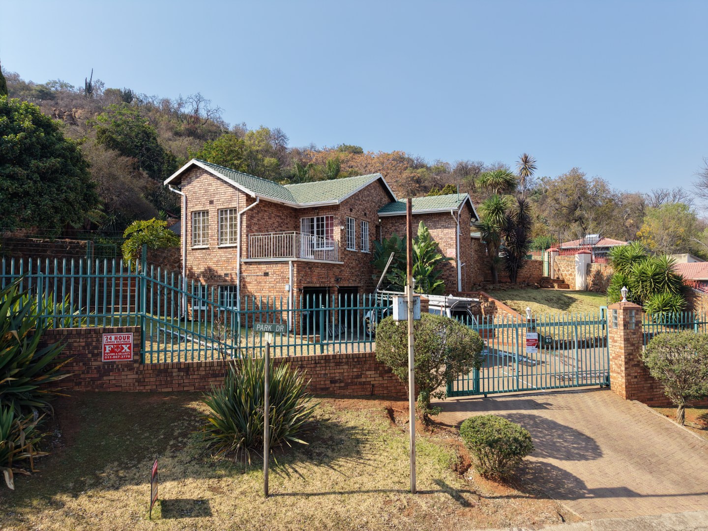
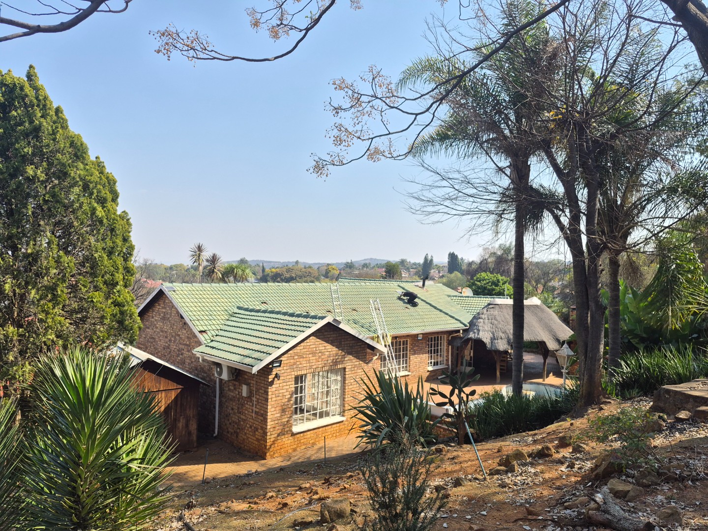
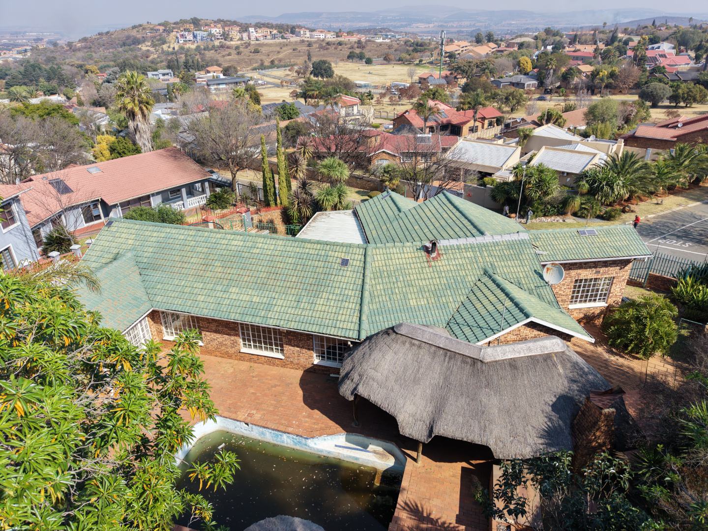
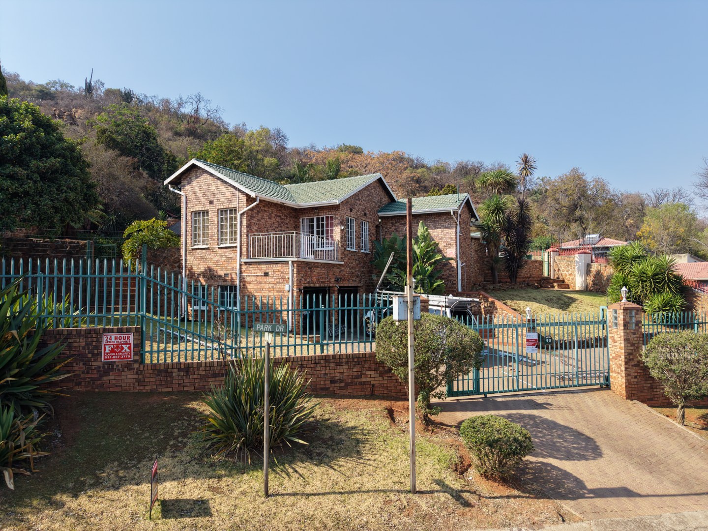
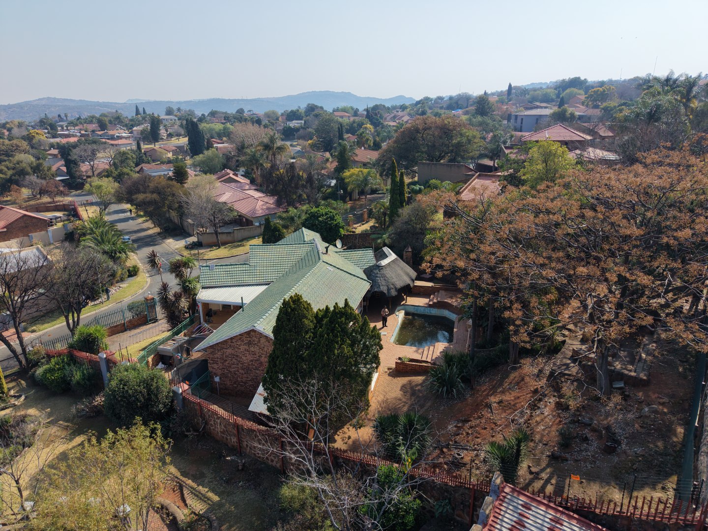
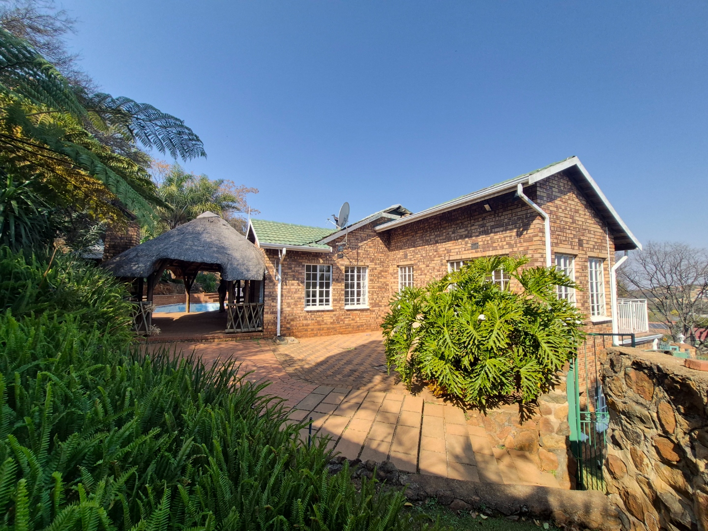
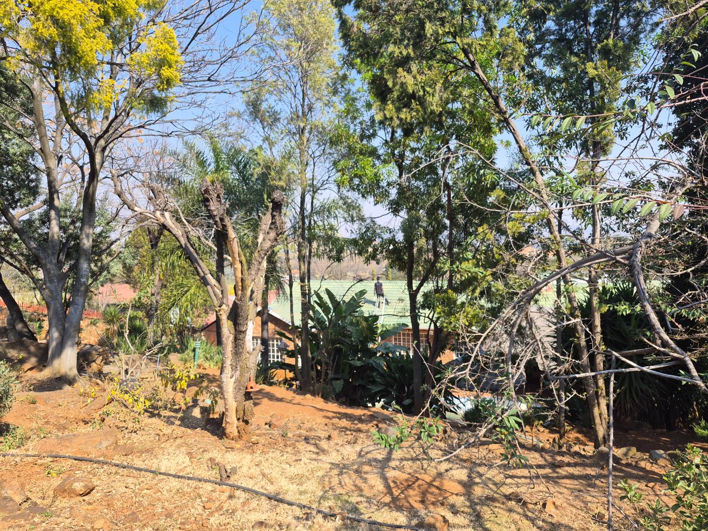
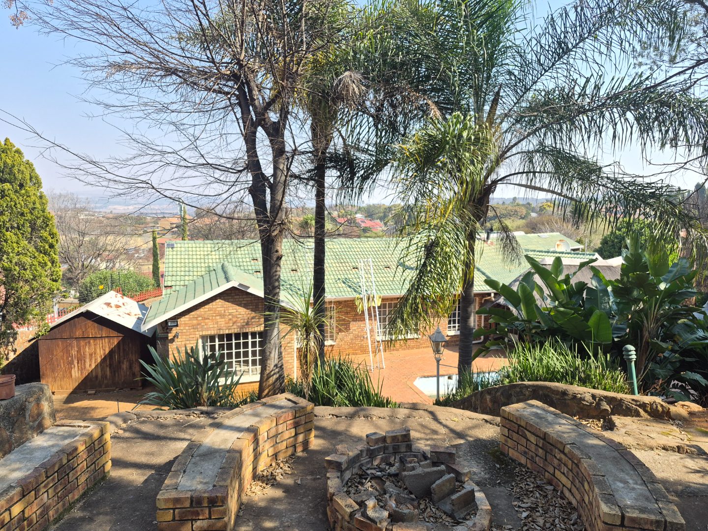
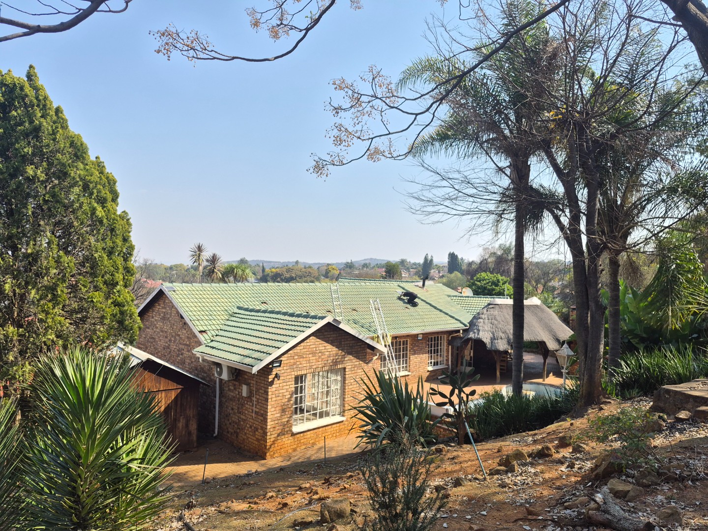
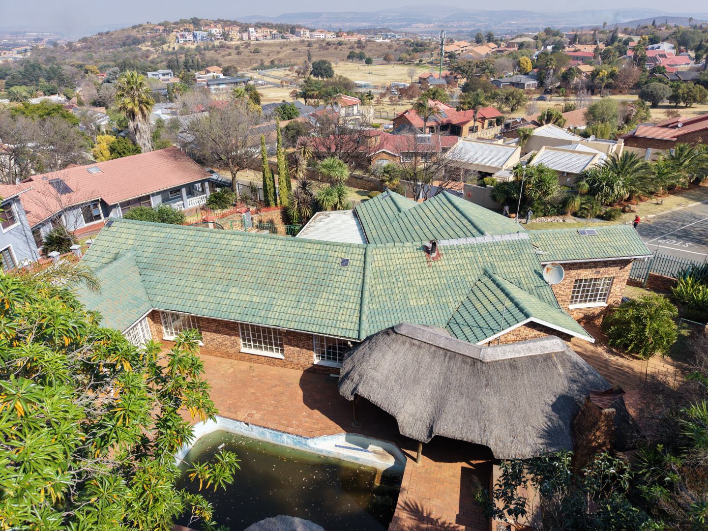
Discover the perfect blend of comfort, space, and family living in this beautifully designed four-bedroom home, offering everything you need for a modern lifestyle.
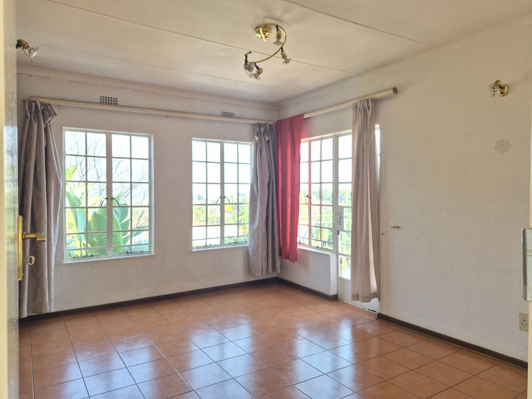
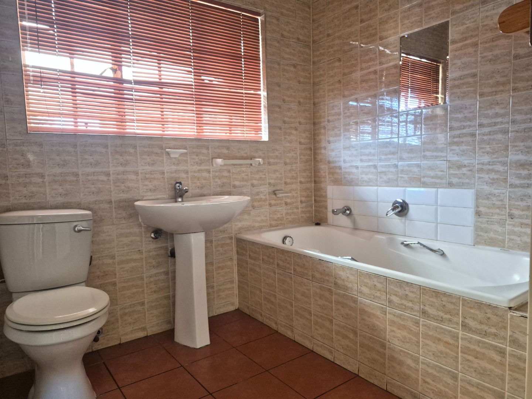
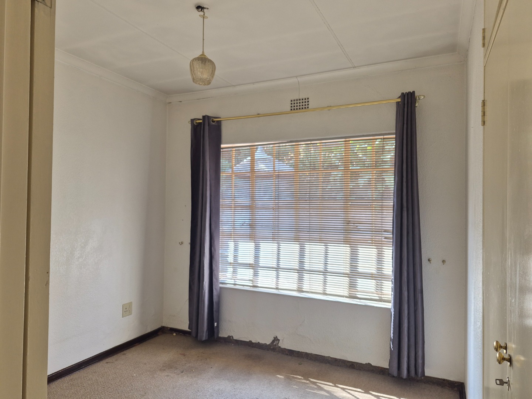
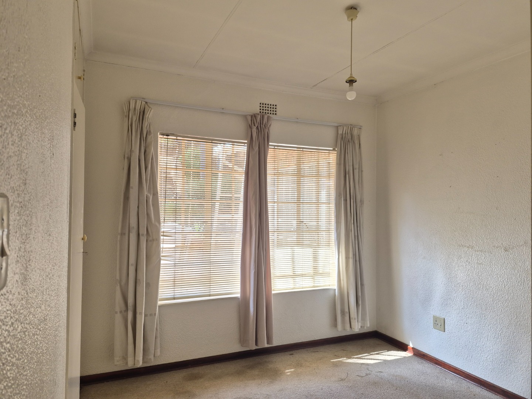
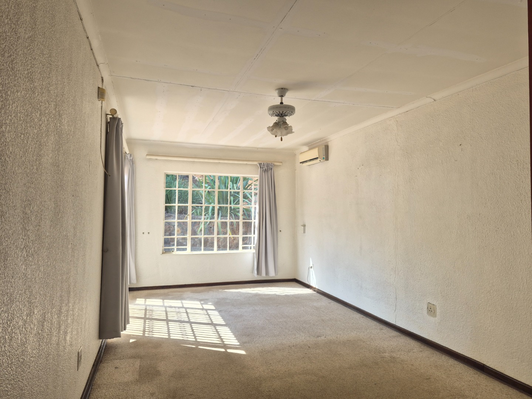
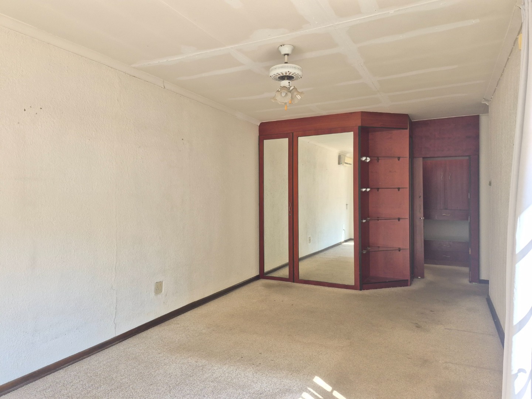
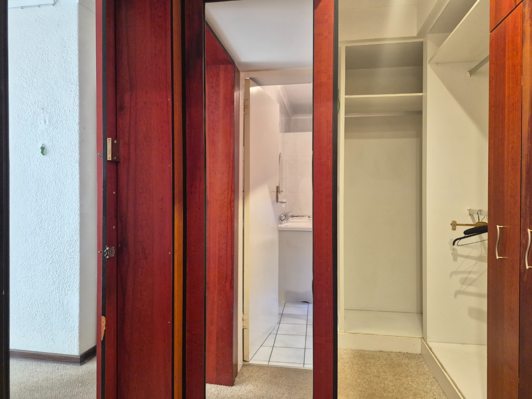
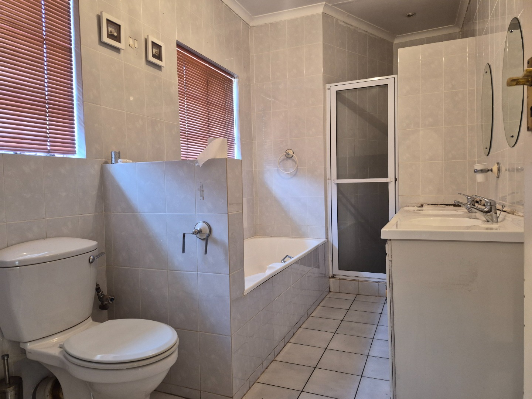
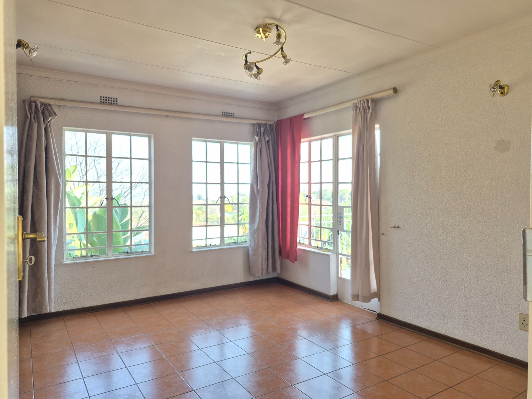
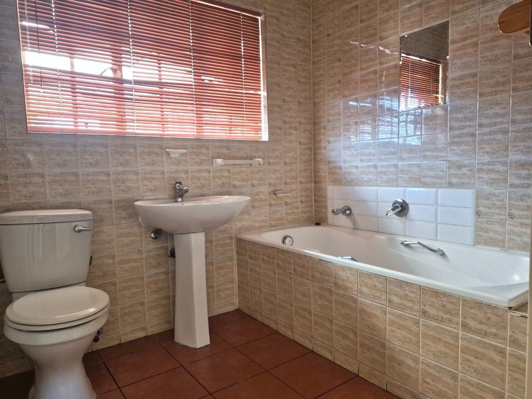
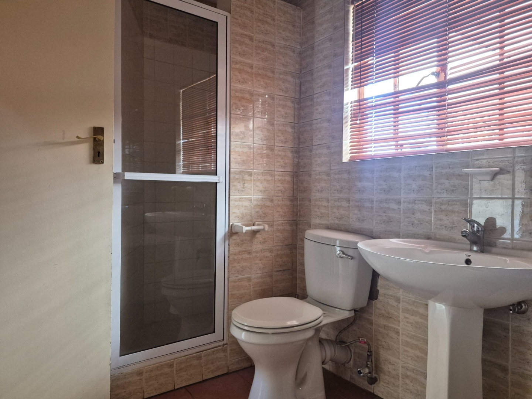
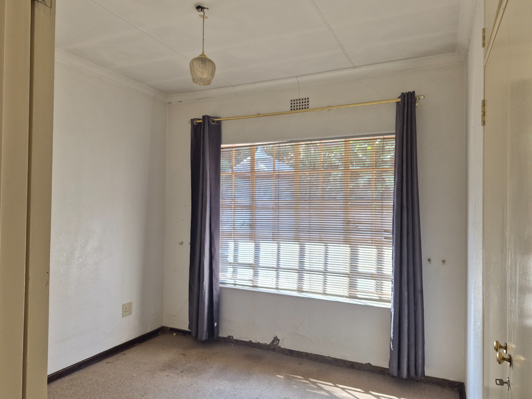
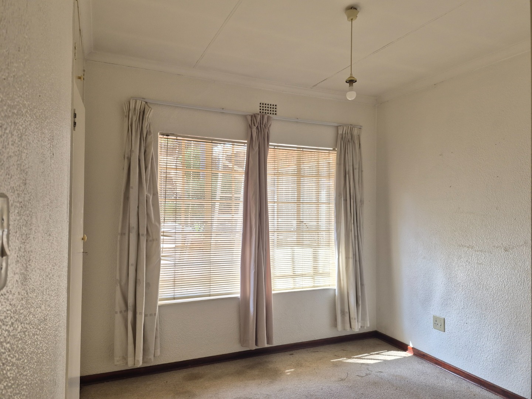
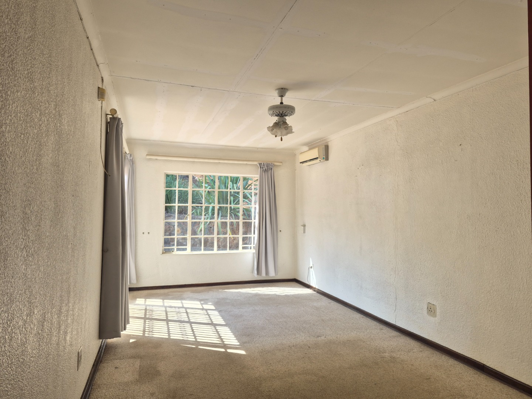
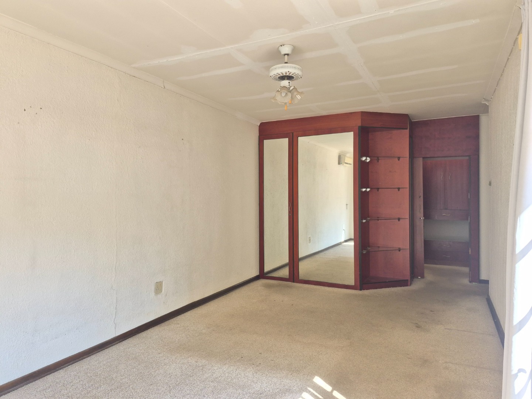
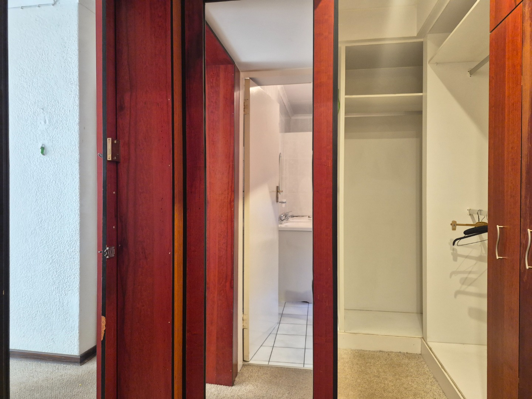
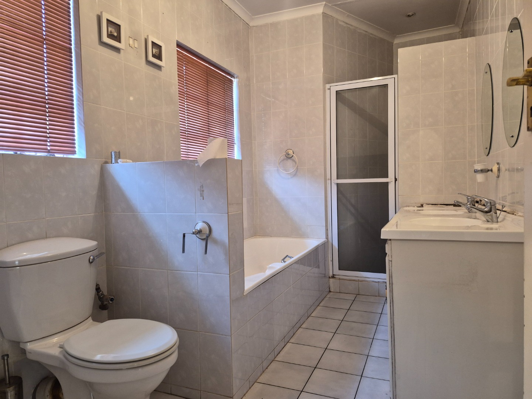
The home features four generously sized bedrooms, all fitted with built-in cupboards and soft carpeted flooring, creating warm and inviting spaces to unwind. One of the bedrooms opens directly onto a private balcony, where you can enjoy breathtaking scenic views while natural light fills the room throughout the day. The luxurious main bedroom serves as a private retreat, complete with a spacious walk-in closet and a full en-suite bathroom, while large windows invite an abundance of natural light, enhancing the room's bright and airy atmosphere. A second full bathroom conveniently serves the remaining bedrooms and guests.
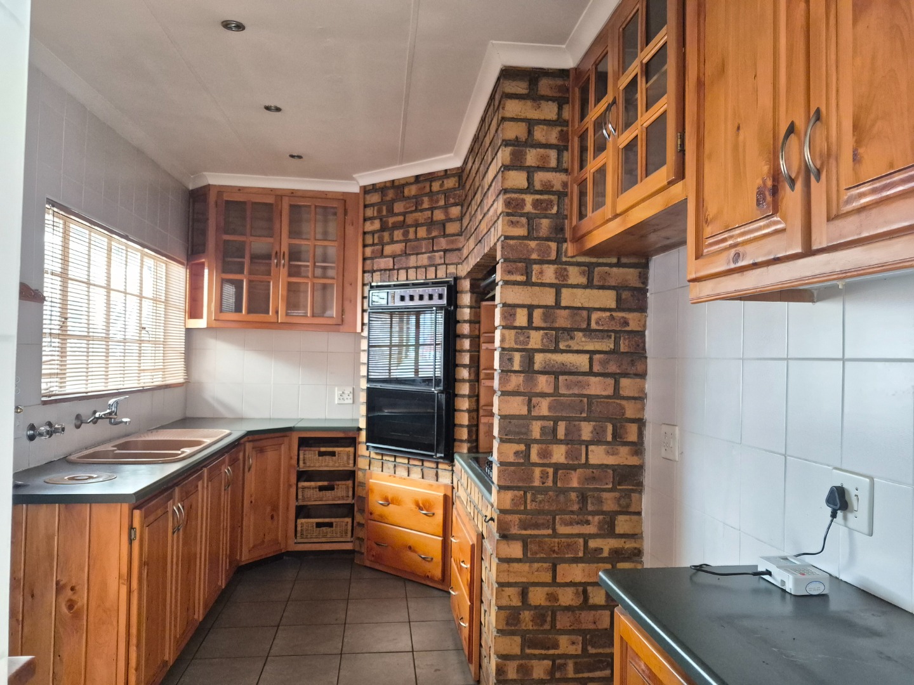
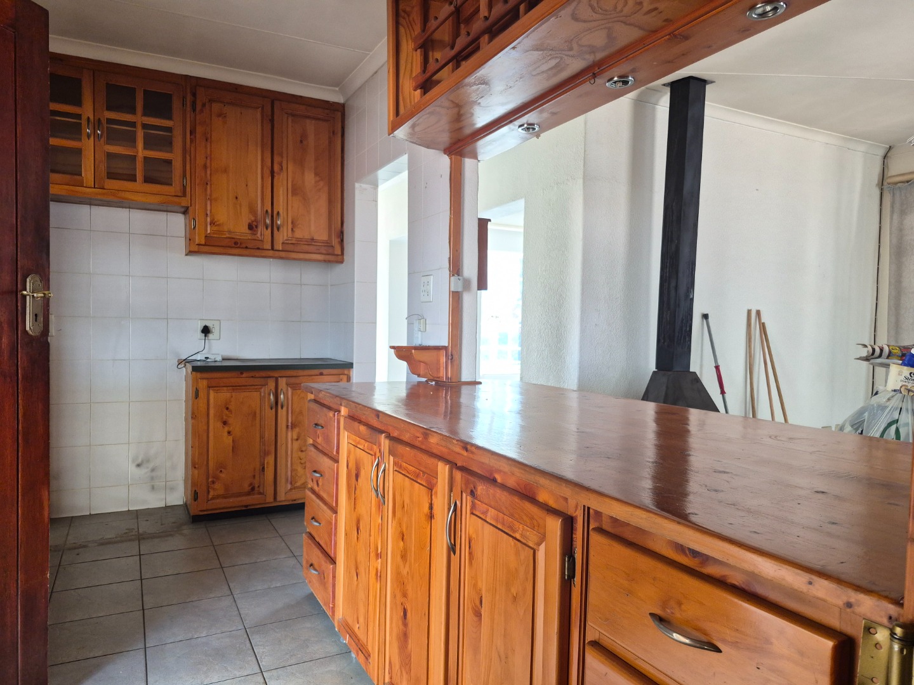
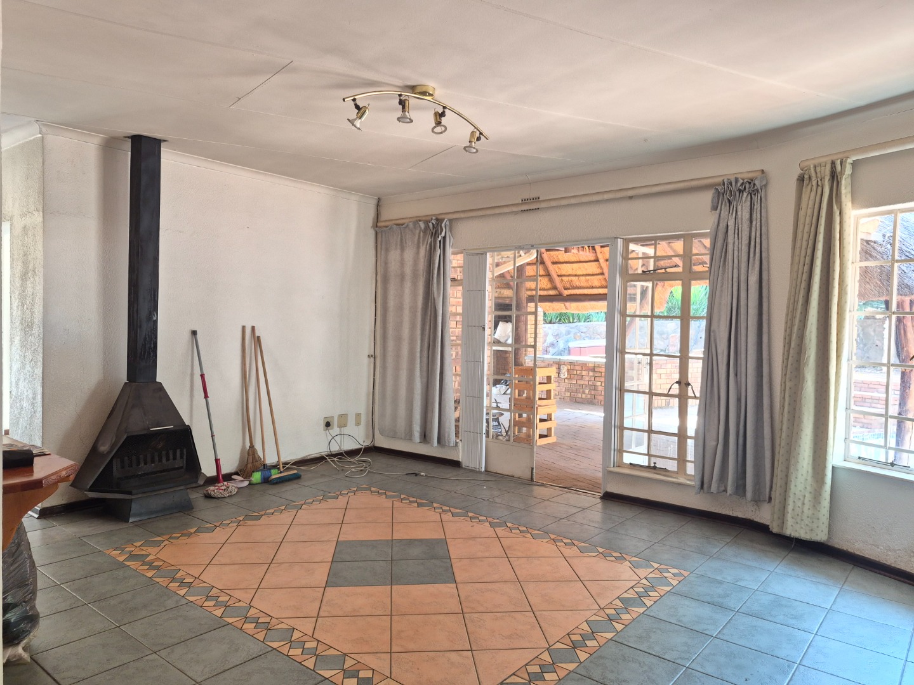
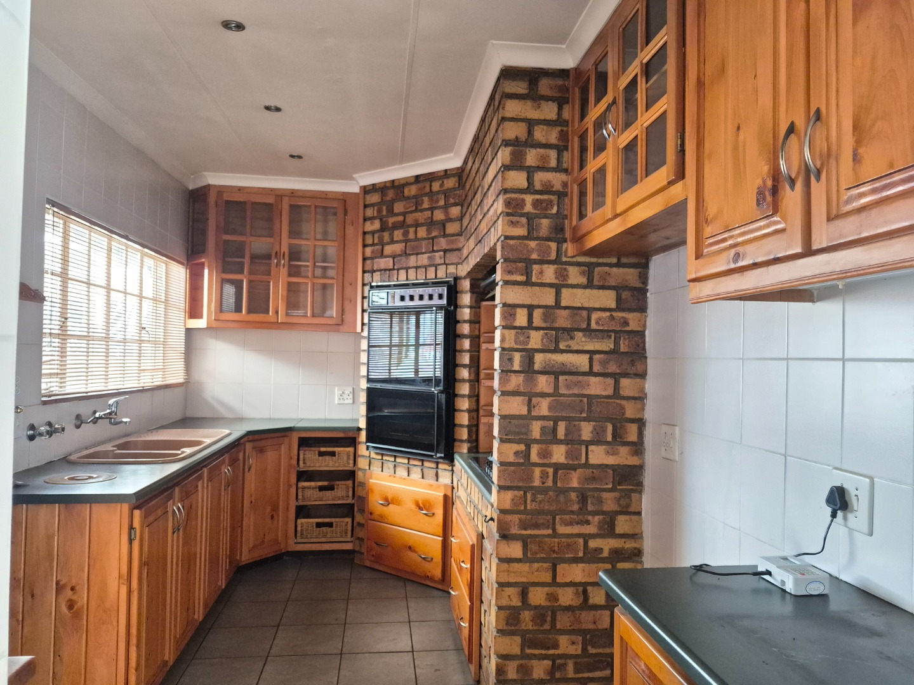
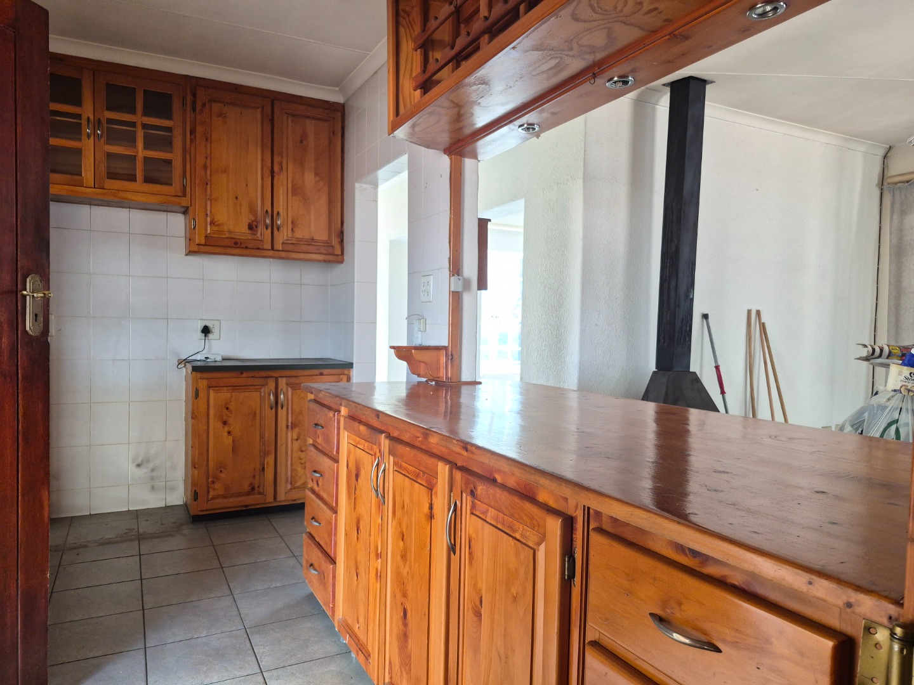
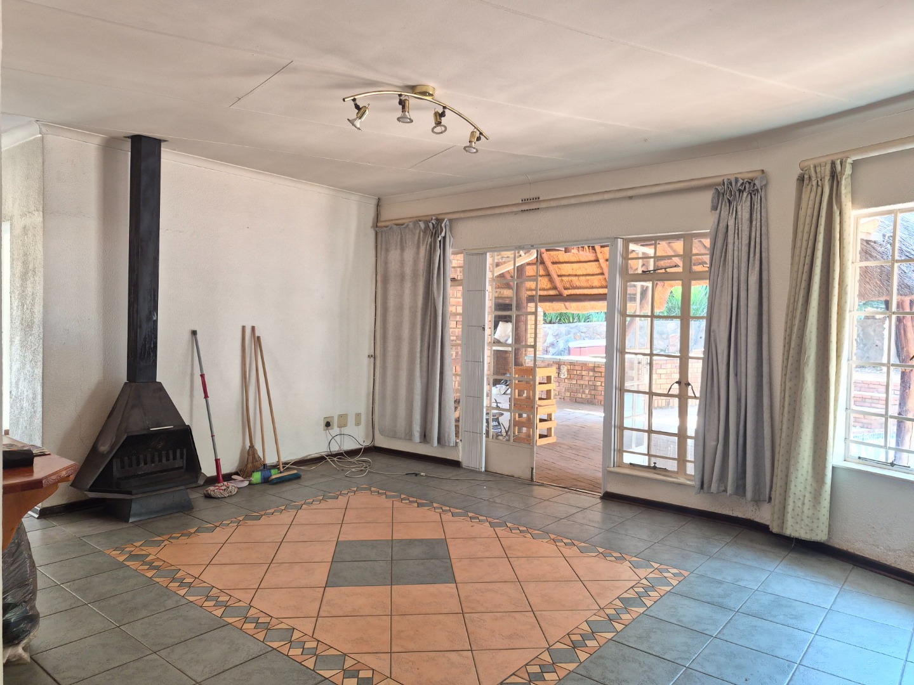
At the heart of the home is a stunning kitchen designed with both style and functionality in mind. Featuring a spacious pantry for additional storage, the kitchen flows seamlessly into the welcoming lounge area, creating the ideal setting for everyday living and entertaining. The lounge is further enhanced by a charming built-in fireplace, perfect for cozy evenings, and a door leading directly to the backyard.
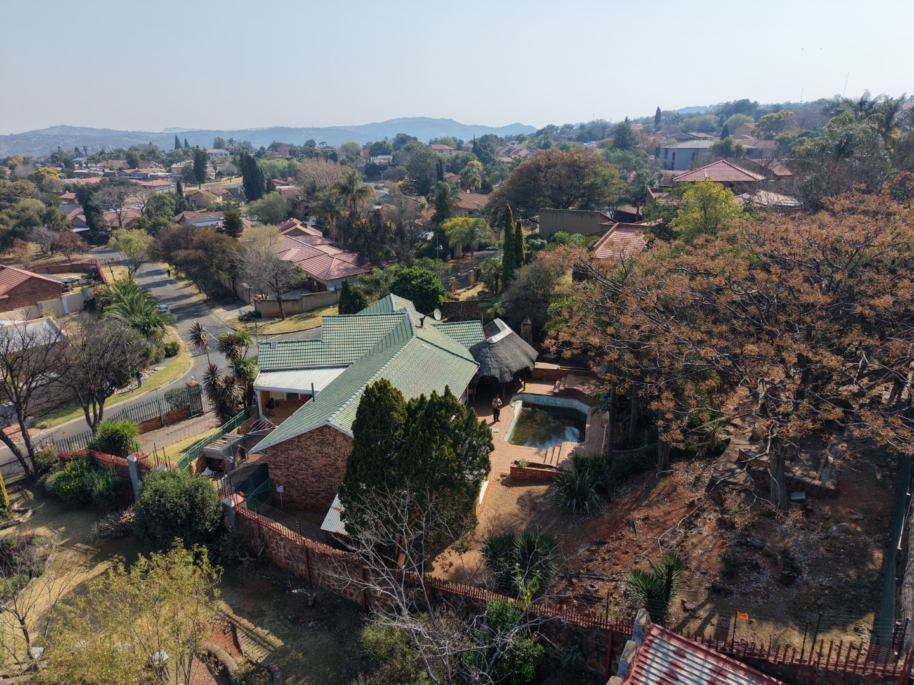
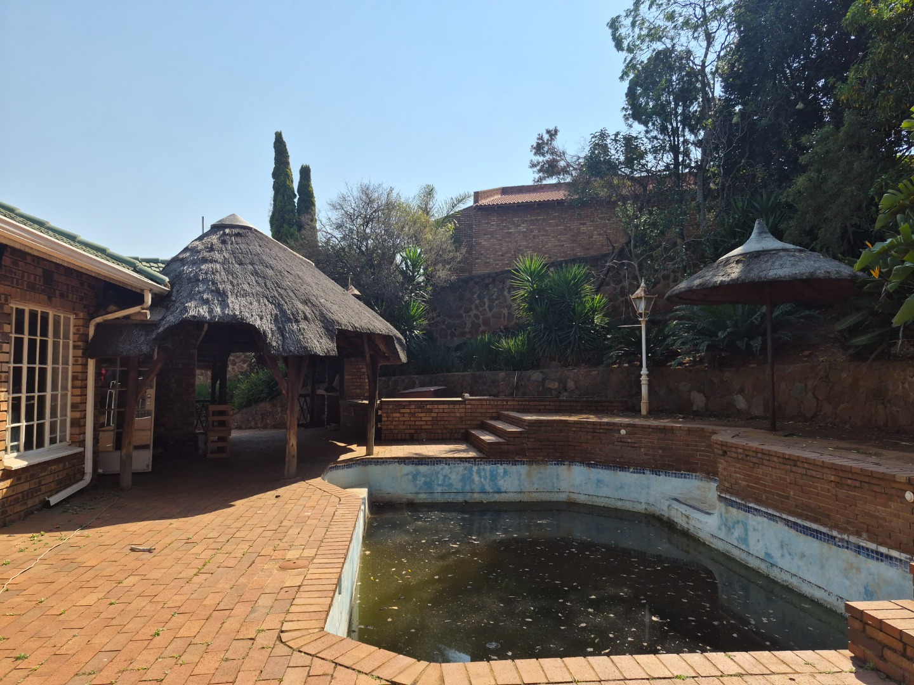
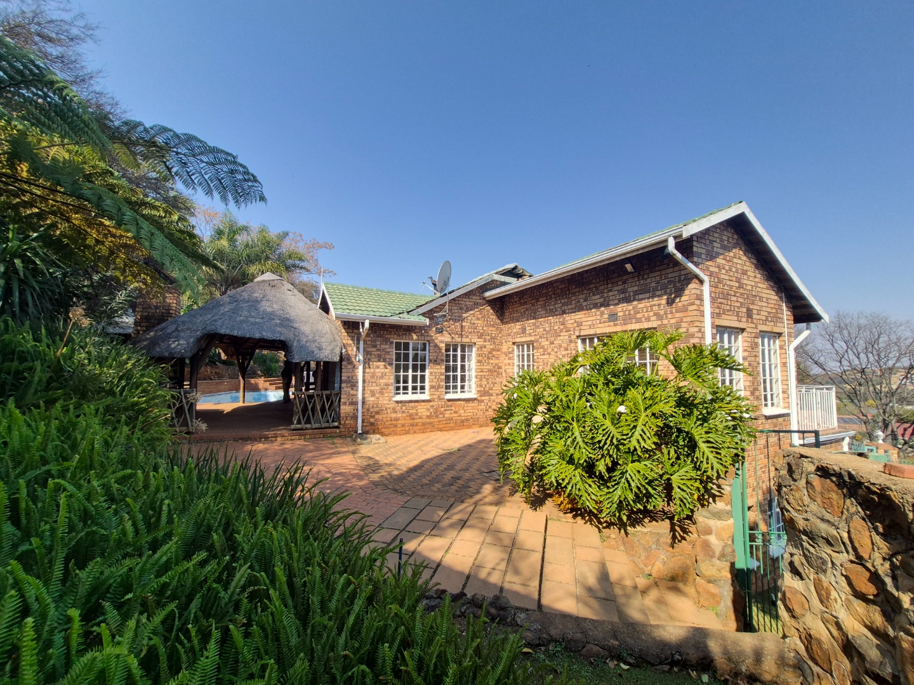
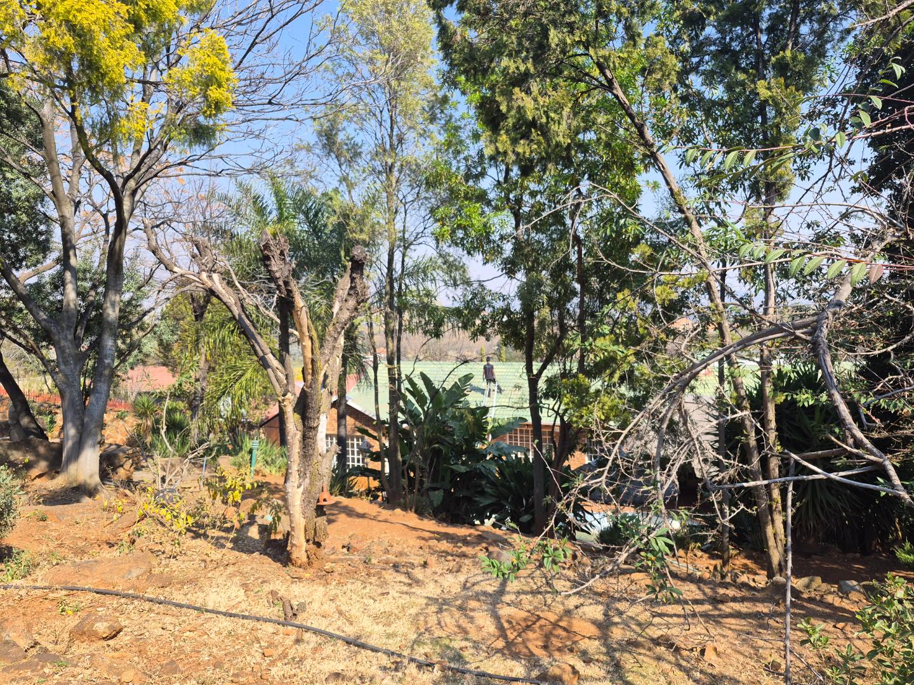
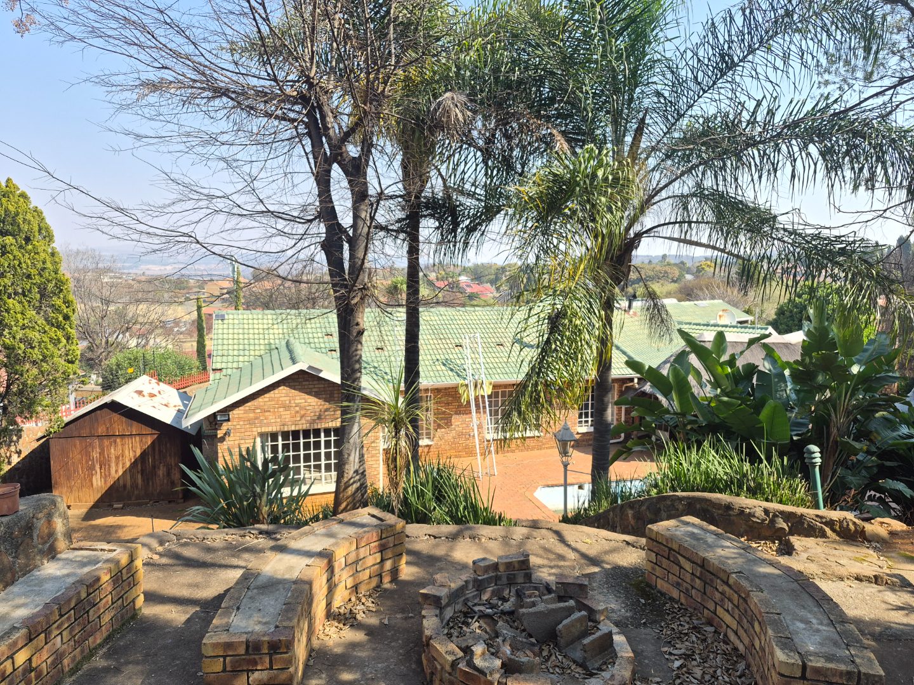
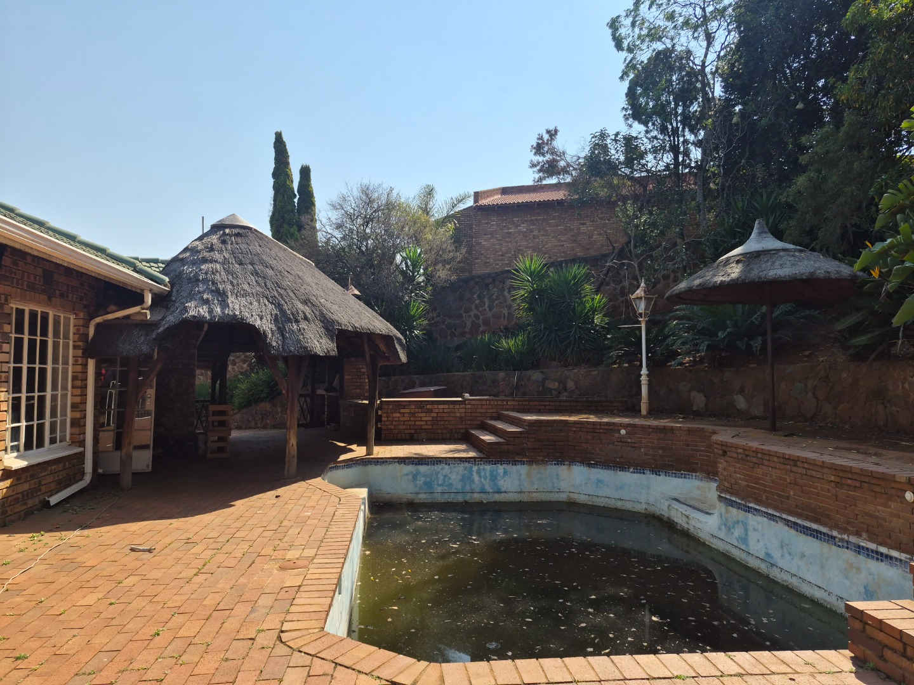
Step outside to an entertainer's paradise, where a sparkling swimming pool, a spacious lapa, and a dedicated bomber create the perfect environment for hosting family and friends throughout the year. The beautifully maintained garden offers ample space for children to play freely and provides a pet-friendly environment for your furry companions.
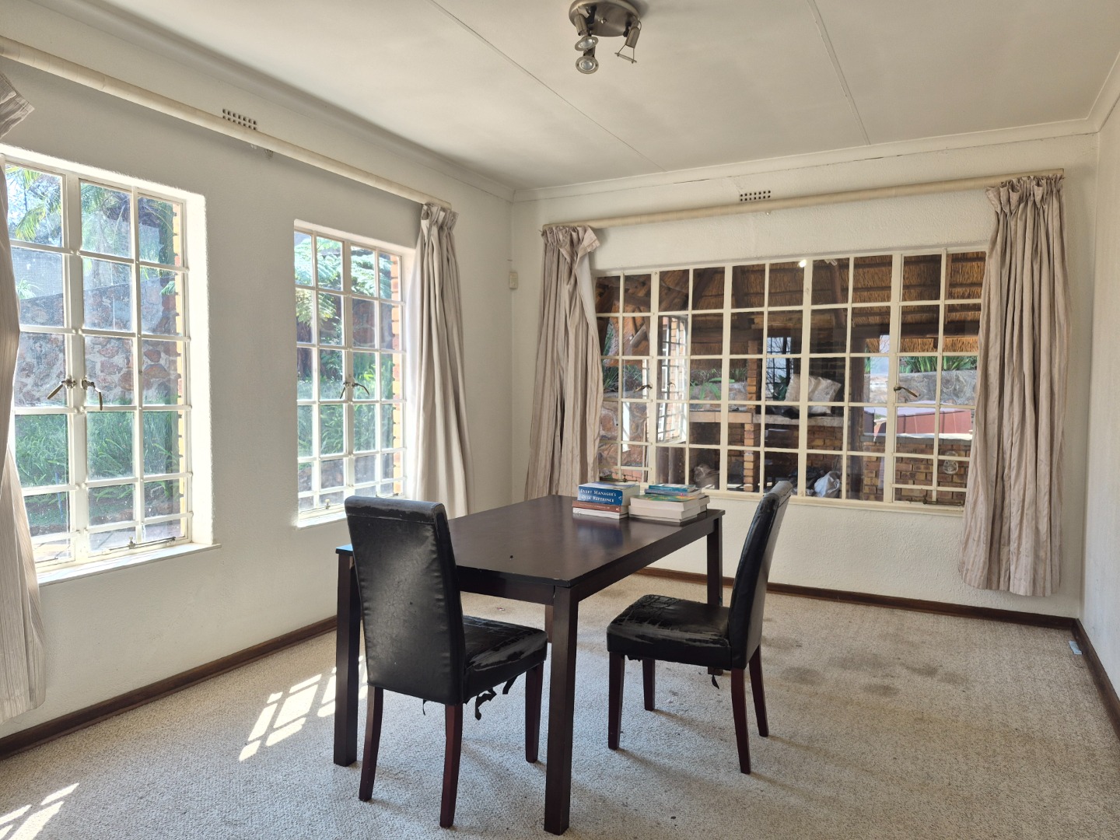
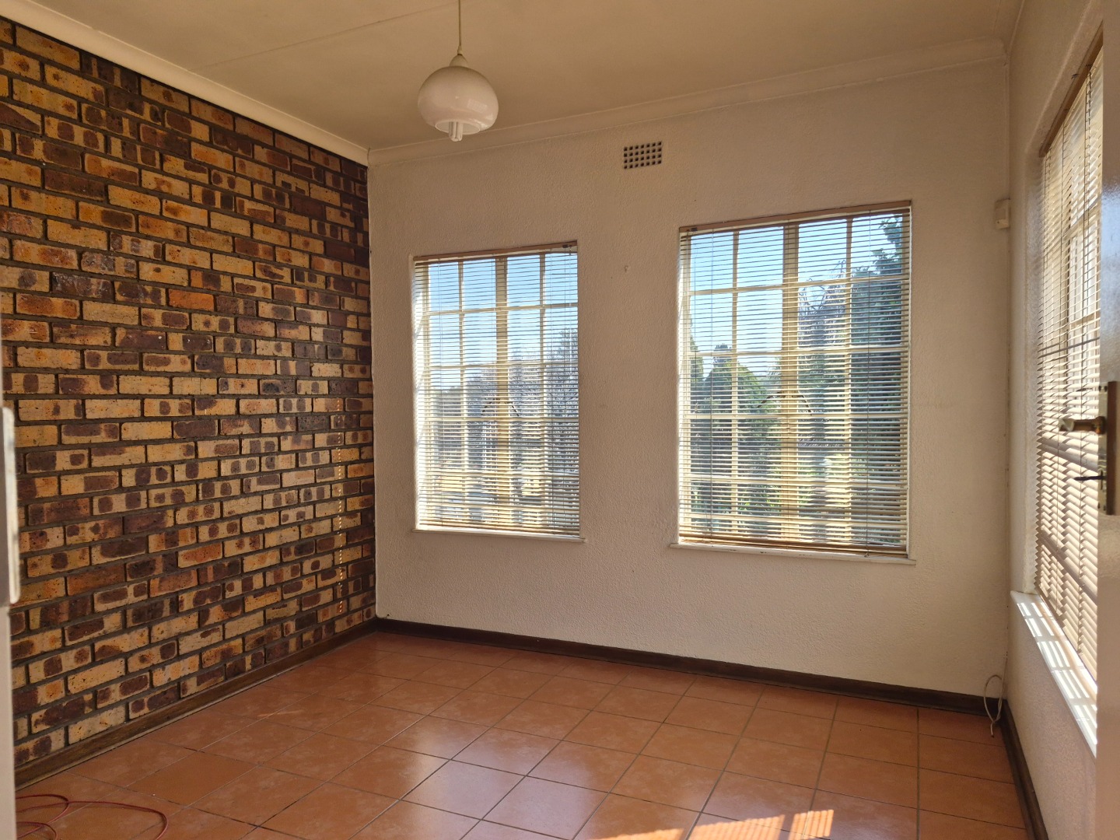
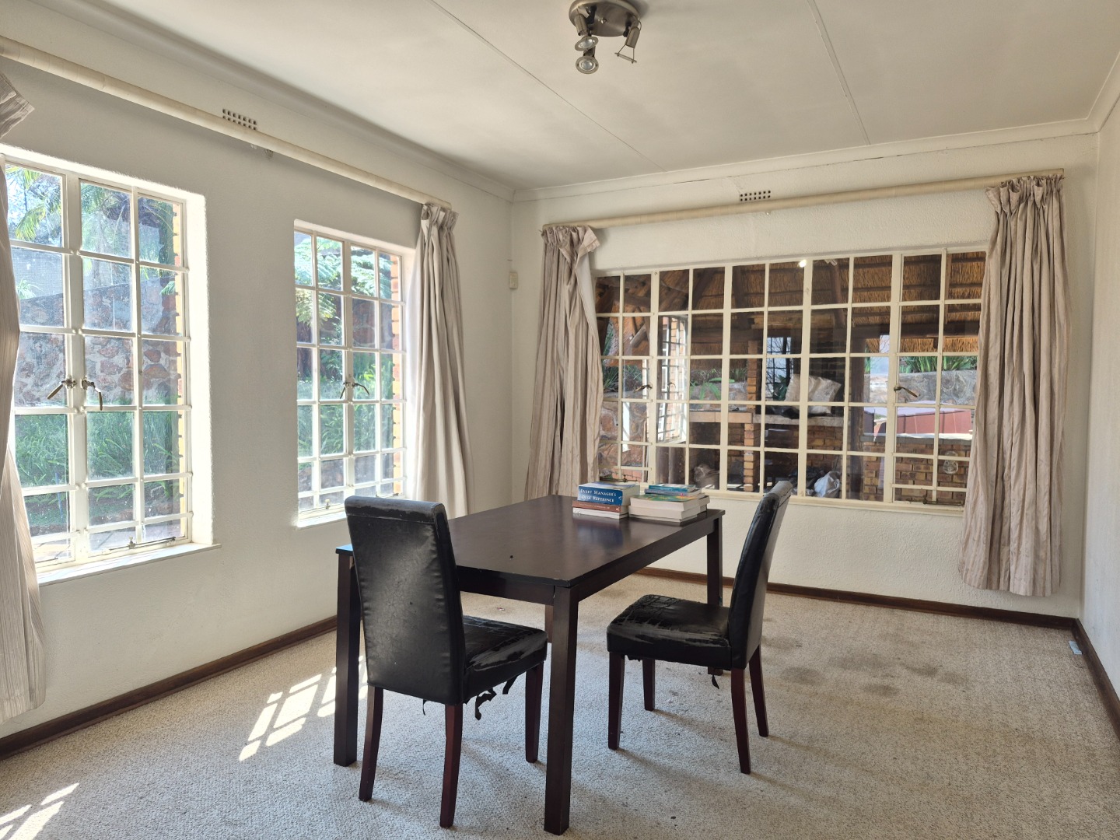
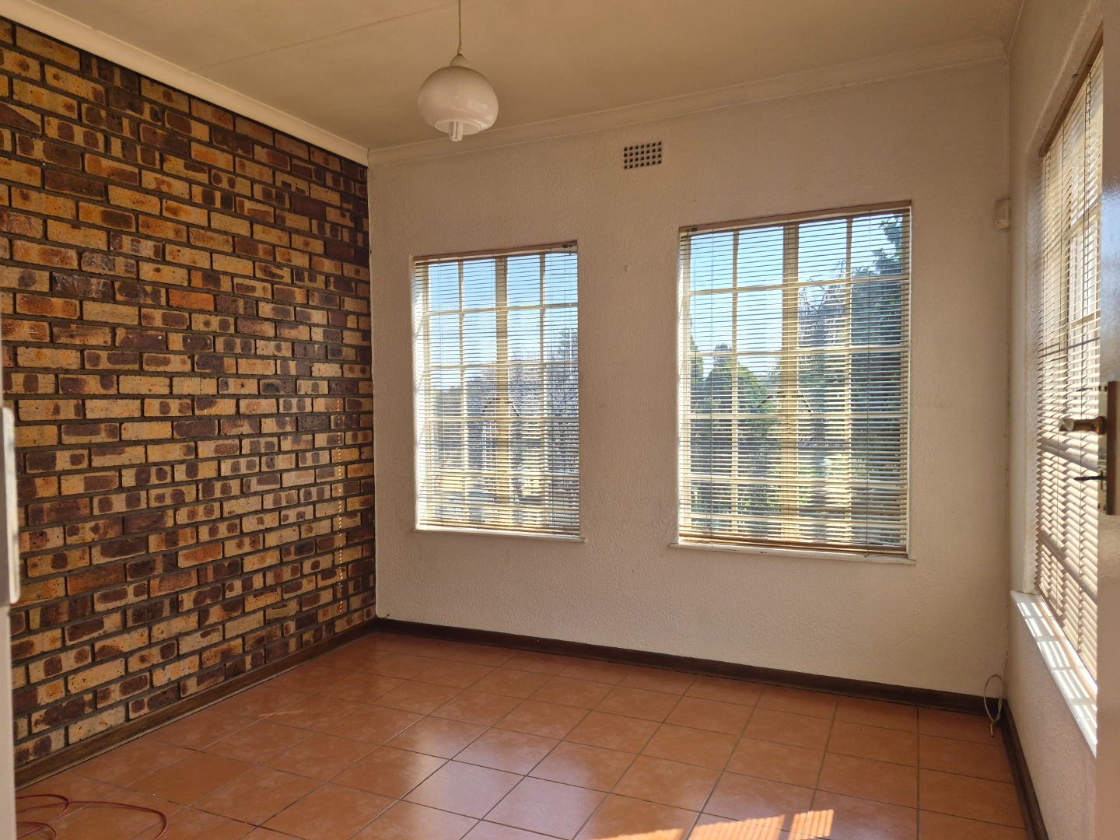
The spacious dining room is thoughtfully designed with carpeted flooring, curtain rails, and generous windows that allow natural light to brighten the space, making it ideal for both everyday family meals and special occasions.
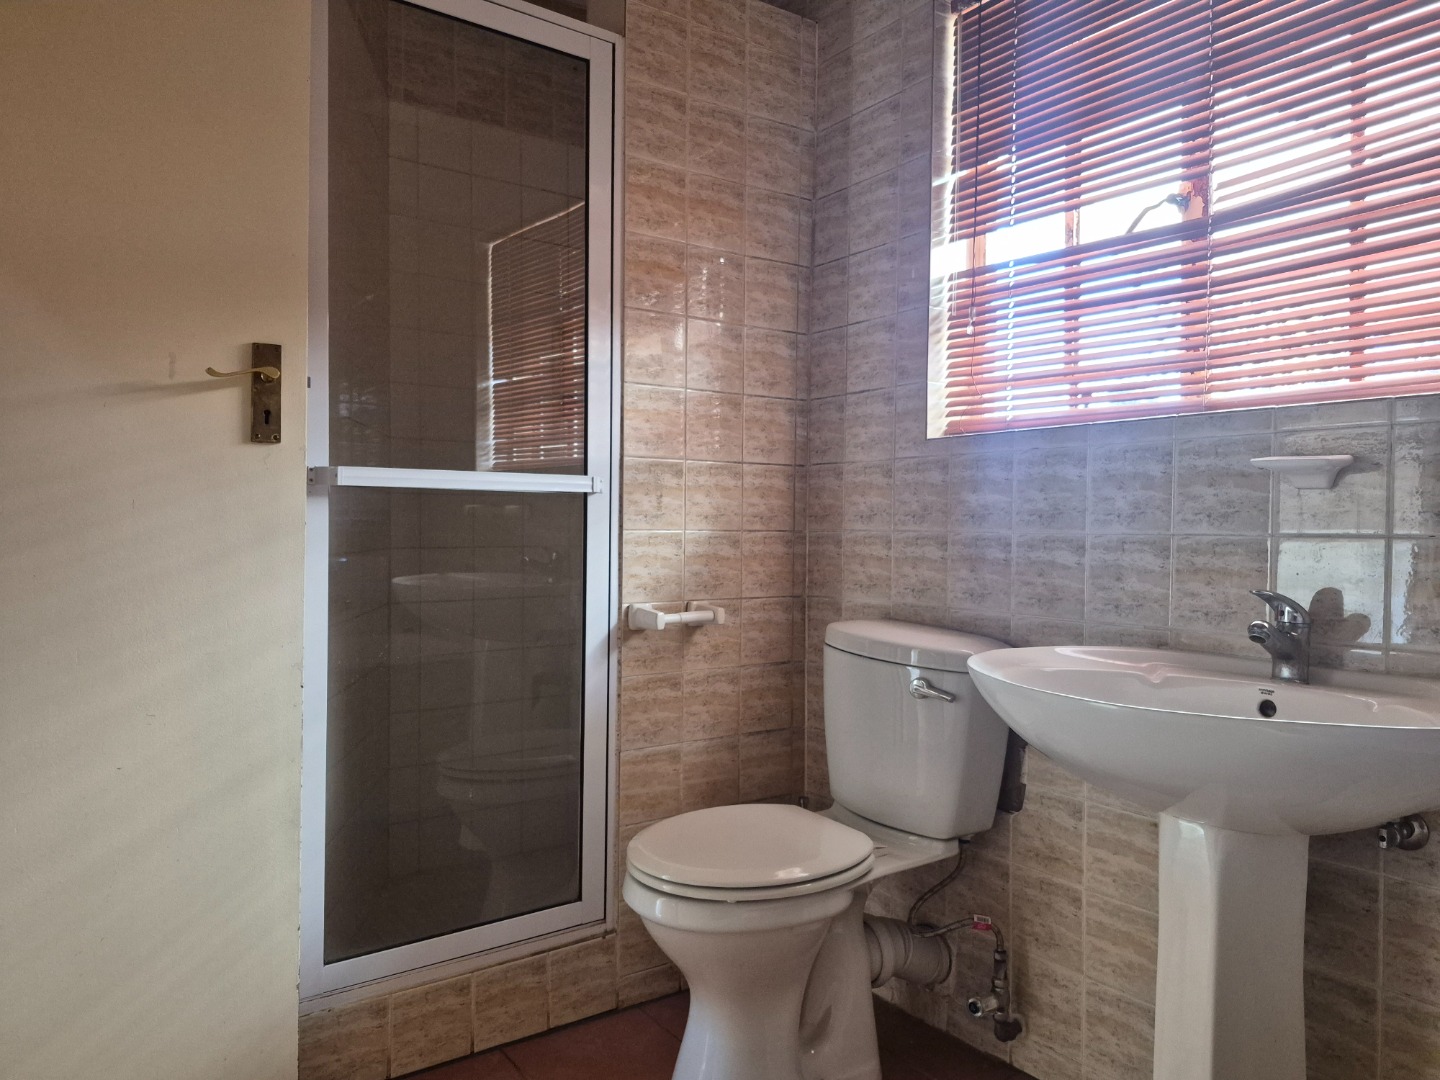
Adding to the home's practicality is a versatile domestic room that can easily be utilized as staff accommodation or converted into a convenient laundry room. An additional outside bathroom, complete with a shower and toilet, provides extra convenience for residents and guests alike.
Offering generous living spaces, excellent entertainment features, and a family-friendly layout, this exceptional property is the ideal place to create lasting memories. Whether you're relaxing by the pool, entertaining under the lapa, or enjoying peaceful moments by the fireplace, this home truly offers the perfect balance of comfort, functionality, and lifestyle.
Property Details
- 4 Bedrooms
- 2 Bathrooms
- 2 Garages
- 1 Ensuite
- 1 Lounges
- 1 Dining Area
Property Features
- Balcony
- Pool
- Laundry
- Satellite
- Pets Allowed
- Access Gate
- Scenic View
- Kitchen
- Lapa
- Pantry
- Guest Toilet
- Entrance Hall
- Paving
- Garden
- Family TV Room
| Bedrooms | 4 |
| Bathrooms | 2 |
| Garages | 2 |
| Floor Area | 312 m2 |
| Erf Size | 1 383.0 m2 |
