- 4
- 2
- 255 m2
- 788.0 m2
Monthly Costs
Monthly Bond Repayment ZAR .
Calculated over years at % with no deposit. Change Assumptions
Affordability Calculator | Bond Costs Calculator | Bond Repayment Calculator | Apply for a BondBond Calculator

Disclaimer: The estimates contained on this webpage are provided for general information purposes and should be used as a guide only. While every effort is made to ensure the accuracy of the calculator, RE/MAX of Southern Africa cannot be held liable for any loss or damage arising directly or indirectly from the use of this calculator, including any incorrect information generated by this calculator, and/or arising pursuant to your reliance on such information.
Mun. Rates & Taxes: ZAR 2500.00
Monthly Levy: ZAR 0.00
Special Levies: ZAR 0.00
Property description
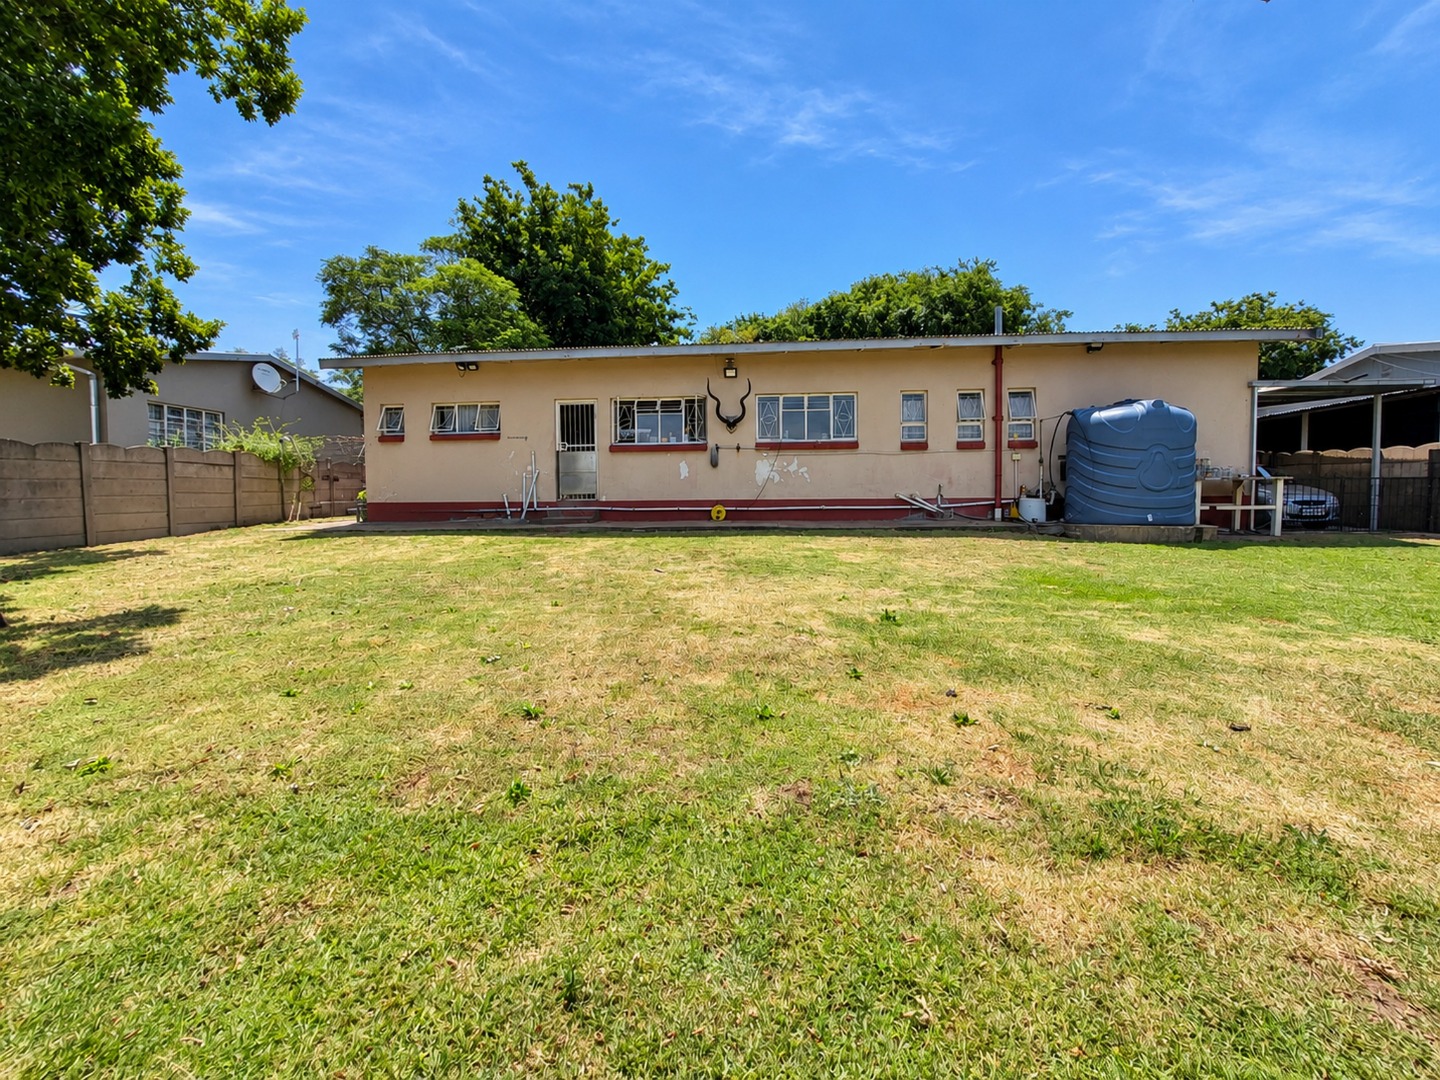
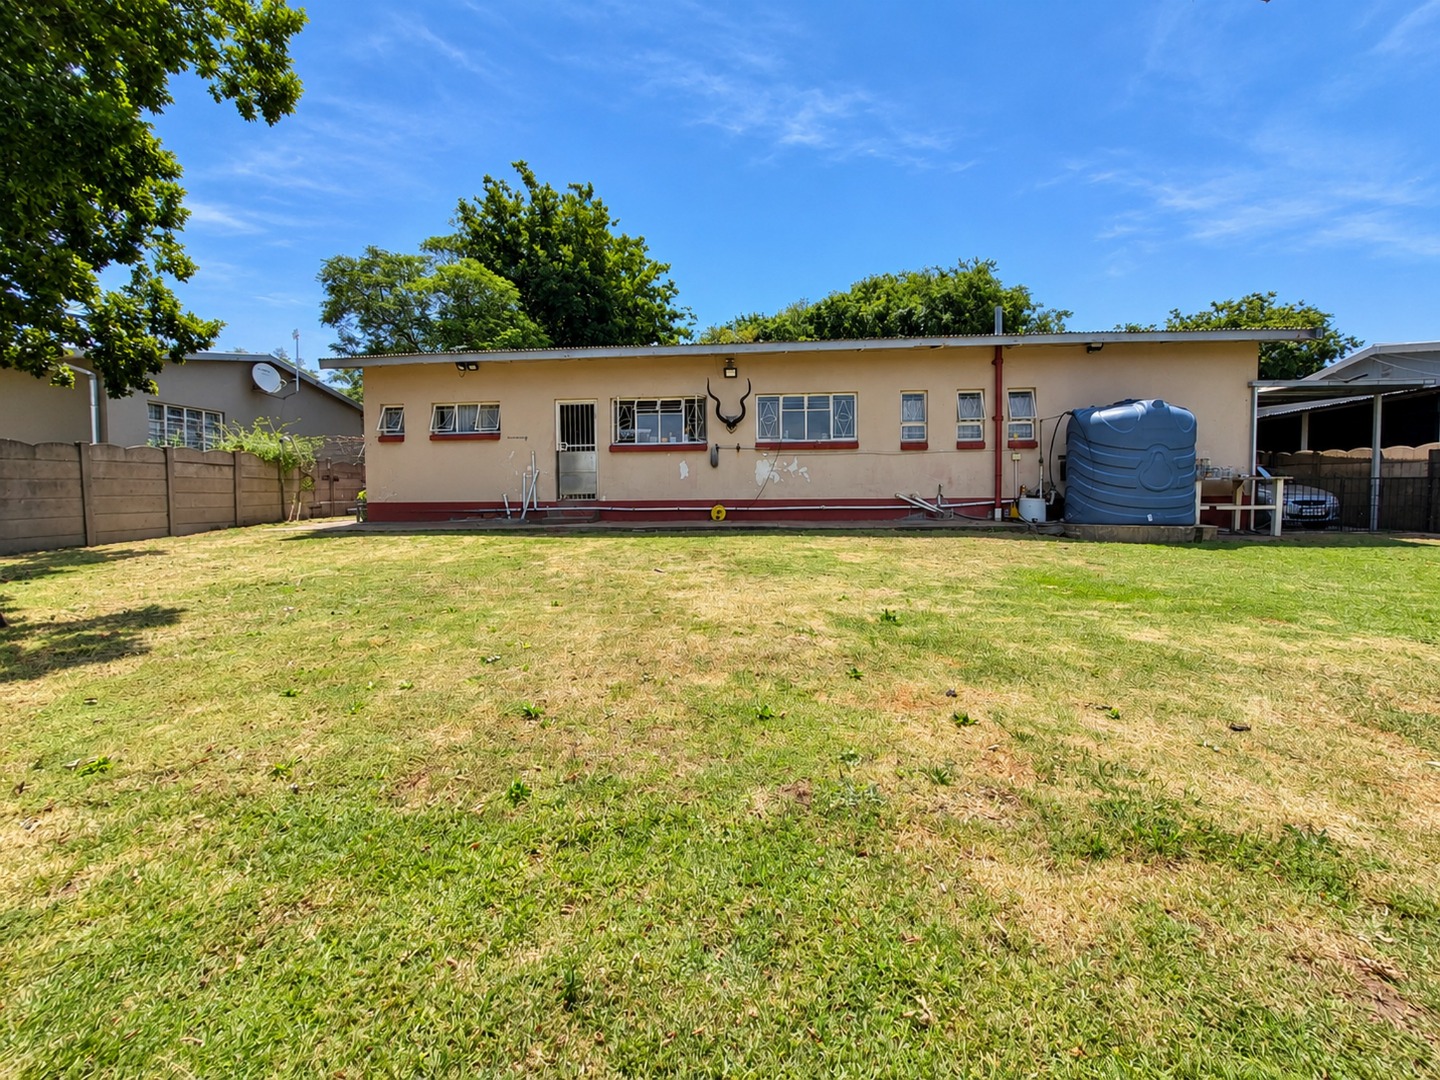
Spacious Single Storey Family Home in Heidelberg Central
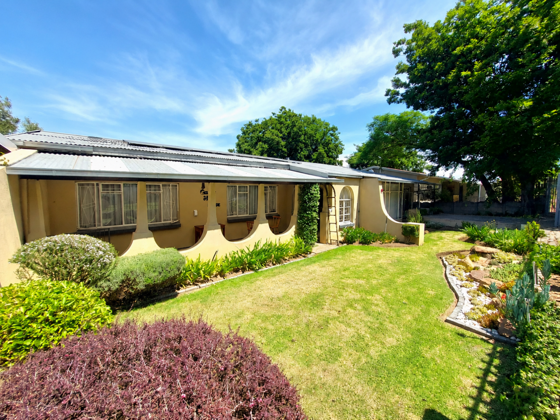
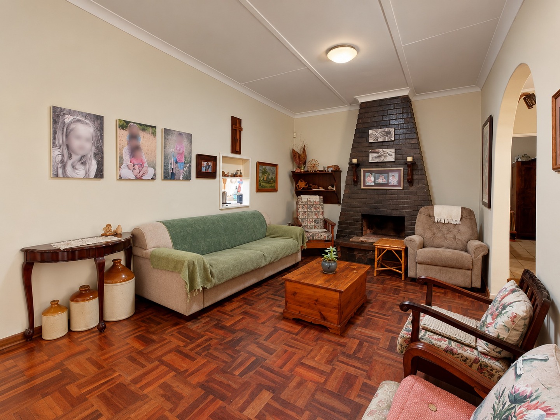
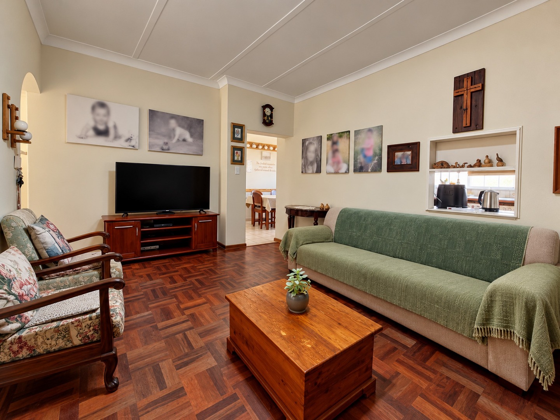
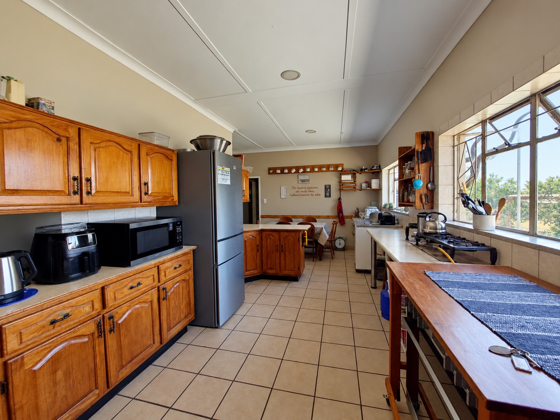
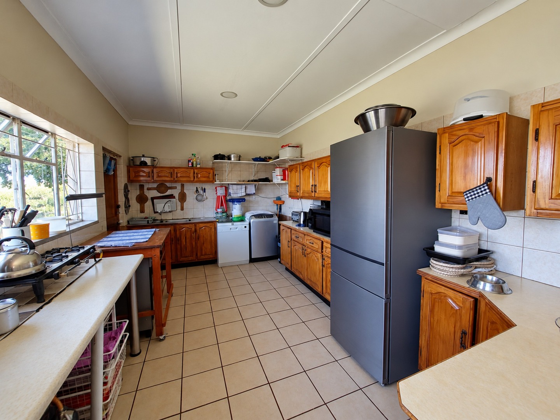
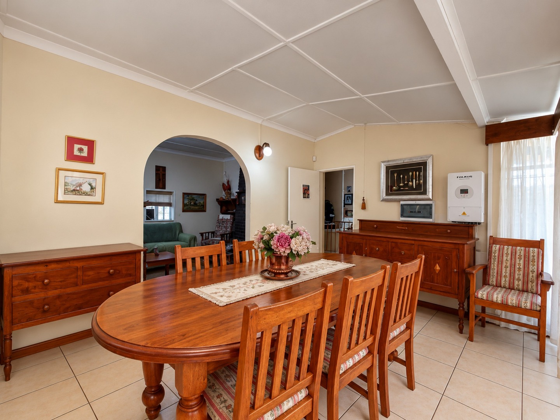
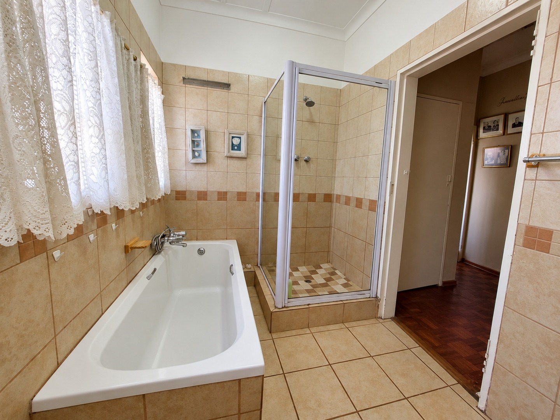
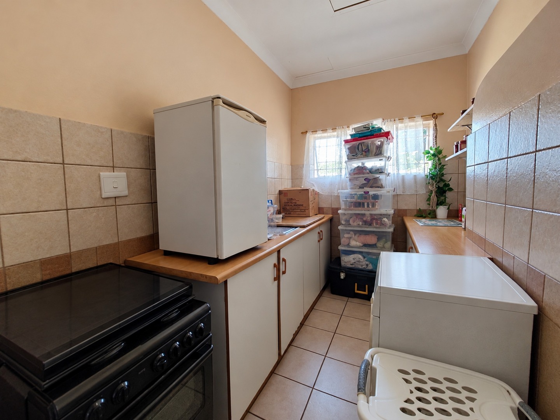
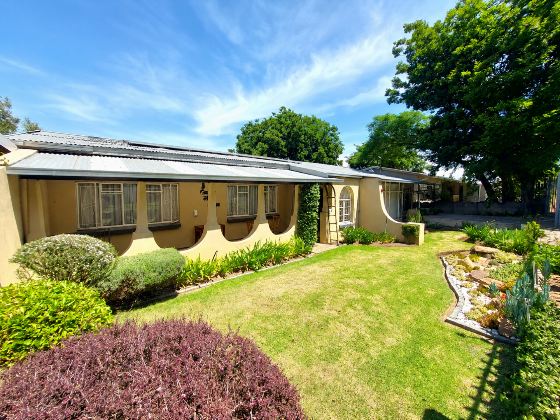
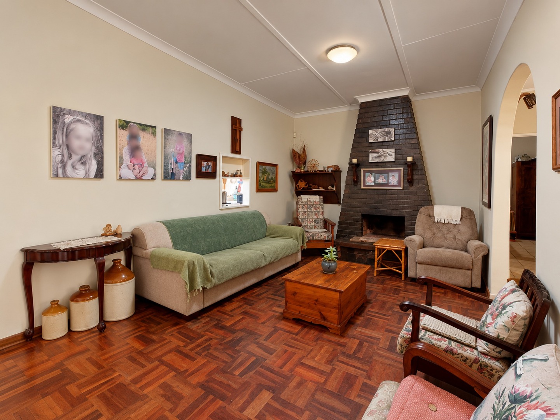
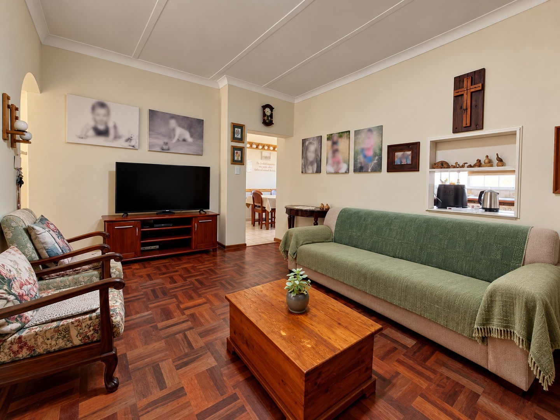
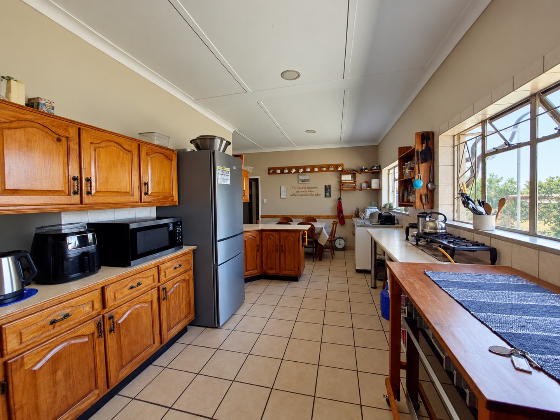
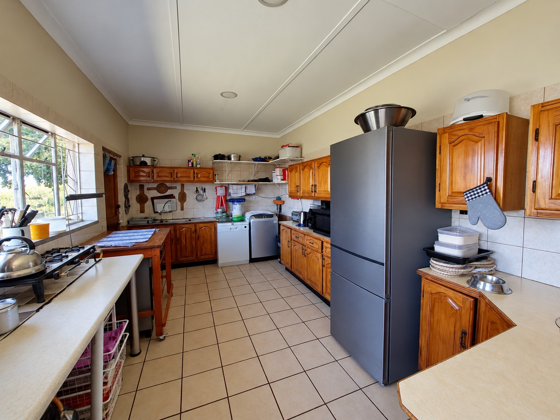
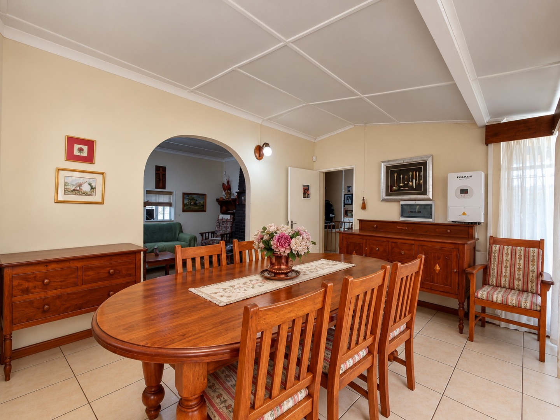
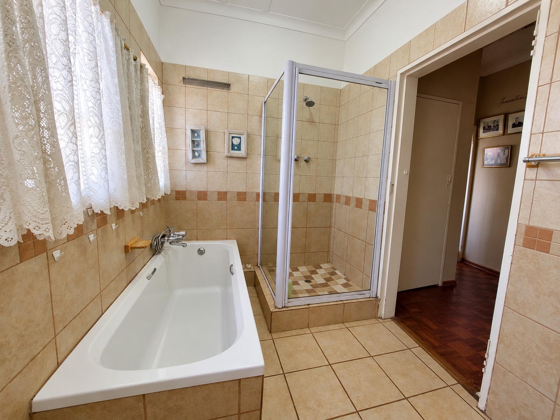
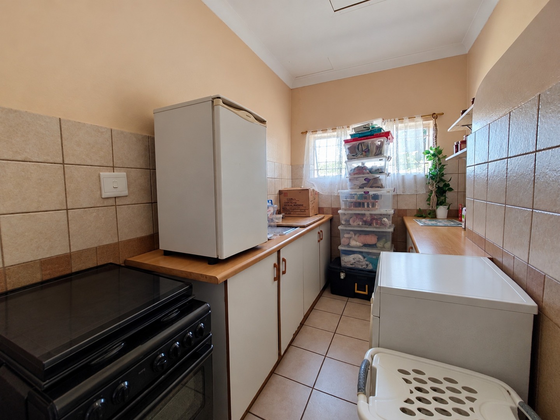
This single storey house offers four bedrooms and two bathrooms across a generous 255 square metre floor area. Parquet flooring runs through the main living areas, giving the home a warm, classic character. The lounge centres on a brick fireplace, creating a comfortable space for everyday family life. A separate dining room sits alongside the lounge, and the Kitchen features solid wooden cabinetry and ample work surfaces.
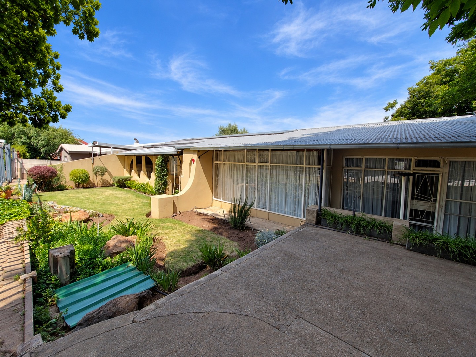
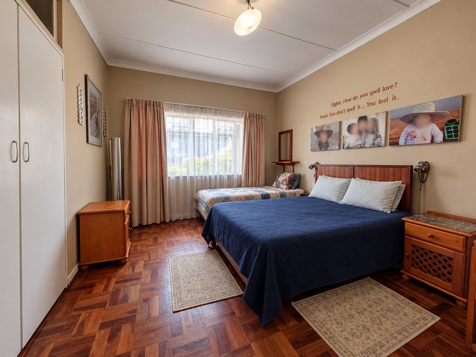
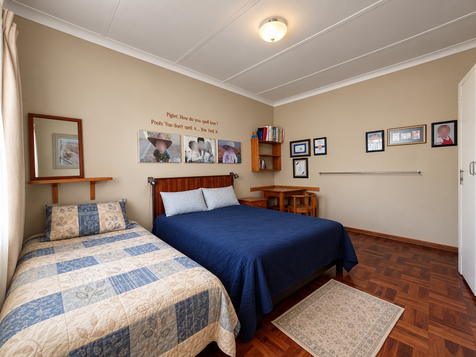
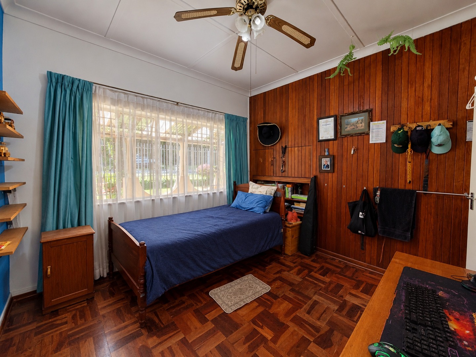
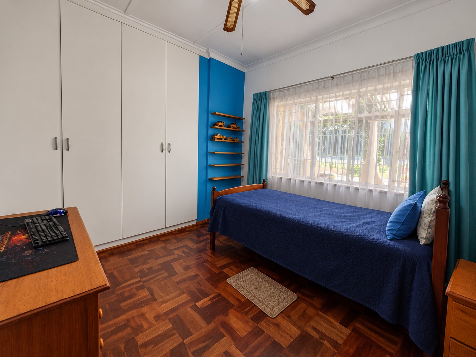
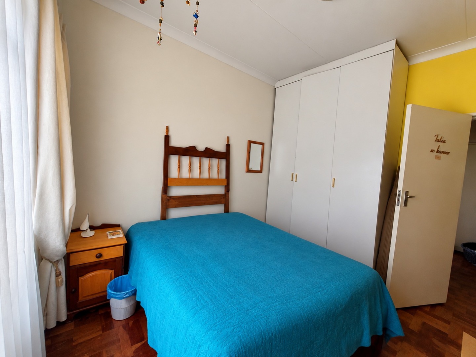
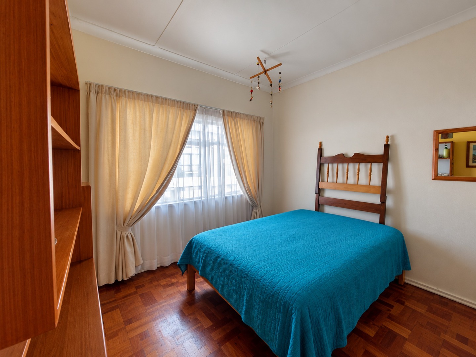
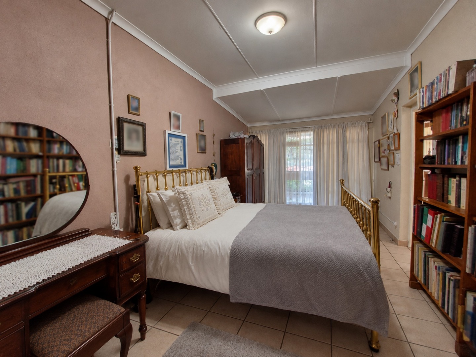
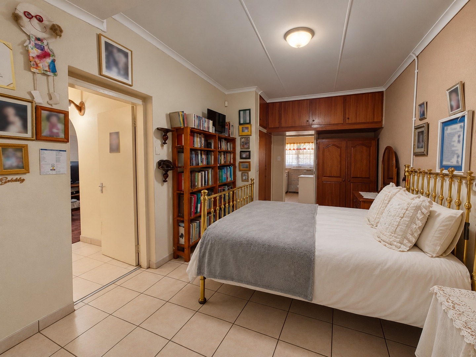
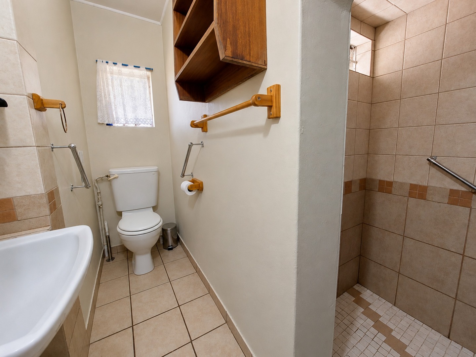
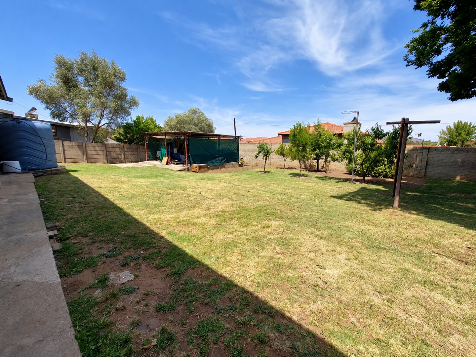
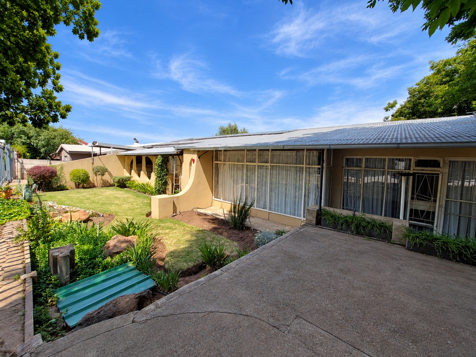
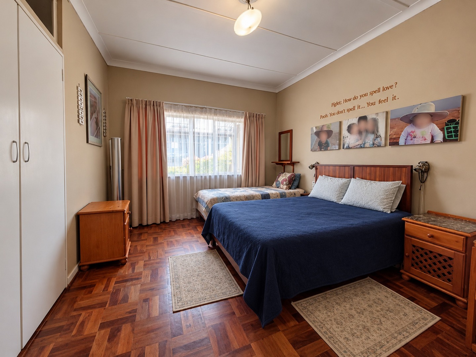
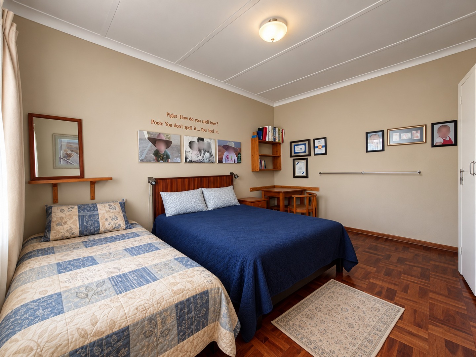
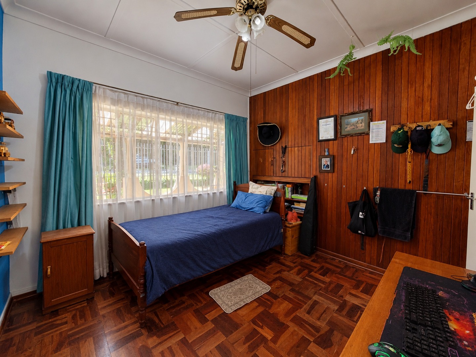
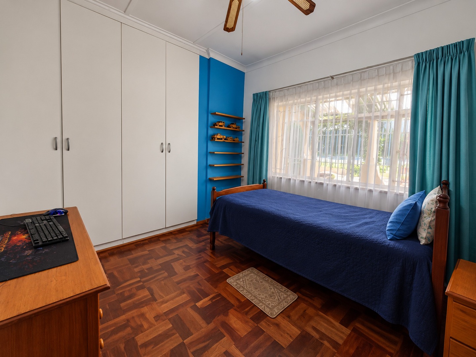
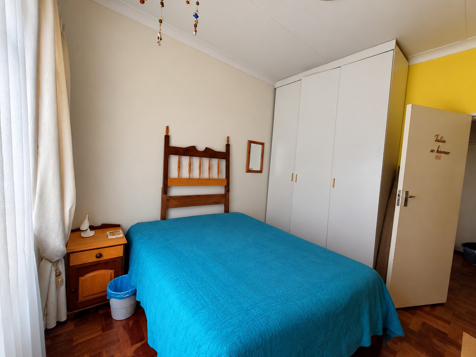
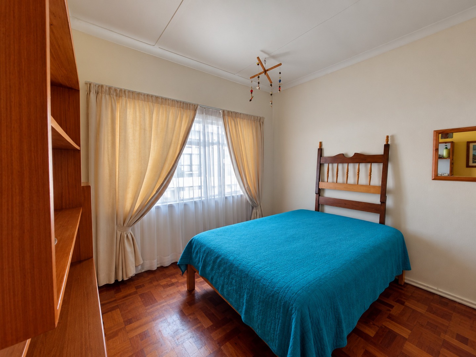
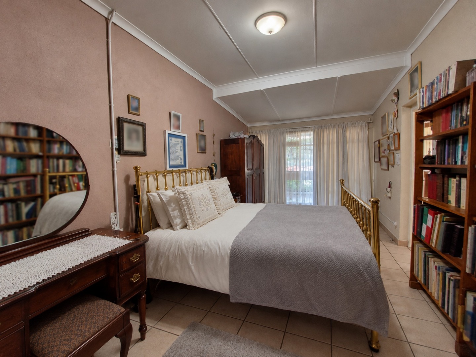
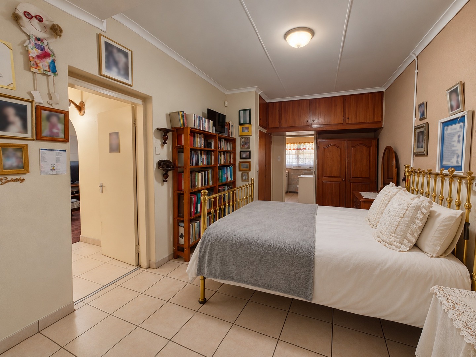
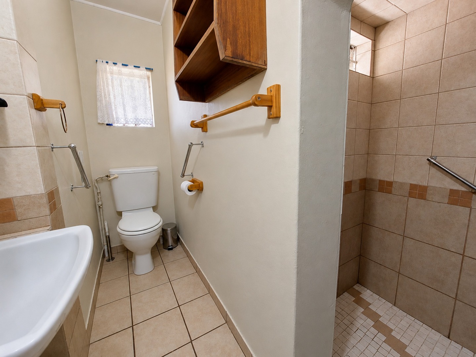
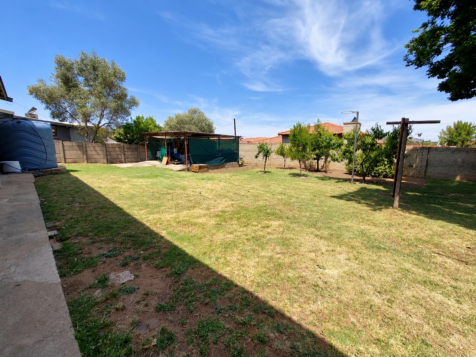
The bedrooms are light and airy, with built-in cupboards and natural light through large windows. One bedroom includes an ensuite bathroom, adding convenience for the household. The home sits on an 788 square metre erf with an established lawn and established fruit trees. A paved driveway provides parking for two vehicles, and the front garden includes a succulent bed.
The property is set in the suburban surroundings of Heidelberg Central, Gauteng. Its single storey layout suits families who prefer easy movement between rooms and outdoor spaces. The generous plot gives room for children to play and for future landscaping. Practical features and a welcoming street presence make this home a sound choice.
Key Features
Four bedrooms, two bathrooms
One ensuite bathroom
Separate dining room
Two-vehicle paved parking
788 square metre erf
Contact Kristelle today to arrange a viewing.
Property Details
- 4 Bedrooms
- 2 Bathrooms
- 1 Ensuite
- 1 Lounges
- 1 Dining Area
Property Features
- Solar Panels
- Watertank and pressure pump
| Bedrooms | 4 |
| Bathrooms | 2 |
| Floor Area | 255 m2 |
| Erf Size | 788.0 m2 |
Contact the Agent

Kristelle Cronje
Full Status Property Practitioner