- 3
- 2
- 2
- 147 m2
- 3 589.0 m2
Monthly Costs
Monthly Bond Repayment ZAR .
Calculated over years at % with no deposit. Change Assumptions
Affordability Calculator | Bond Costs Calculator | Bond Repayment Calculator | Apply for a BondBond Calculator

Disclaimer: The estimates contained on this webpage are provided for general information purposes and should be used as a guide only. While every effort is made to ensure the accuracy of the calculator, RE/MAX of Southern Africa cannot be held liable for any loss or damage arising directly or indirectly from the use of this calculator, including any incorrect information generated by this calculator, and/or arising pursuant to your reliance on such information.
Mun. Rates & Taxes: ZAR 1520.00
Monthly Levy: ZAR 1150.00
Property description
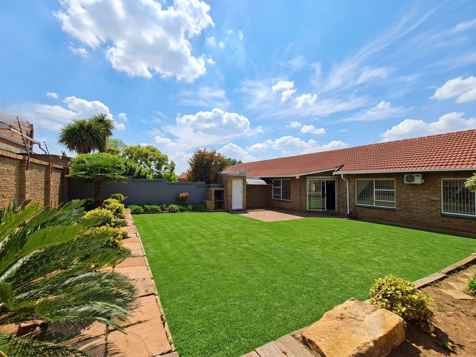
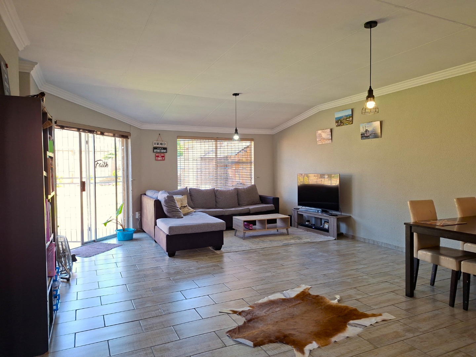
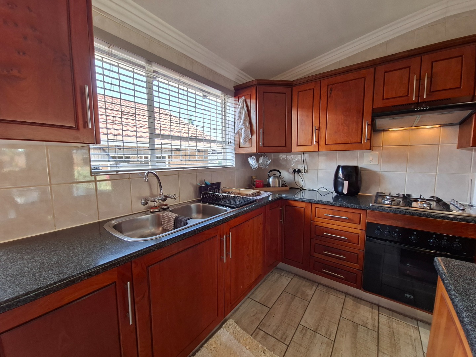
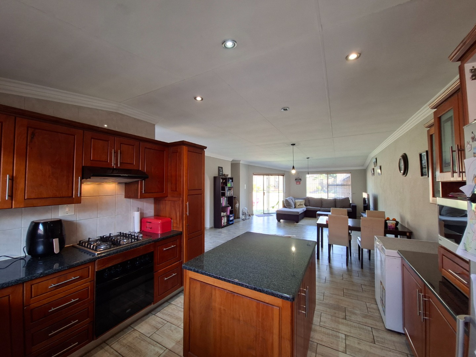
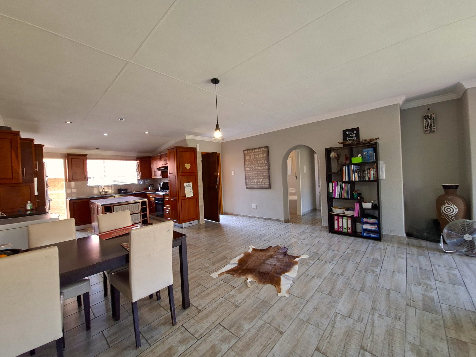
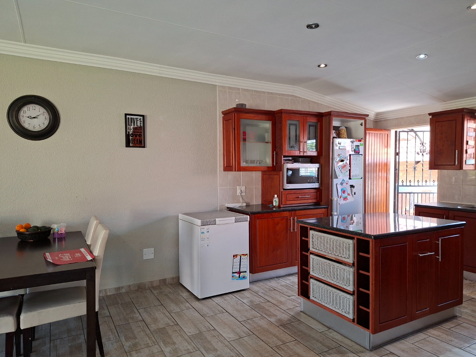
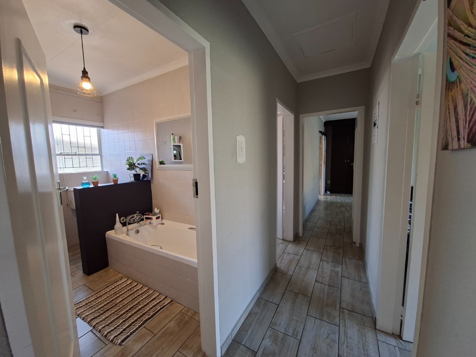
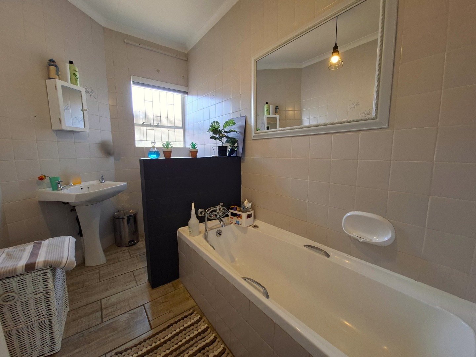
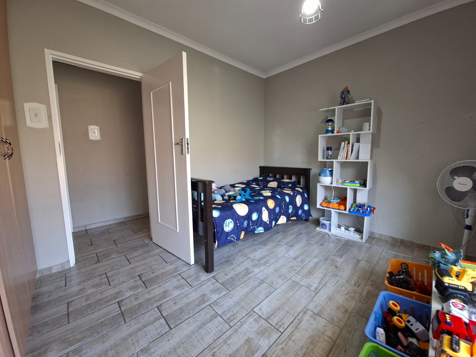
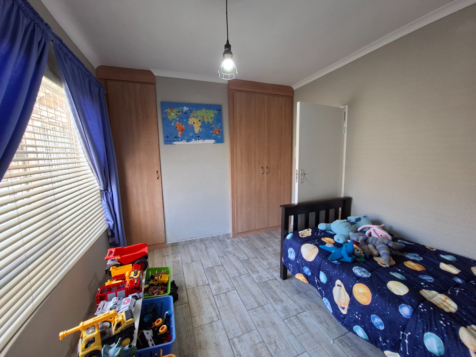
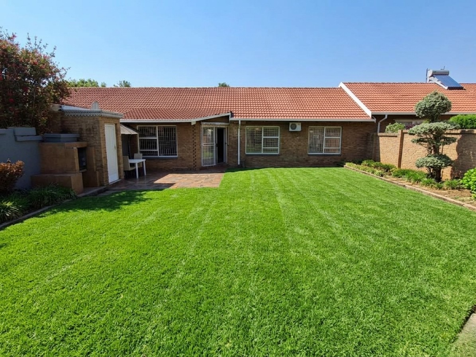
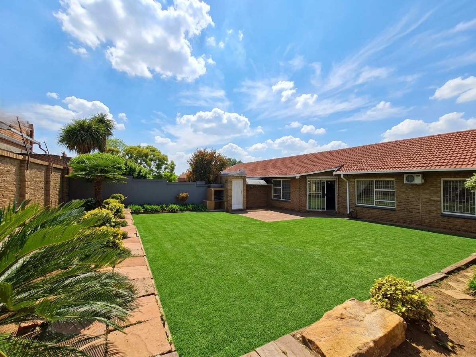
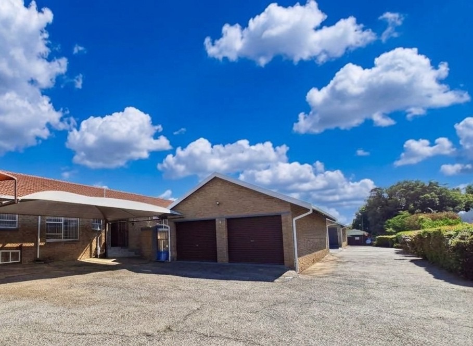
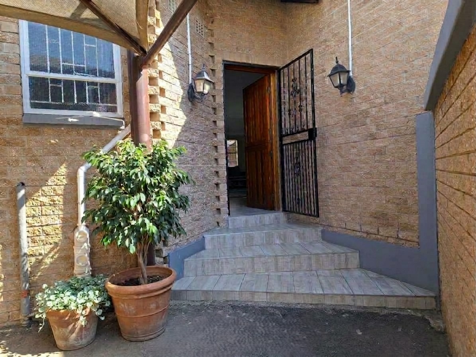
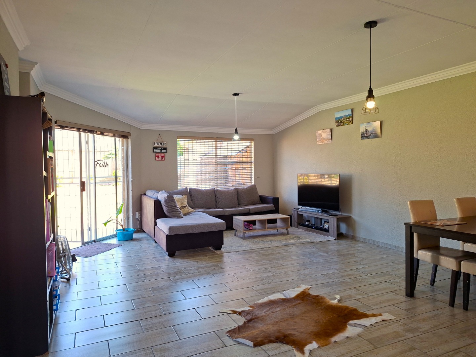
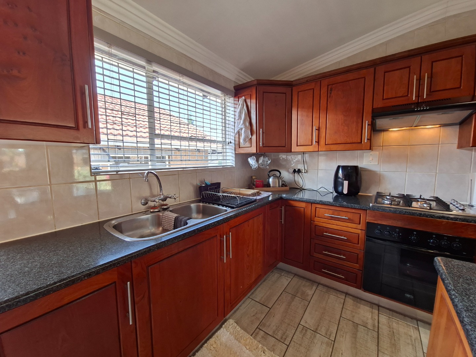
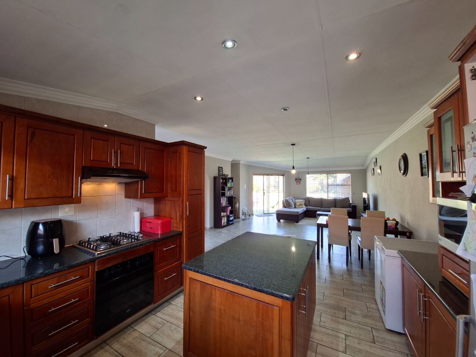
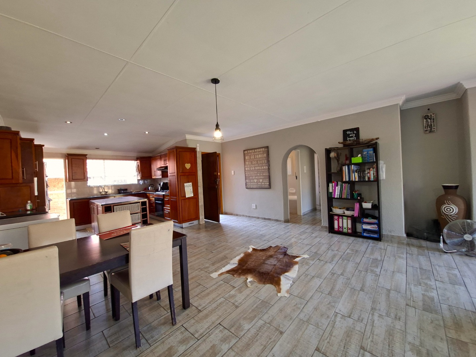
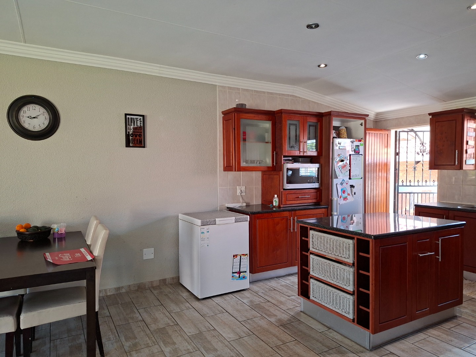
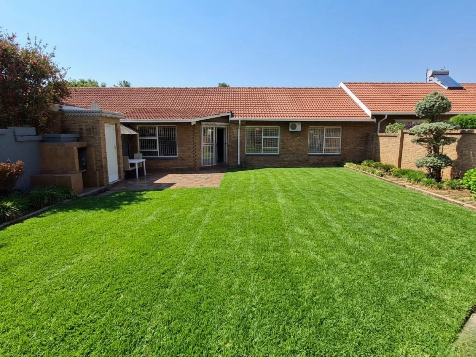
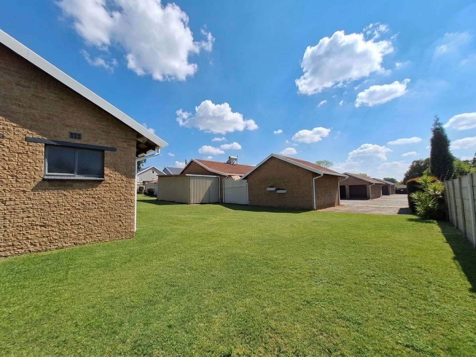
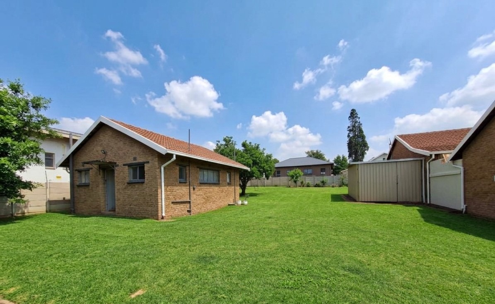
This face brick townhouse in Heidelberg Central offers comfortable family living across a 147 m² floor area. The open plan lounge, dining area and kitchen create a welcoming space for everyday life. Sliding doors from the lounge open onto the patio with a built in braai. The solid wood and granite kitchen adds practical character, while the tiled flooring keeps the interior easy to maintain.
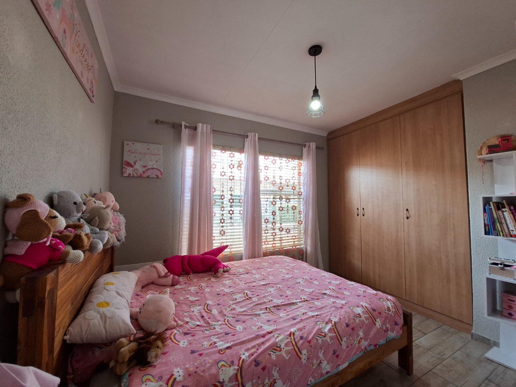
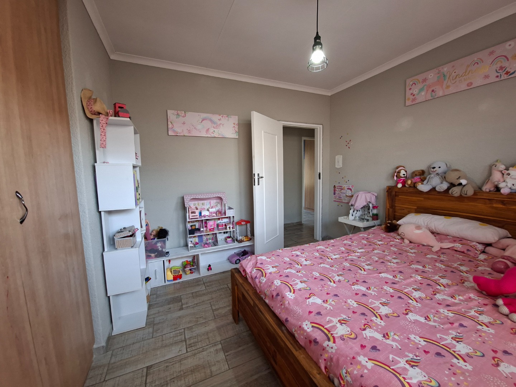
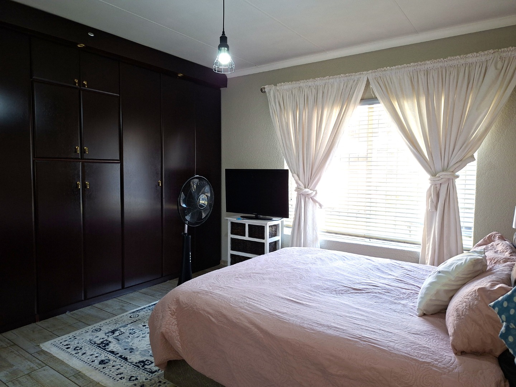
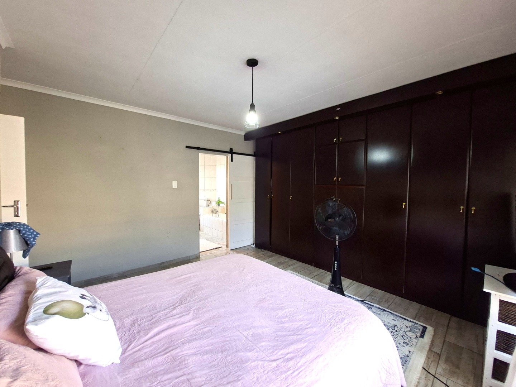
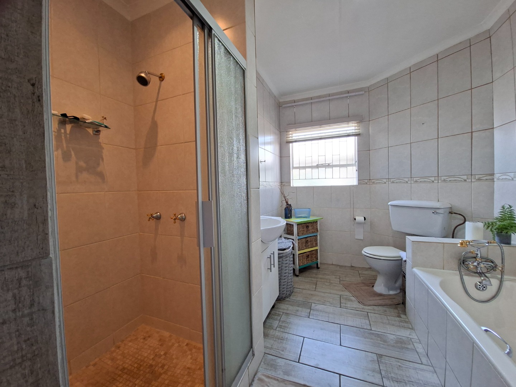
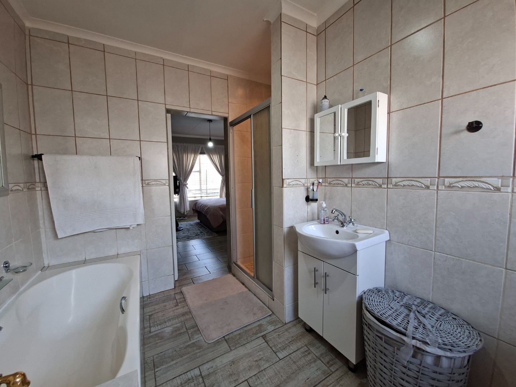
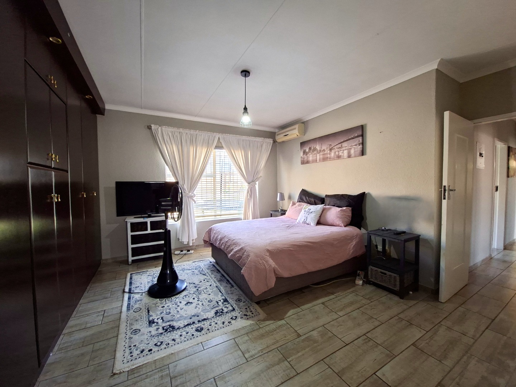
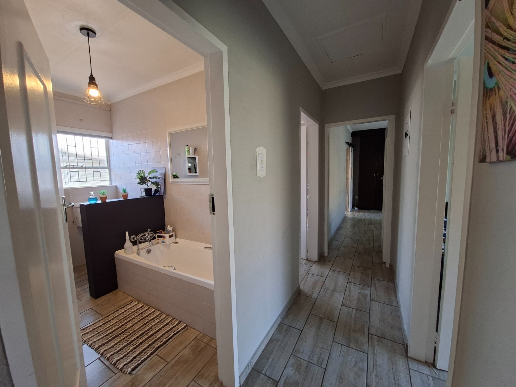
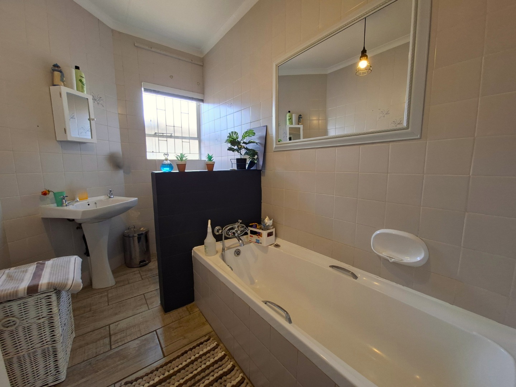
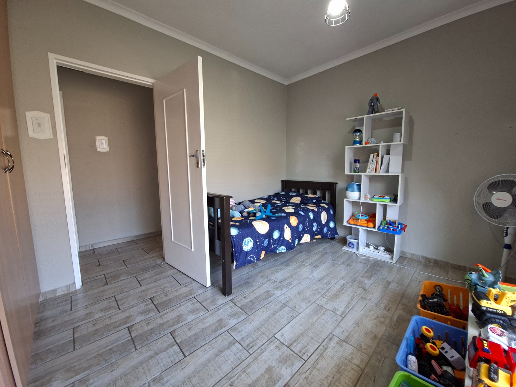
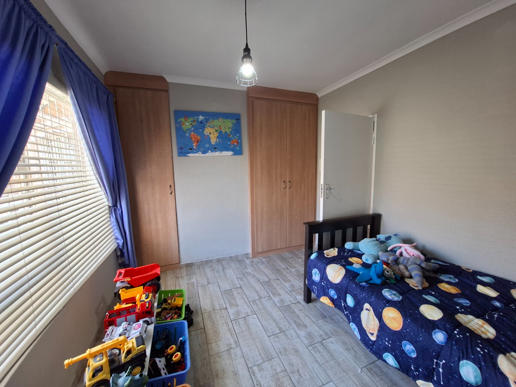
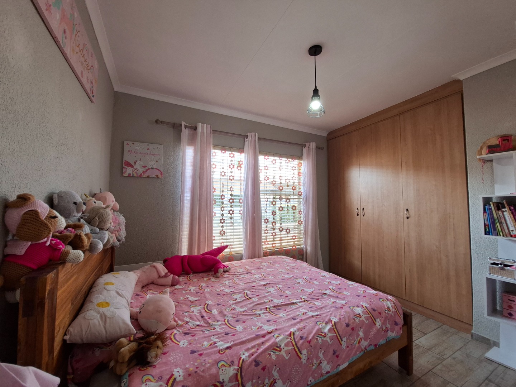
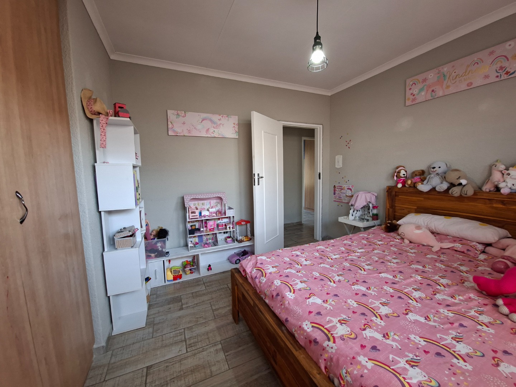
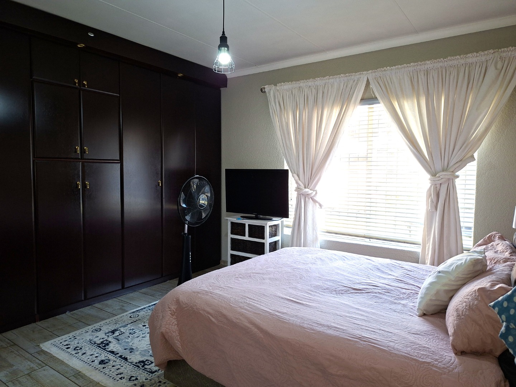
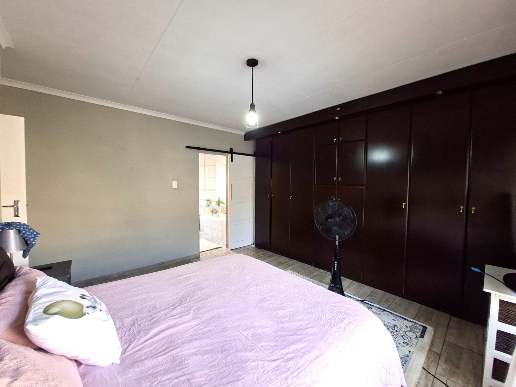
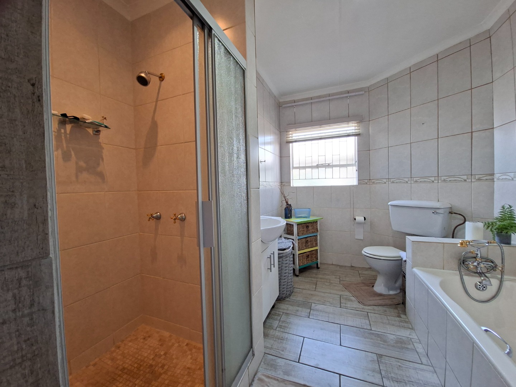
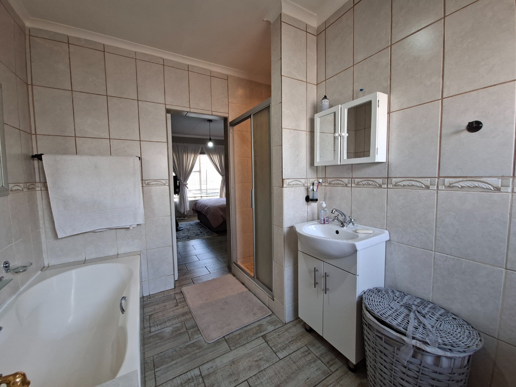
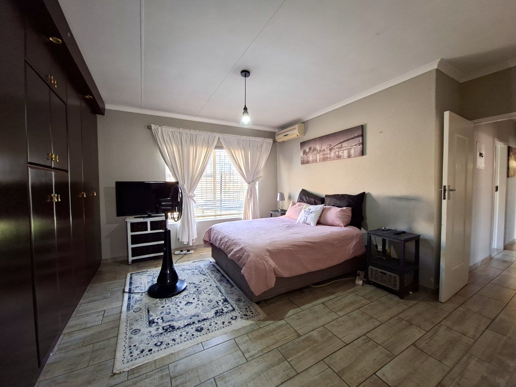
Your new home offers 3 generously sized bedrooms and two modern bathrooms. The master suite is exceptionally spacious and boasts a full en-suite bathroom.
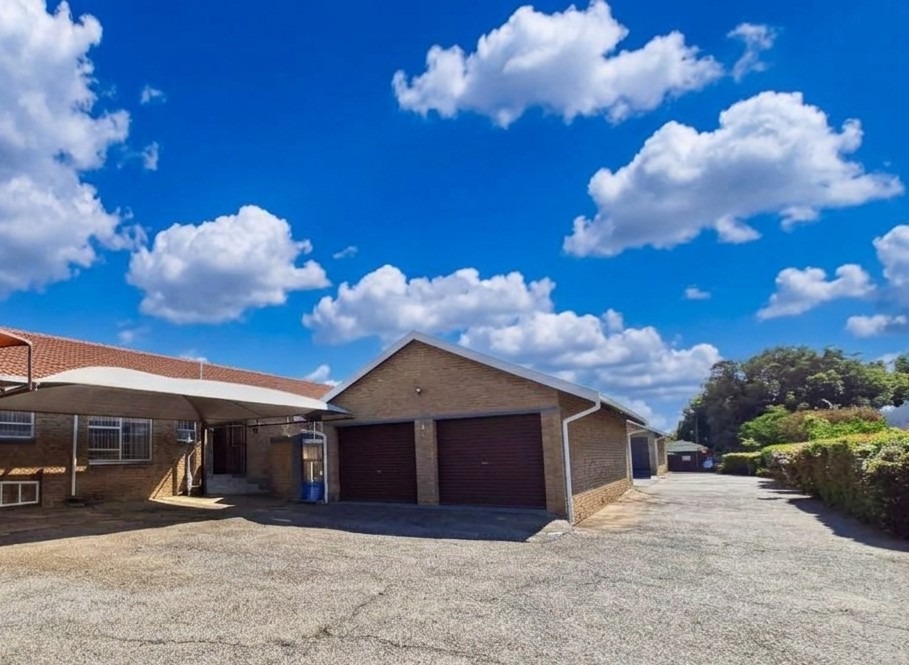
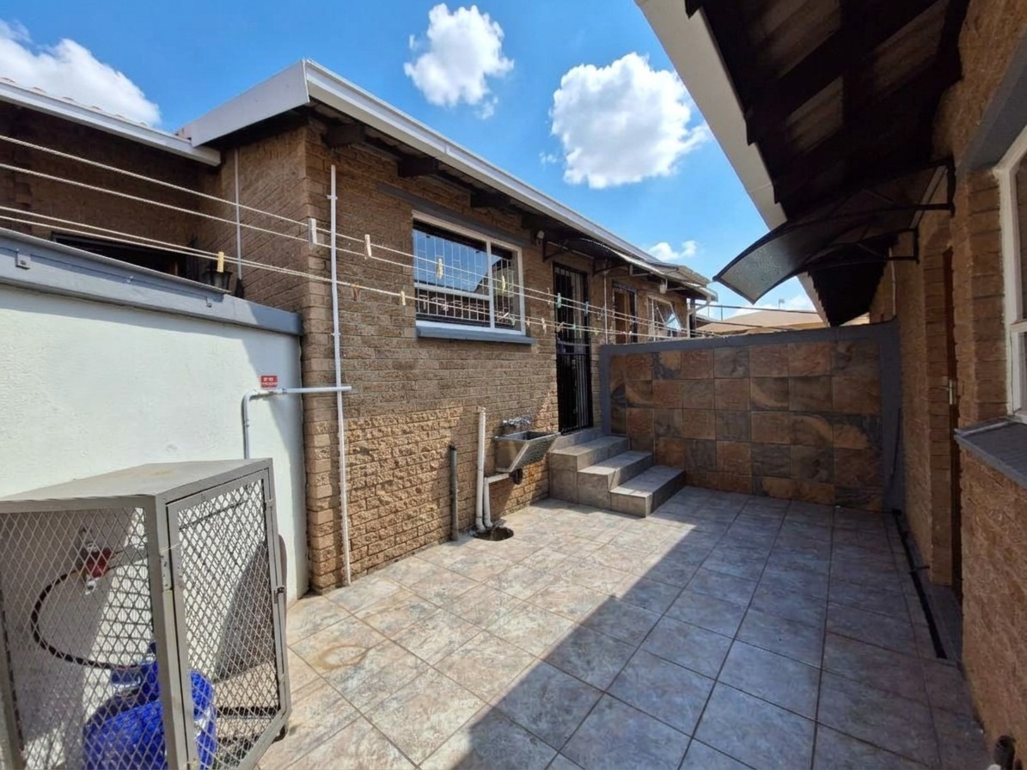
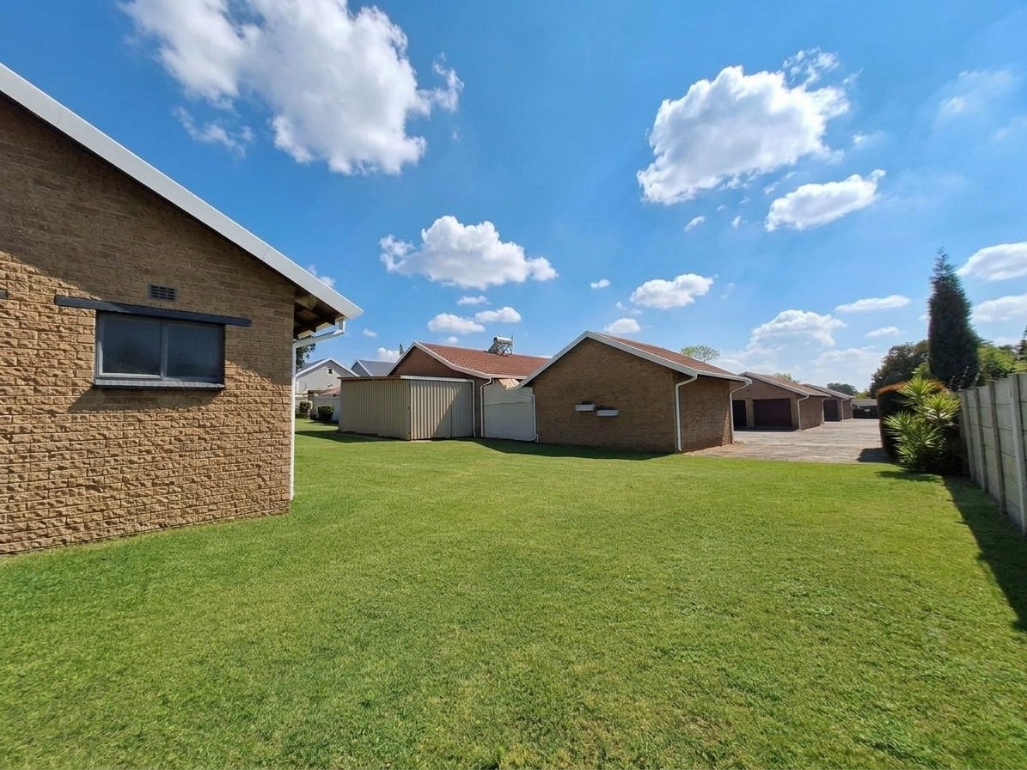
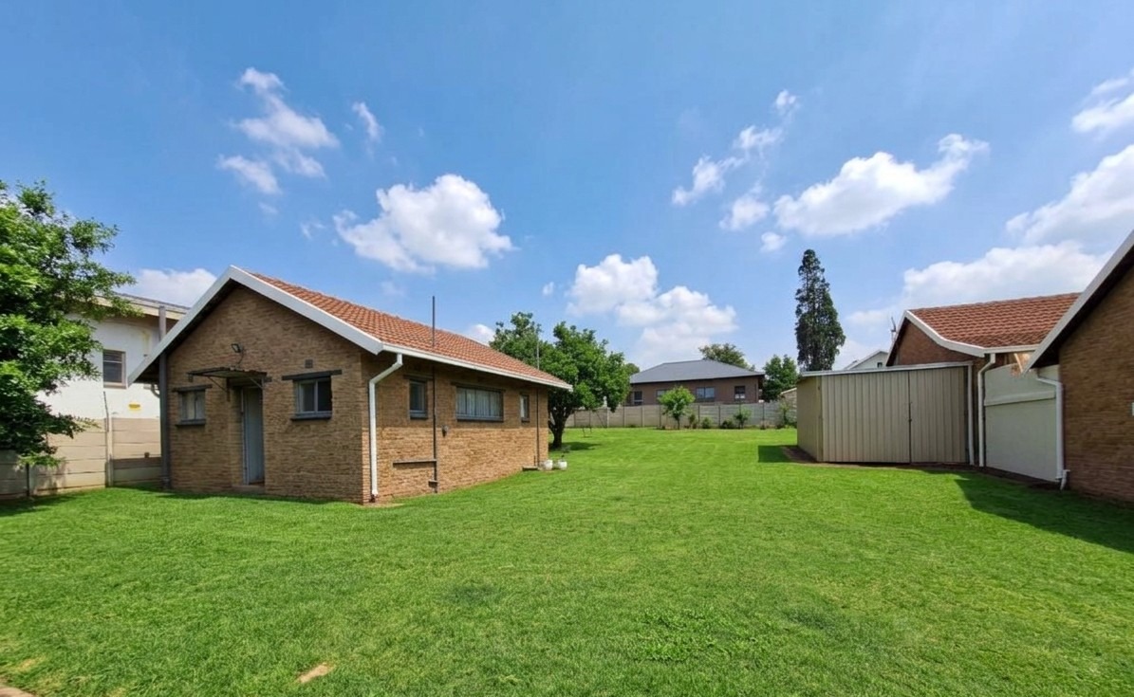
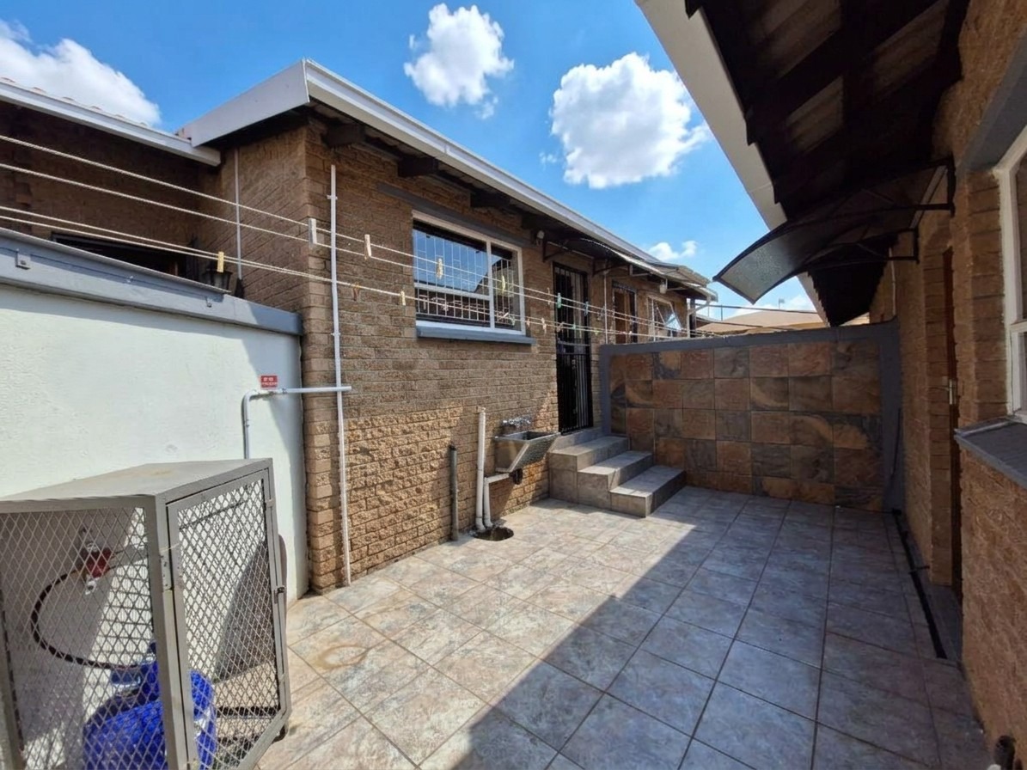
Housekeeping made easy with a private courtyard. Ample safe parking for two vehicles in the garage, plus another two under the shade net parking.
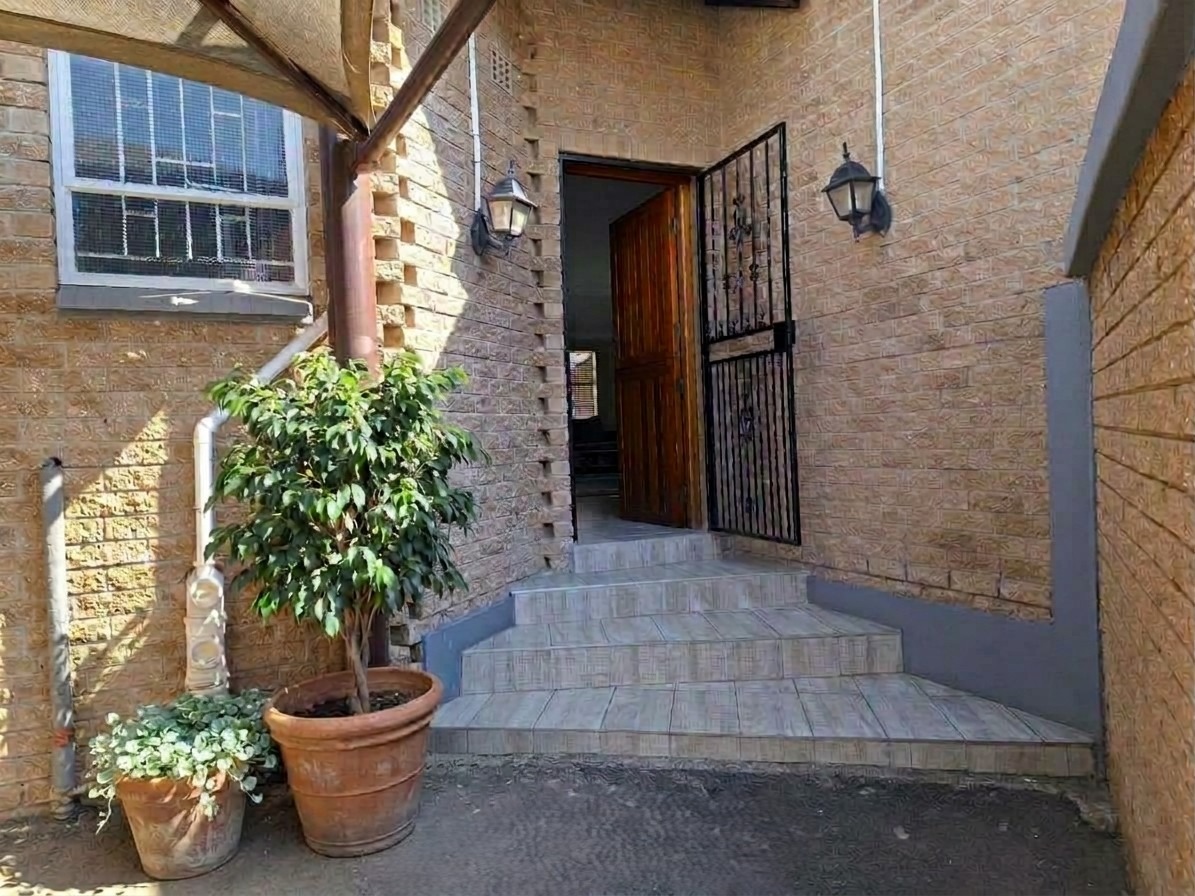
Only 5 units on this generous 3589m² erf. This lovely and secure complex is in a serene area of Heidelberg Central.
Contact RE/MAX Town and Country today to make your real estate dream become your REALiTY
PHONE or WHATSAPP Marlize directly today to view. Don't wait for the internet to deliver your message. You may miss out.
Experiment with the RESTYLE function when viewing this property on the RE/MAX Web. Simply click on the Restyle option on the photographs. Enjoy the magic and get useful tips.
DUAL MANDATE
Property Details
- 3 Bedrooms
- 2 Bathrooms
- 2 Garages
- 1 Ensuite
- 1 Lounges
- 1 Dining Area
Property Features
- Pets Allowed
- Access Gate
- Kitchen
- Paving
- Garden
- Family TV Room
| Bedrooms | 3 |
| Bathrooms | 2 |
| Garages | 2 |
| Floor Area | 147 m2 |
| Erf Size | 3 589.0 m2 |
Contact the Agent

Marlize Muller
Full Status Property Practitioner