- 3
- 2
- 1
- 287 m2
- 3 647.0 m2
Monthly Costs
Monthly Bond Repayment ZAR .
Calculated over years at % with no deposit. Change Assumptions
Affordability Calculator | Bond Costs Calculator | Bond Repayment Calculator | Apply for a BondBond Calculator

Disclaimer: The estimates contained on this webpage are provided for general information purposes and should be used as a guide only. While every effort is made to ensure the accuracy of the calculator, RE/MAX of Southern Africa cannot be held liable for any loss or damage arising directly or indirectly from the use of this calculator, including any incorrect information generated by this calculator, and/or arising pursuant to your reliance on such information.
Mun. Rates & Taxes: ZAR 2393.00
Property description
Charming Three-Bedroom Freestanding Home in Heidelberg Central
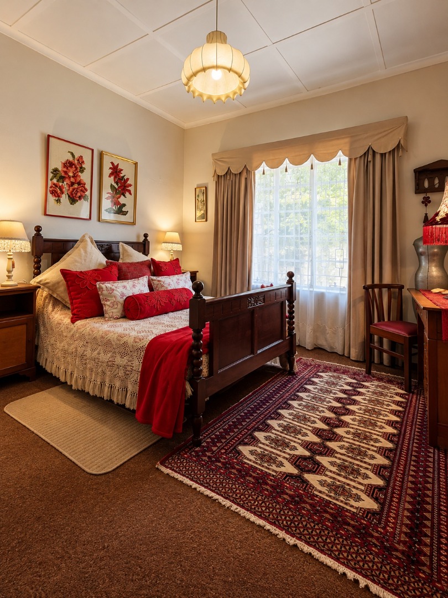
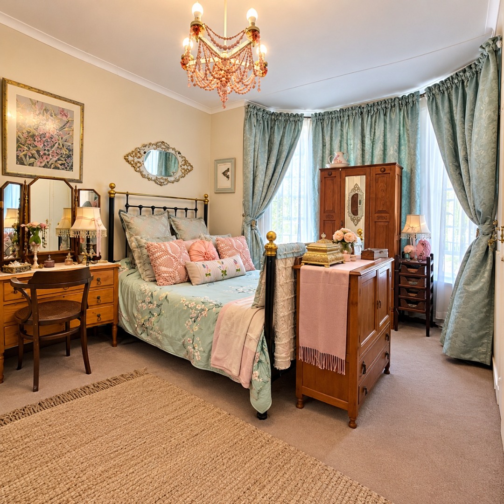
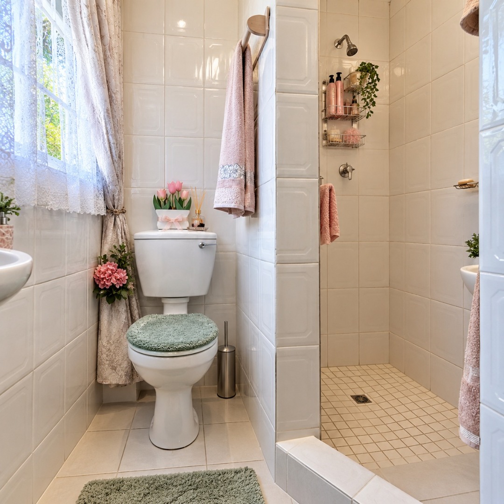
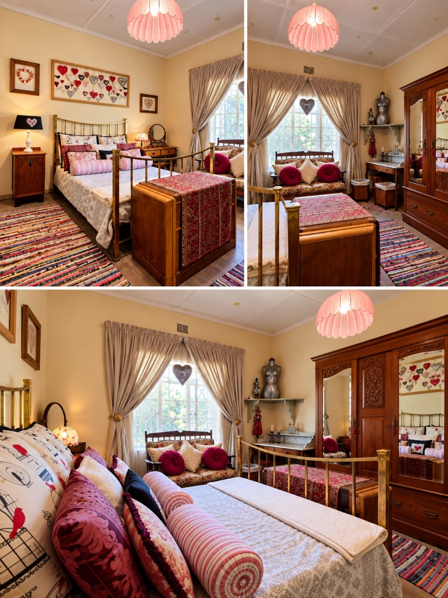
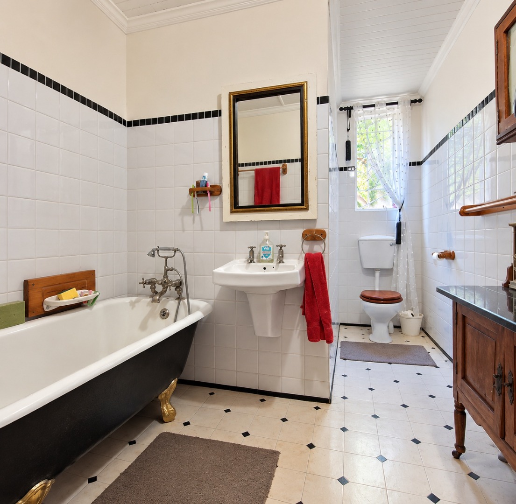
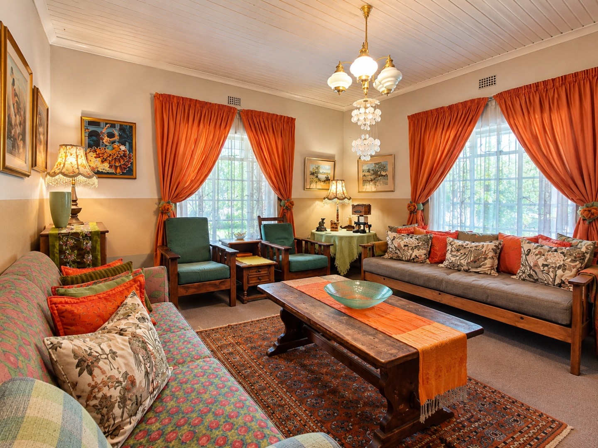
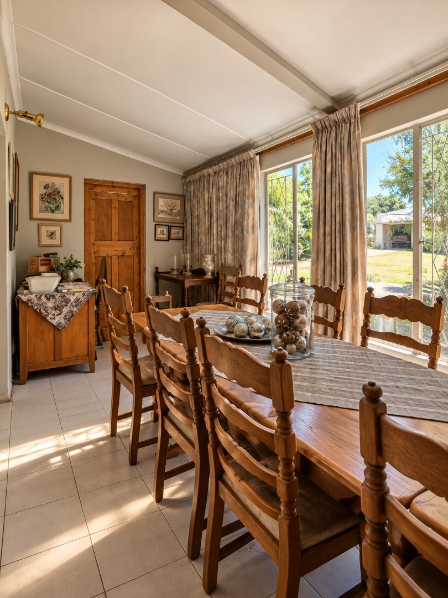
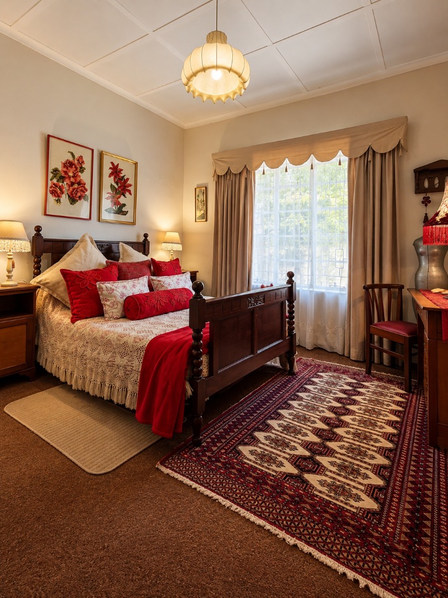
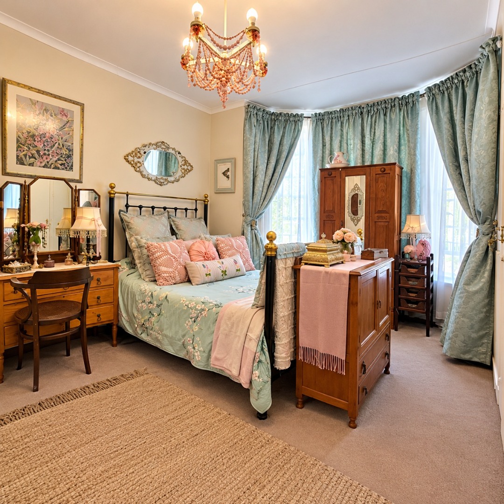
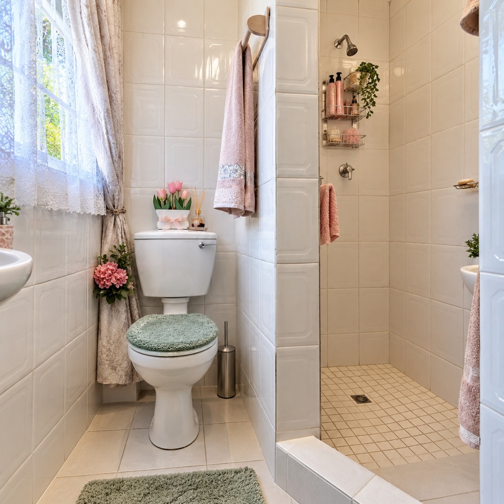
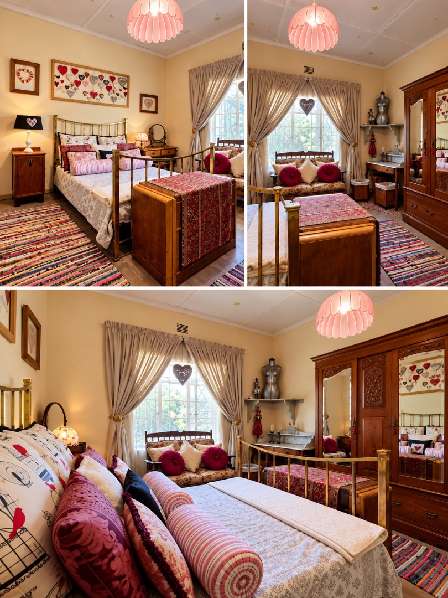
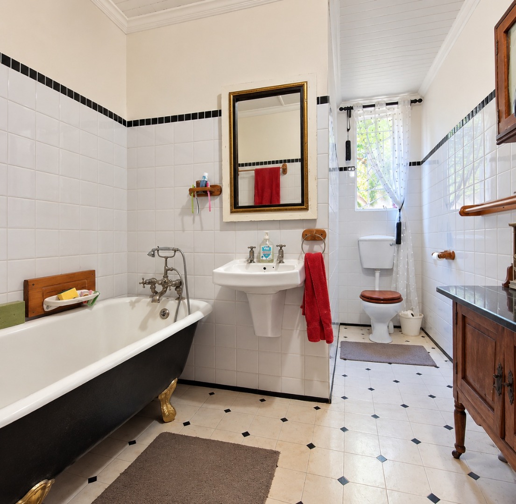
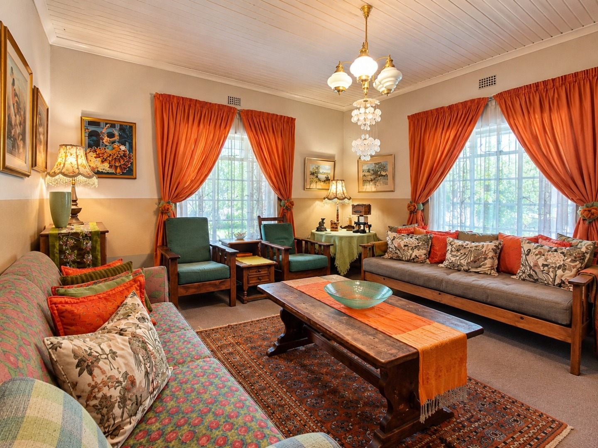
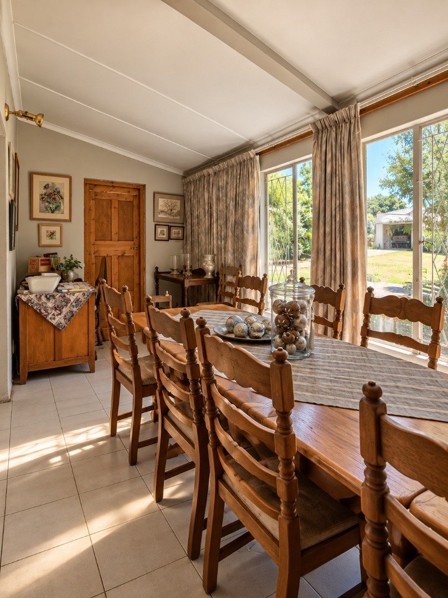
This freestanding house in Heidelberg Central offers three bedrooms and two bathrooms on a huge, well-kept 3647 square metre erf. The home has a separate lounge and dining area, giving you space to relax and entertain. The bedrooms are generously sized, large windows and classic wooden furniture, creating a calm and comfortable retreat. The main bedroom has it's own on-suite bathroom with plenty of space, traditional tiling and practical finishes.
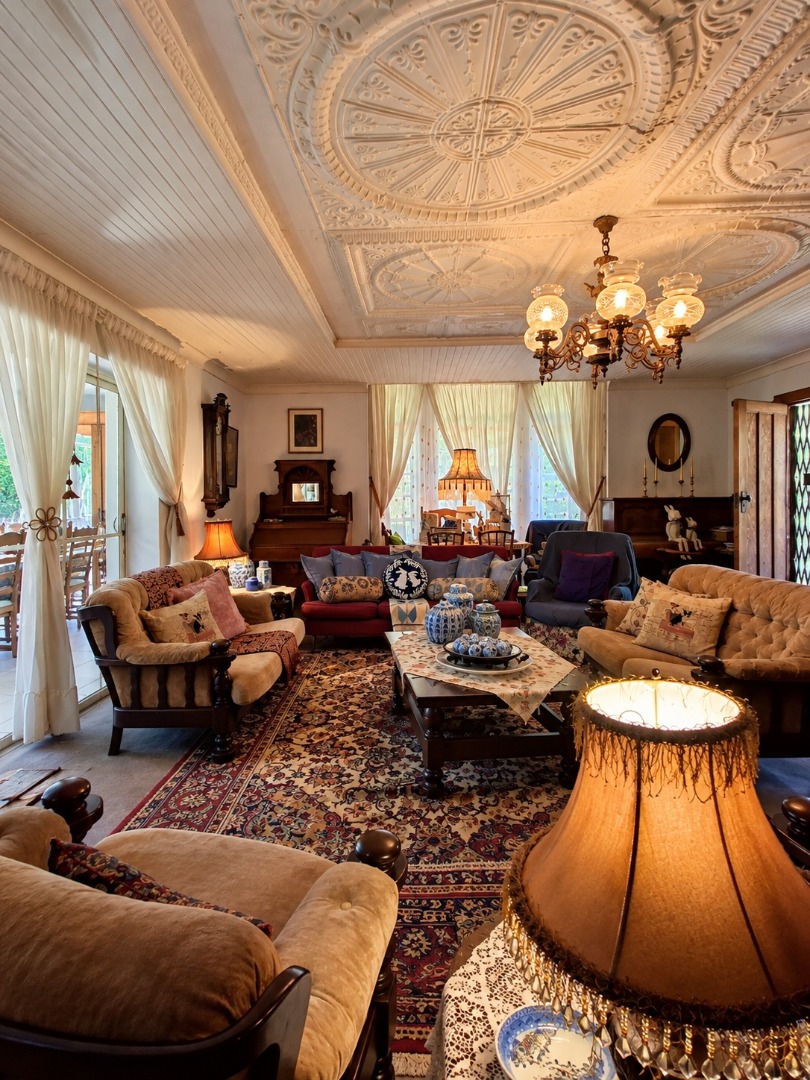
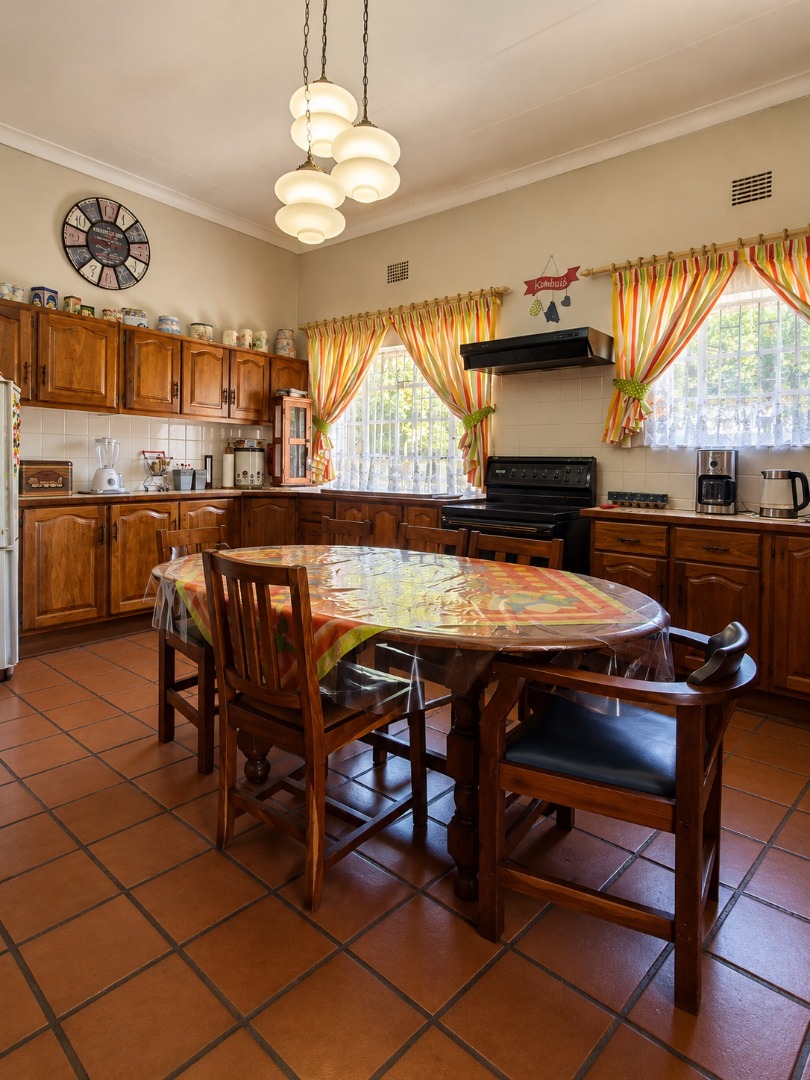
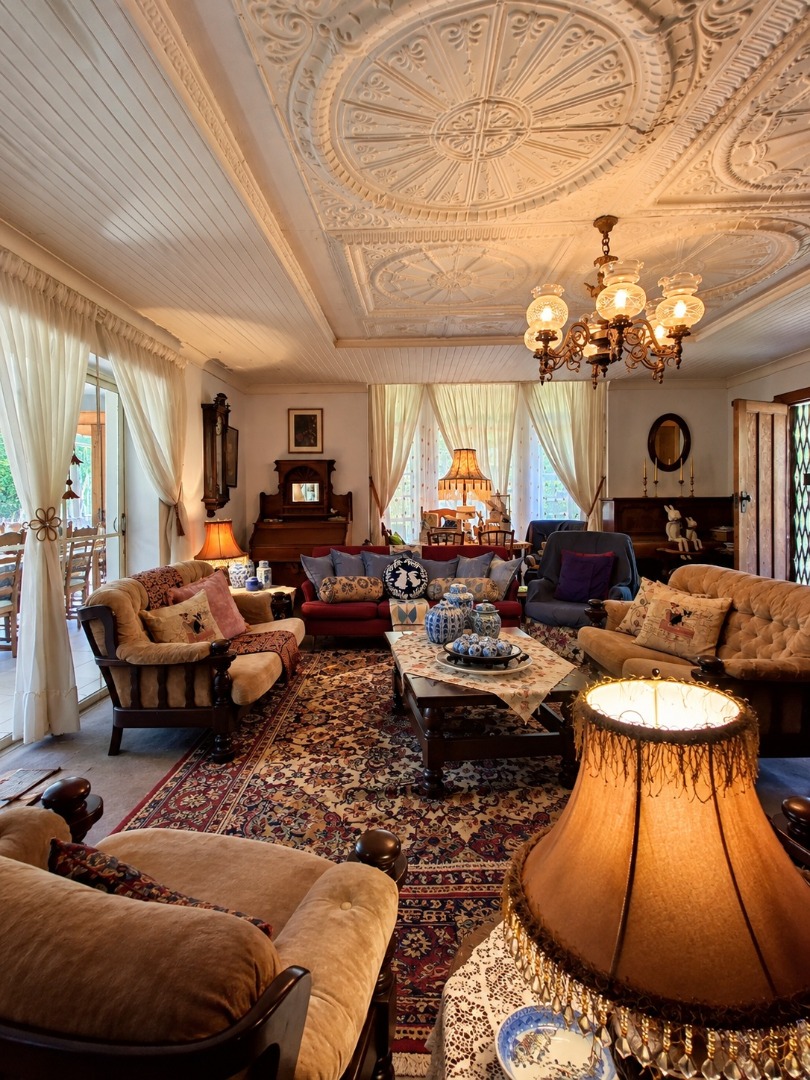
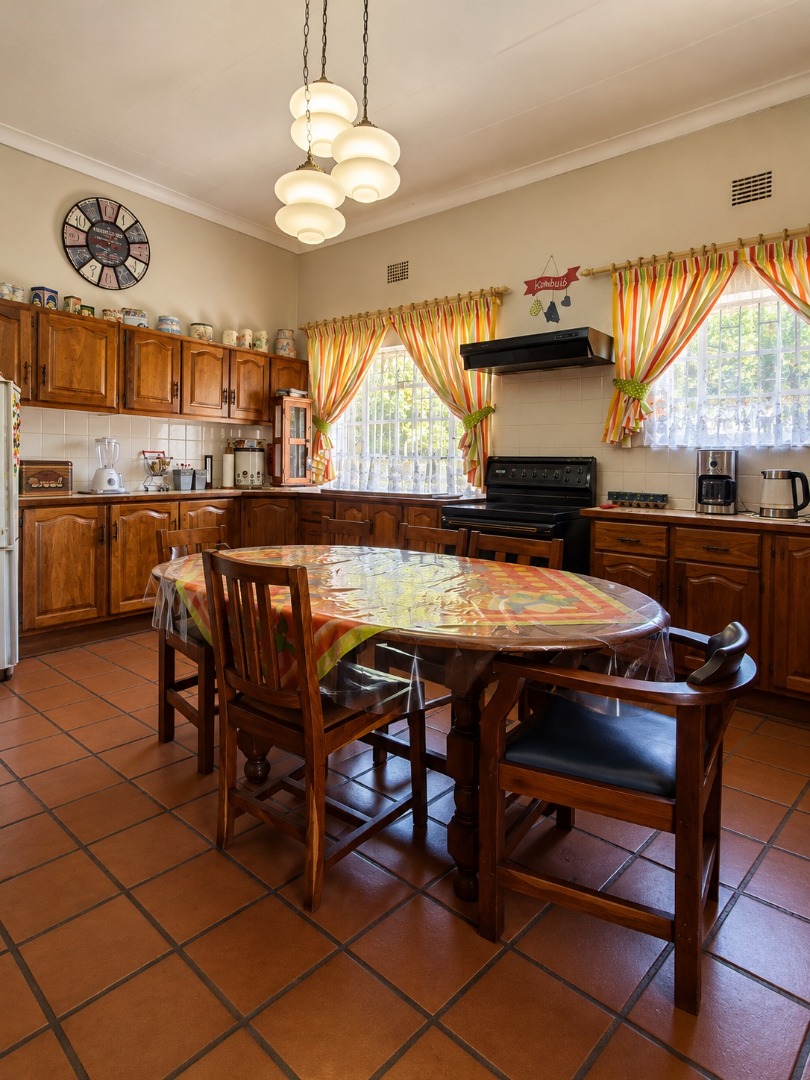
The lounge is extraordinarily large, ensuring enough space to make it a home one can truly live in- the old fashioned ceiling adds to it's charming character. Large windows let in natural light and look out onto the leafy surroundings. The kitchen and dining room provide practical day-to-day spaces for family meals. The property also includes a garage and ample parking space, which adds convenience for residents and visitors. Its suburban setting makes it a good fit for families and those who value space.
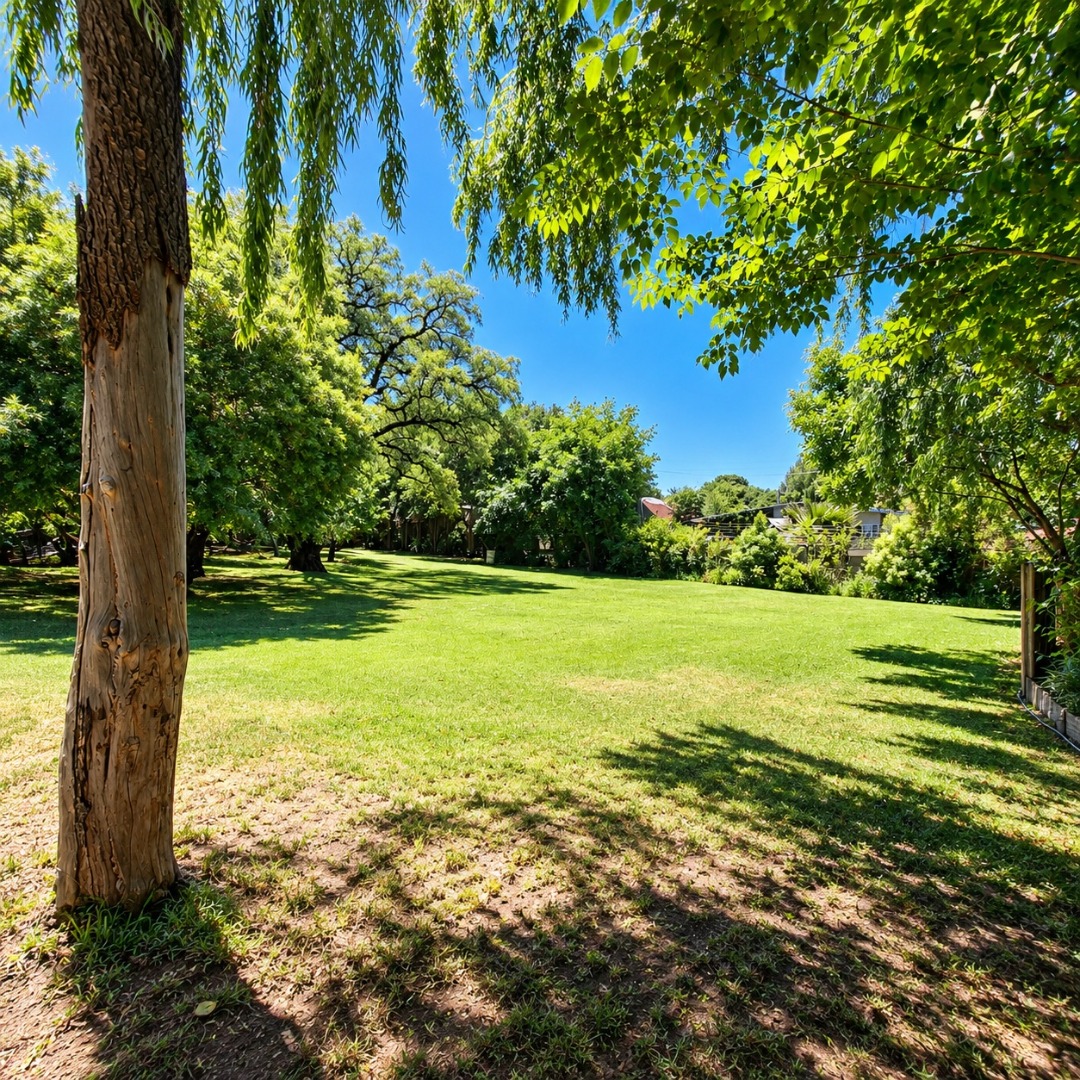
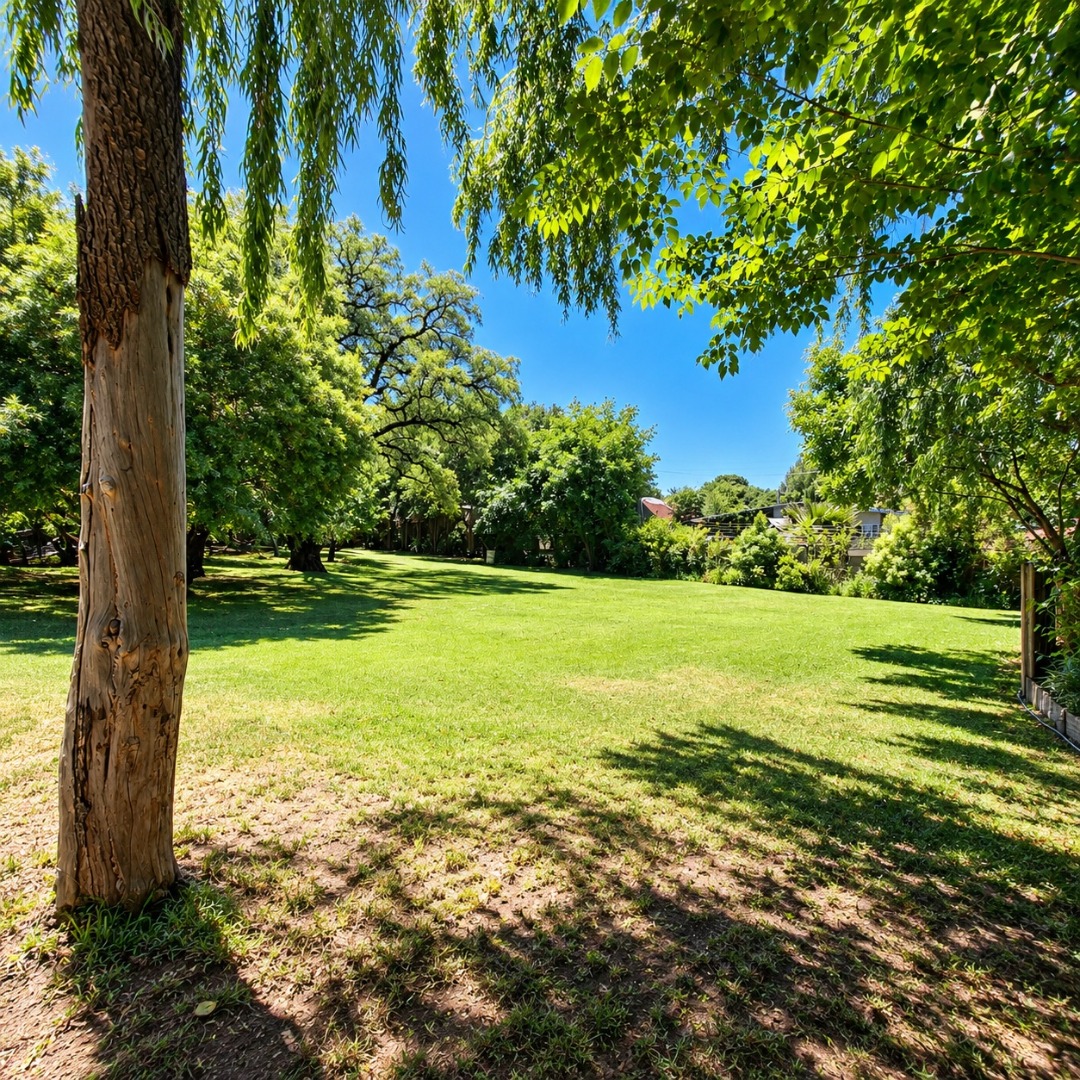
Heidelberg Central is a established suburban area, known for its quiet residential streets and easy access to the surrounding town. The sizeable erf provides room for outdoor living, gardening and future plans. Buyers looking for a home with character, comfortable proportions and a generous plot will find plenty to appreciate here.
Key Features
Three bedrooms, two bathrooms
Separate lounge and dining area
Generous 3647 square metre erf
Garage and parking provided
Natural light and leafy outlook
Contact us today to arrange a viewing.
Property Details
- 3 Bedrooms
- 2 Bathrooms
- 1 Garages
- 1 Ensuite
- 1 Lounges
- 1 Dining Area
Property Features
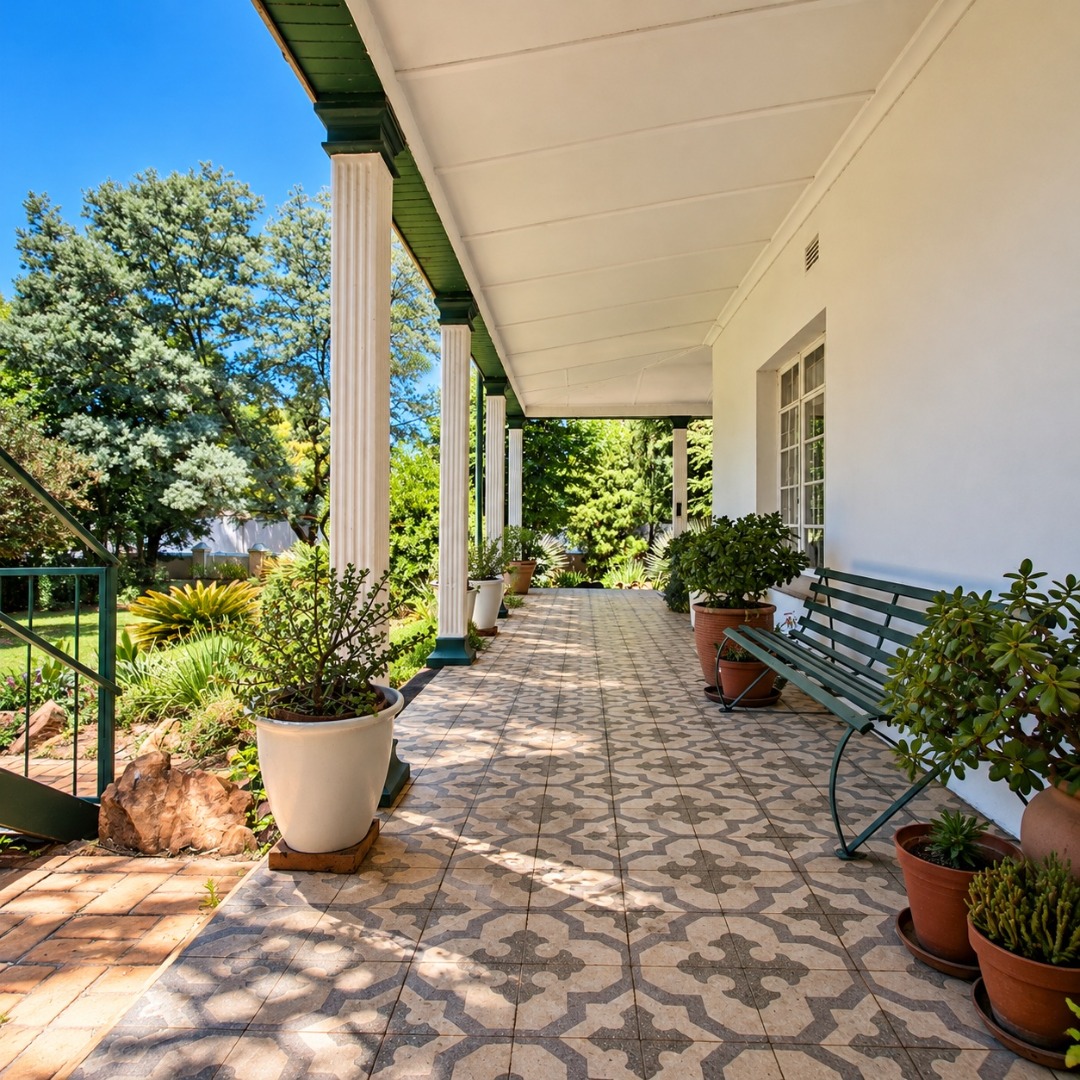
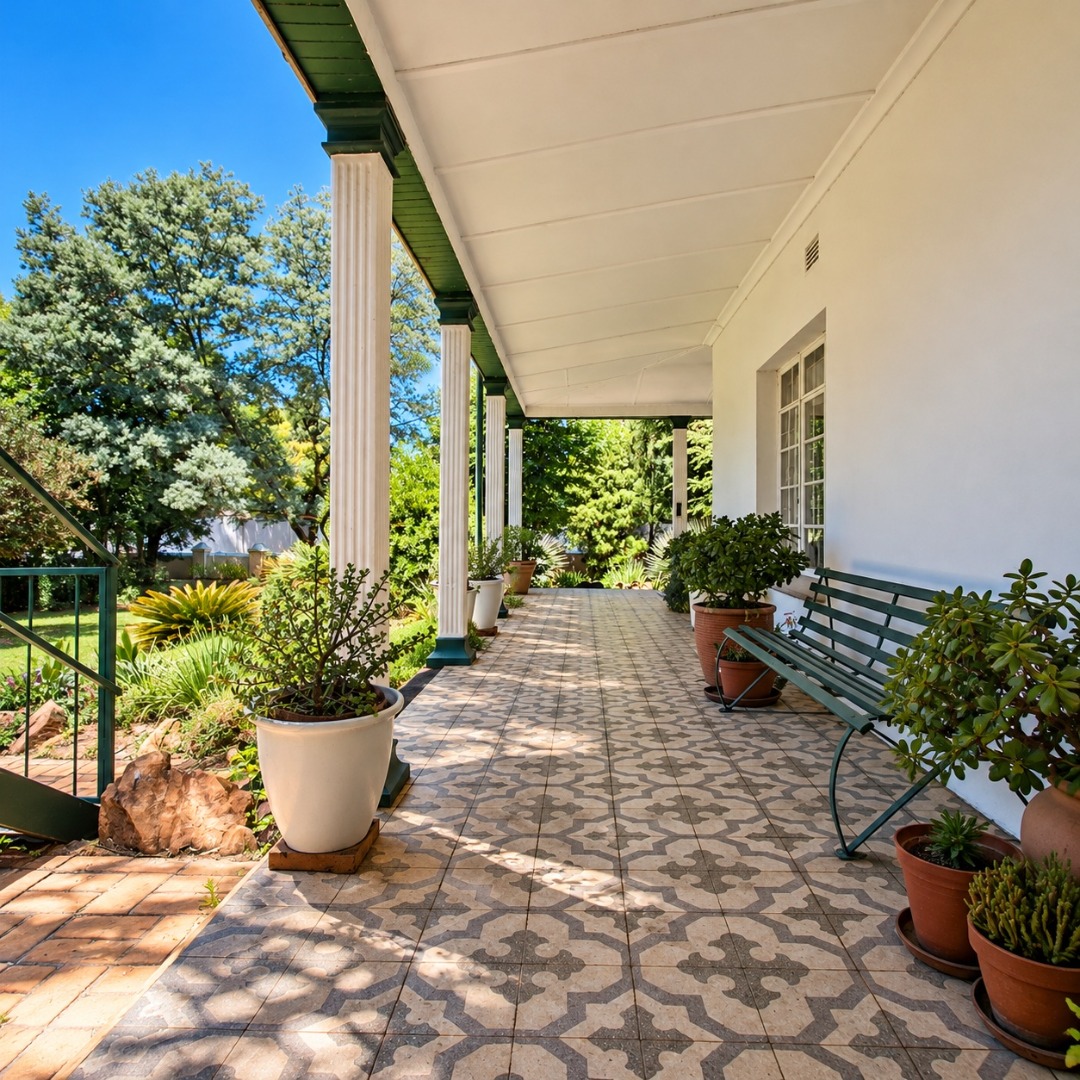
- Balcony
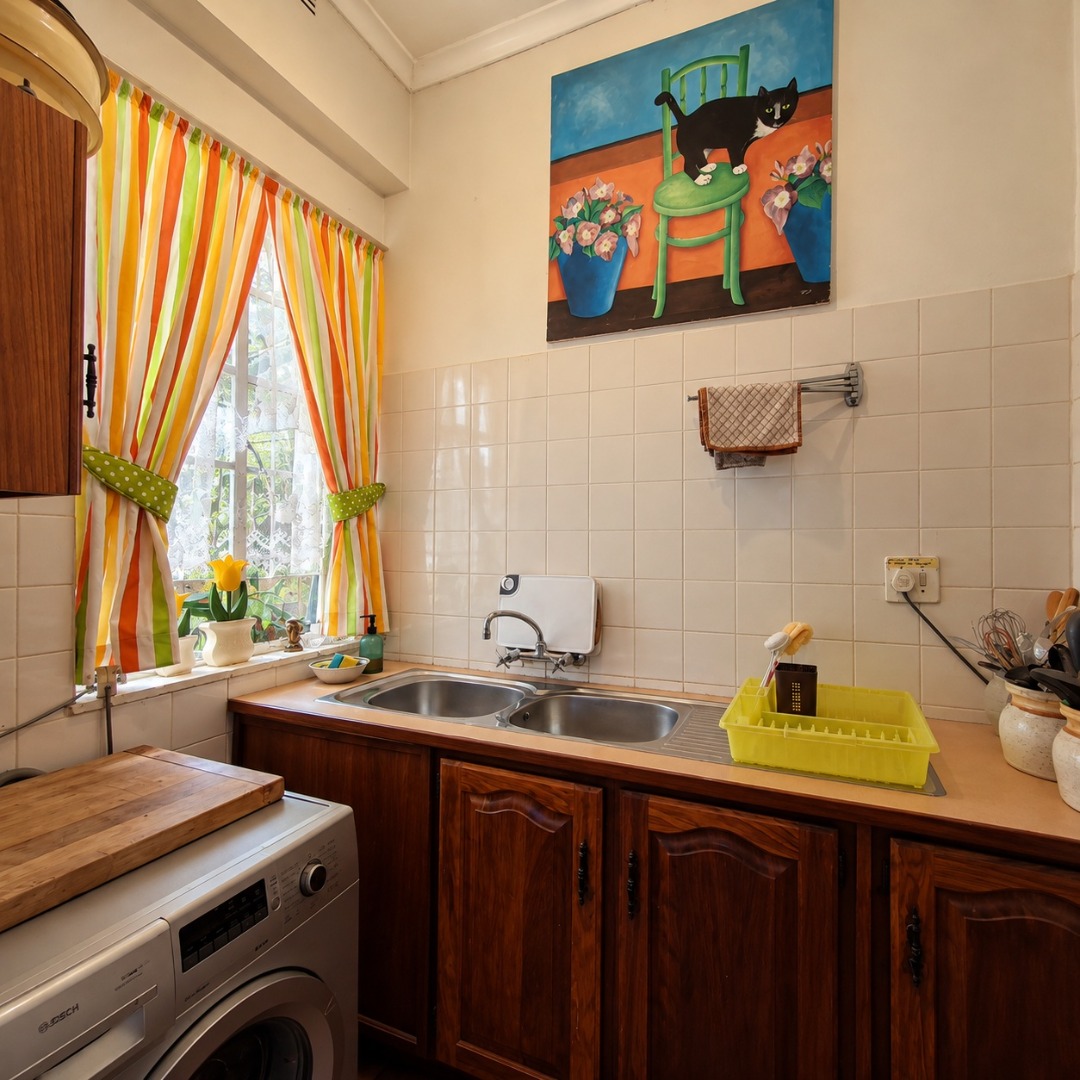
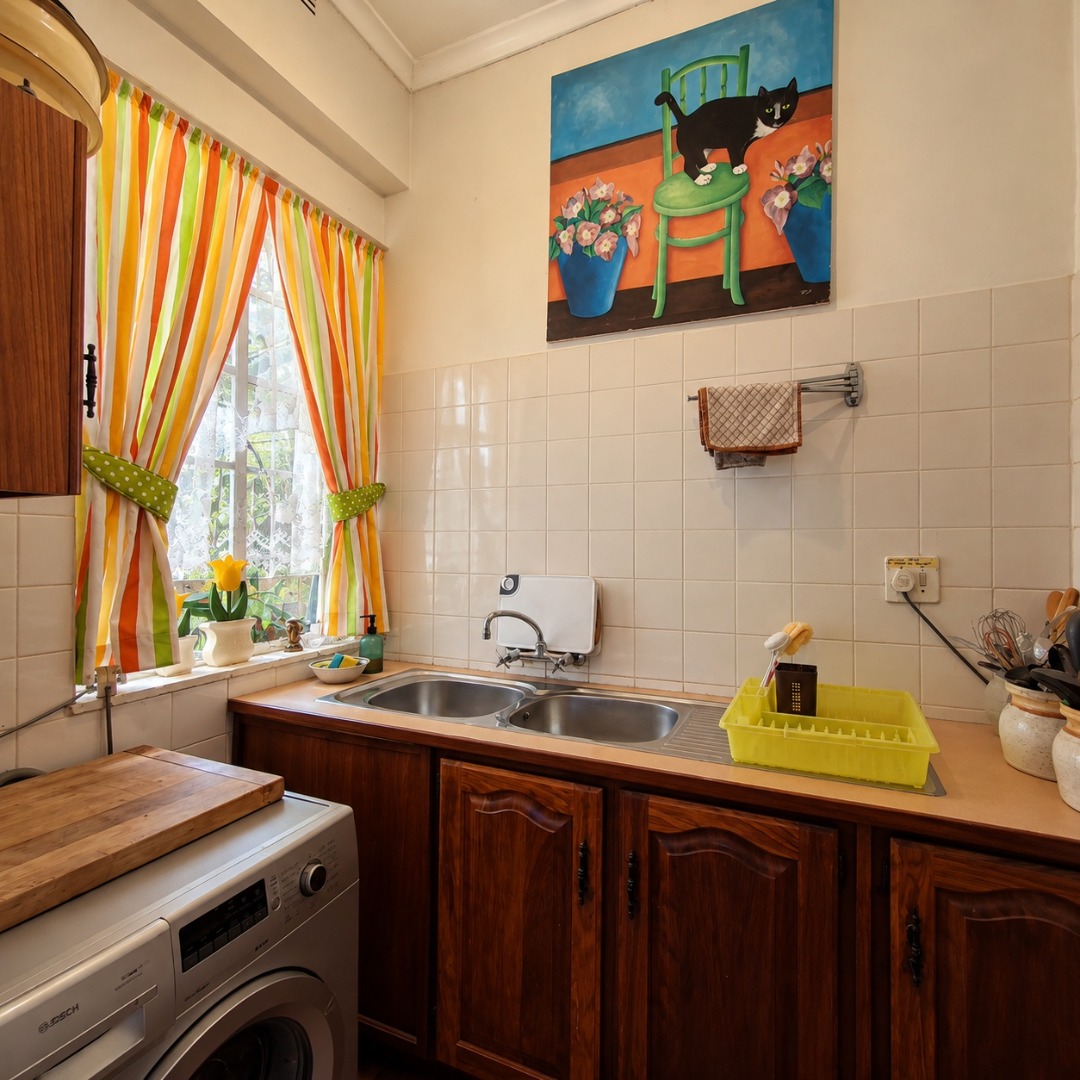
- Laundry
- Storage
- Pets Allowed
- Access Gate
- Scenic View
- Kitchen
- Pantry
- Guest Toilet
- Paving
- Garden
- Family TV Room
| Bedrooms | 3 |
| Bathrooms | 2 |
| Garages | 1 |
| Floor Area | 287 m2 |
| Erf Size | 3 647.0 m2 |
Contact the Agent


Marietjie Bekker
Full Status Property Practitioner