

- 5
- 3
- 3
- 467 m2
- 1 500.0 m2
Monthly Costs
Monthly Bond Repayment ZAR .
Calculated over years at % with no deposit. Change Assumptions
Affordability Calculator | Bond Costs Calculator | Bond Repayment Calculator | Apply for a BondBond Calculator

Disclaimer: The estimates contained on this webpage are provided for general information purposes and should be used as a guide only. While every effort is made to ensure the accuracy of the calculator, RE/MAX of Southern Africa cannot be held liable for any loss or damage arising directly or indirectly from the use of this calculator, including any incorrect information generated by this calculator, and/or arising pursuant to your reliance on such information.
Property description
Spacious Family Home with Flatlet in Desirable Ninapark
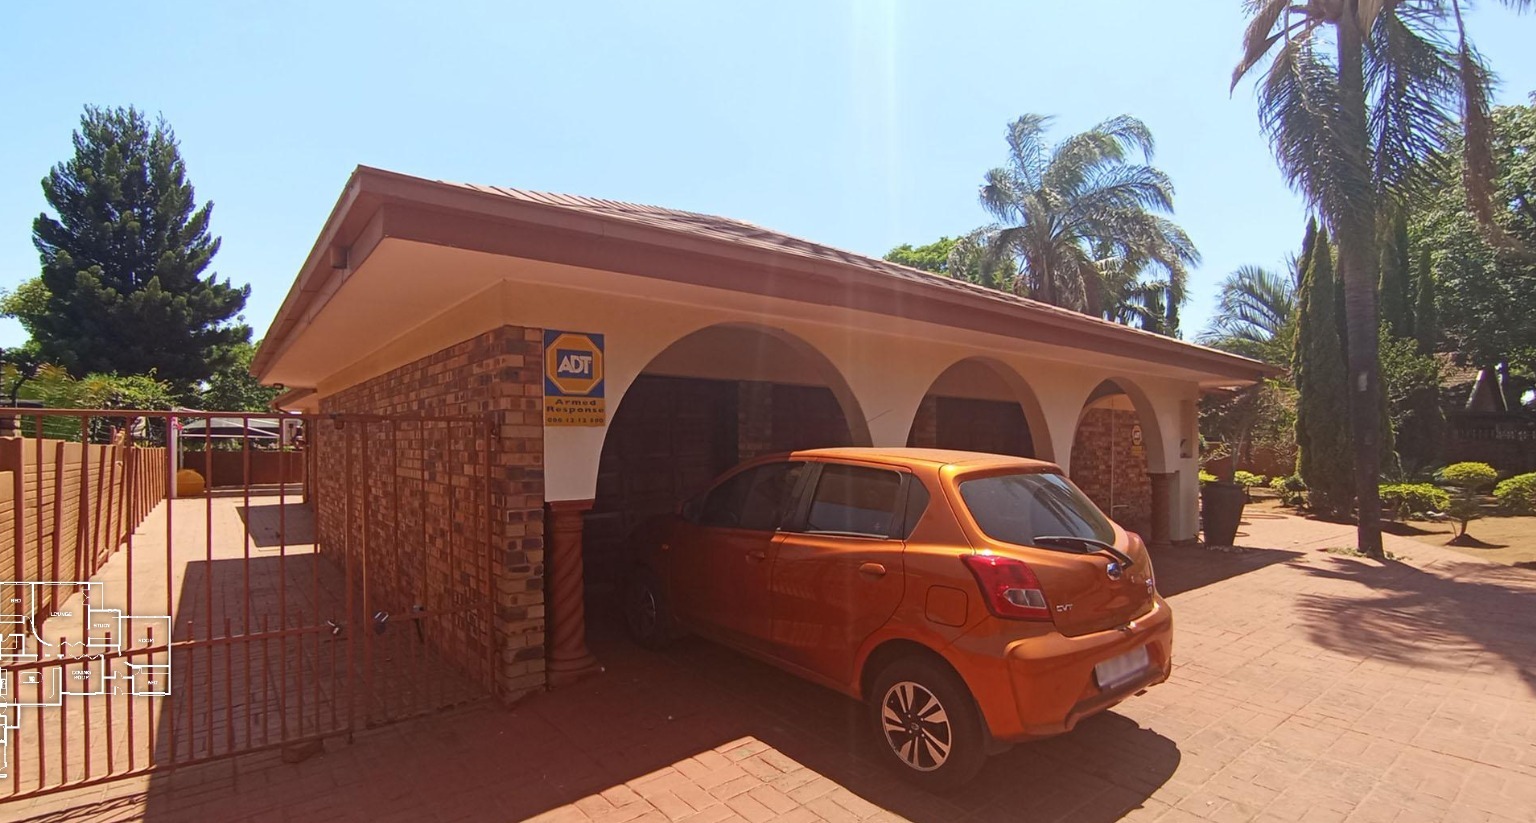
This expansive residential property, located in the sought-after suburban area of Ninapark, Akasia, offers an exceptional living experience for families. Boasting a generous erf size of 1500 sqm and a substantial floor area of 467 sqm, this home provides ample space both indoors and out. The property features five well-proportioned bedrooms and three bathrooms, including a convenient en-suite, ensuring comfort and privacy for all residents.
Designed for modern family life, the interior comprises two inviting lounges, a dedicated dining room, and an additional family TV room, offering versatile spaces for relaxation and entertainment. The well-appointed kitchen includes a practical pantry, catering to all culinary needs. The open-plan design and sliding doors enhance the flow of natural light and create a seamless connection to the outdoor environment.
Further enhancing its appeal, the property includes a separate flatlet, providing flexible accommodation options for extended family or potential rental income. Practical amenities such as a laundry room, storage facilities, and outside toilets are also present. The exterior features a well-maintained garden, paving, and a driveway leading to three garages and two additional parking spaces, accommodating multiple vehicles with ease. Security is well-addressed with a perimeter fence, access gate, burglar bars, and a security gate, ensuring peace of mind. This home is also wheelchair-friendly and pet-friendly, making it suitable for a diverse range of lifestyles.
We regret that due to a technical issue, we were unable to provide photo analysis for this listing.
Discover the potential of this remarkable property. Contact us today to arrange a viewing.
Key Features
- 5 Bedrooms, 3 Bathrooms (1 En-suite)
- Generous 1500 sqm Erf Size
- Spacious 467 sqm Floor Area
- Multiple Living Areas: 2 Lounges, Dining Room, Family TV Room
- Well-appointed Kitchen with Pantry
- Separate Flatlet for Flexible Accommodation
- 3 Garages and 2 Additional Parking Spaces
- Wheelchair and Pet Friendly
- Enhanced Security: Fence, Access Gate, Burglar Bars, Security Gate
- Laundry Room, Storage, Garden
Property Details
- 5 Bedrooms
- 3 Bathrooms
- 3 Garages
- 1 Ensuite
- 2 Lounges
- 1 Dining Area
Property Features
- Laundry
- Storage
- Wheelchair Friendly
- Pets Allowed
- Fence
- Access Gate
- Kitchen
- Pantry
- Guest Toilet
- Paving
- Garden
- Family TV Room
| Bedrooms | 5 |
| Bathrooms | 3 |
| Garages | 3 |
| Floor Area | 467 m2 |
| Erf Size | 1 500.0 m2 |
Contact the Agent

Francois Van Heerden
Candidate Property Practitioner