- 3
- 3
- 1
- 262 m2
- 793.0 m2
Monthly Costs
Property description
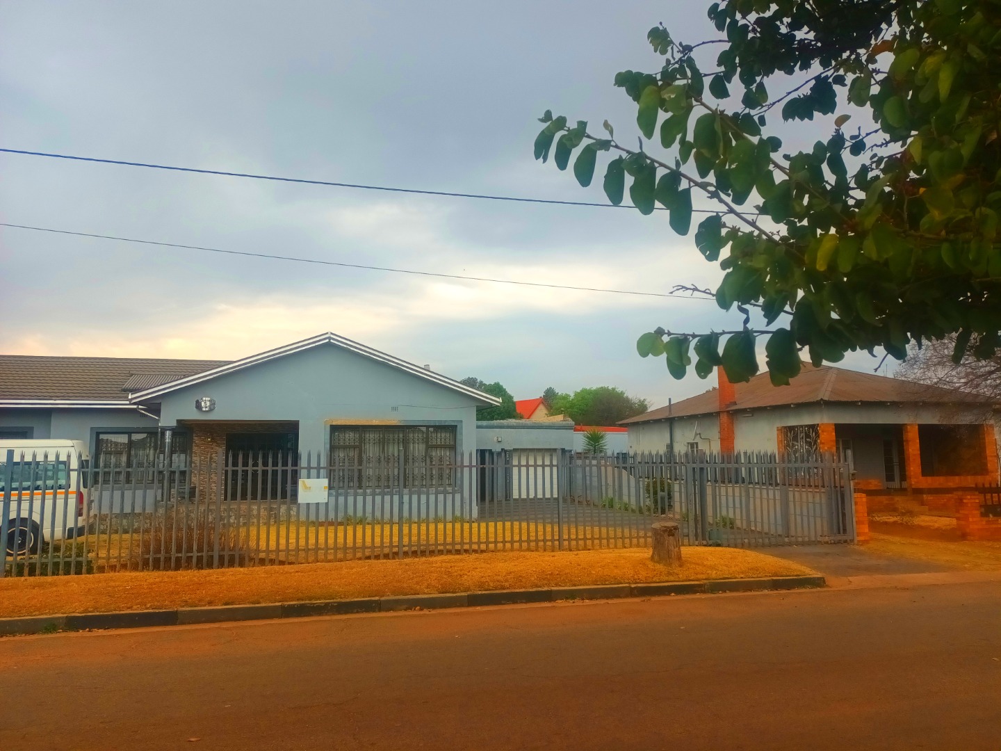
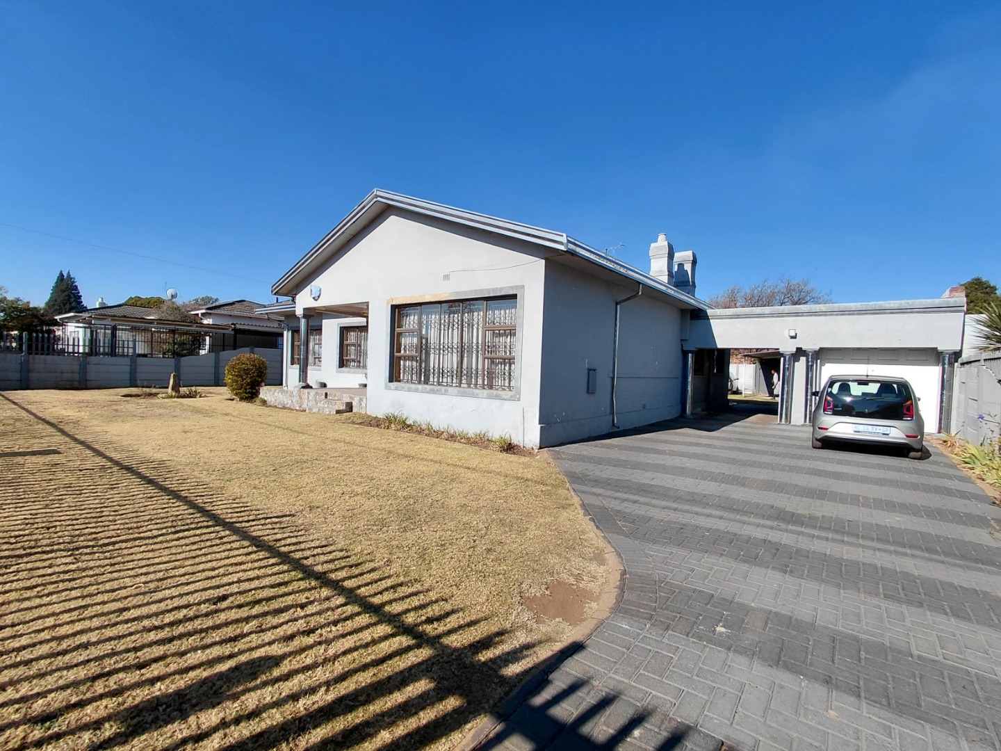
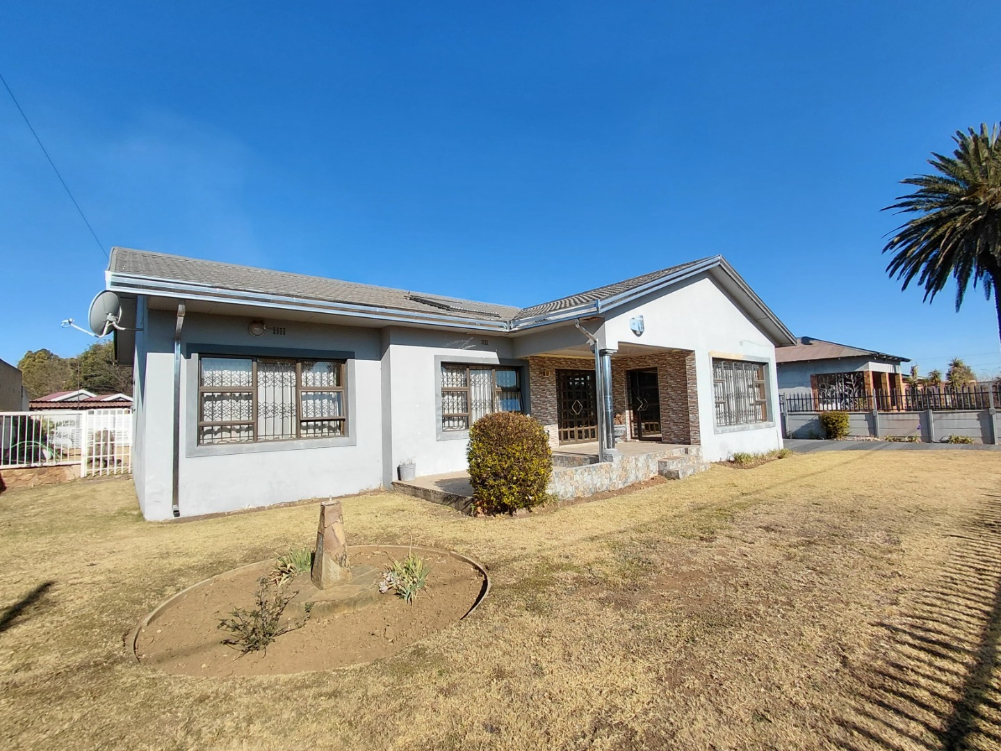
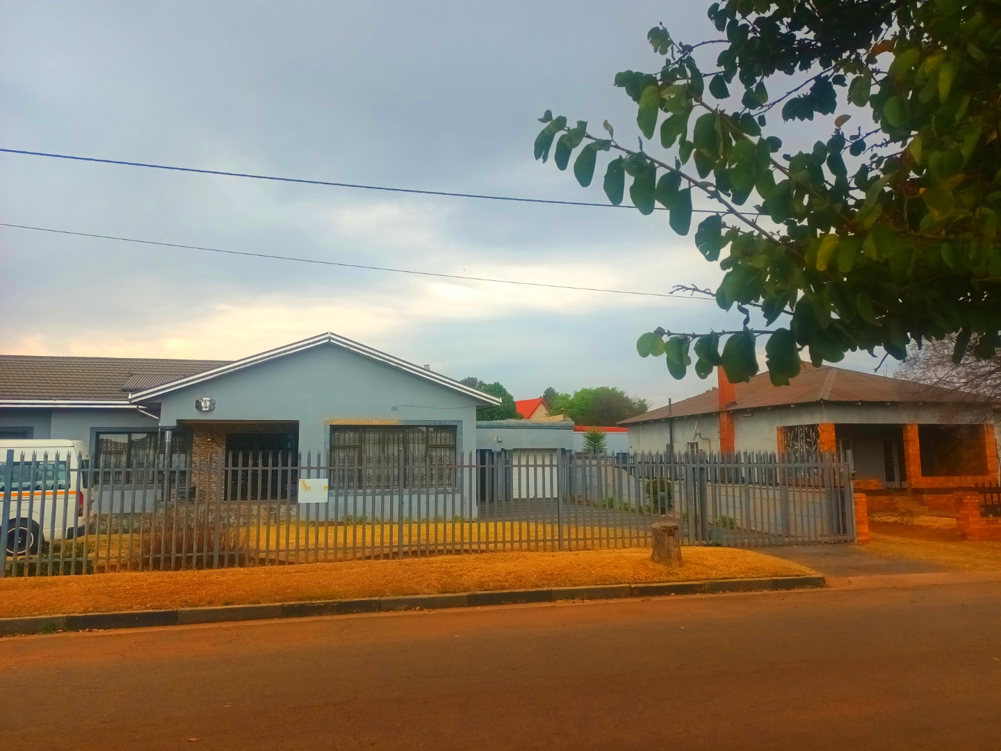
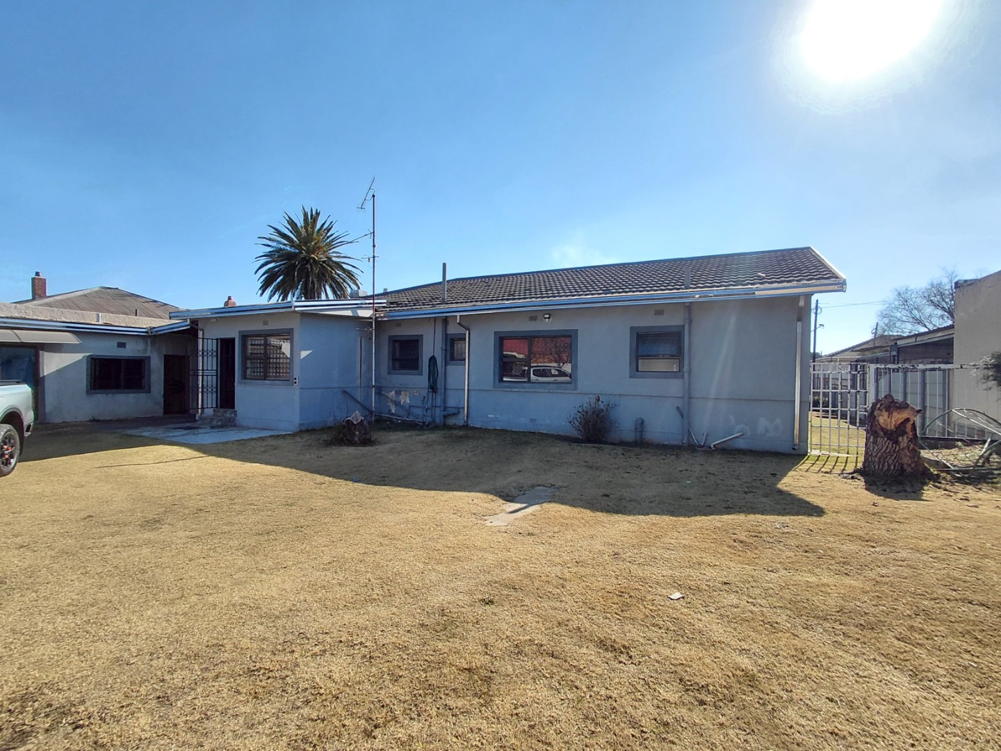
Three-Bedroom Home with Cottage in Randfontein Central
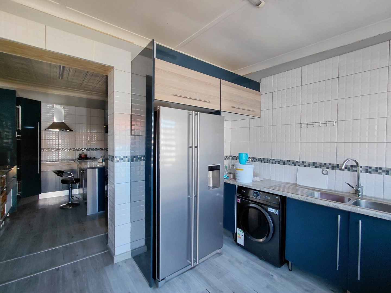
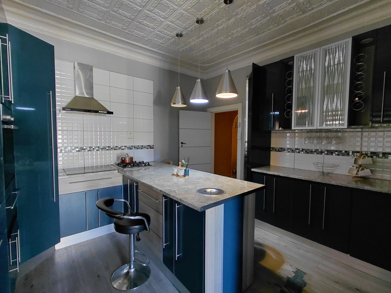
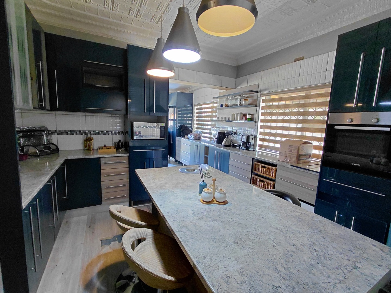
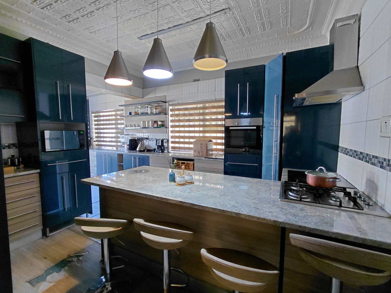
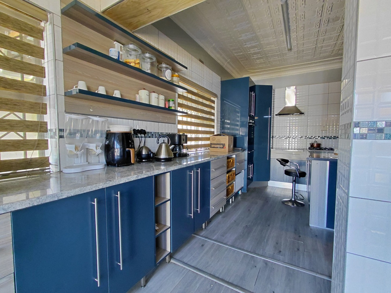
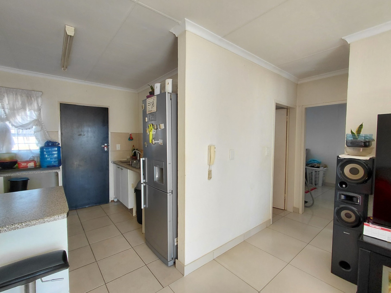
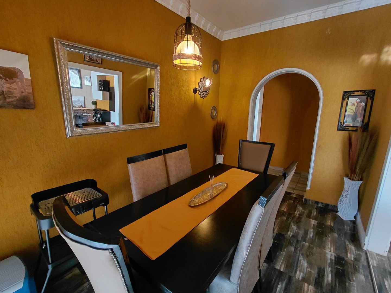
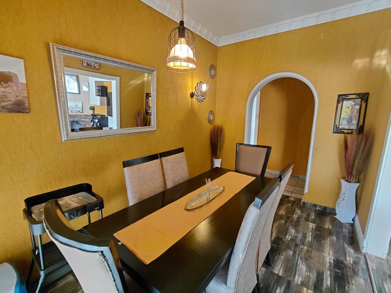
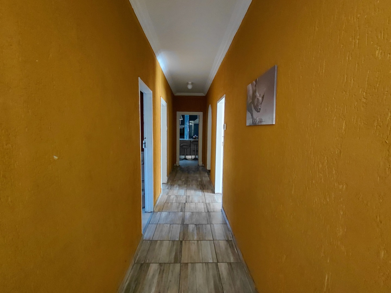
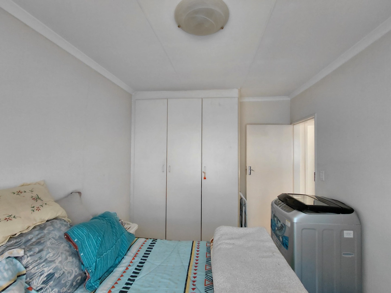
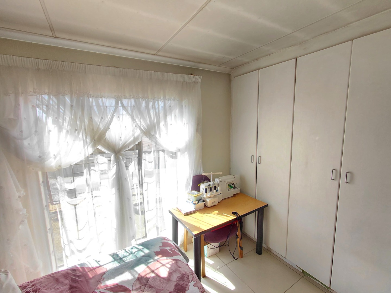
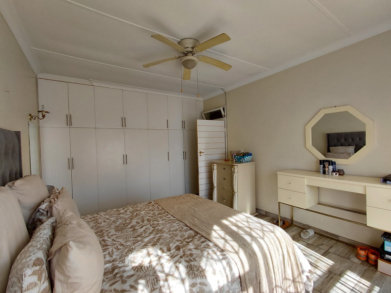
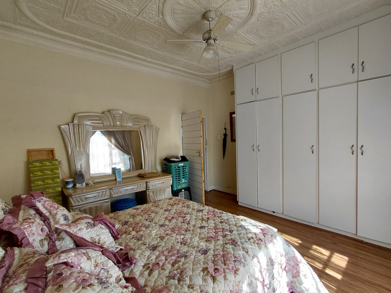
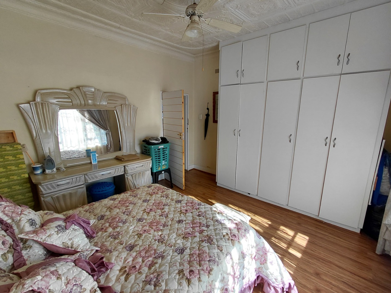
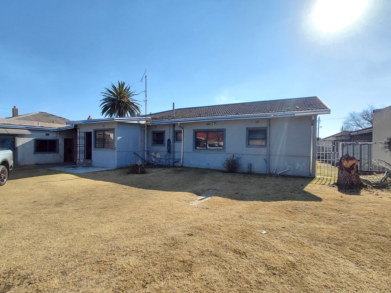
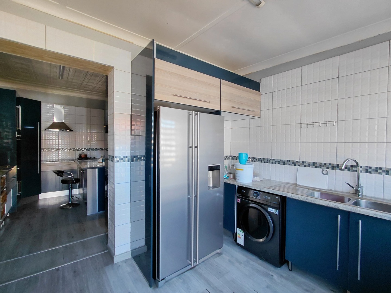
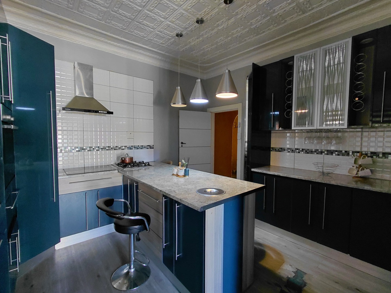
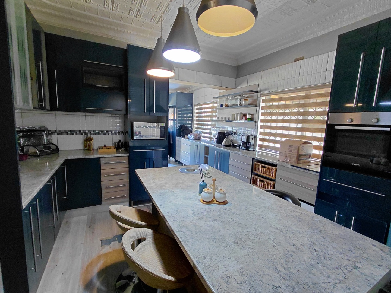
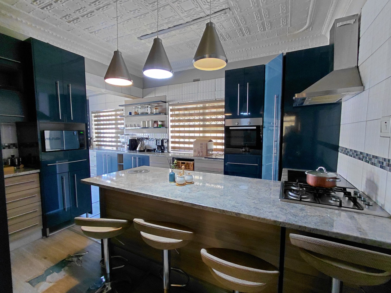
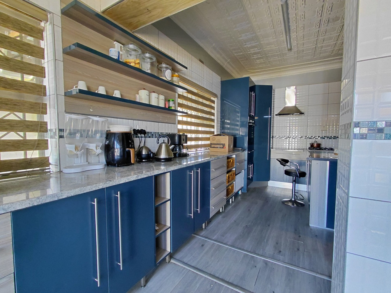
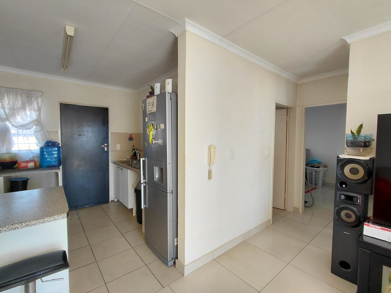
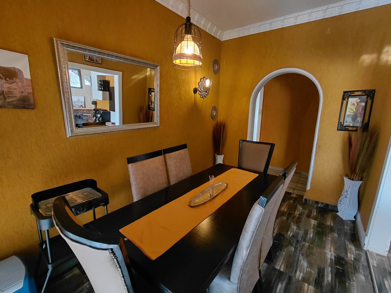
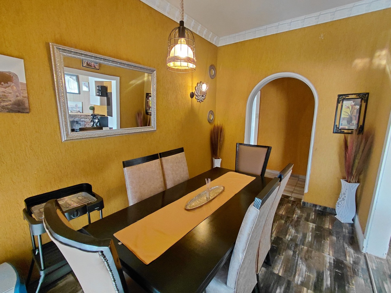
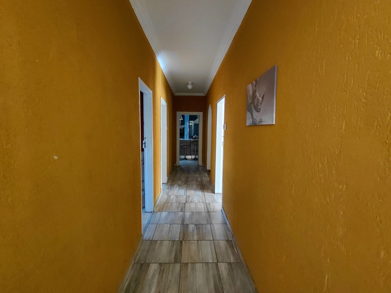
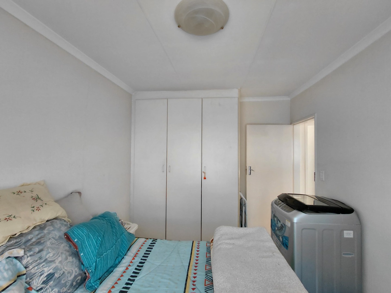
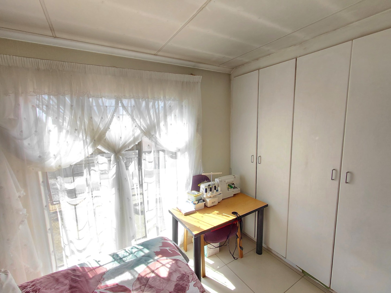
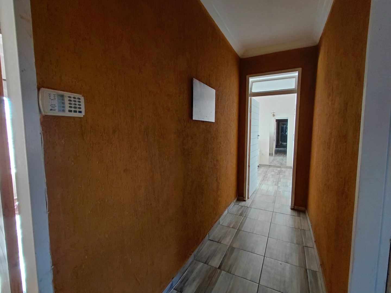
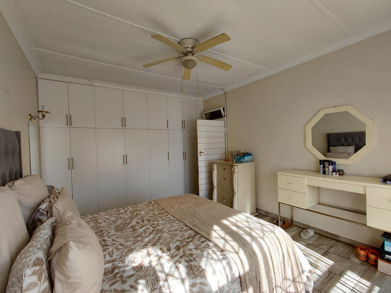
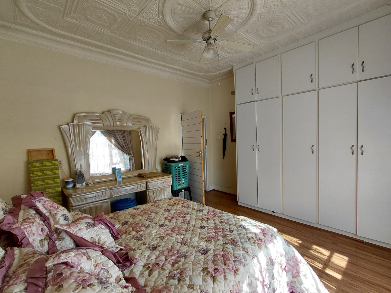
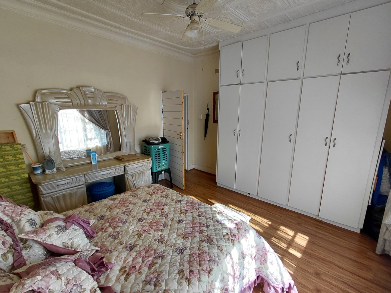
This well-positioned residential property offers comfortable living in Randfontein Central, conveniently located near Tamboti Mall, Randfontein Station Mall, and the industrial area. The main house comprises three bedrooms with fitted wardrobes, providing practical storage solutions for family living. The kitchen features ample cupboards, a breakfast nook, and a four-plate stove, flowing into a separate dining area ideal for family meals.
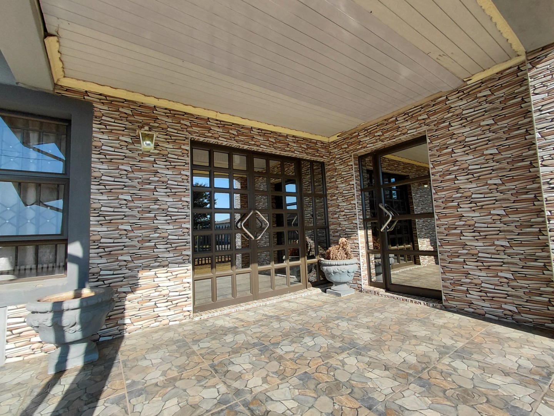
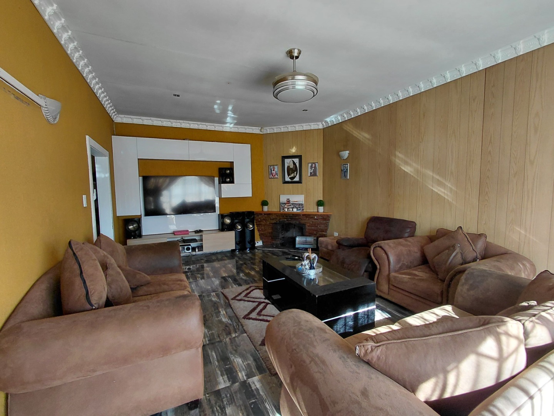
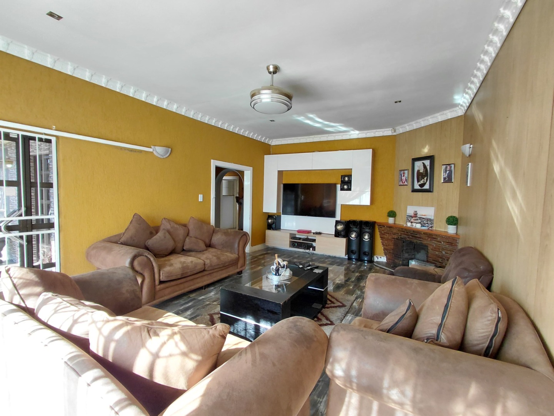
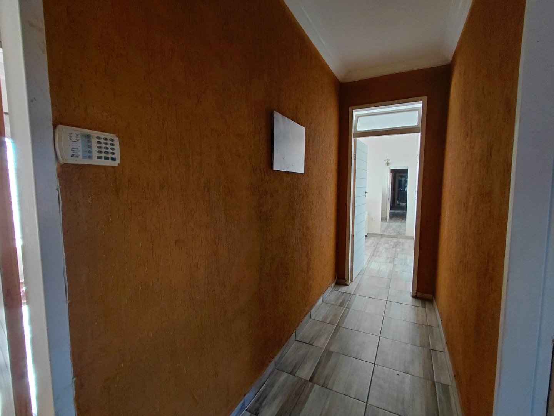
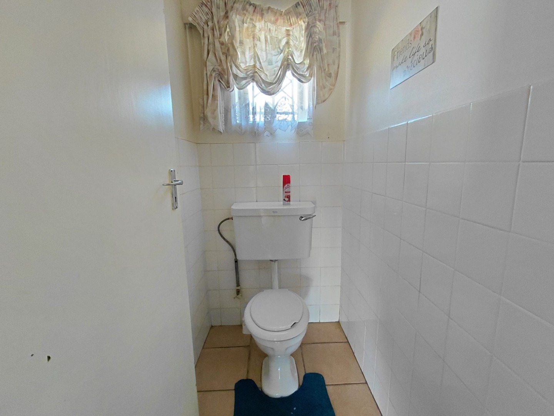
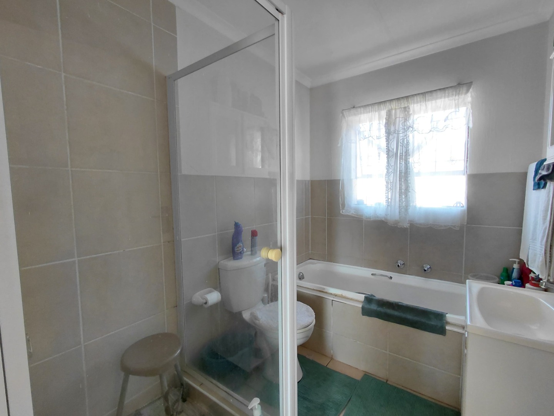
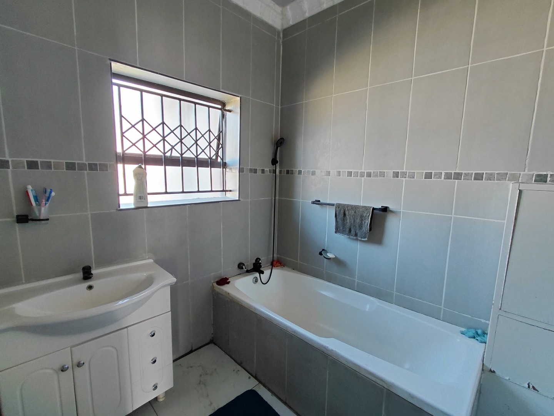
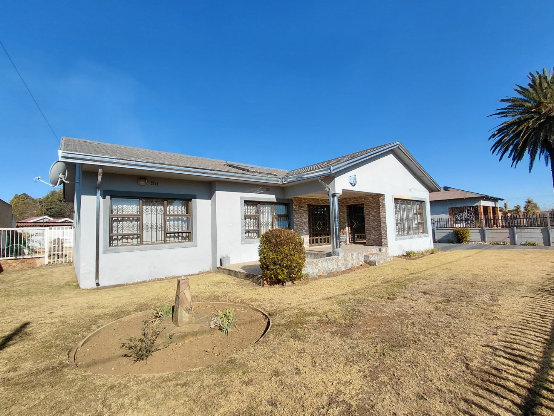
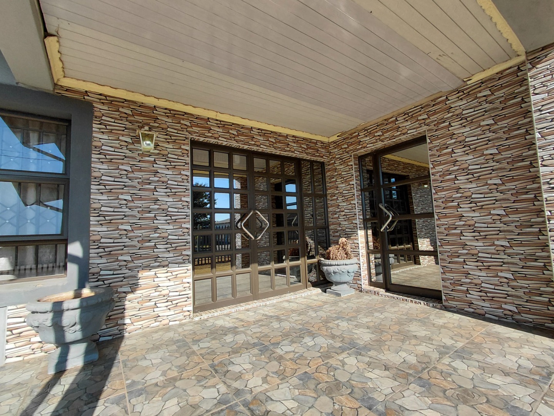
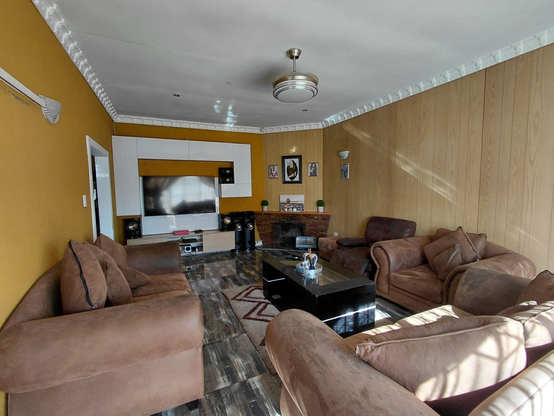
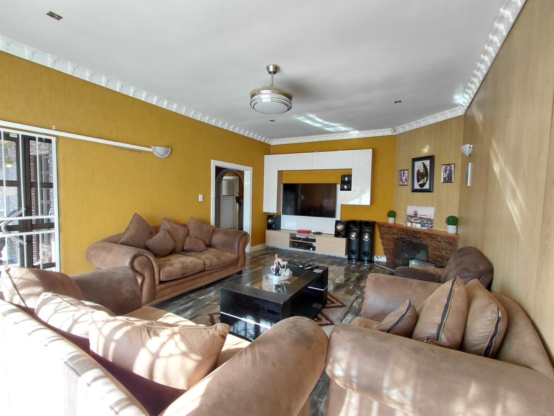
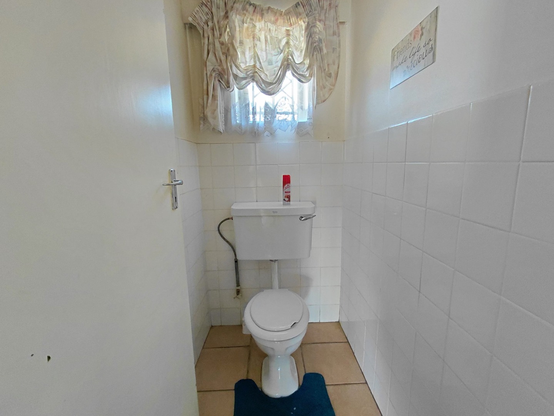
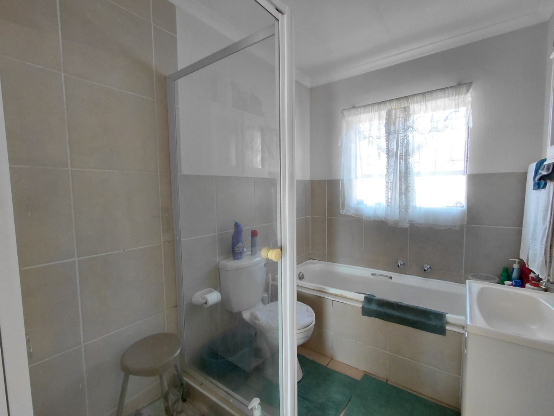
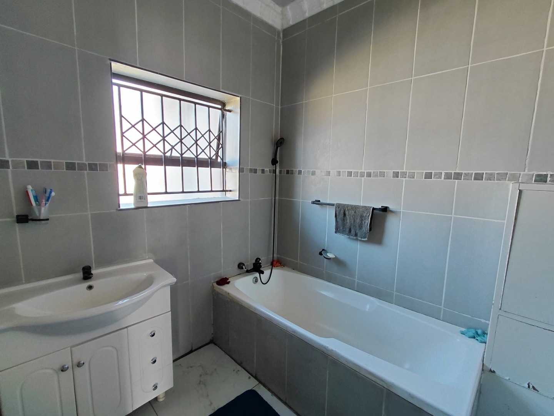
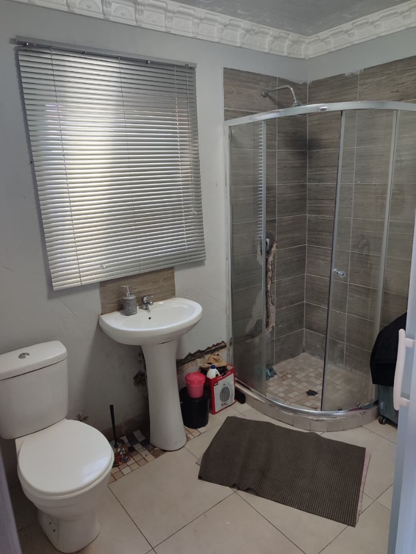
The spacious lounge create a focal point for relaxation and entertaining. Two full bathrooms and a separate guest toilet ensure convenience for residents and visitors. The property benefits from an open-plan design with sliding doors that enhance natural light and flow between living spaces. A verandah provides outdoor entertaining options, while the established garden offers private outdoor space.
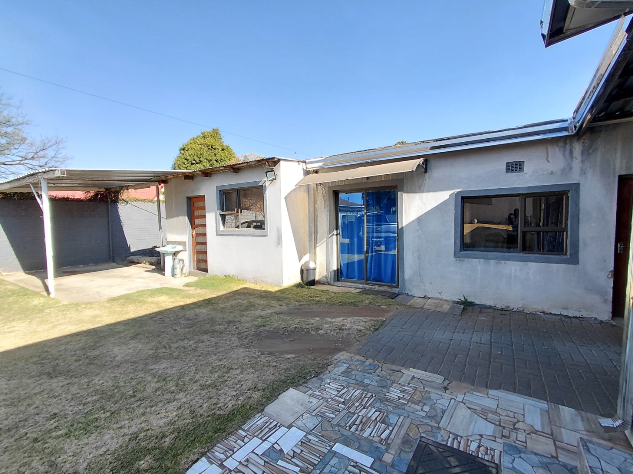
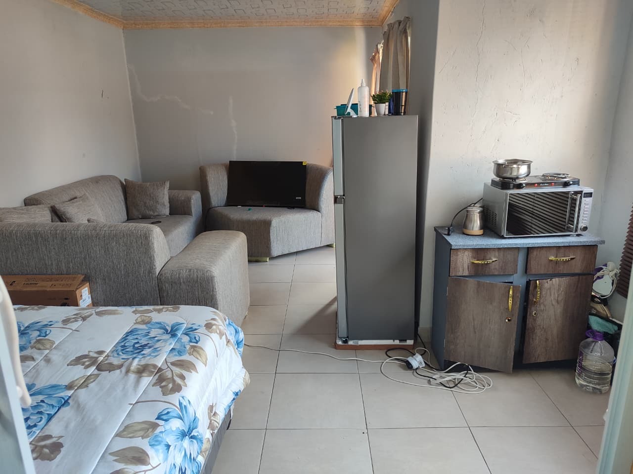
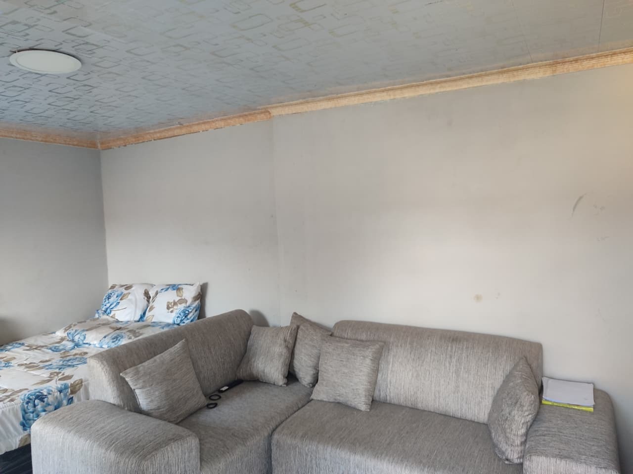
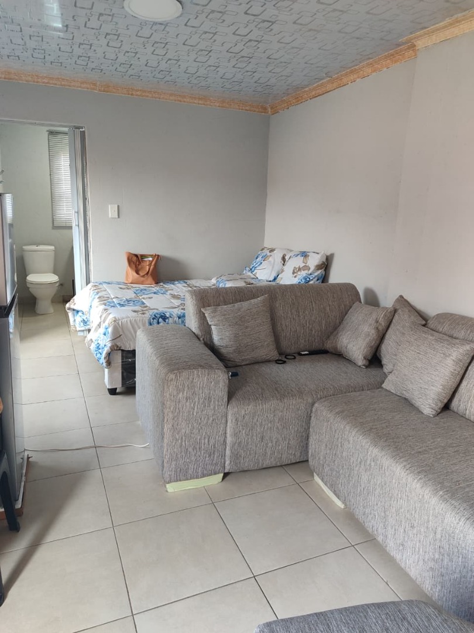
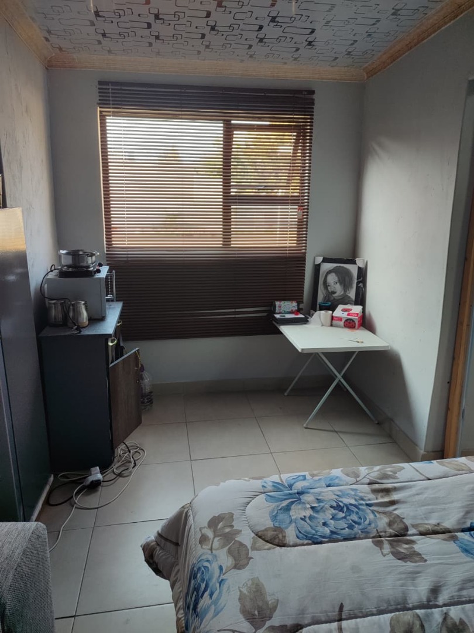
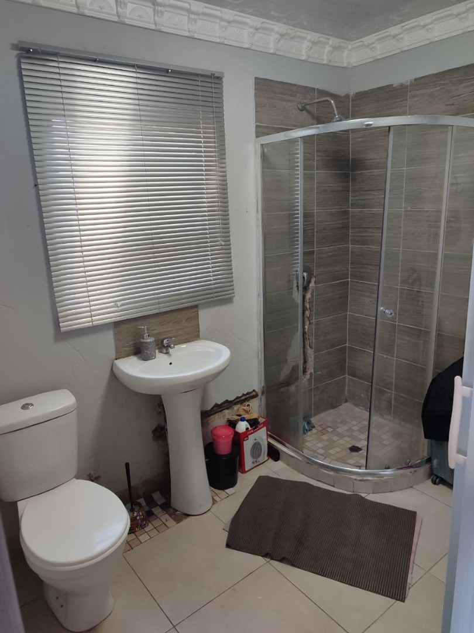
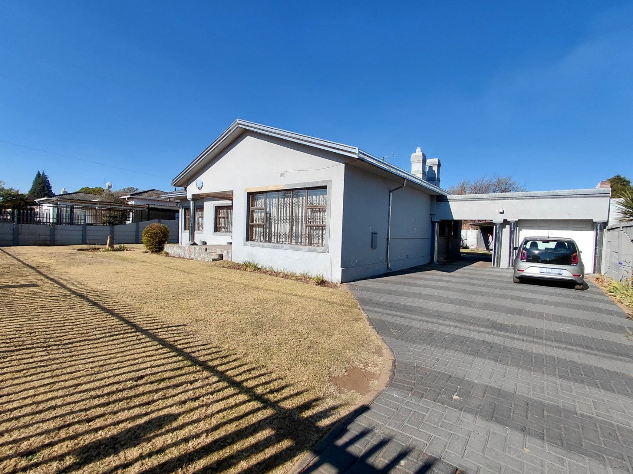
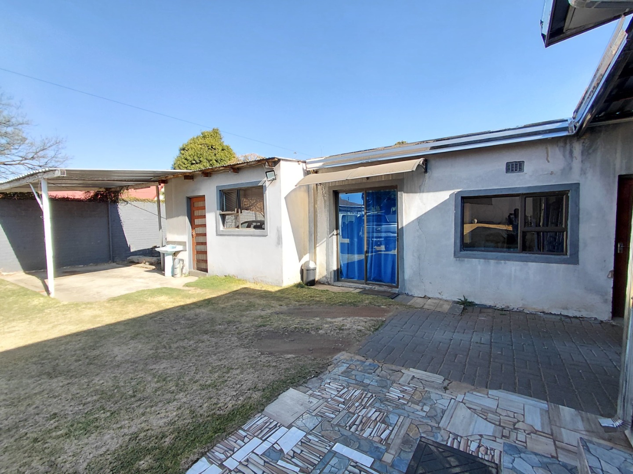
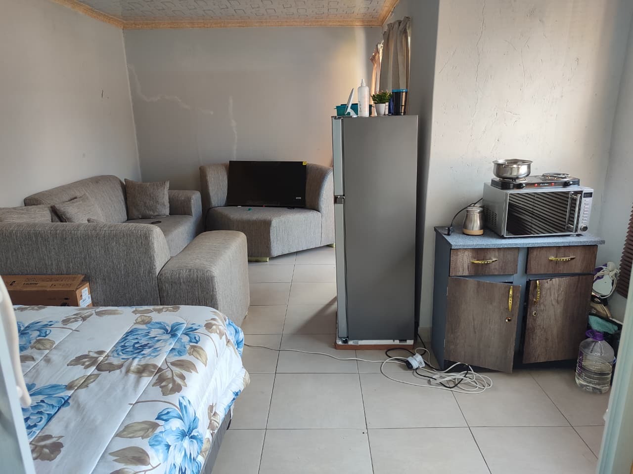
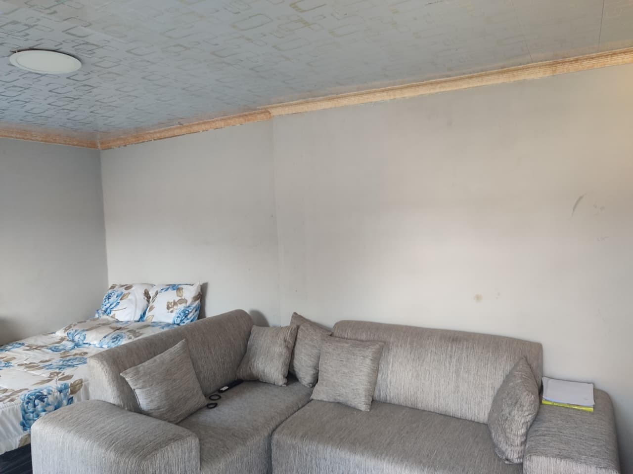
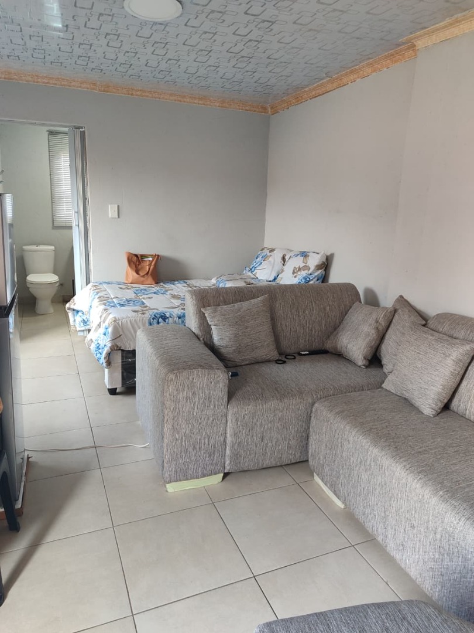
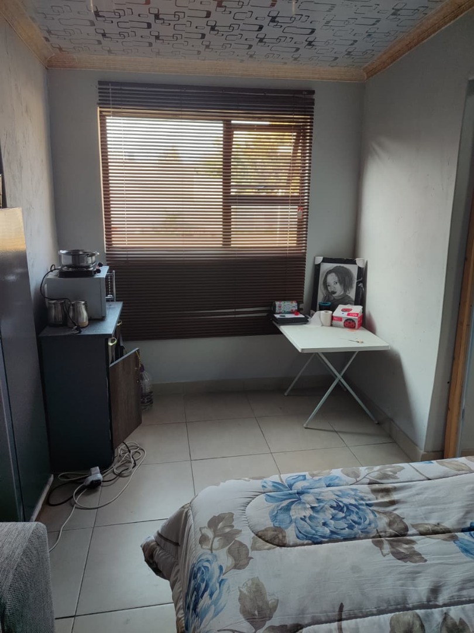
Additional features include a one-bedroom cottage with its own bathroom and outside toilet, perfect for guest accommodation or rental income potential. Security is prioritised with burglar bars, a totally fenced perimeter, and a single garage. Plenty of open parking spaces provide ample vehicle accommodation. The 793 sqm erf offers generous land area, and the property is pet-friendly, making it suitable for families with animals.
Key Features
Three bedrooms with fitted wardrobes in main house
One-bedroom cottage with separate bathroom
Three bathrooms plus two separate toilets
Kitchen with ample storage and breakfast nook
Spacious lounge
Single garage and open parking for four cars
Established garden
Totally fenced property with burglar bars
Pet-friendly
This property combines practical family living with rental potential through the separate cottage. Contact us to arrange a viewing and experience the comfort and convenience this home offers.
Property Details
- 3 Bedrooms
- 3 Bathrooms
- 1 Garages
- 1 Ensuite
- 1 Lounges
- 1 Dining Area
Property Features
- Patio
- Staff Quarters
- Pets Allowed
- Kitchen
- Paving
- Garden
| Bedrooms | 3 |
| Bathrooms | 3 |
| Garages | 1 |
| Floor Area | 262 m2 |
| Erf Size | 793.0 m2 |
