- 2
- 2
- 2
- 152 m2
- 240.0 m2
Monthly Costs
Property description
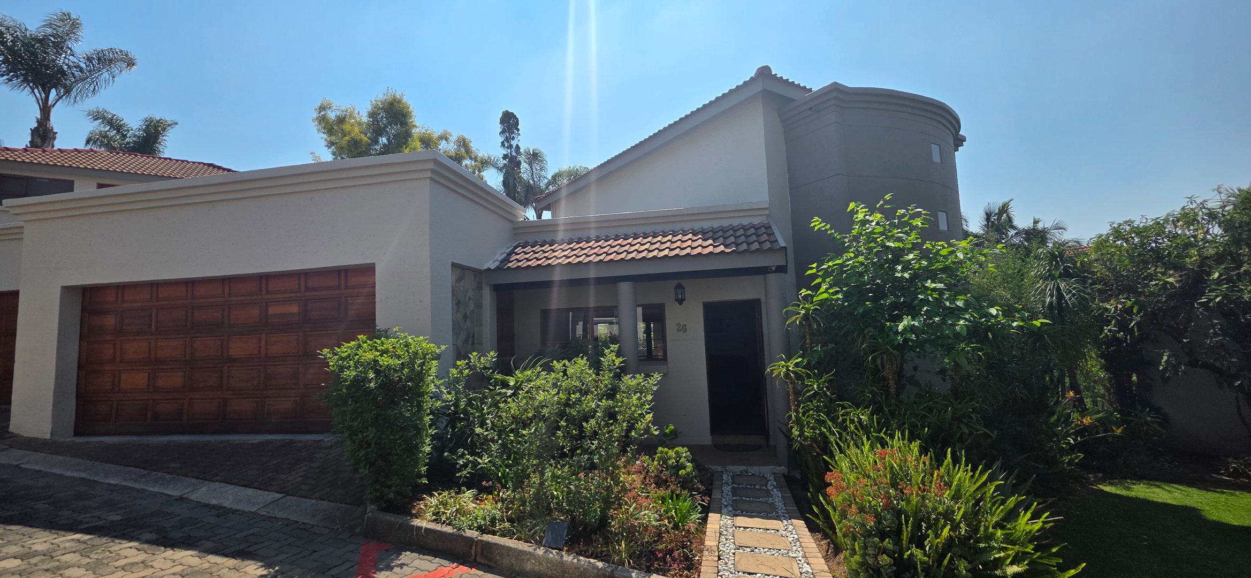
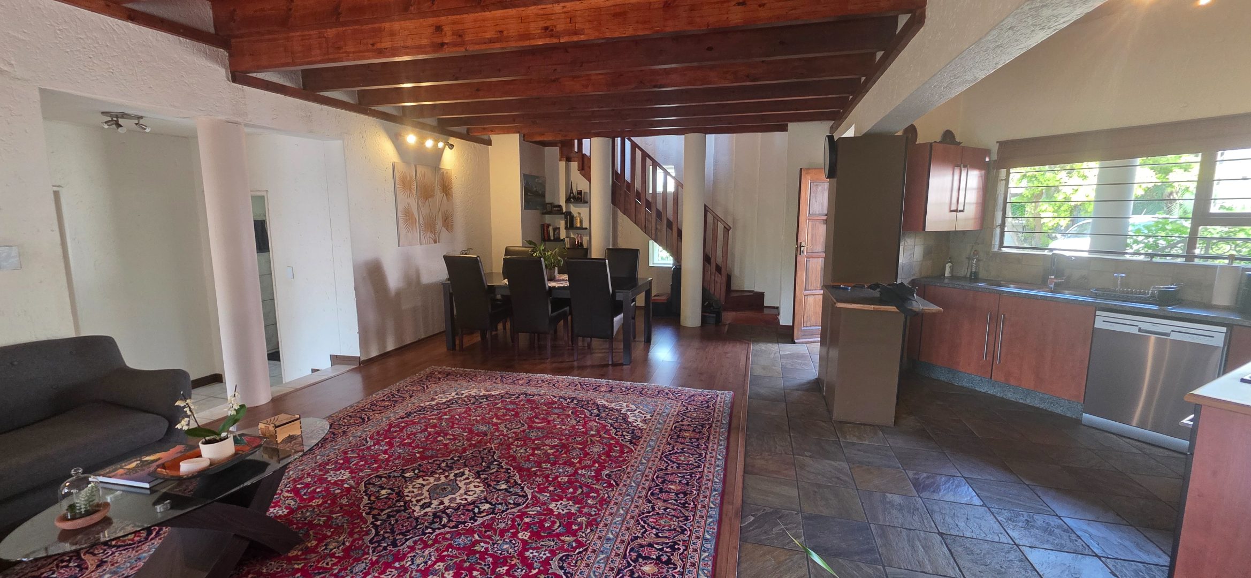
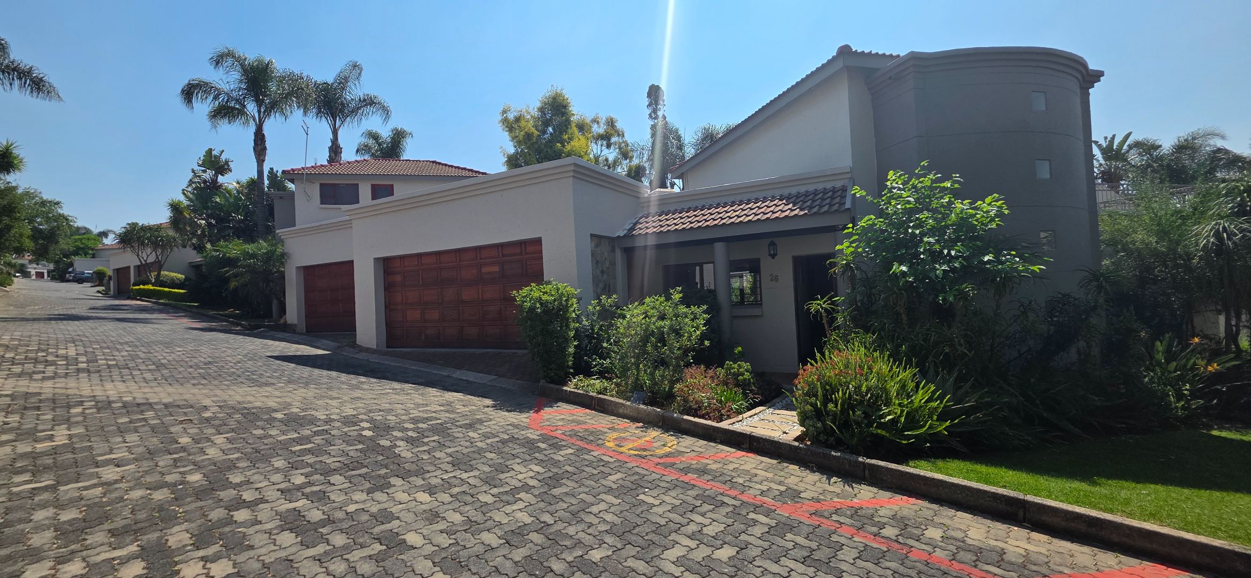
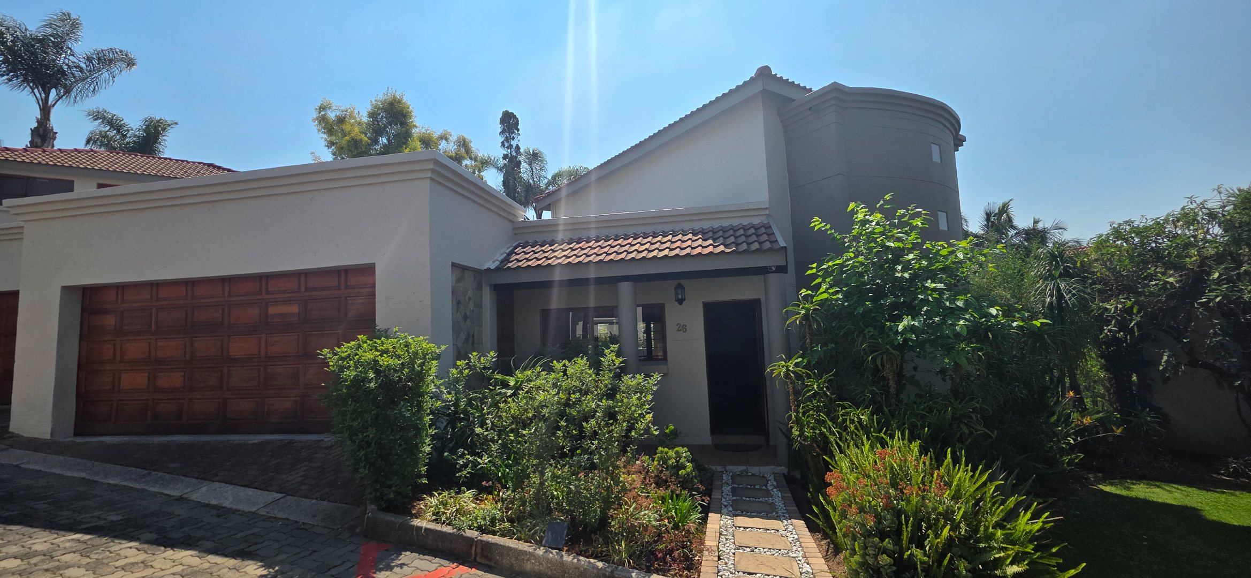
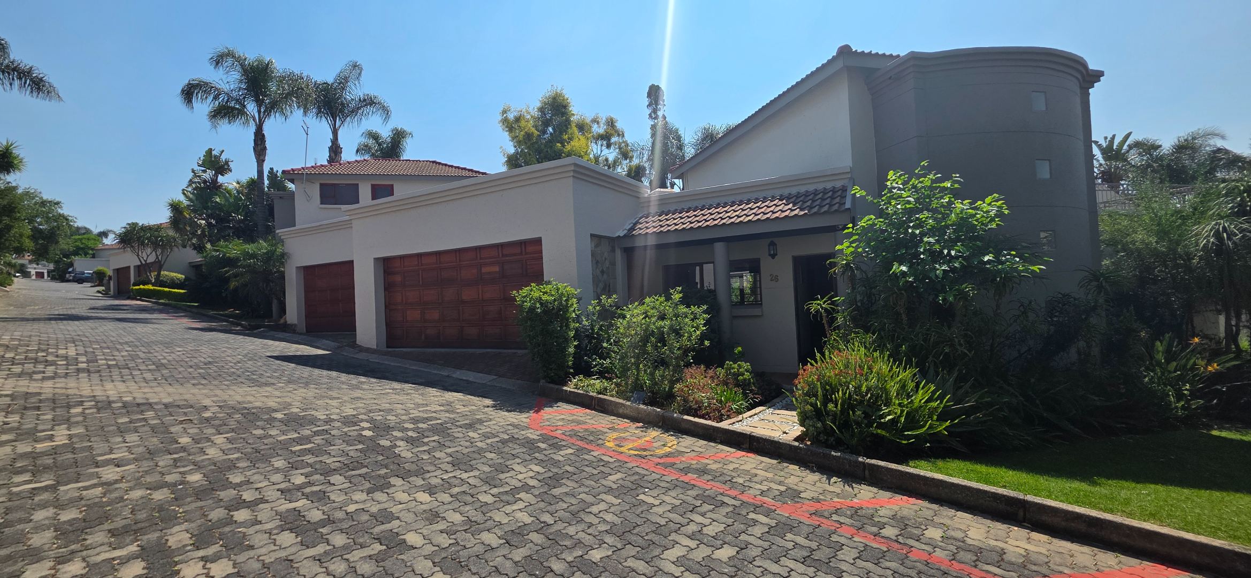
This is certainly not your average two-bedroom townhouse. Offering approximately 152m² of generous and versatile living space, excellent indoor and outdoor entertainment areas and the added convenience of solar and battery backup, this well-maintained home is situated within a secure complex in sought-after Boskruin.
Available from 1 November 2026, the property is particularly well suited to professionals, couples or a small family looking for secure complex living without compromising on space.
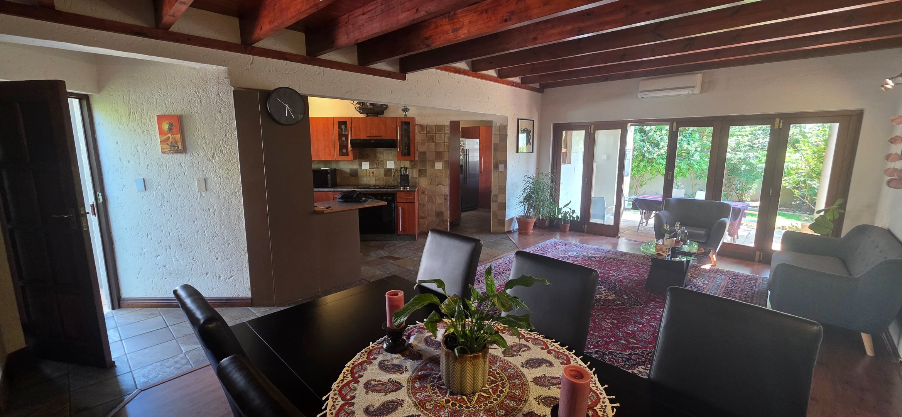
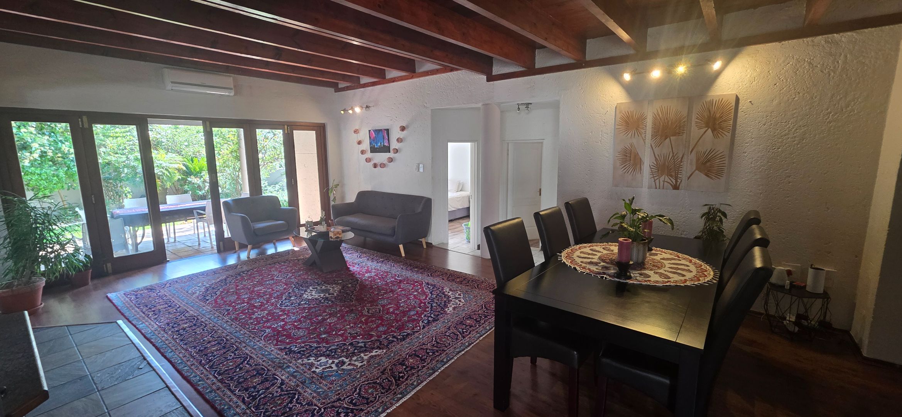
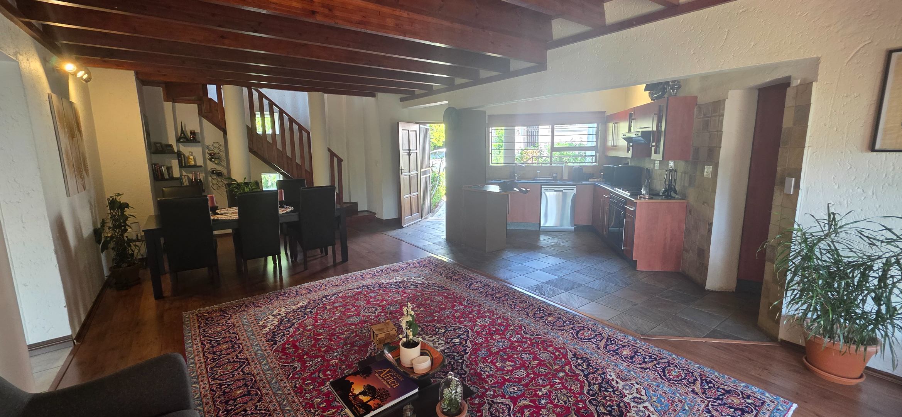
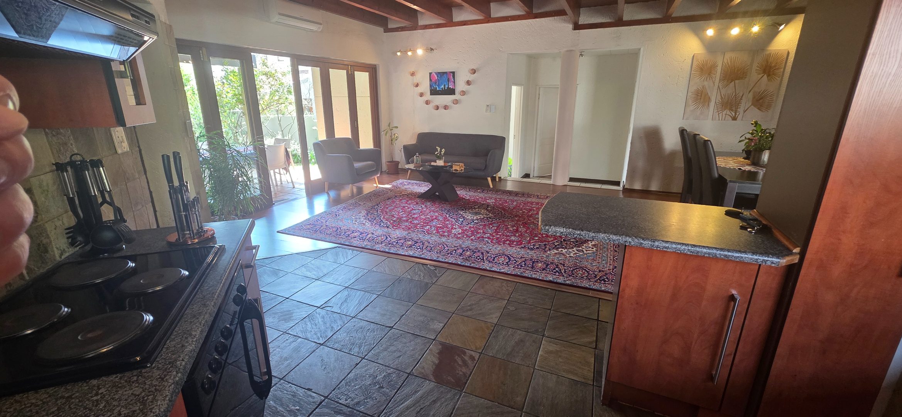
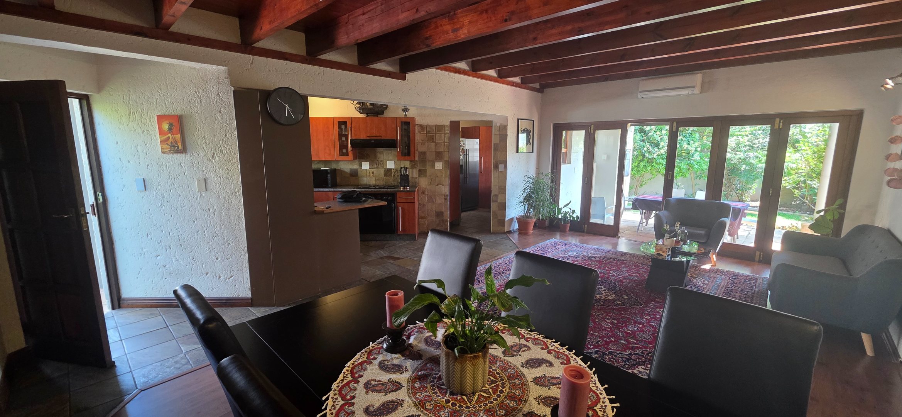
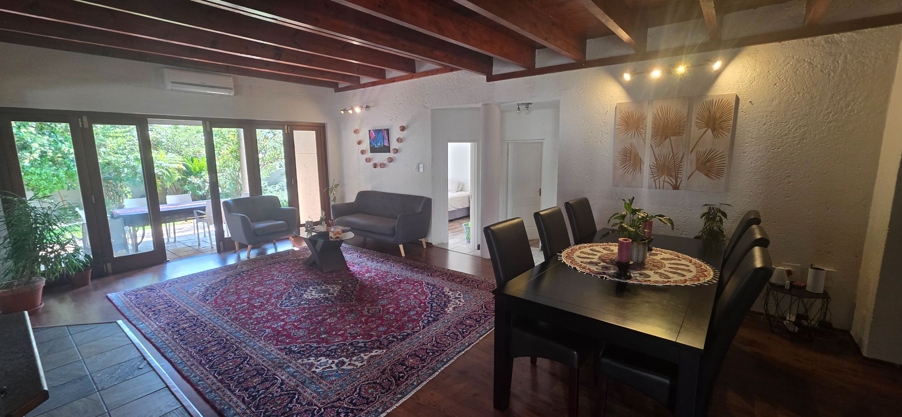
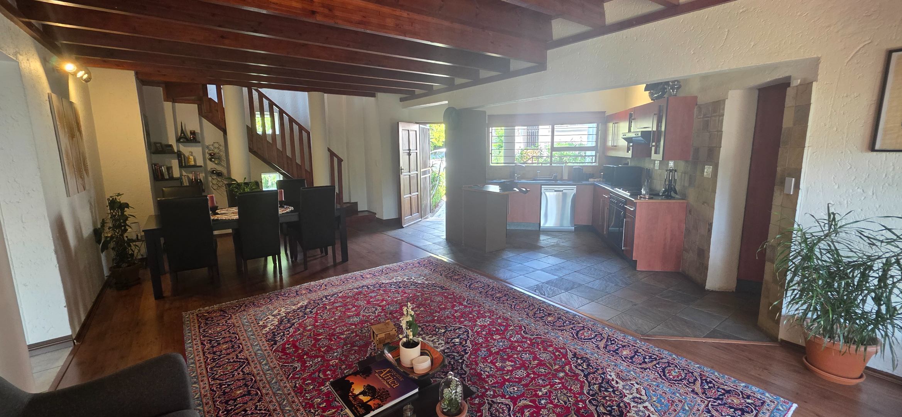
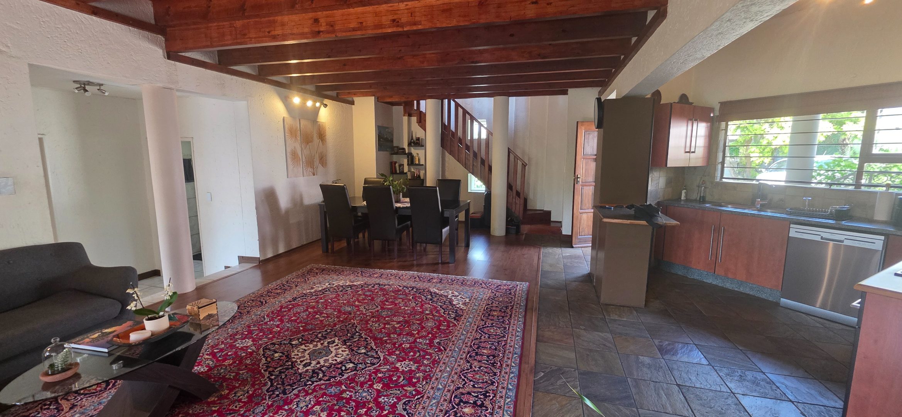
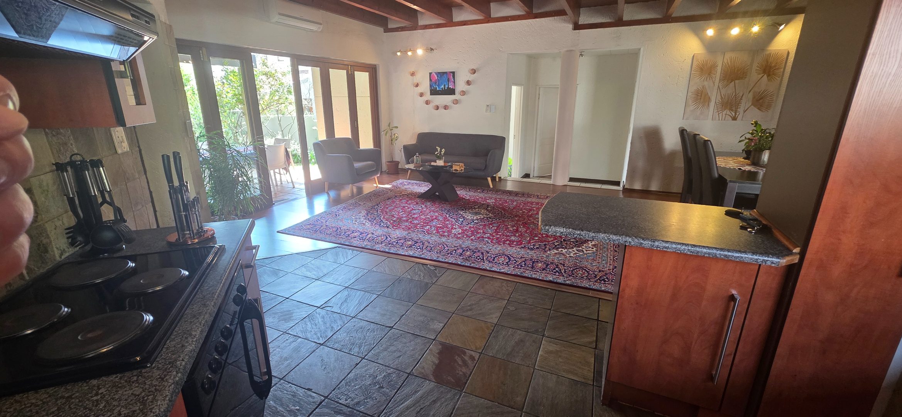
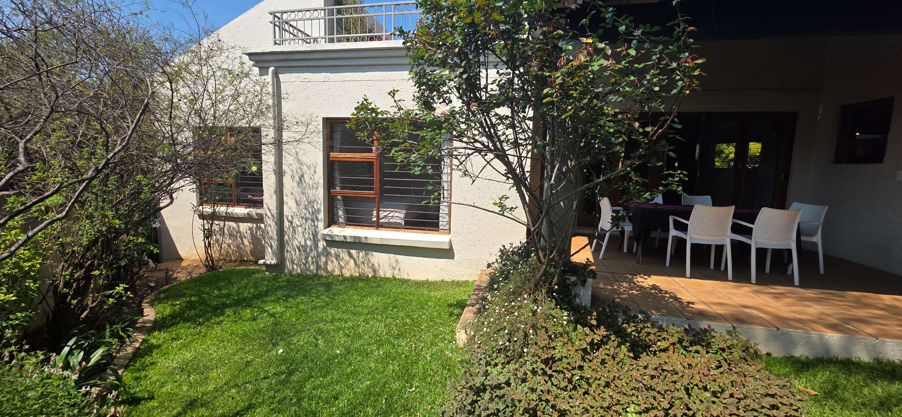
The home welcomes you into a spacious open-plan living area incorporating the lounge, dining room and kitchen, with exposed wooden beams adding warmth and character. The downstairs lounge is air-conditioned, while large stacker doors open onto the covered patio and established garden, creating an easy flow between the indoor and outdoor living areas.
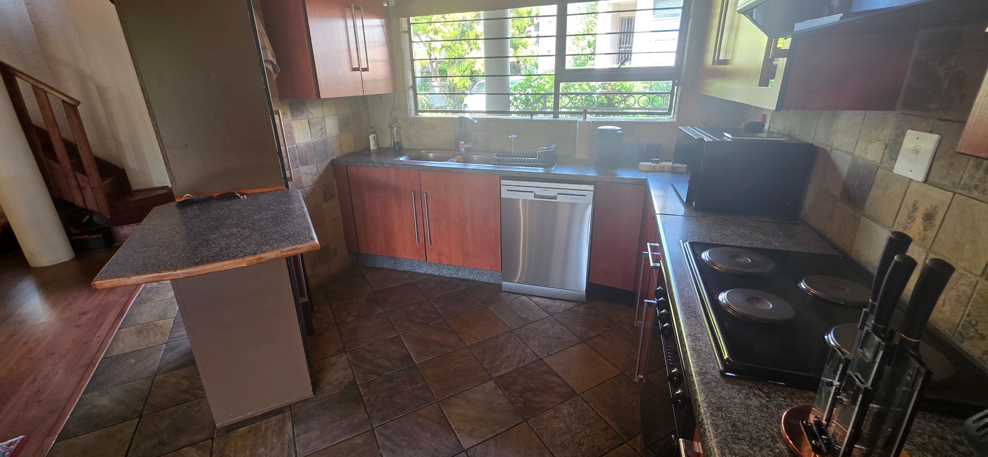
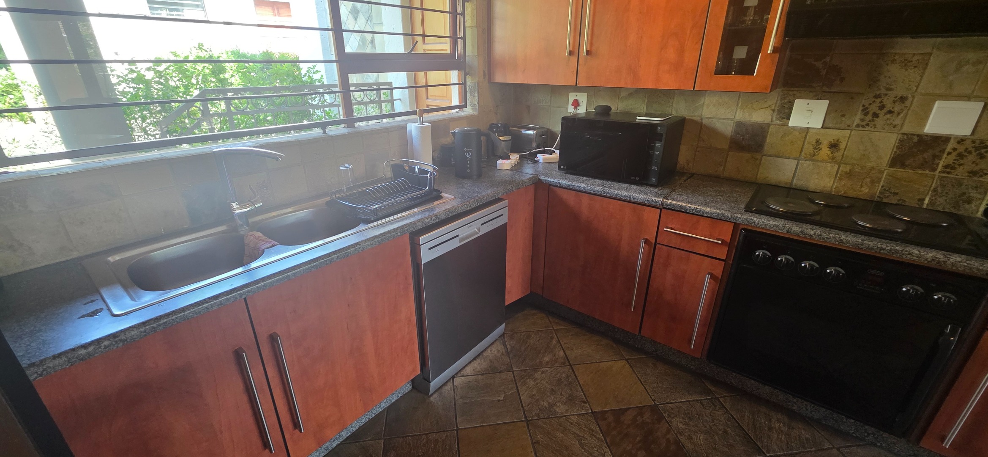
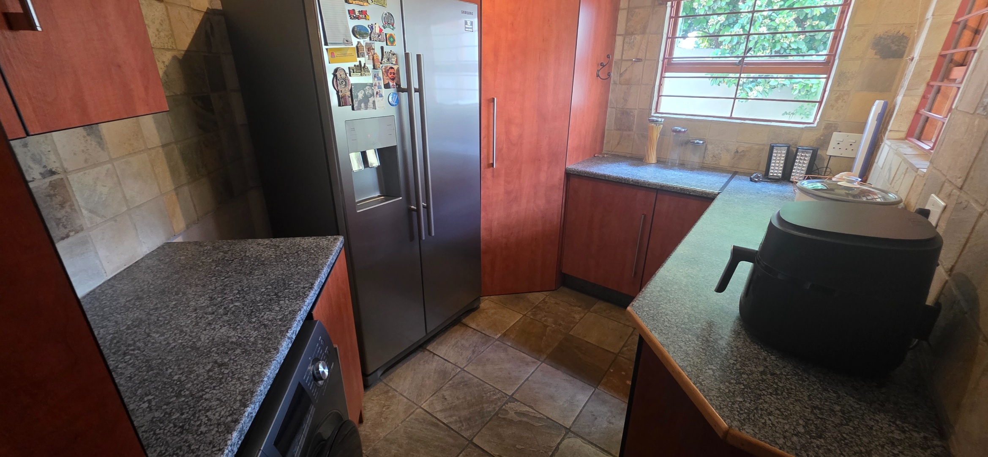
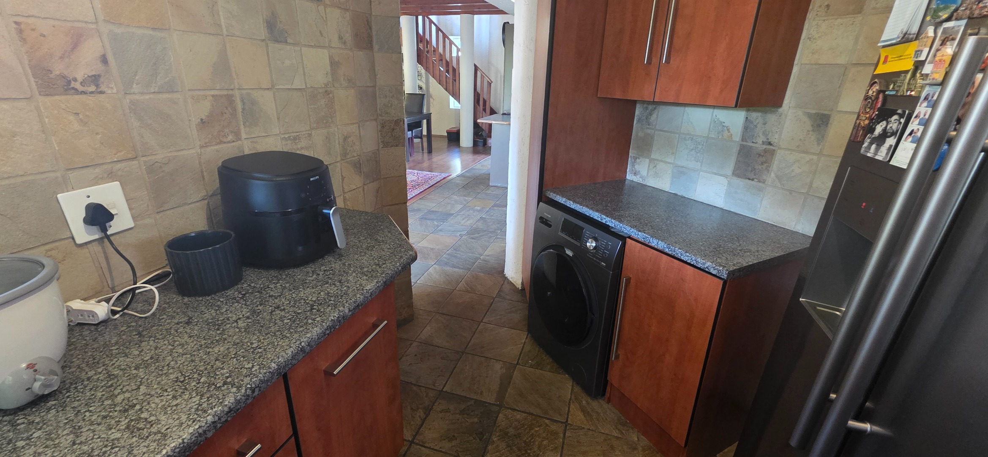
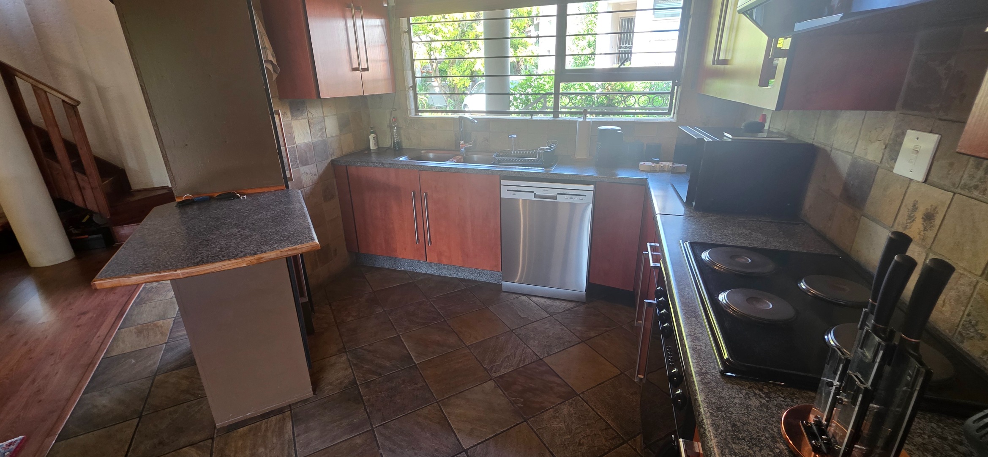
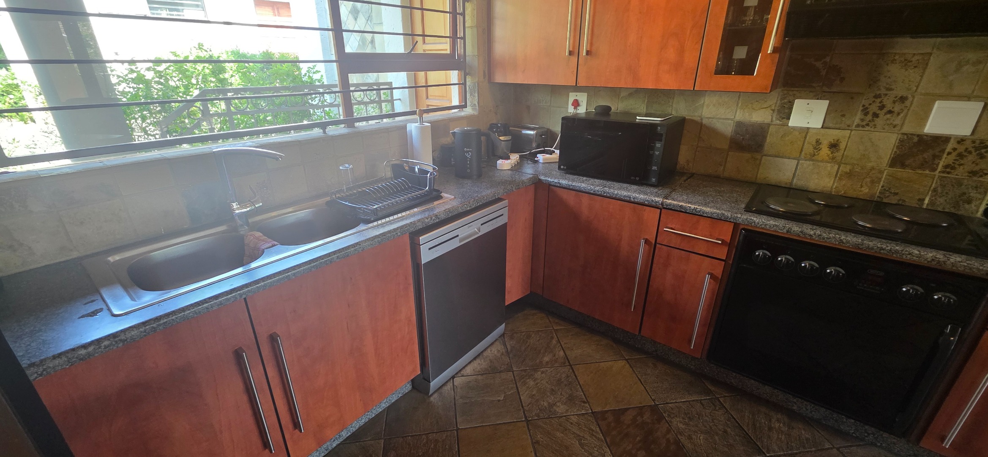
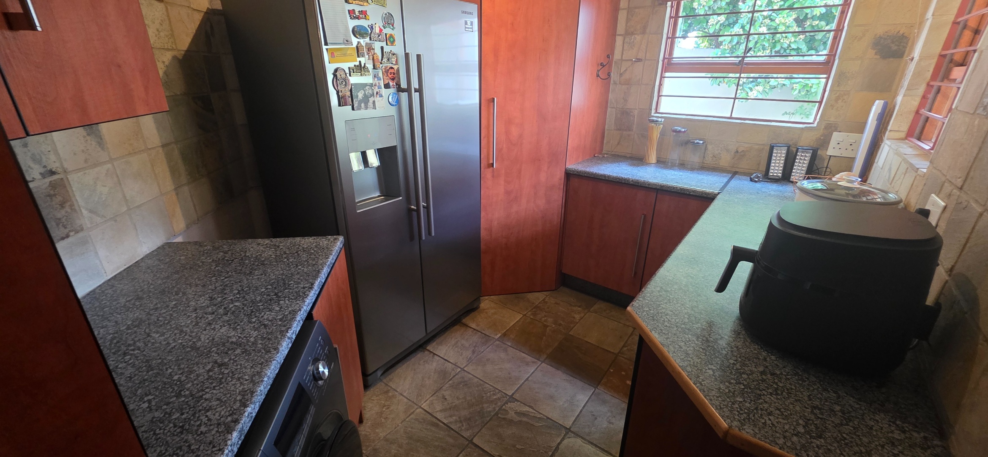
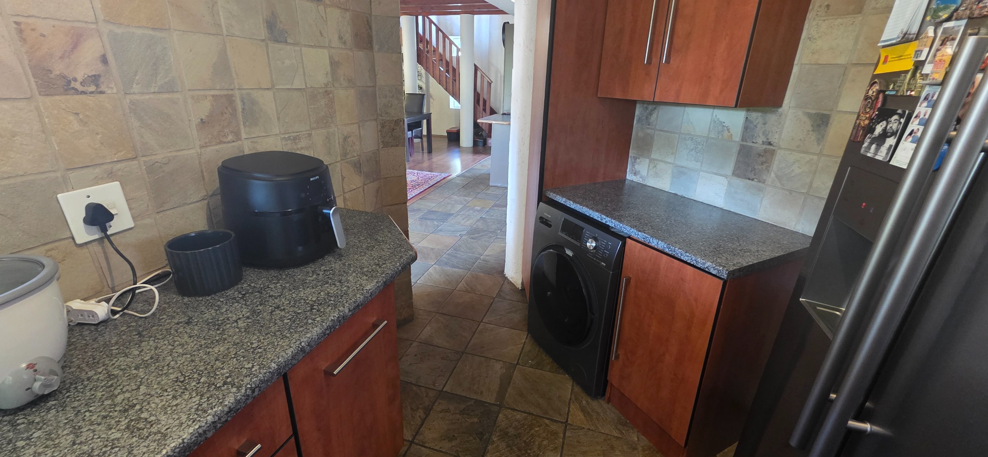
The kitchen provides ample cupboard and preparation space with melamine countertops and a dishwasher connection. A separate pantry adds valuable additional cupboard, storage and preparation space and is also fitted with melamine countertops. The pantry accommodates the double-door fridge space as well as a washing machine connection, keeping these larger appliances conveniently positioned away from the main kitchen area.
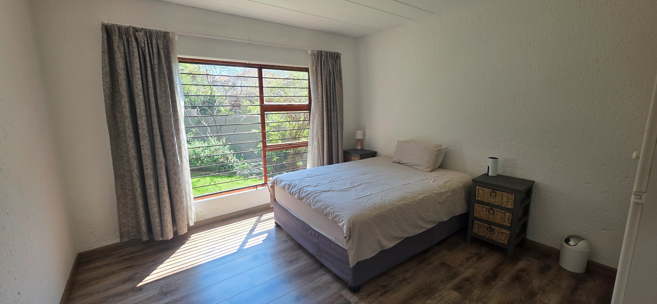
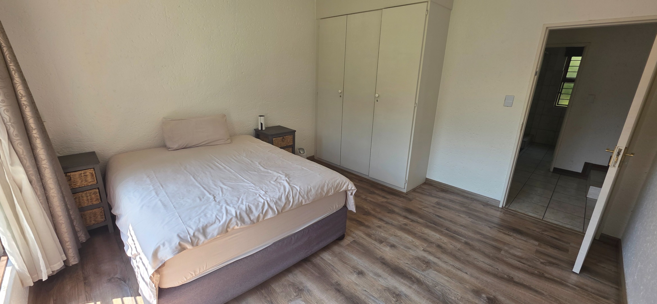
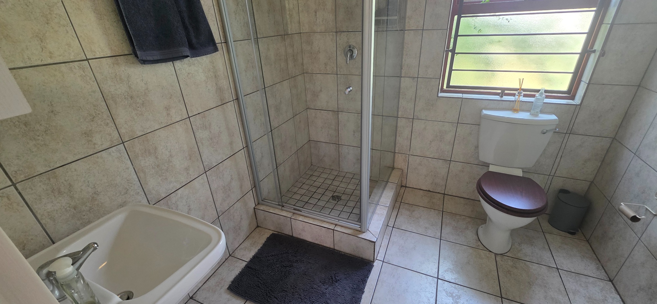
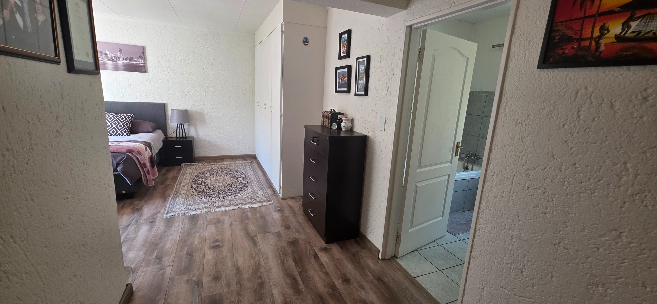
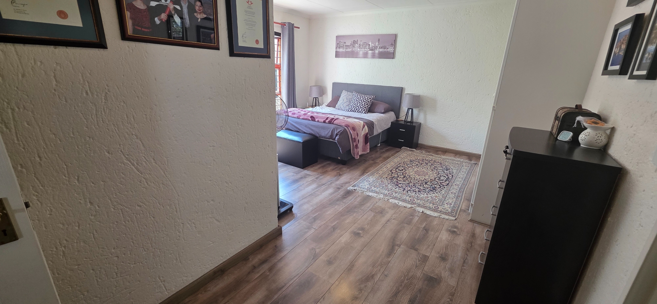
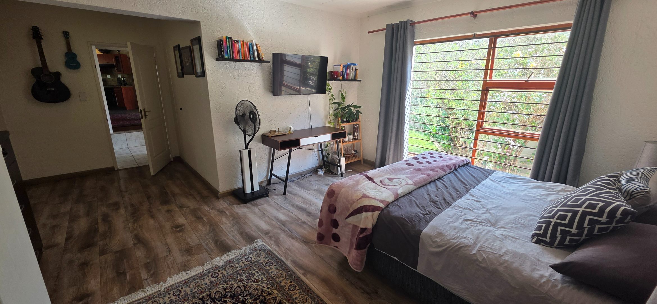
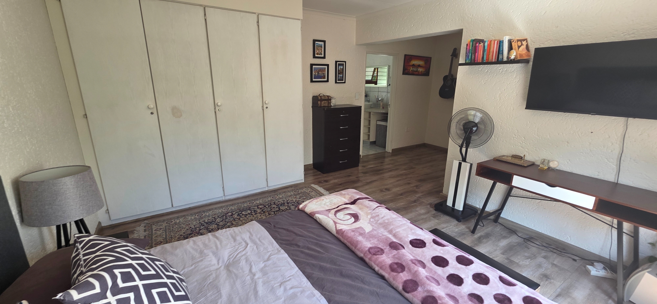
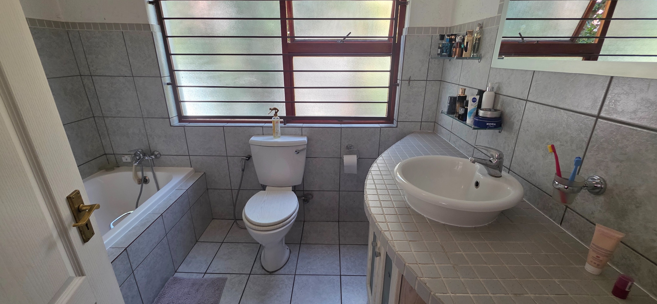
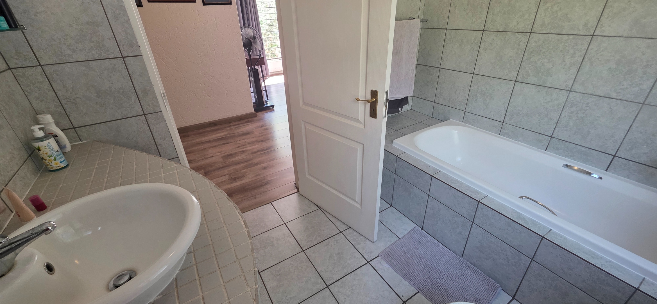
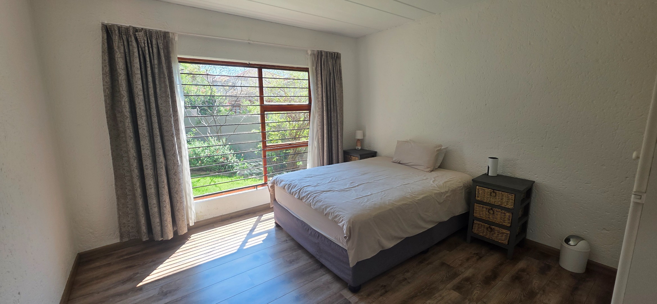
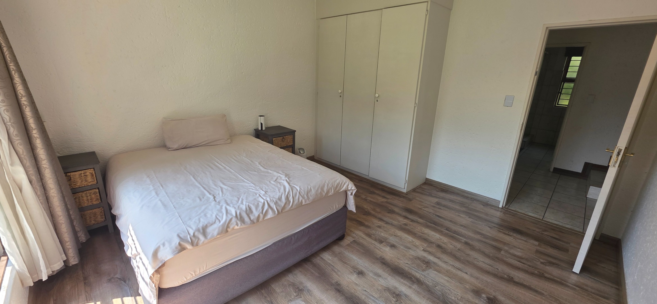
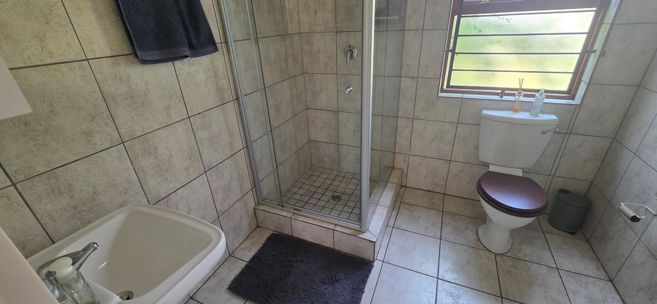
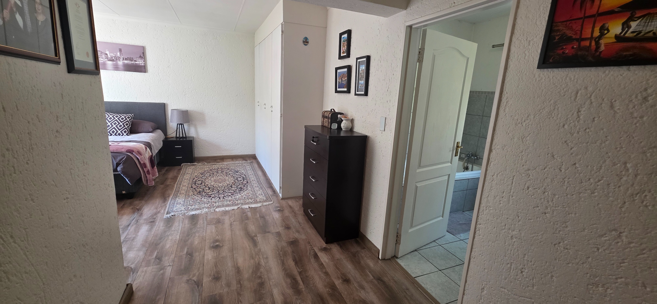
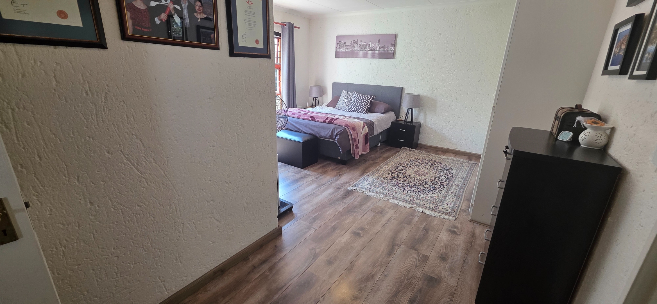
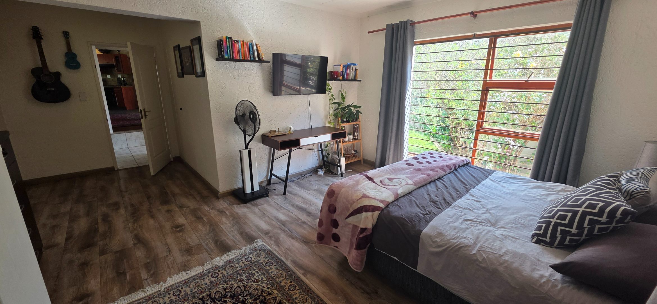
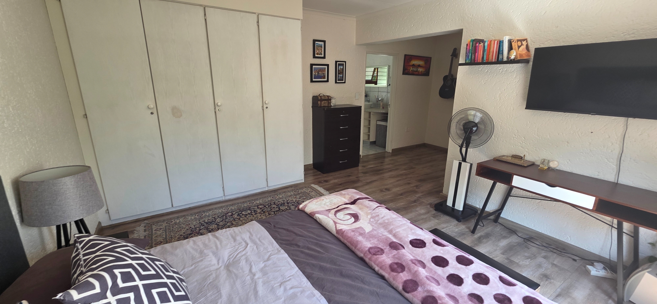
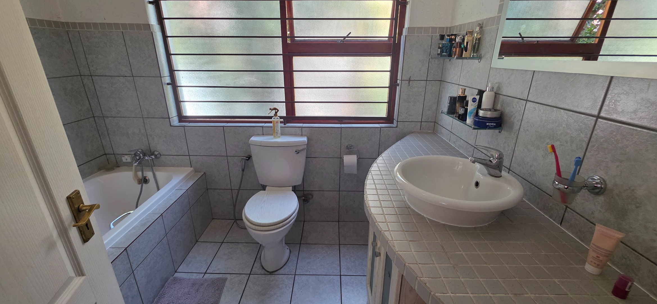
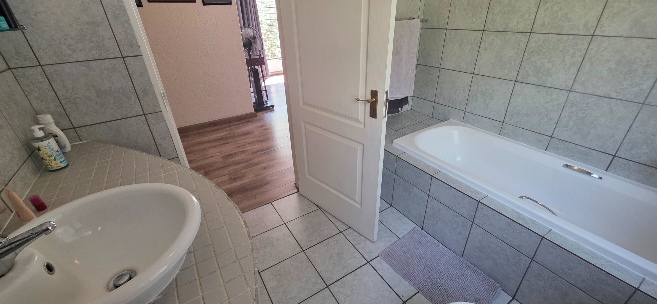
Both bedrooms are situated downstairs and are generously proportioned, with plenty of built-in cupboard space. The main bedroom comfortably accommodates a king-size bed and includes an en-suite bathroom fitted with a bath, toilet and basin. The second bedroom is also spacious and is serviced by a second bathroom fitted with a shower, toilet and basin.
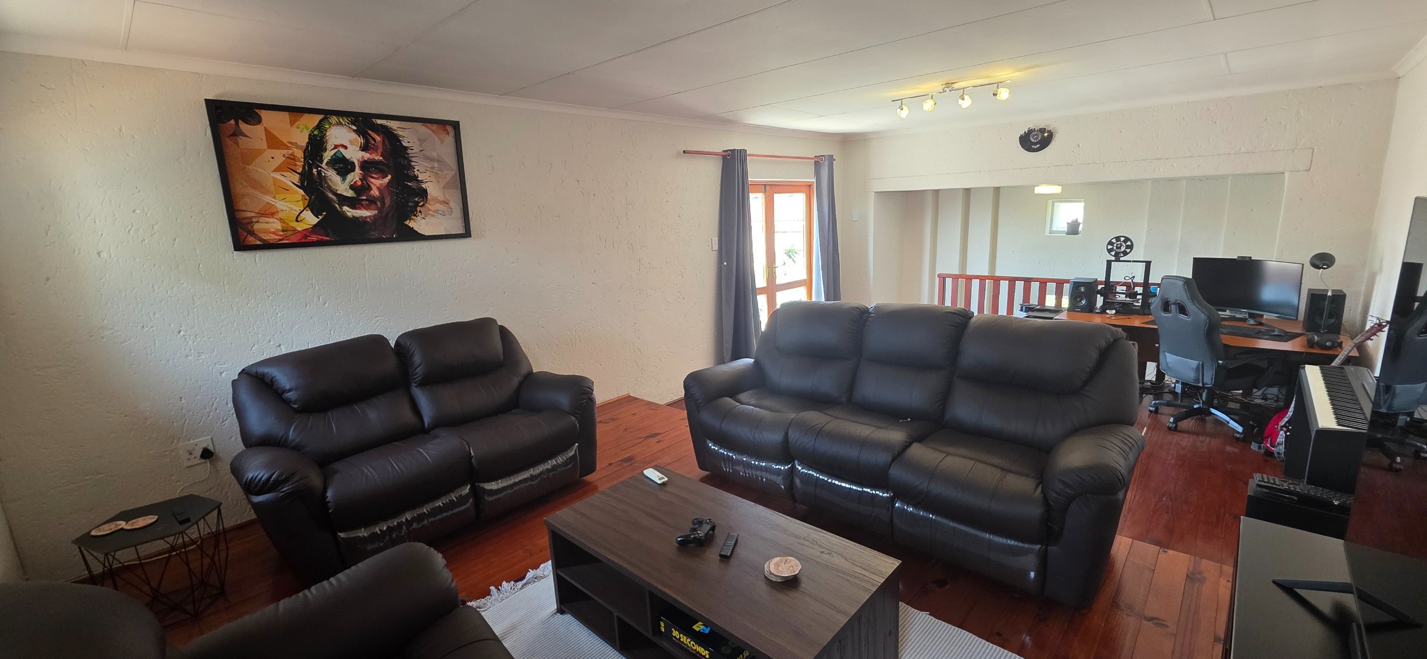
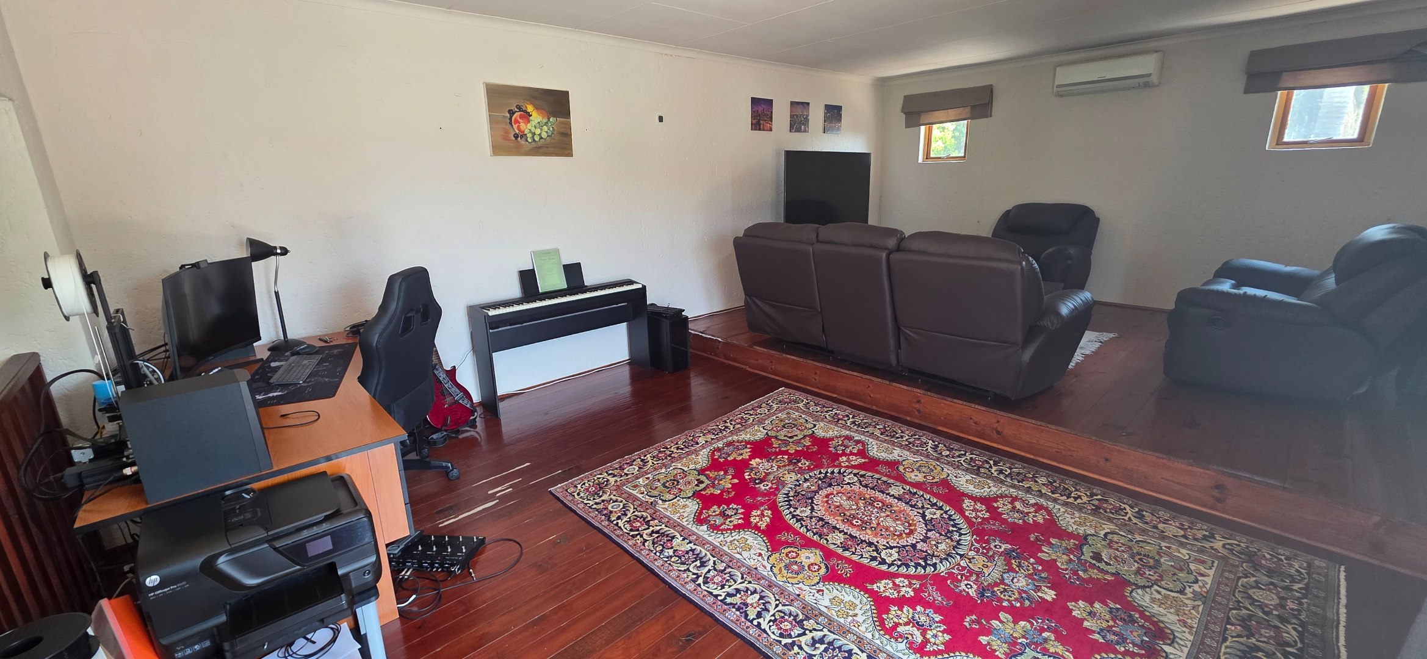
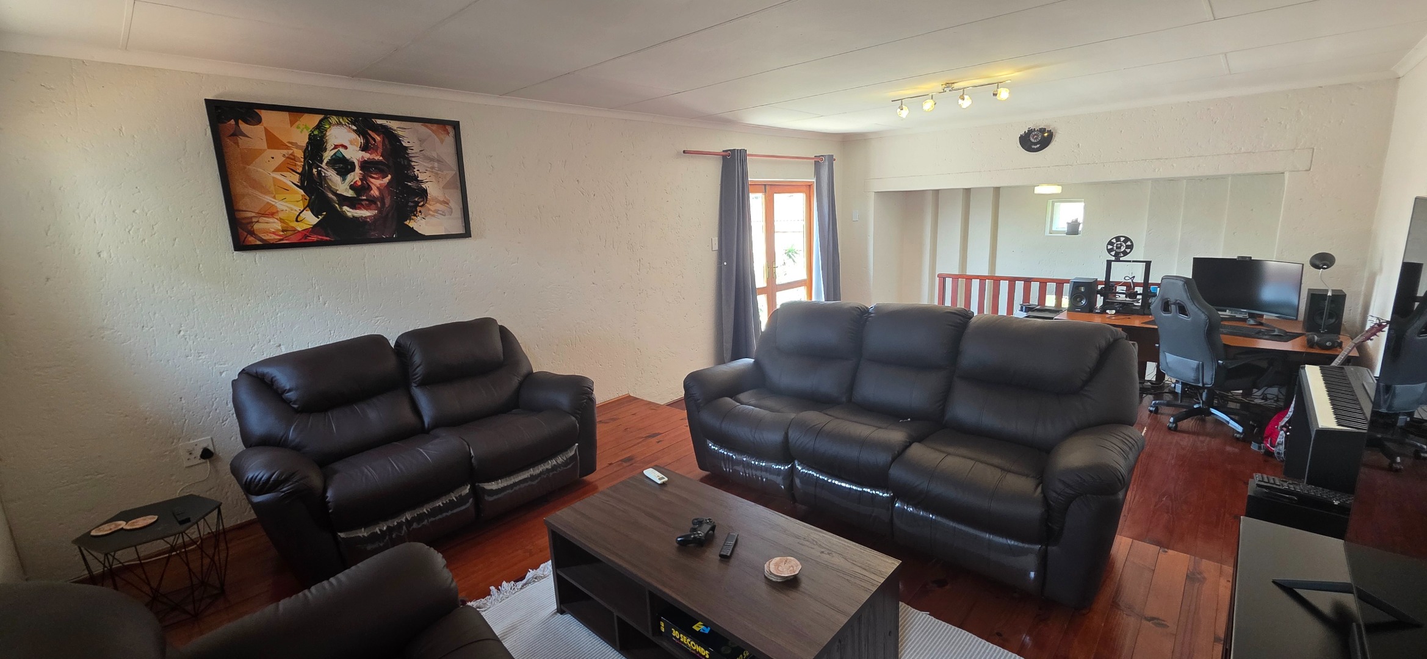
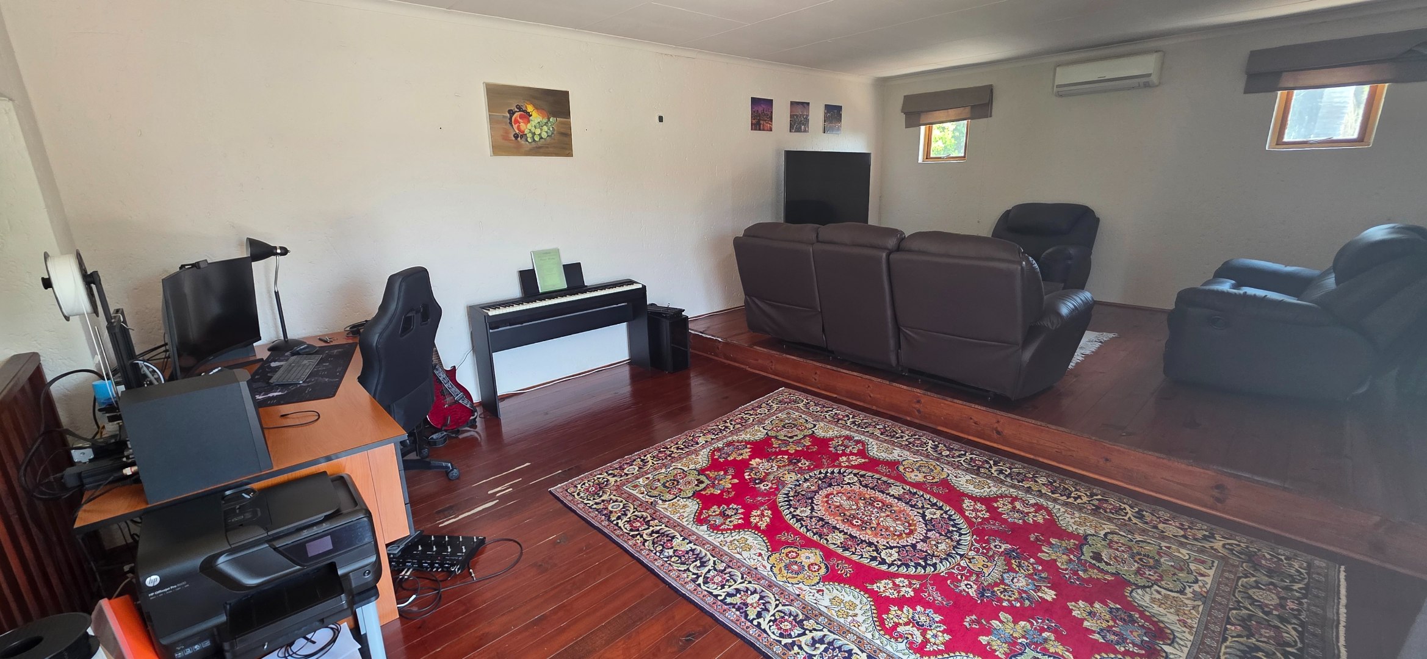
One of the standout features of this home is the substantial upstairs wooden mezzanine living area. Far more than a conventional loft, this versatile space is air-conditioned and currently accommodates both a second television lounge and a full work-from-home setup. Depending on your lifestyle, it could equally serve as a family room, entertainment area, home office, studio, gym, gaming room, children's play area or a combination of uses.
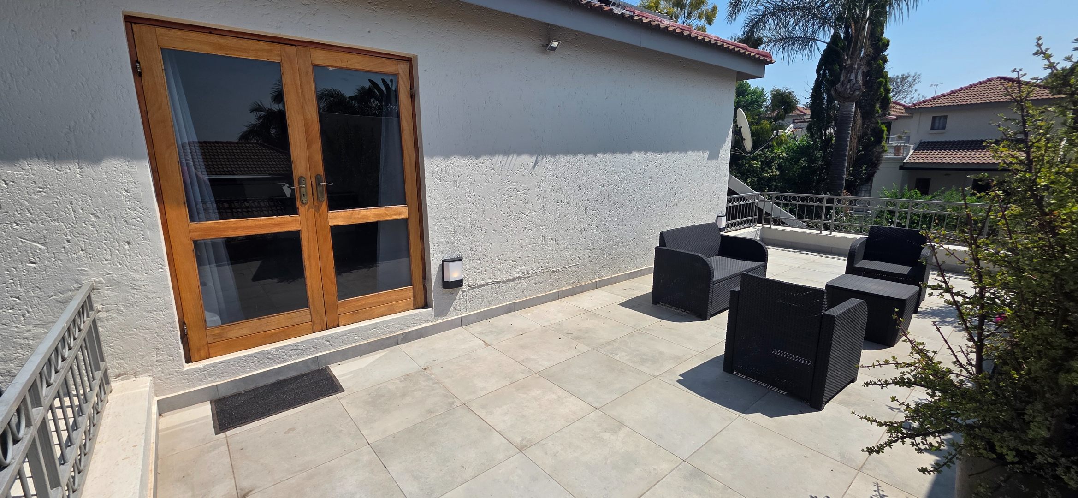
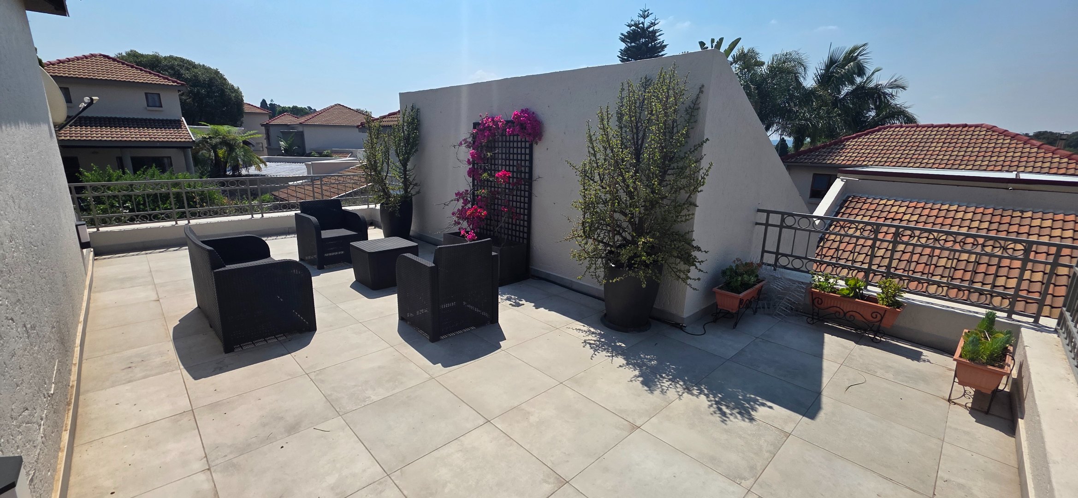
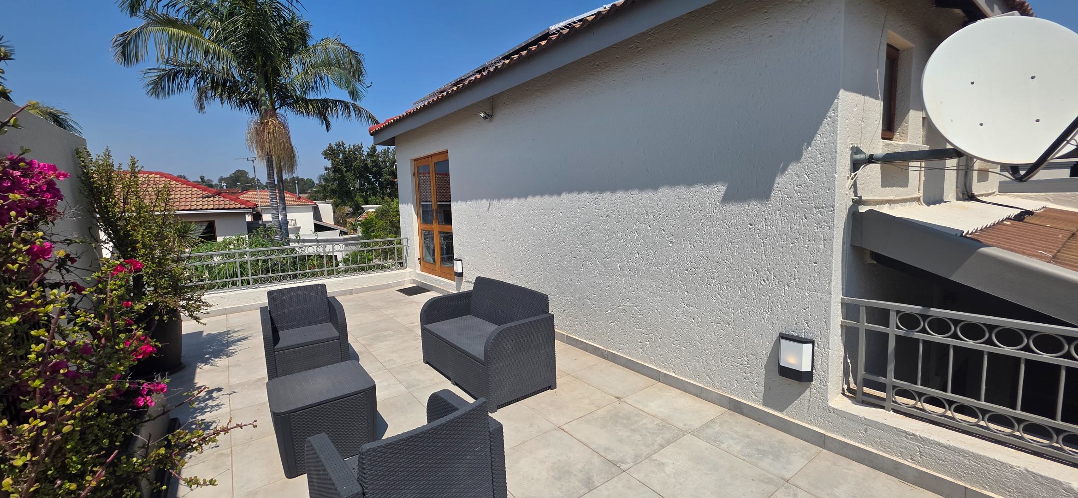
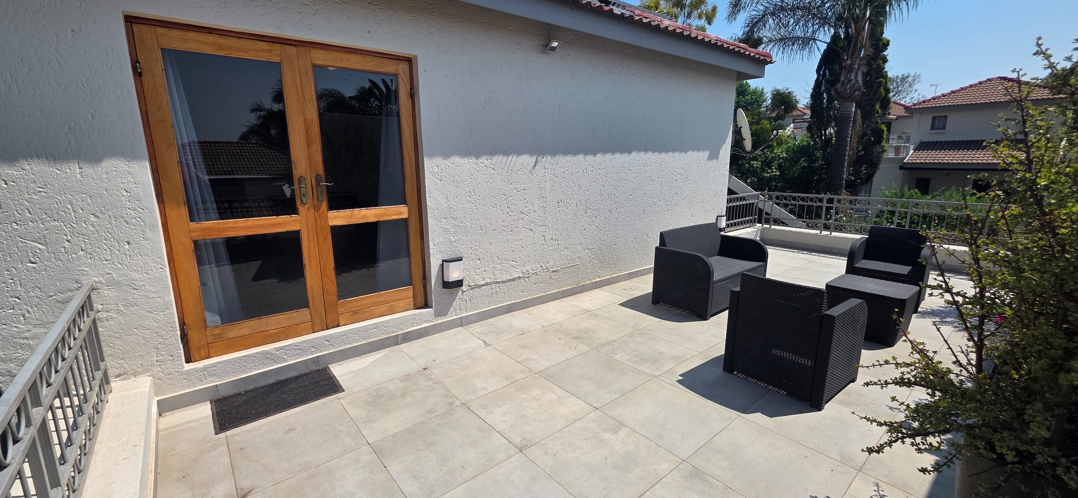
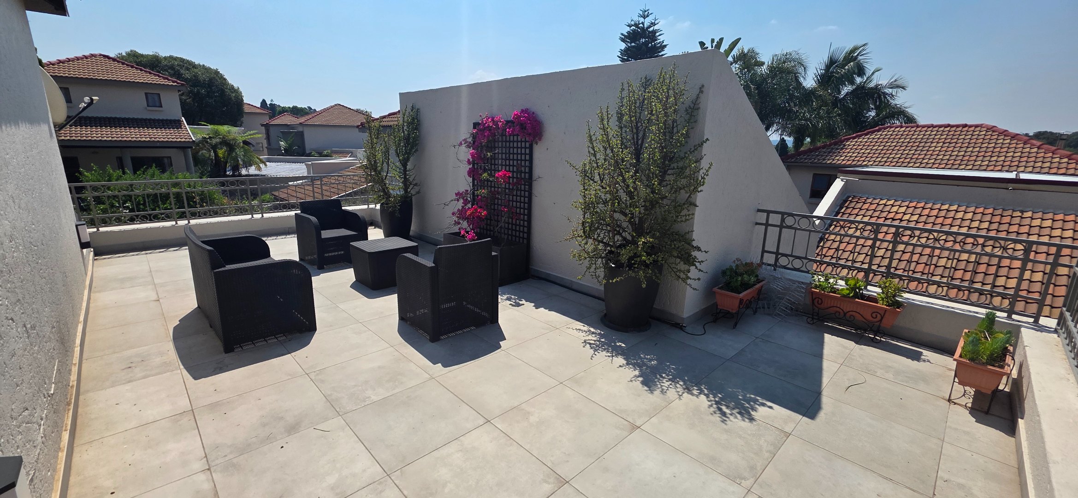
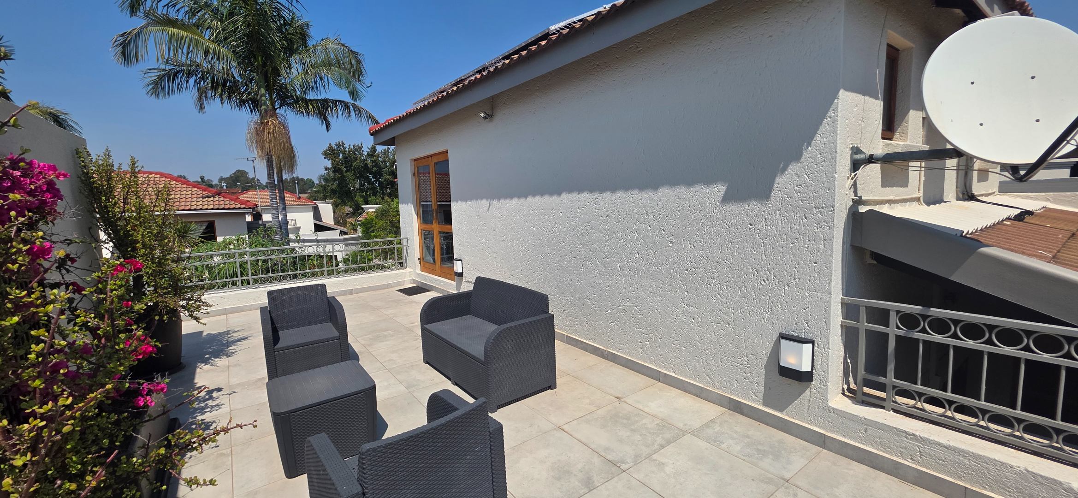
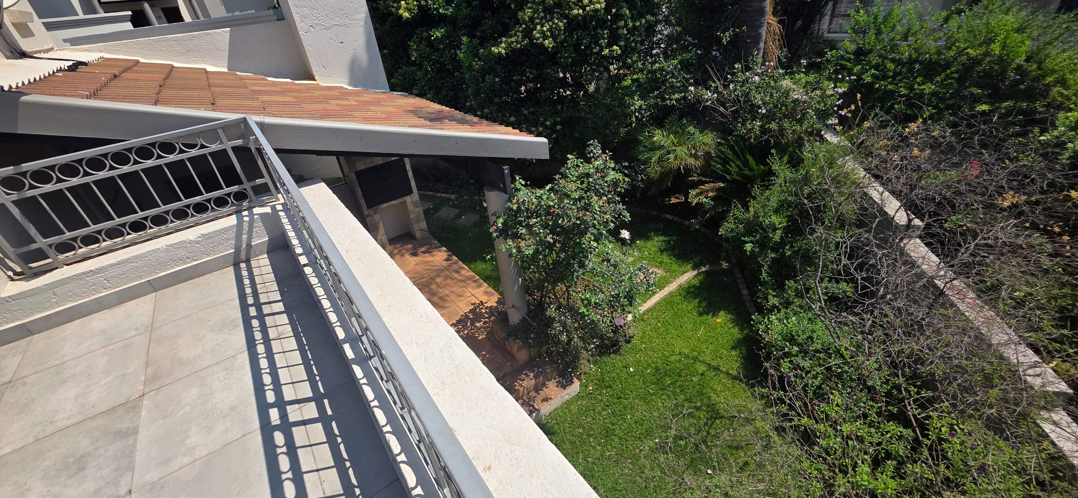
Double doors from the mezzanine lead onto an exceptionally spacious upper terrace, providing an entirely different outdoor living and entertainment area. There is ample room for an outdoor dining or lounge setup, making this a great space for entertaining friends, enjoying weekend lunches or simply relaxing outdoors.
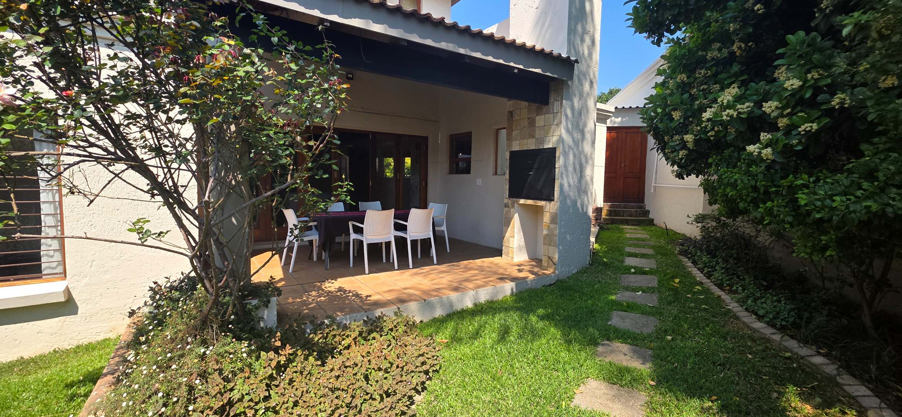
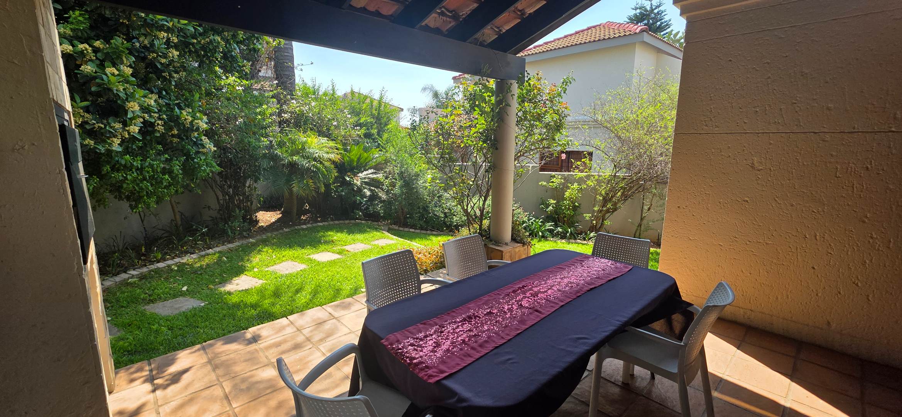
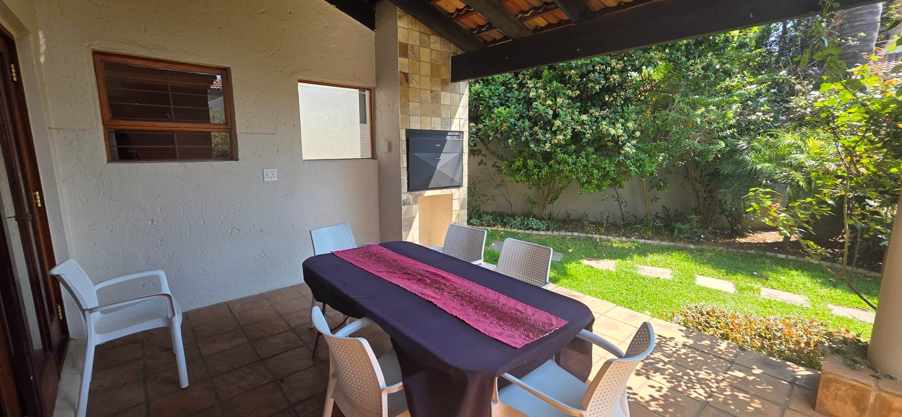
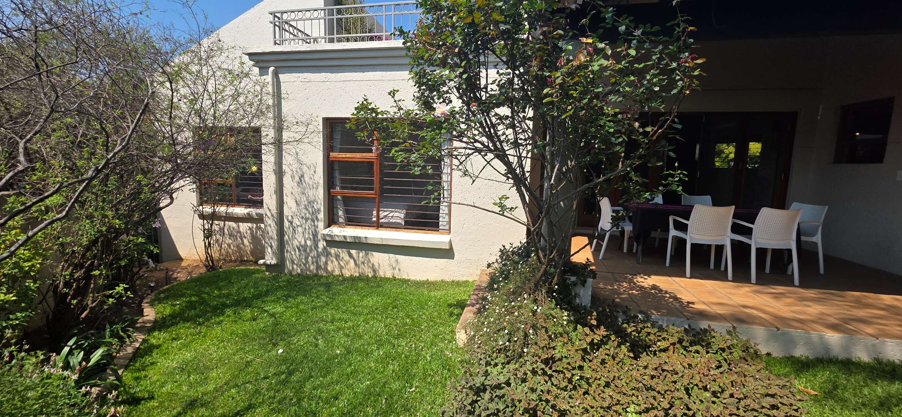
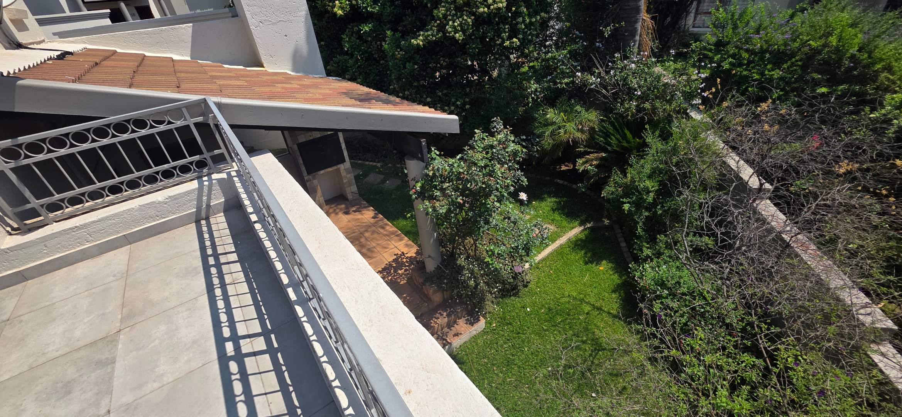
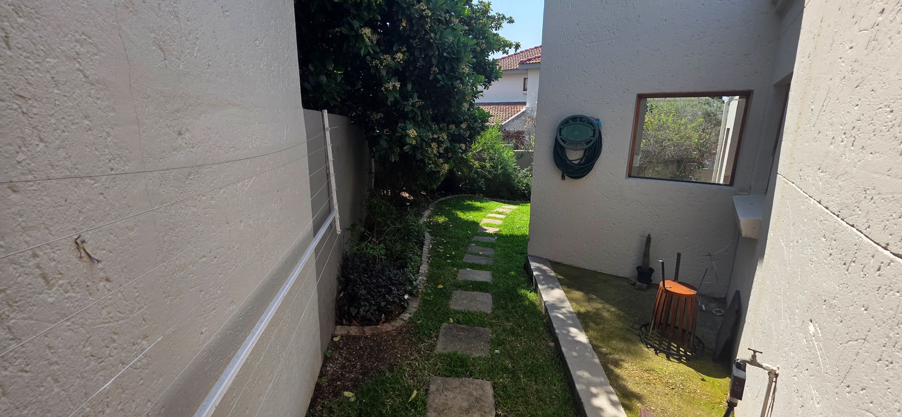
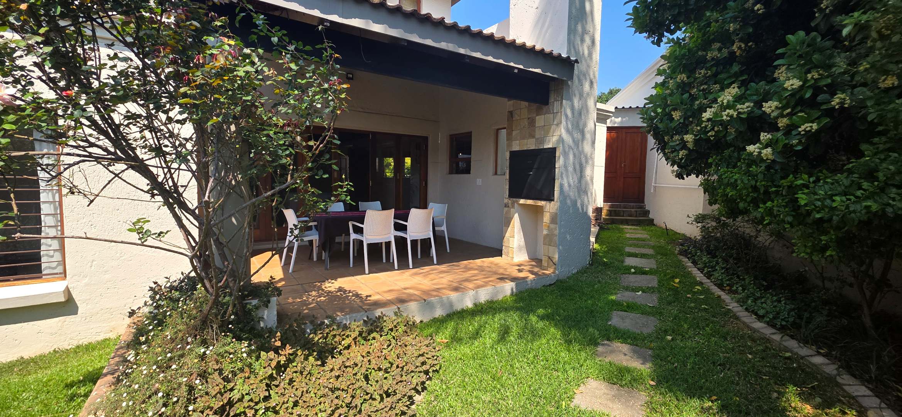
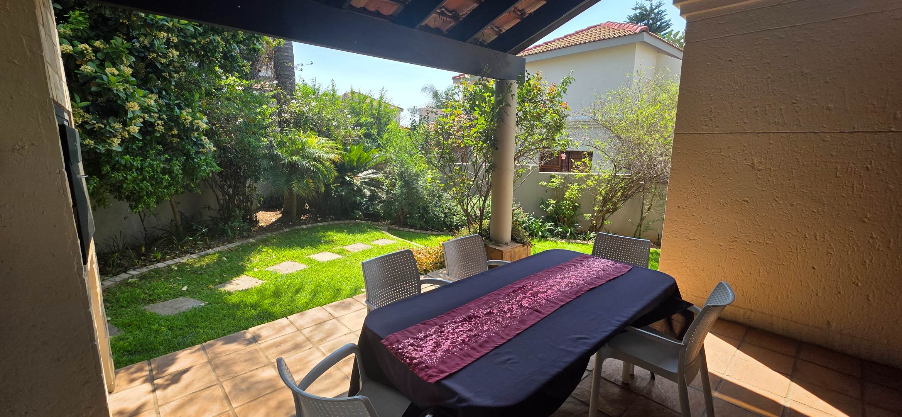
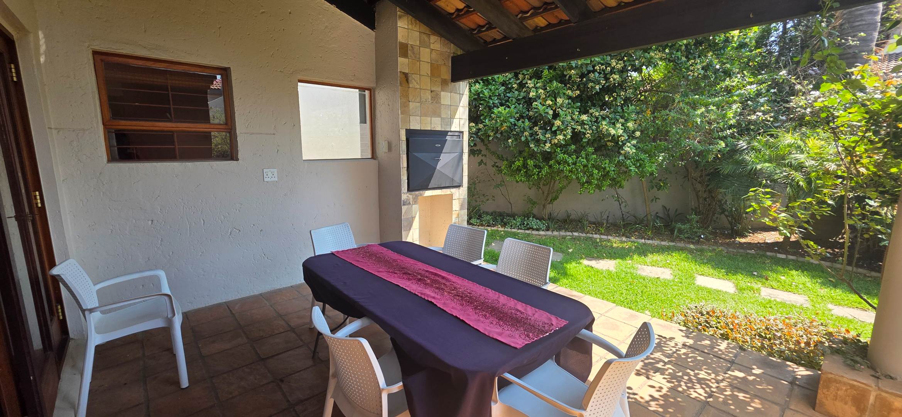
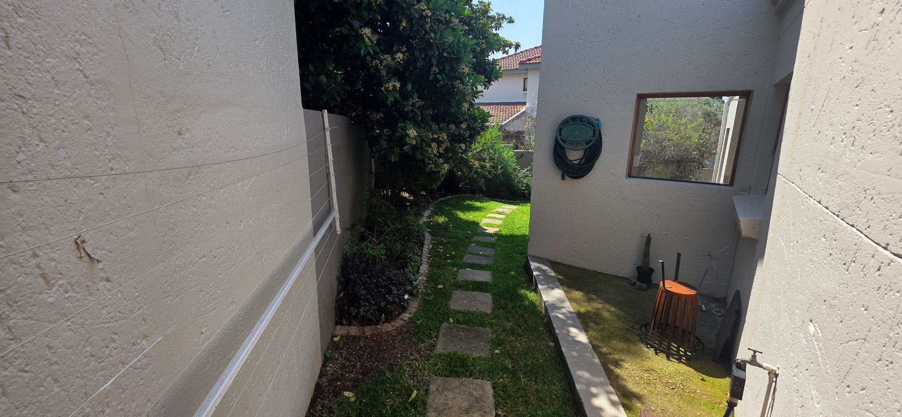
Back downstairs, the established garden creates another inviting outdoor setting. The covered patio features a built-in braai and space for an outdoor dining setup, with direct access to the main living area through the stacker doors. A sprinkler system assists with maintaining the established garden.
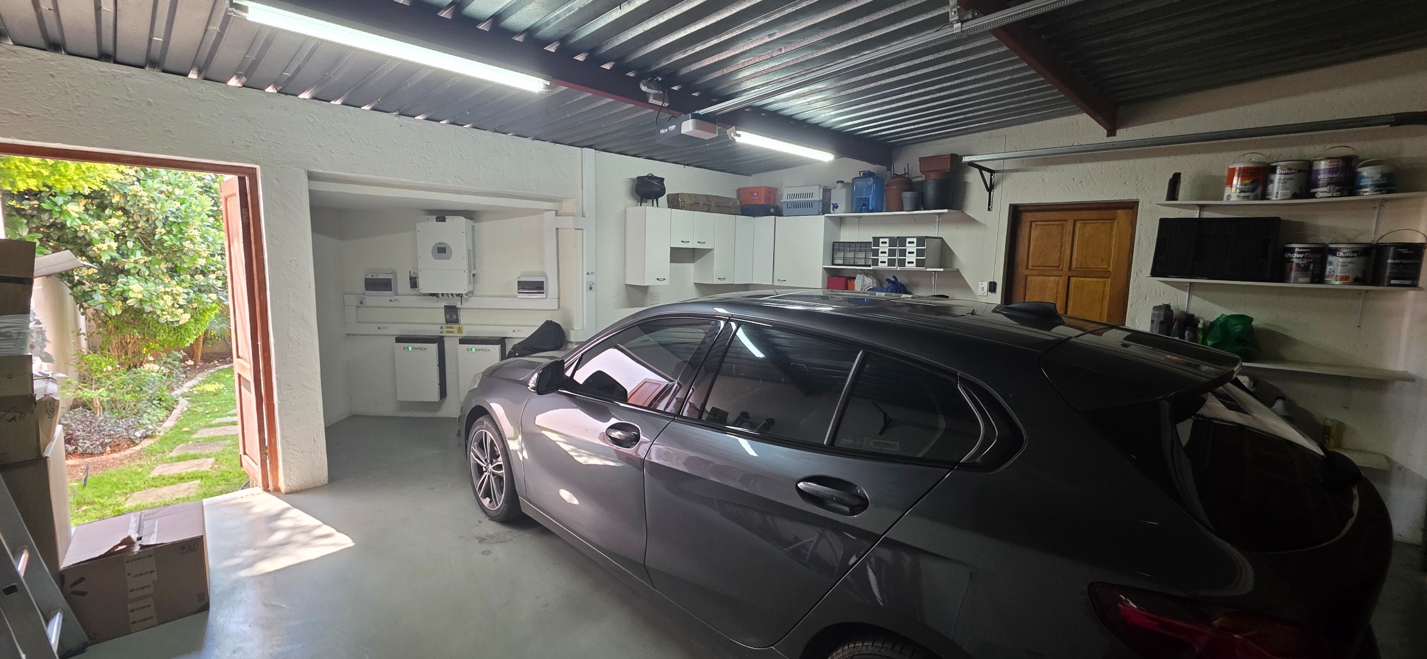
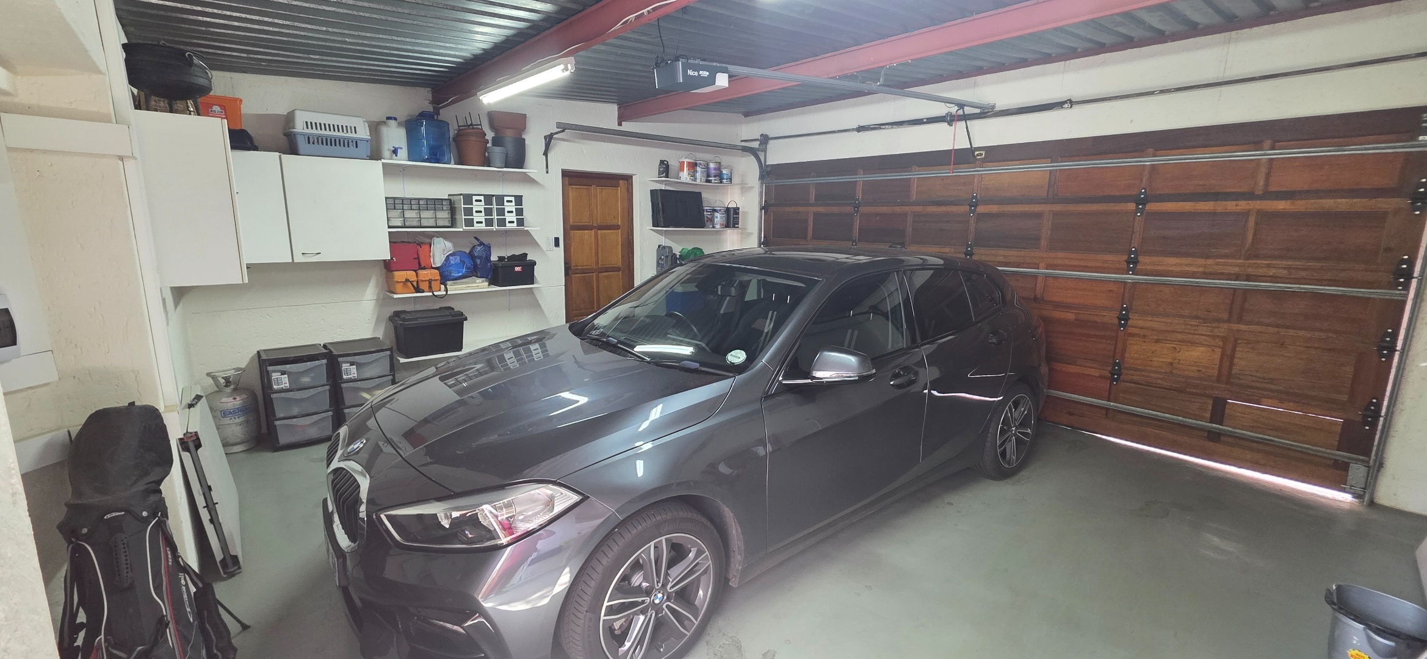
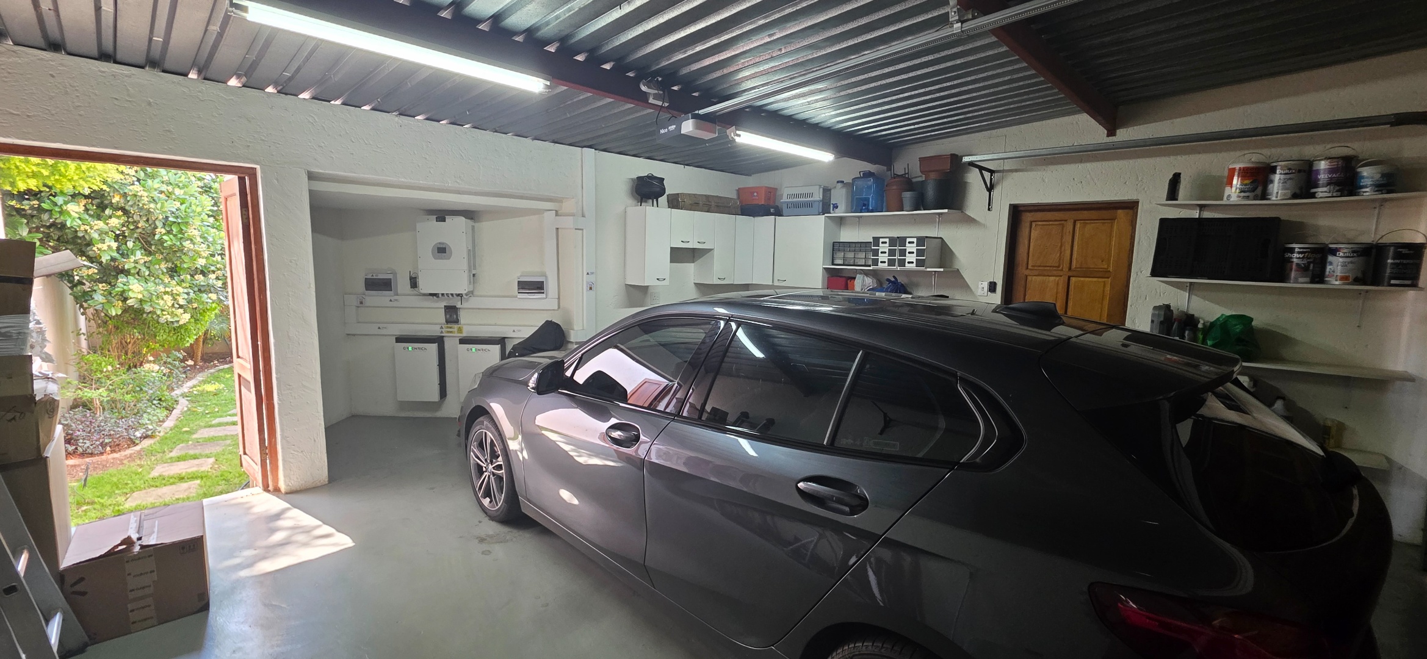
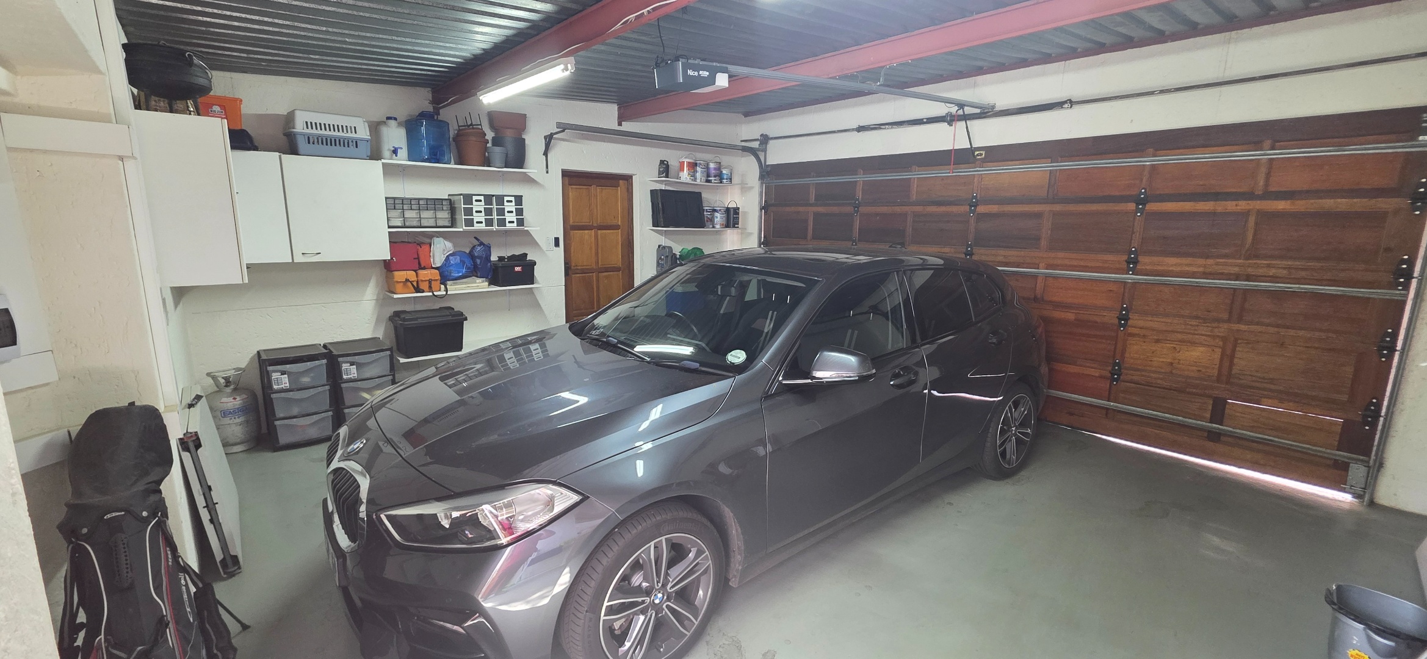
The property further includes an automated double garage, providing secure parking for two vehicles together with useful additional storage space. The garage configuration also allows convenient access towards both the front entrance and garden area.
A major practical advantage is the home's solar panel and battery backup system, providing greater energy independence and valuable backup power during electricity interruptions. The property also features Wi-Fi-enabled smart light switches, allowing compatible lighting to be controlled individually or collectively from a smartphone.
Fibre connectivity further complements the home's work-from-home capabilities and modern lifestyle features.
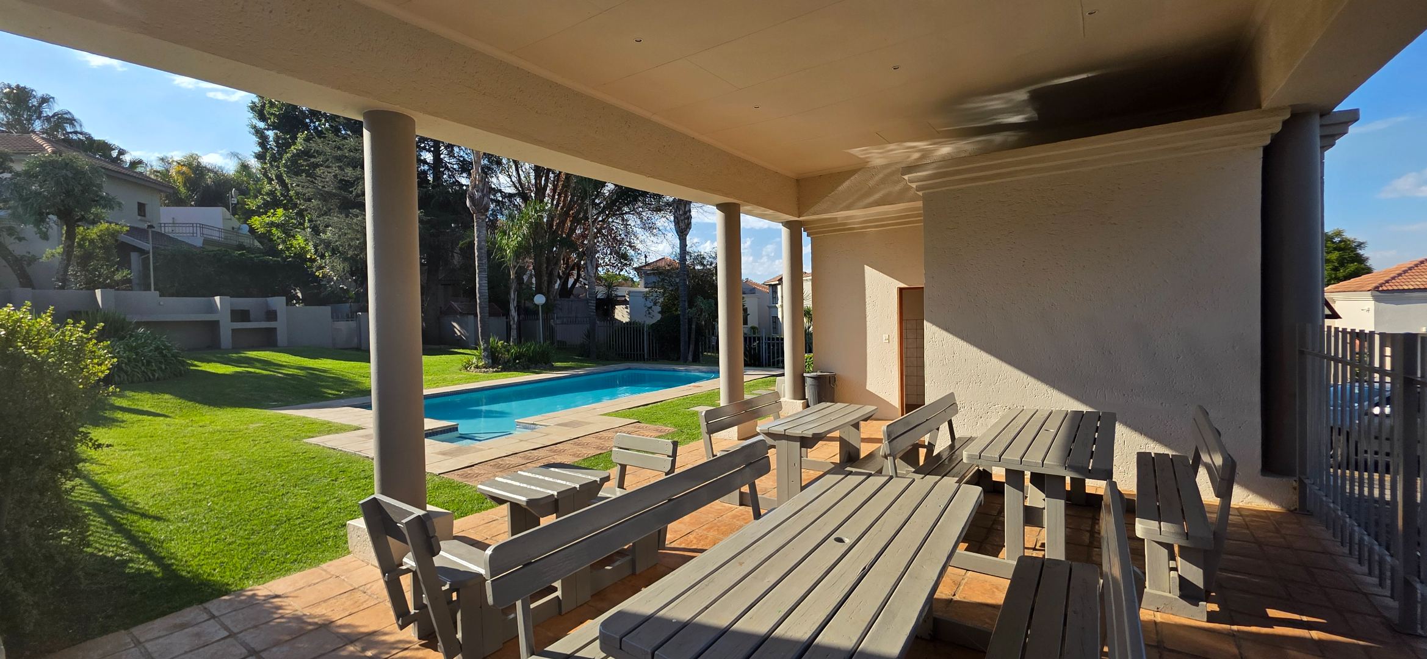
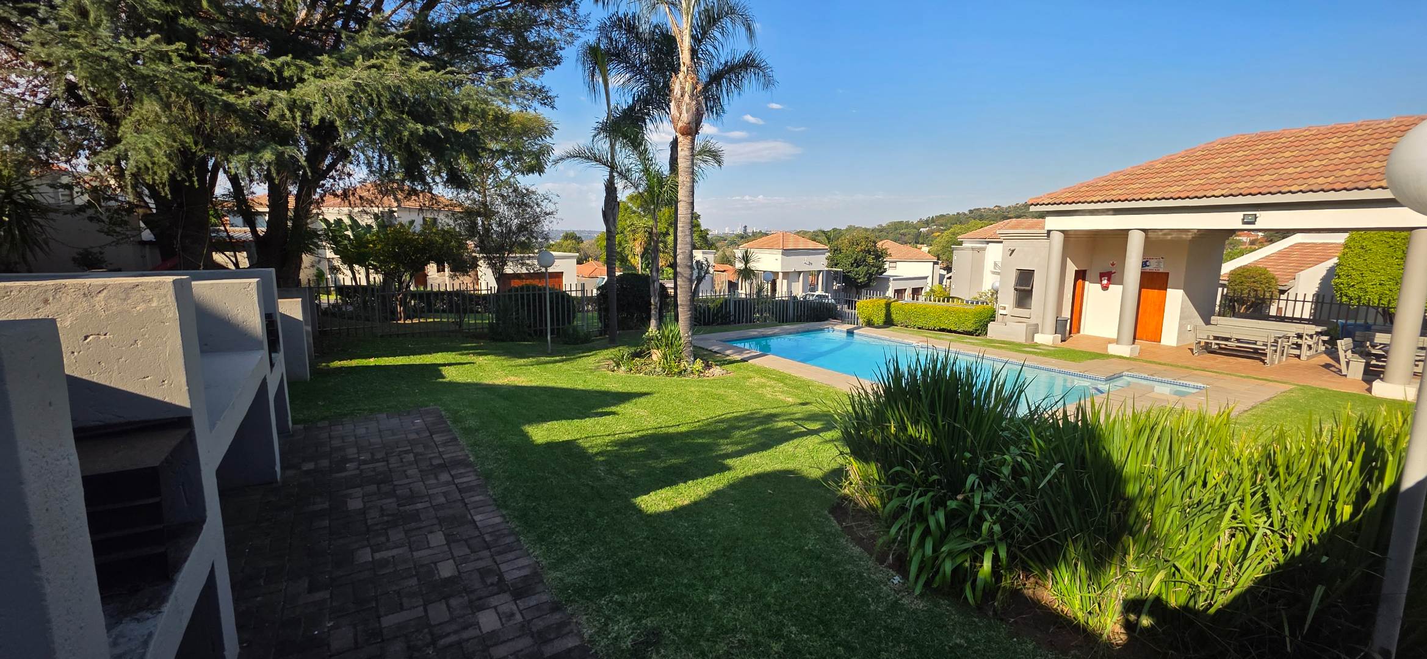
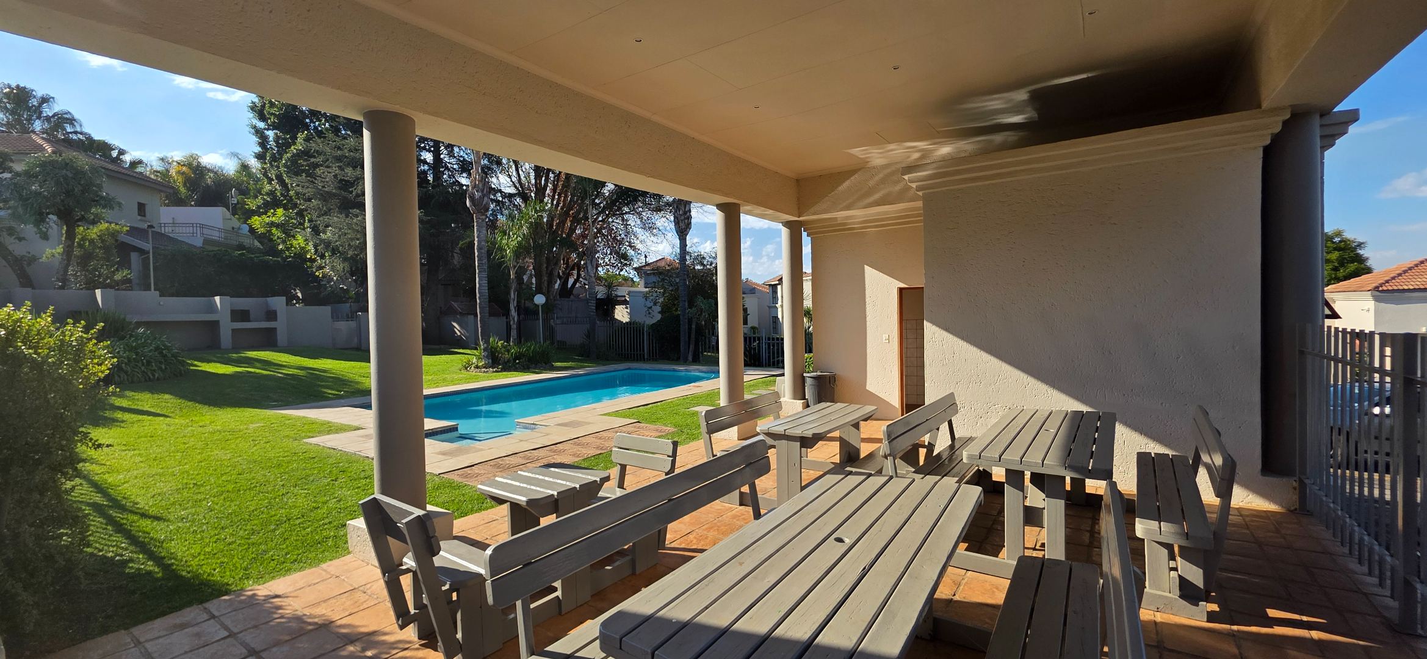
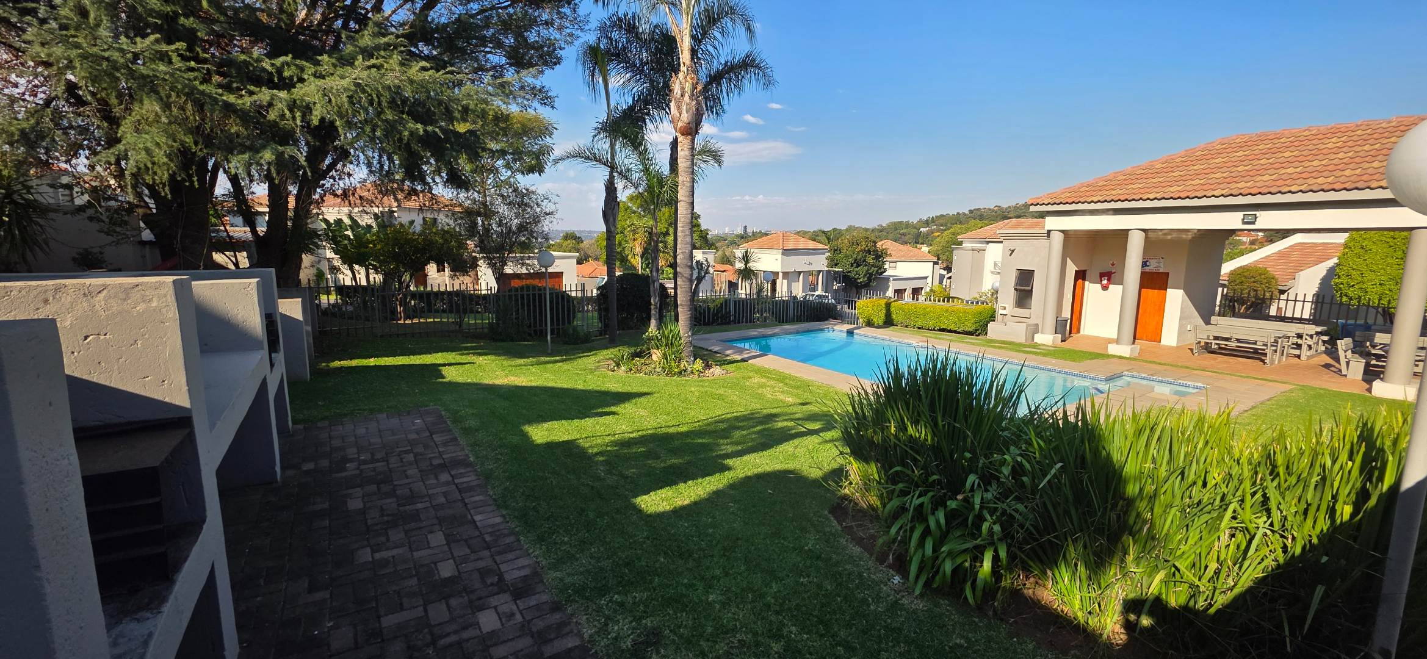
Residents also enjoy access to the complex's well-maintained communal facilities, including a swimming pool and communal braai area, providing another space to relax and entertain.
Boskruin offers an excellent balance between suburban living and everyday convenience, with easy access to shopping centres, restaurants, schools, medical facilities and major transport routes. For those who enjoy getting outdoors, the nearby Boskruin Nature Reserve provides an opportunity to enjoy some time in nature, while Cresta and Northgate offer further shopping, dining and entertainment options within convenient reach.
With two generously sized bedrooms, two bathrooms, two air-conditioned living areas, a substantial upstairs mezzanine, large upper terrace, established garden, covered patio with built-in braai, automated double garage, solar and battery backup, fibre connectivity and smart-home lighting, this property offers an impressive combination of space, versatility and modern convenience.
Available from 1 November 2026.
Rent excludes utilities which will be charge extra and consist of Electricity, Water and Effluent plus refuse.
Contact us today to arrange a viewing.
Property Details
- 2 Bedrooms
- 2 Bathrooms
- 2 Garages
- 1 Ensuite
- 2 Lounges
- 1 Dining Area
Property Features
- Balcony
- Patio
- Kitchen
- Built In Braai
- Pantry
- Garden
- Family TV Room
Video
| Bedrooms | 2 |
| Bathrooms | 2 |
| Garages | 2 |
| Floor Area | 152 m2 |
| Erf Size | 240.0 m2 |
Contact the Agent

Ruan Pretorius
Full Status Property Practitioner

Otto Pretorius
Full Status Property Practitioner