- 3
- 2
- 228 m2
- 19.0 m2
Monthly Costs
Monthly Bond Repayment ZAR .
Calculated over years at % with no deposit. Change Assumptions
Affordability Calculator | Bond Costs Calculator | Bond Repayment Calculator | Apply for a BondBond Calculator

Disclaimer: The estimates contained on this webpage are provided for general information purposes and should be used as a guide only. While every effort is made to ensure the accuracy of the calculator, RE/MAX of Southern Africa cannot be held liable for any loss or damage arising directly or indirectly from the use of this calculator, including any incorrect information generated by this calculator, and/or arising pursuant to your reliance on such information.
Mun. Rates & Taxes: ZAR 500.00
Property description
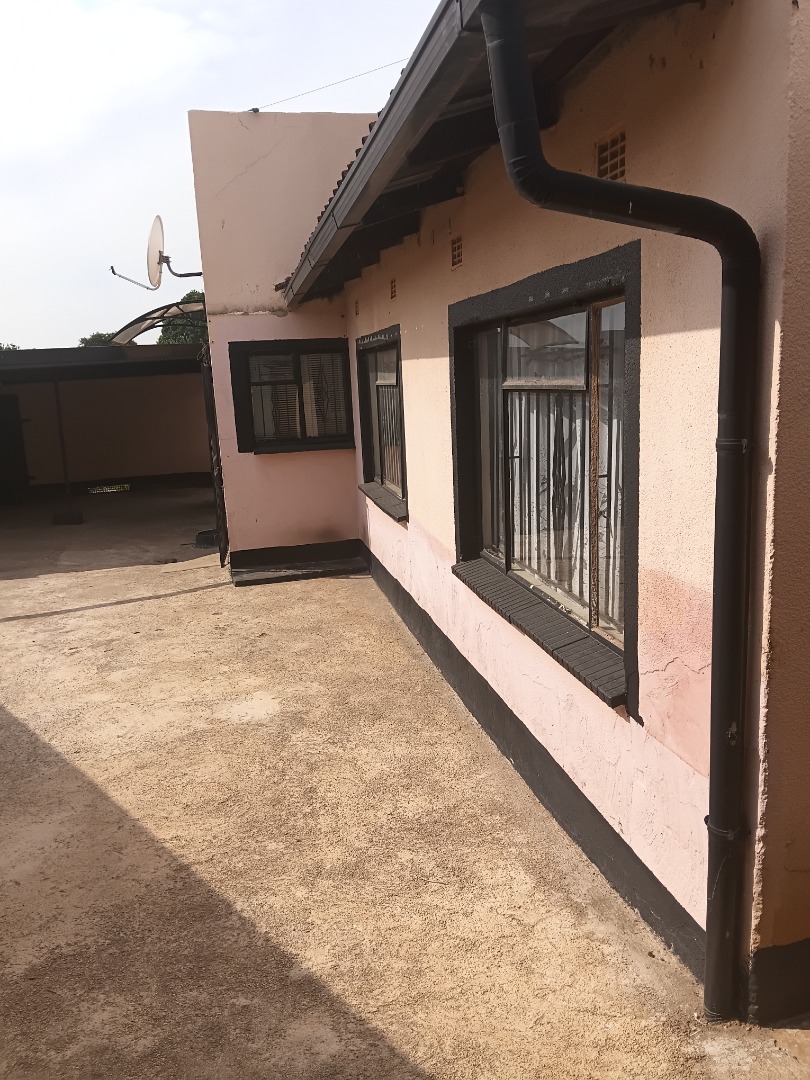
Spacious 3-Bedroom Freestanding House in Bram Fischerville
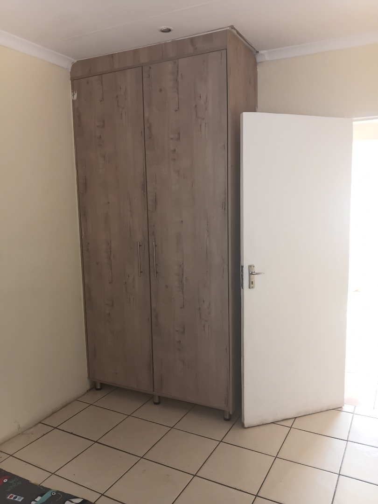
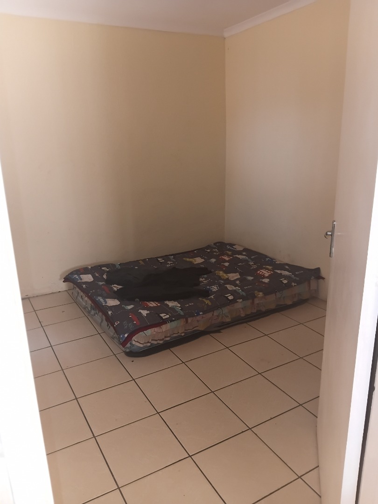
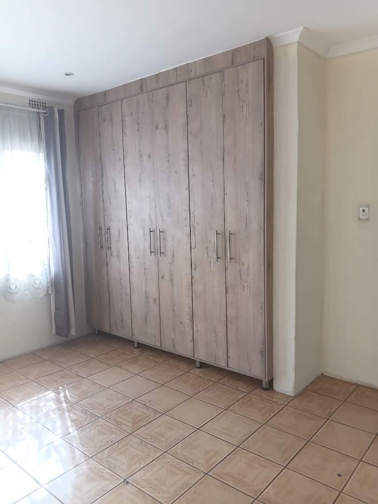
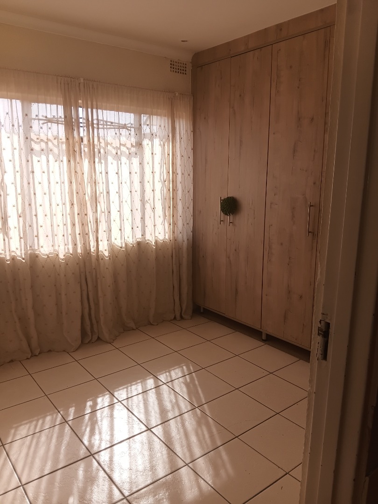
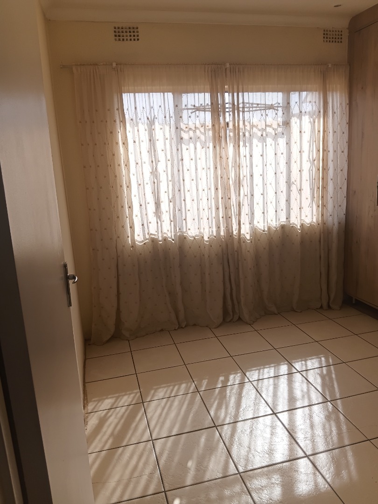
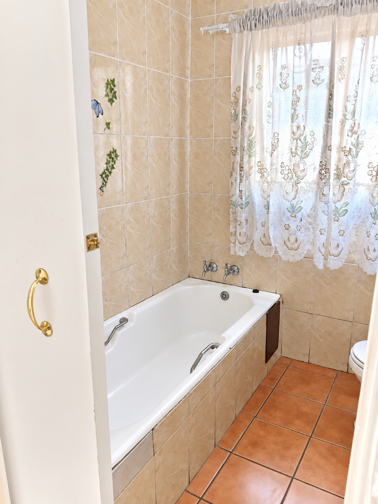
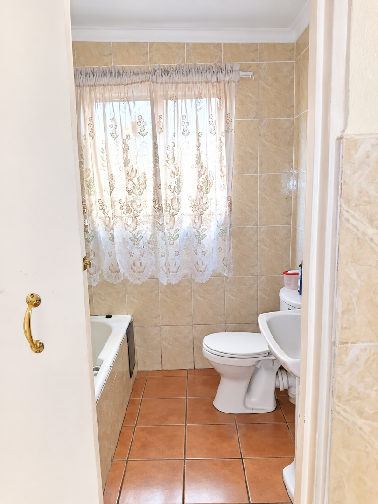
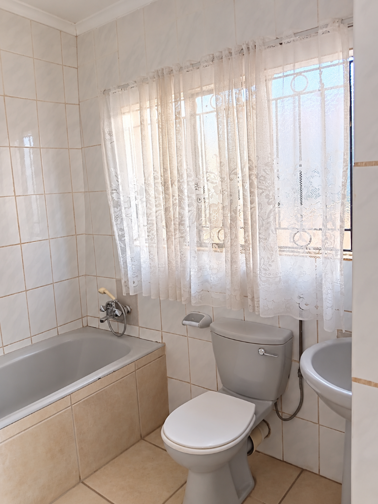
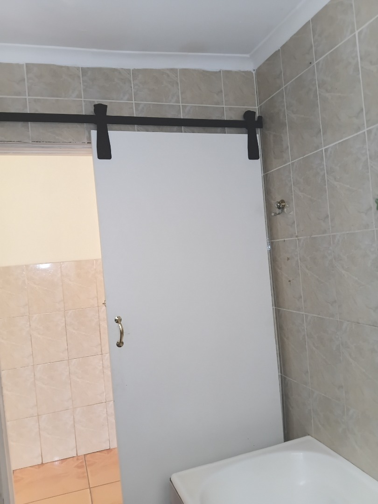
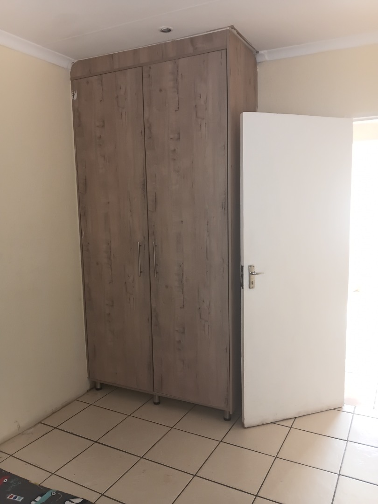
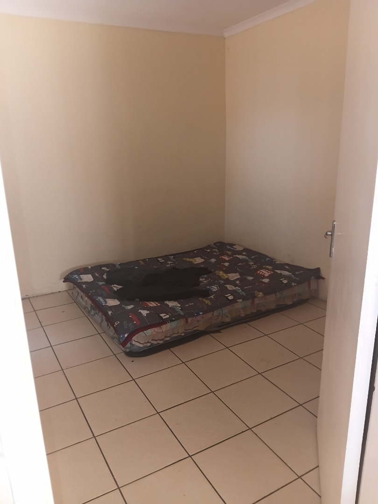
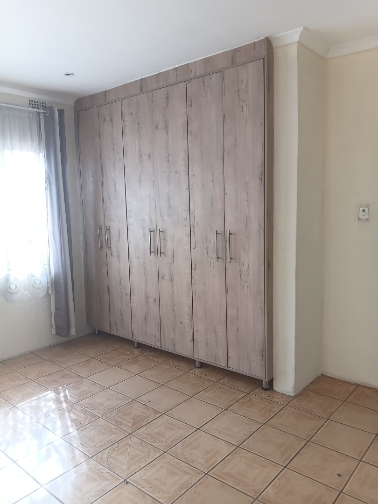
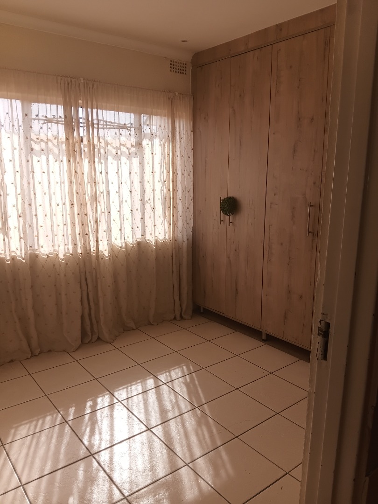
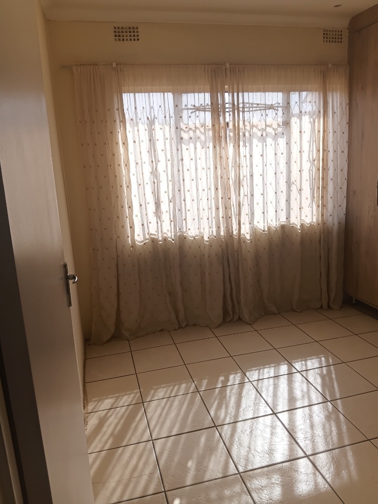
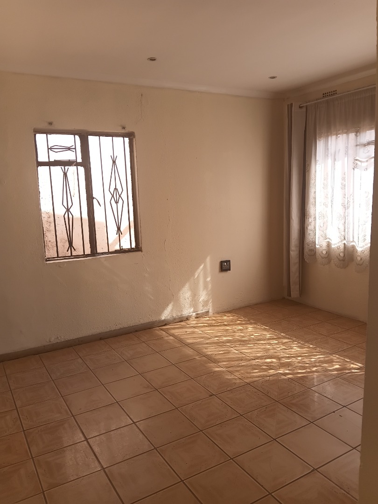
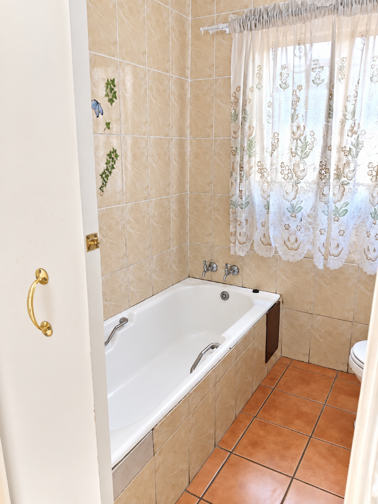
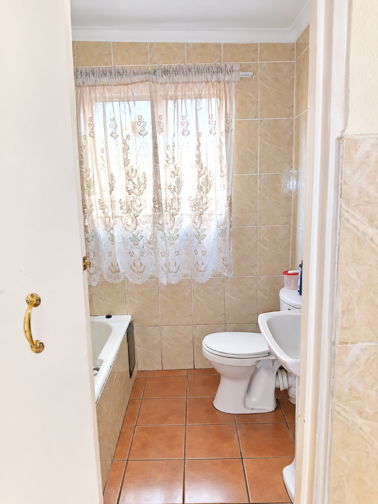
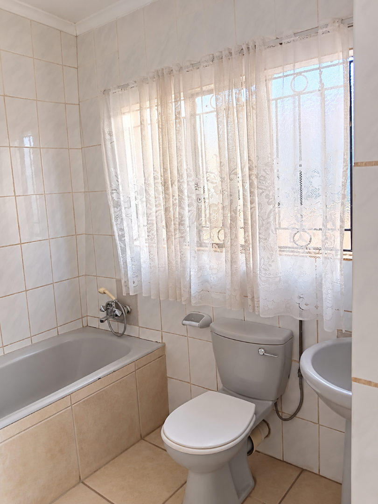
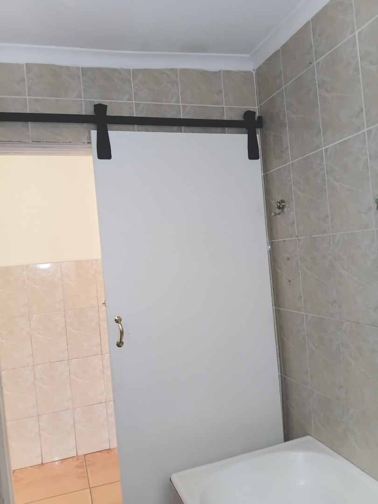
This freestanding house in Bram Fischerville offers three bedrooms and two bathrooms. The main bedroom includes an en suite with a shower, bath, toilet and basin. Each bedroom has a built-in cupboard, and the main bedroom is large enough for a queen-size bed. The second and third bedrooms are also spacious enough for double beds.
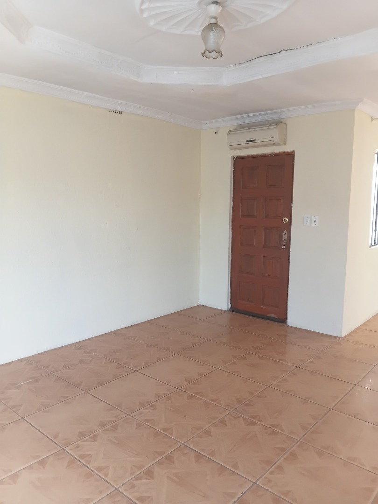
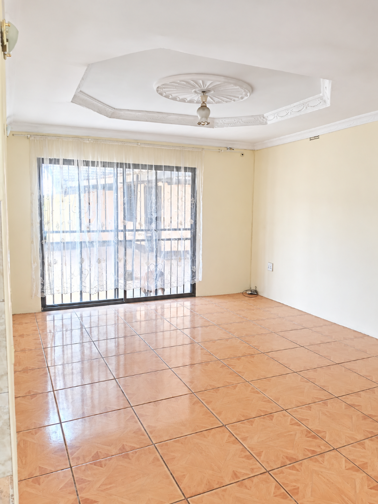
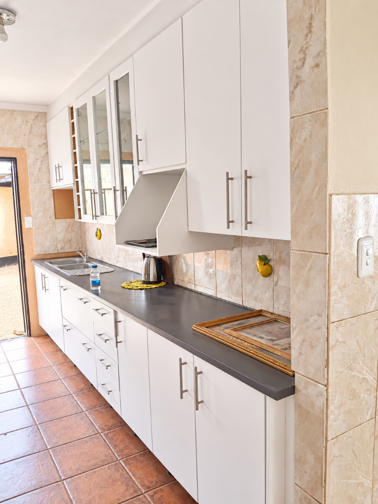
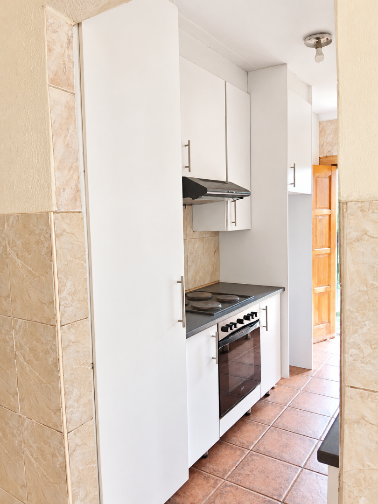
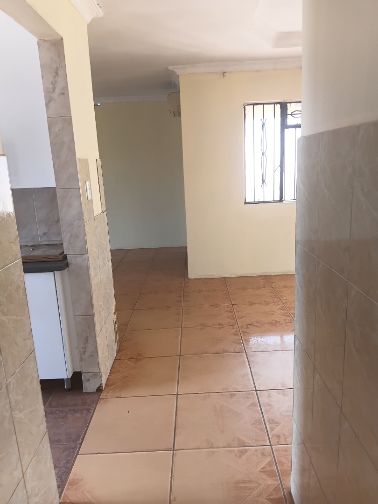
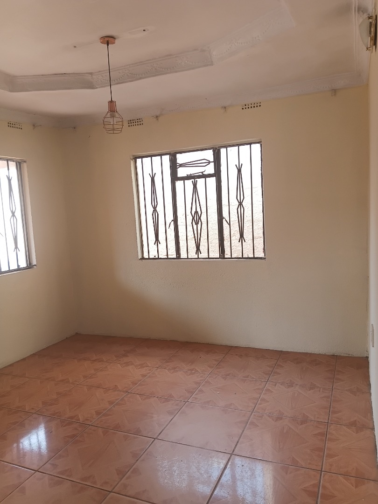
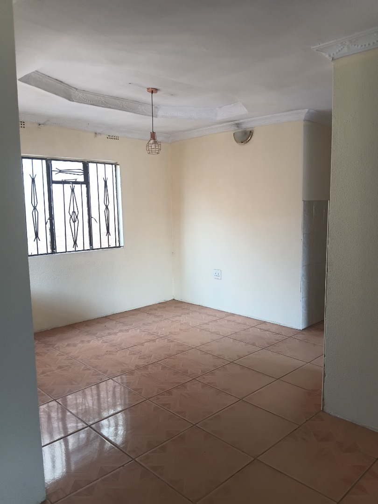
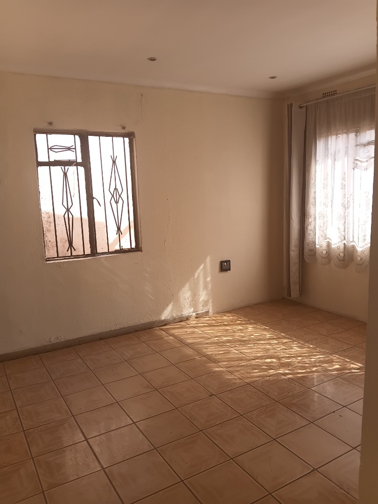
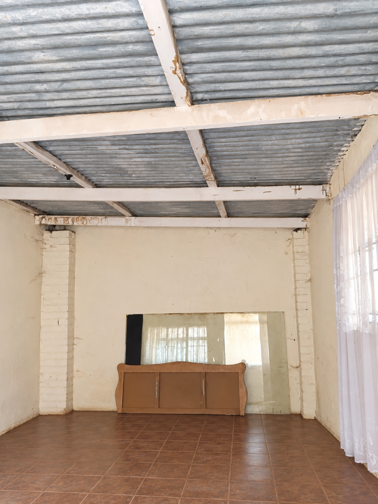
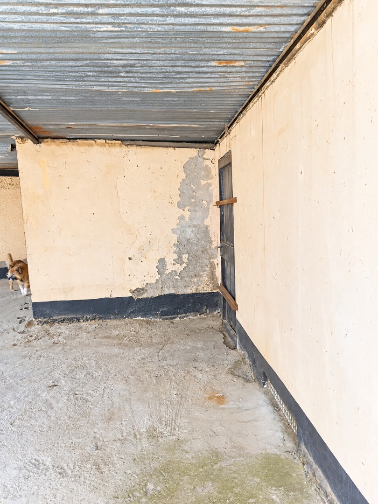
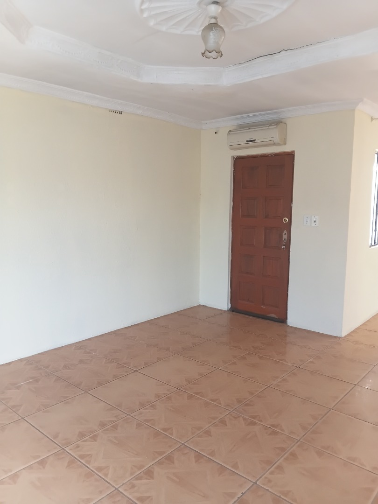
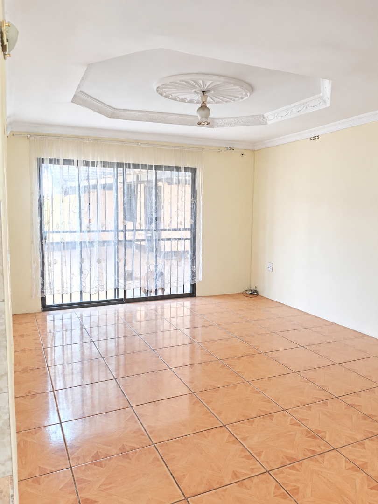
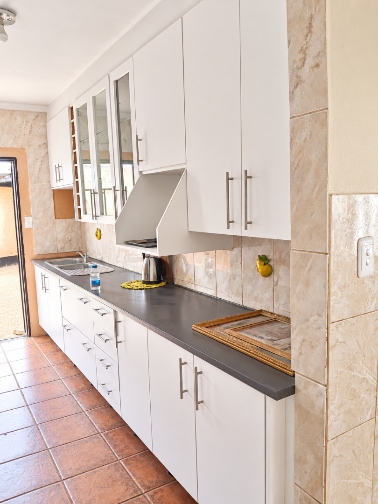
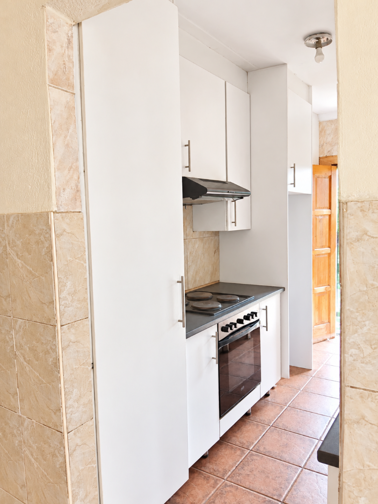
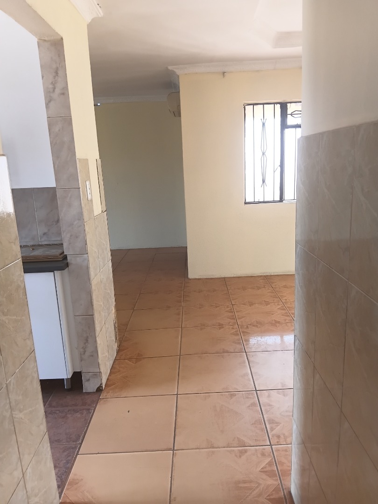
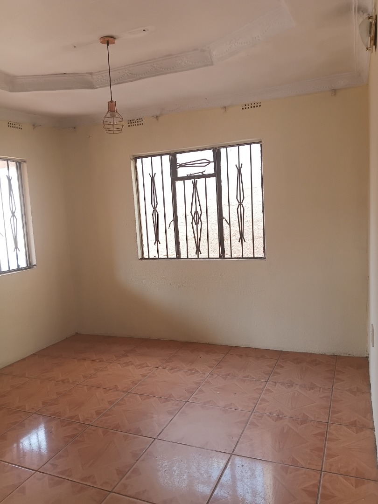
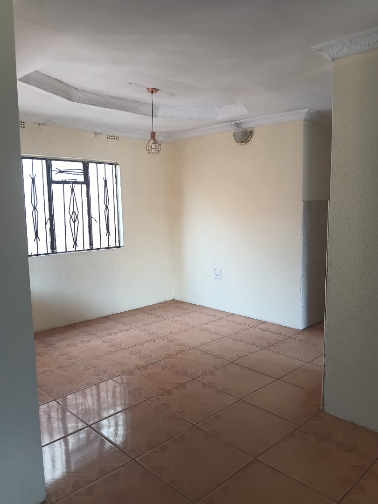
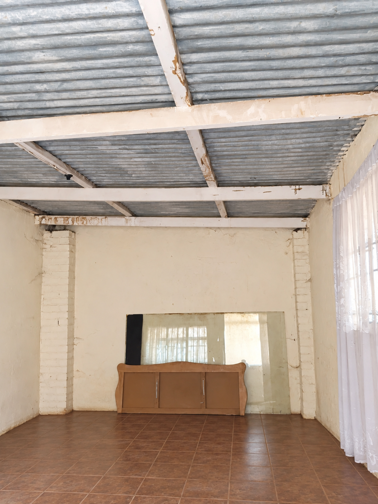
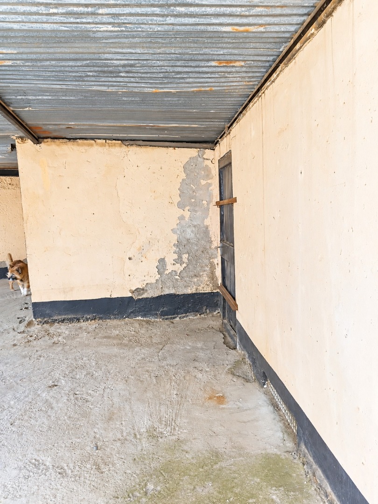
The home opens onto a tiled corridor leading to a generous lounge with a sliding door to the outside. A separate dining area sits beside the kitchen, which features built-in cupboards. The floors throughout the house are fully tiled, giving the home a practical and easy-to-maintain finish. A domestic room with a tiled floor and an outside storage room add useful space.
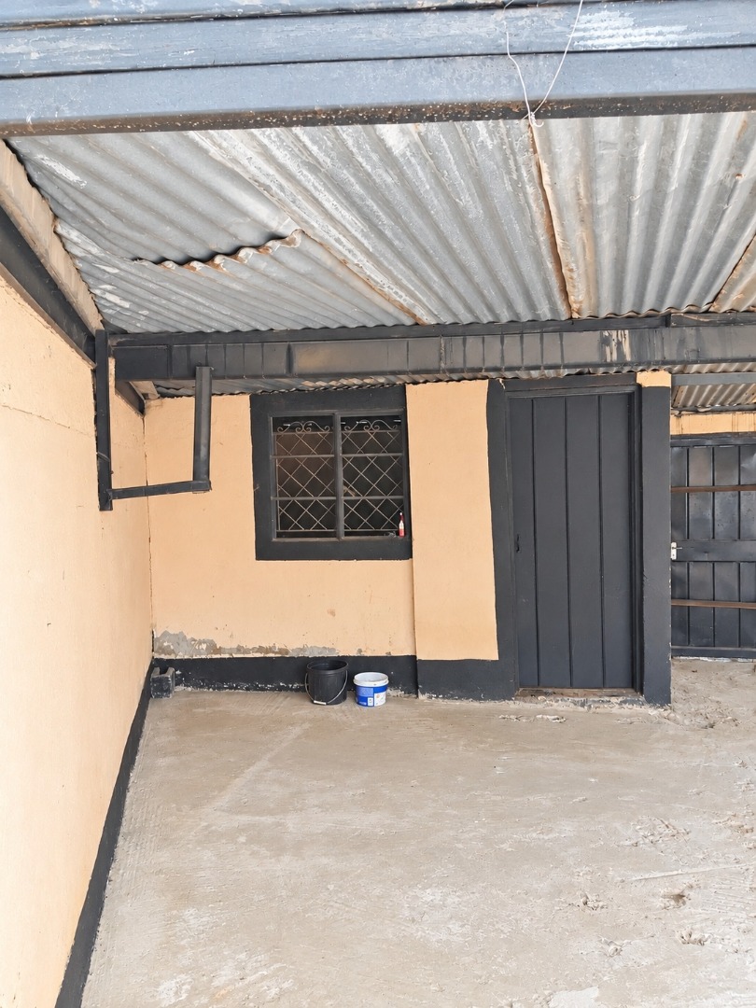
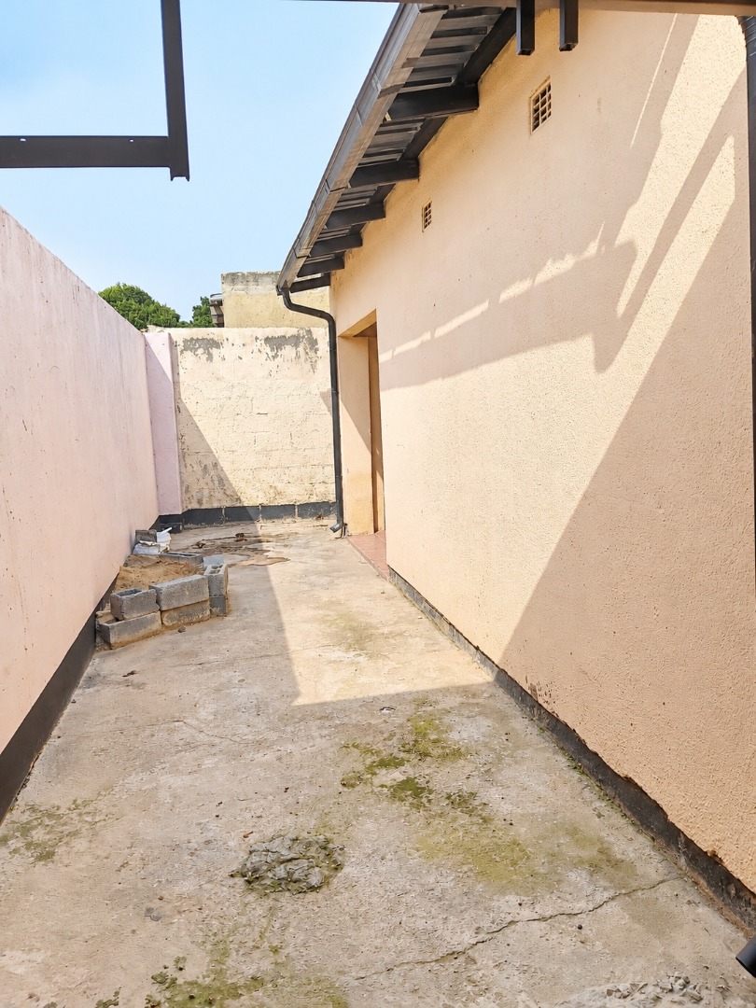
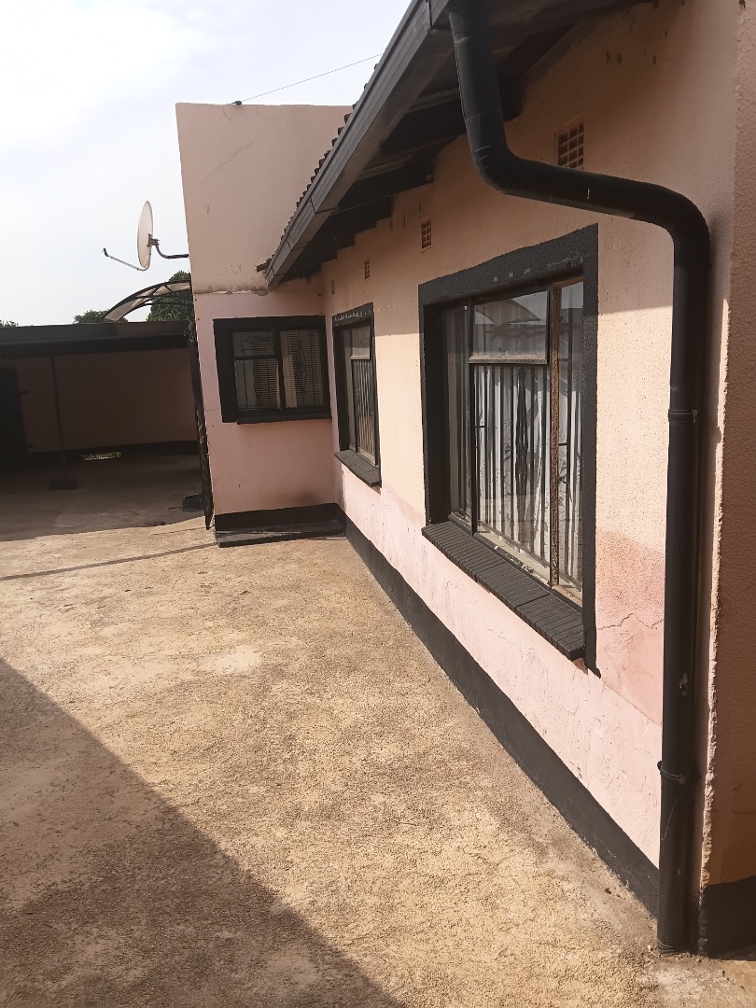
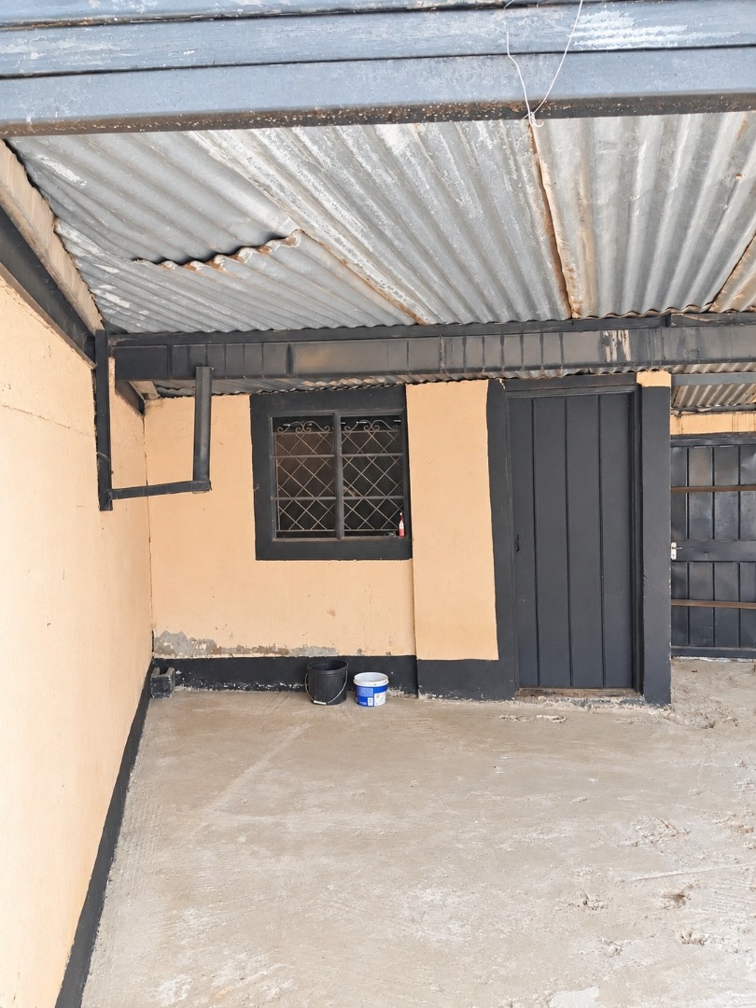
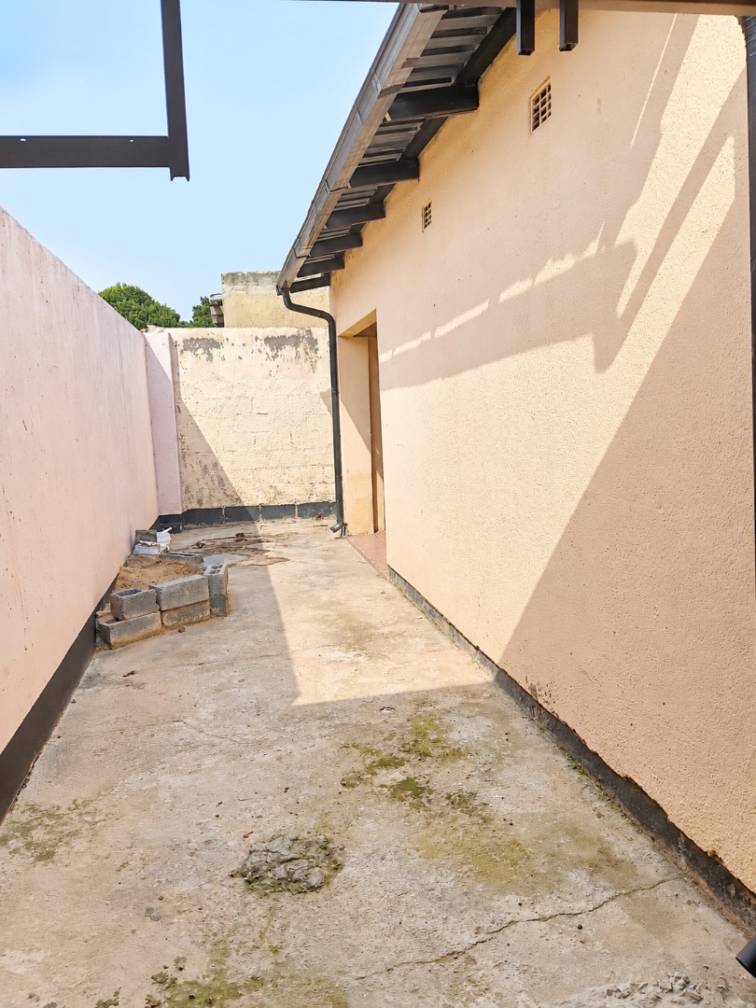
Outdoor parking is well catered for, with space for up to four cars and two carport bays. Paving and an access gate add convenience and a sense of order to the property. The home is located on a main road, making it easy to reach. Pets are permitted, which suits families and animal lovers.
Key Features
Three bedrooms with built-in cupboards
En suite main bedroom with bath
Separate dining area and lounge
Domestic room and outside storage
Parking for up to four cars
Contact us today to arrange a viewing.
Property Details
- 3 Bedrooms
- 2 Bathrooms
- 1 Ensuite
- 1 Lounges
- 1 Dining Area
Property Features
- Storage
- Pets Allowed
- Access Gate
- Paving
| Bedrooms | 3 |
| Bathrooms | 2 |
| Floor Area | 228 m2 |
| Erf Size | 19.0 m2 |
