- 3
- 3.5
- 2
- 234.0 m2
Monthly Costs
Monthly Bond Repayment ZAR .
Calculated over years at % with no deposit. Change Assumptions
Affordability Calculator | Bond Costs Calculator | Bond Repayment Calculator | Apply for a BondBond Calculator

Disclaimer: The estimates contained on this webpage are provided for general information purposes and should be used as a guide only. While every effort is made to ensure the accuracy of the calculator, RE/MAX of Southern Africa cannot be held liable for any loss or damage arising directly or indirectly from the use of this calculator, including any incorrect information generated by this calculator, and/or arising pursuant to your reliance on such information.
Mun. Rates & Taxes: ZAR 2500.00
Monthly Levy: ZAR 4500.00
Property description
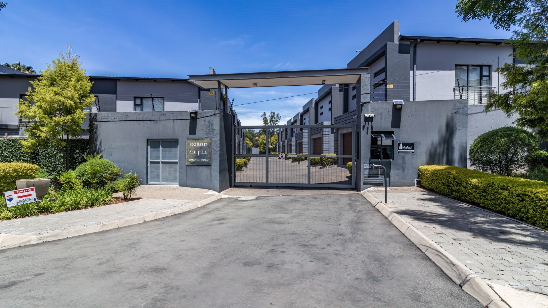
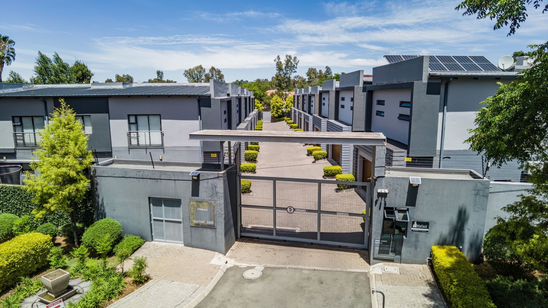
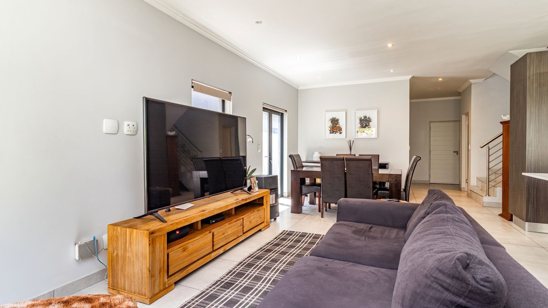
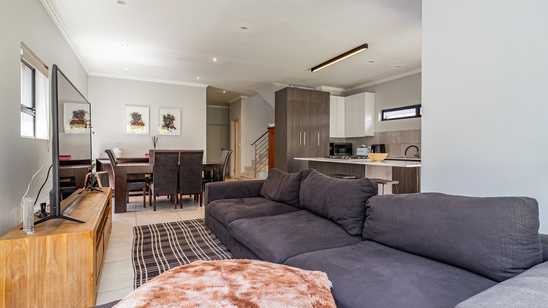
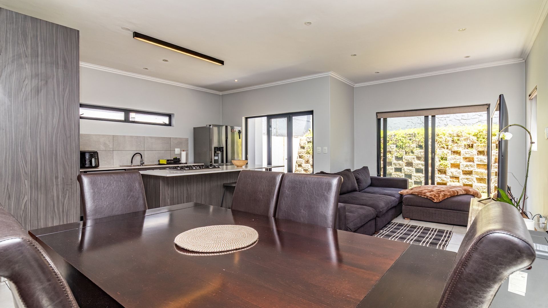
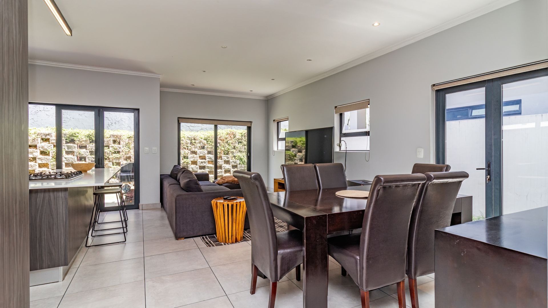
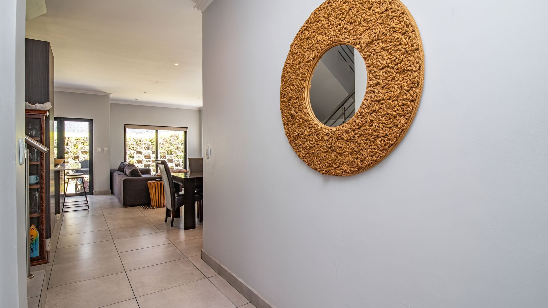
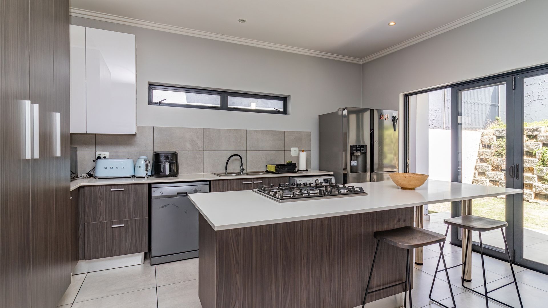
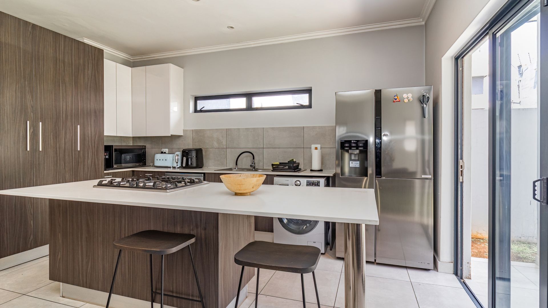
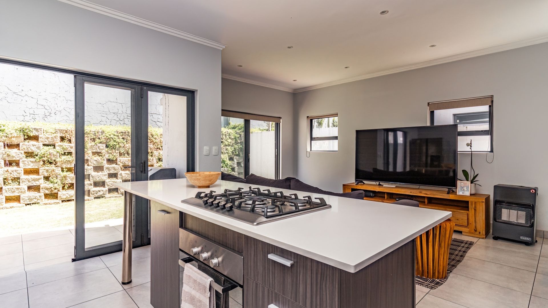
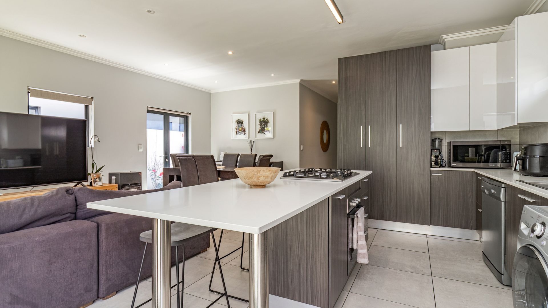
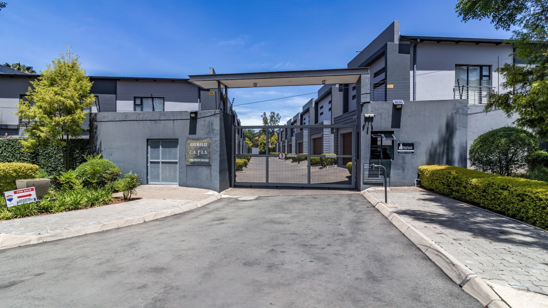
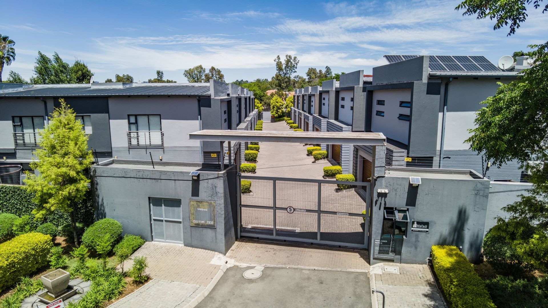
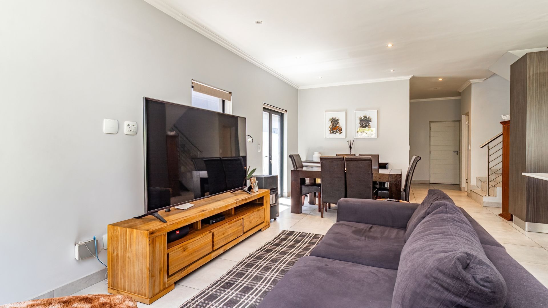
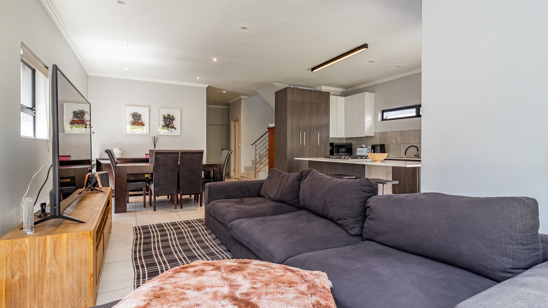
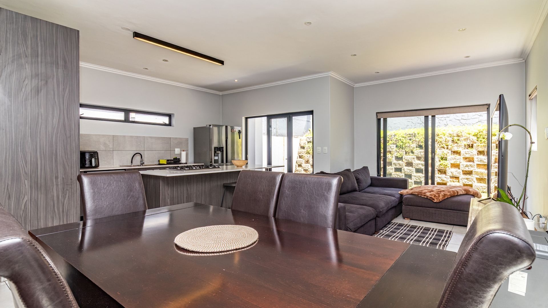
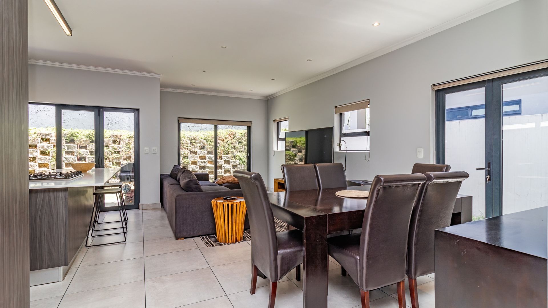
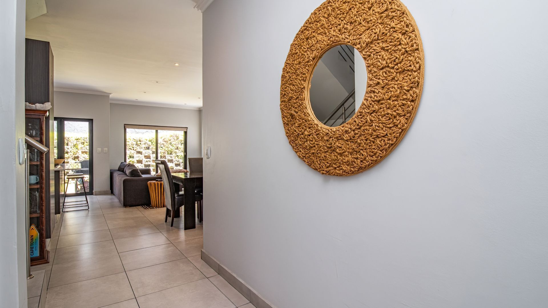
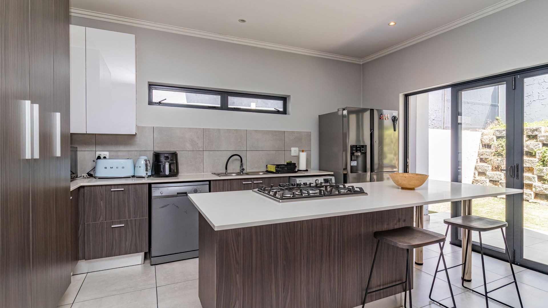
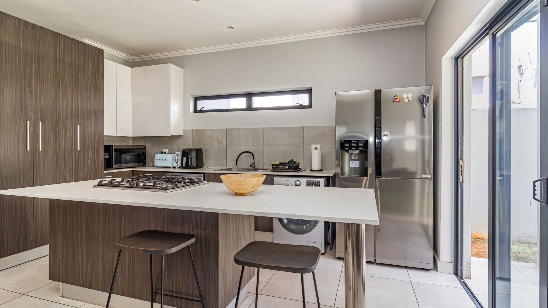
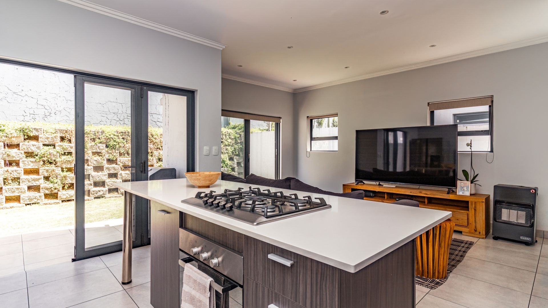
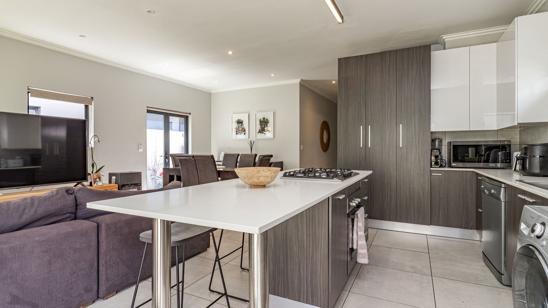
Discover refined, easy living in this elegant Petervale cluster, thoughtfully designed to accommodate growing or established families, discerning professionals and Executives. Light-filled, open-plan living spaces unite the lounge, dining room and contemporary kitchen, creating a sophisticated ambience.
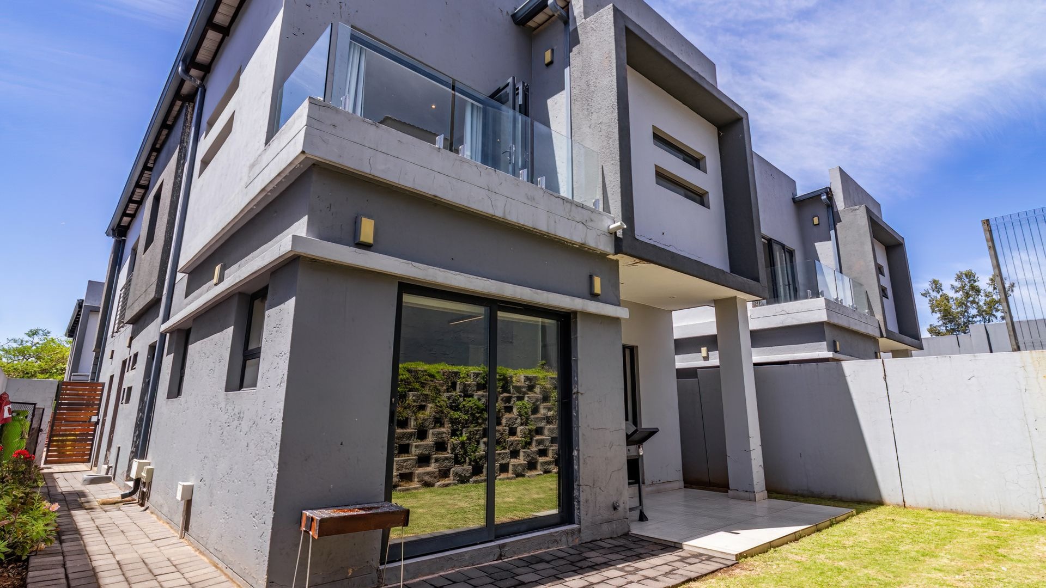
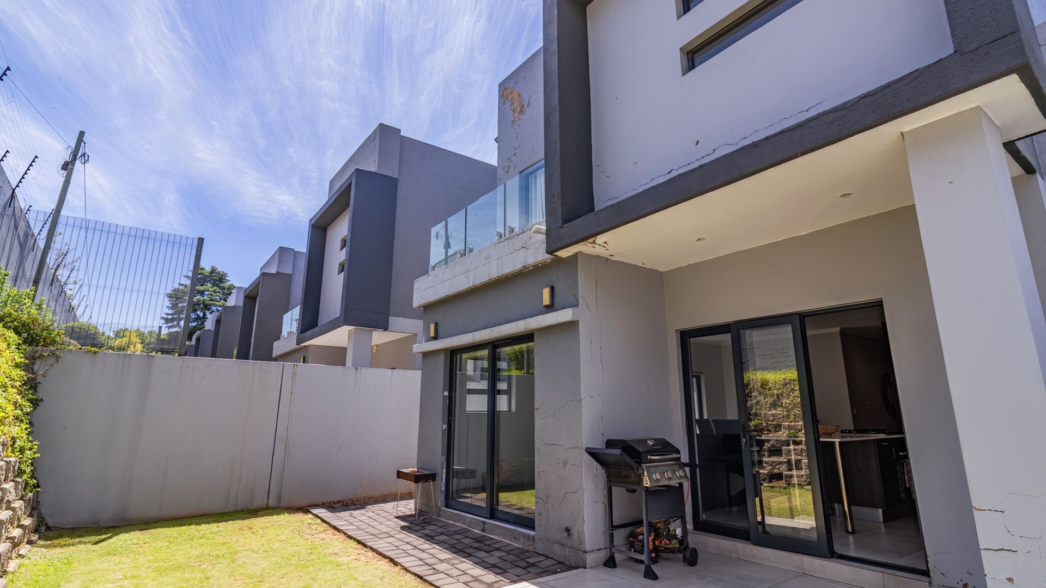
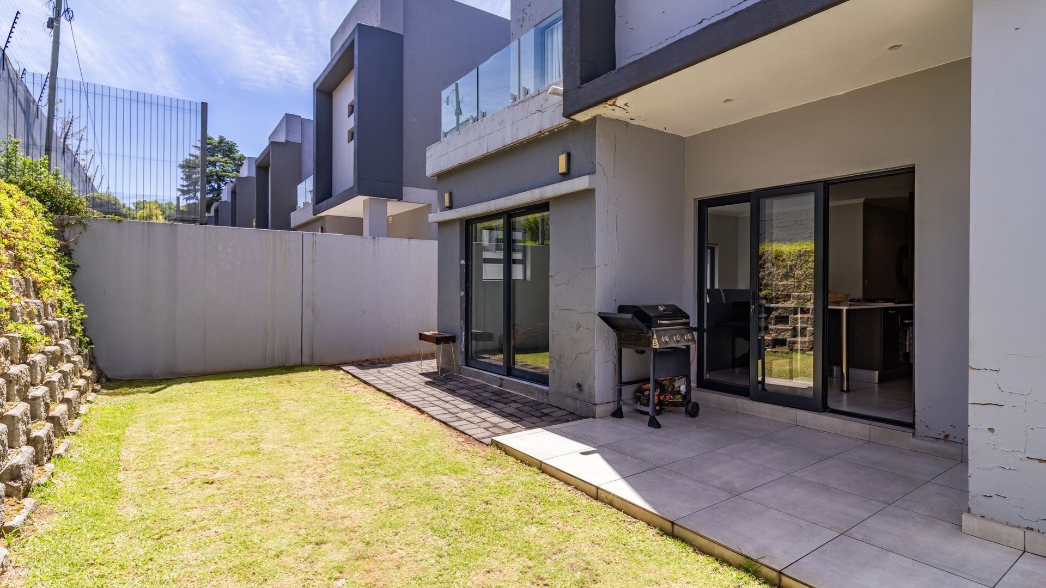
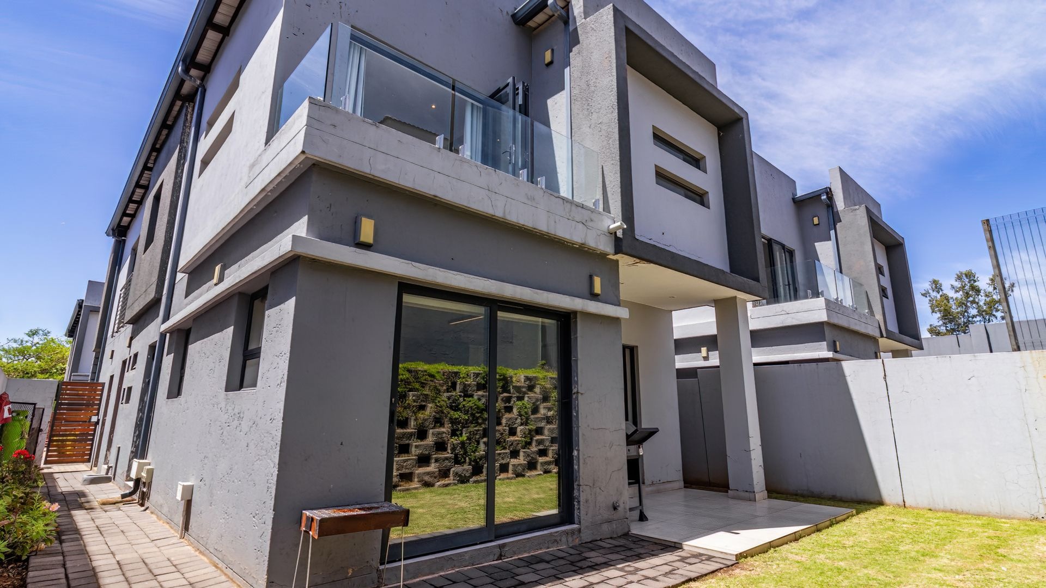
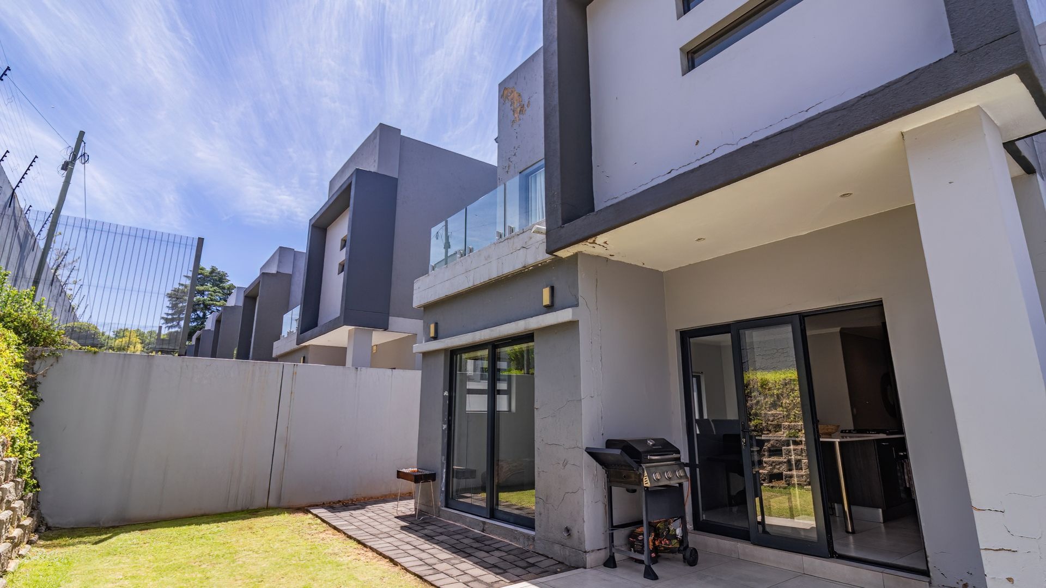
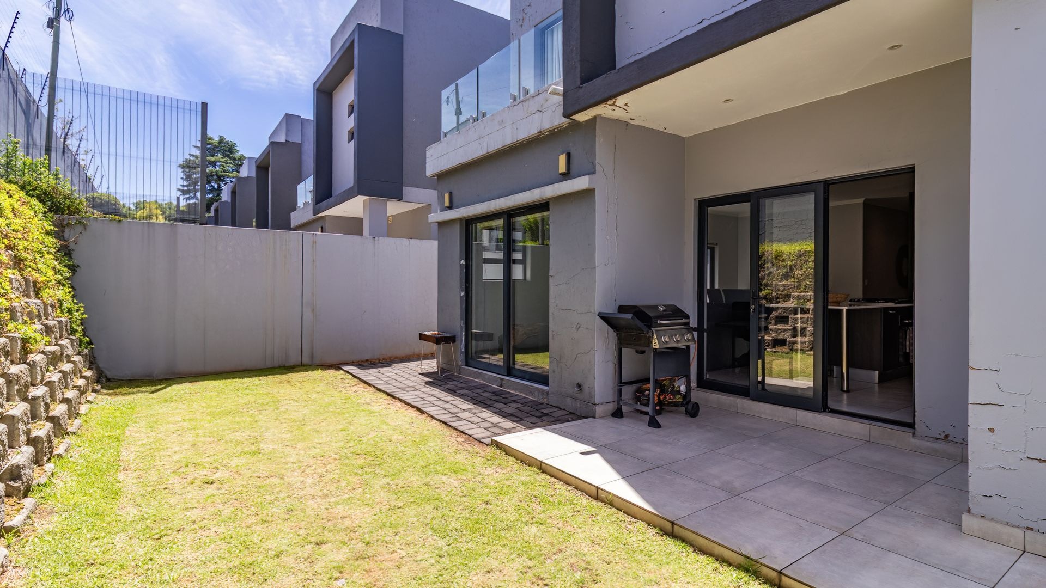
Aluminium stacking doors open the interiors to a private patio and wraparound garden, delivering seamless indoor-outdoor entertaining while enhancing the home's sense of privacy. Elegant tiling and modern lighting add a distinctive feeling of understated opulence throughout.
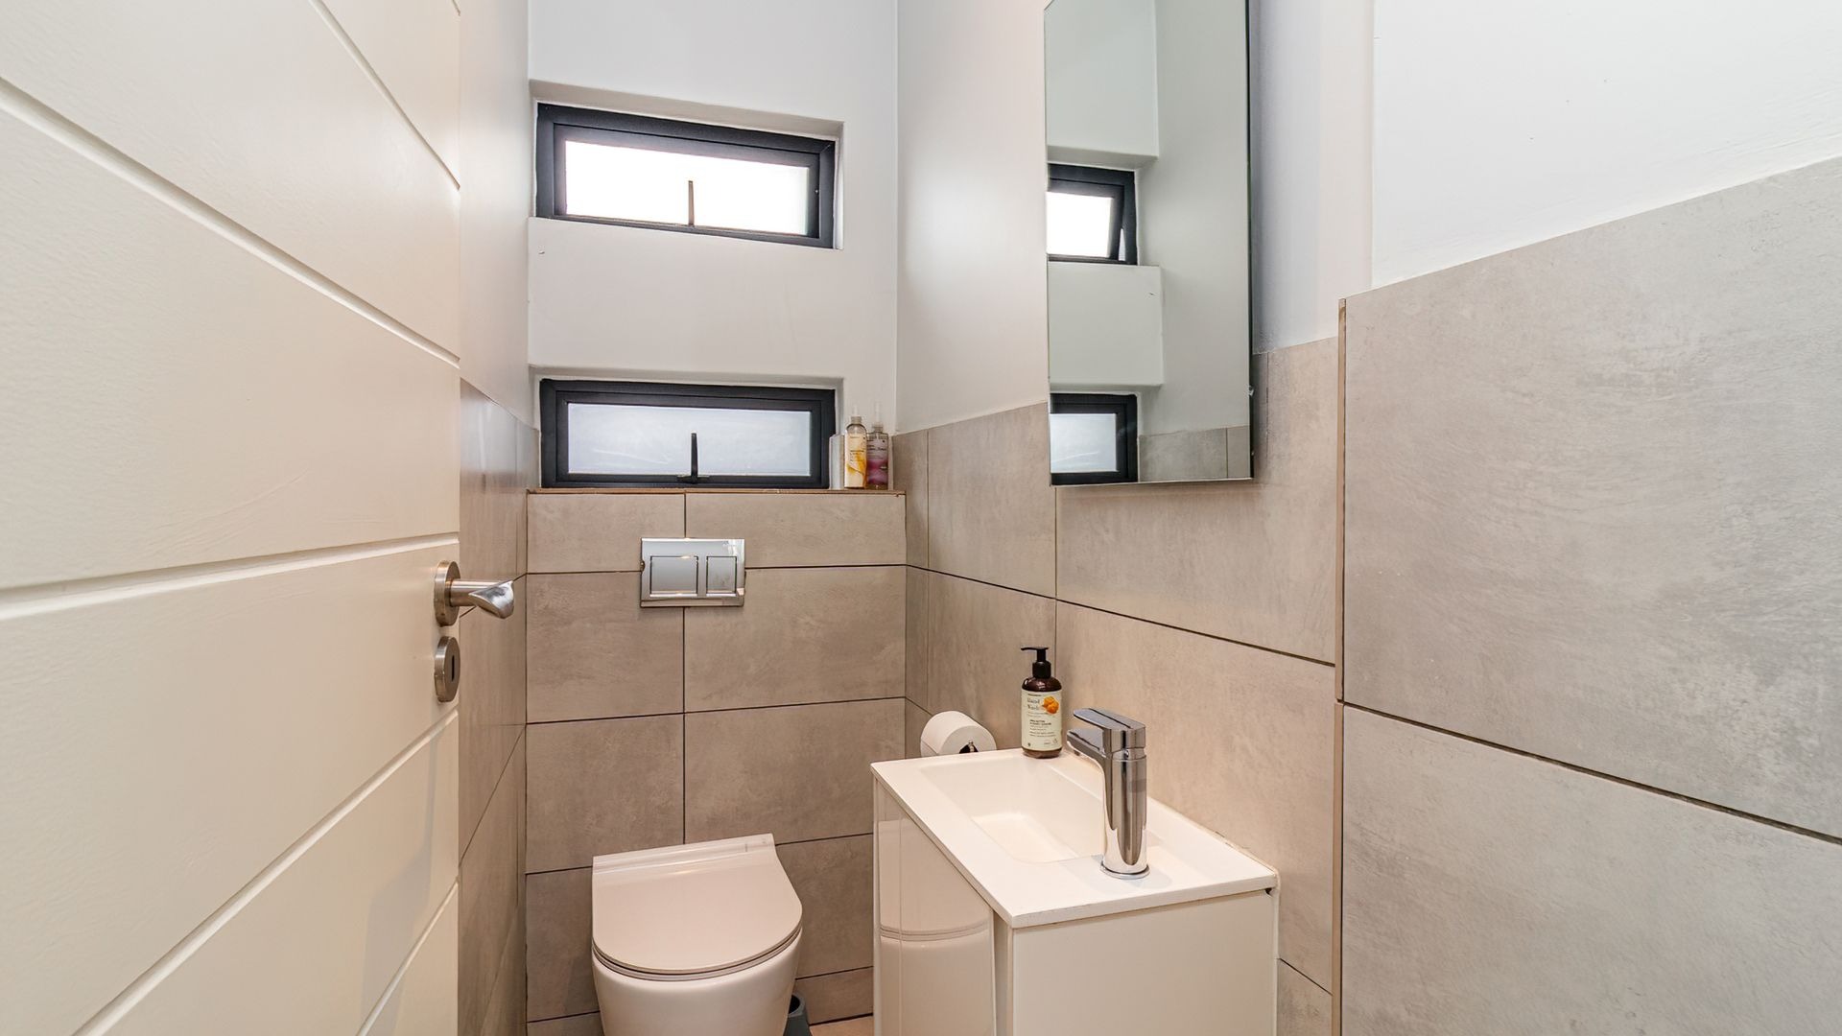
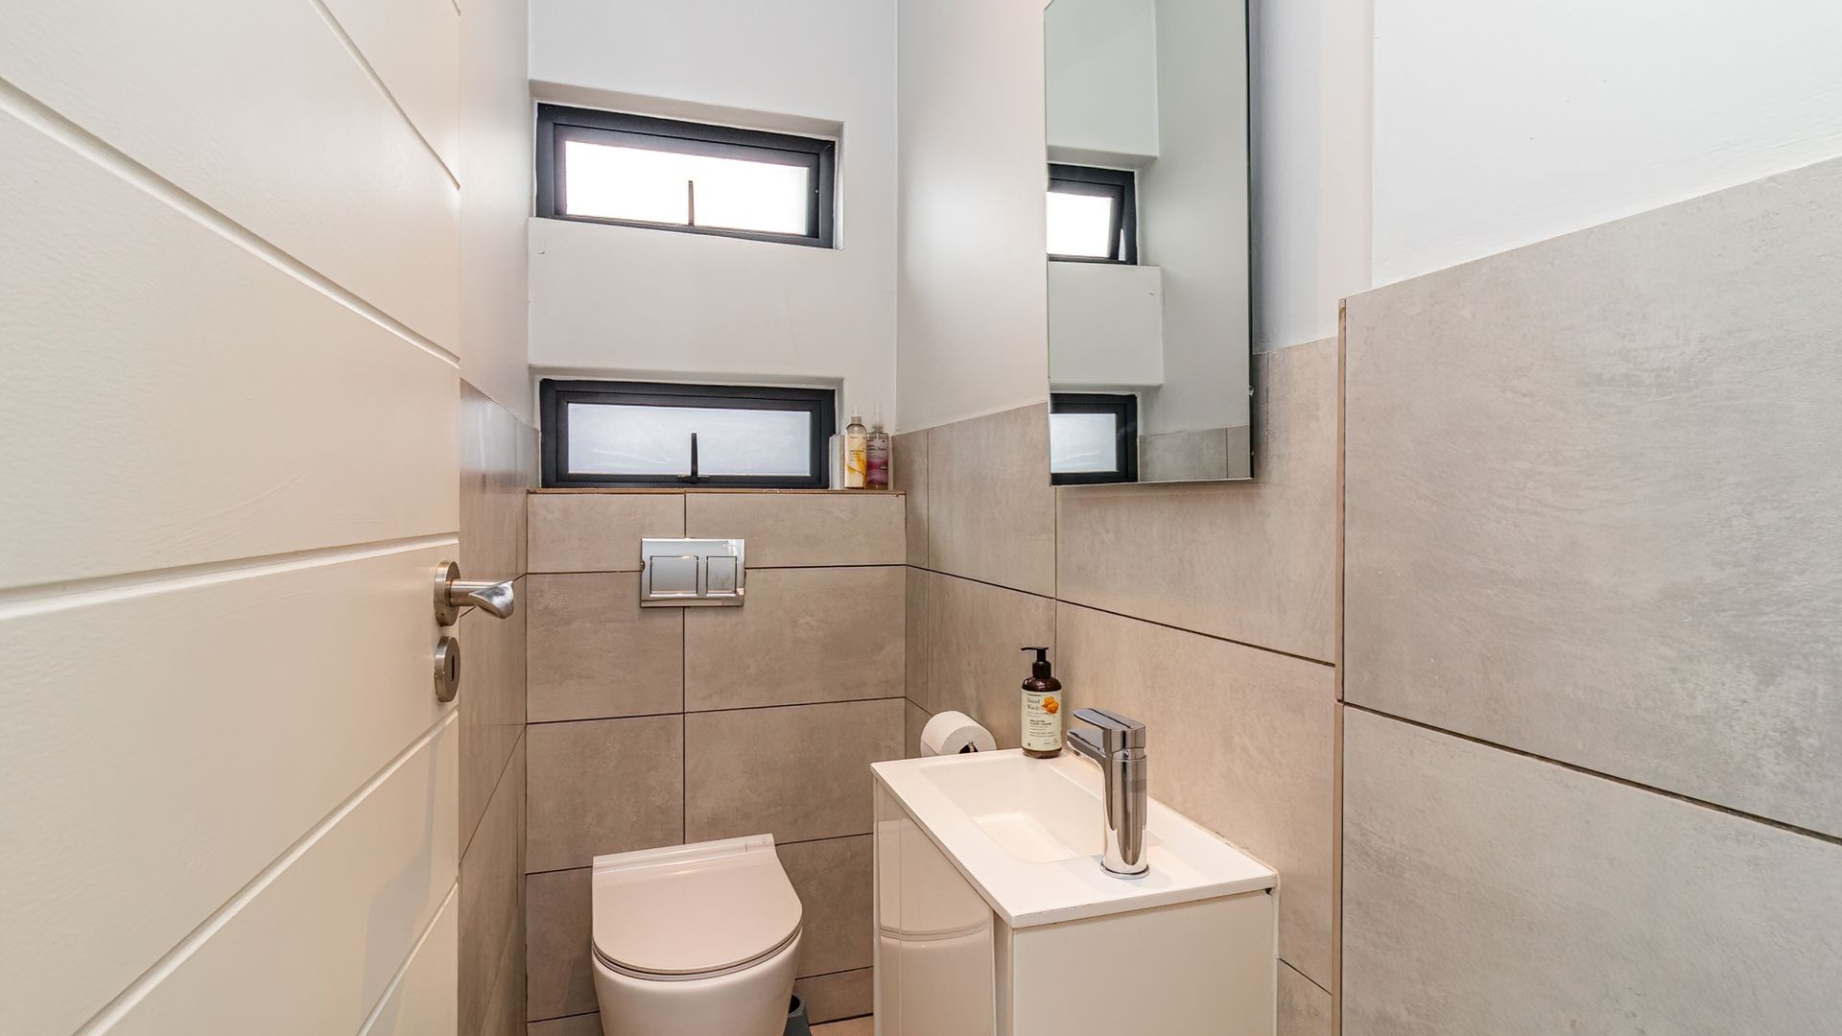
The beautifully appointed kitchen features Caesarstone countertops, a generous centre island, gas hob, electric oven and ample cupboard space. A conveniently positioned guest cloakroom completes the ground floor.
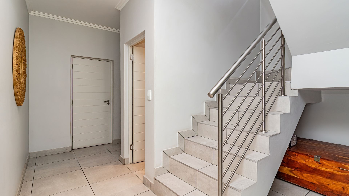
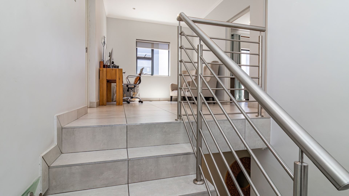
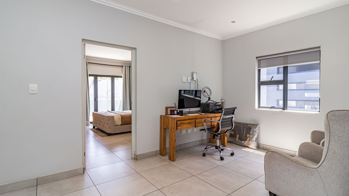
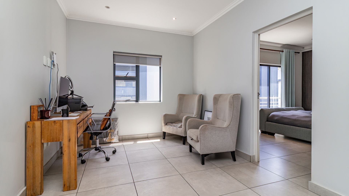
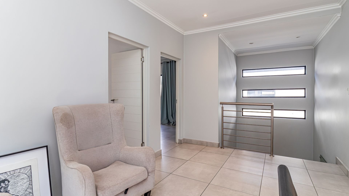
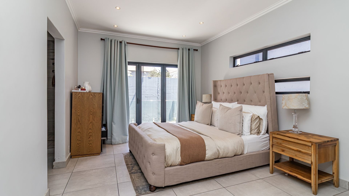
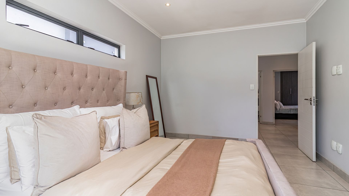
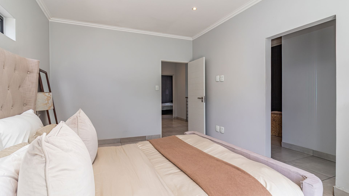
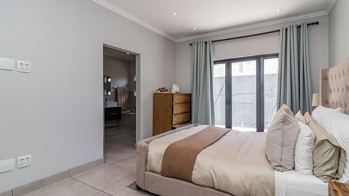
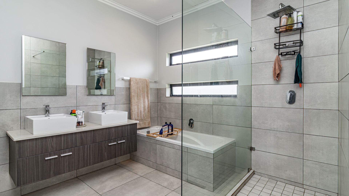
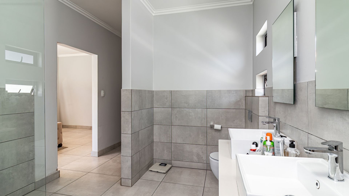
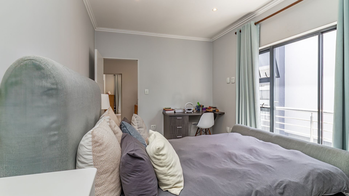
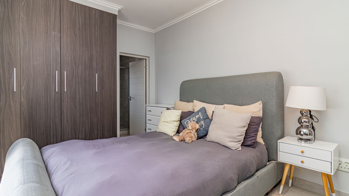
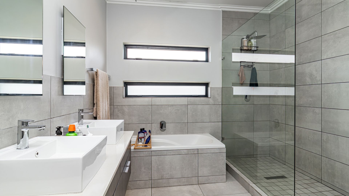
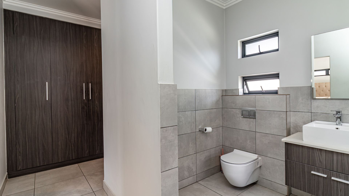
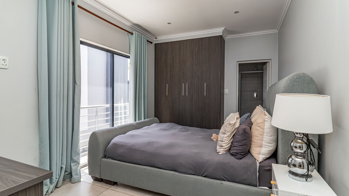
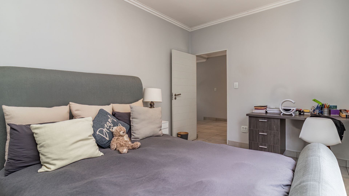
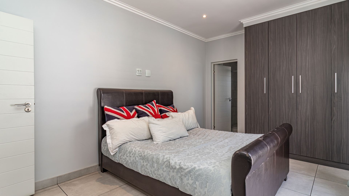
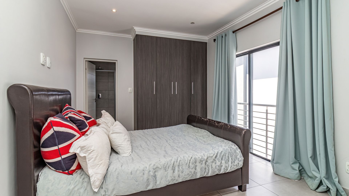
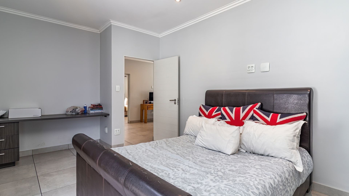
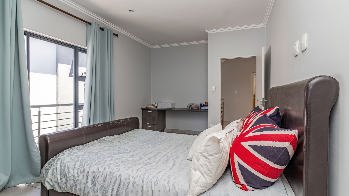
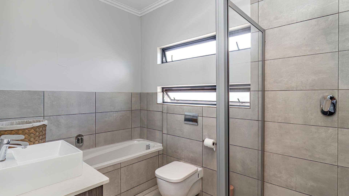
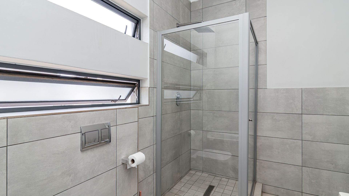
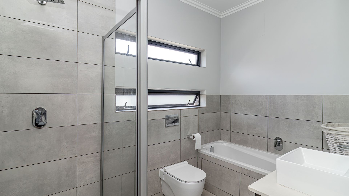
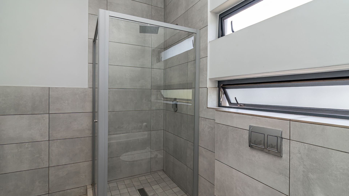
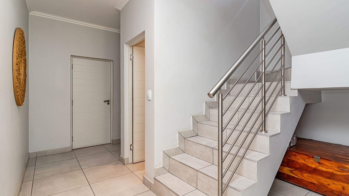
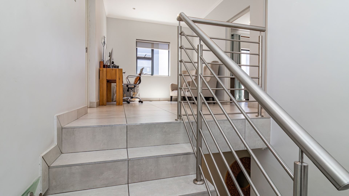
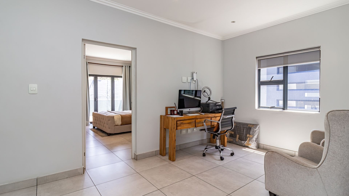
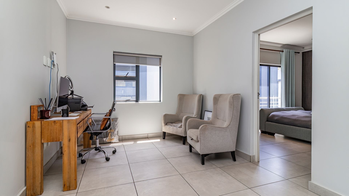
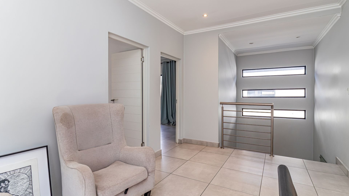
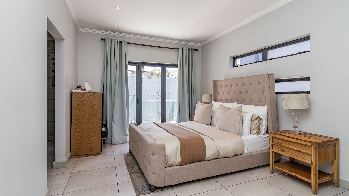
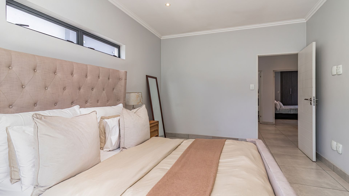
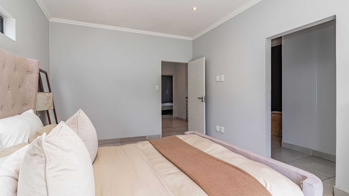
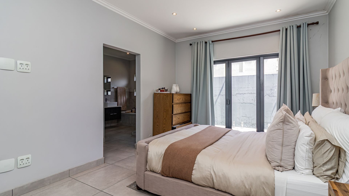
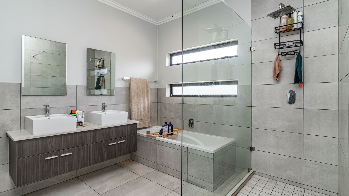
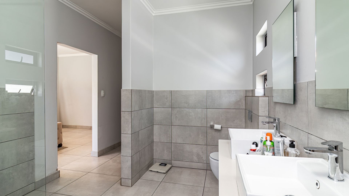
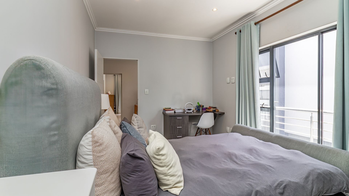
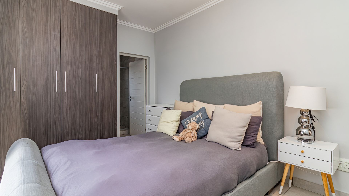
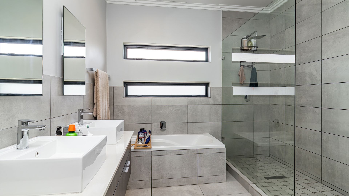
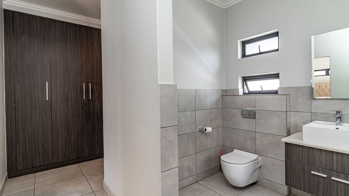
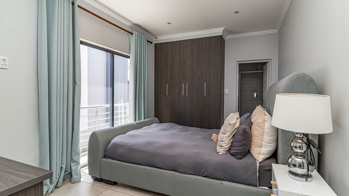
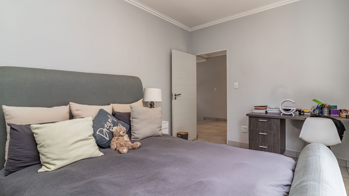
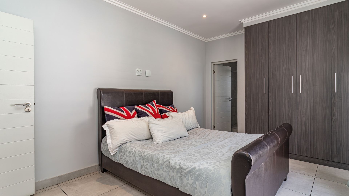
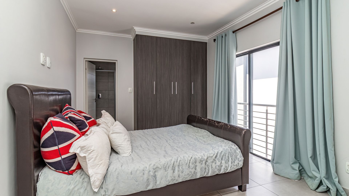
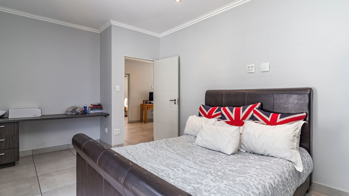
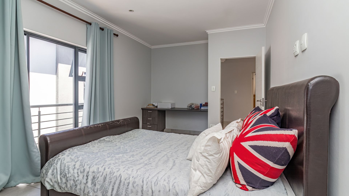
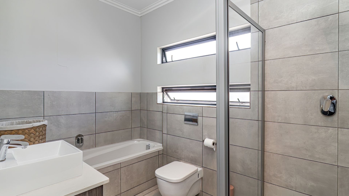
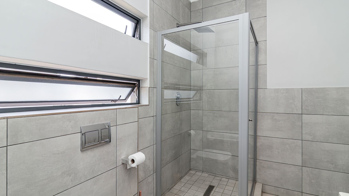
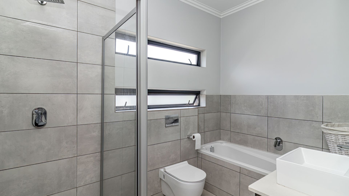
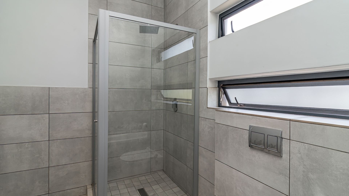
Upstairs, a modern staircase leads to a comfortable pyjama lounge and three spacious bedrooms, each with a private en-suite bathroom. The lavish primary suite includes a walk-in closet and dressing room, a luxurious bathroom with double vanity, large walk-in shower and bath, and a private balcony that completes this serene retreat.
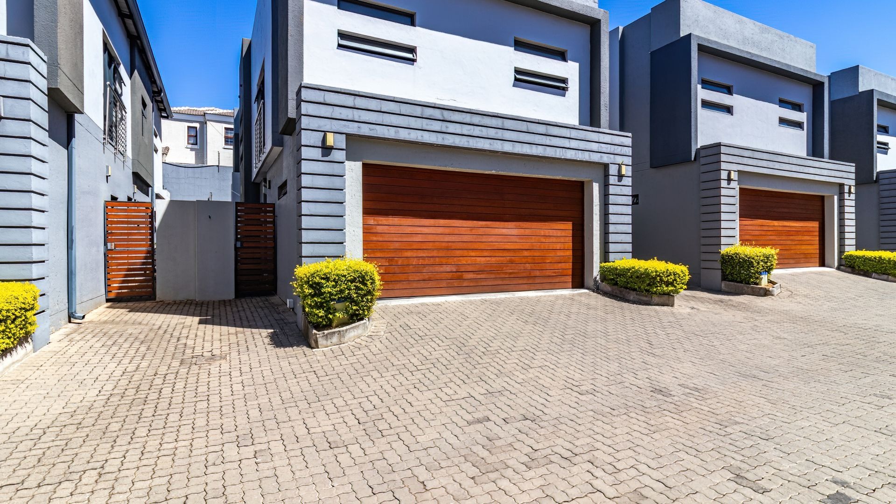
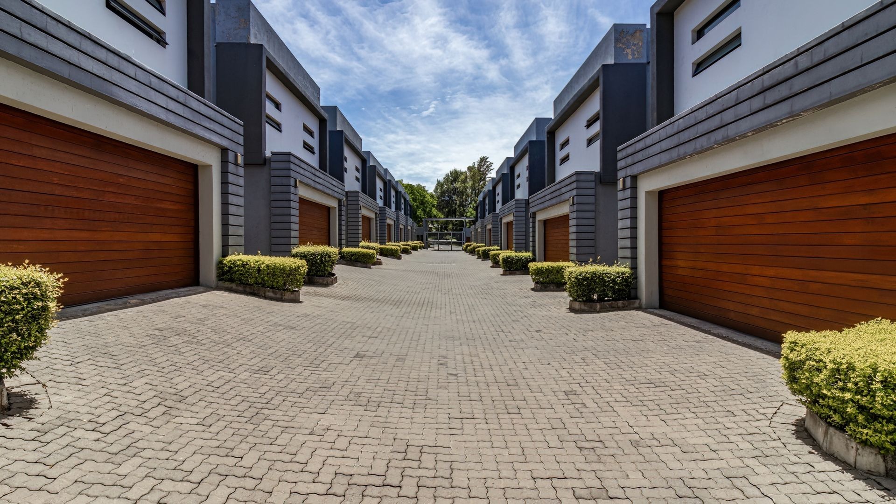
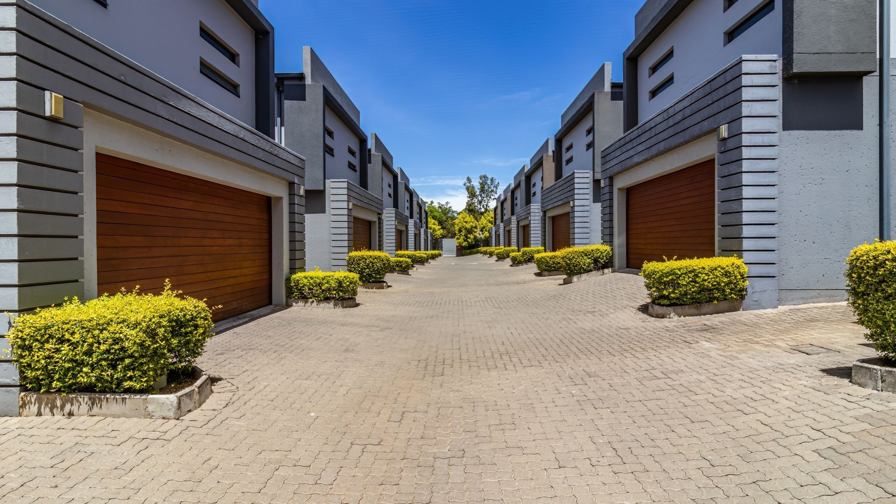
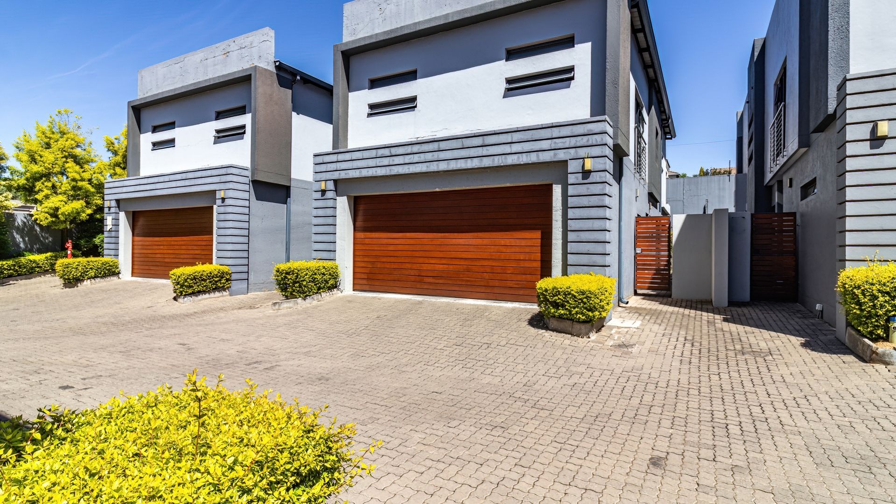
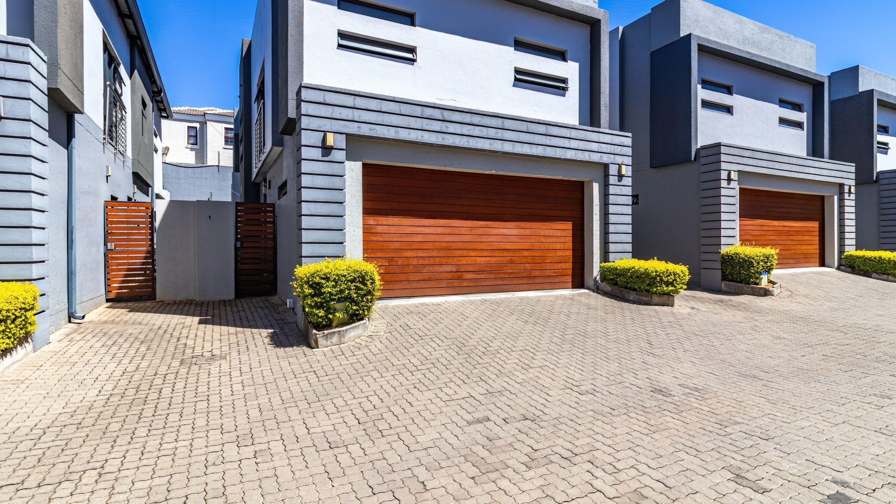
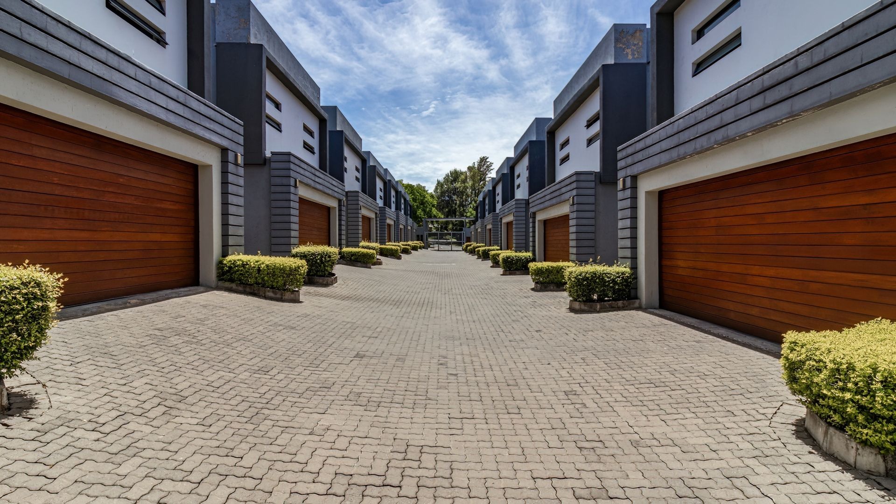
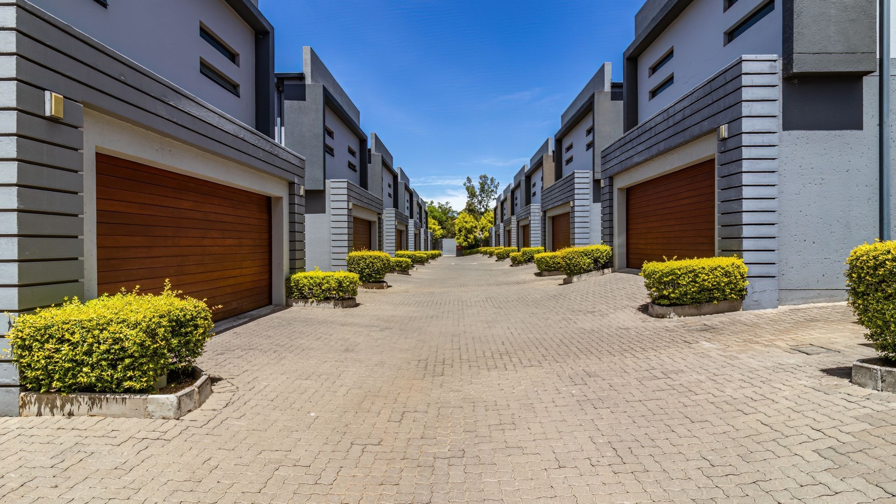
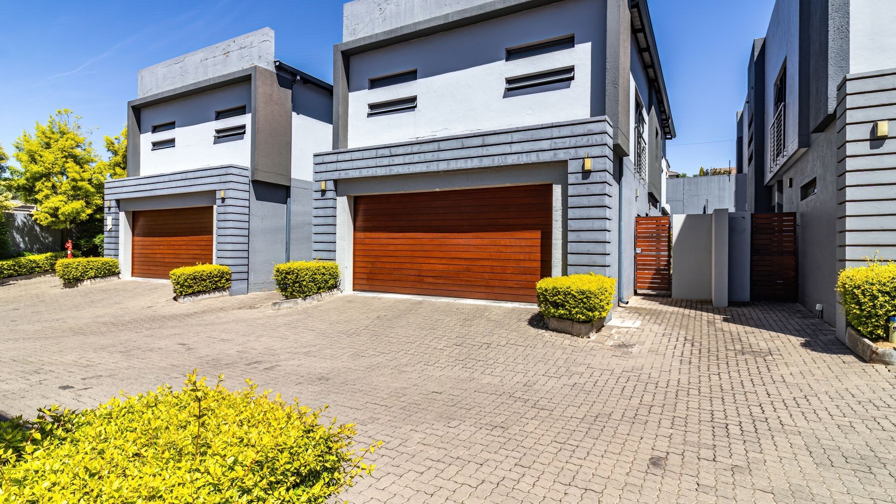
A double automated garage offers direct access to the home. There is a domestic room with shower and toilet adjacent to the garage. With 24-hour security, excellent nearby schools, proximity to business hubs and shopping centres, and convenient access to major highways, this exceptional residence combines luxury, privacy and everyday convenience.
Property Highlights
• Three spacious en-suite bedrooms
• Three full bathrooms plus a guest cloakroom
• Open-plan lounge, dining room and kitchen
• Caesarstone kitchen with centre island and gas hob
• Pyjama lounge
• Private patio and wraparound garden
• Primary-suite balcony, walk-in closet and dressing room
• Double automated garage with direct access; external domestic room with shower and toilet
• 24-hour security
• Conveniently located near leading schools, shopping and major highways
Call me to view this stylish home.
Property Details
- 3 Bedrooms
- 3.5 Bathrooms
- 2 Garages
- 3 Ensuite
- 1 Lounges
- 1 Dining Area
Property Features
- Balcony
- Patio
- Pets Allowed
- Paving
- Garden
Virtual Tour
| Bedrooms | 3 |
| Bathrooms | 3.5 |
| Garages | 2 |
| Erf Size | 234.0 m2 |
Contact the Agent

Sharon Botes
Full Status Property Practitioner