- 5
- 2.5
- 3
- 353 m2
- 1 672.0 m2
Monthly Costs
Monthly Bond Repayment ZAR .
Calculated over years at % with no deposit. Change Assumptions
Affordability Calculator | Bond Costs Calculator | Bond Repayment Calculator | Apply for a BondBond Calculator

Disclaimer: The estimates contained on this webpage are provided for general information purposes and should be used as a guide only. While every effort is made to ensure the accuracy of the calculator, RE/MAX of Southern Africa cannot be held liable for any loss or damage arising directly or indirectly from the use of this calculator, including any incorrect information generated by this calculator, and/or arising pursuant to your reliance on such information.
Mun. Rates & Taxes: ZAR 2000.00
Property description
Face Brick Family Home with Pool and Flatlet
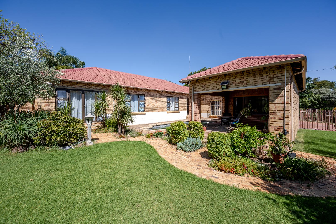
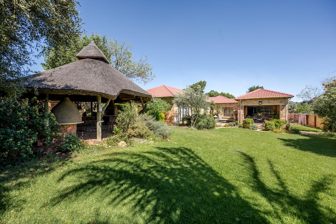
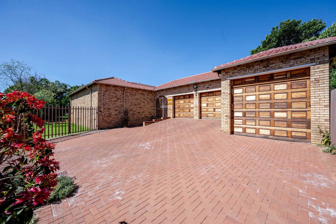
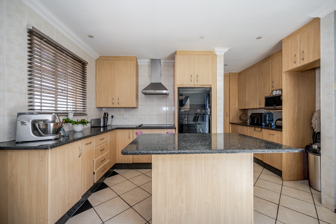
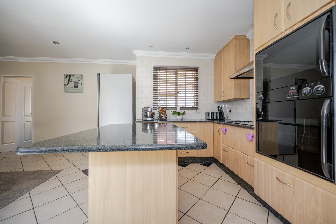
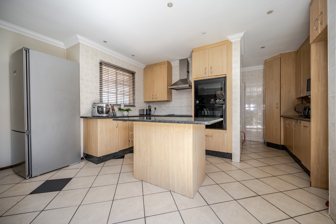
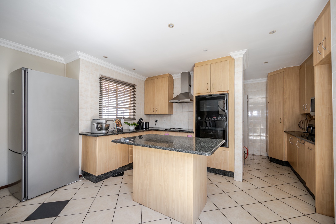
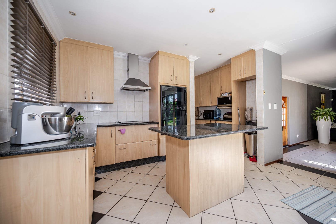
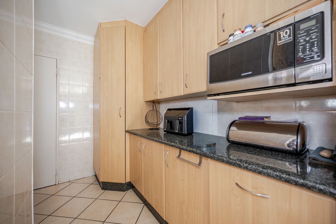
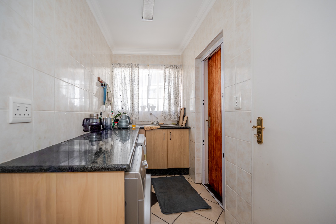
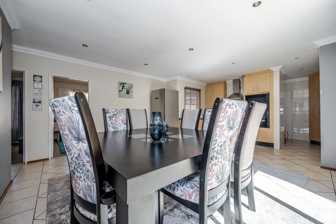
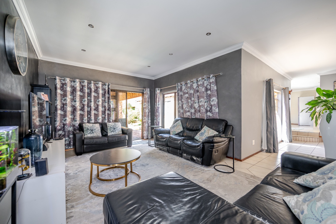
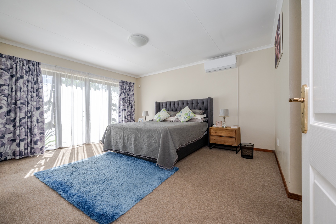
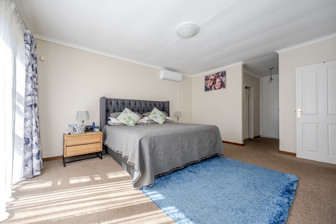
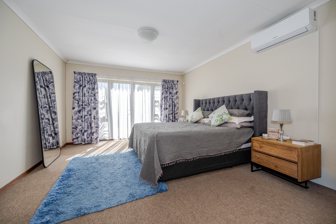
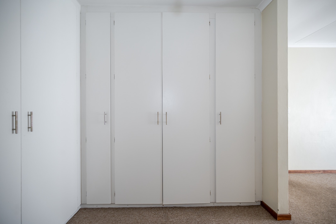
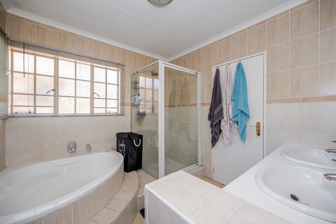
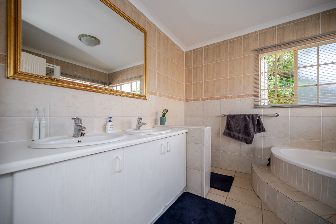
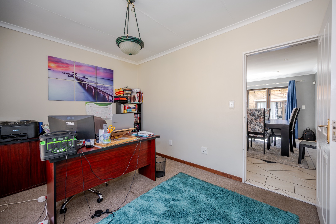
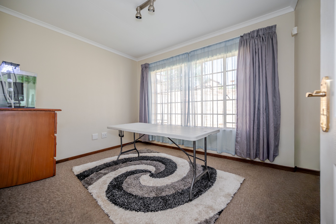
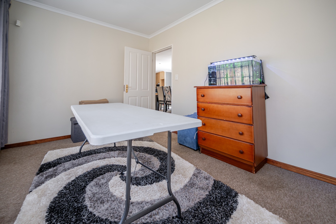
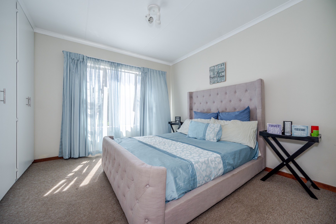
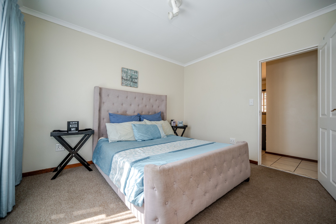
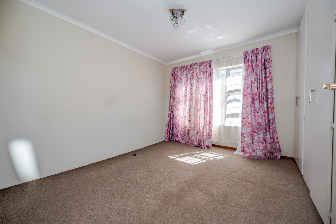
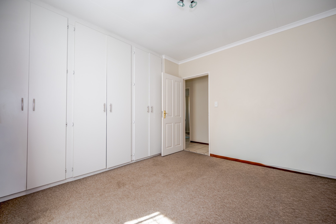
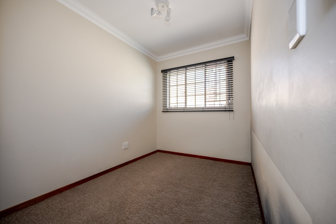
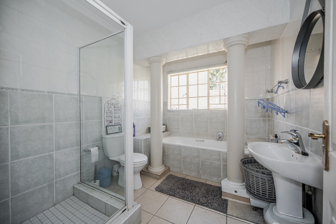
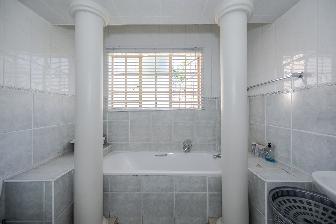
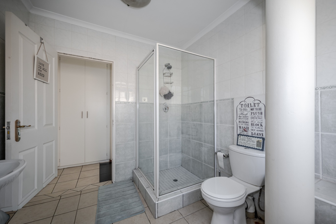
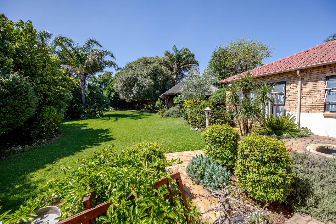
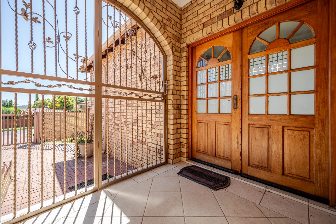
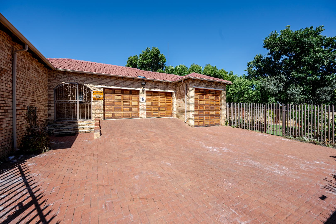
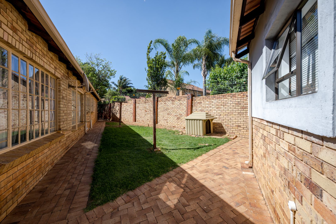
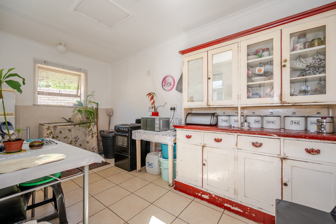
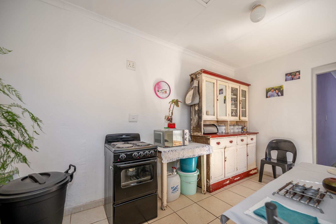
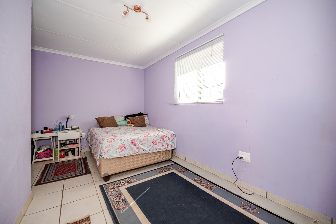
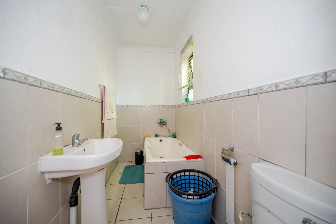
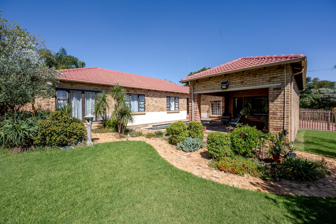
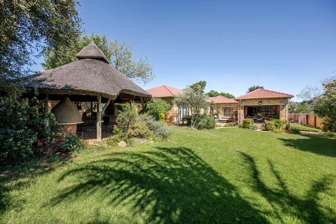
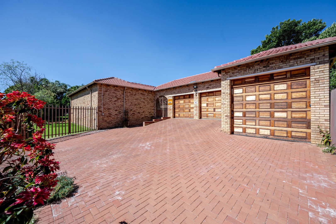
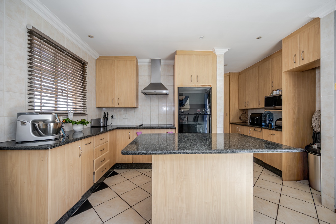
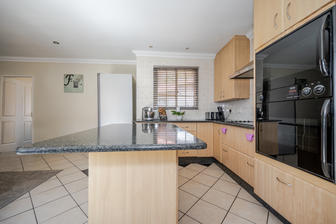
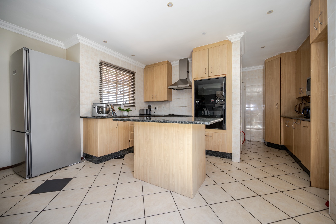
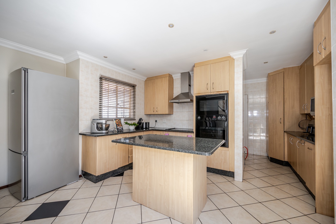
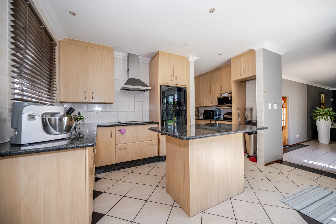
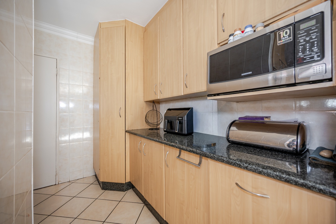
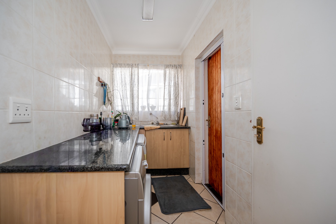
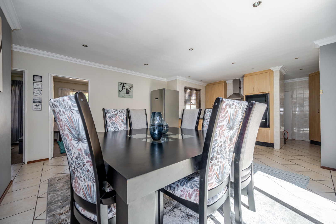
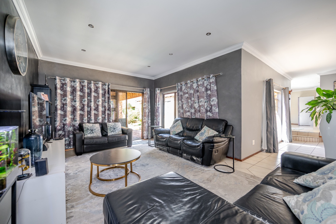
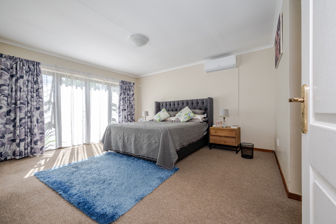
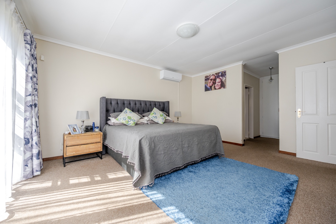
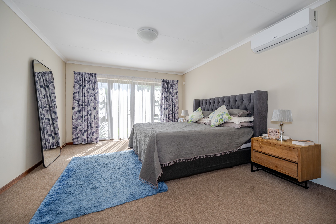
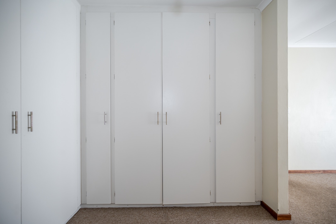
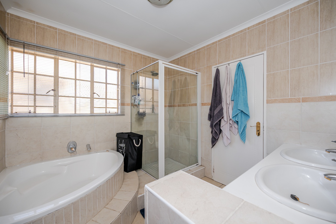
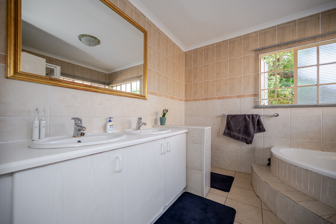
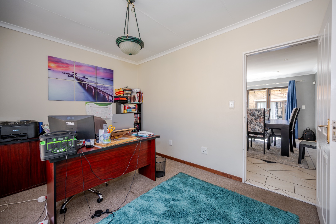
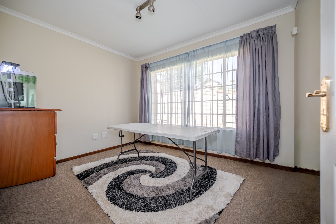
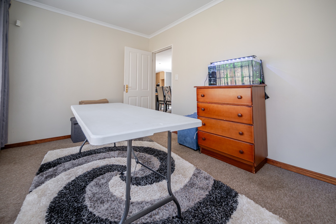
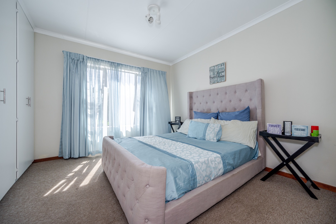
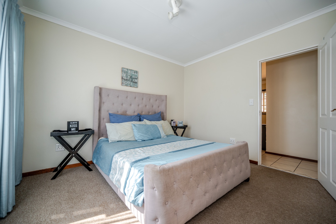
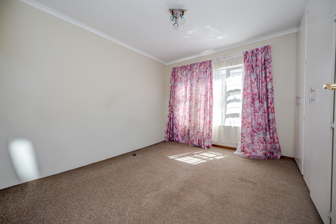
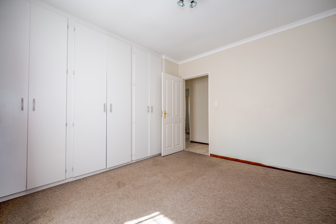
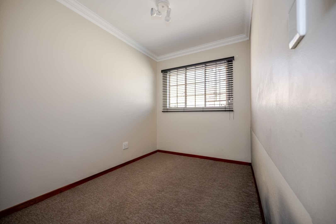
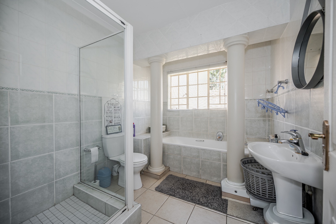
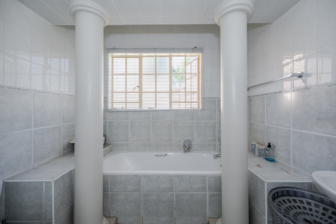
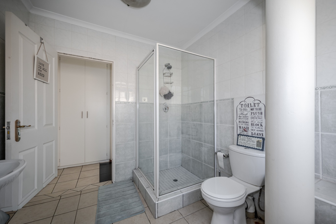
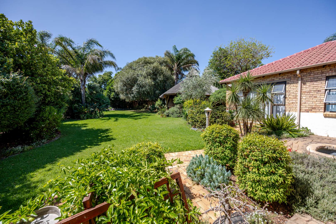
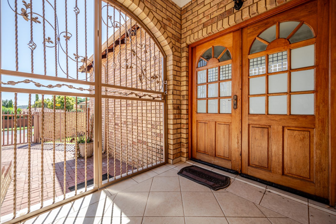
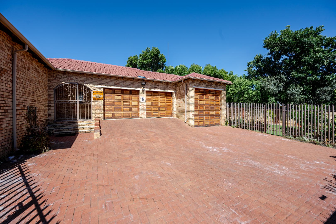
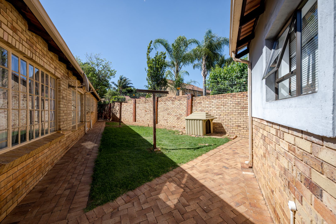
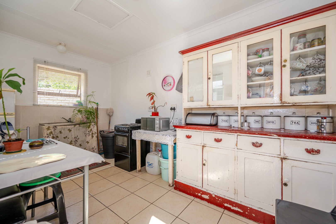
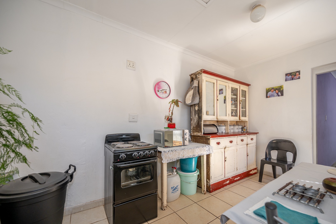
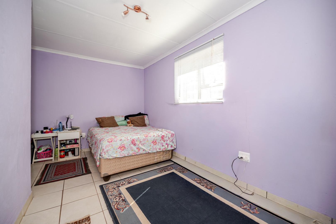
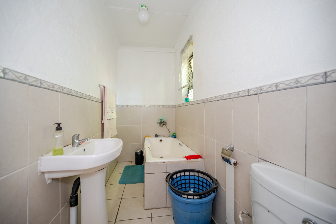
This spacious face brick house in Wilgeheuwel, Roodepoort offers five bedrooms and two and a half bathrooms across a generous 353 square metre floor plan. The home sits on an erf of 1672 square metres, with a well-kept lawn and established garden beds that frame the front and side of the property. A paved driveway leads to three garages and parking for four vehicles, giving plenty of room for the whole family. Inside, the kitchen is fitted with light wooden cabinetry, granite-look countertops and a central island, making it a practical space for everyday cooking.
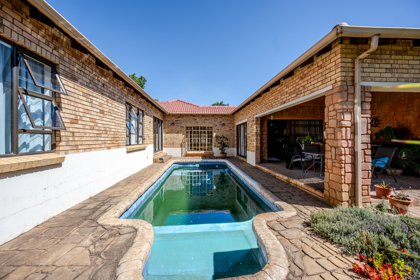
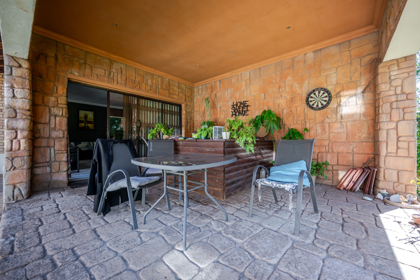
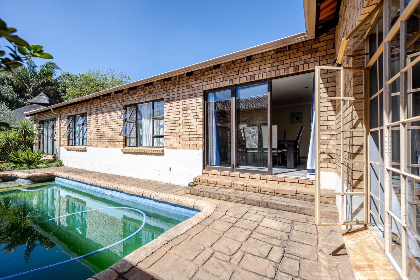
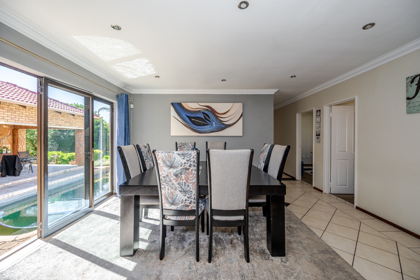
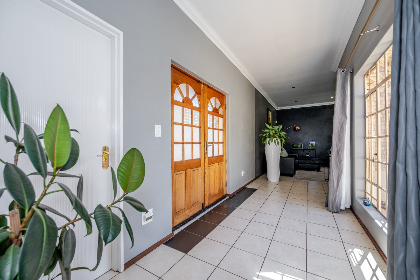
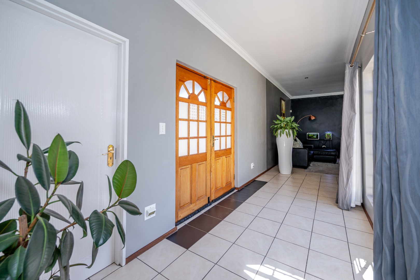
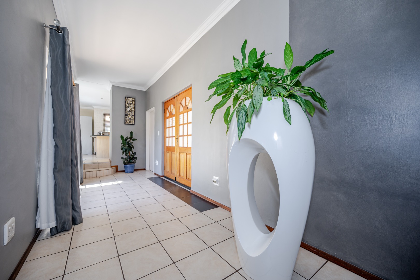
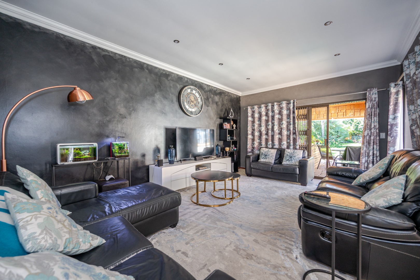
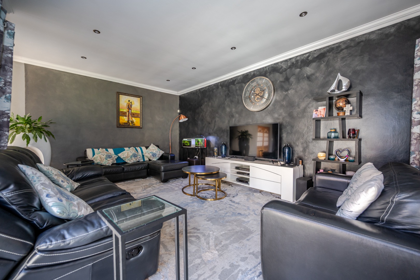
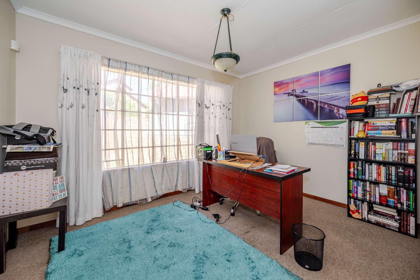
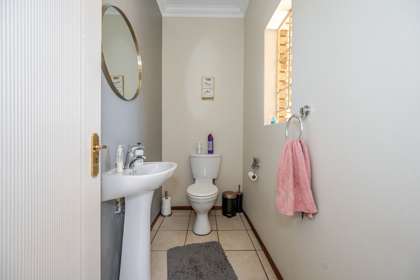
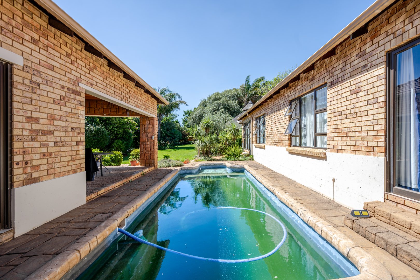
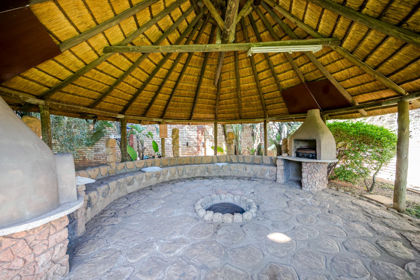
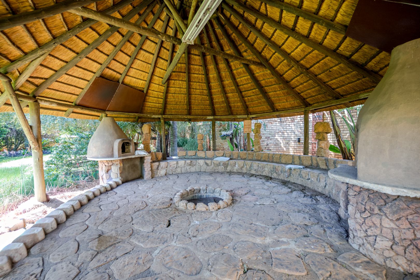
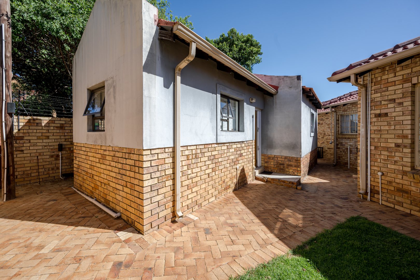
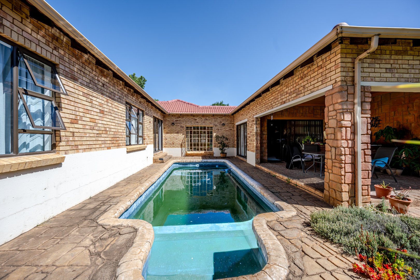
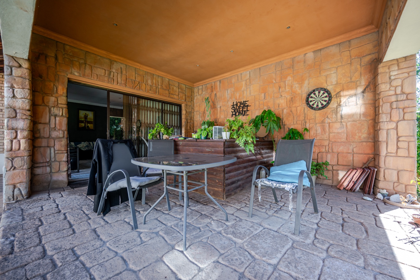
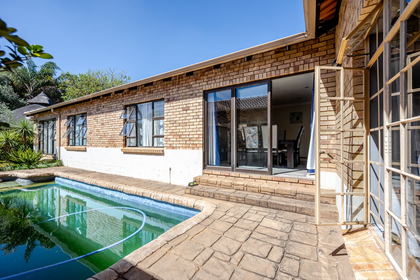
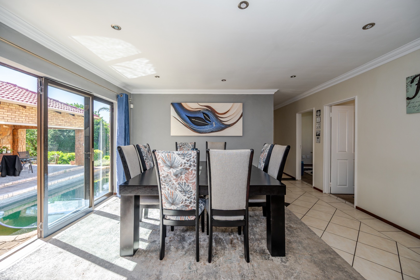
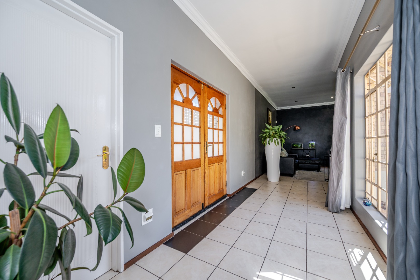
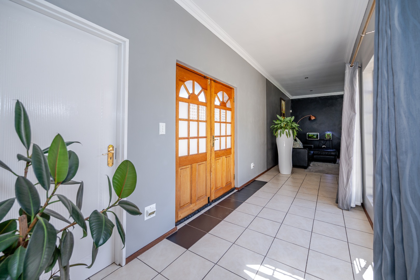
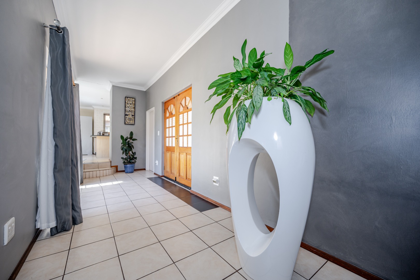
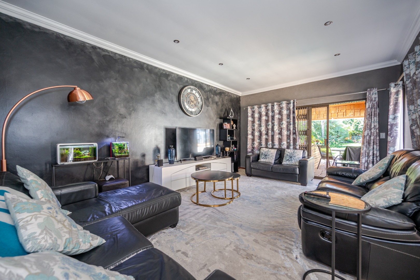
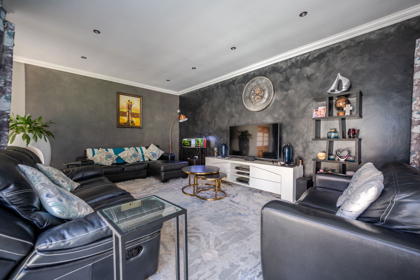
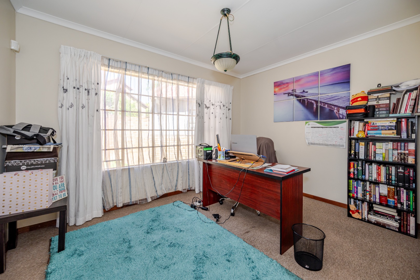
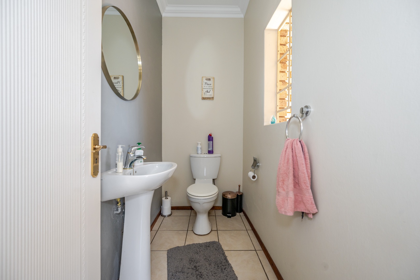
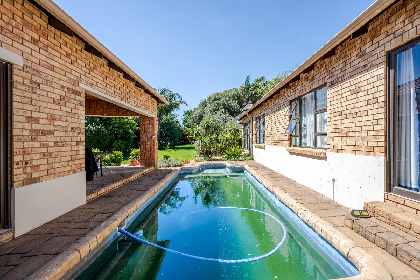
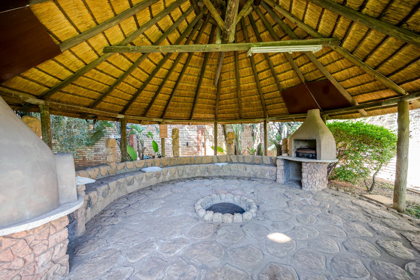
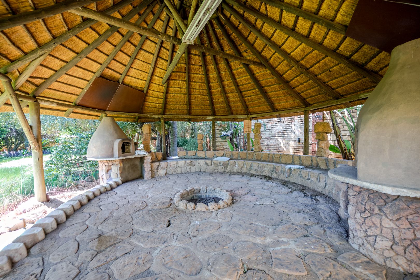
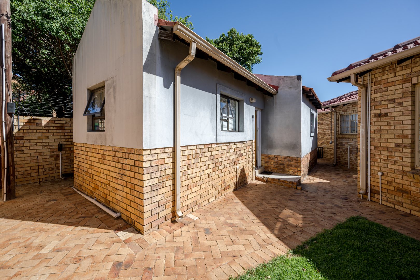
The layout includes a separate lounge and dining area, a study, an en suite bedroom and a guest toilet, providing comfortable space for daily living and visitors. Sliding doors open from the living areas onto a covered patio, where residents can relax while the children play. The swimming pool sits within a paved courtyard, and a lapa with a built-in braai adds a sociable spot for weekend gatherings. A flatlet and domestic quarters offer further accommodation for extended family, guests or staff.
Practical features include air conditioning, a battery inverter, fibre connectivity, burglar bars, an alarm system and an access gate. The property is totally fenced and walled, with electric fencing and a security gate for added peace of mind. Pets are welcome, and the wide plot allows room for outdoor living. The home is a sound choice for families who value space, privacy and convenient access to the Wilgeheuwel area.
Key Features
Five bedrooms and two and a half bathrooms
Swimming pool within paved courtyard
Flatlet
Three garages and four parking spaces
Battery inverter, fibre and alarm system
Prepaid electricity
Enquire today to arrange a viewing of this family home.
Property Details
- 5 Bedrooms
- 2.5 Bathrooms
- 3 Garages
- 1 Ensuite
- 1 Lounges
- 1 Dining Area
Property Features
- Study
- Patio
- Pool
- Staff Quarters
- Aircon
- Pets Allowed
- Access Gate
- Alarm
- Kitchen
- Lapa
- Built In Braai
- Guest Toilet
- Entrance Hall
- Paving
- Garden
| Bedrooms | 5 |
| Bathrooms | 2.5 |
| Garages | 3 |
| Floor Area | 353 m2 |
| Erf Size | 1 672.0 m2 |
