- 3
- 2
- 4
- 333 m2
- 722.0 m2
Monthly Costs
Monthly Bond Repayment ZAR .
Calculated over years at % with no deposit. Change Assumptions
Affordability Calculator | Bond Costs Calculator | Bond Repayment Calculator | Apply for a BondBond Calculator

Disclaimer: The estimates contained on this webpage are provided for general information purposes and should be used as a guide only. While every effort is made to ensure the accuracy of the calculator, RE/MAX of Southern Africa cannot be held liable for any loss or damage arising directly or indirectly from the use of this calculator, including any incorrect information generated by this calculator, and/or arising pursuant to your reliance on such information.
Mun. Rates & Taxes: ZAR 947.70
Property description
Freestanding Family Home with Flatlet in Whiteridge
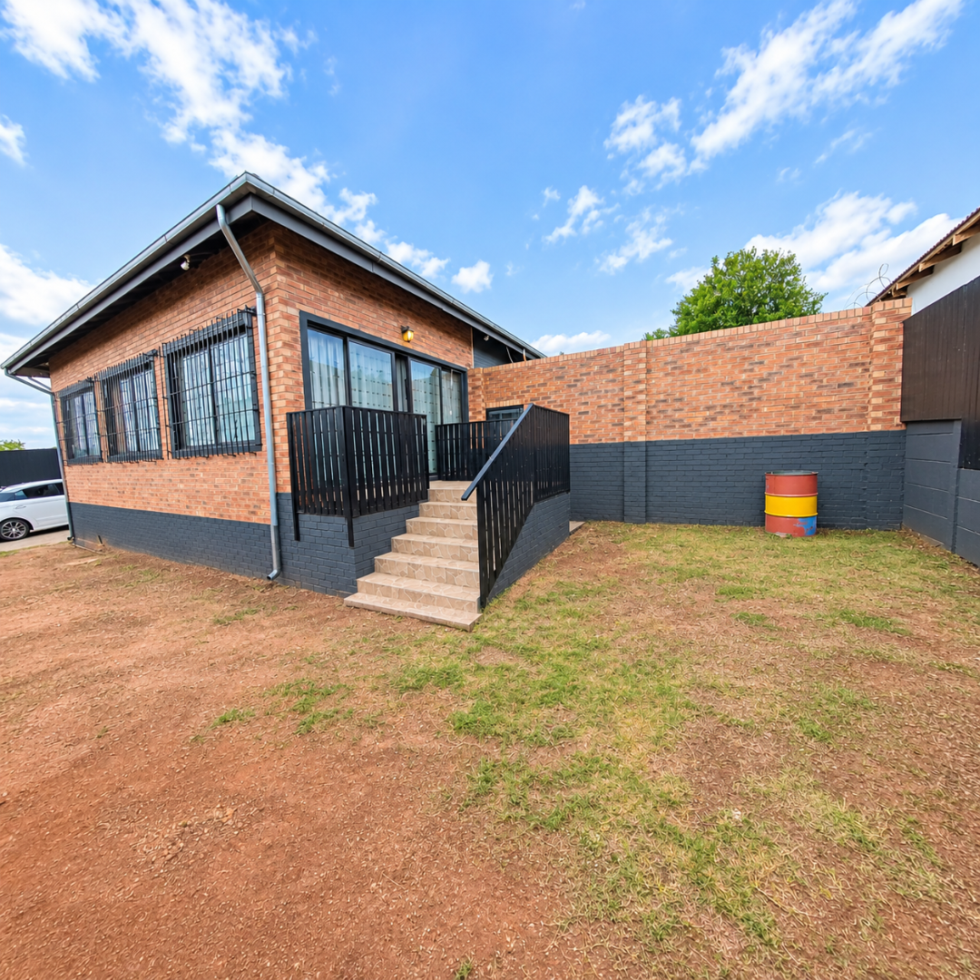
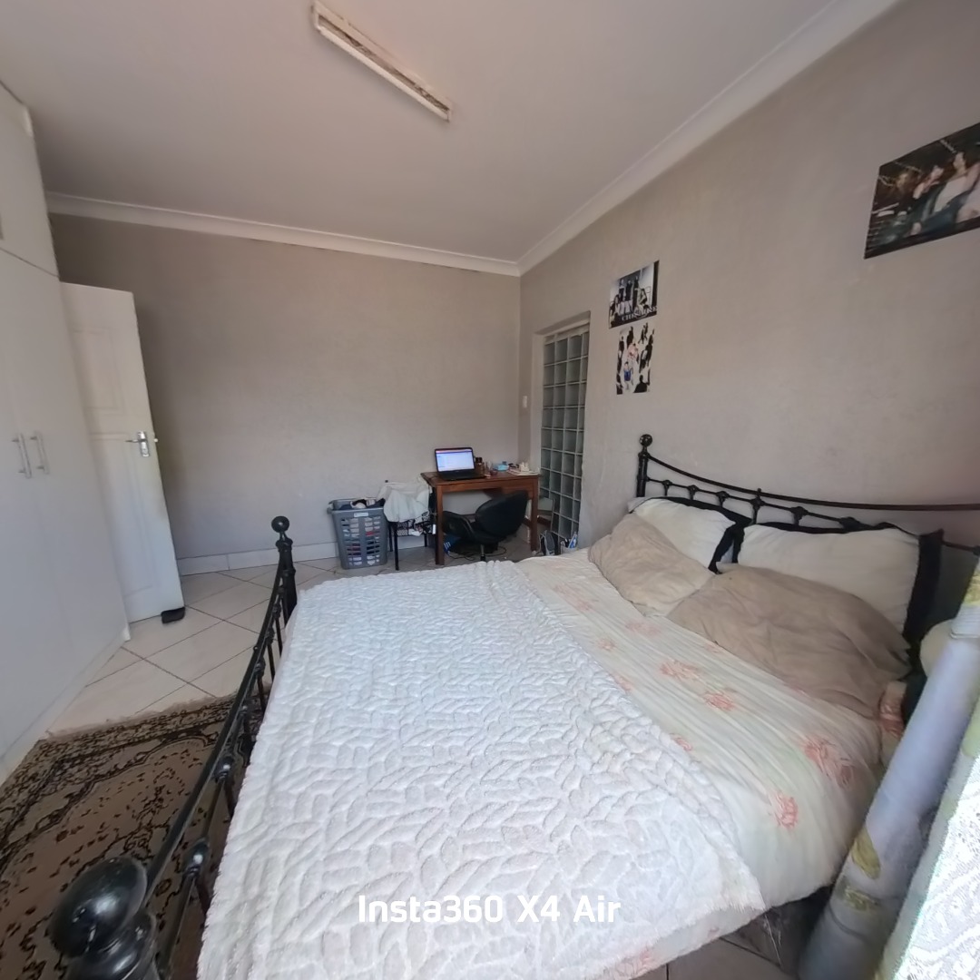
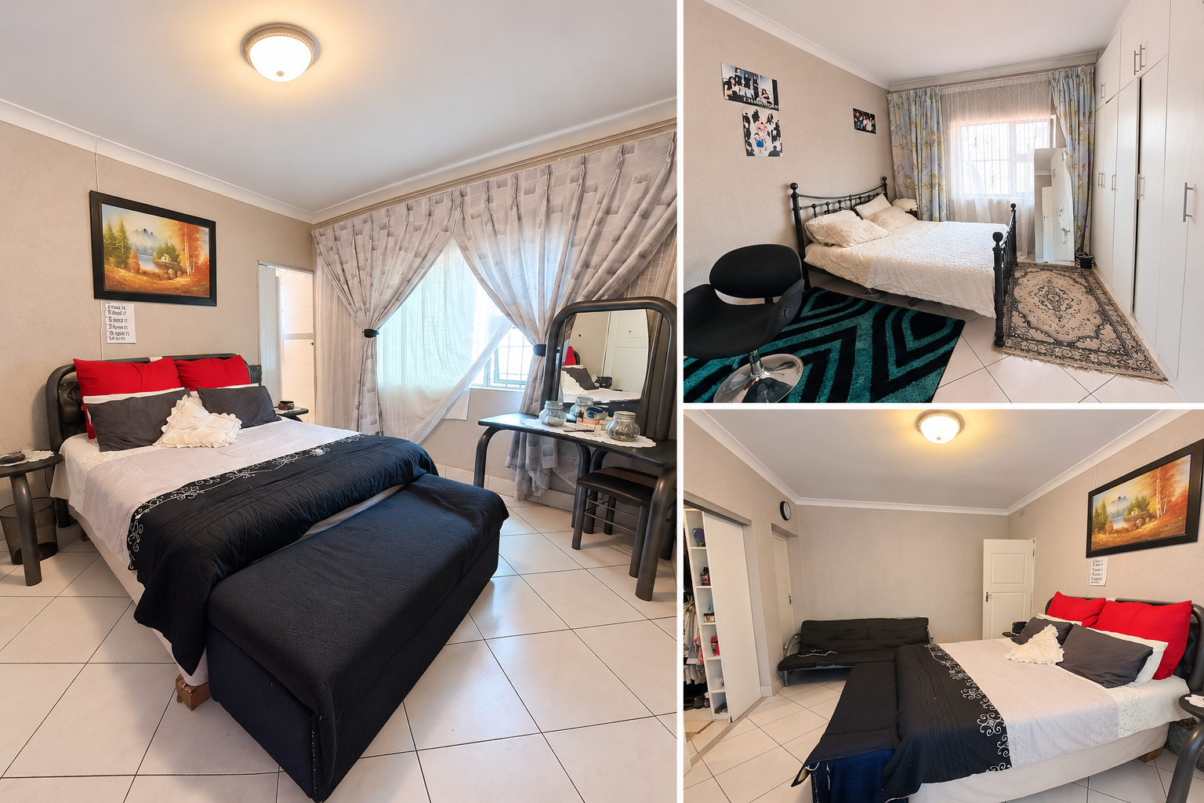
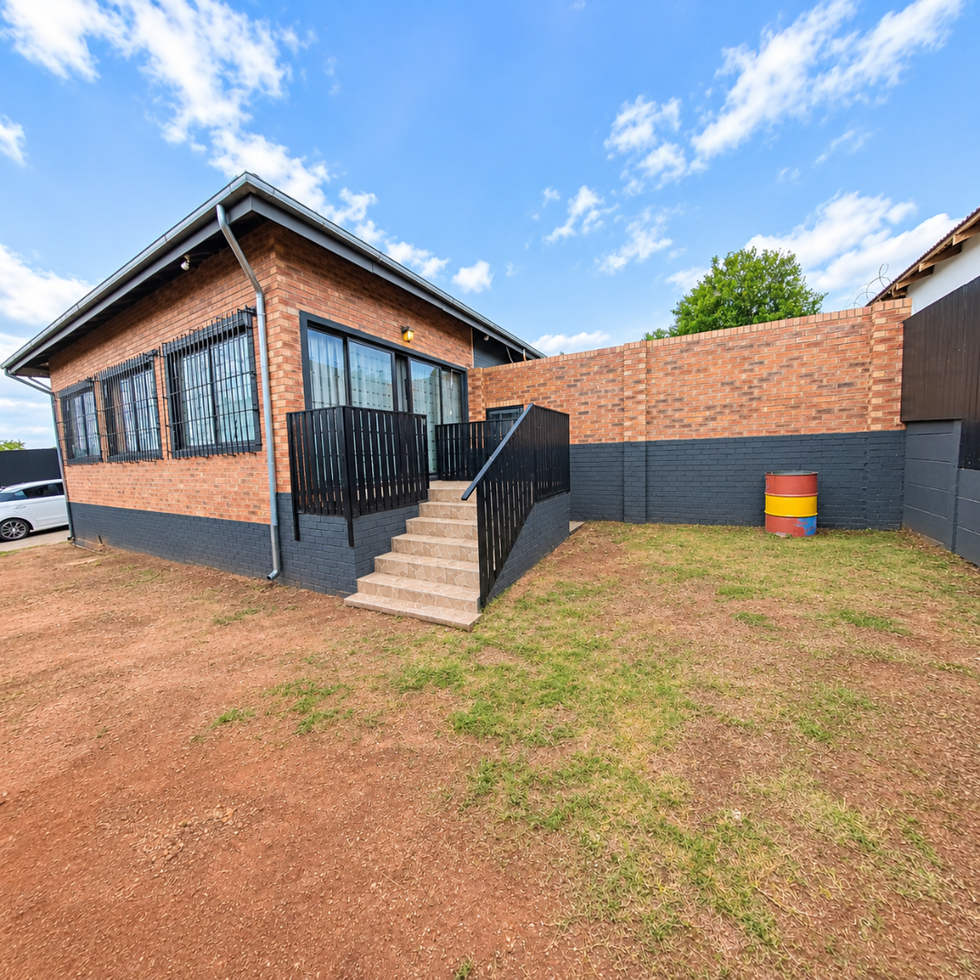
This freestanding house in Whiteridge, Roodepoort offers three bedrooms and two bathrooms across a 333 square metre floor area. It sits on a 722 square metre erf. The home suits a family that values comfortable living and generous outdoor space. Its layout is practical for everyday life.
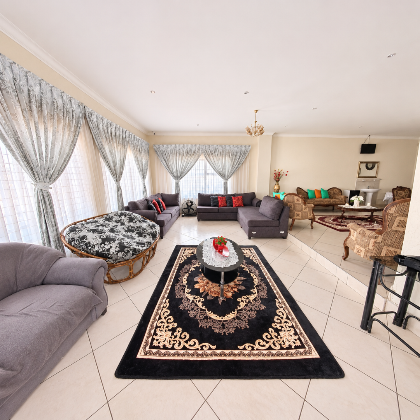
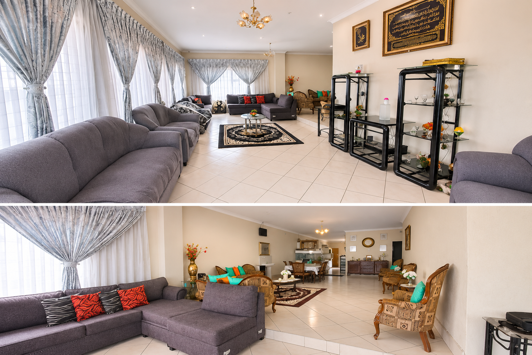
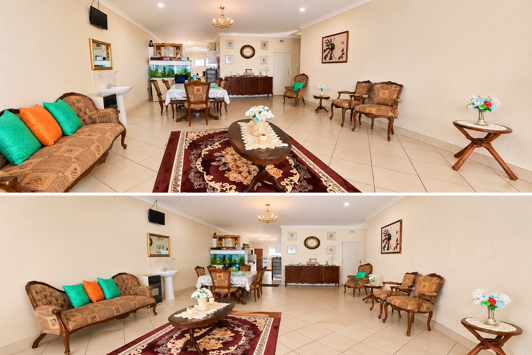
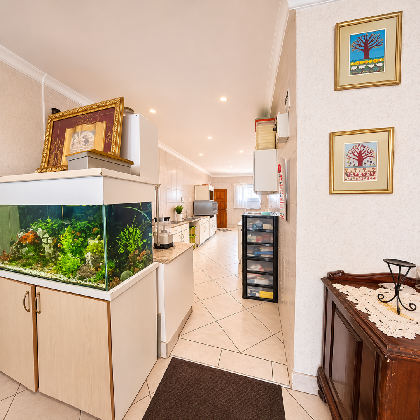
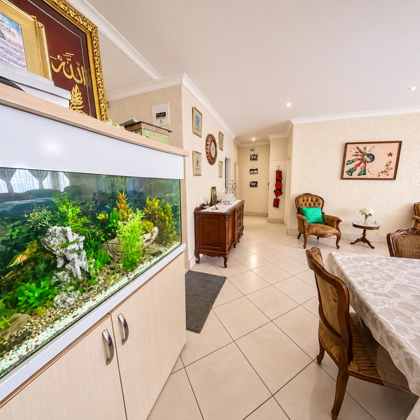
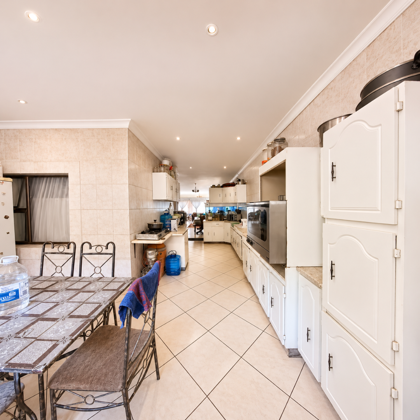
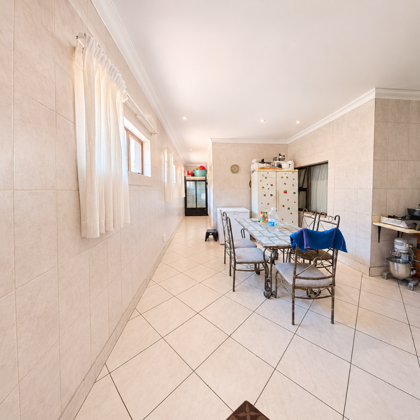
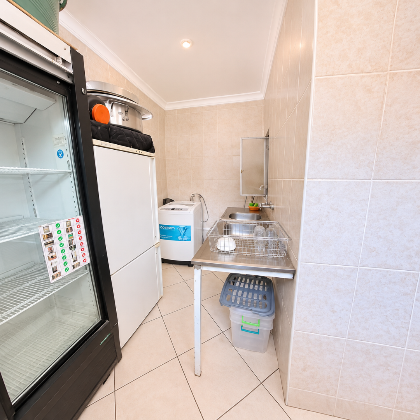
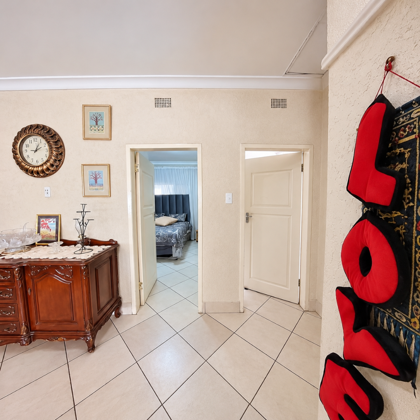
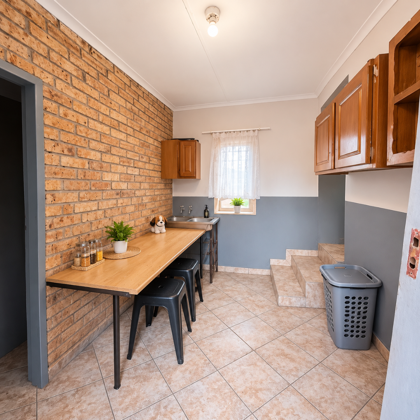
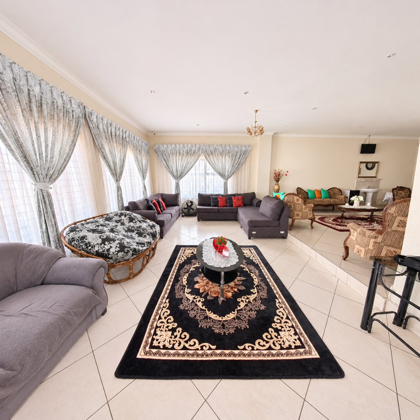
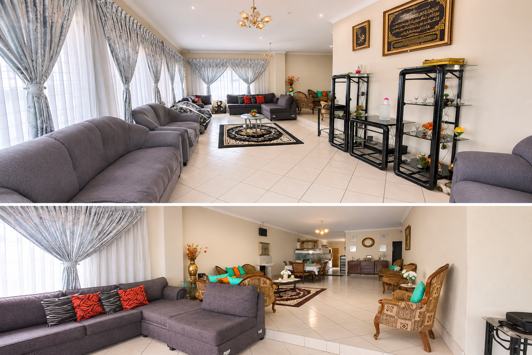
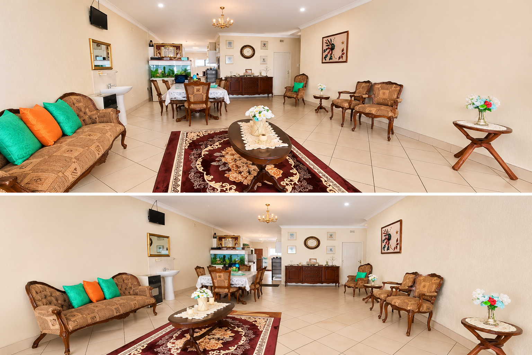
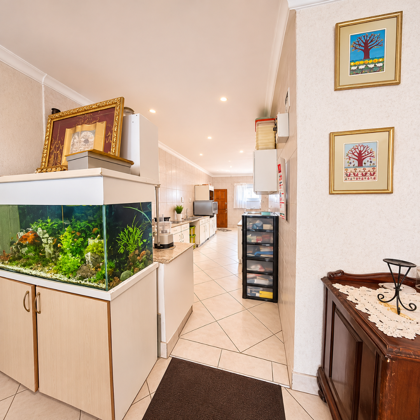
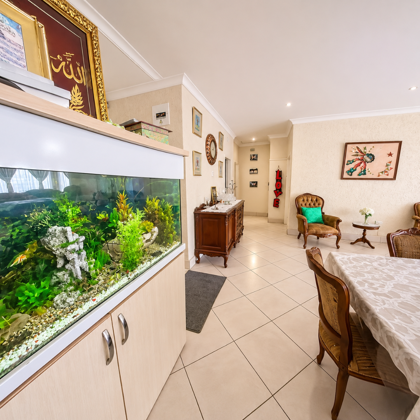
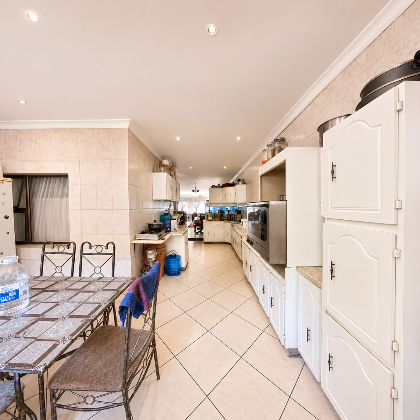
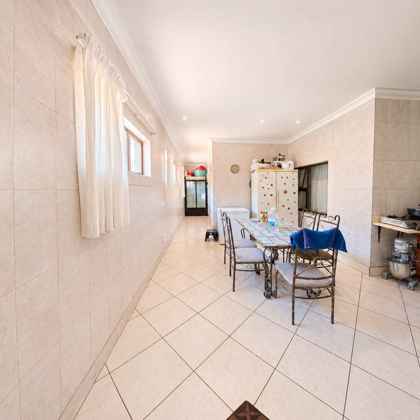
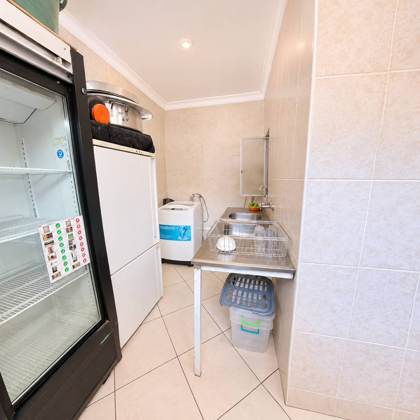
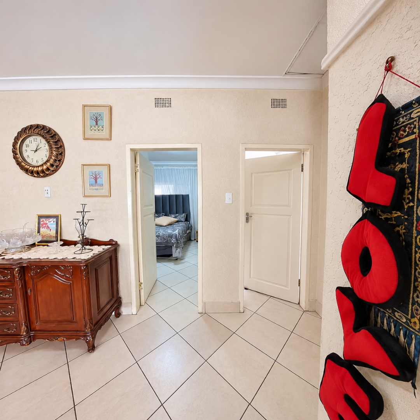
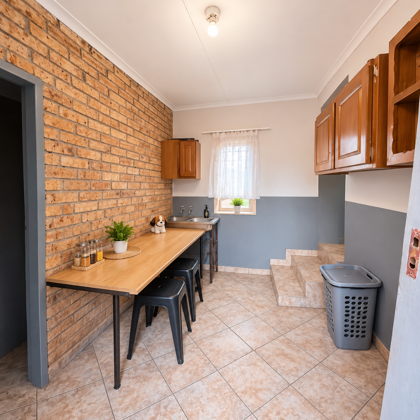
Natural light fills the open living areas, finished with neutral tiling throughout. Two lounges provide space for family time, with a separate dining area nearby. The kitchen is functional, with ample cupboard space. A pantry and a laundry room add everyday convenience.
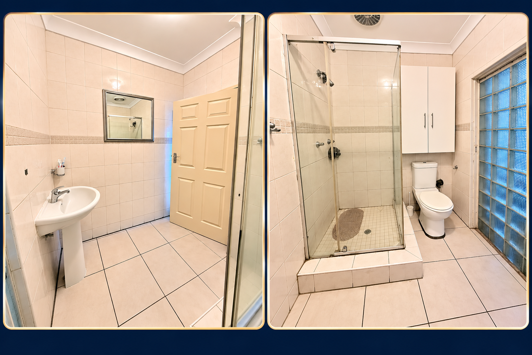
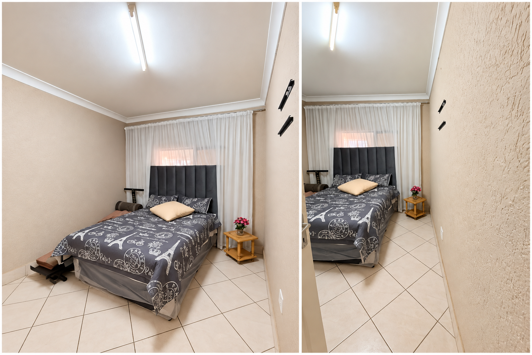
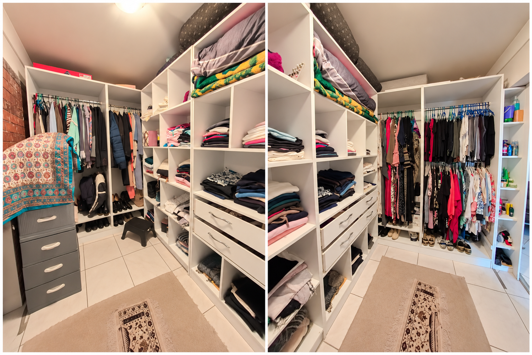
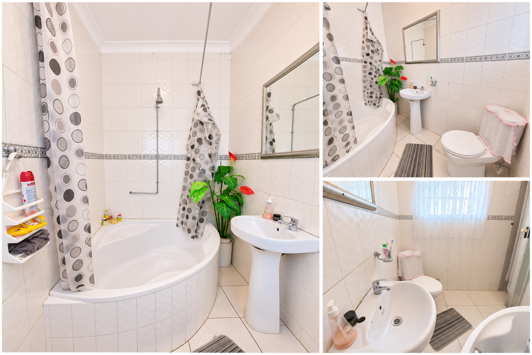
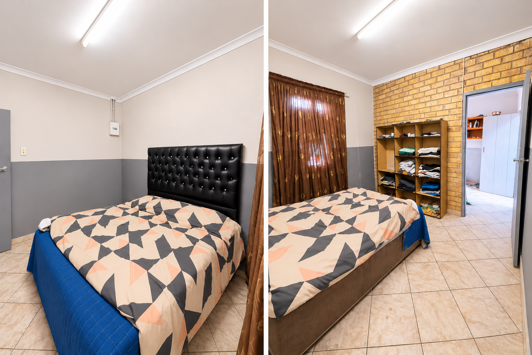
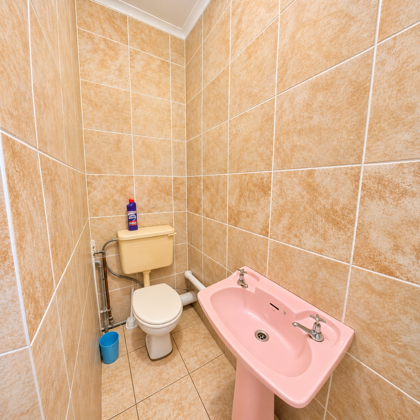
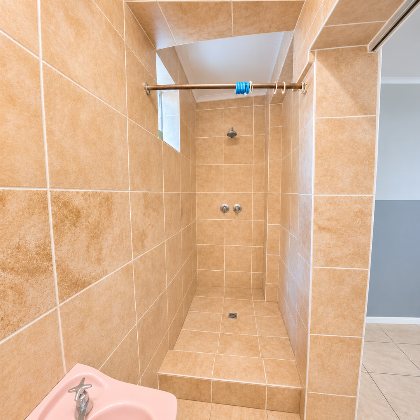
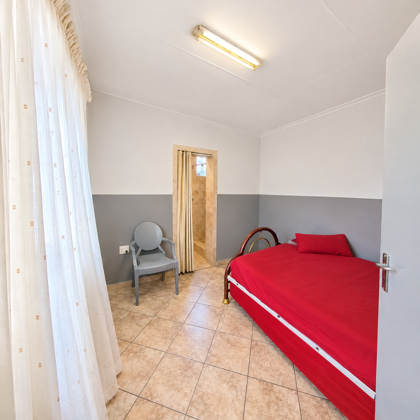
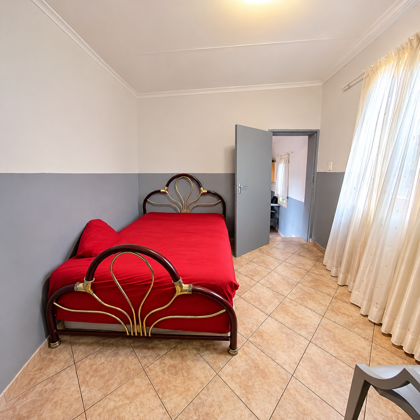
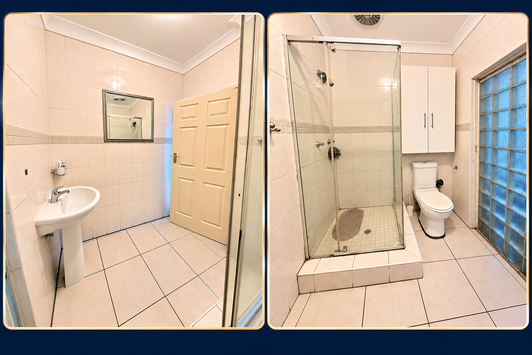
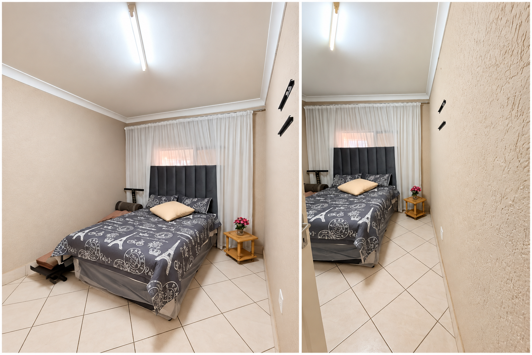
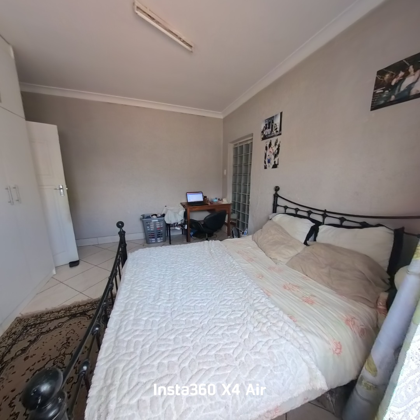
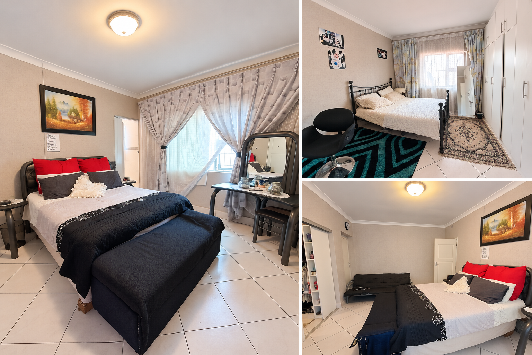
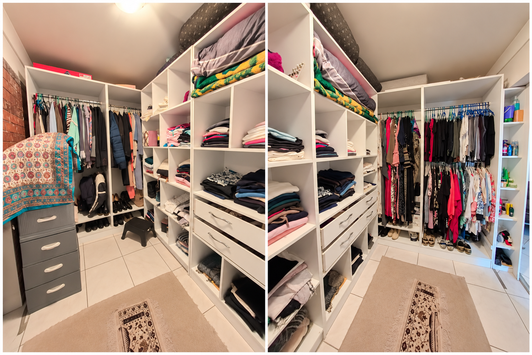
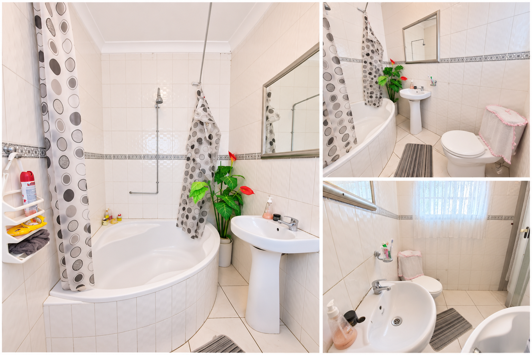
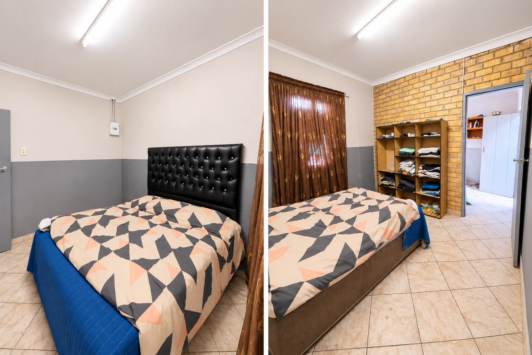
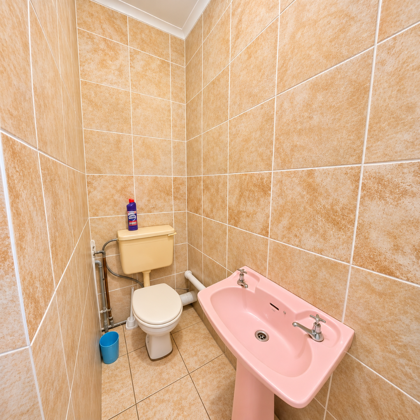
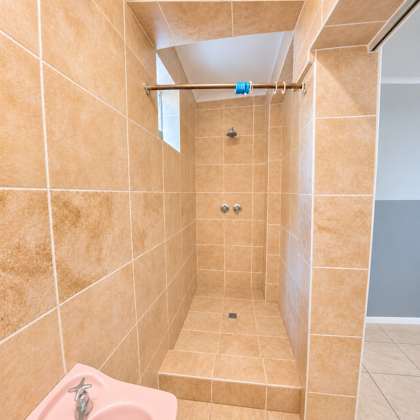
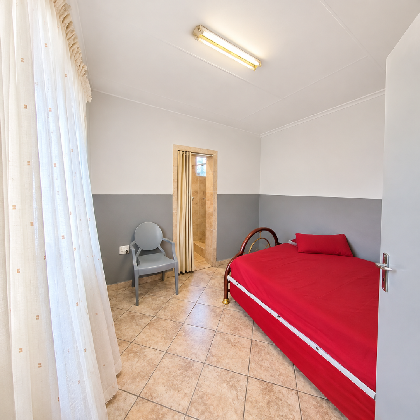
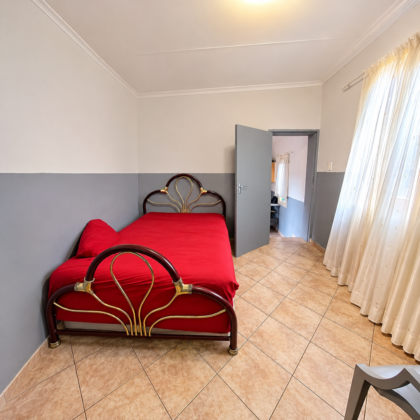
The bedrooms are comfortable and well proportioned. One ensuite bathroom adds privacy, and the second bathroom serves the rest of the household. A family TV room gives everyone a place to unwind together. The home also includes domestic rooms.
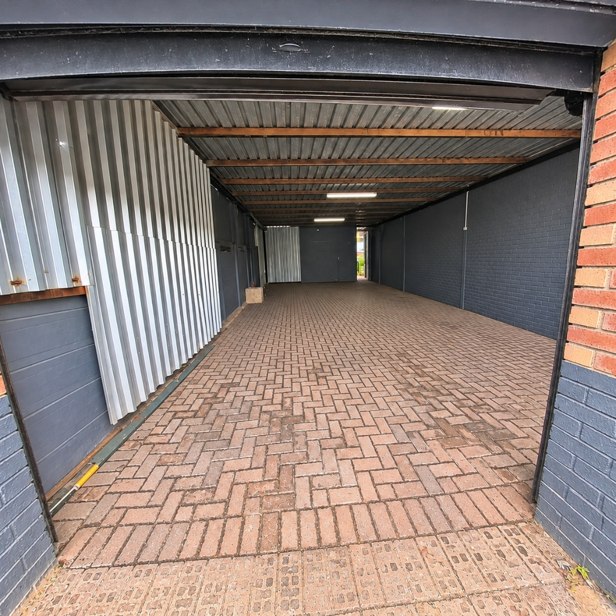
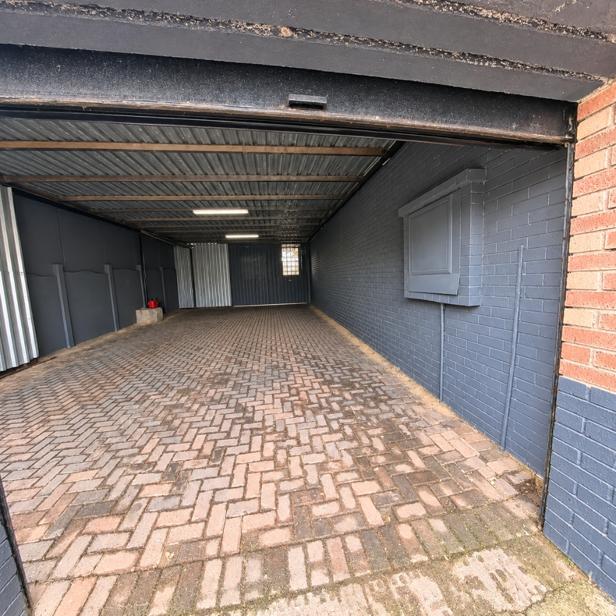
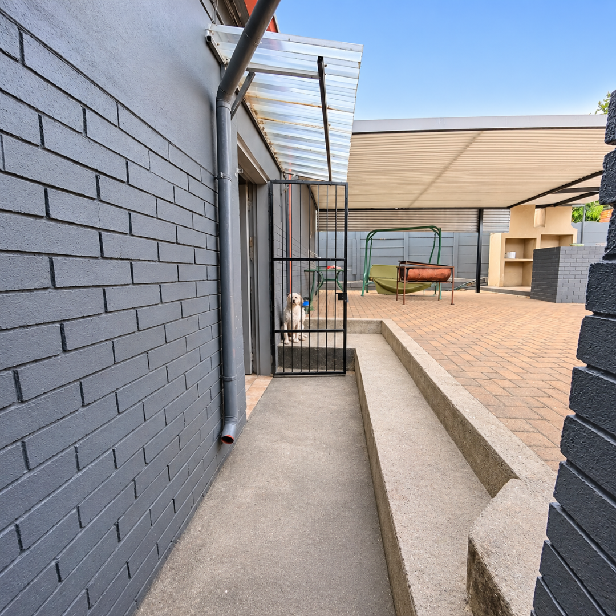
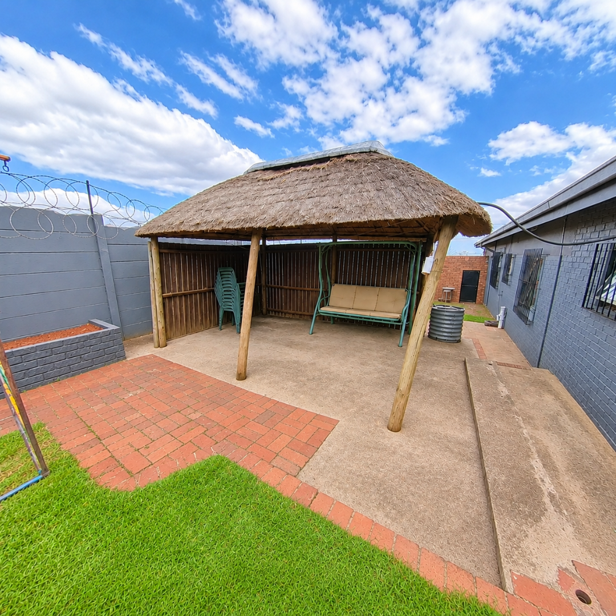
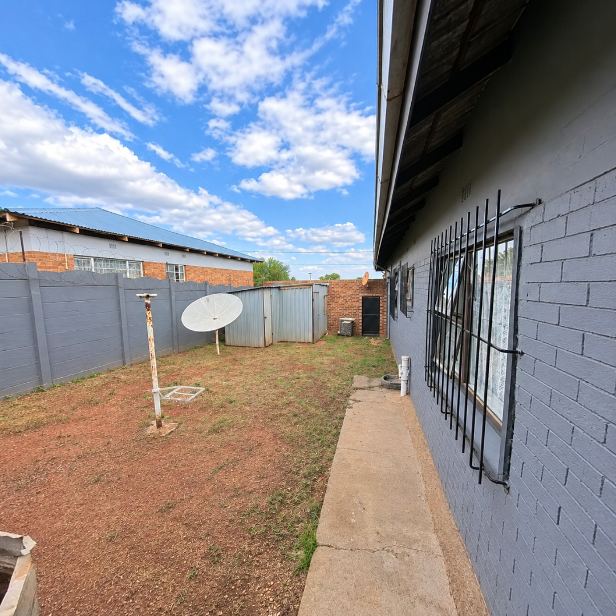
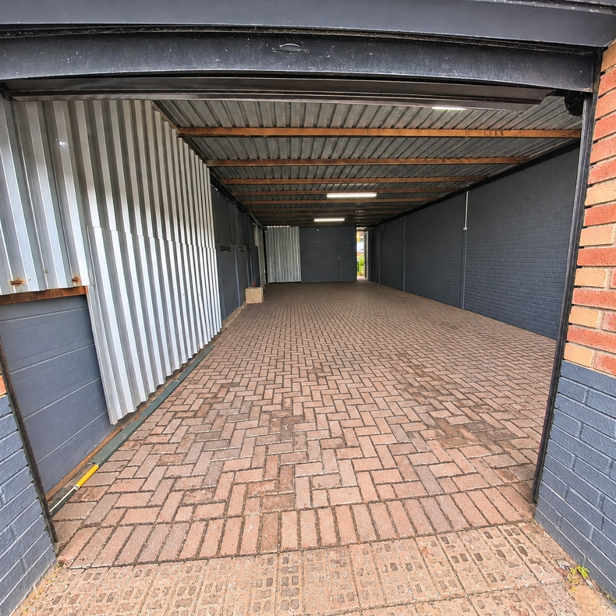
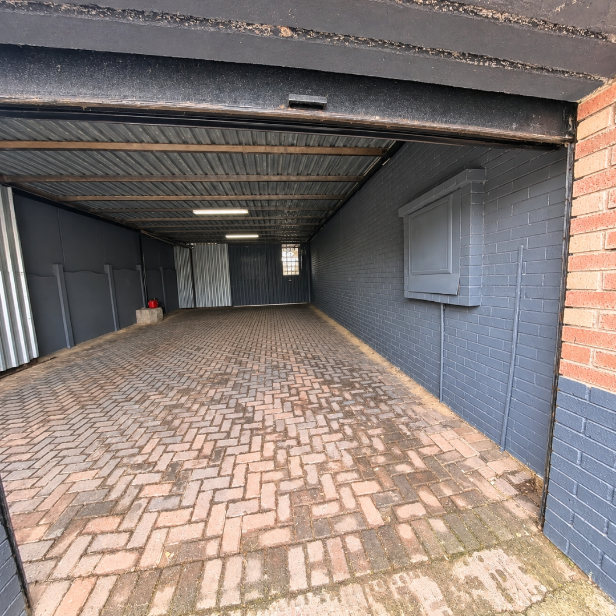
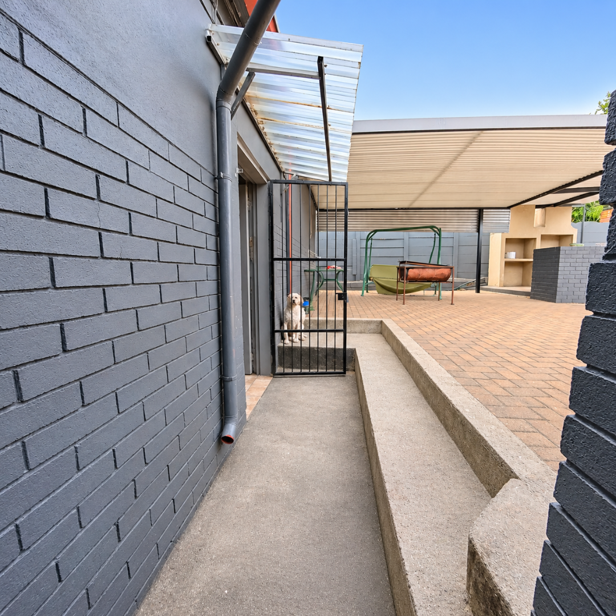
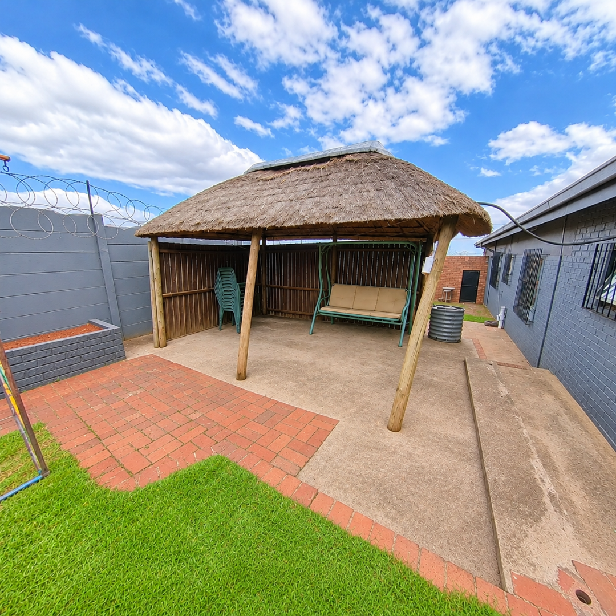
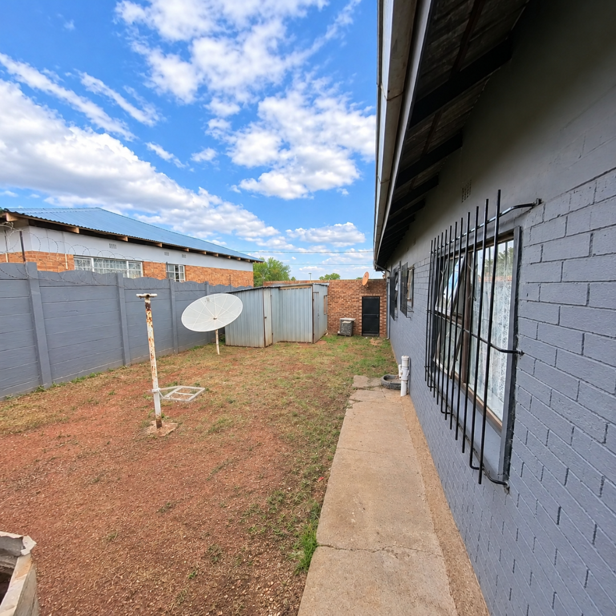
Outdoors, the garden offers space for children and pets, and the paving and Lapa make a natural setting for gatherings. A Wendy House and a flatlet sit on the property. Parking includes five spaces and four garages. Pets are welcome, and the layout suits residents with mobility needs.
Whiteridge is a residential area in Roodepoort, Gauteng, with convenient access to surrounding suburbs. This property combines practical family living with room to grow. It is a sensible choice for buyers seeking space and everyday comfort in an established part of Roodepoort.
Key Features
Three bedrooms and two bathrooms
One ensuite bathroom
Two lounges and dining area
Pantry and separate laundry
Garden, paving and Lapa
Four garages and five parking spaces
Flatlet and domestic rooms
Fibre connection and CCTV
Contact us today to arrange a viewing.
Property Details
- 3 Bedrooms
- 2 Bathrooms
- 4 Garages
- 1 Ensuite
- 2 Lounges
- 1 Dining Area
Property Features
- Laundry
- Wheelchair Friendly
- Pets Allowed
- Scenic View
- Kitchen
- Lapa
- Pantry
- Paving
- Garden
- Family TV Room
| Bedrooms | 3 |
| Bathrooms | 2 |
| Garages | 4 |
| Floor Area | 333 m2 |
| Erf Size | 722.0 m2 |
