- 5
- 3.5
- 2
- 473 m2
- 1 202.0 m2
Monthly Costs
Monthly Bond Repayment ZAR .
Calculated over years at % with no deposit. Change Assumptions
Affordability Calculator | Bond Costs Calculator | Bond Repayment Calculator | Apply for a BondBond Calculator

Disclaimer: The estimates contained on this webpage are provided for general information purposes and should be used as a guide only. While every effort is made to ensure the accuracy of the calculator, RE/MAX of Southern Africa cannot be held liable for any loss or damage arising directly or indirectly from the use of this calculator, including any incorrect information generated by this calculator, and/or arising pursuant to your reliance on such information.
Mun. Rates & Taxes: ZAR 2300.00
Monthly Levy: ZAR 4068.00
Property description
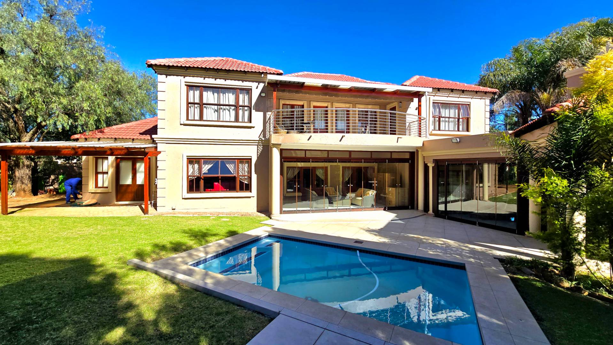
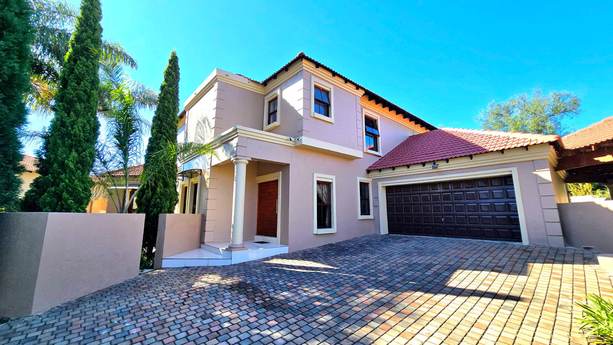
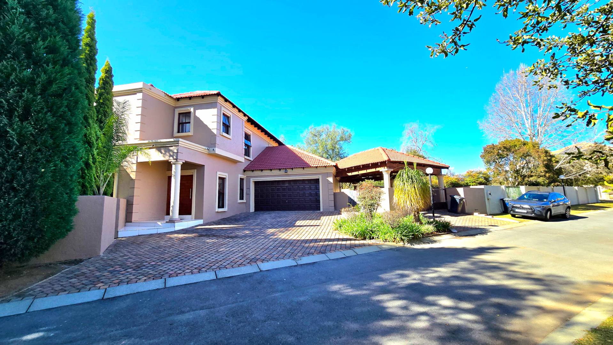
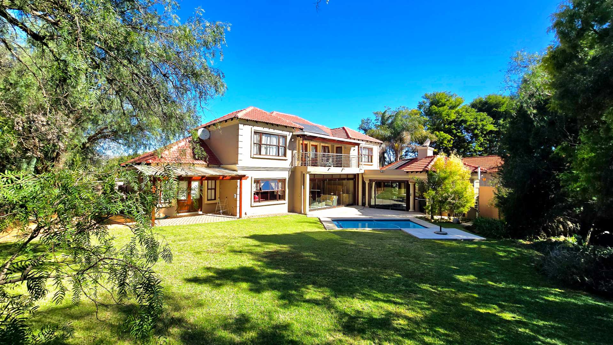
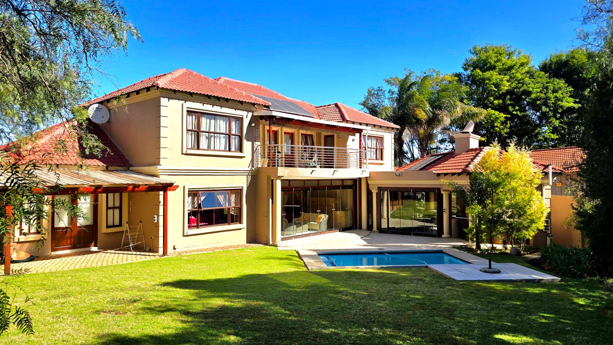
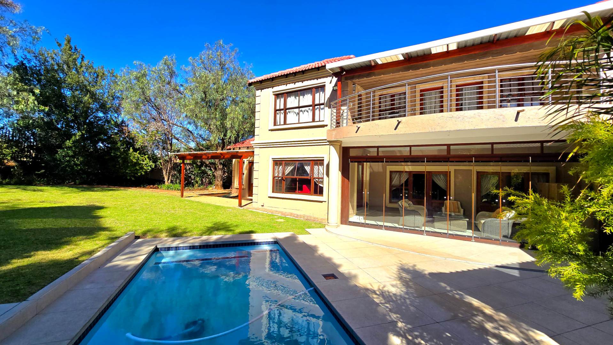
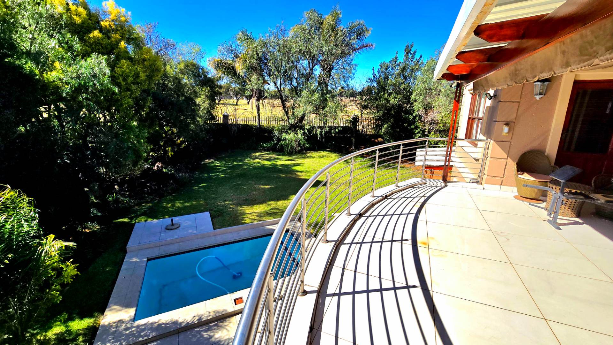
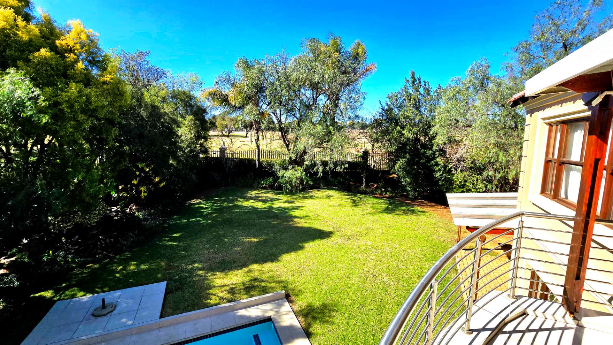
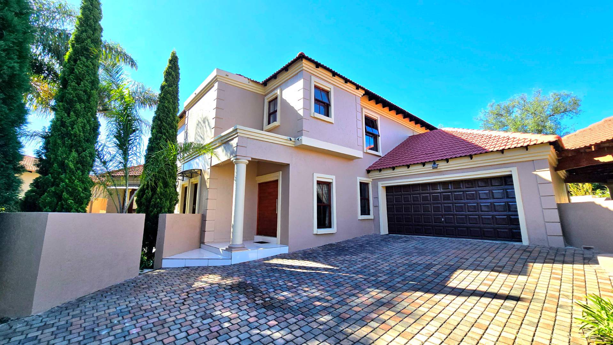
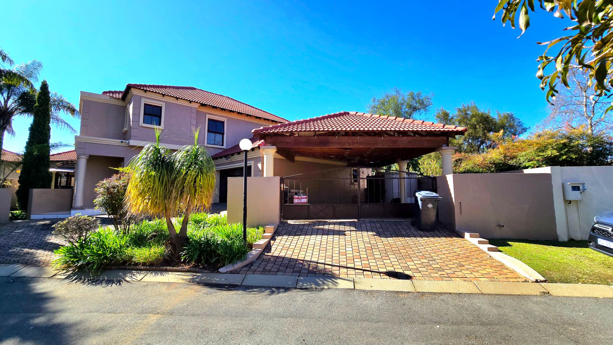
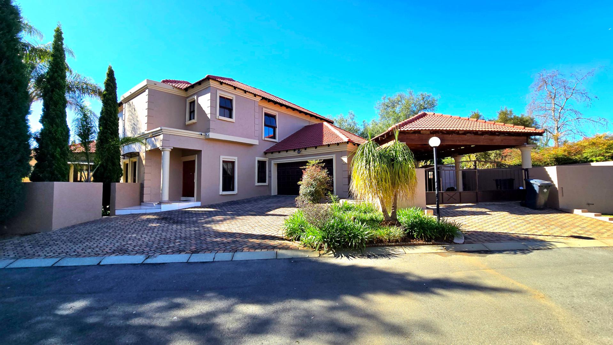
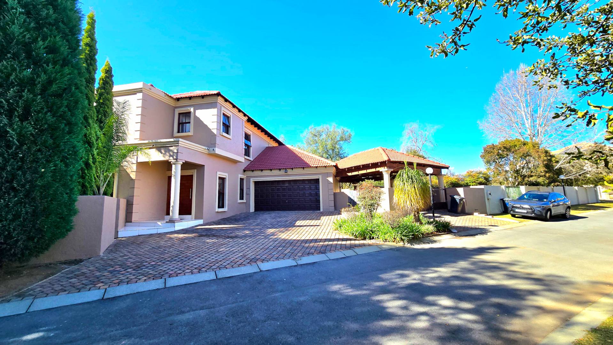
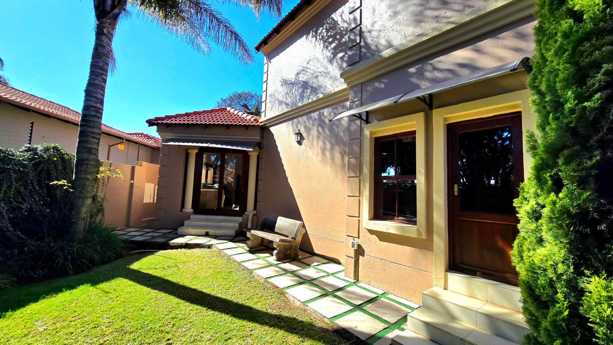
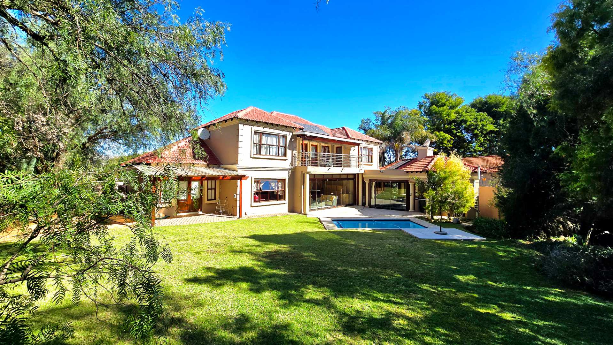
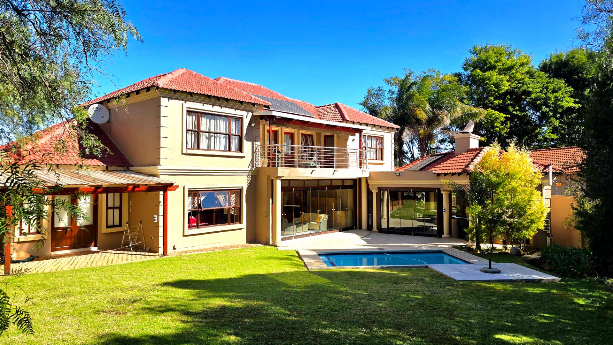
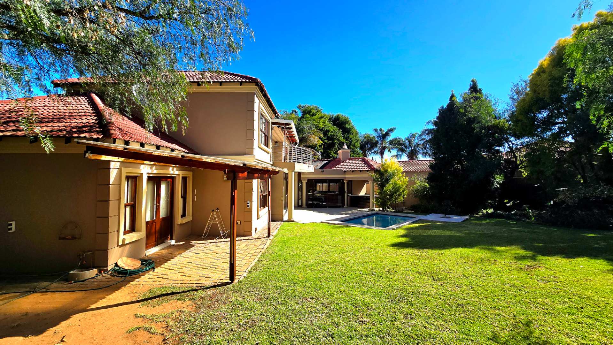
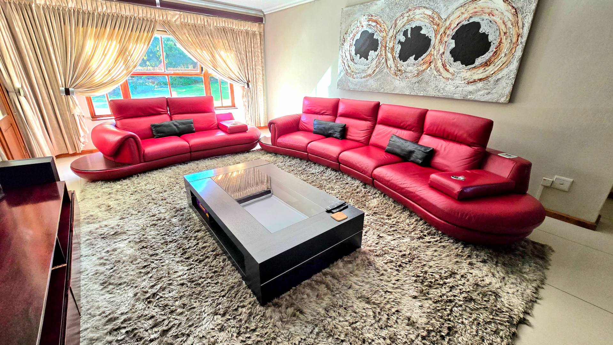
Nestled within the prestigious St Andrews Estate, this exceptional family residence enjoys an elevated position with breathtaking views over the Ruimsig Golf Course. Offering luxurious finishes, expansive living areas, and outstanding entertainment spaces, this home combines elegance with practical family living.
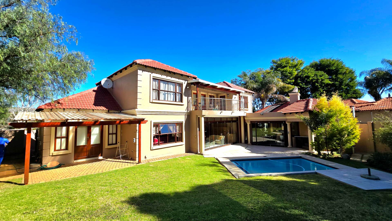
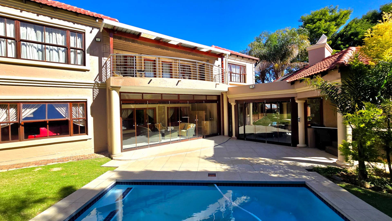
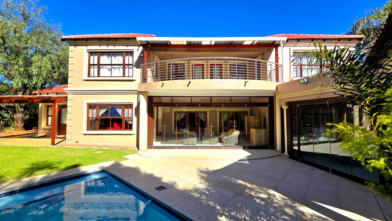
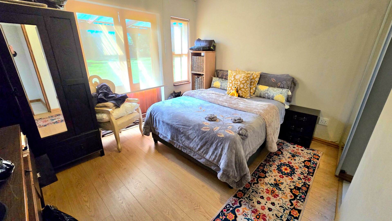
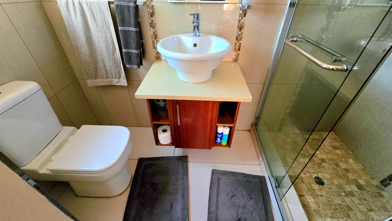
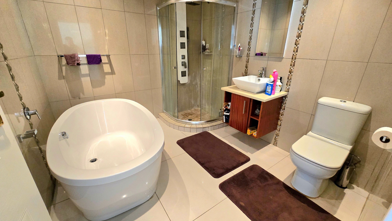
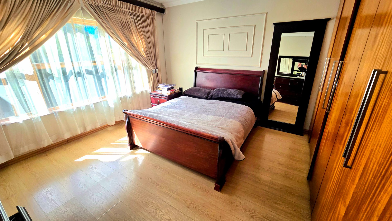
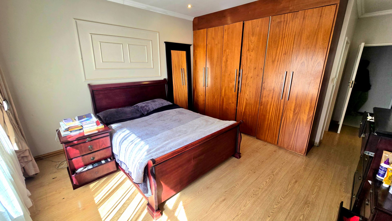
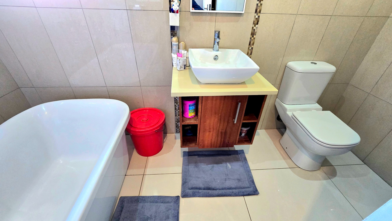
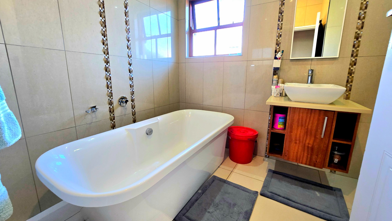
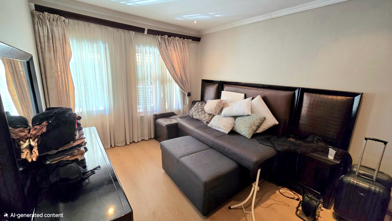
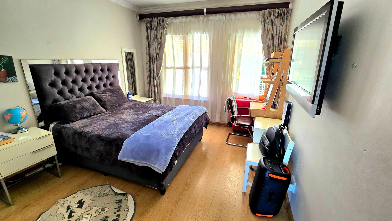
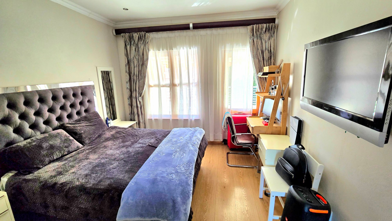
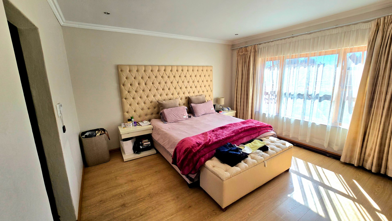
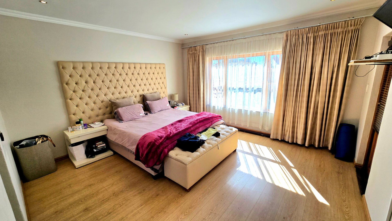
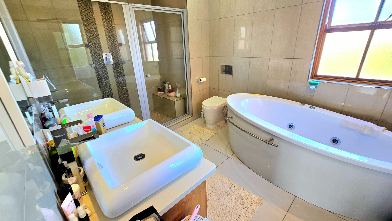
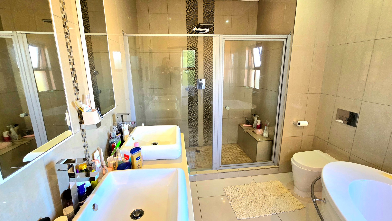
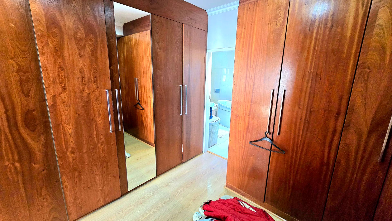
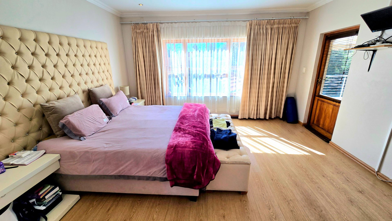
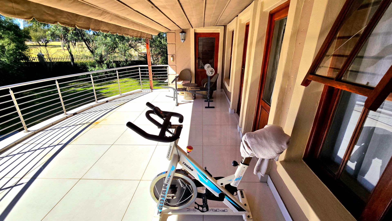
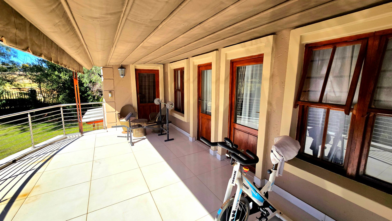
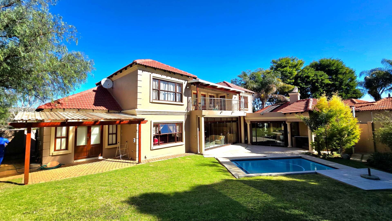
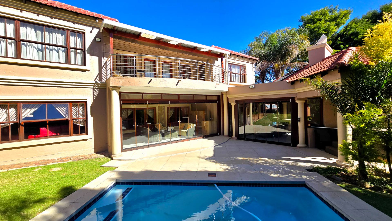
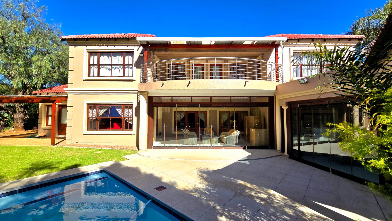
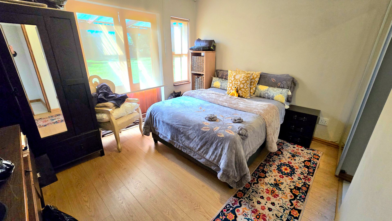
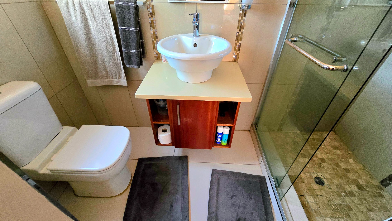
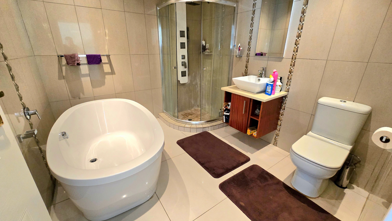
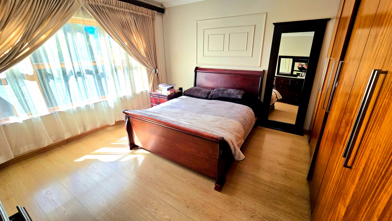
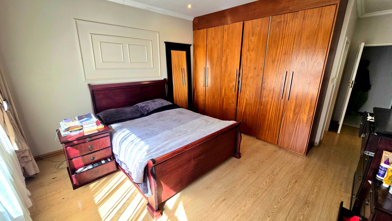
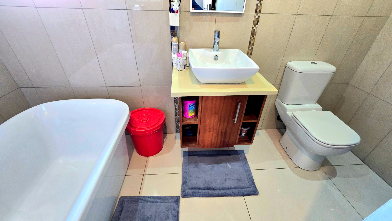
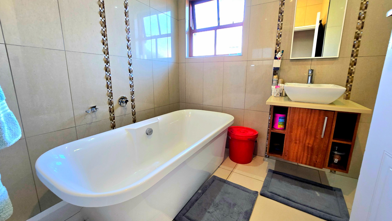
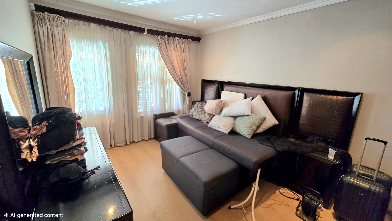
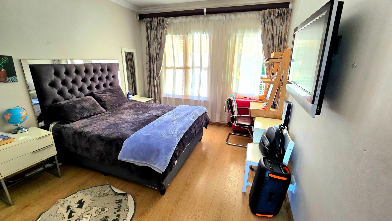
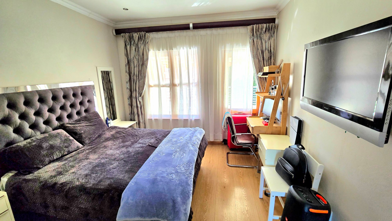
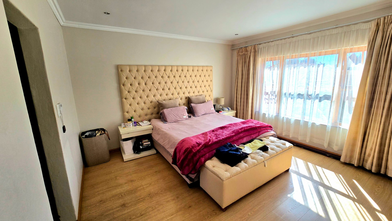
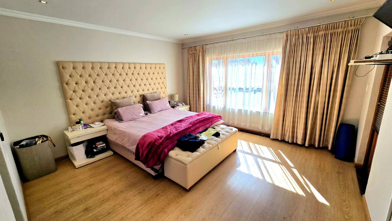
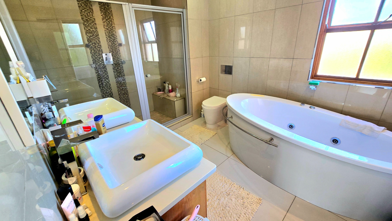
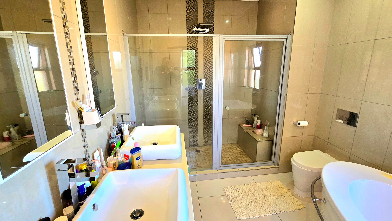
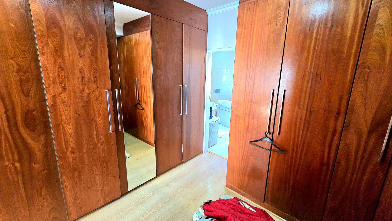
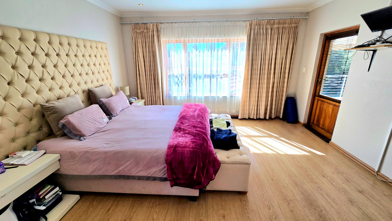
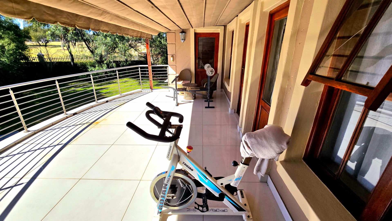
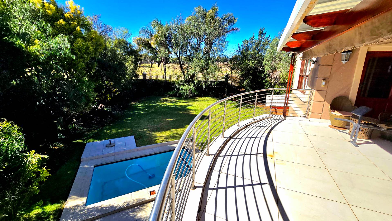
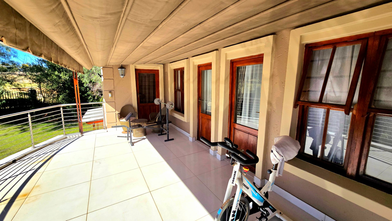
The home features five generously proportioned bedrooms, all with direct access to a balcony, allowing you to enjoy panoramic golf course views and beautiful sunsets. Three of the bedrooms offer stylish en-suite bathrooms, while the private guest suite includes its own en-suite bathroom and balcony, providing a comfortable retreat for family or guests. The luxurious main suite boasts a spacious walk-in closet and an elegant en-suite bathroom.
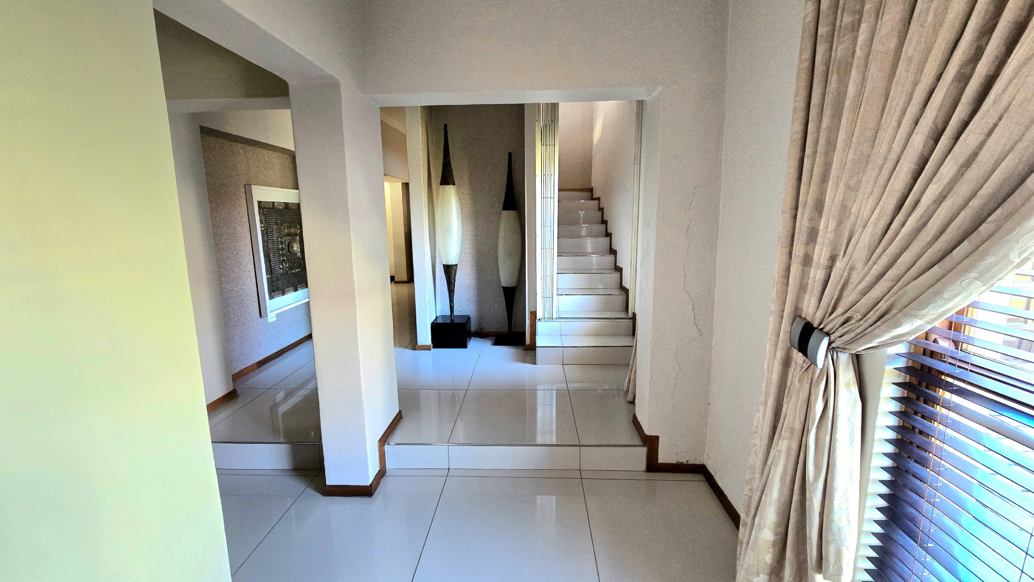
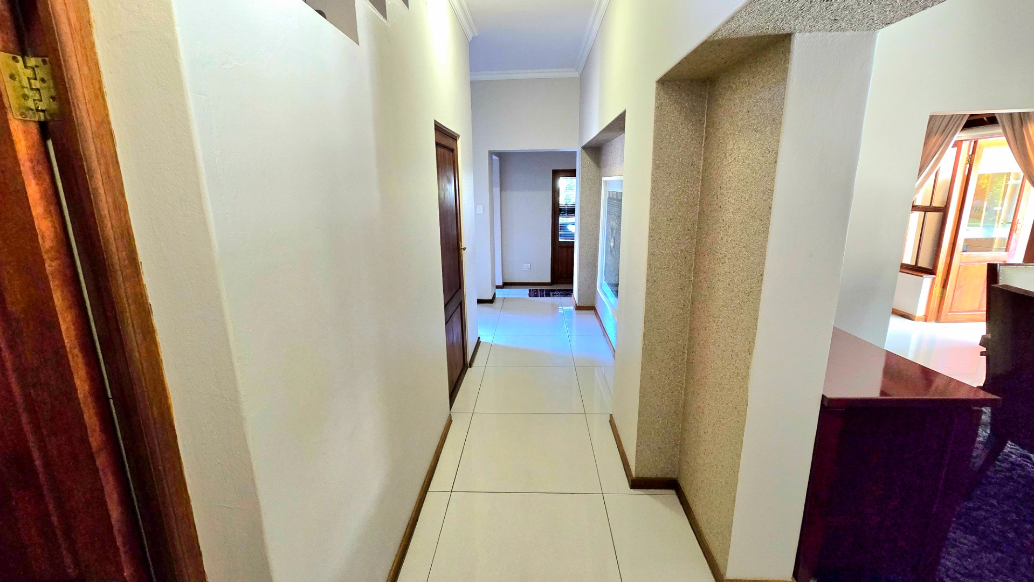
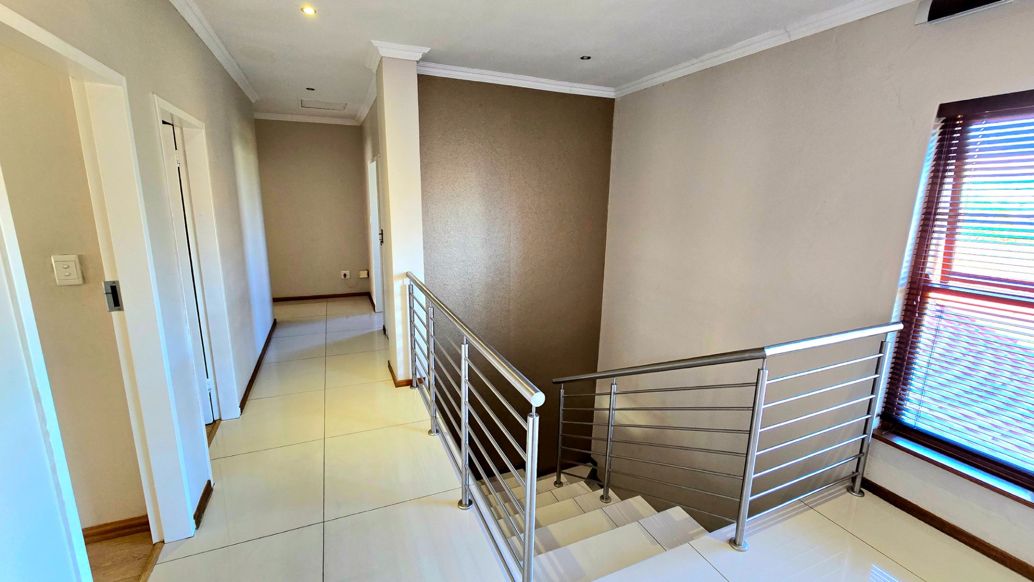
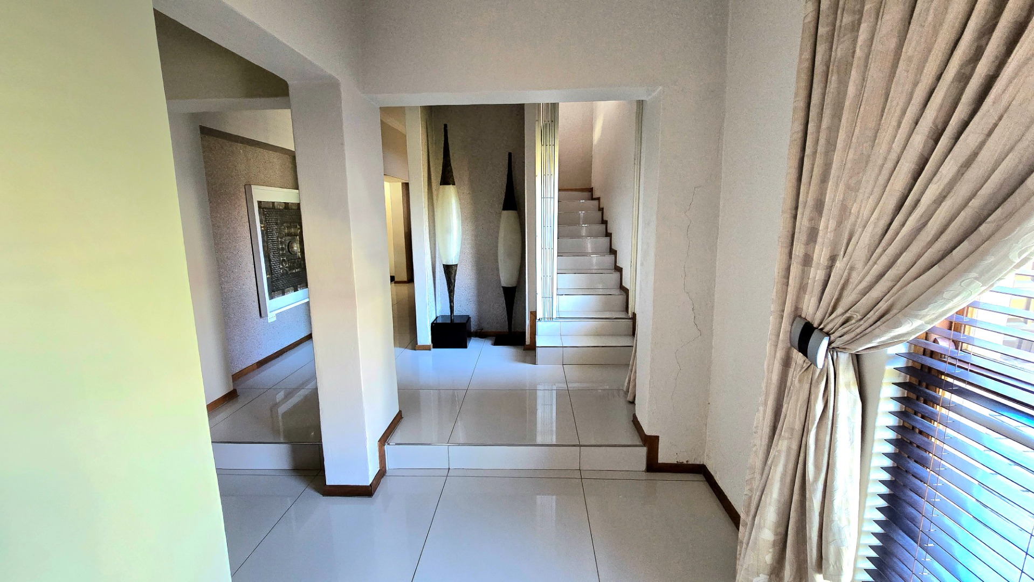
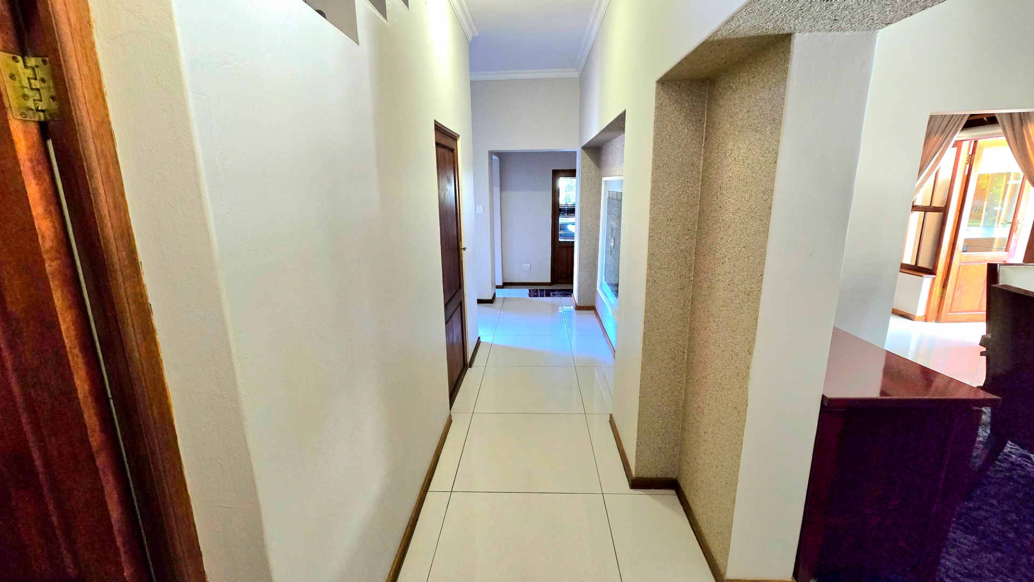
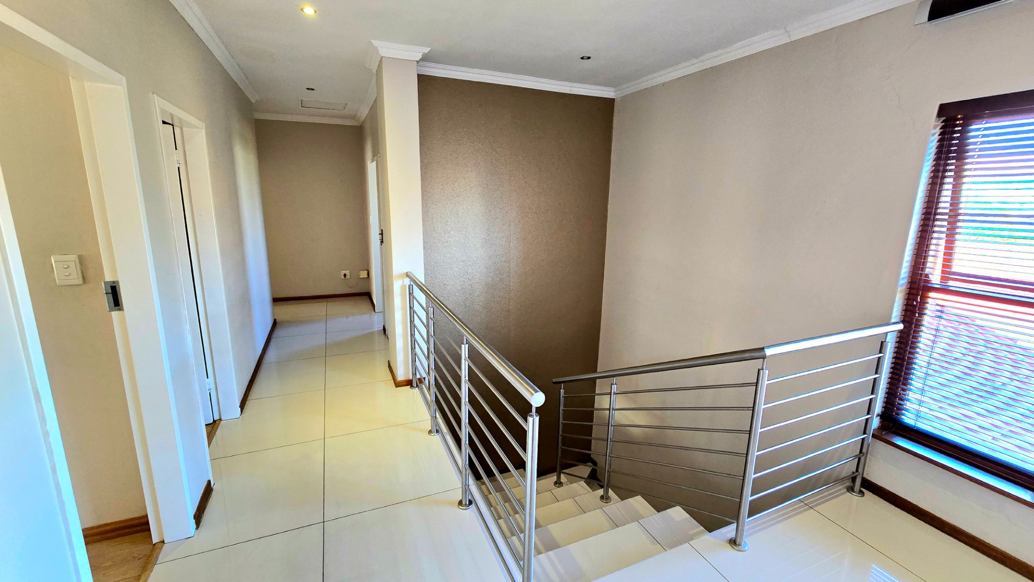
Large-format porcelain tiles flow throughout the home, creating a sophisticated, seamless finish that enhances the light-filled interiors.
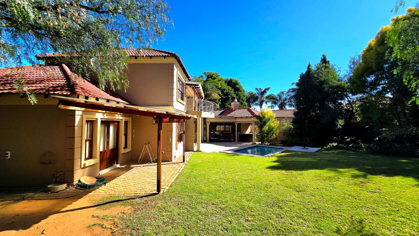
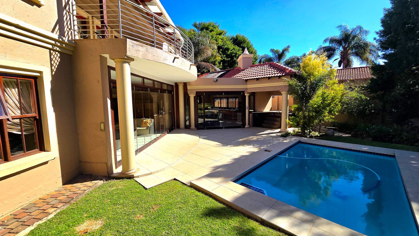
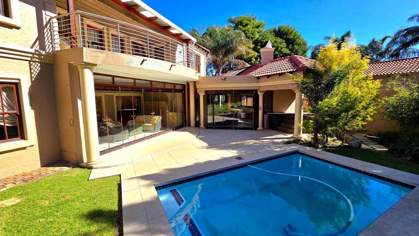
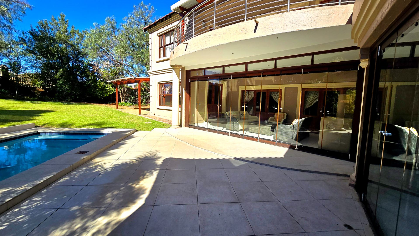
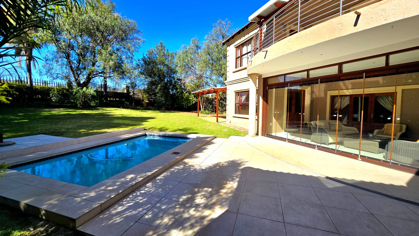
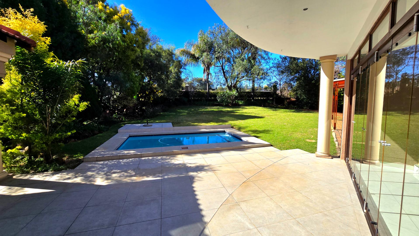
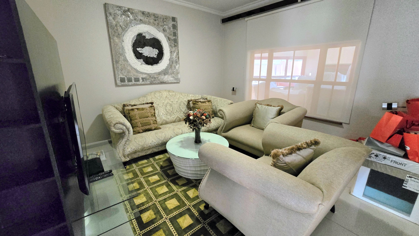
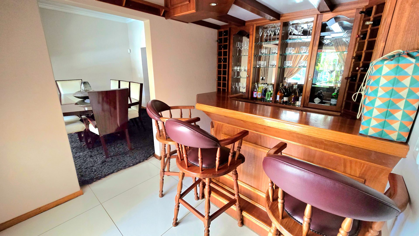
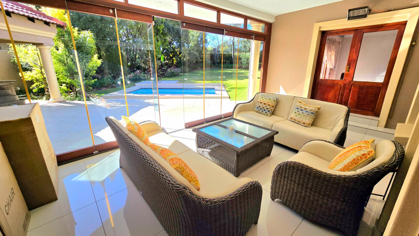
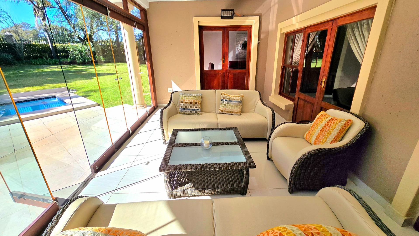
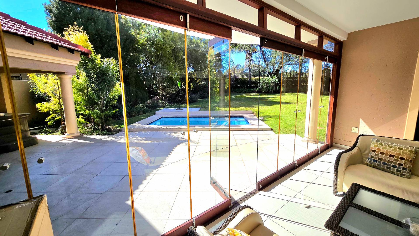
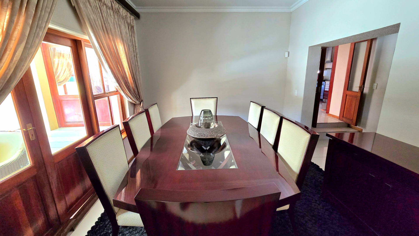
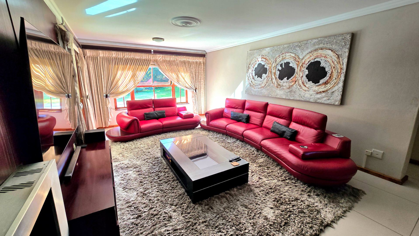
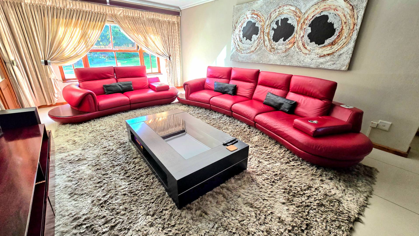
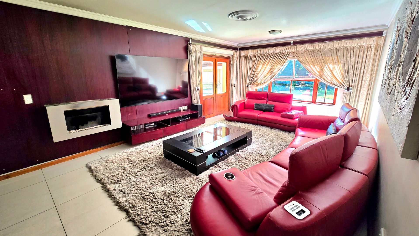
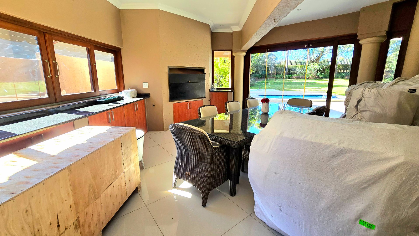
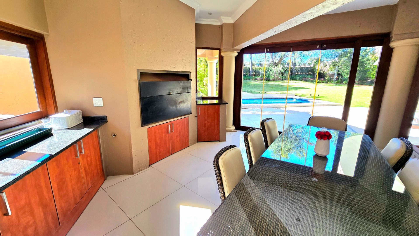
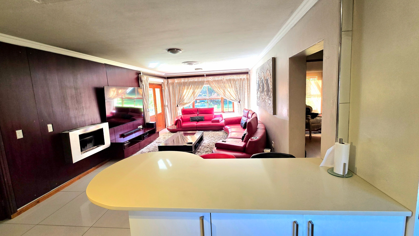
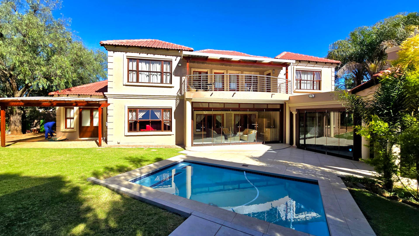
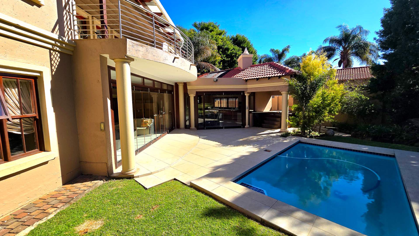
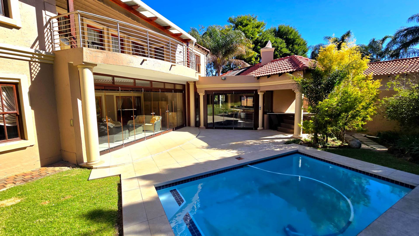
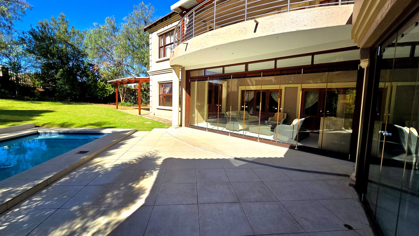
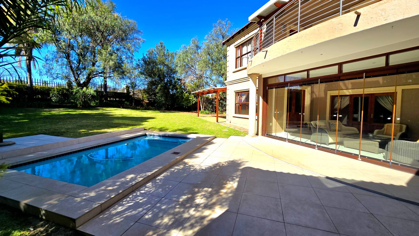
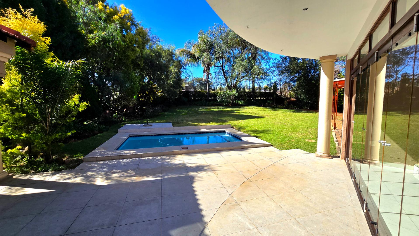
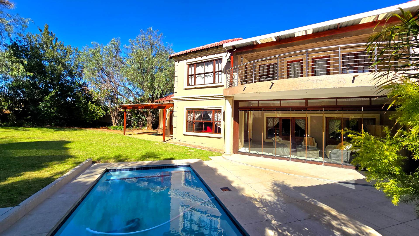
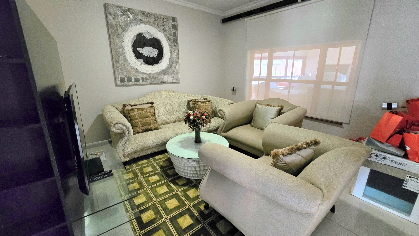
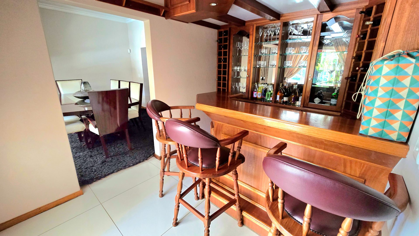
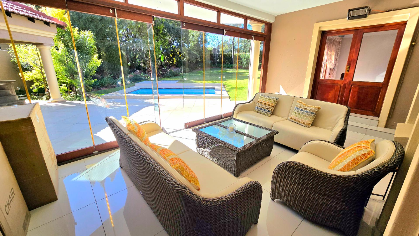
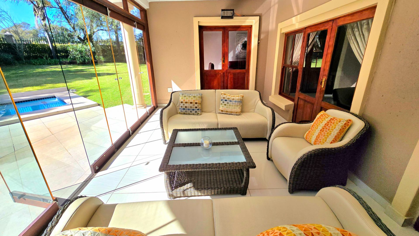
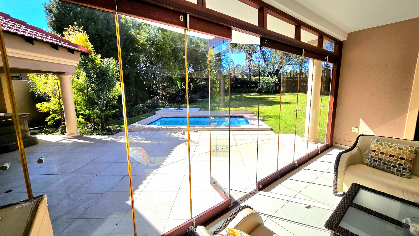
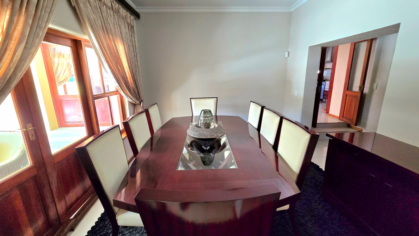
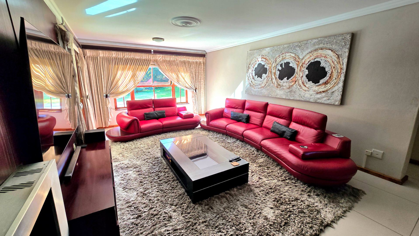
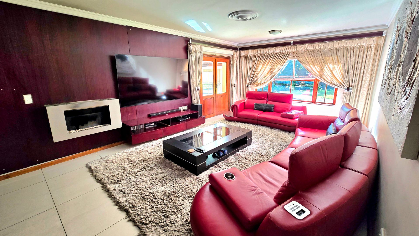
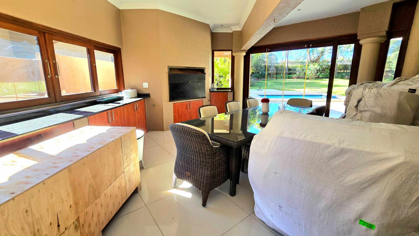
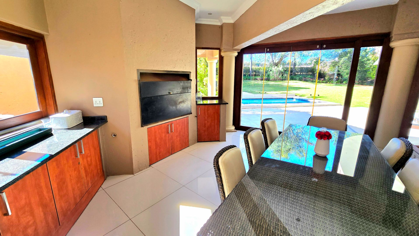
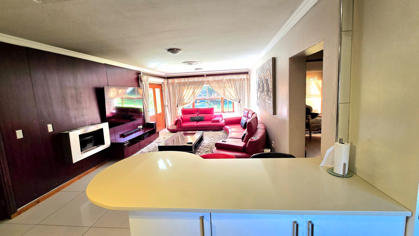
Designed for effortless entertaining, the home offers a formal dining room, two spacious lounges, and a stylish bar area. Two enclosed entertainment patios with stacking glass doors create a seamless transition between indoor and outdoor living. One patio features a built-in braai, making it ideal for entertaining throughout the year while taking in the spectacular golf course views.
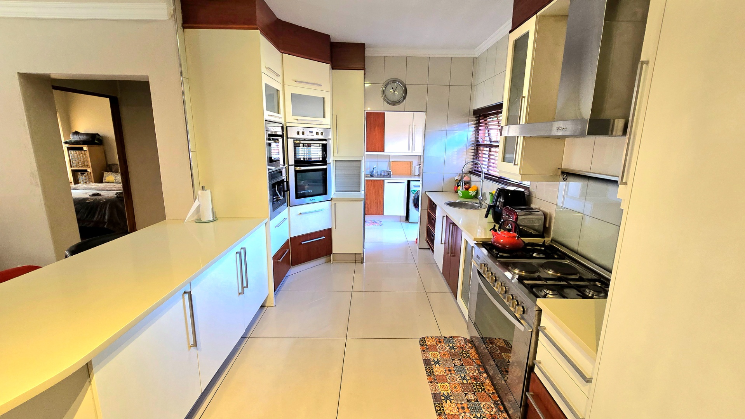
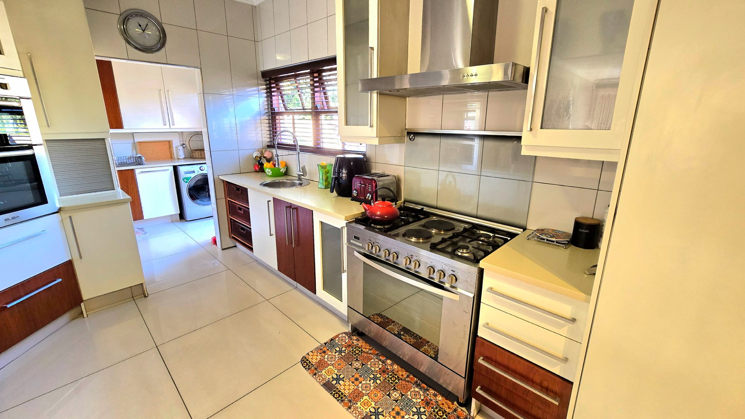
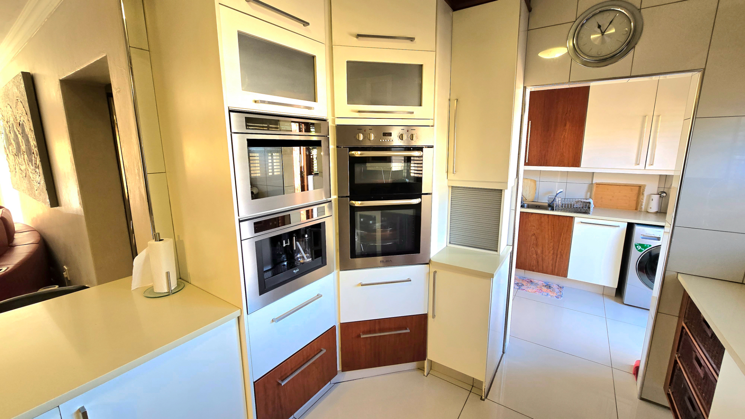
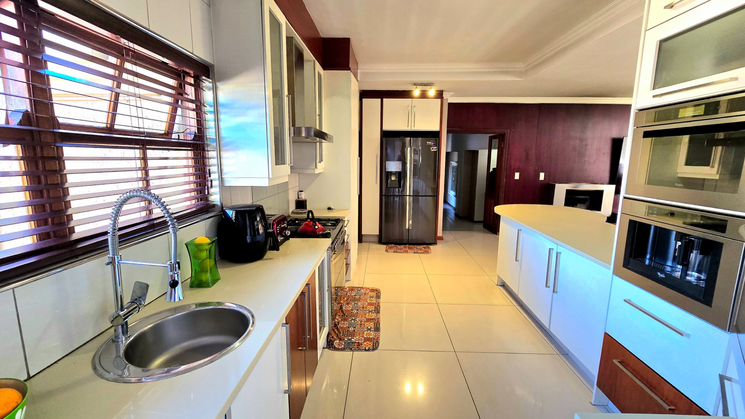
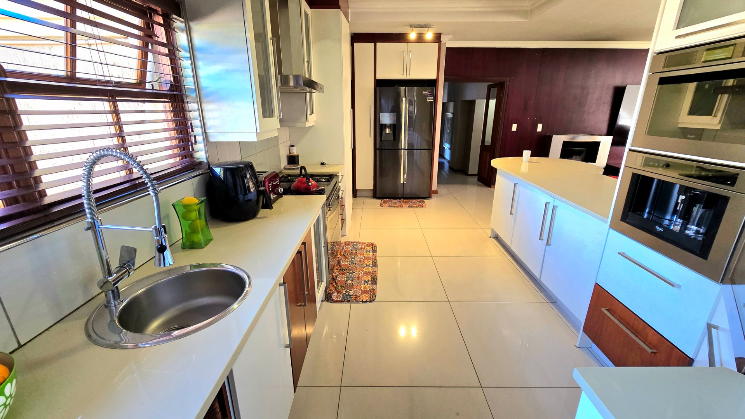
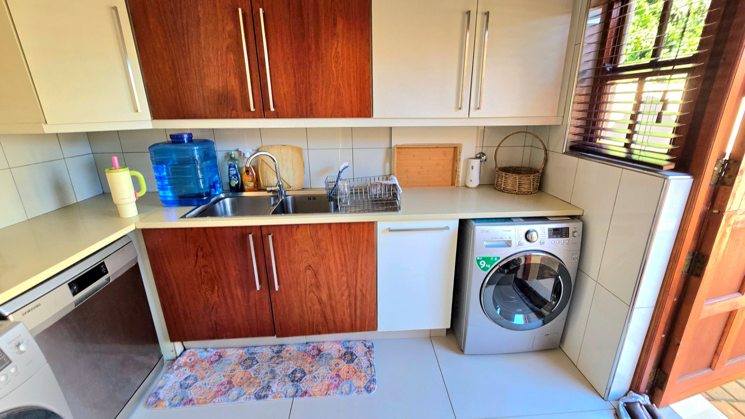
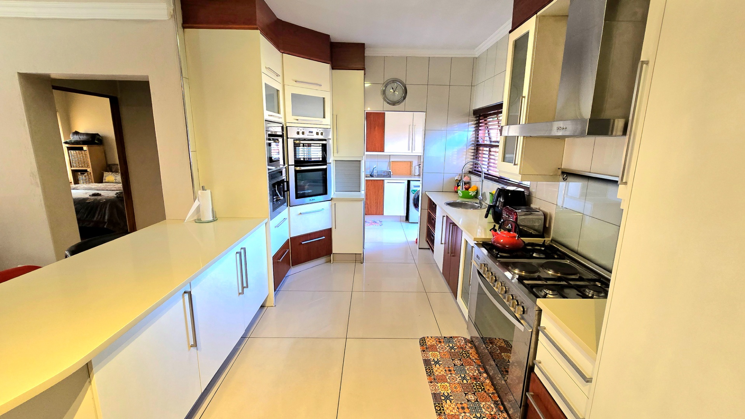
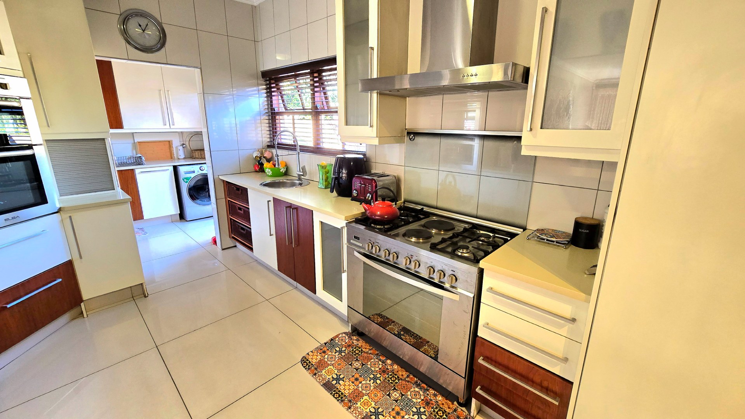
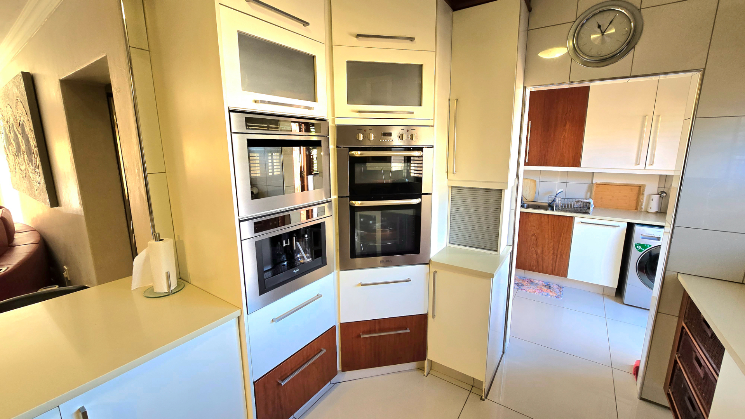
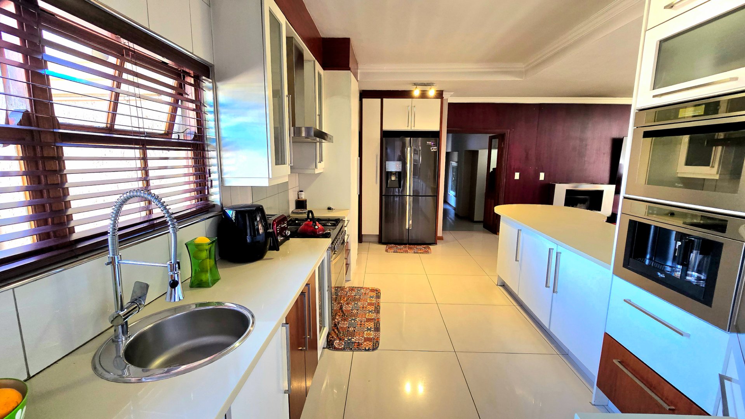
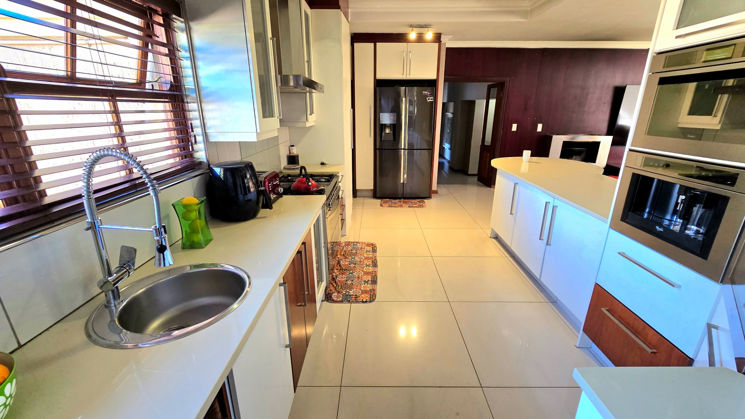
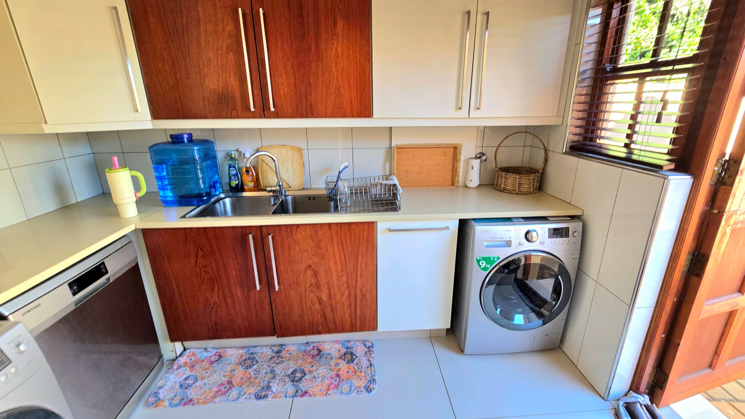
The modern kitchen is fitted with premium appliances, quality cabinetry, generous work surfaces, and ample storage, making it the perfect space for everyday family living and entertaining.
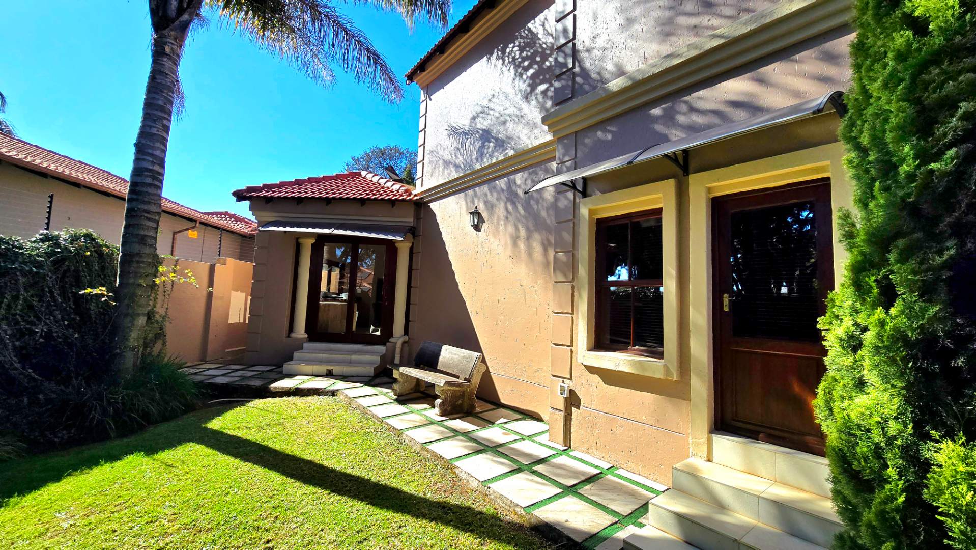
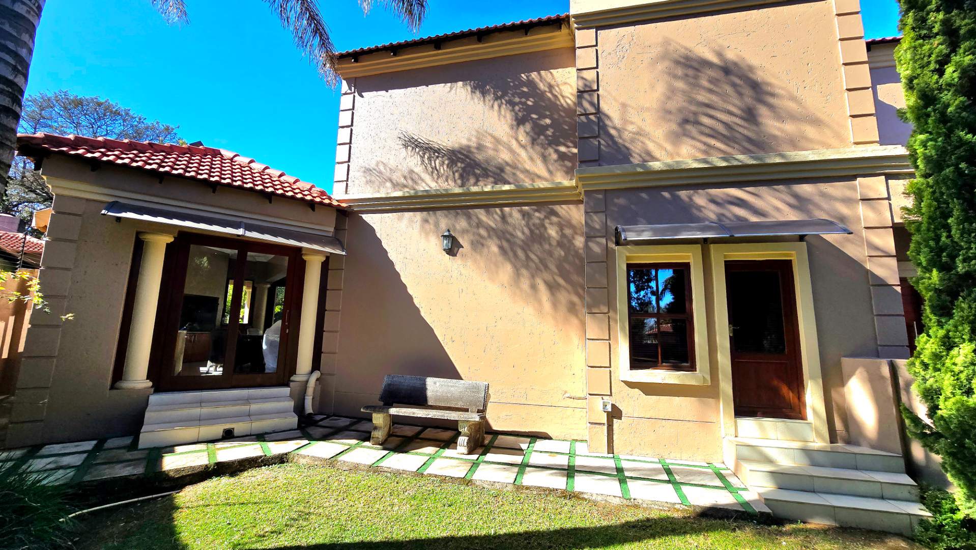
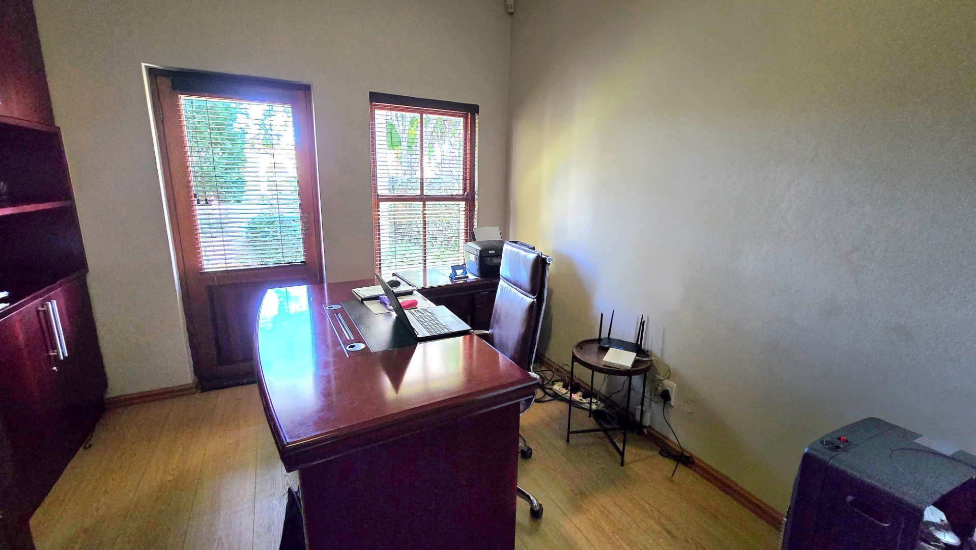
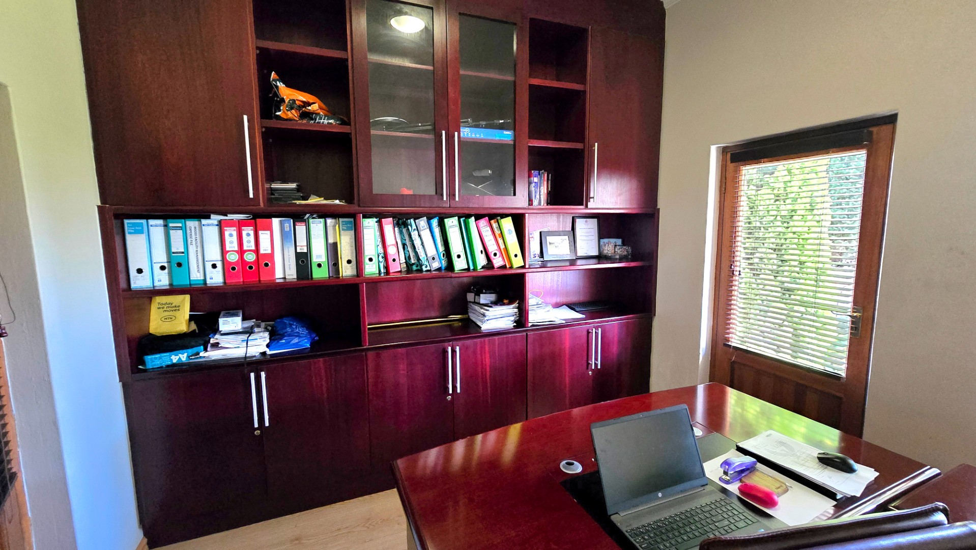
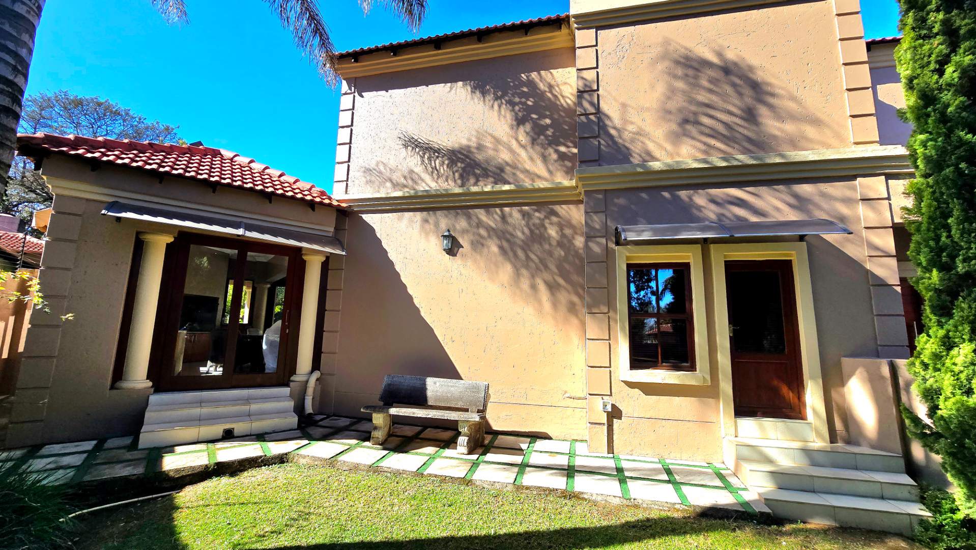
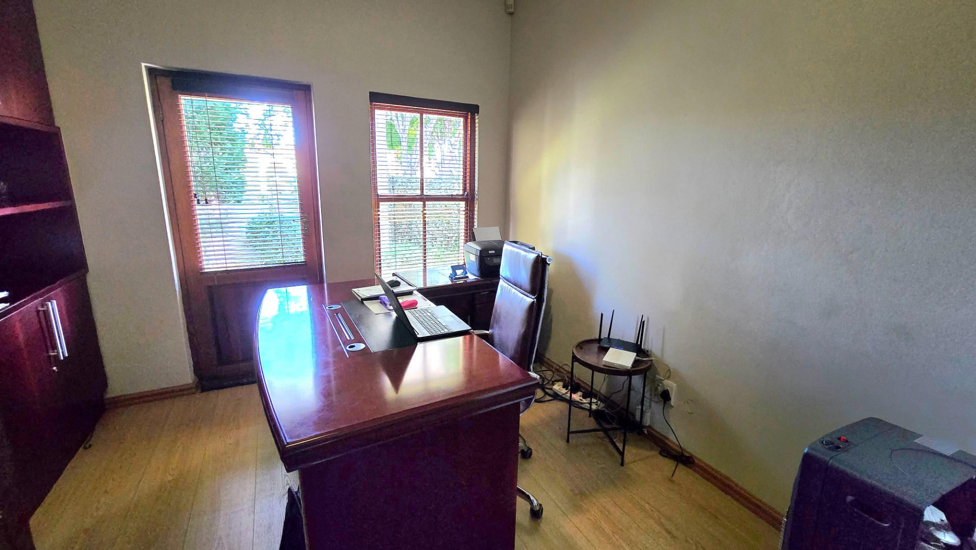
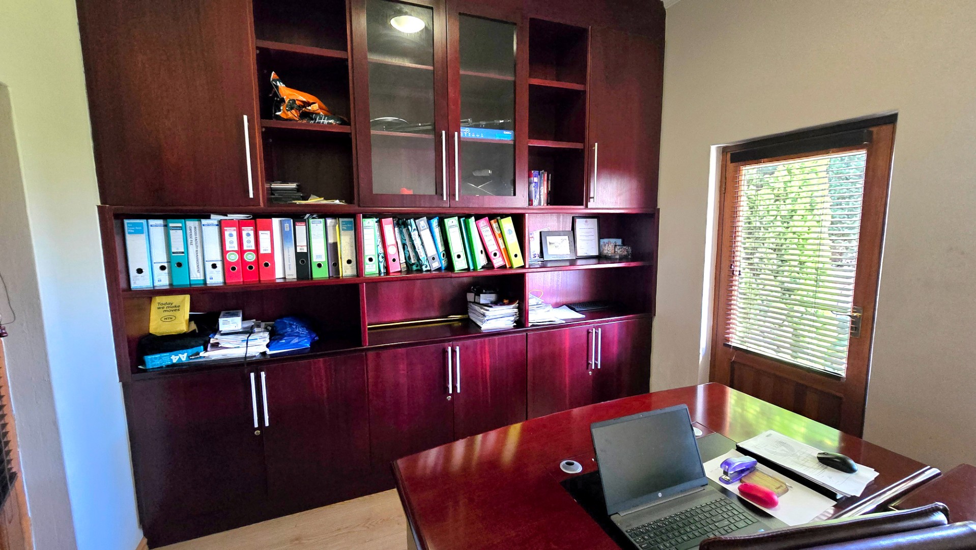
A private study with its own separate entrance offers the ideal work-from-home office, allowing clients to visit without entering the main residence.
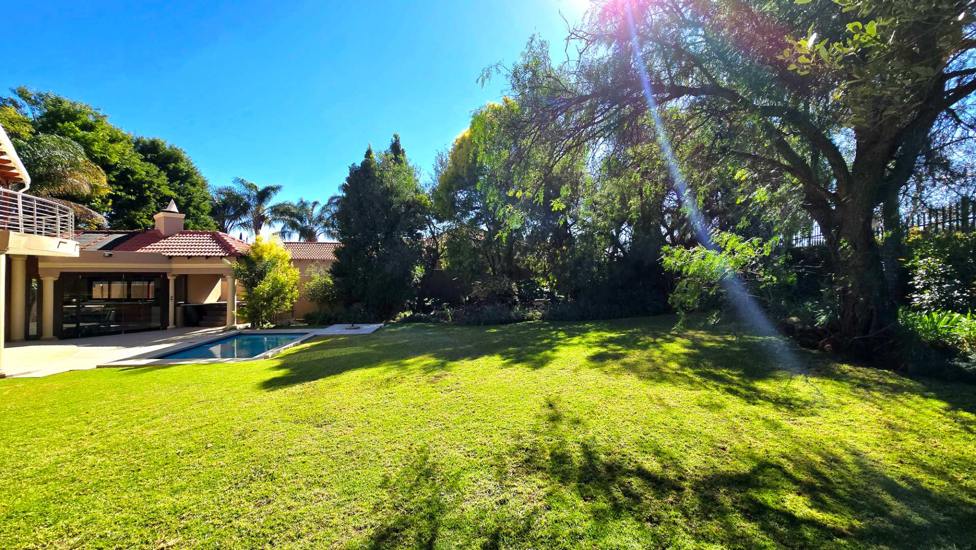
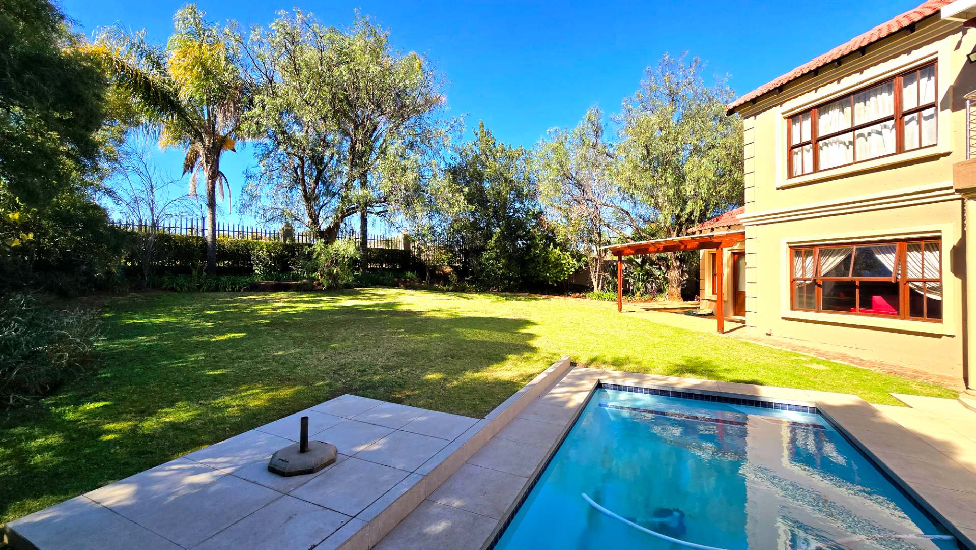
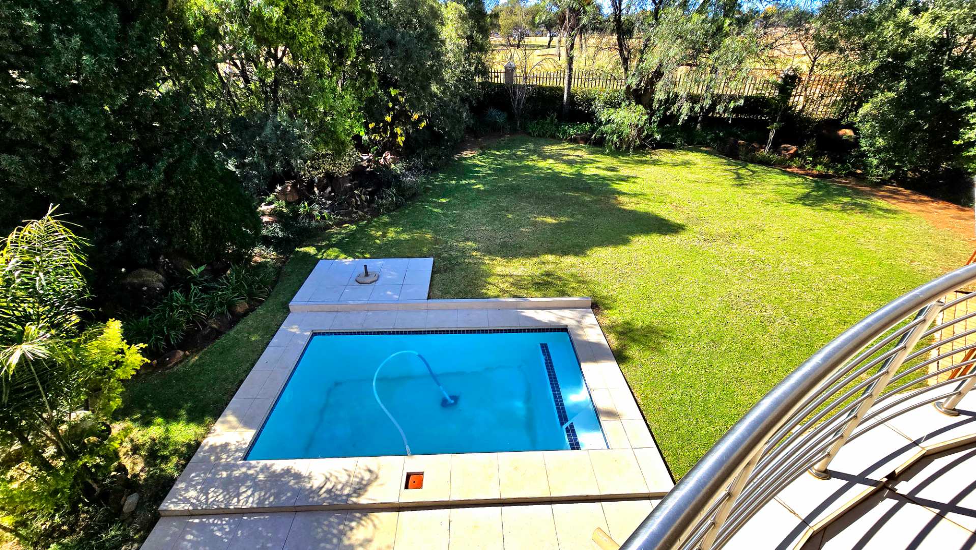
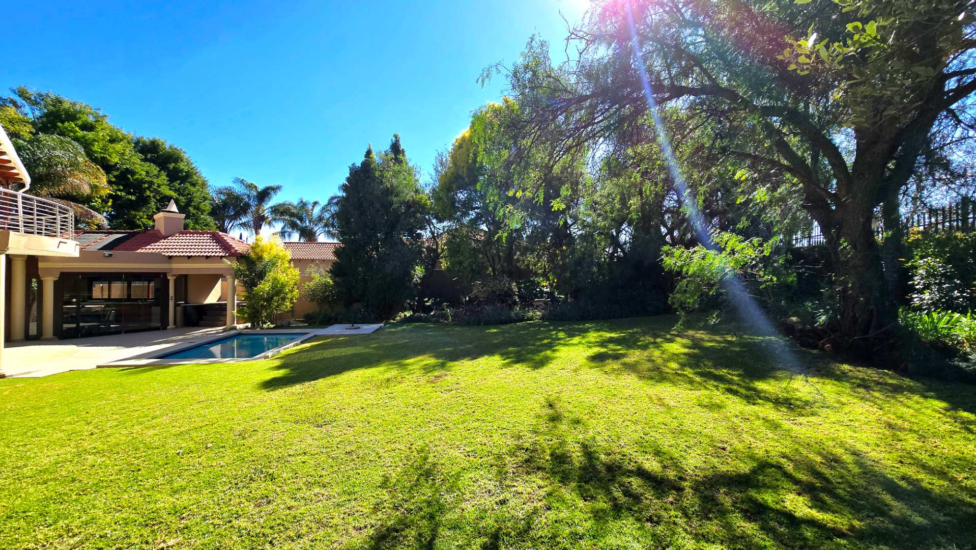
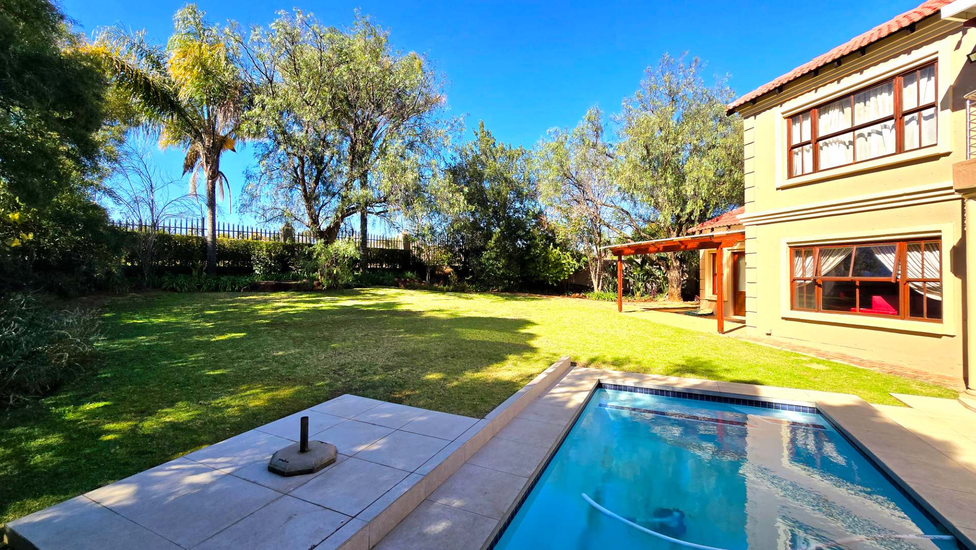
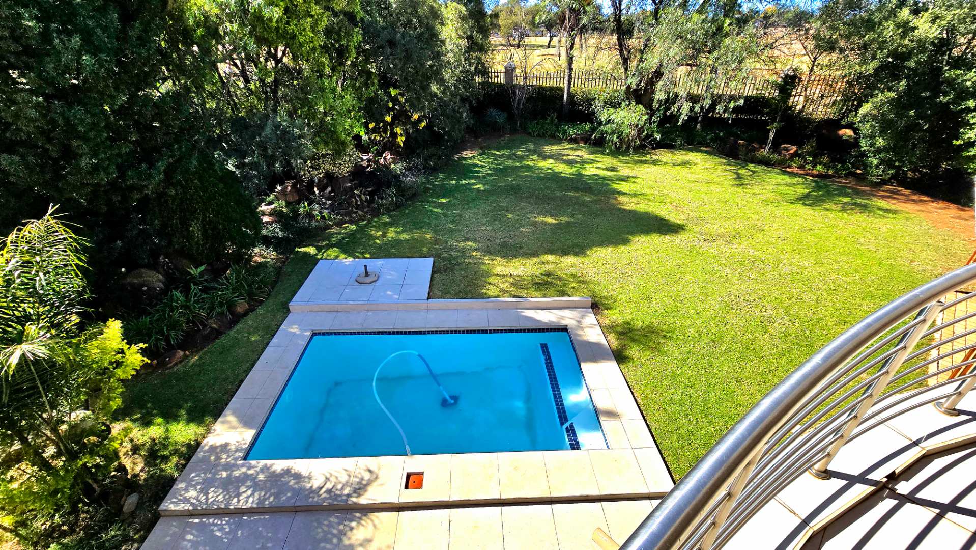
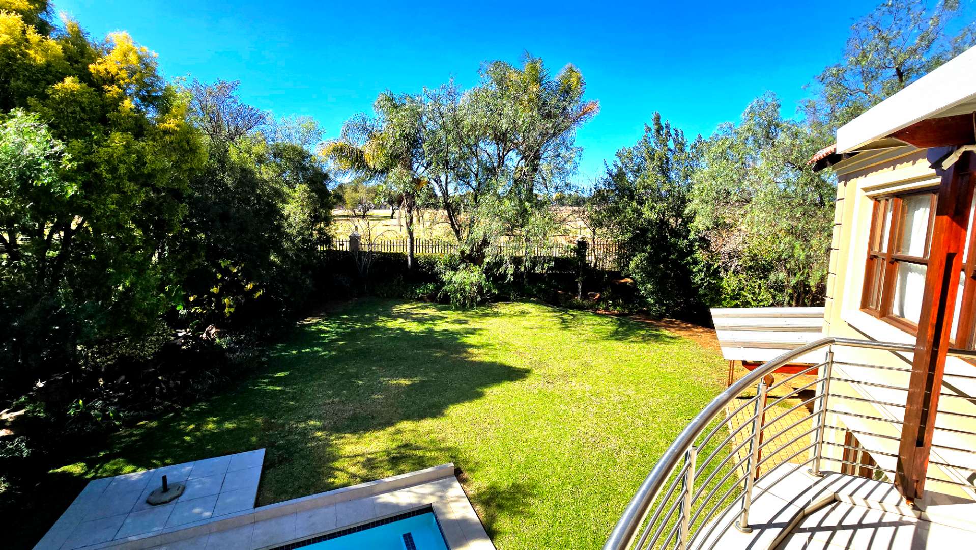
Outside, the beautifully landscaped garden incorporates striking natural rock formations, creating a peaceful setting around the newly built swimming pool, entertainment patio, and private jacuzzi, providing multiple spaces to relax and unwind.
Additional features include:
- 5 spacious bedrooms, all opening onto balconies.
- 3 luxurious en-suite bathrooms.
- Main bedroom with walk-in closet.
- Guest suite with private balcony.
- Porcelain tiles throughout.
- Formal dining room.
- Two spacious lounges.
- Stylish bar area.
- Modern kitchen with premium appliances.
- Private study with separate entrance.
- Two enclosed patios with stacking glass doors.
- Built-in braai.
- Newly built swimming pool.
- Private jacuzzi.
- Beautiful landscaped garden with natural rock features.
- Domestic accommodation with private bathroom.
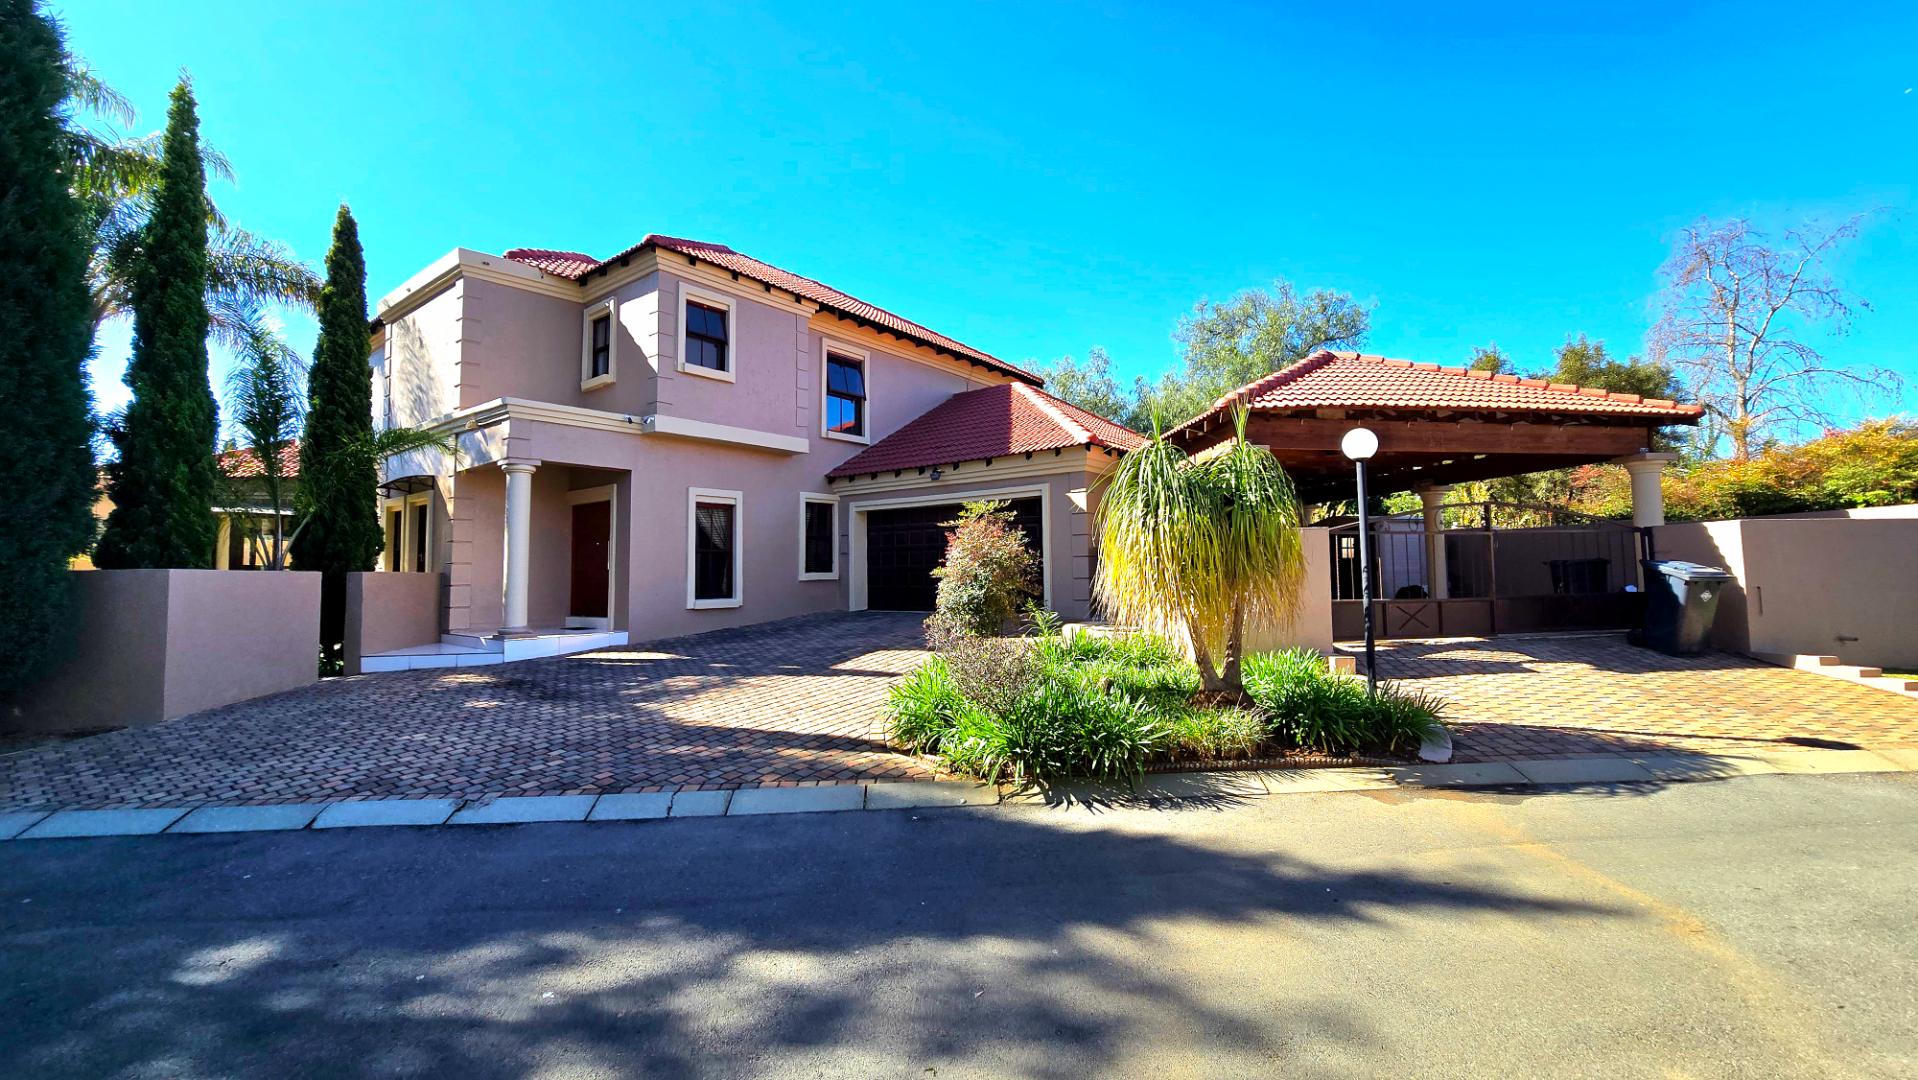
- Double automated garage.
- Solar System
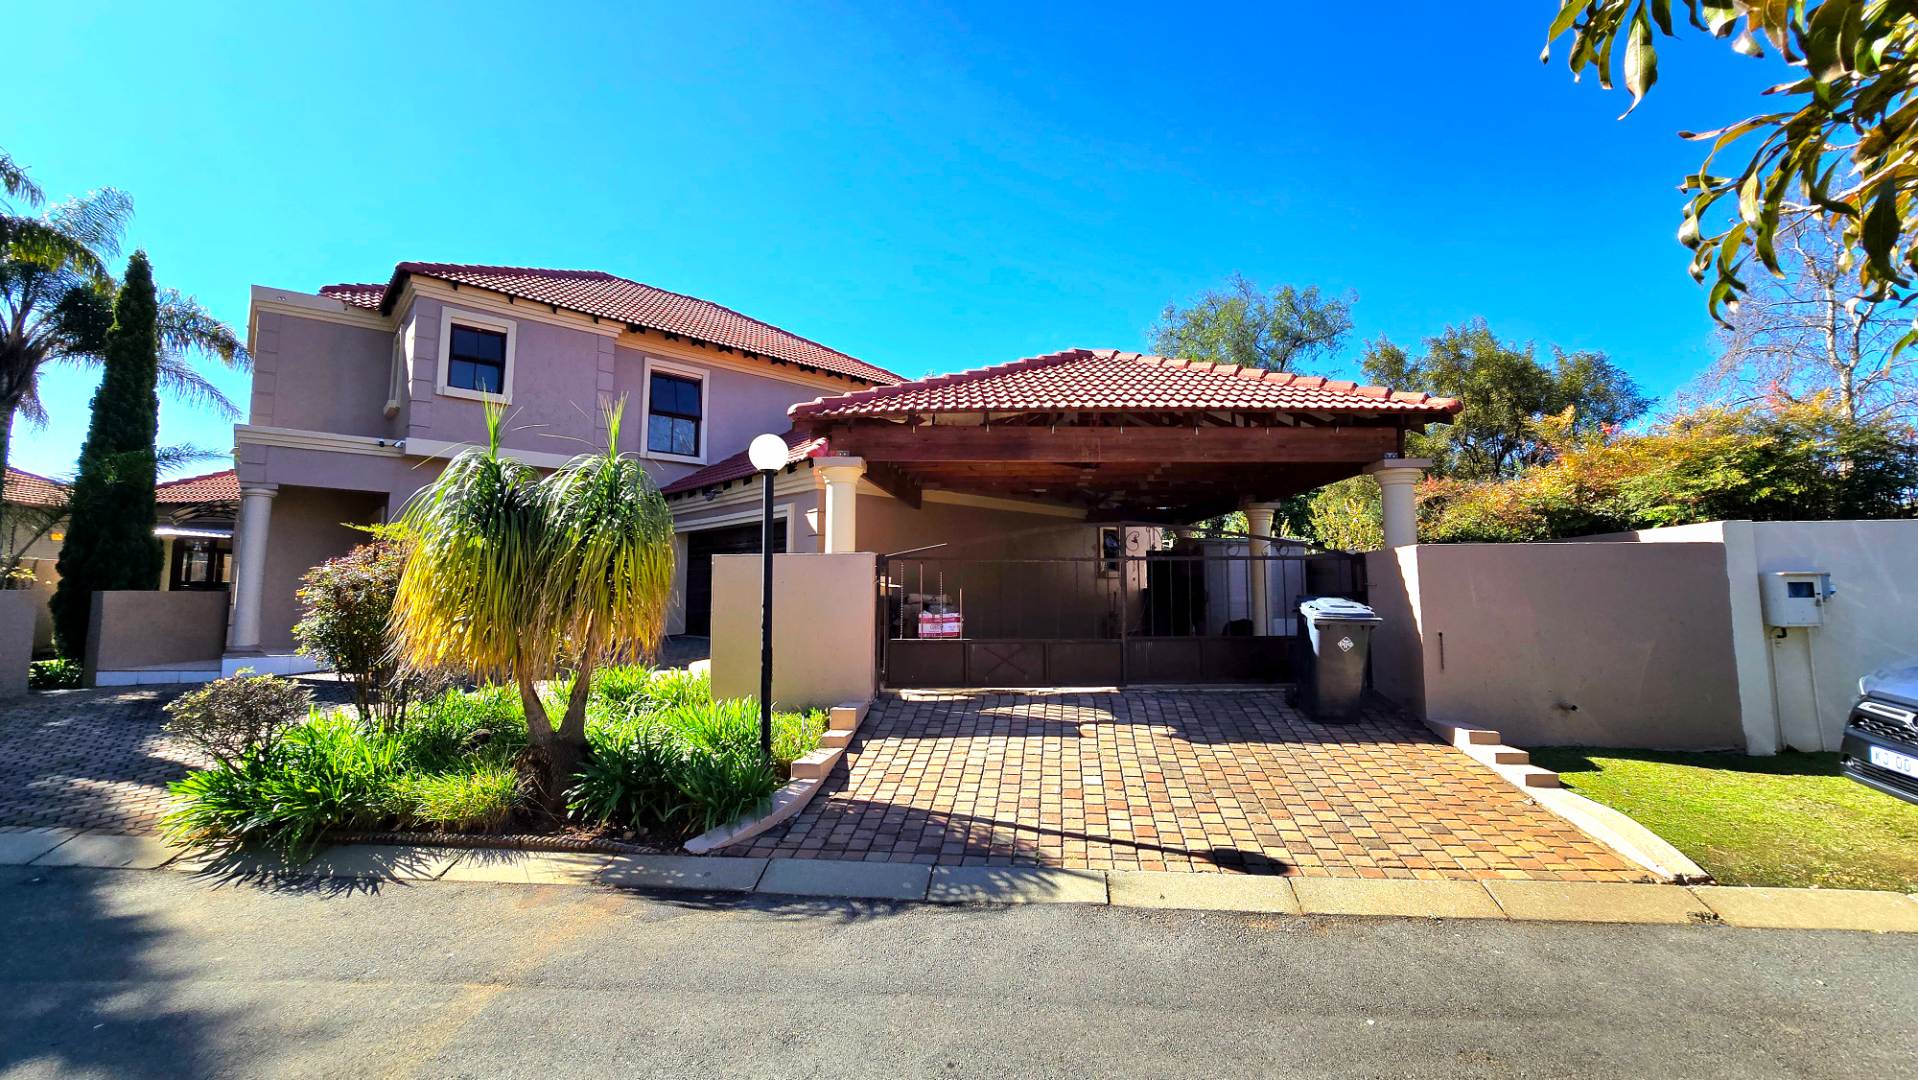
- Two covered parking bays.
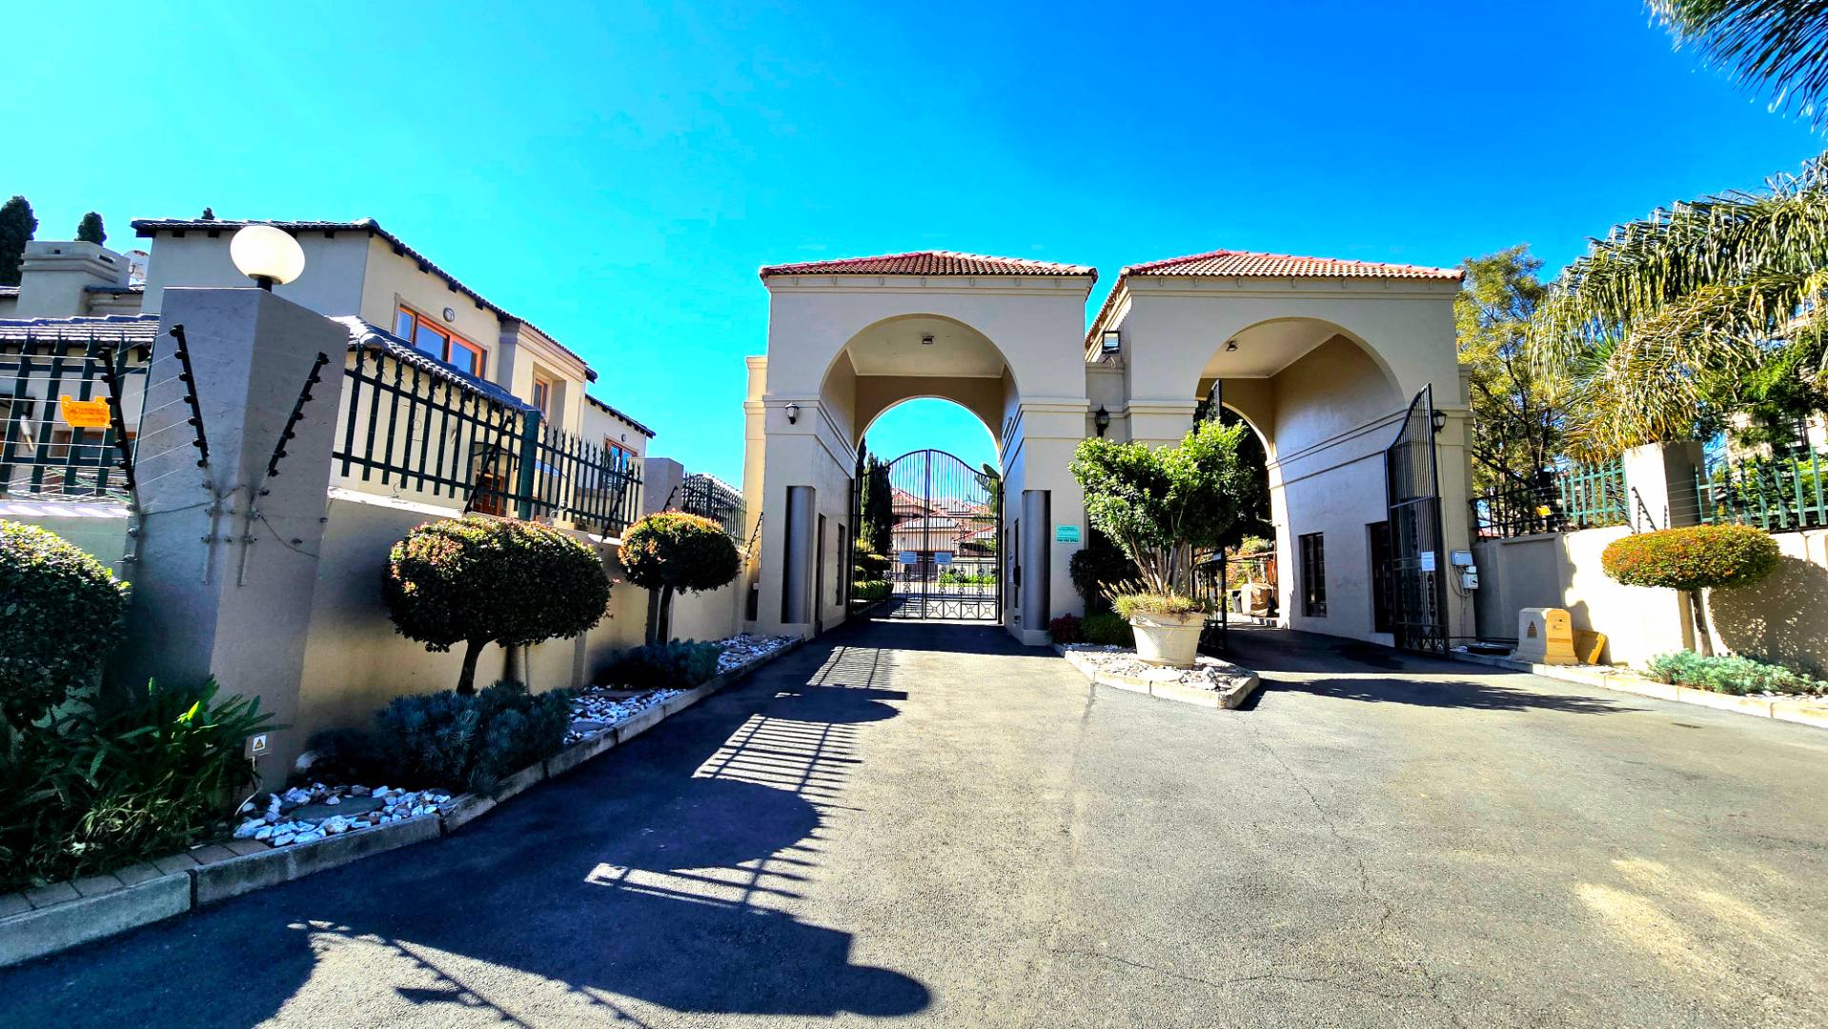
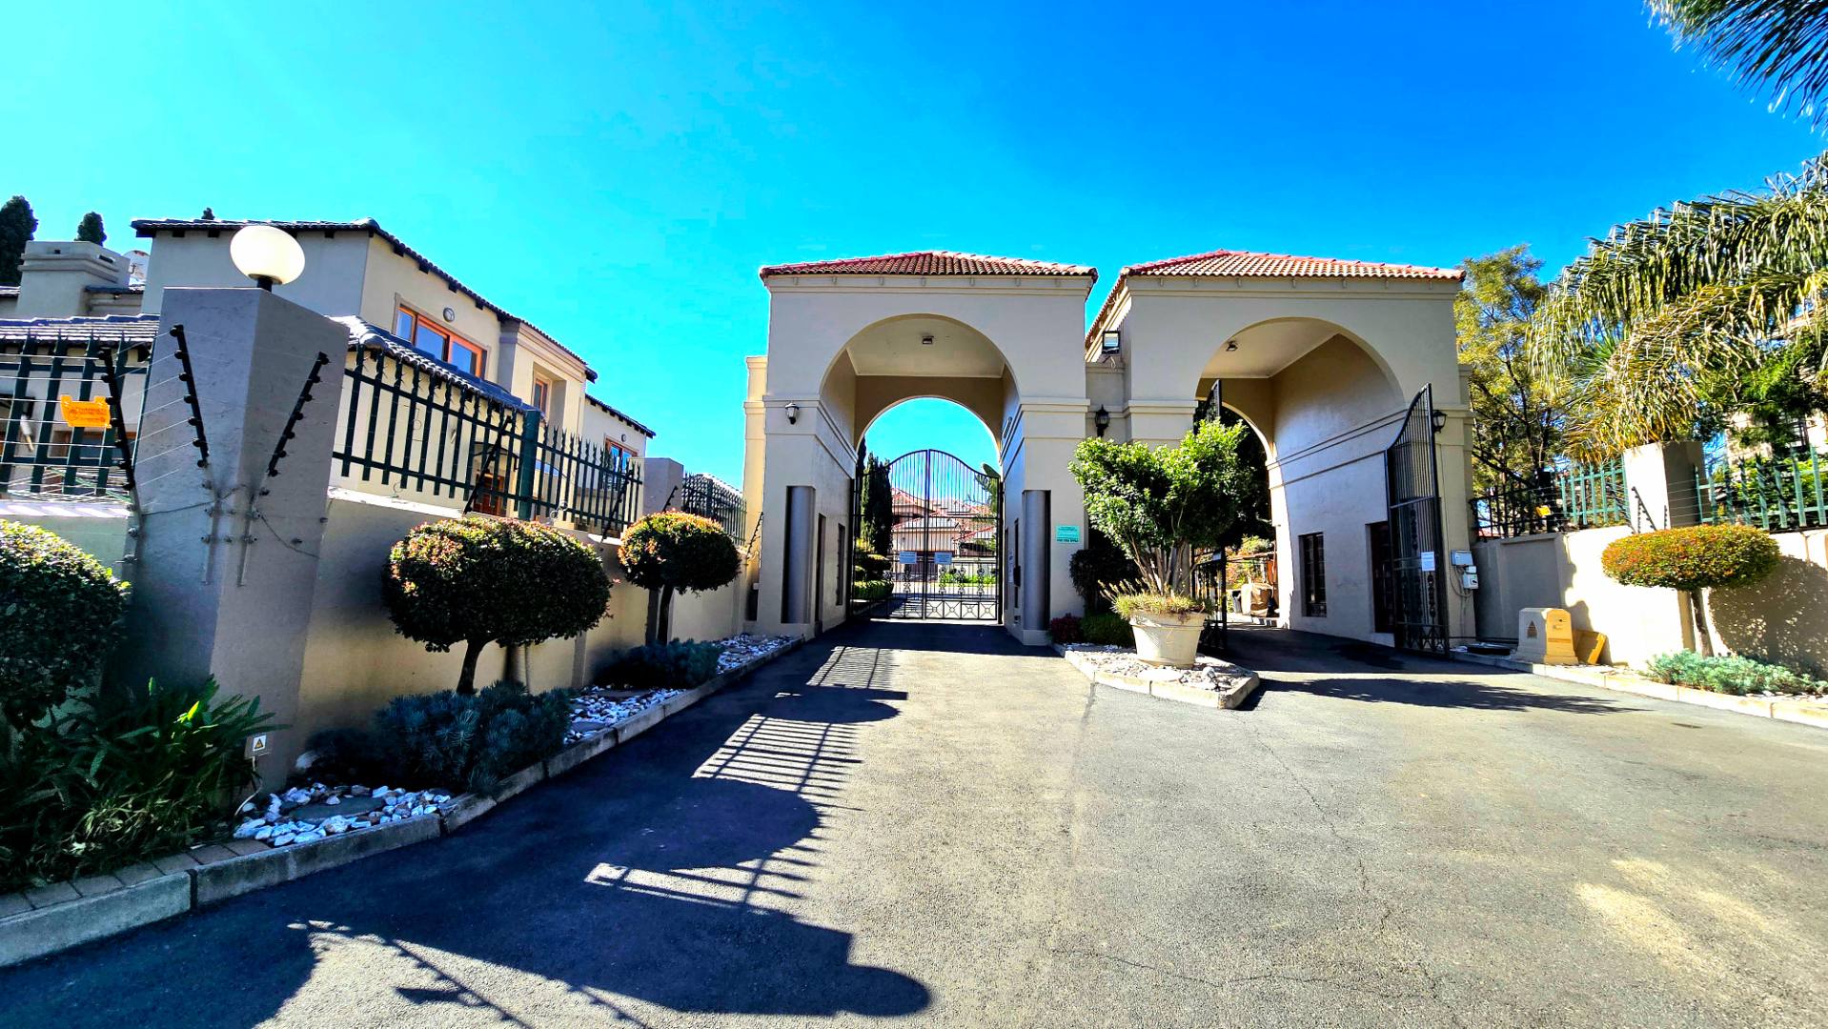
- Secure estate living overlooking the Ruimsig Golf Course.
This remarkable residence offers an exceptional combination of luxury, privacy, generous accommodation, and spectacular views in one of Ruimsig's most sought-after estates. A home of this calibre rarely becomes available.
Property Details
- 5 Bedrooms
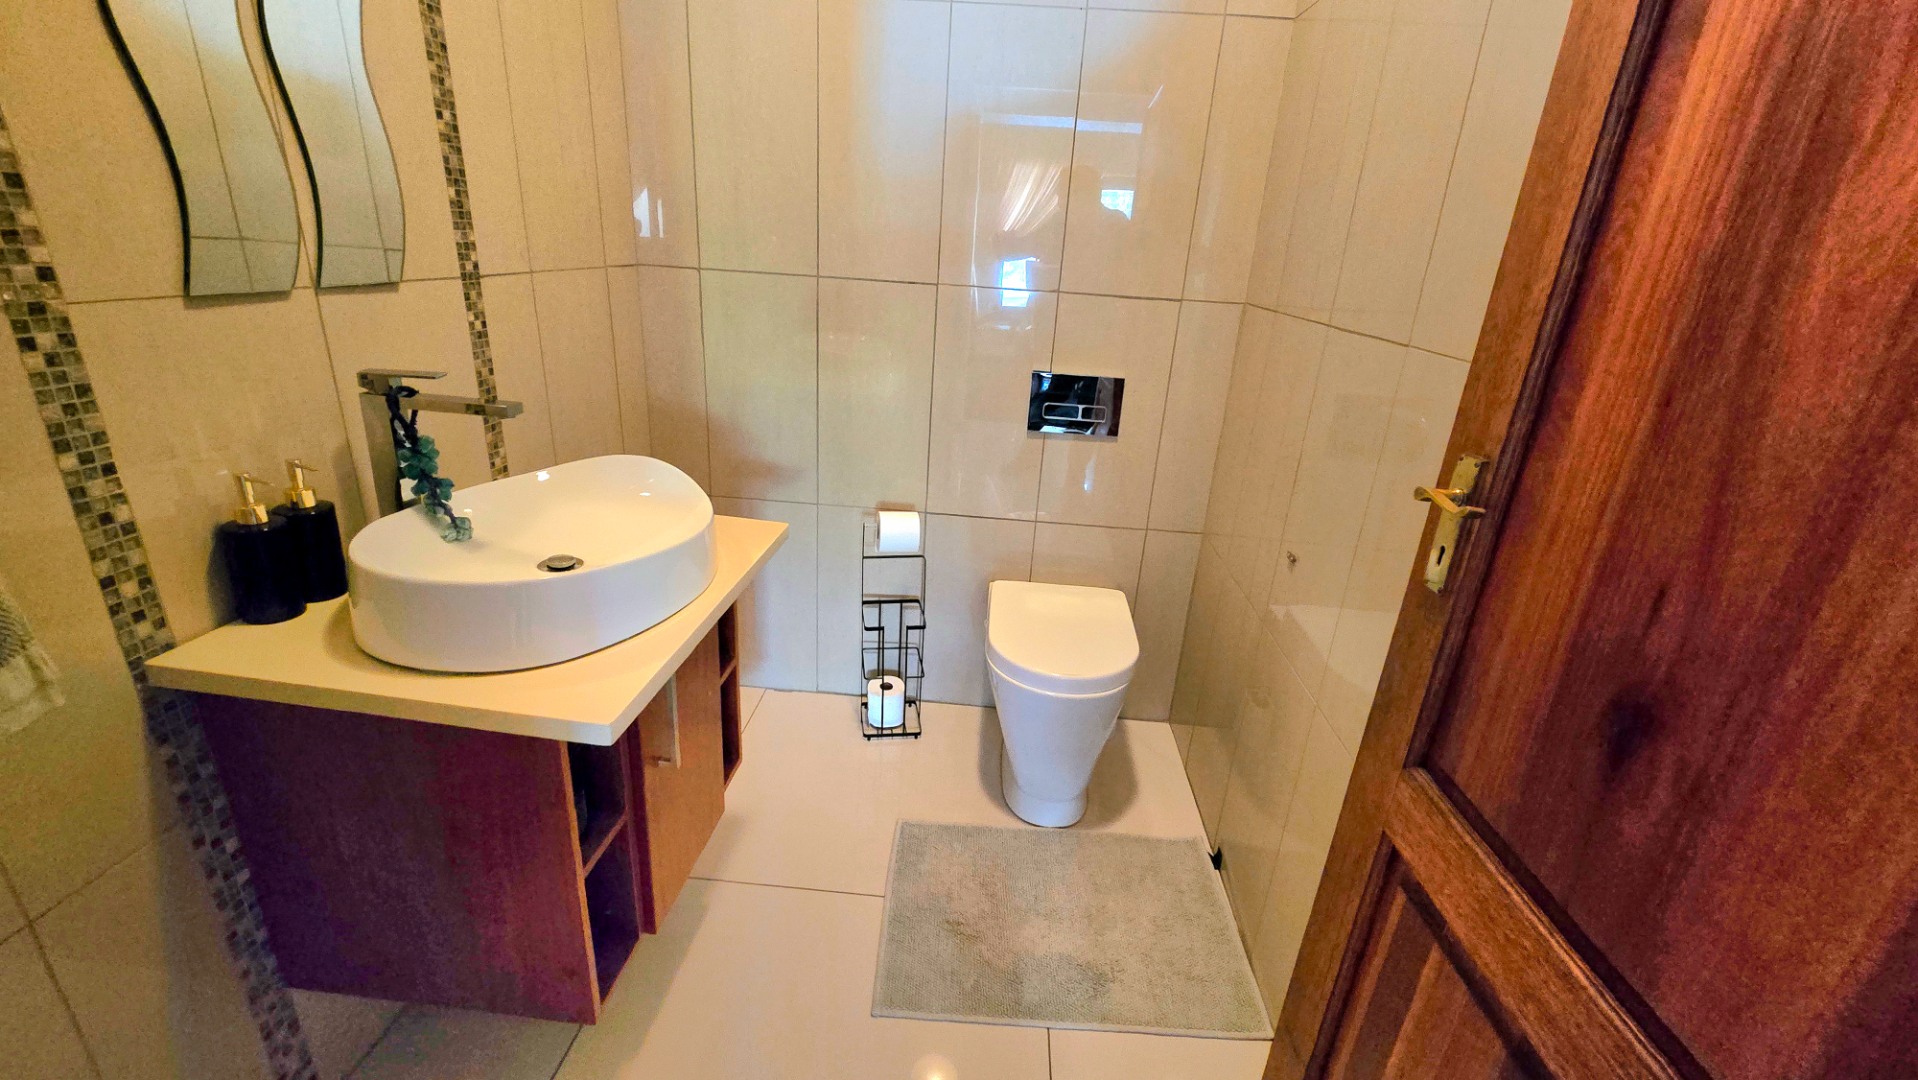
- 3.5 Bathrooms
- 2 Garages
- 3 Ensuite
- 2 Lounges
- 1 Dining Area
Property Features
- Study
- Balcony
- Patio
- Pool
- Storage
- Pets Allowed
- Security Post
- Access Gate
- Kitchen
- Built In Braai
- Pantry
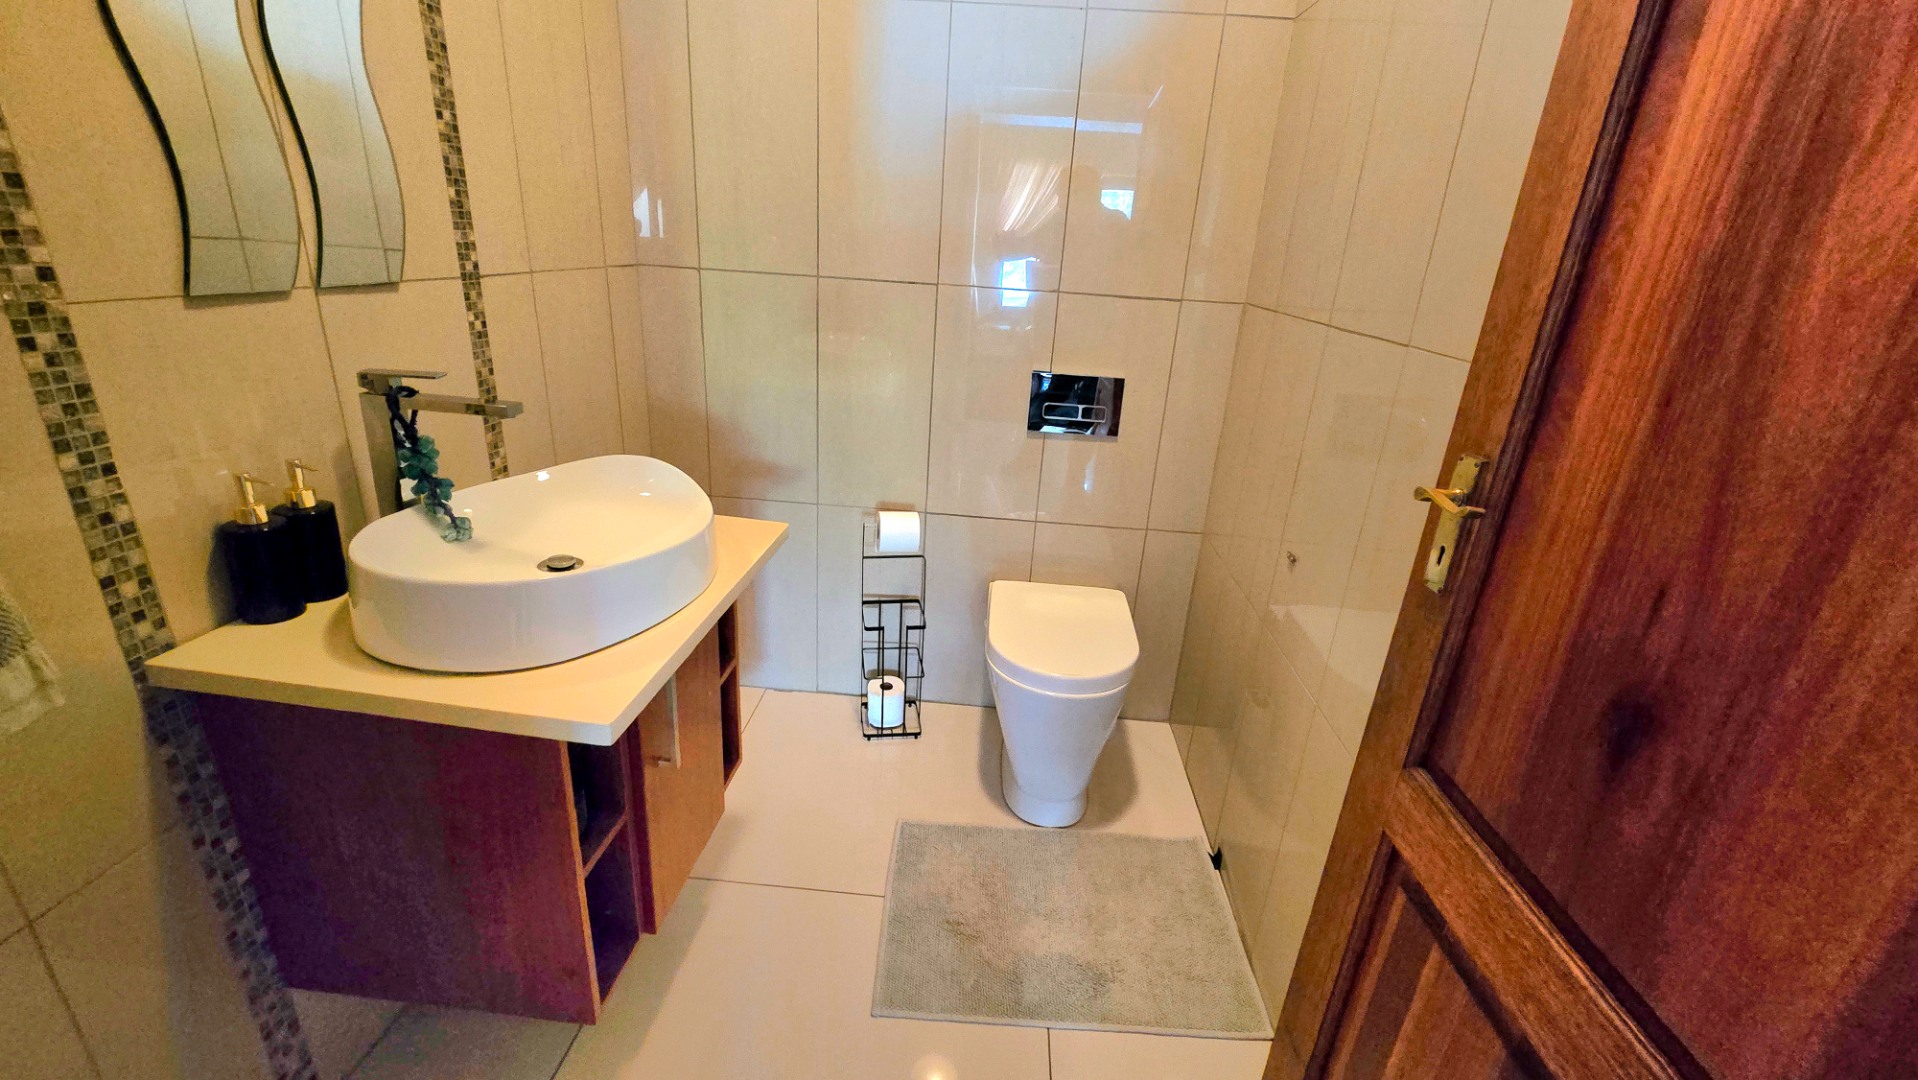
- Guest Toilet
- Paving
- Garden
- Intercom
- Family TV Room
Video
| Bedrooms | 5 |
| Bathrooms | 3.5 |
| Garages | 2 |
| Floor Area | 473 m2 |
| Erf Size | 1 202.0 m2 |
Contact the Agent

Morne Prinsloo
Full Status Property Practitioner