- 3
- 1
- 1
- 220 m2
- 495.0 m2
Monthly Costs
Monthly Bond Repayment ZAR .
Calculated over years at % with no deposit. Change Assumptions
Affordability Calculator | Bond Costs Calculator | Bond Repayment Calculator | Apply for a BondBond Calculator

Disclaimer: The estimates contained on this webpage are provided for general information purposes and should be used as a guide only. While every effort is made to ensure the accuracy of the calculator, RE/MAX of Southern Africa cannot be held liable for any loss or damage arising directly or indirectly from the use of this calculator, including any incorrect information generated by this calculator, and/or arising pursuant to your reliance on such information.
Mun. Rates & Taxes: ZAR 576.00
Property description
VIRTUAL ON SHOW WEEK - VIEW BY APPOINTMENT ONLY - CONTACT AGENT TO ARRANGE (as per Sellers instructions) NO APPOINTMENT - NO ACCESS
Space to Live, Entertain & Grow
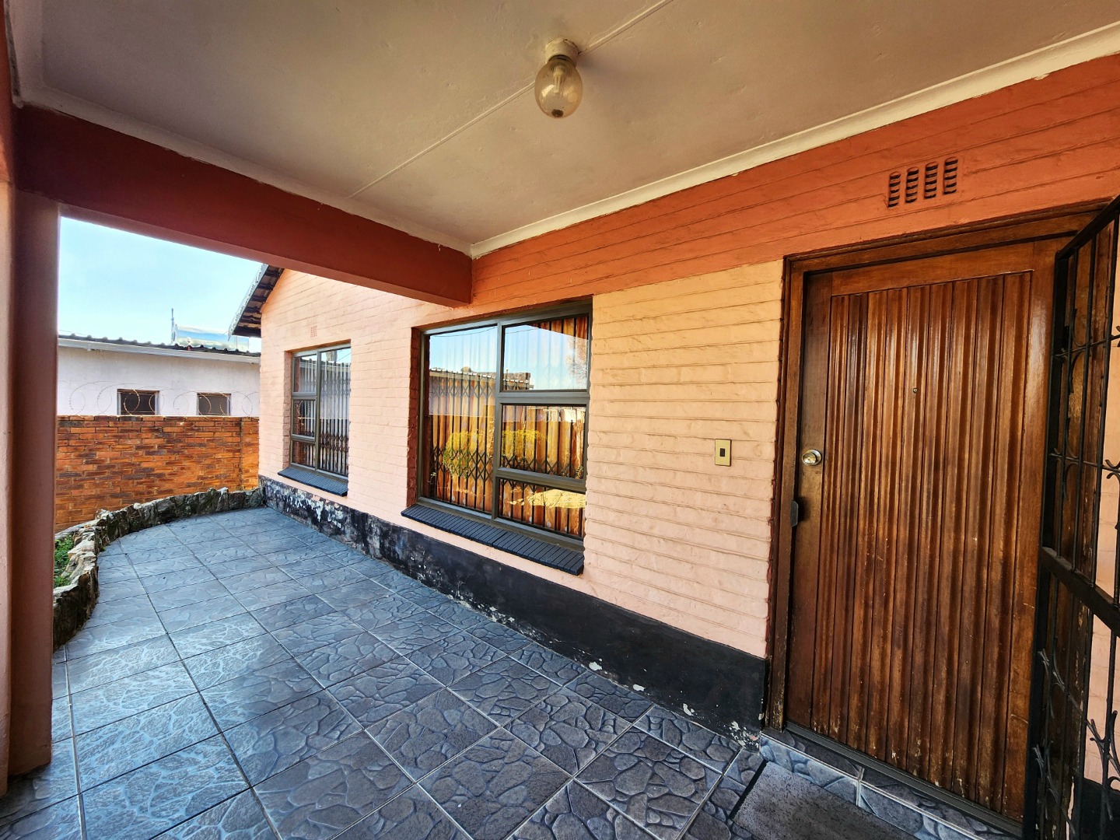
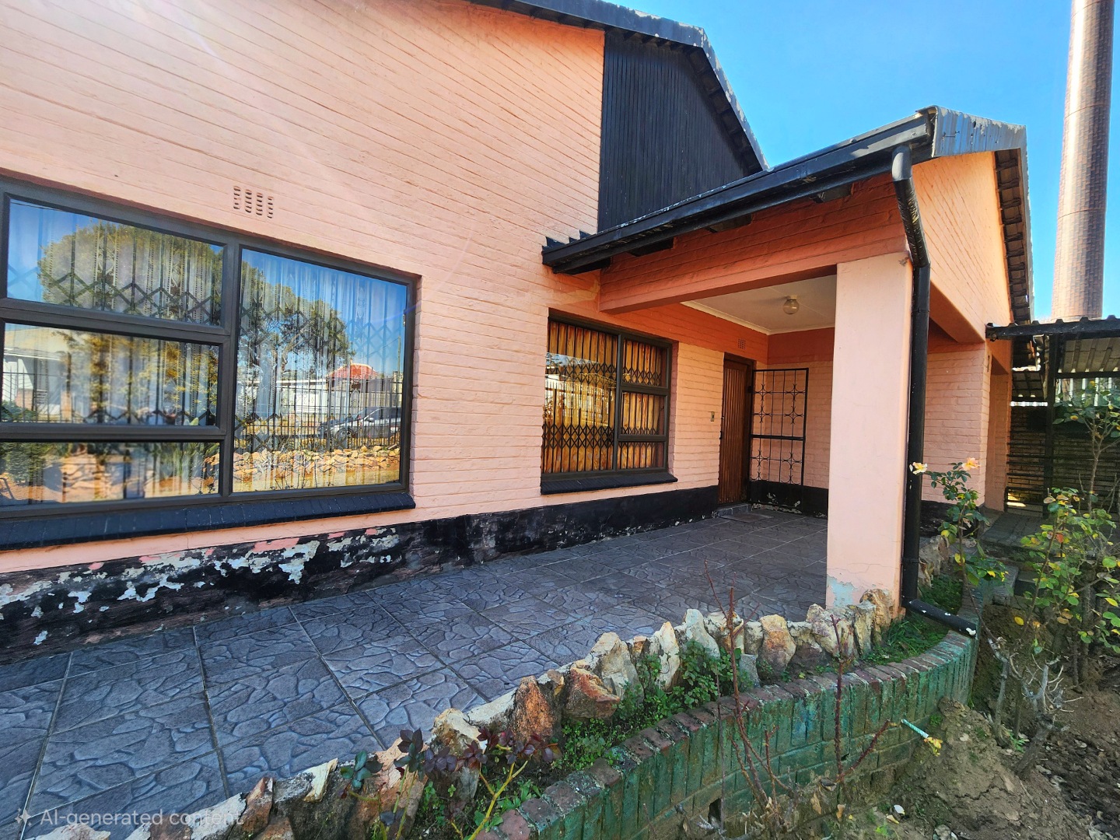
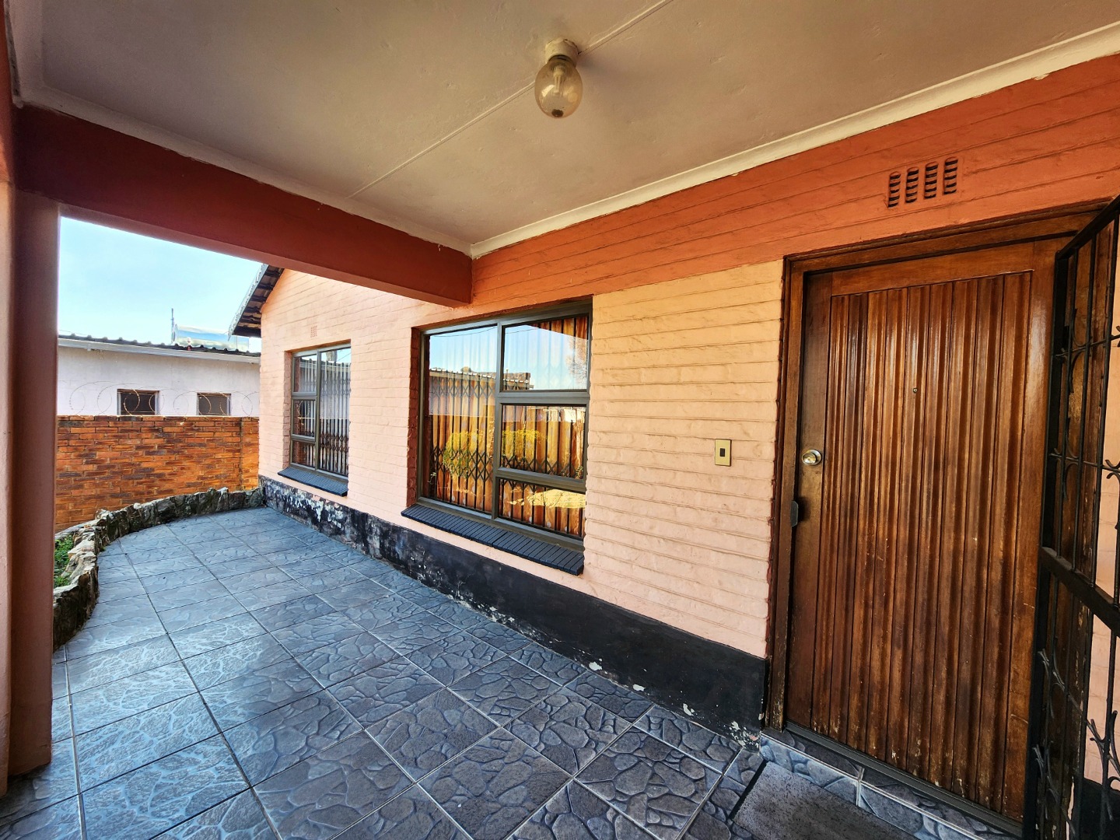
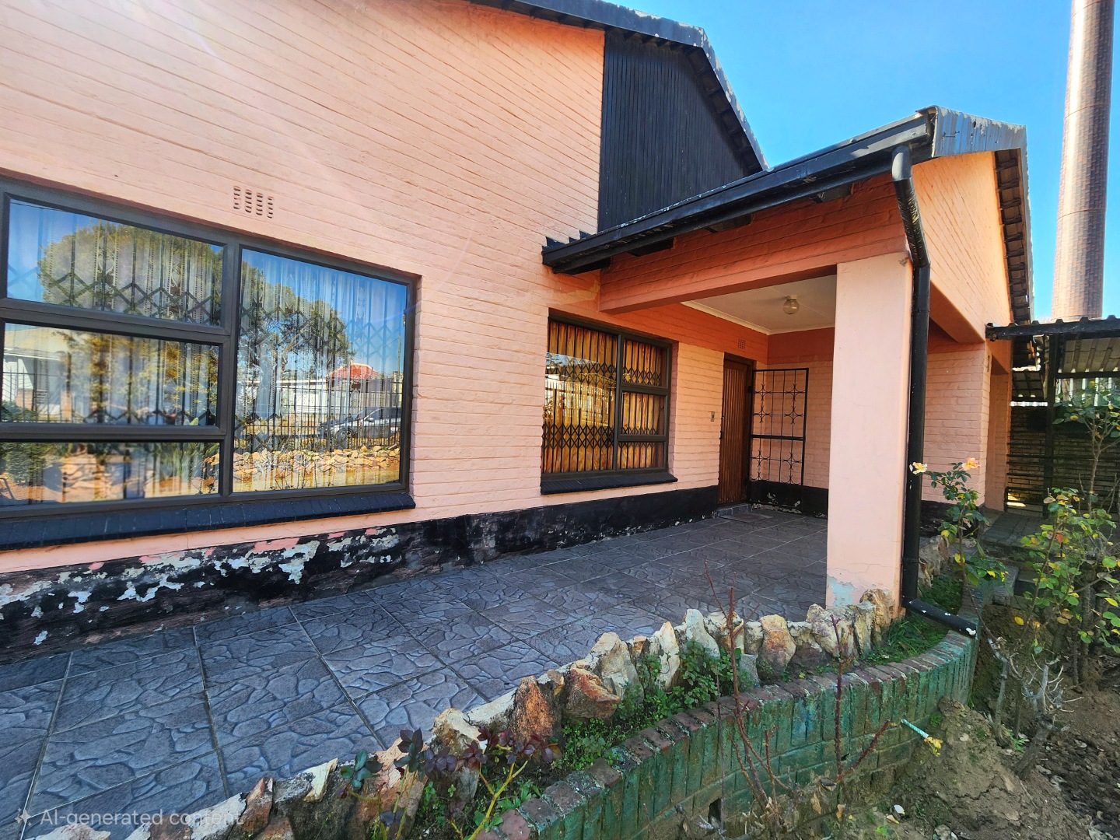
Looking for a family home with plenty of space, a great entertainment setup and room to make it your own? This spacious three-bedroom property in Roodepoort Central deserves a closer look.
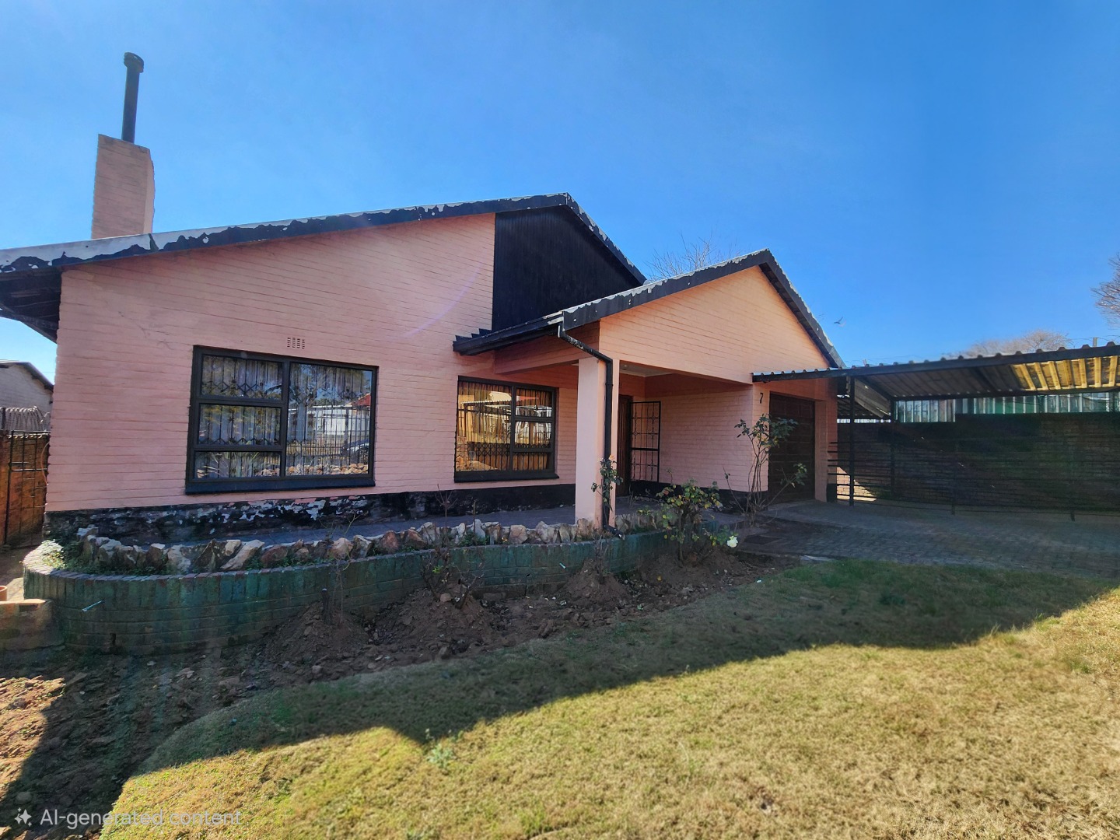
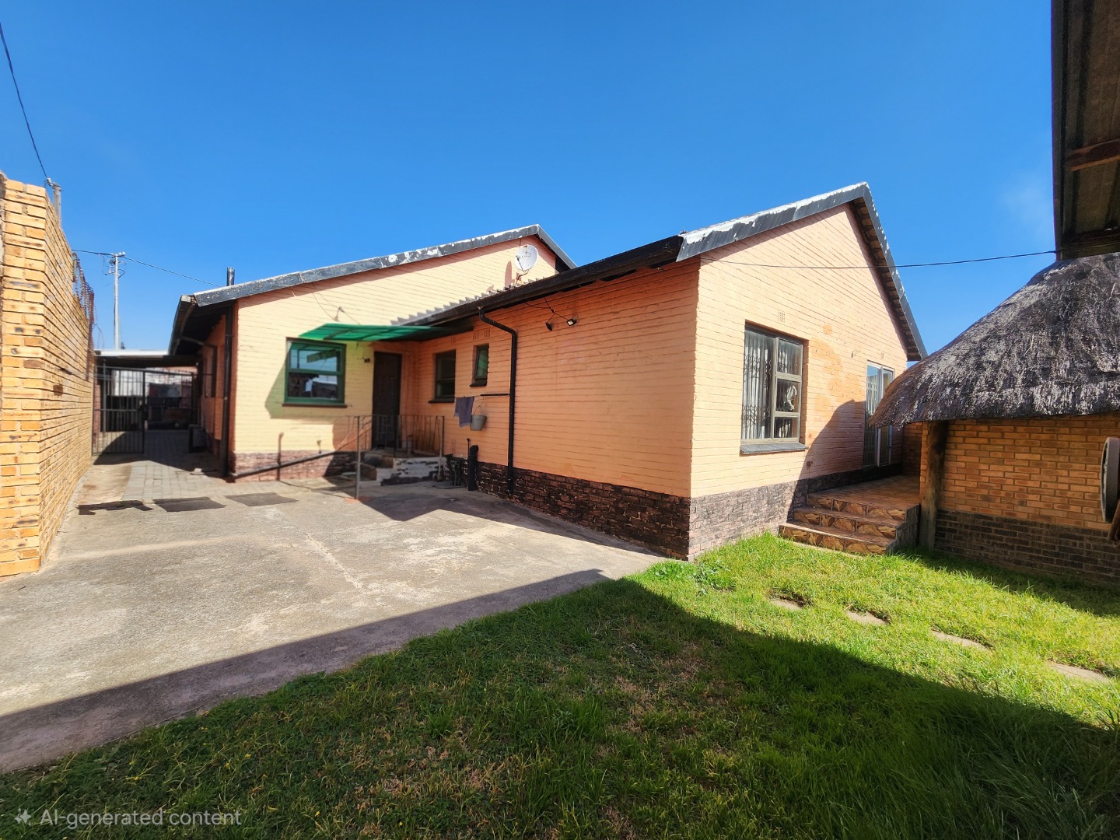
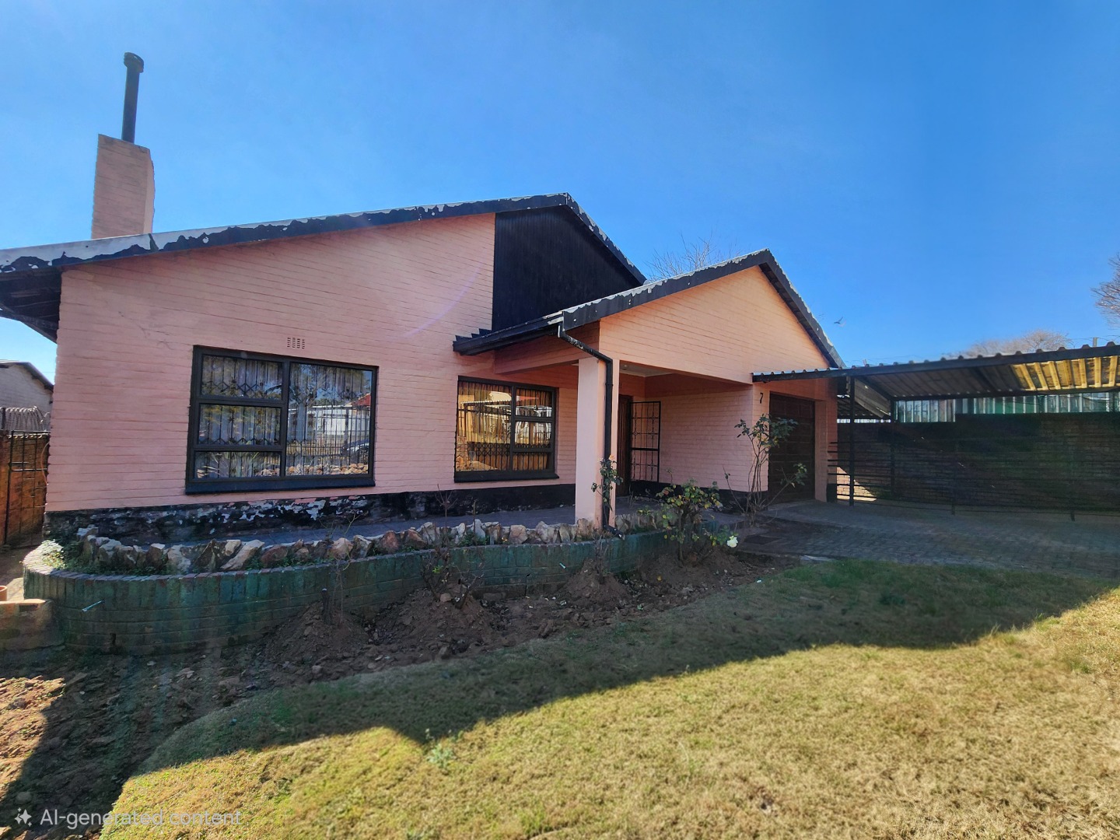
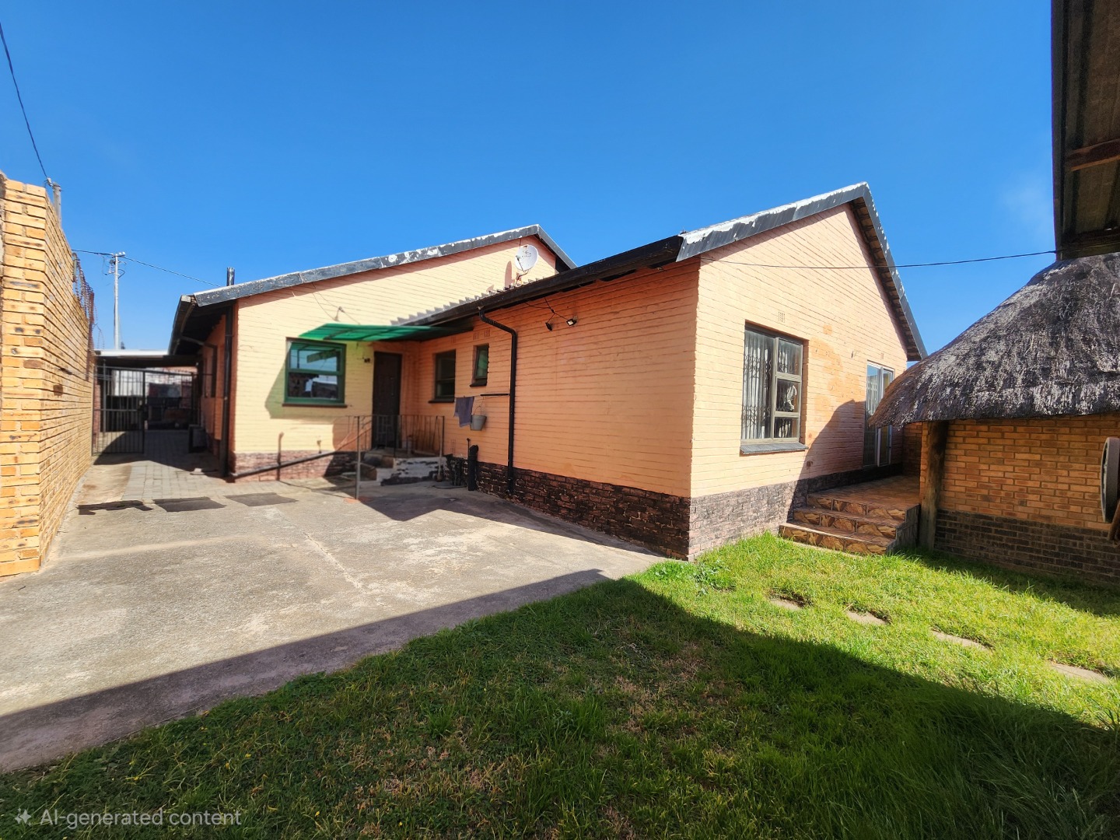
Set on a generous 495 sqm erf with approximately 220 sqm of living space, this home offers the kind of flexibility that growing families need-comfortable indoor living, plenty of parking and fantastic outdoor entertainment areas.
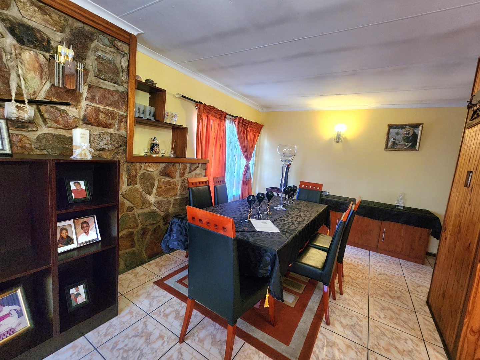
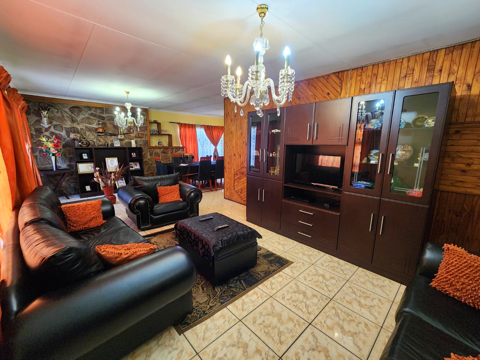
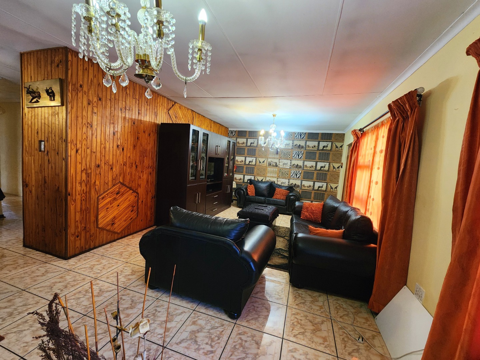
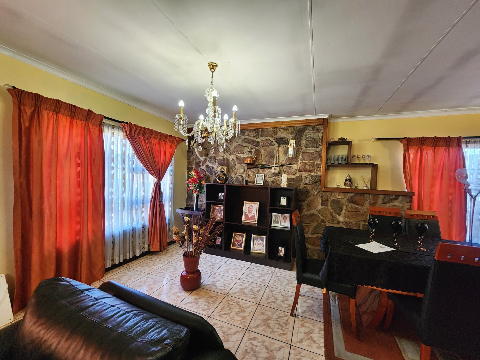
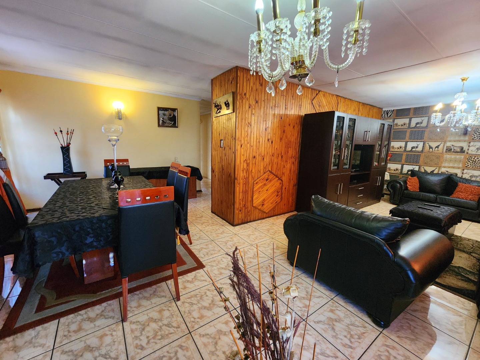
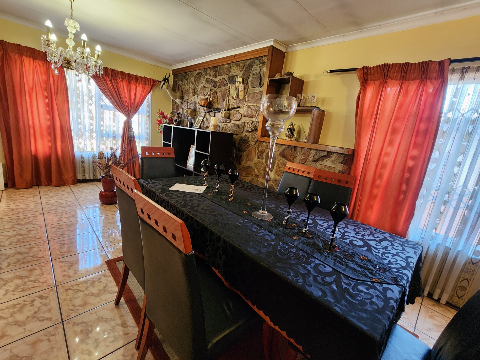
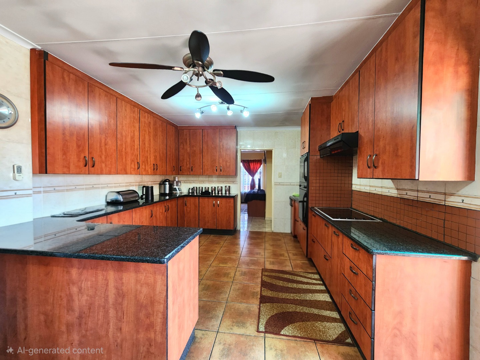
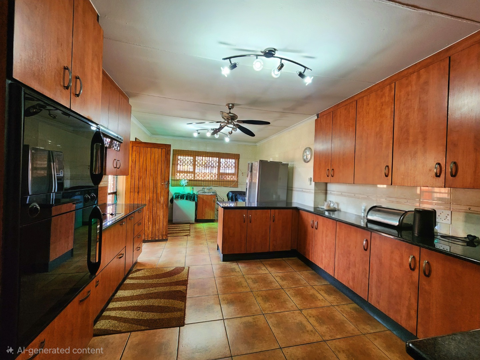
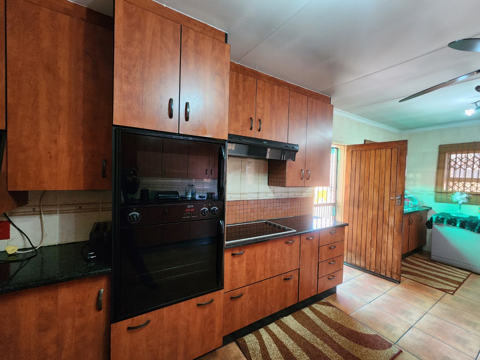
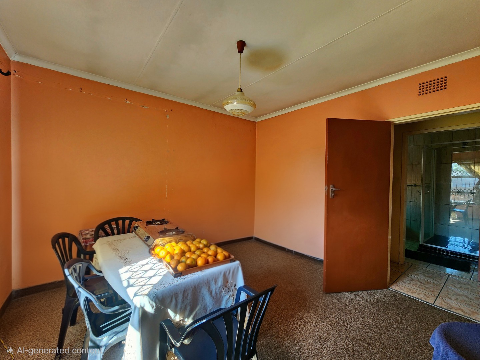
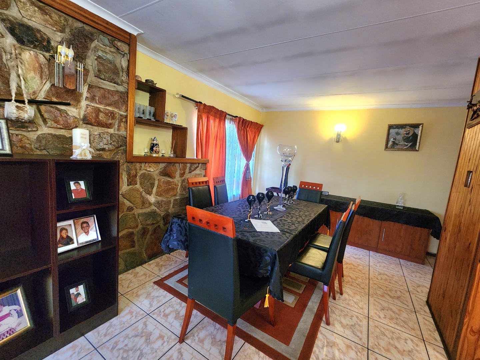
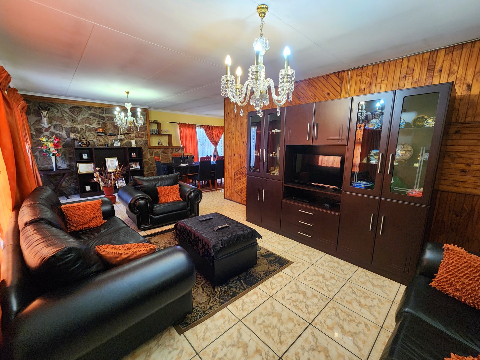
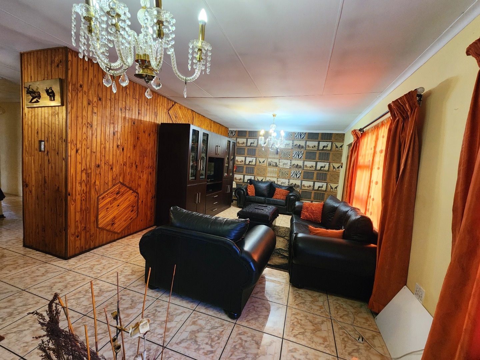
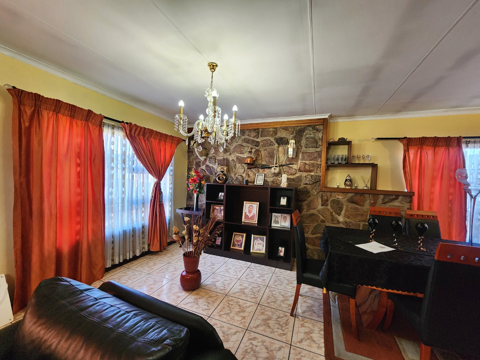
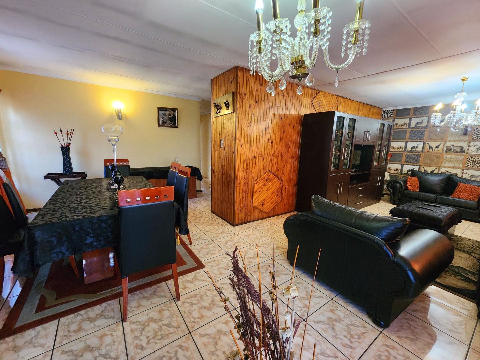
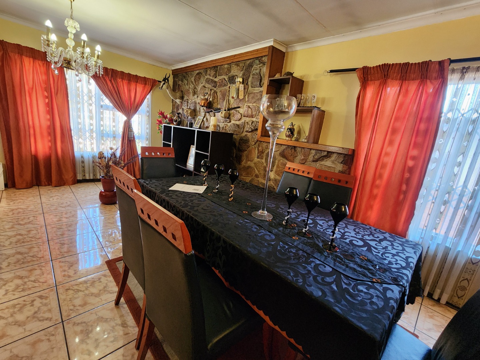
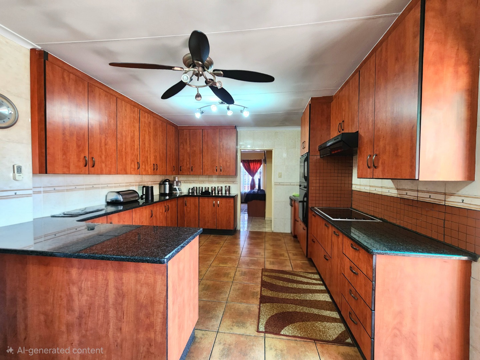
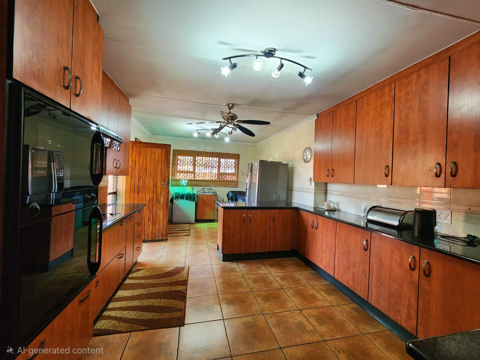
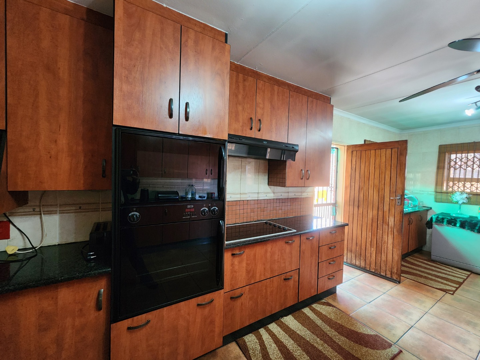
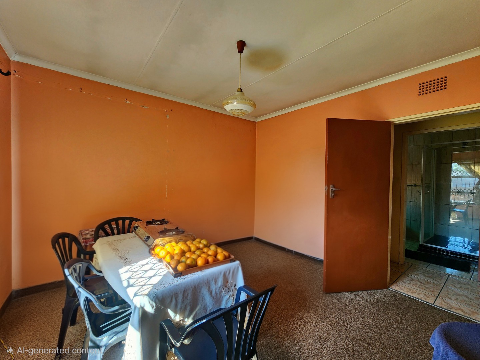
The heart of the home is the large, impressive kitchen, designed with everyday family life and entertaining in mind. It flows naturally into the open-plan dining and lounge areas, creating a welcoming space where everyone can come together.
A Home Designed for Family Life
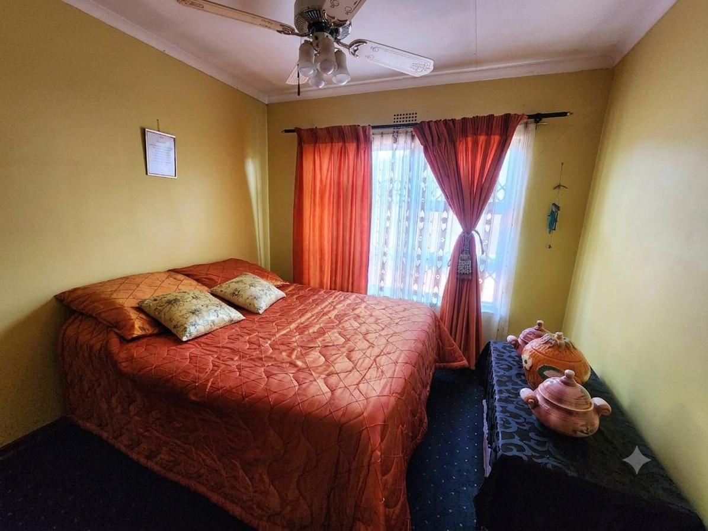
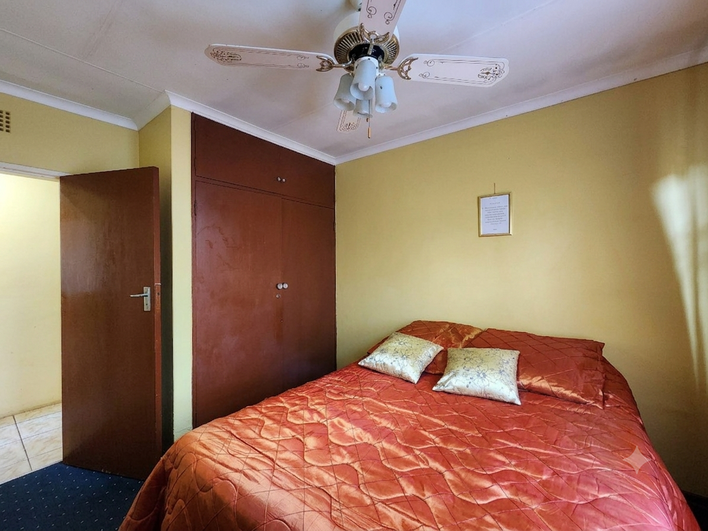
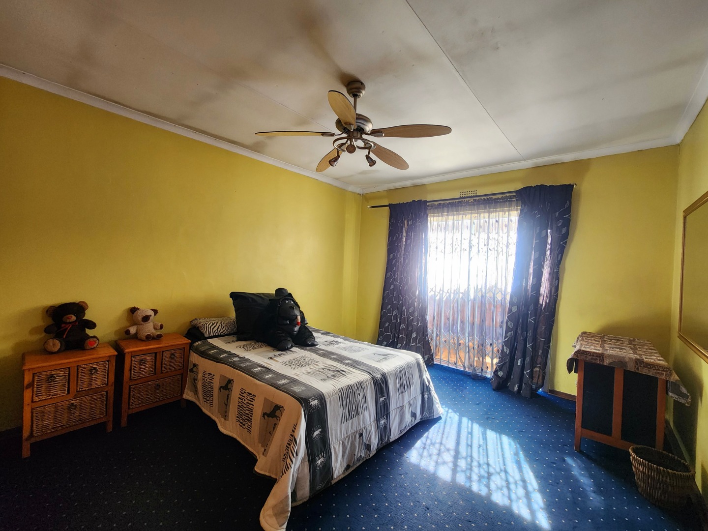
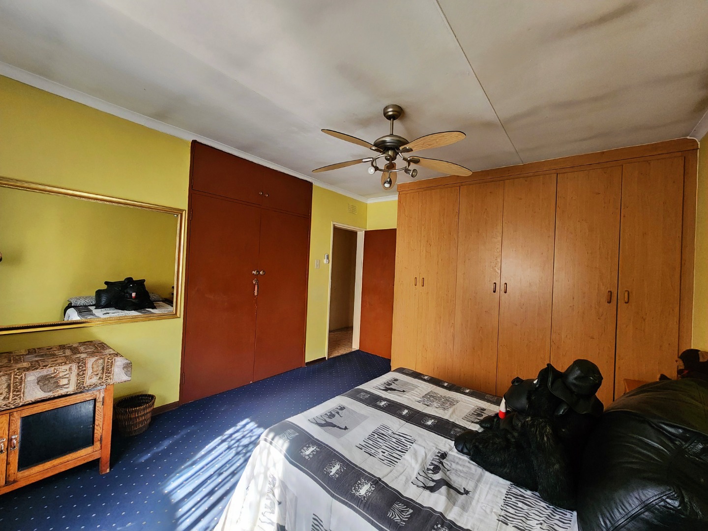
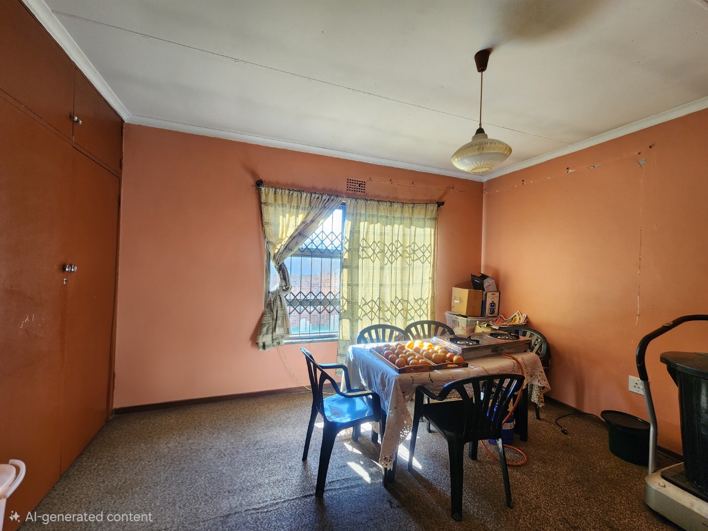
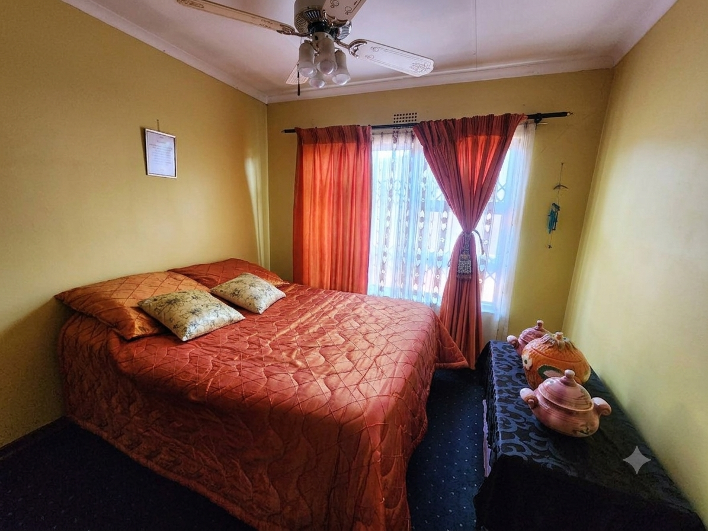
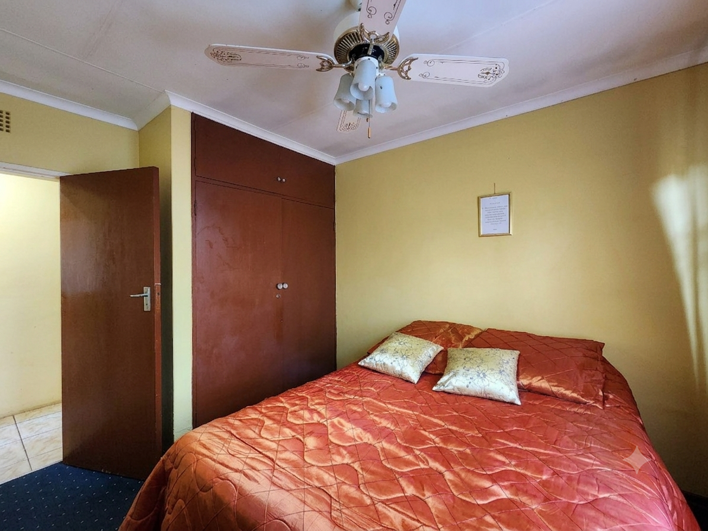
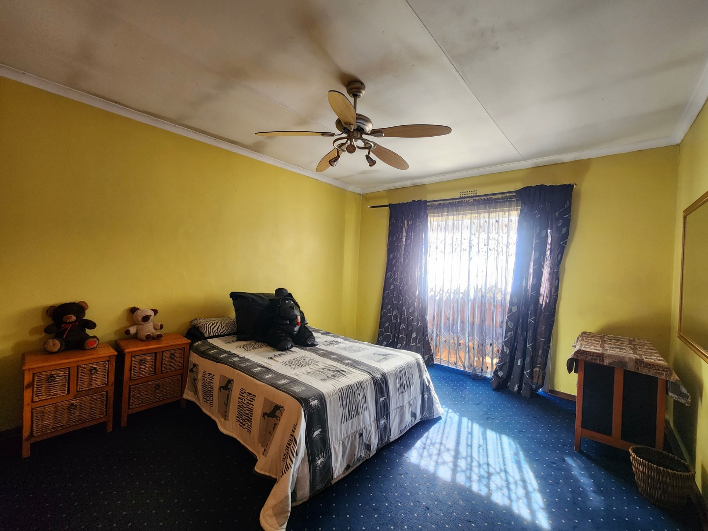
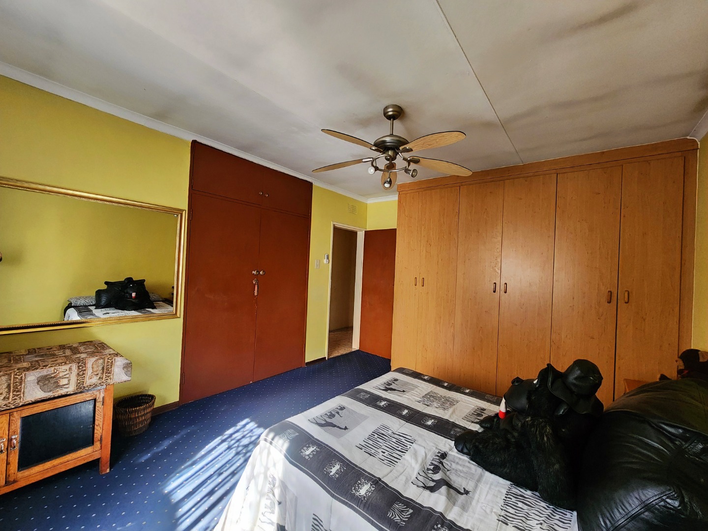
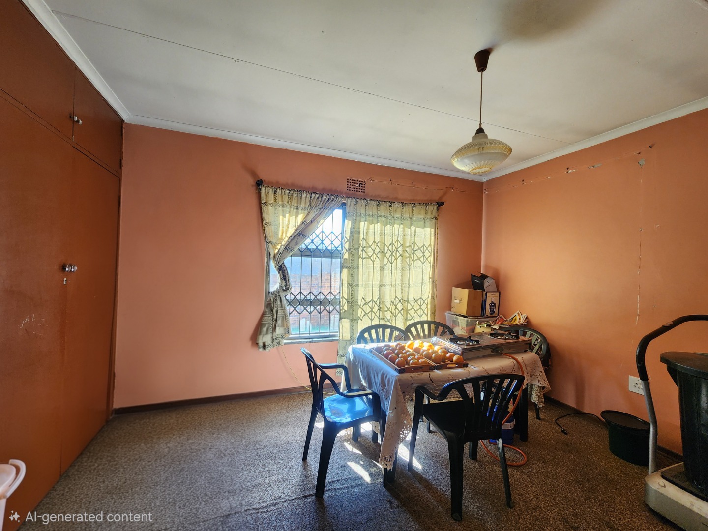
The property offers three bedrooms, providing plenty of space for a young family, guests or even a dedicated home office.
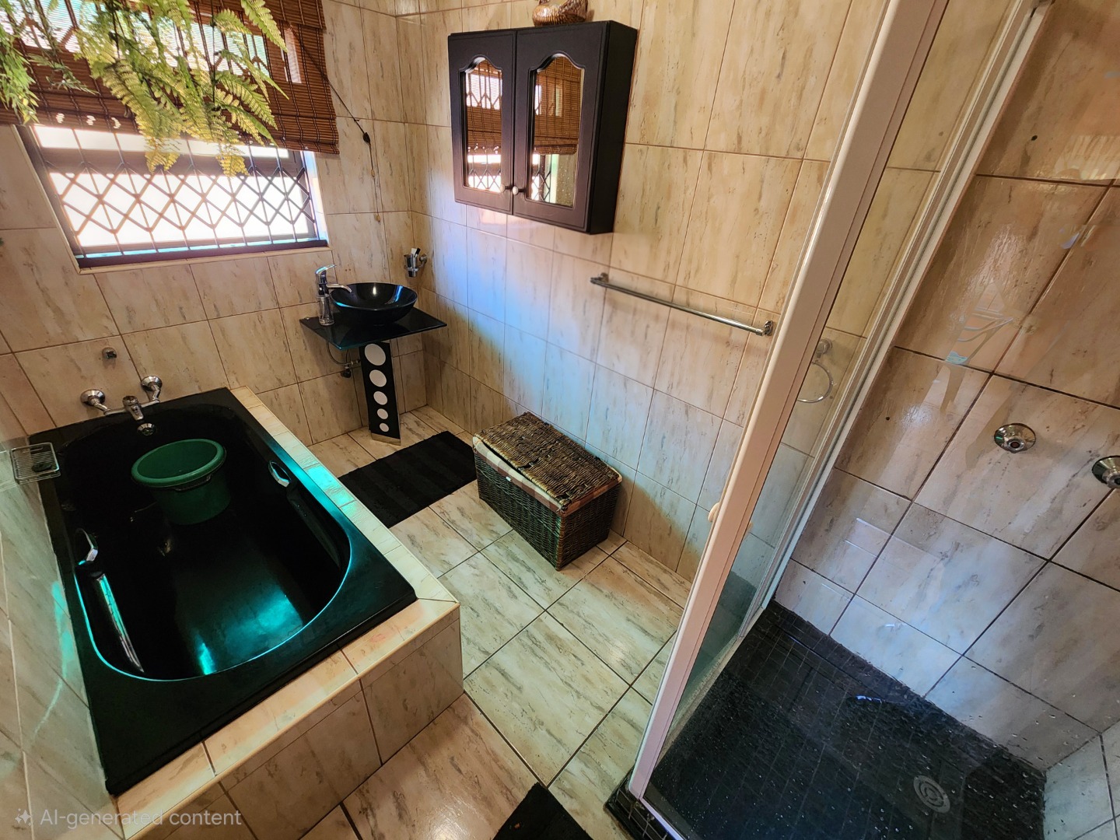
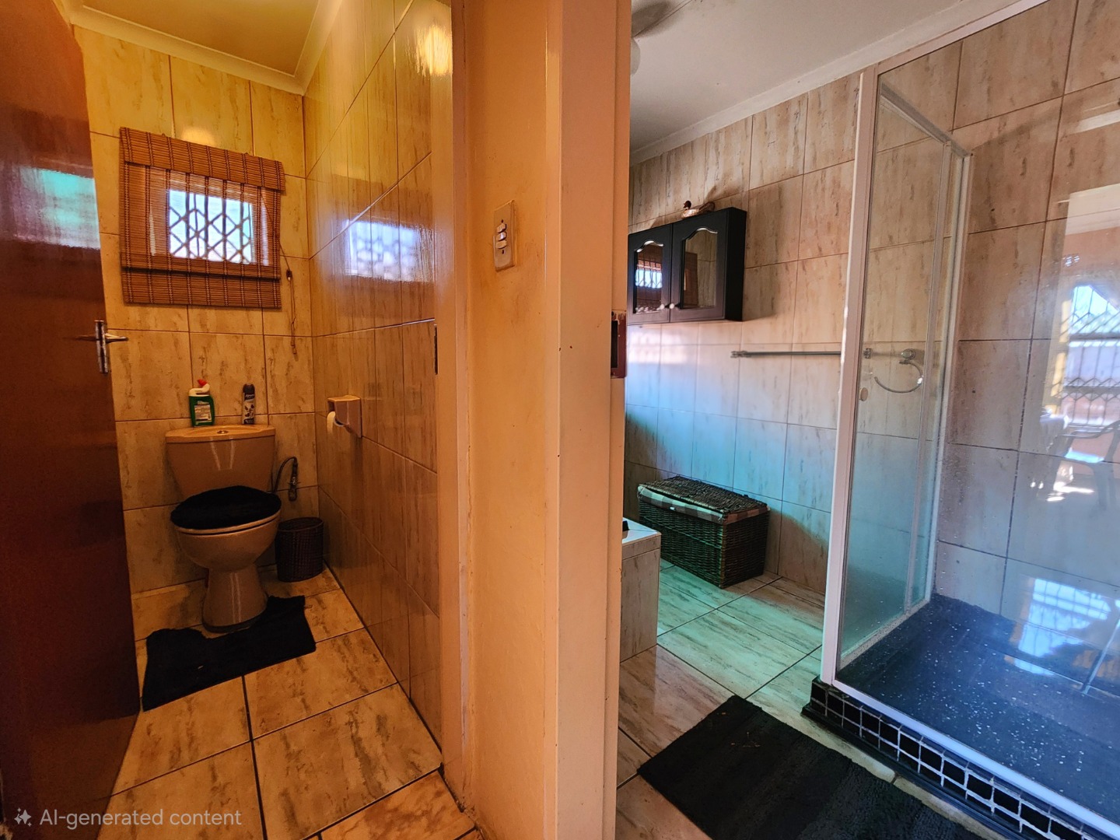
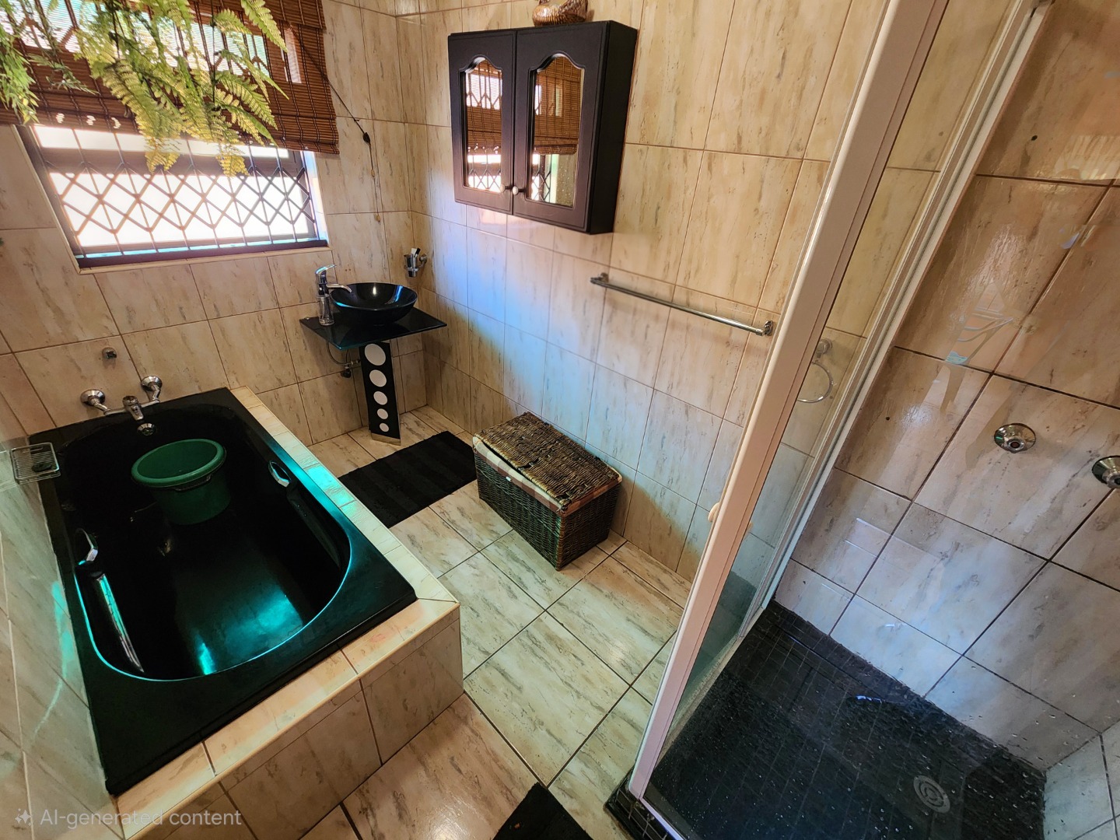
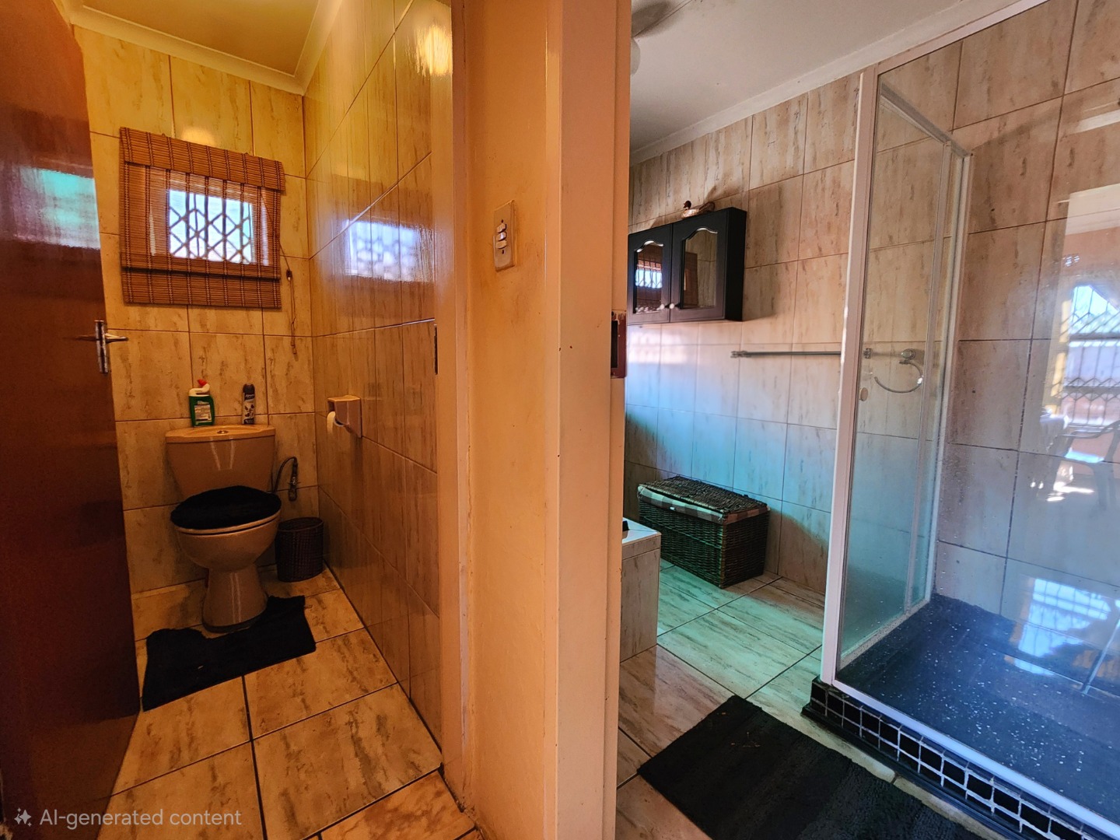
There is a family bathroom with shower, as well as a separate toilet for added convenience.
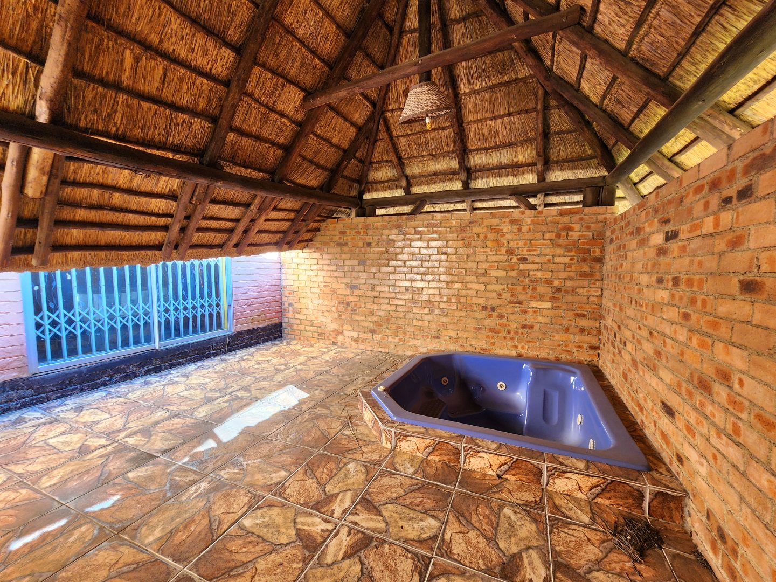
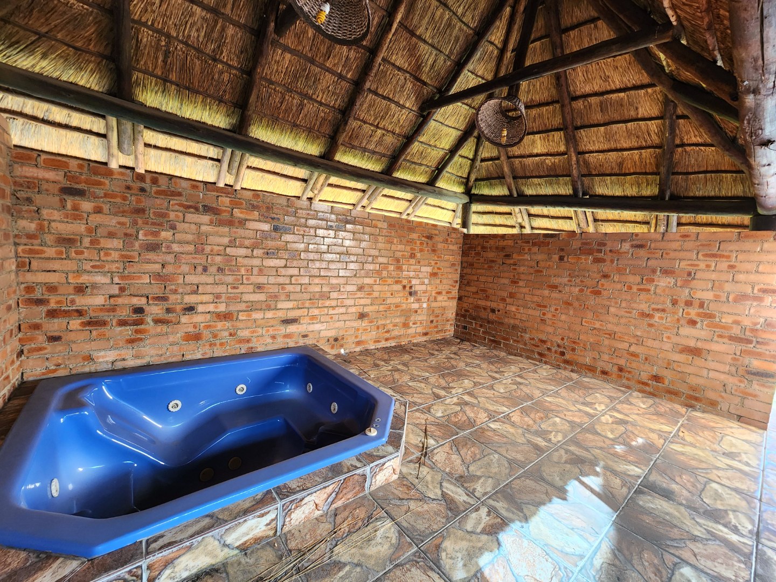
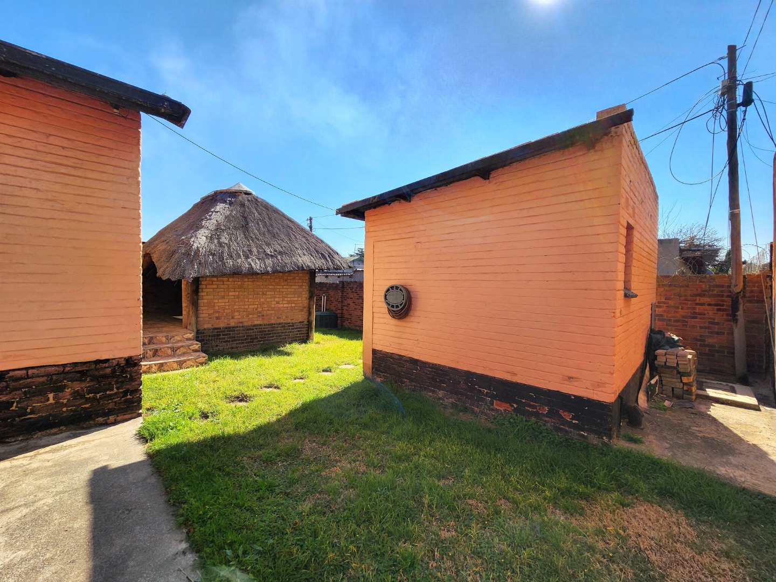
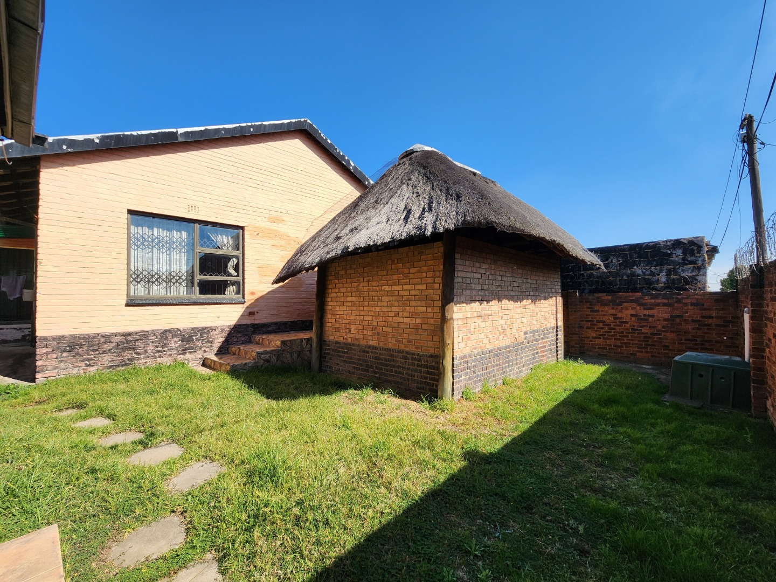
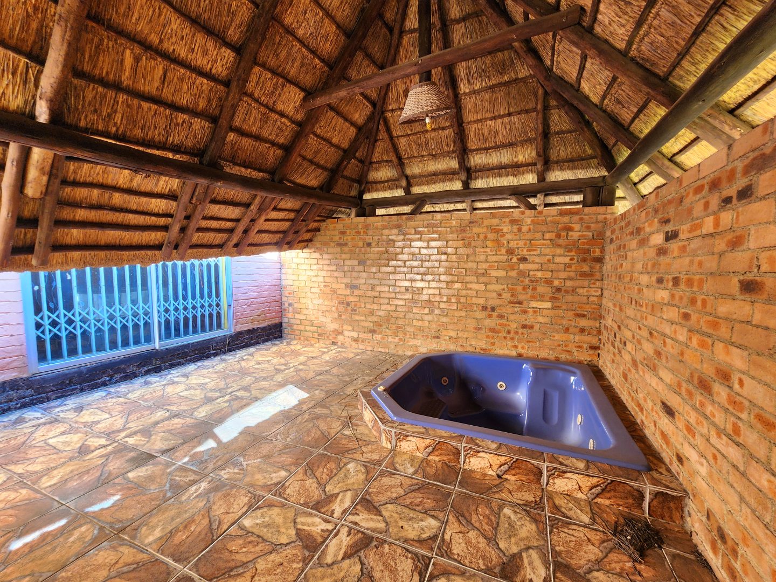
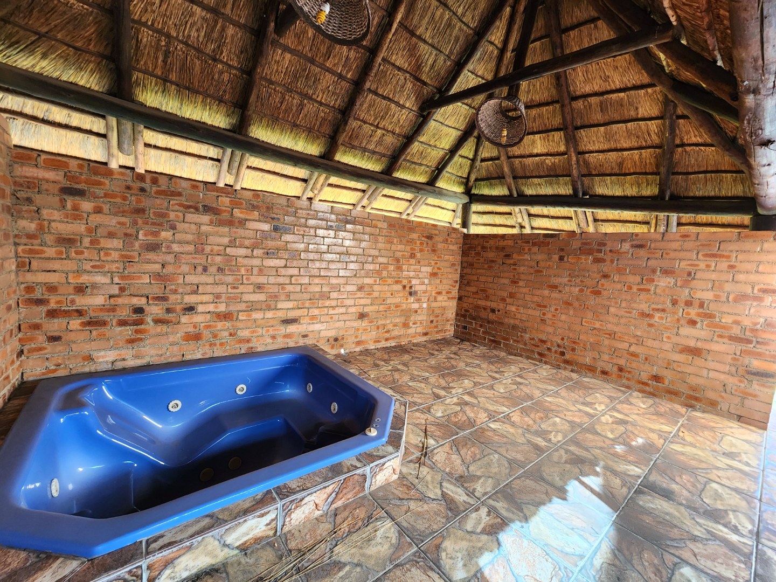
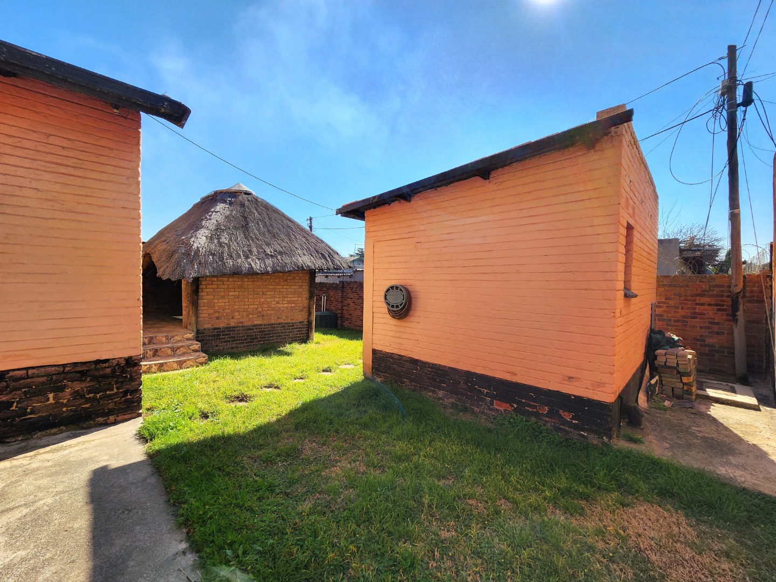
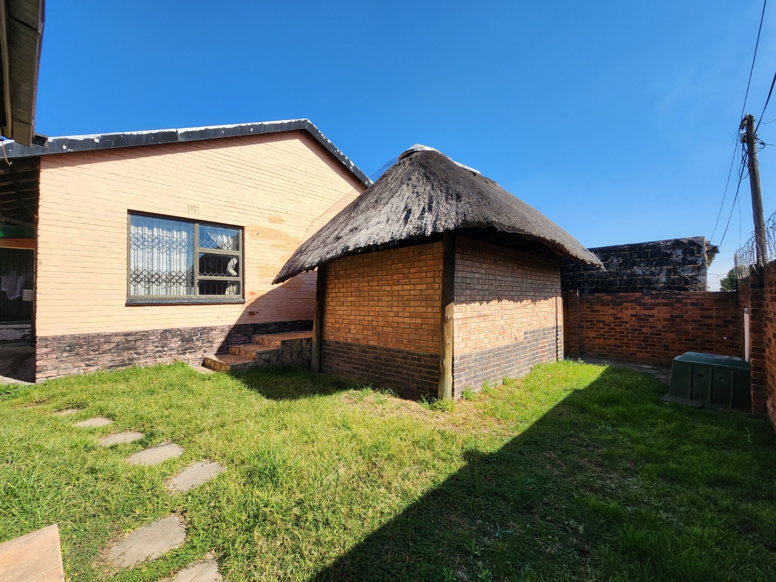
Outside is where this home really comes into its own. Enjoy relaxed weekends around the lapa and jacuzzi, whether you're entertaining friends, spending time with the family or simply unwinding after a busy week.
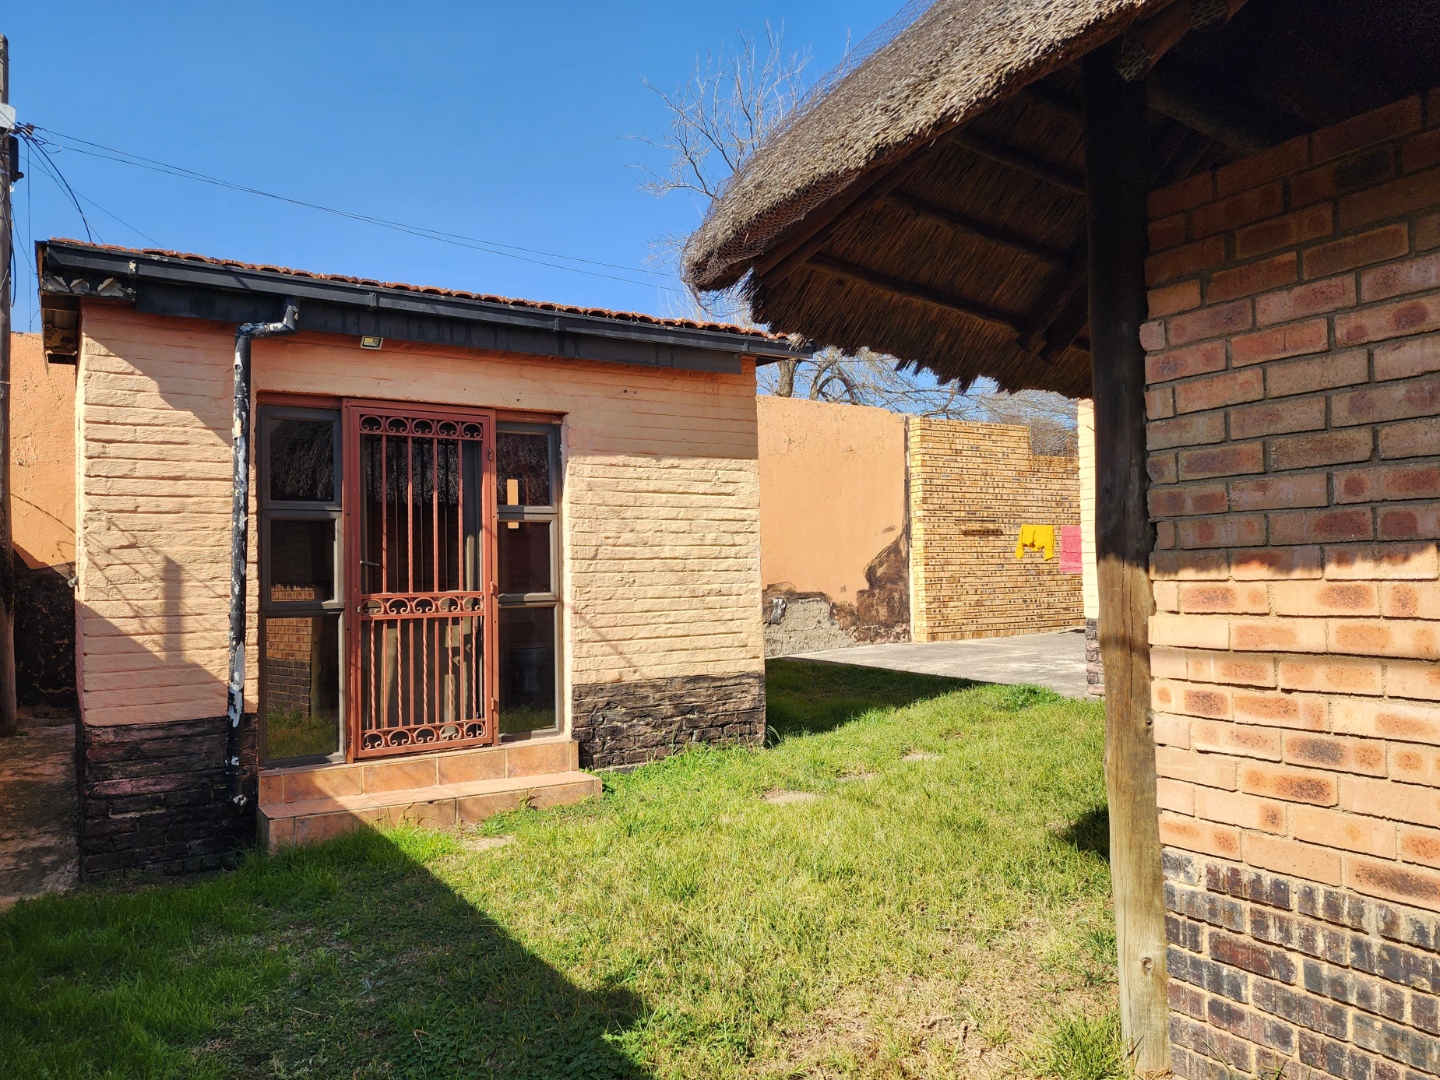
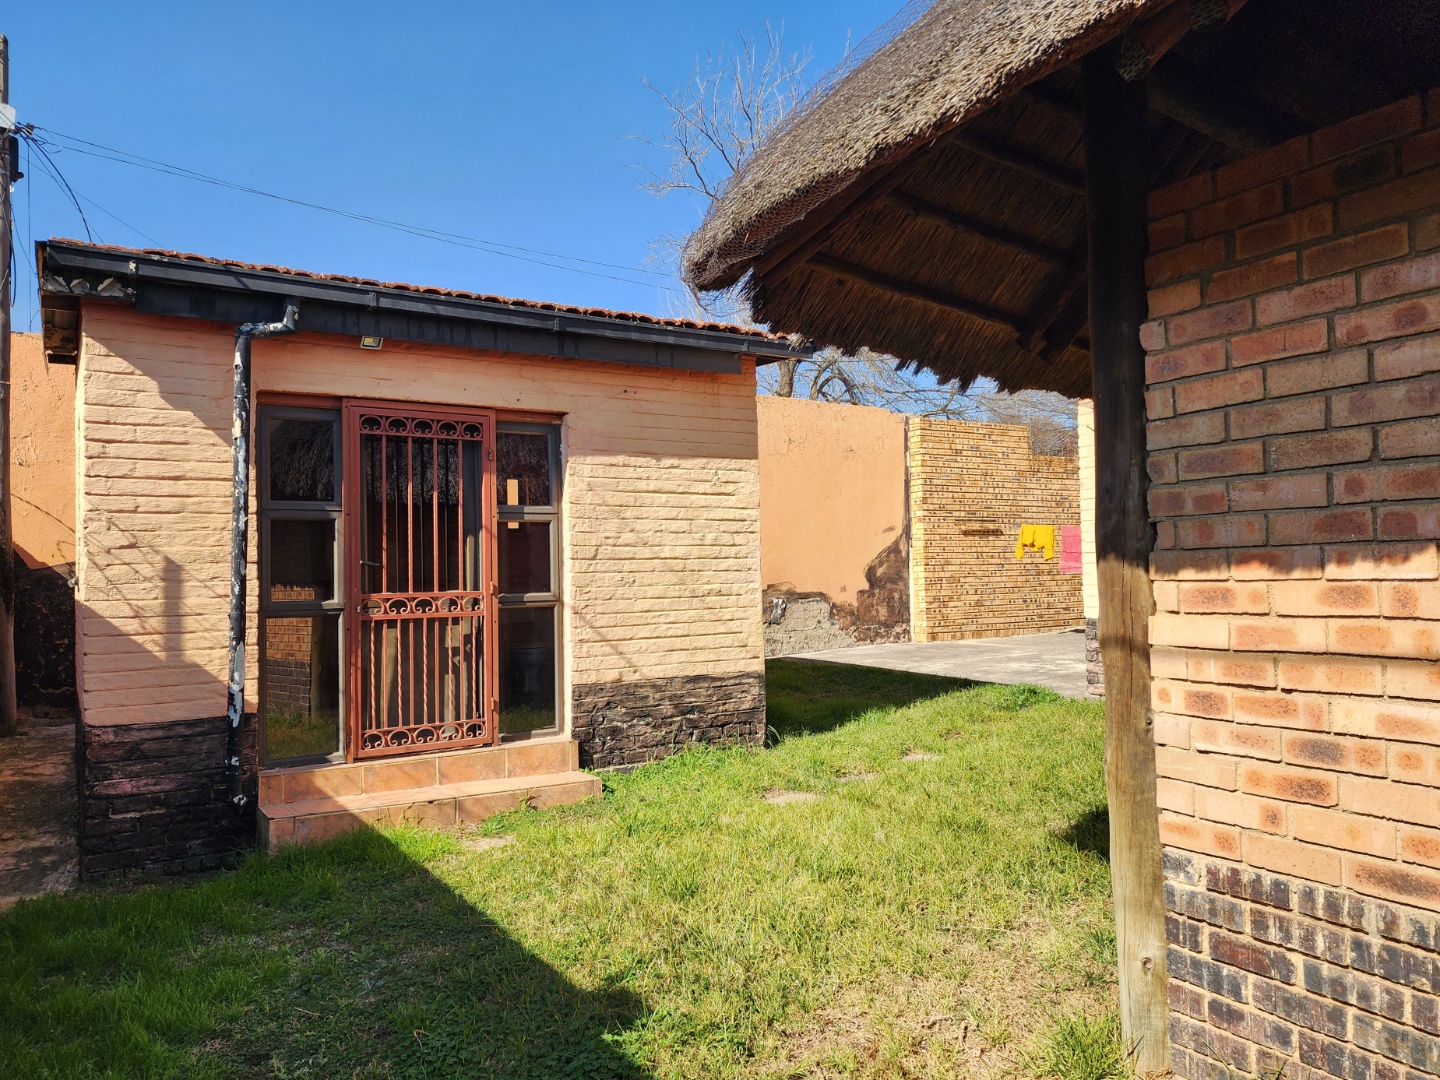
The property also includes an outside room with its own toilet, offering excellent flexibility as a guest room, work-from-home space, teenager's room or additional accommodation.
Parking & Practical Extras
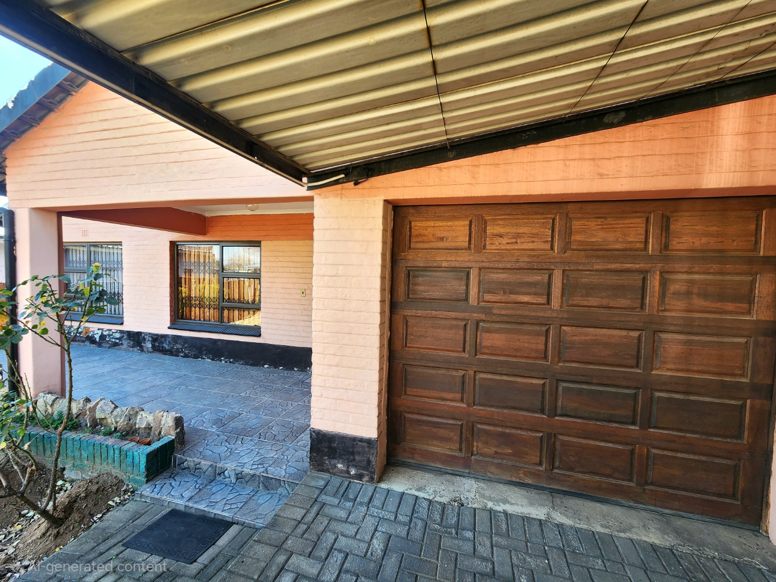
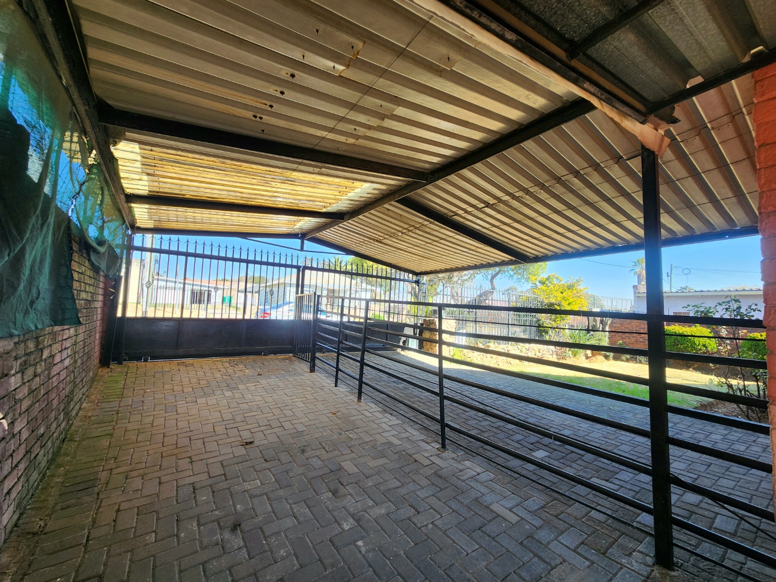
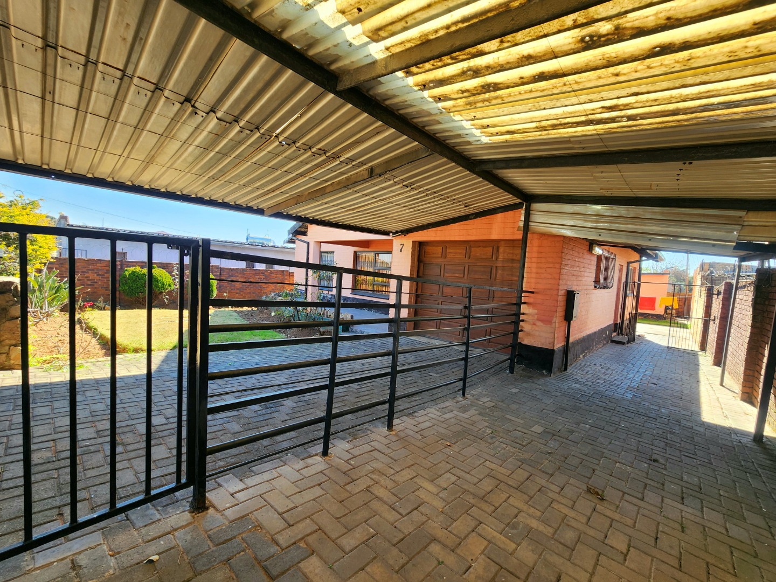
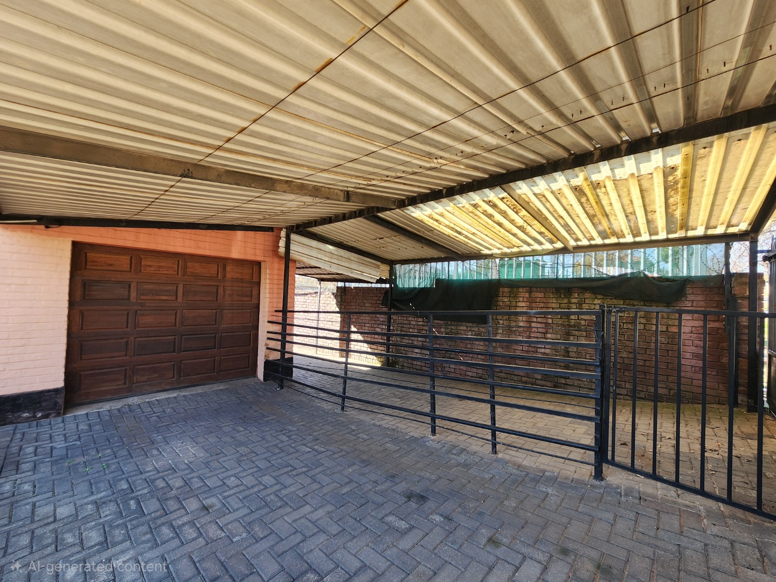
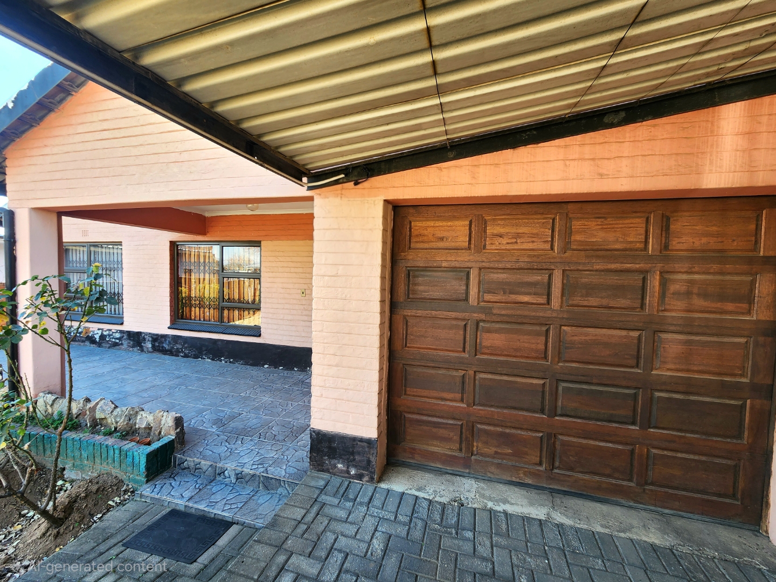
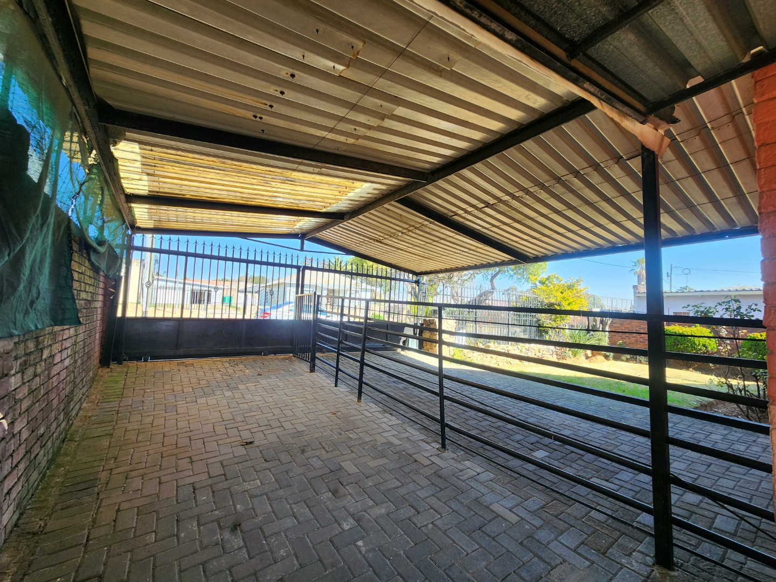
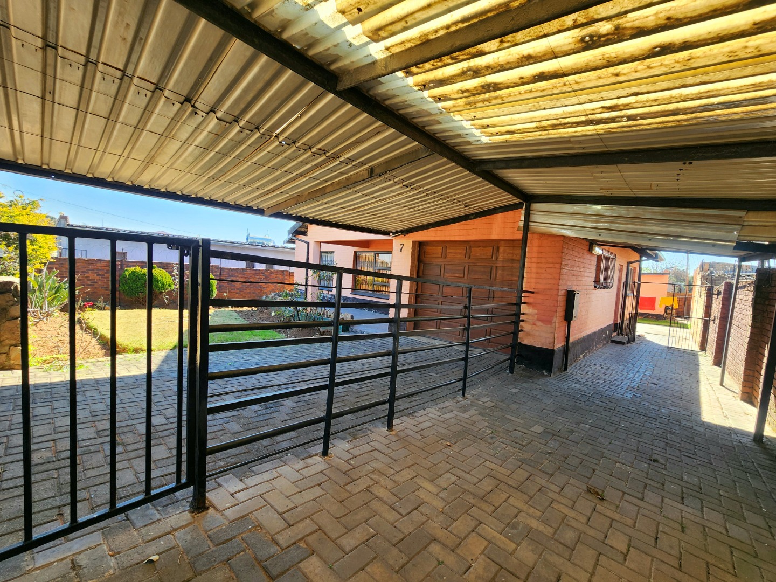
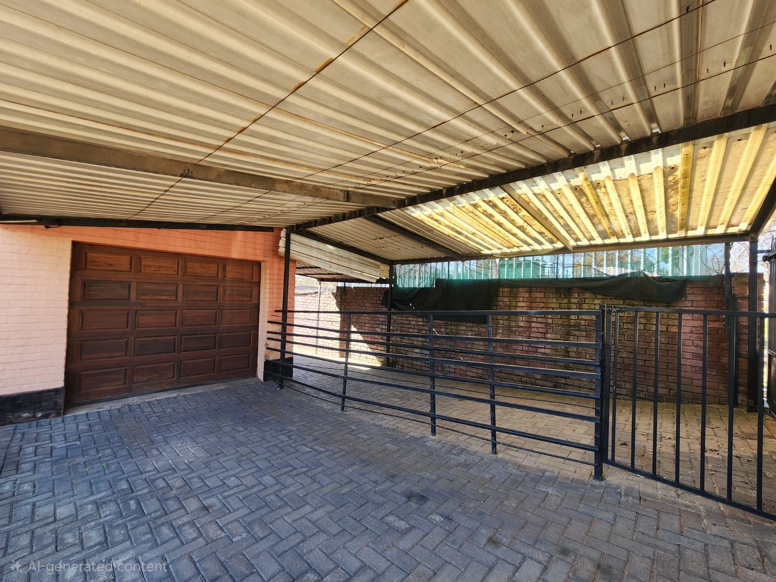
Parking won't be an issue, with a single remote-controlled garage plus additional parking for up to four vehicles.
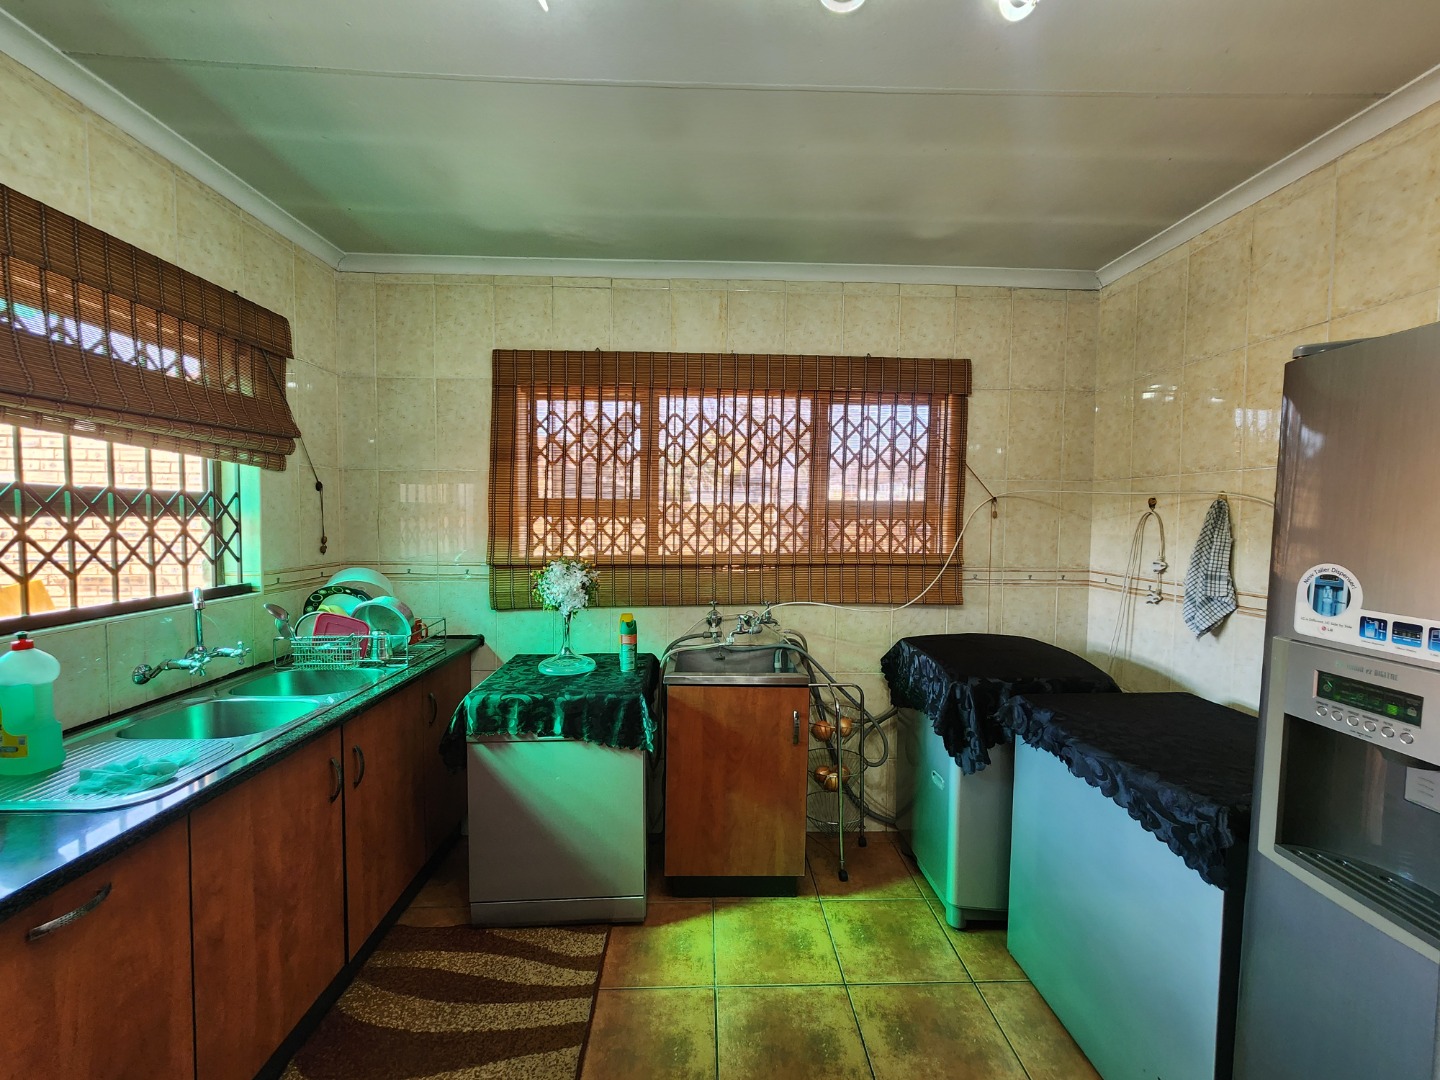
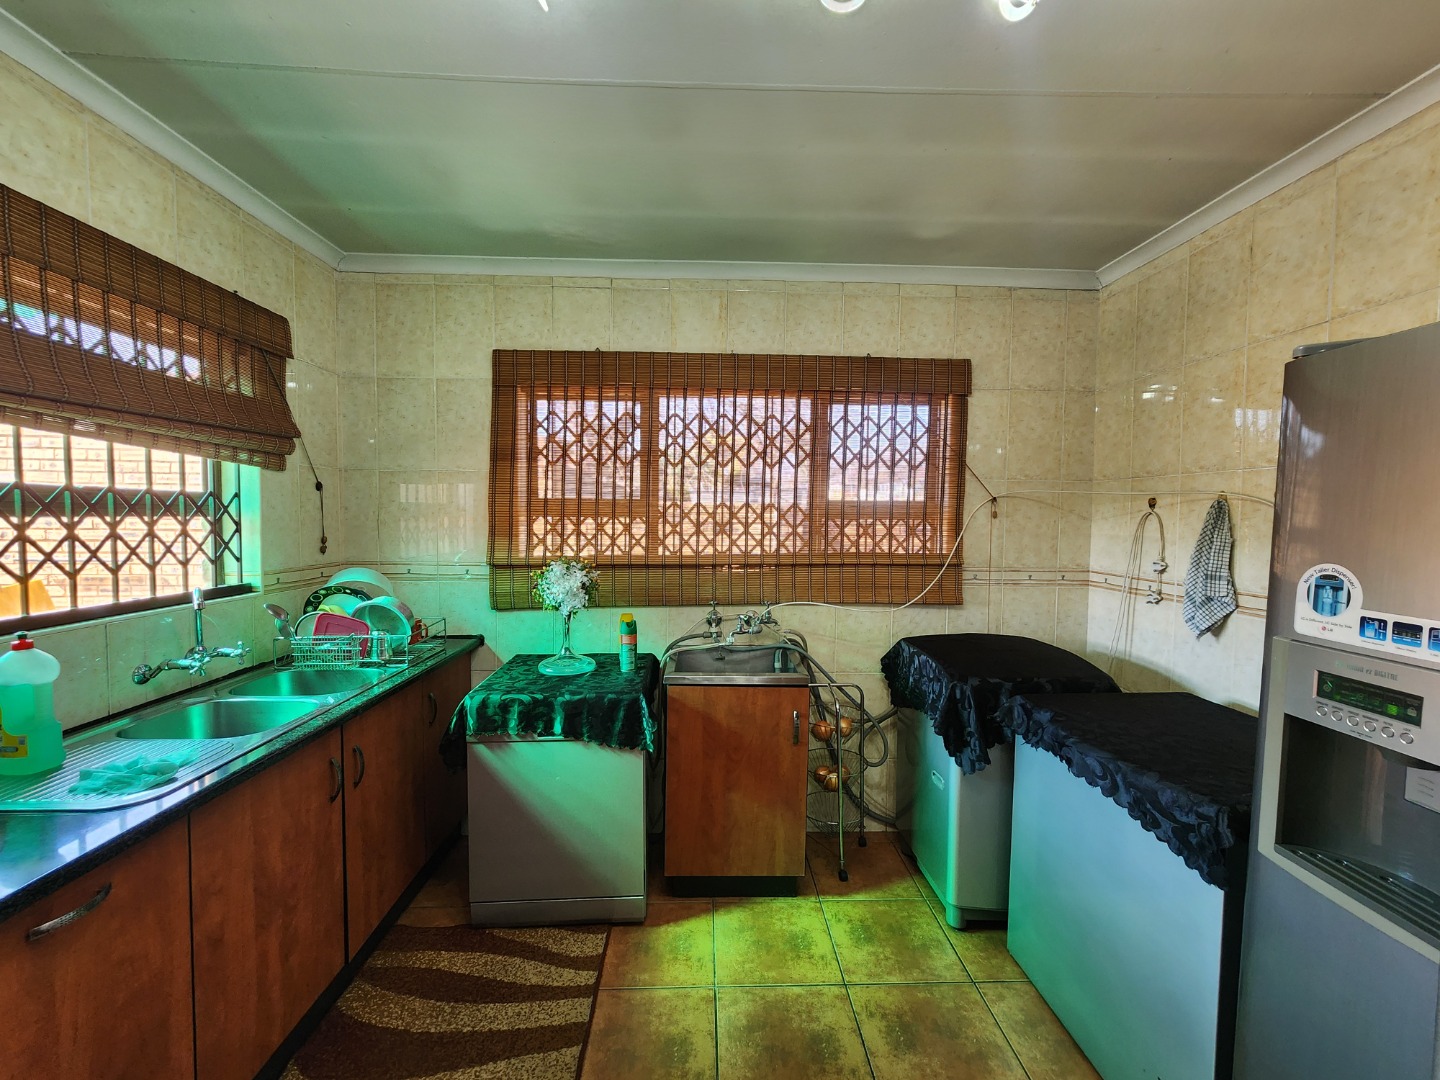
There's also a dedicated laundry area, adding to the home's practical appeal.
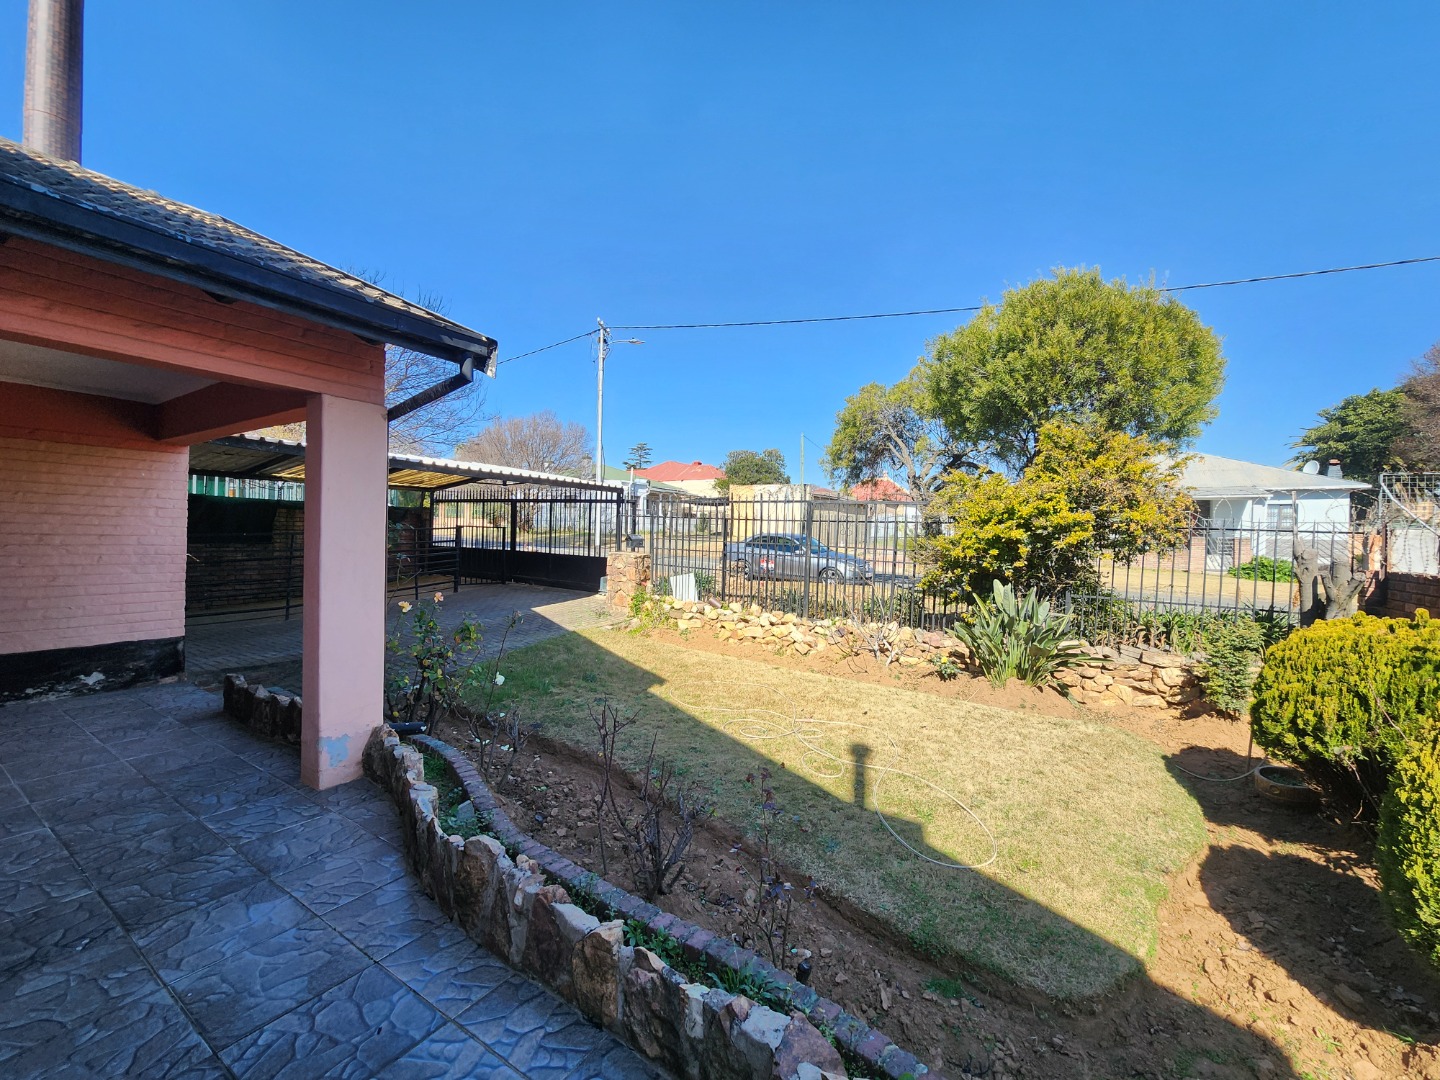
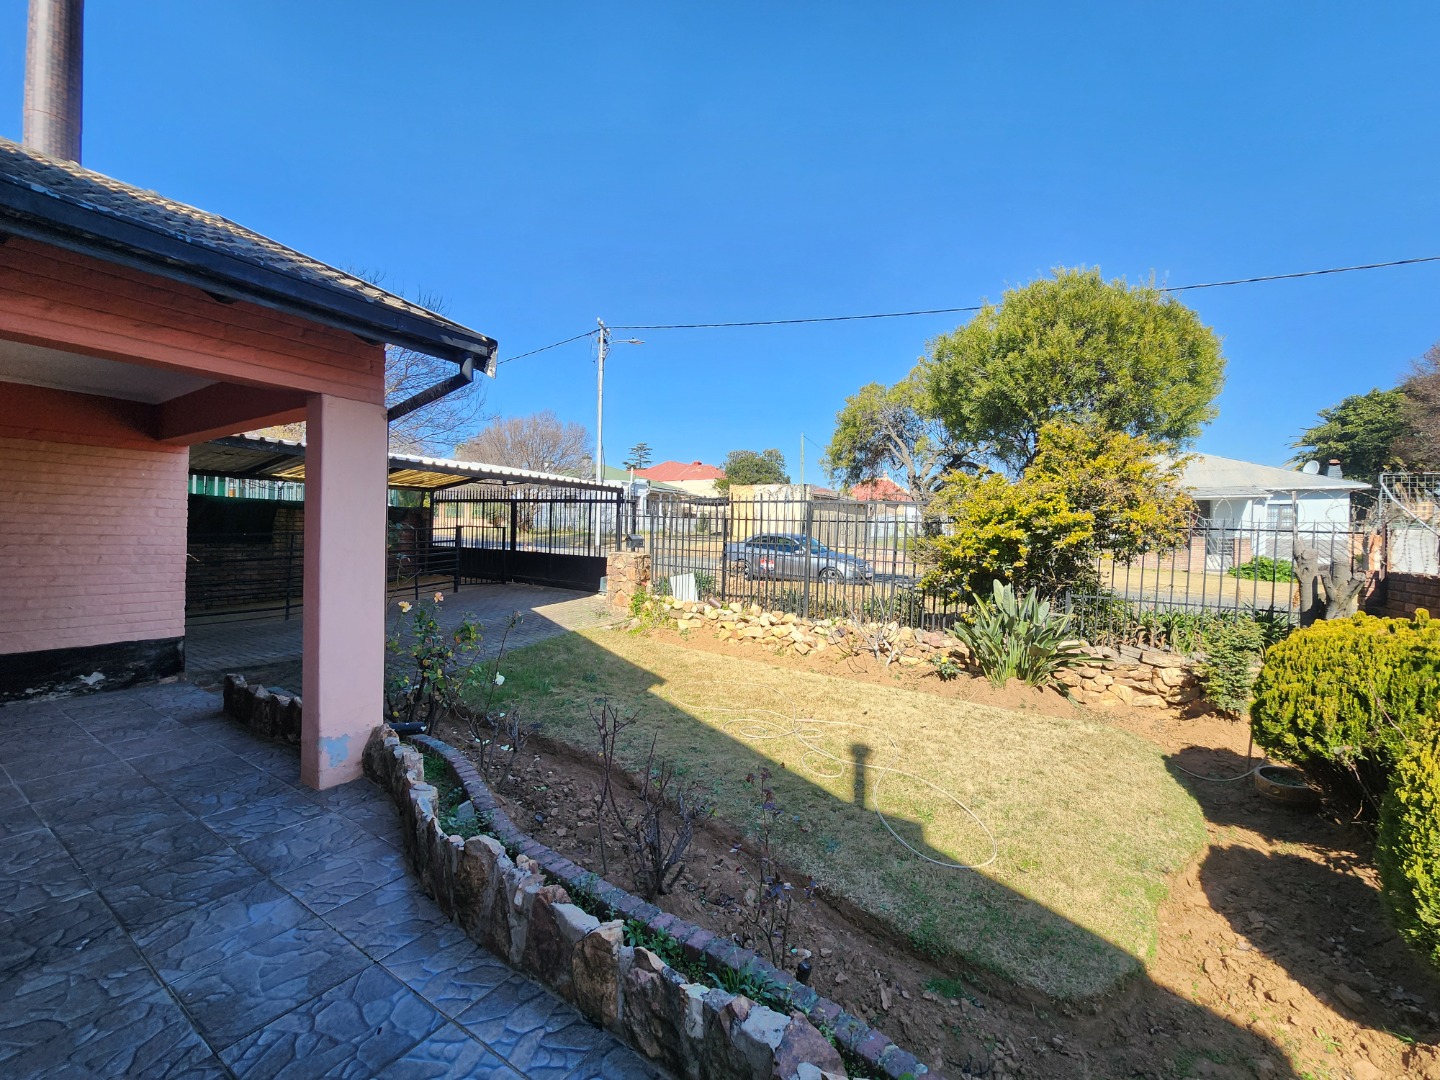
For peace of mind, the property is fully walled and features burglar bars and security gates.
Key Features
3 Bedrooms
1 Bathroom with shower
Separate guest toilet
220 sqm floor area
495 sqm erf
Spacious modern kitchen
Open-plan lounge & dining area
Aluminium windows throughout
Sliding doors to outdoor entertainment area
Jacuzzi
Lapa
Laundry area
Outside room with toilet
Single remote-controlled garage
Additional parking for up to 4 vehicles
Fully walled property
Burglar bars & security gates
A spacious family home with the flexibility to grow, entertain and create your own lifestyle.
Located in Roodepoort Central, this property combines generous living space with convenient suburban living.
Contact Dion today to arrange your private viewing and come see what this home has to offer.
Property Details
- 3 Bedrooms
- 1 Bathrooms
- 1 Garages
- 1 Lounges
- 1 Dining Area
Property Features
- Laundry
- Pets Allowed
- Kitchen
- Lapa
- Paving
- ALUMINIUM WIDWS AND BURGLAR BARS
| Bedrooms | 3 |
| Bathrooms | 1 |
| Garages | 1 |
| Floor Area | 220 m2 |
| Erf Size | 495.0 m2 |
Contact the Agent

Dion Pauley
Full Status Property Practitioner