- 5
- 4
- 2
- 290 m2
- 2 200.0 m2
Monthly Costs
Monthly Bond Repayment ZAR .
Calculated over years at % with no deposit. Change Assumptions
Affordability Calculator | Bond Costs Calculator | Bond Repayment Calculator | Apply for a BondBond Calculator

Disclaimer: The estimates contained on this webpage are provided for general information purposes and should be used as a guide only. While every effort is made to ensure the accuracy of the calculator, RE/MAX of Southern Africa cannot be held liable for any loss or damage arising directly or indirectly from the use of this calculator, including any incorrect information generated by this calculator, and/or arising pursuant to your reliance on such information.
Property description
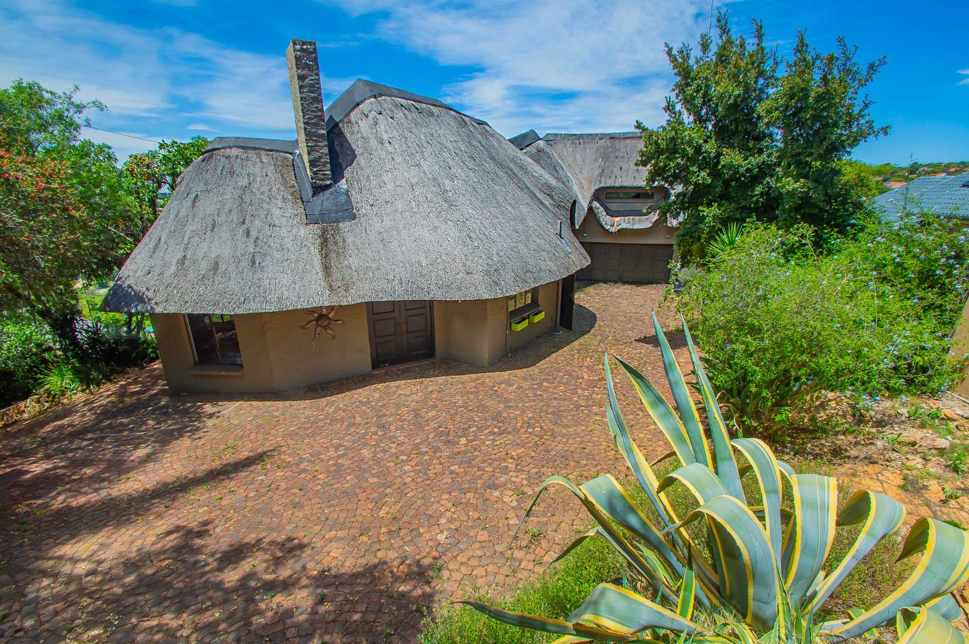
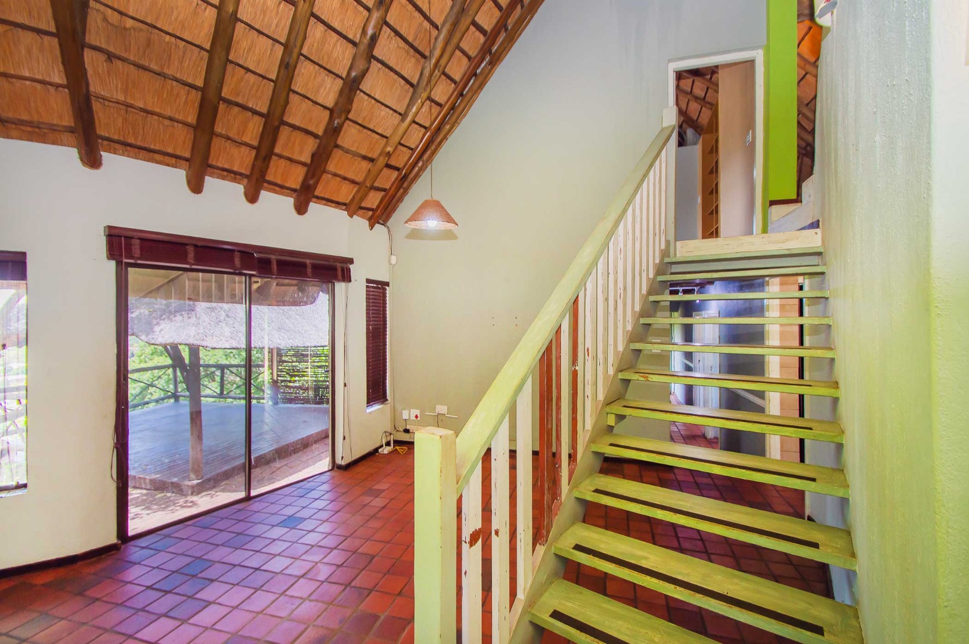
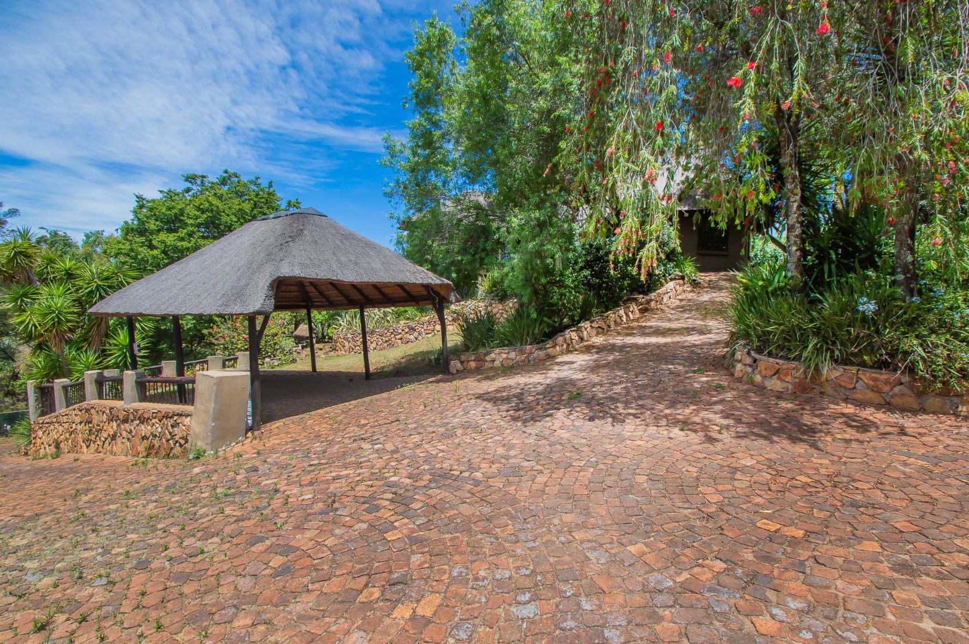
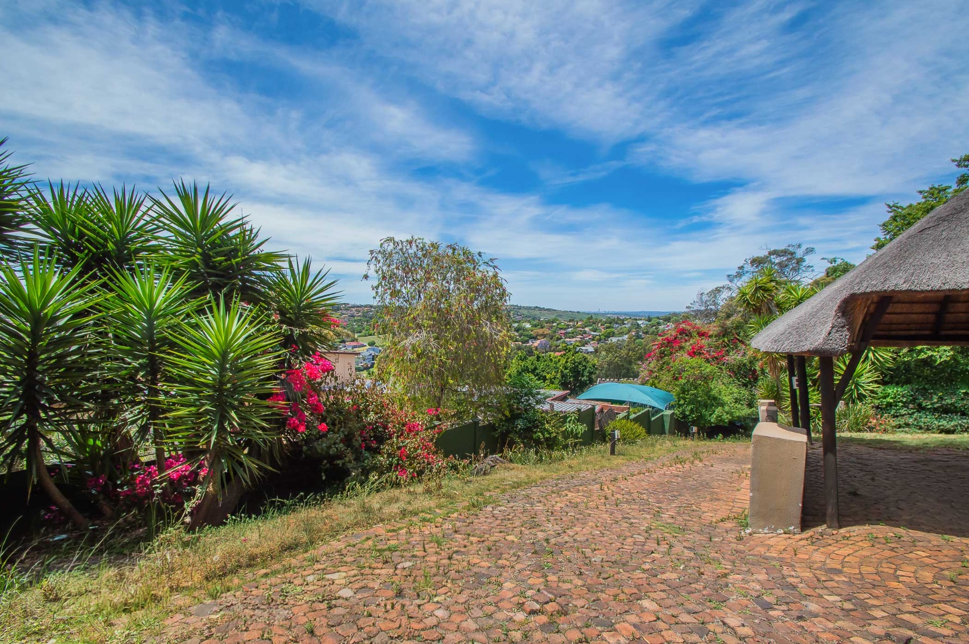
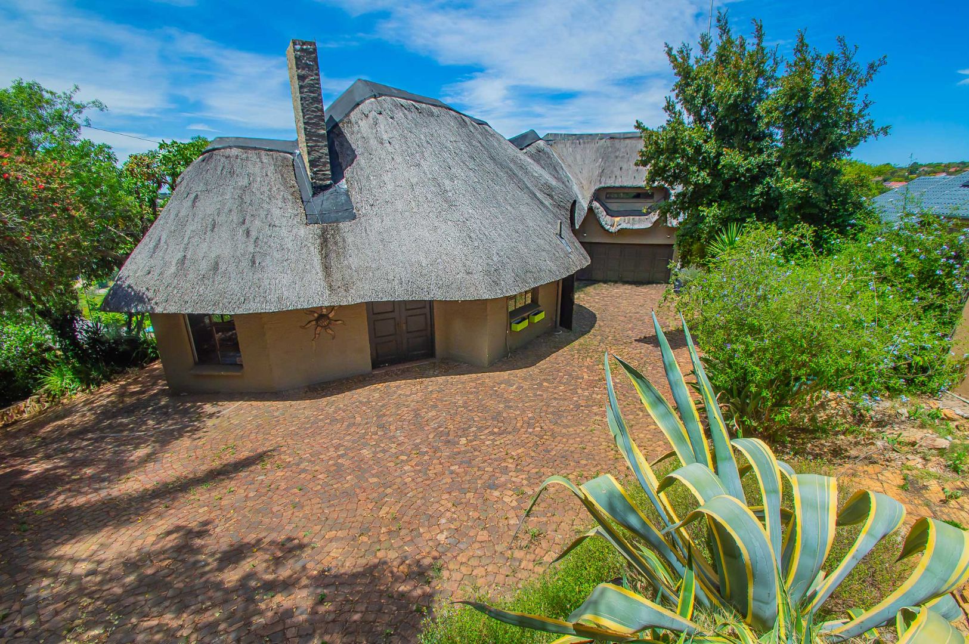
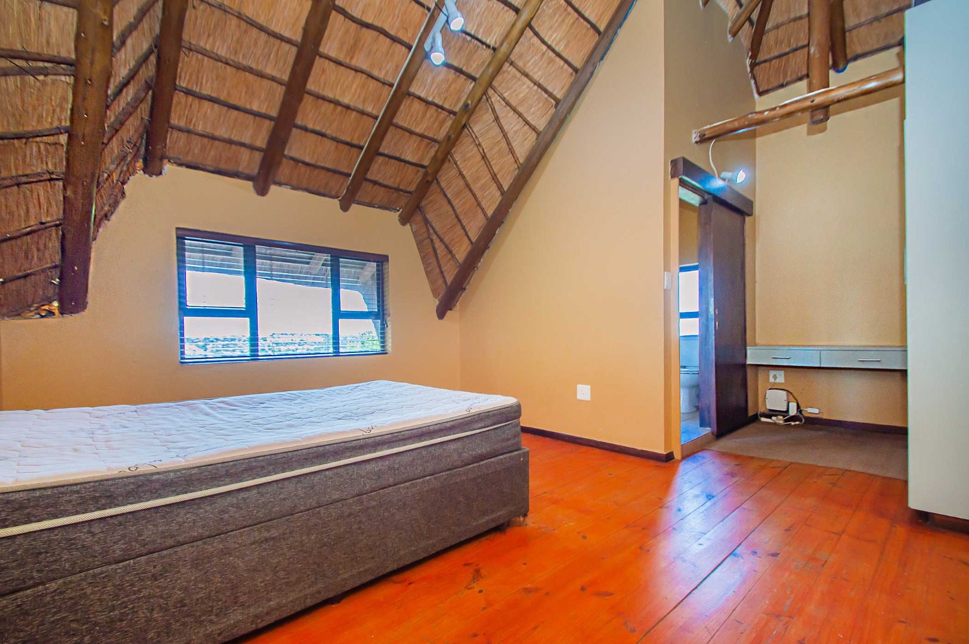
Five-Bedroom Thatched Family Home with Views in Roodekrans
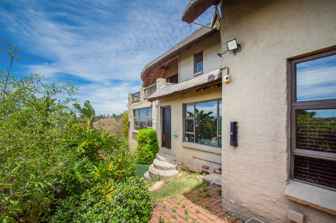
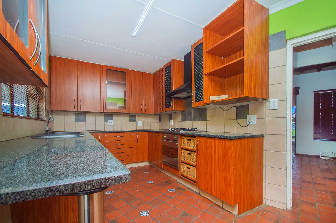
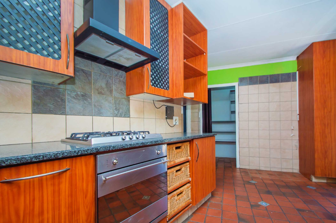
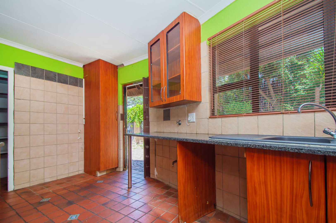
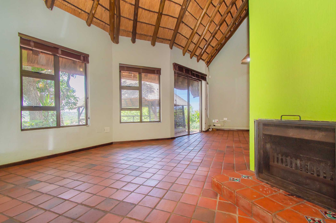
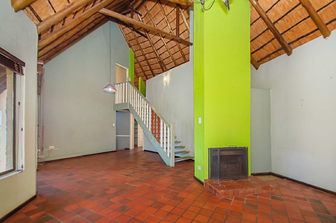
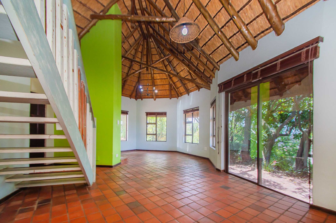
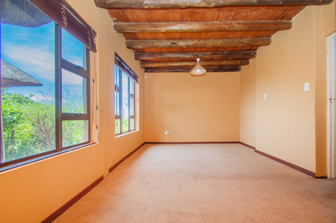
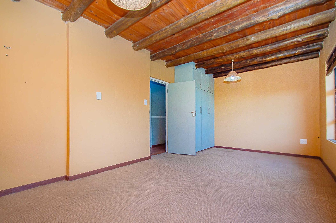
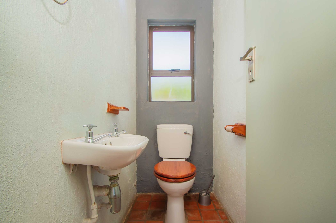
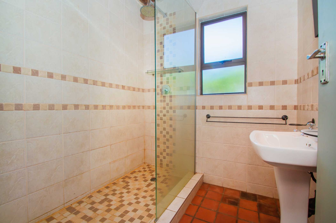
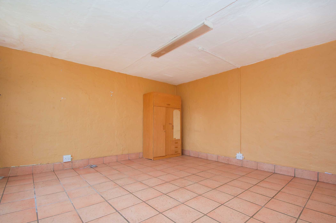
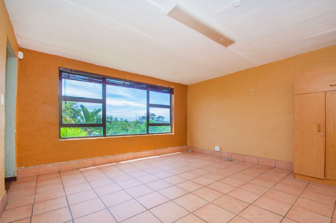
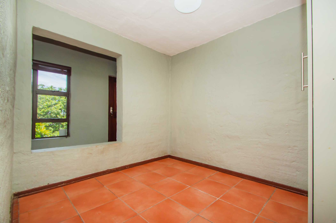
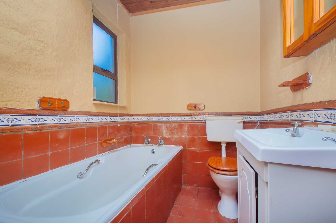
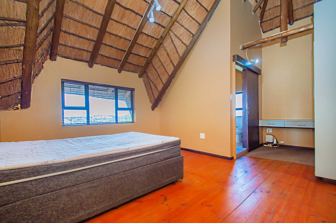
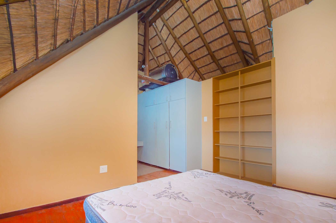
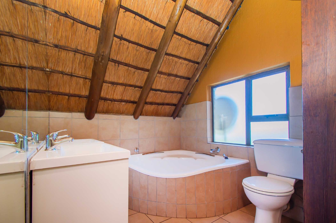
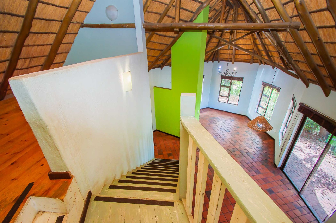
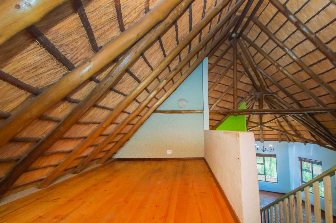
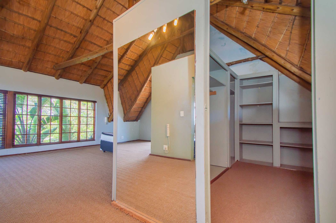
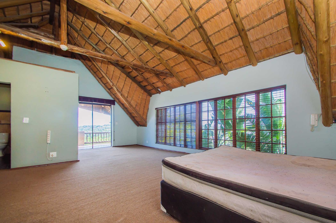
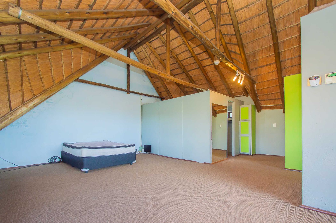
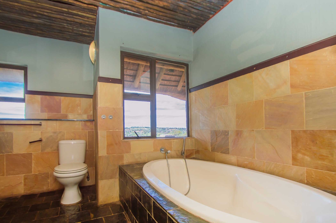
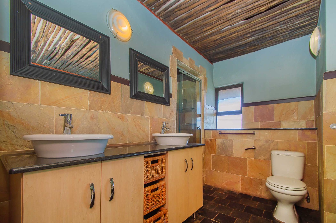
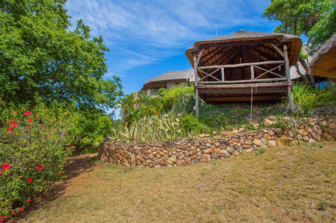
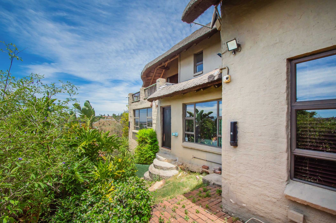
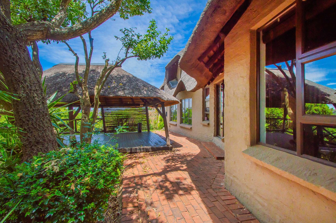
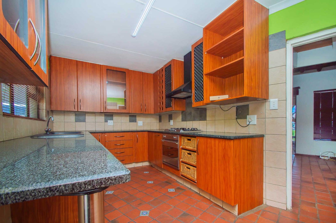
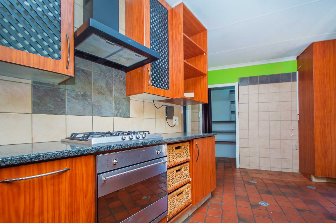
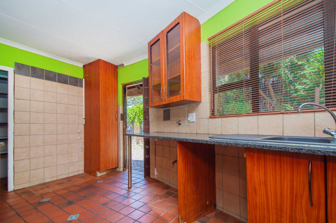
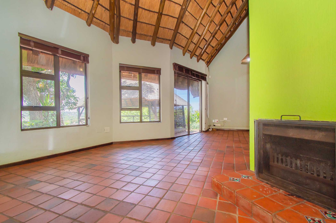
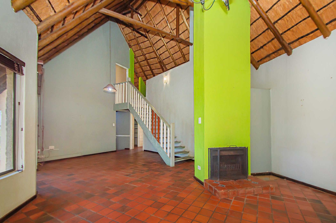
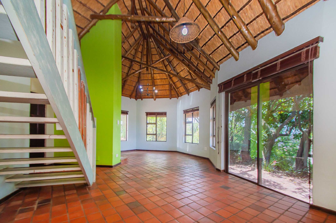
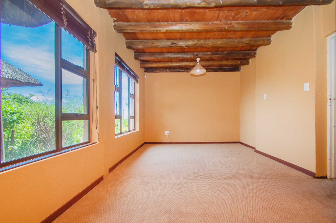
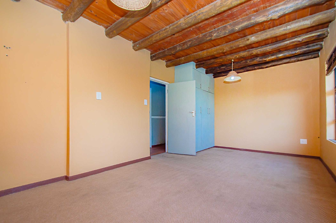
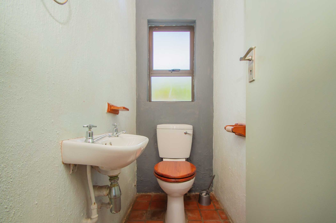
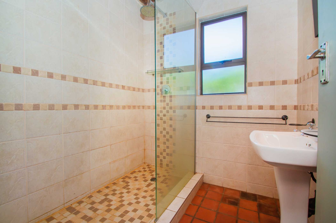
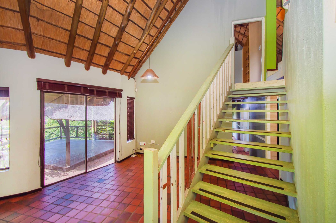
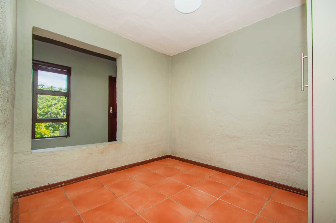
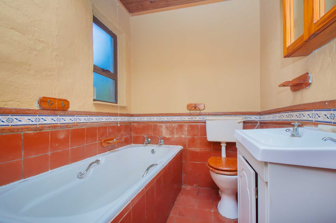
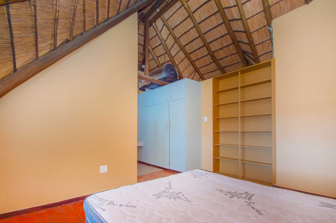
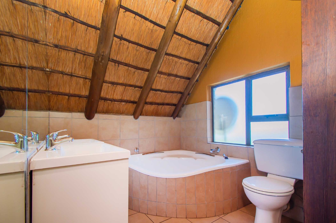
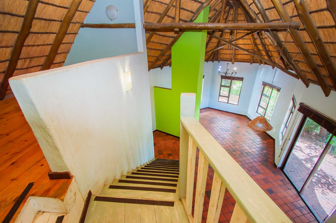
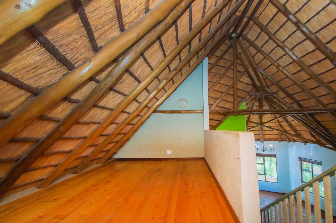
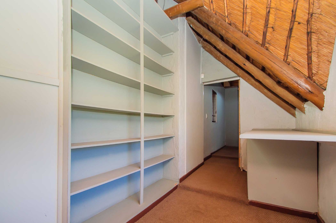
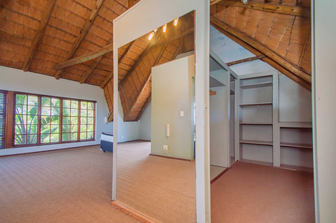
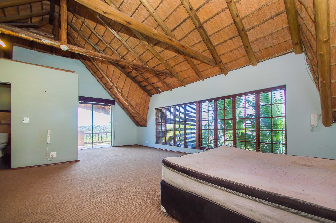
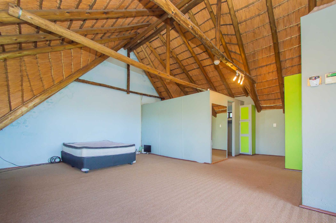
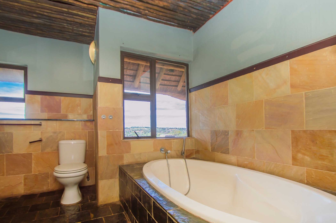
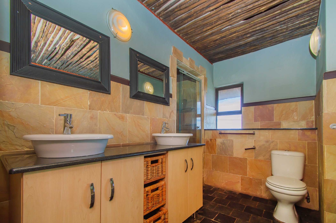
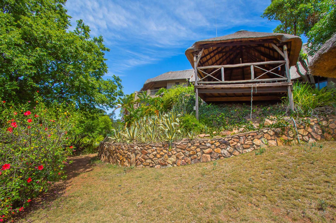
This double-storey thatched house in Roodekrans, Roodepoort, offers five bedrooms and four bathrooms on a generous 2200 sqm erf. The floor area measures 290 sqm, giving the family plenty of room to spread out. A separate lounge and dining area sit within the main living space, where the high thatched ceilings and natural light create a warm, open feel. The kitchen is fitted with timber cabinetry, a granite-style worktop, a gas hob and an built-in oven.
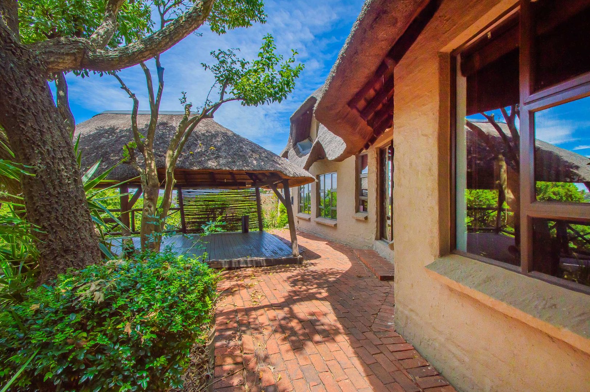
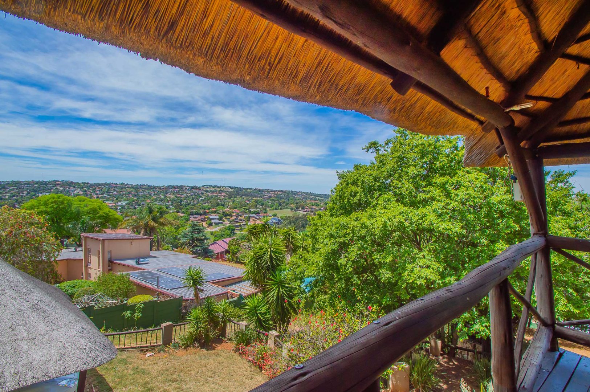
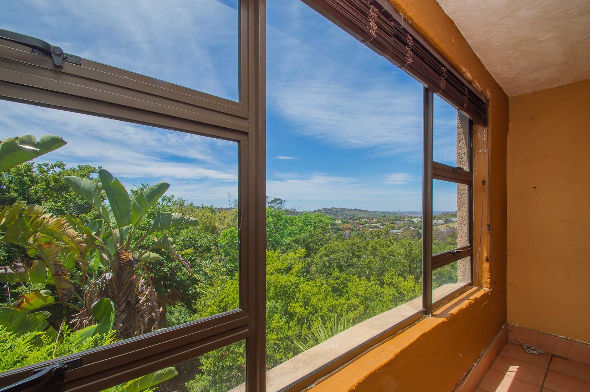
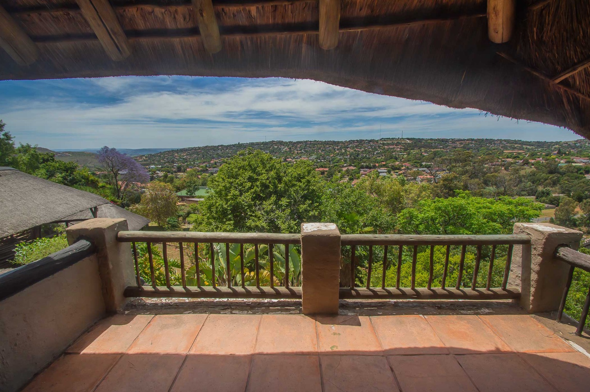
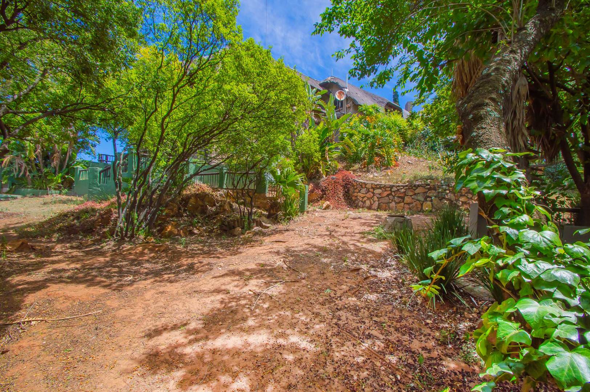
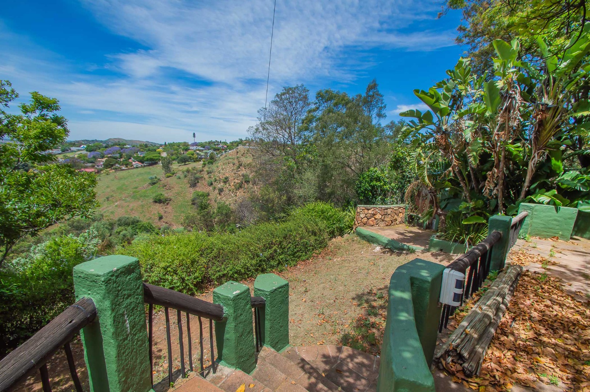
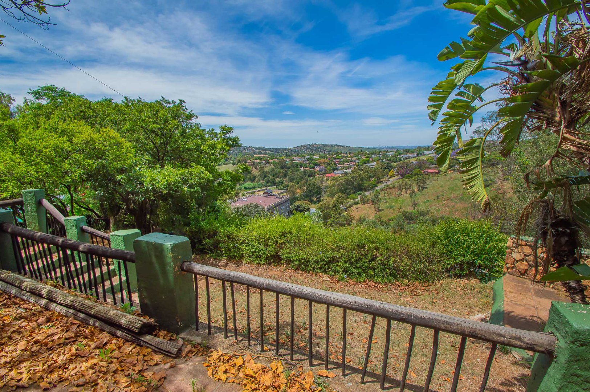
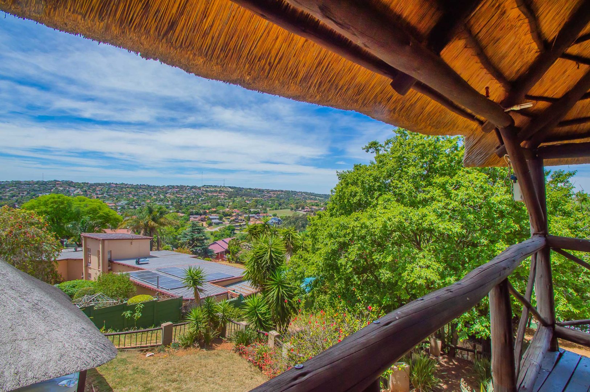
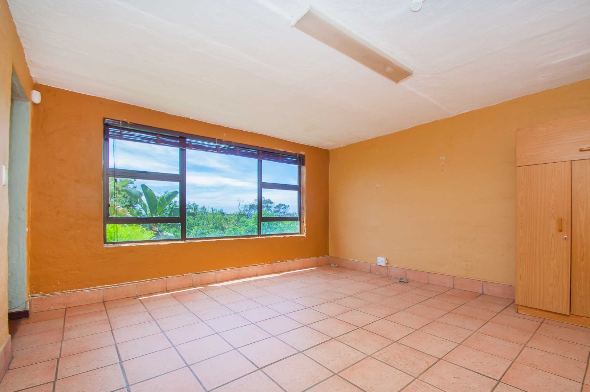
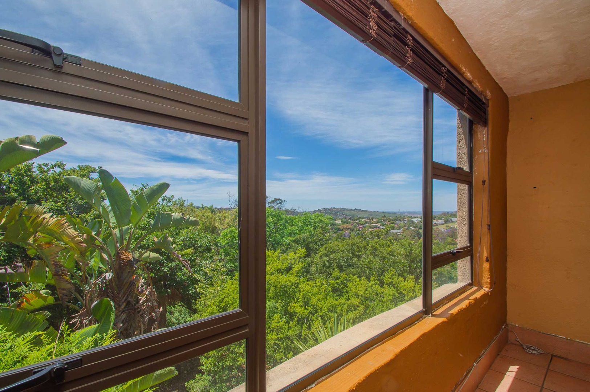
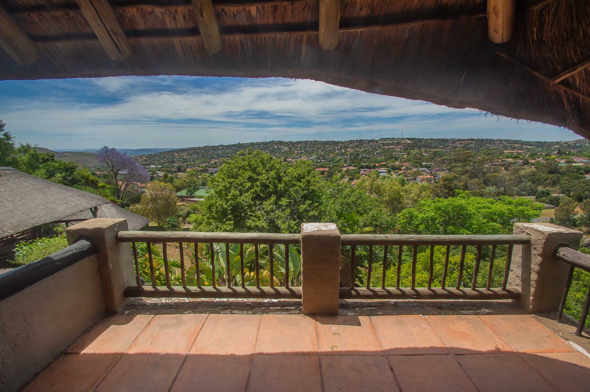
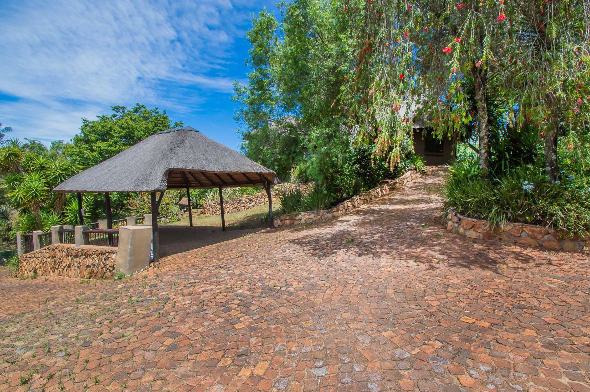
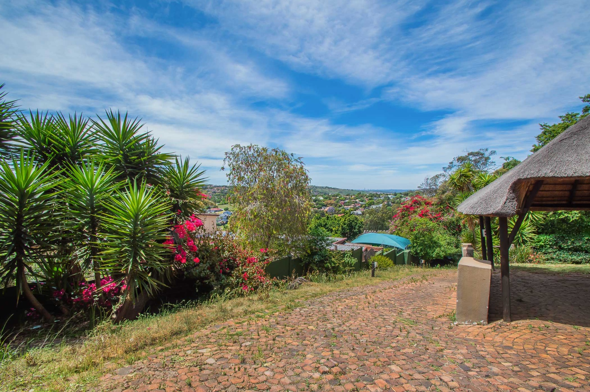
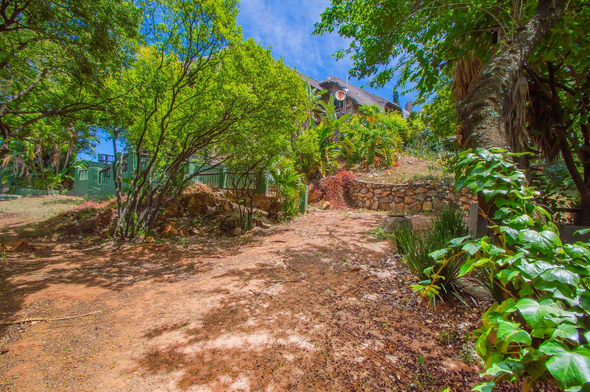
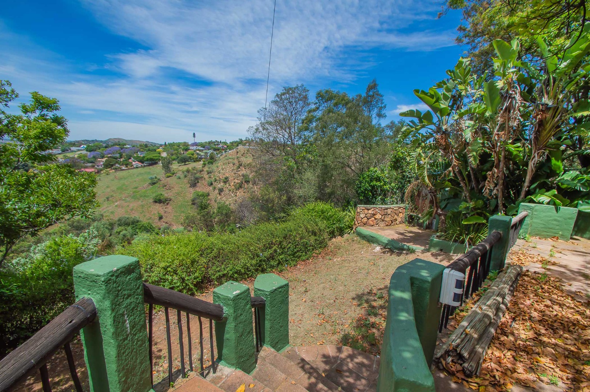
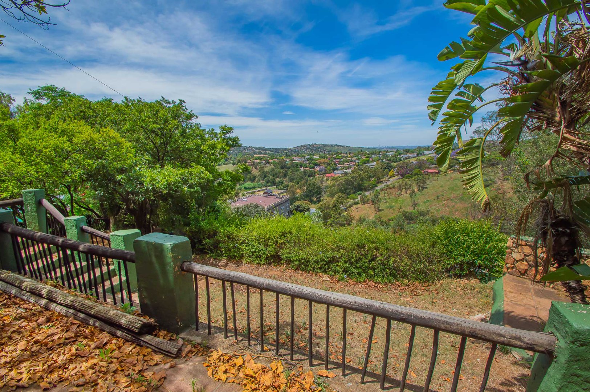
Outdoor living is a strong feature here. A wooden deck and a balcony make the most of the scenic views across the surrounding suburb, and the garden adds greenery and privacy. The property is totally fenced, with an access gate for added peace of mind. Parking is well catered for, with a double garage, a double carport. A storage room provides practical space for garden items.
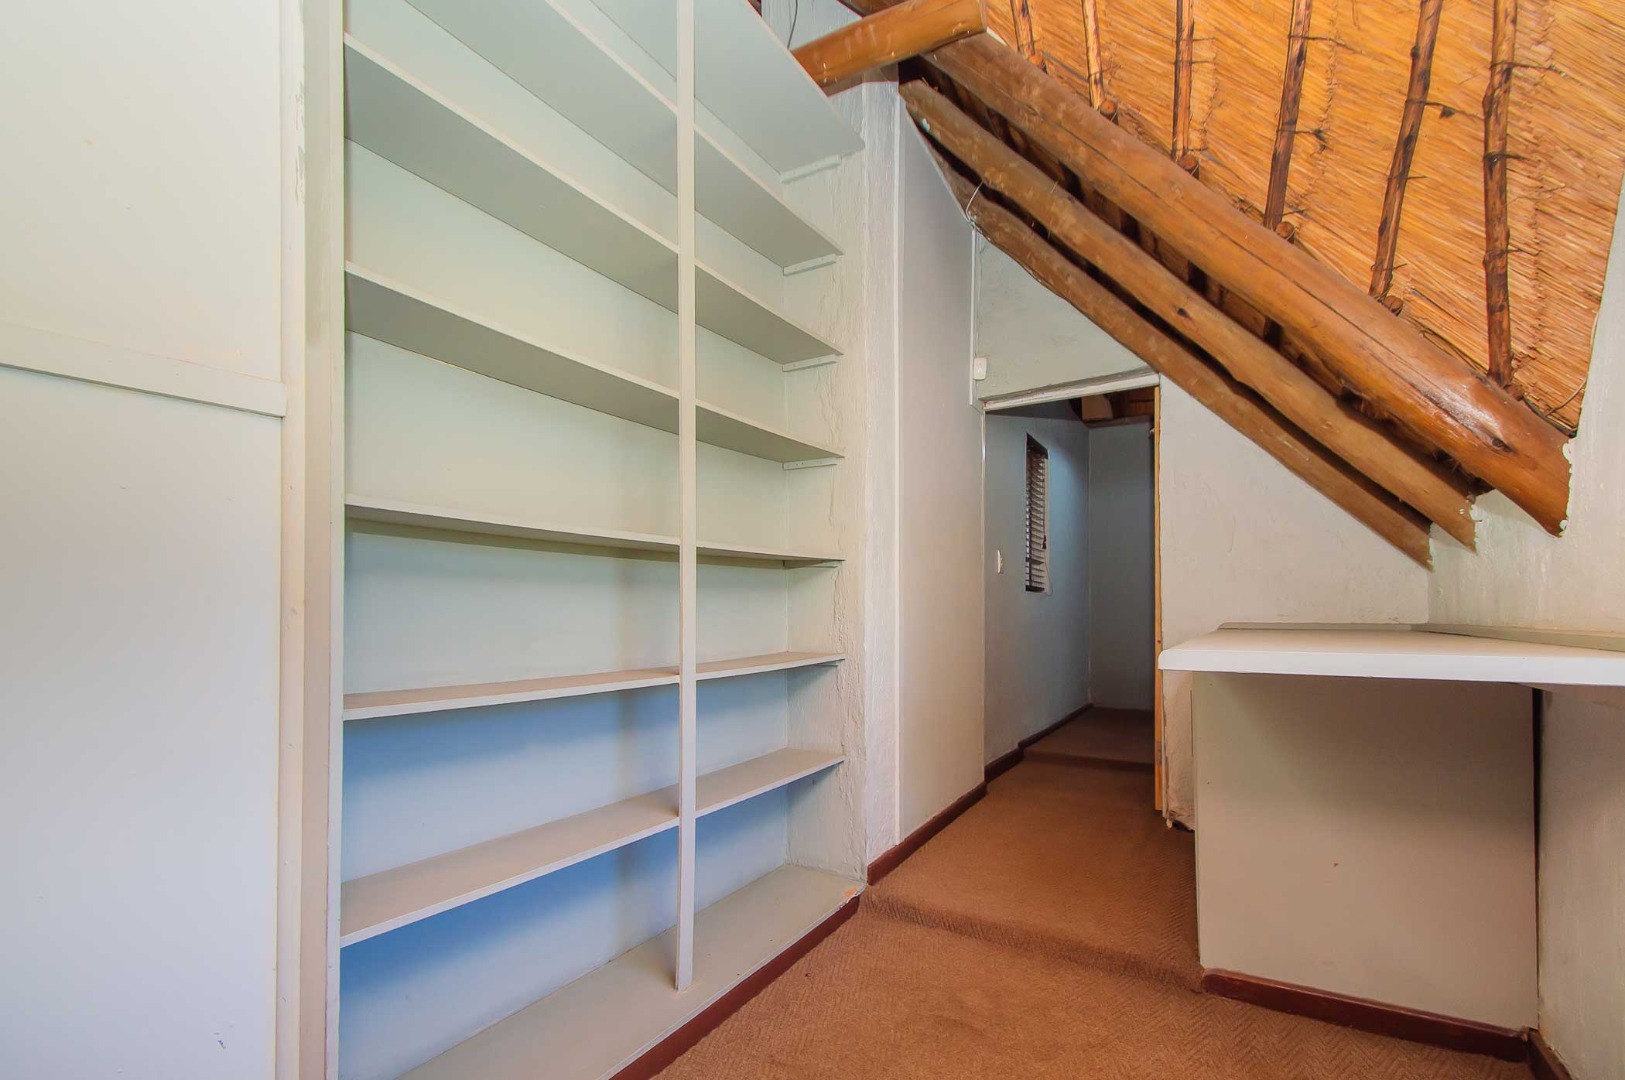
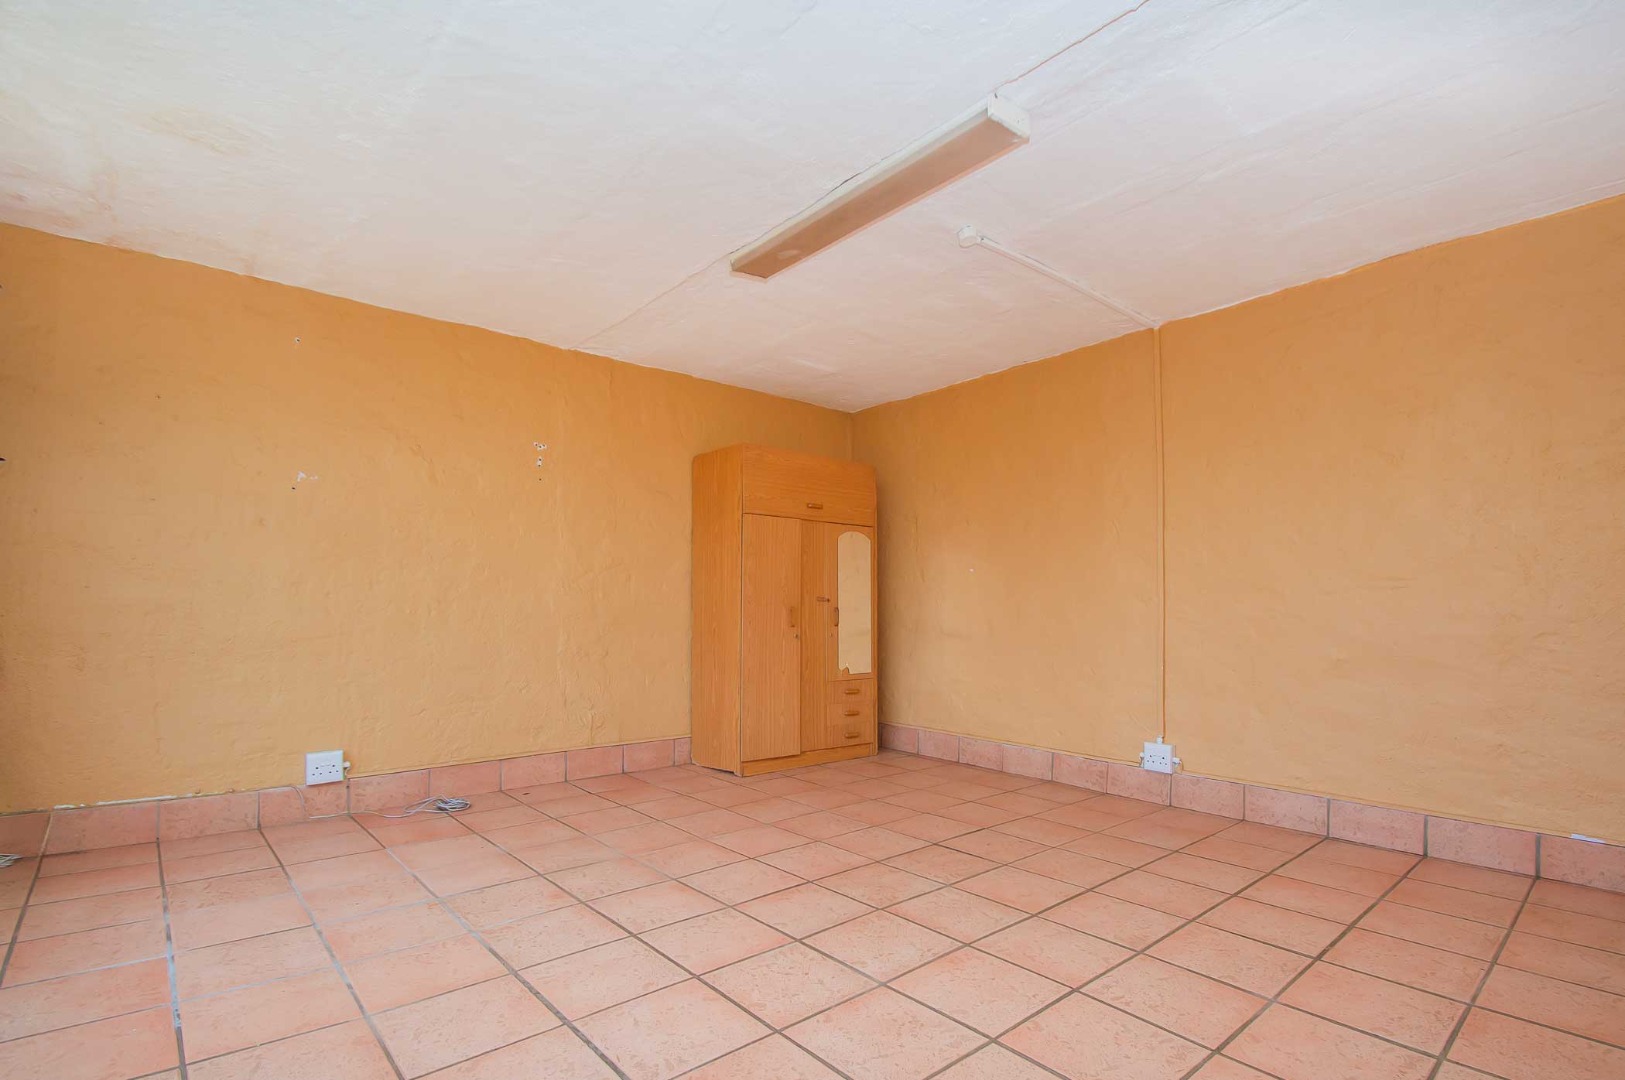
Security and connectivity are well covered, with an alarm system, CCTV cameras and fibre connectivity already in place. The property is also pet-friendly, which suits families with animals. Some interior areas would benefit from updating, so this home will suit buyers who enjoy putting their own stamp on a property. Its size, views and layout offer solid potential.
Key Features
Five bedrooms and four bathrooms
Double-storey thatched family home
Separate lounge and dining area
Double garage and double carport
Alarm, CCTV and fibre connectivity
Contact us today to arrange a viewing.
Property Details
- 5 Bedrooms
- 4 Bathrooms
- 2 Garages
- 1 Lounges
Property Features
- Deck
- Pets Allowed
- Access Gate
- Alarm
- Scenic View
- Garden
| Bedrooms | 5 |
| Bathrooms | 4 |
| Garages | 2 |
| Floor Area | 290 m2 |
| Erf Size | 2 200.0 m2 |
Contact the Agent

Ameri Botha
Full Status Property Practitioner