- 3
- 2
- 144 m2
Monthly Costs
Monthly Bond Repayment ZAR .
Calculated over years at % with no deposit. Change Assumptions
Affordability Calculator | Bond Costs Calculator | Bond Repayment Calculator | Apply for a BondBond Calculator

Disclaimer: The estimates contained on this webpage are provided for general information purposes and should be used as a guide only. While every effort is made to ensure the accuracy of the calculator, RE/MAX of Southern Africa cannot be held liable for any loss or damage arising directly or indirectly from the use of this calculator, including any incorrect information generated by this calculator, and/or arising pursuant to your reliance on such information.
Mun. Rates & Taxes: ZAR 847.00
Monthly Levy: ZAR 1433.00
Property description
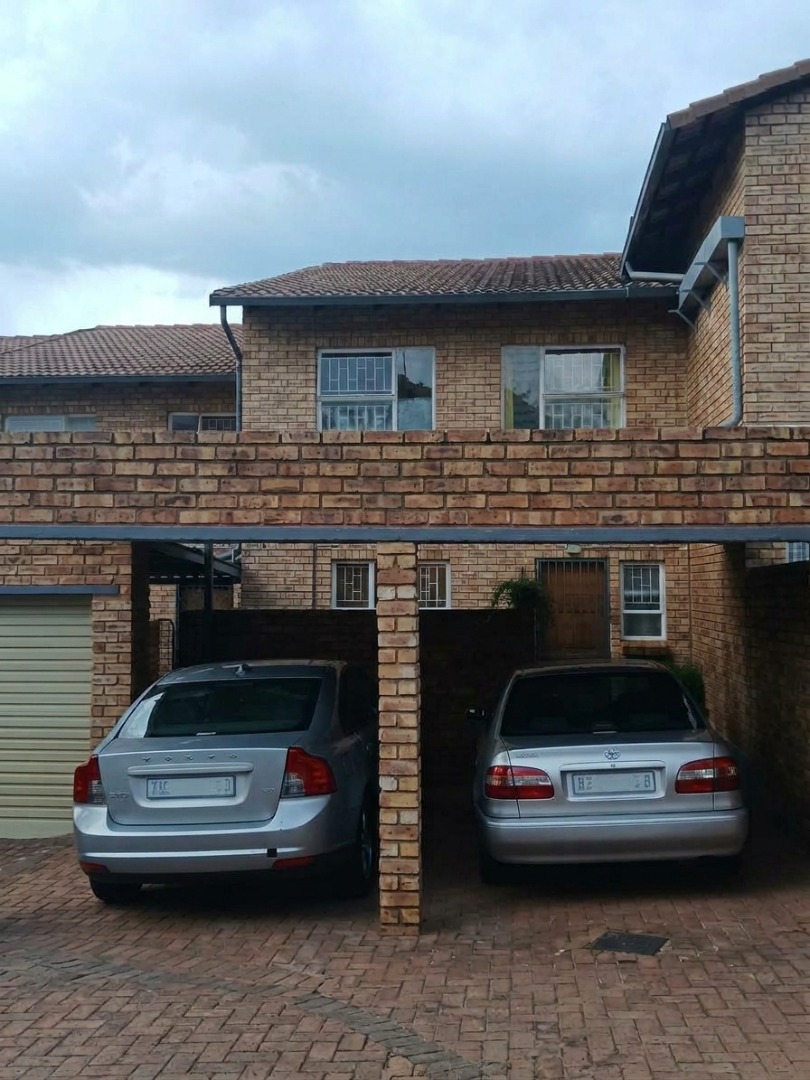
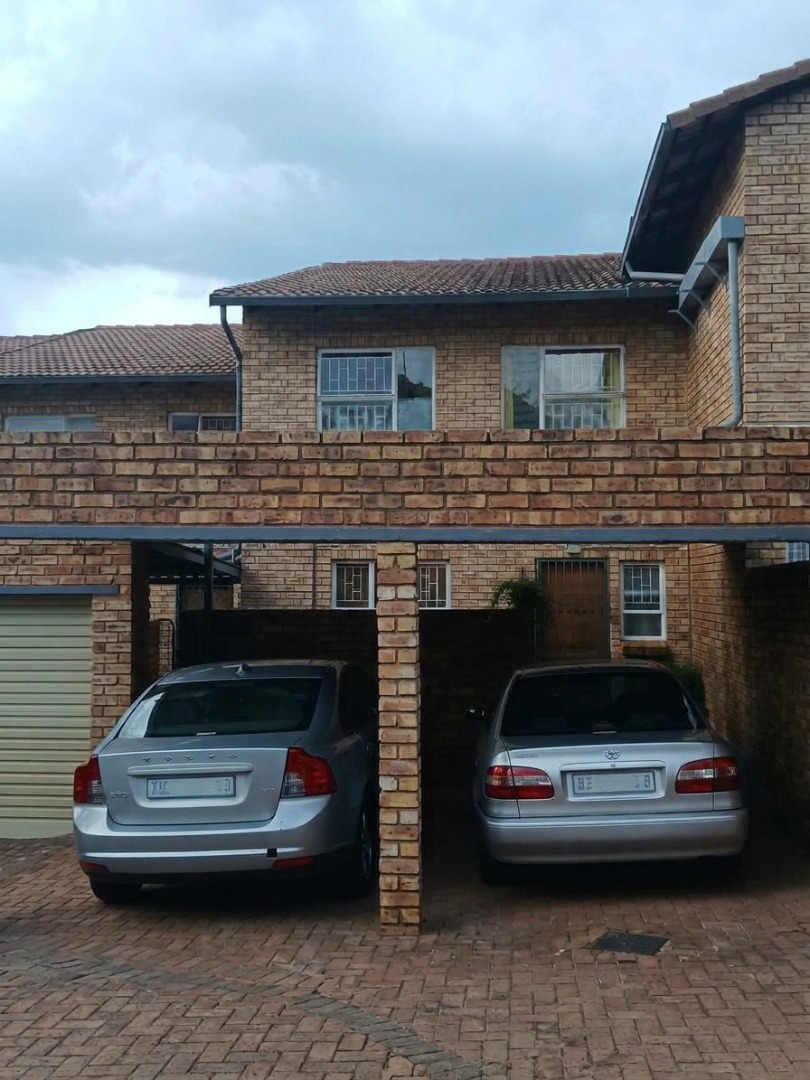
Spacious 3-Bedroom Townhouse in Roodekrans Complex
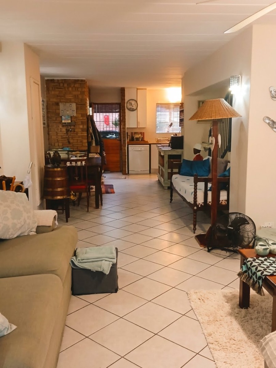
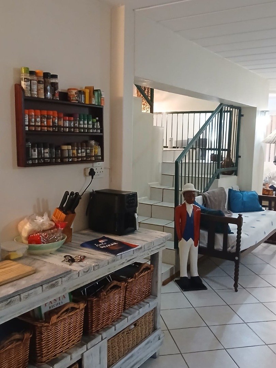
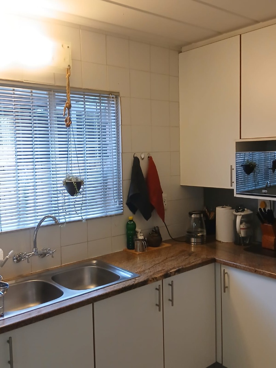
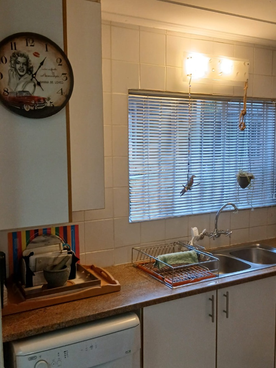
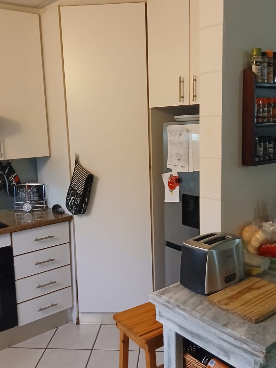
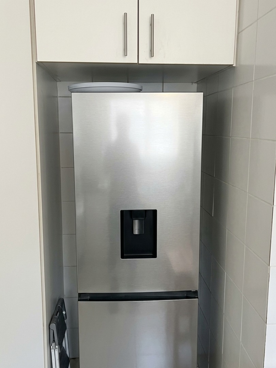
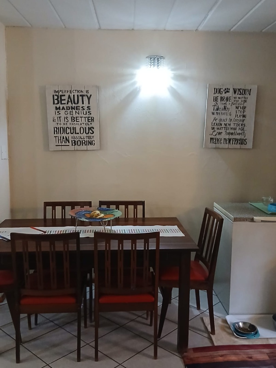
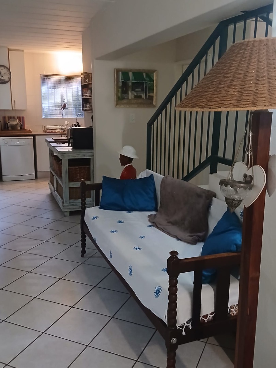
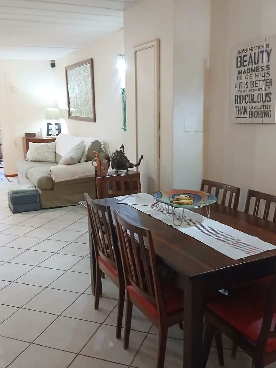
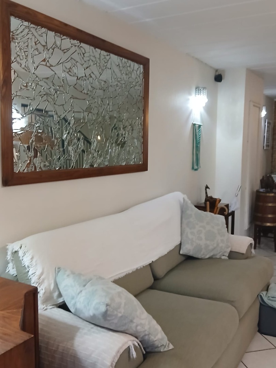
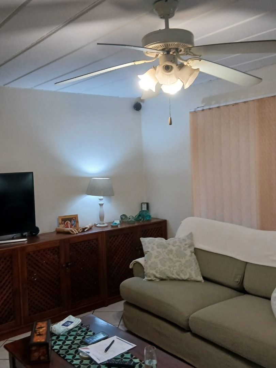
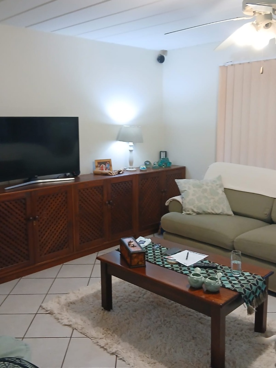
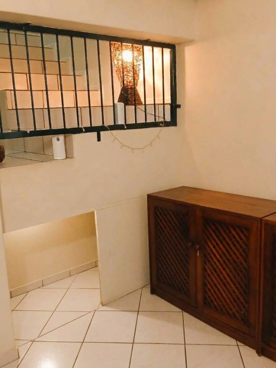
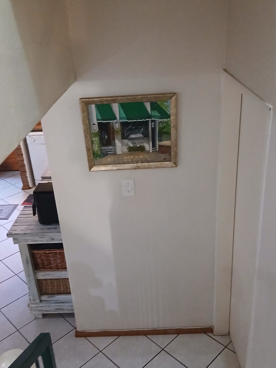
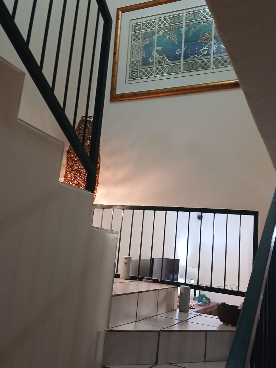
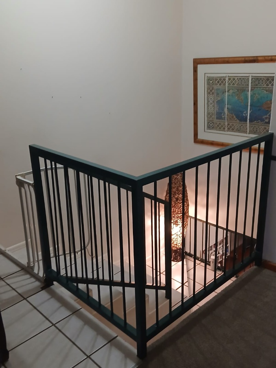
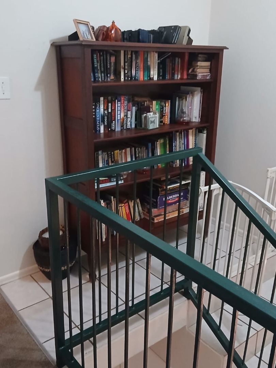
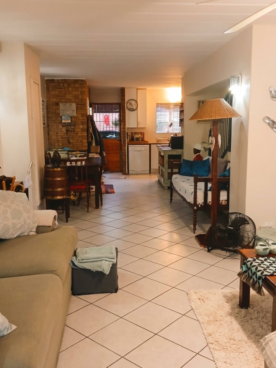
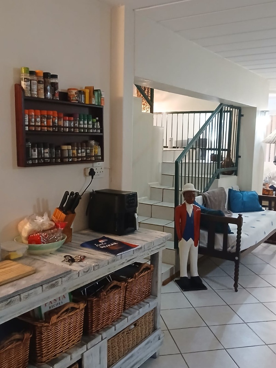
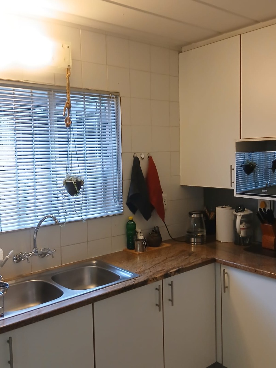
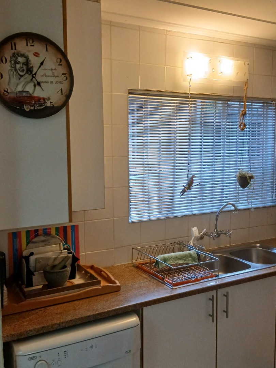
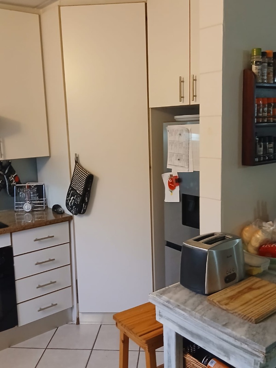
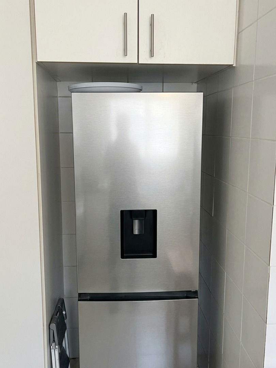
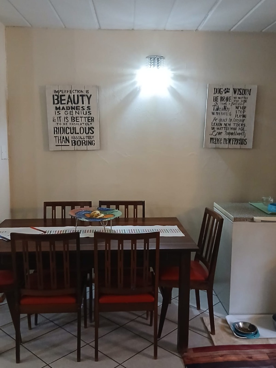
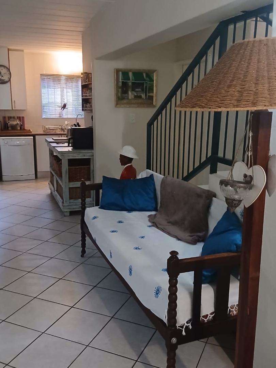
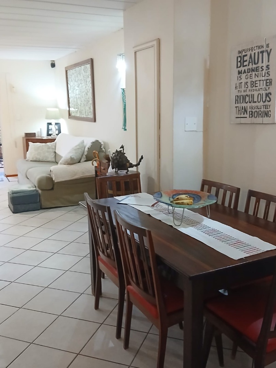
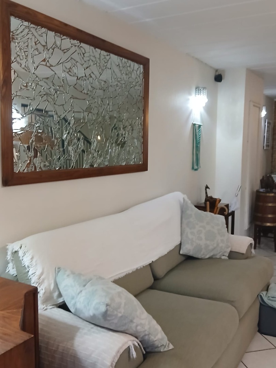
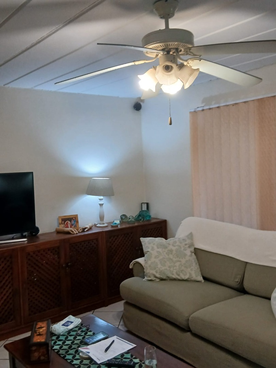
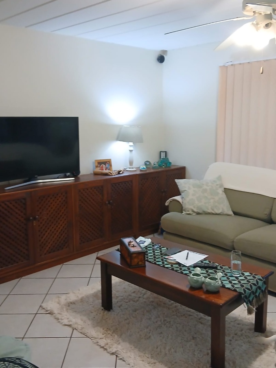
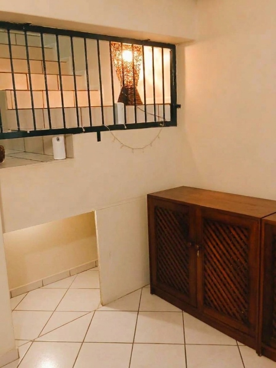
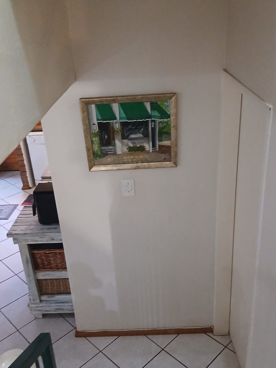
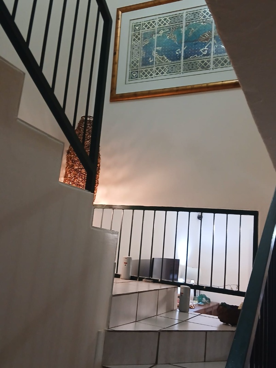
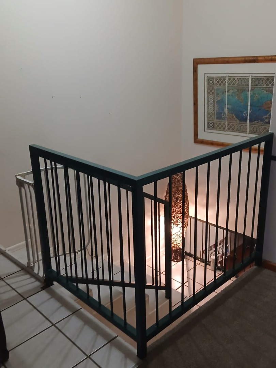
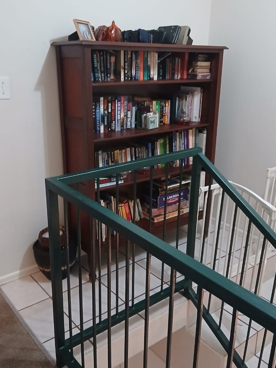
This double-storey townhouse is situated within a secure complex in Roodekrans. The ground floor features an open-plan layout that connects the kitchen, dining area and lounge, creating space for everyday living and entertaining. The kitchen includes storage with a pantry and flows into the central living zones with under-stairs storage.
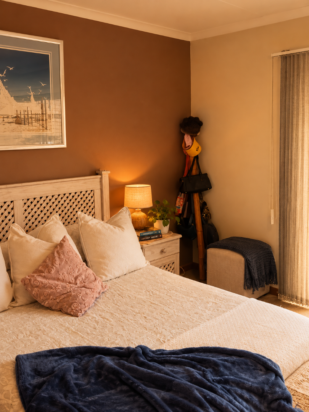
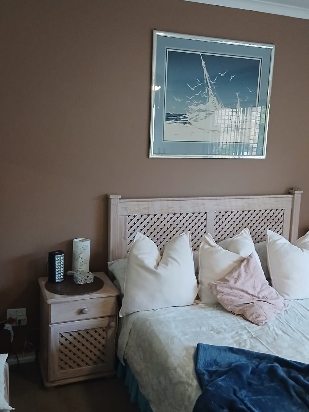
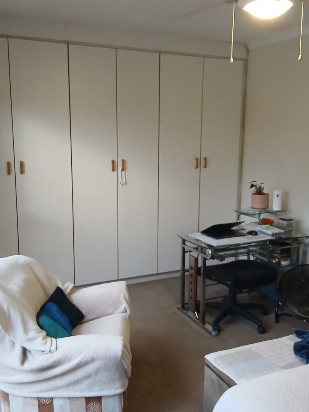
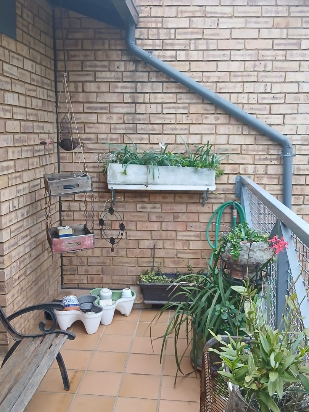
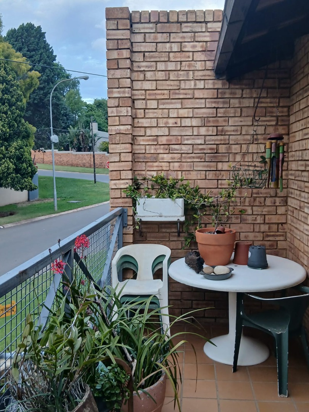
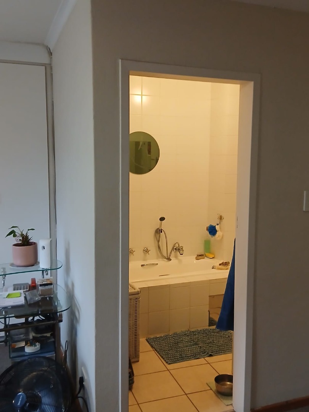
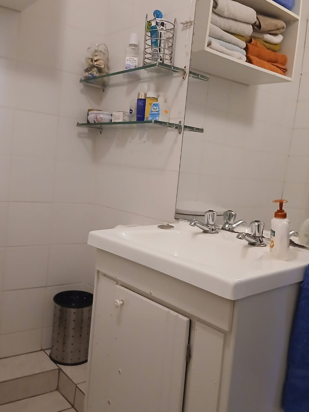
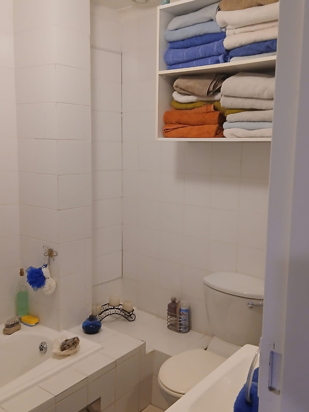
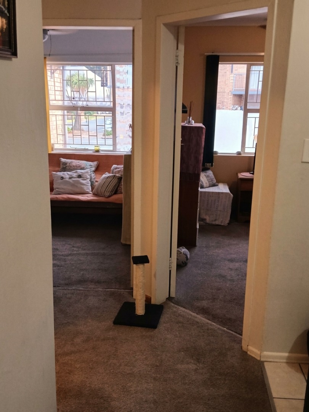
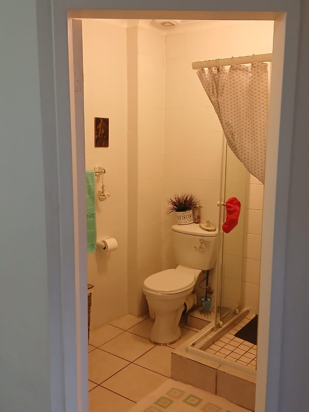
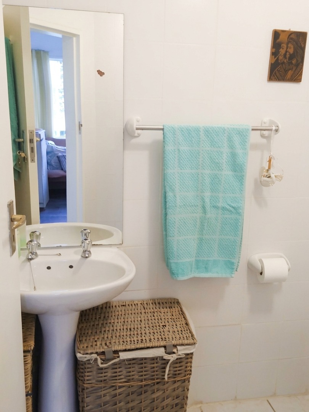
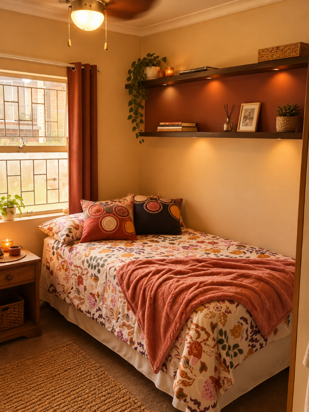
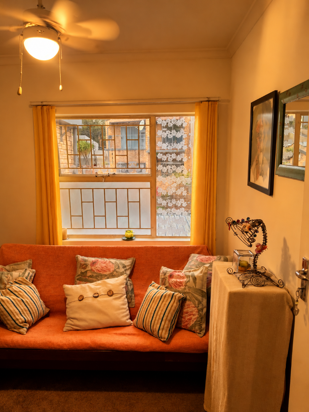
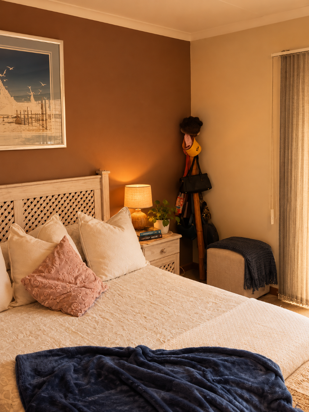
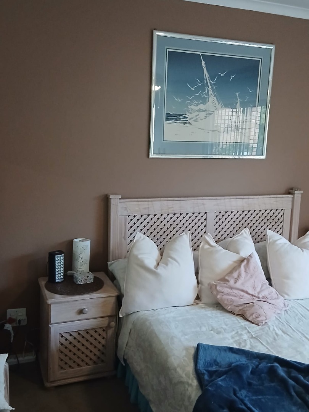
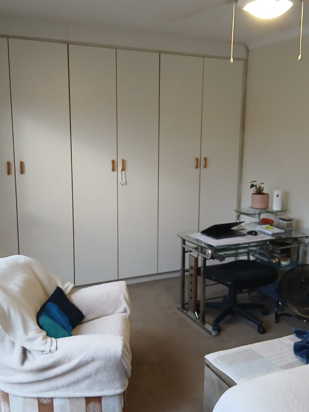
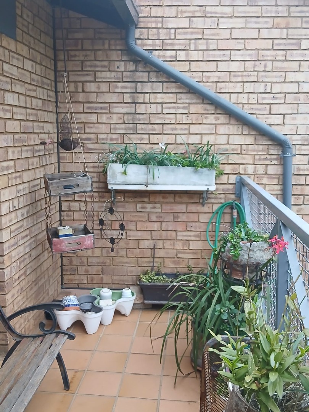
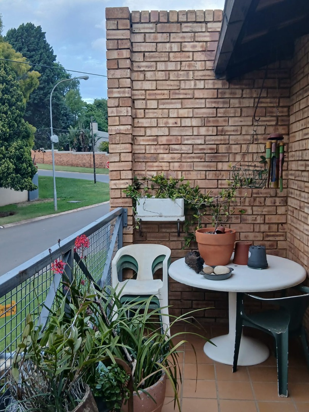
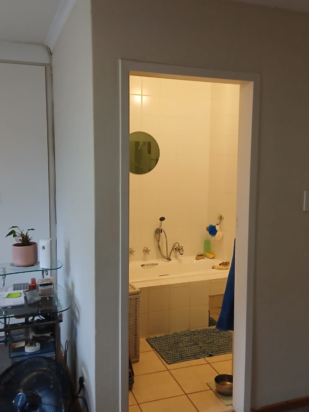
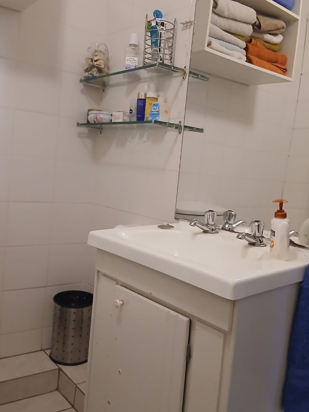
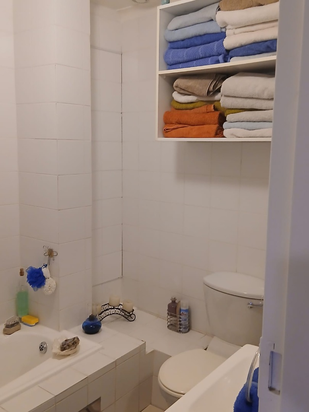
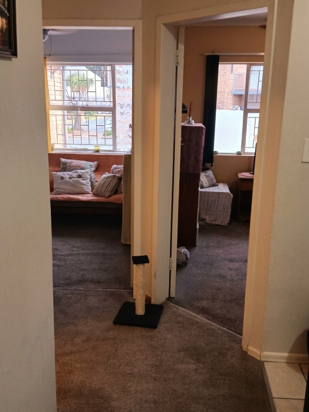
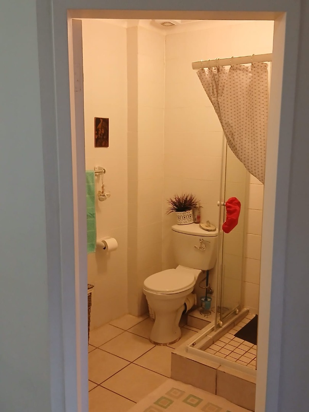
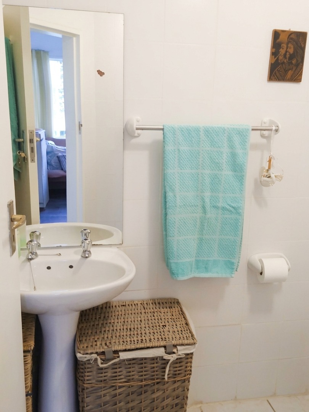
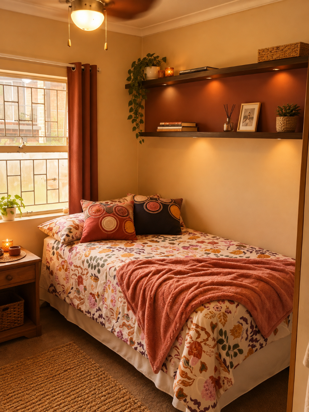
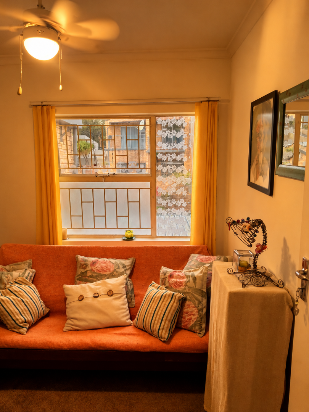
Upstairs, the master bedroom includes an ensuite bathroom and direct access to a private balcony. Two additional bedrooms share a bathroom with shower, toilet and basin. Built-in wardrobes provide storage throughout, and the layout accommodates all sleeping areas.
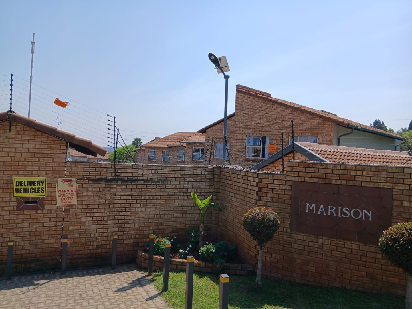
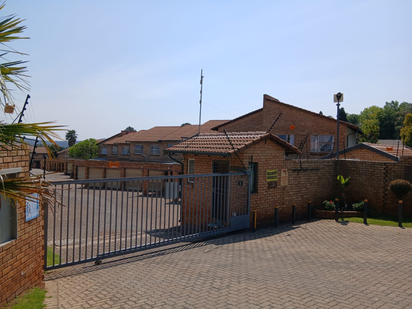
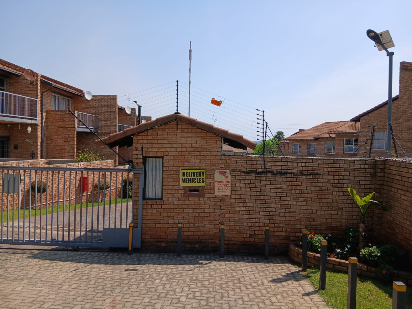
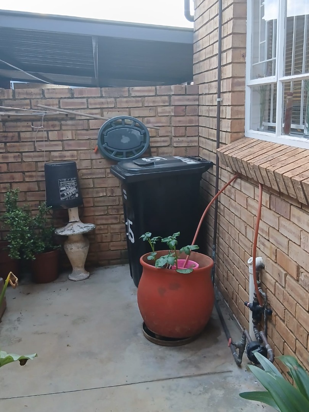
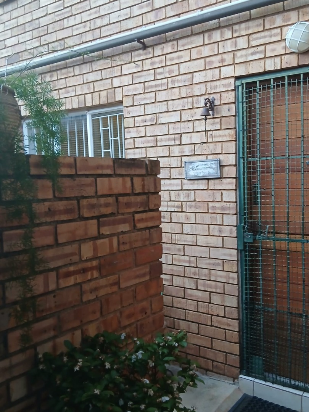
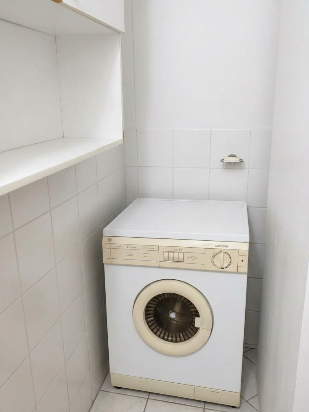
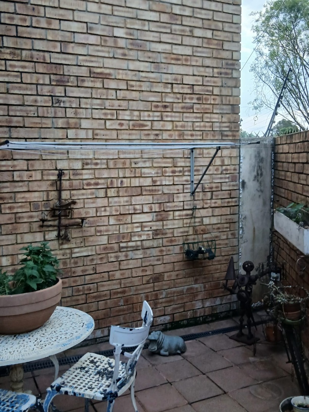
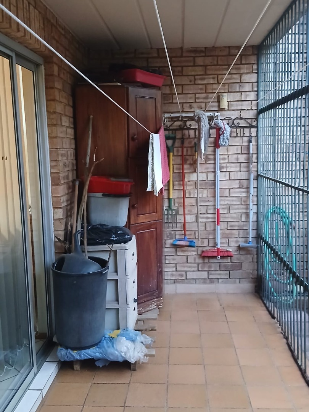
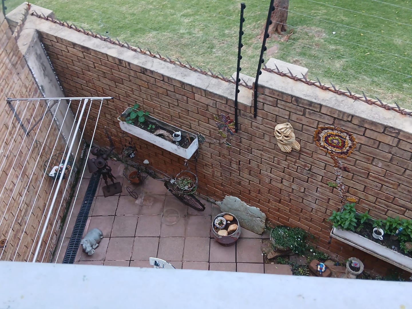
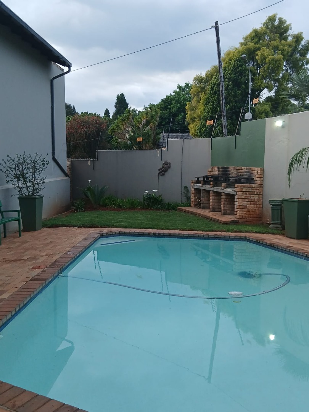
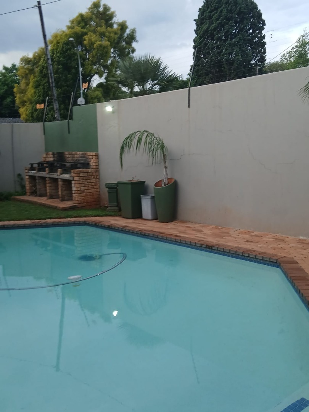
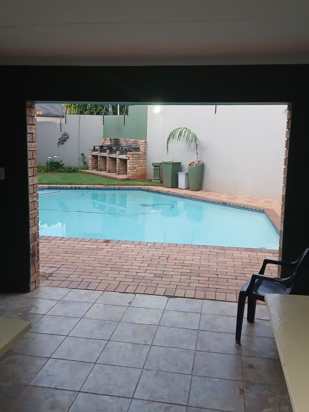
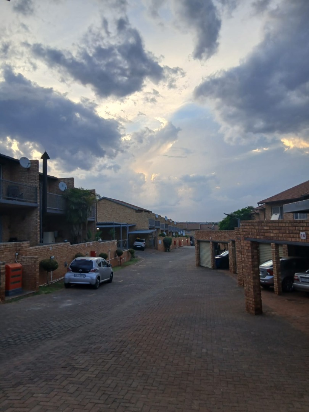
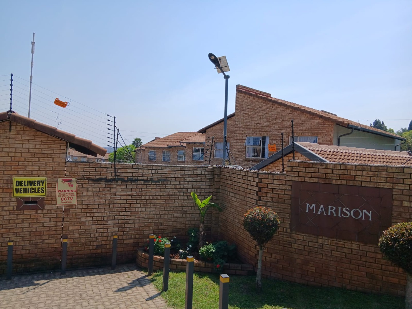
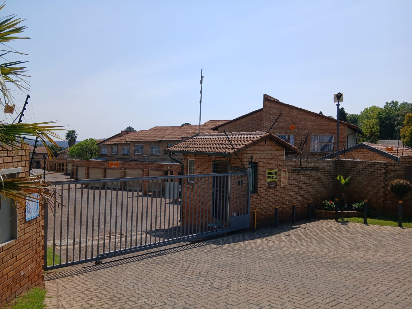
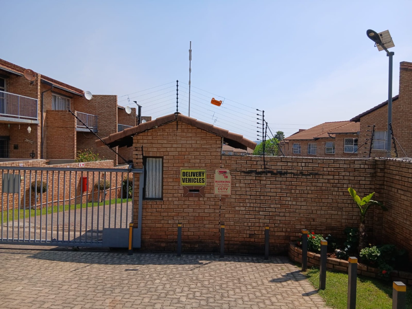
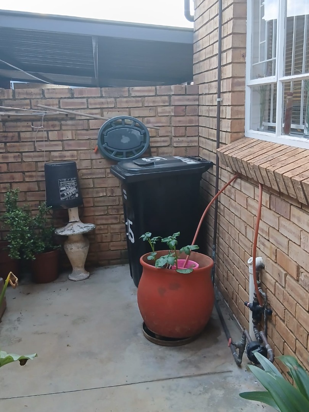
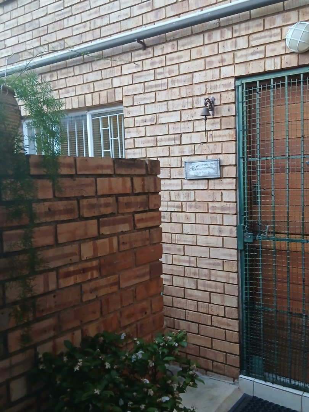
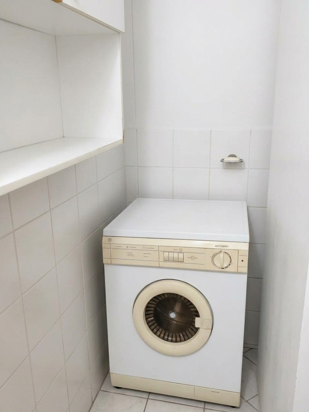
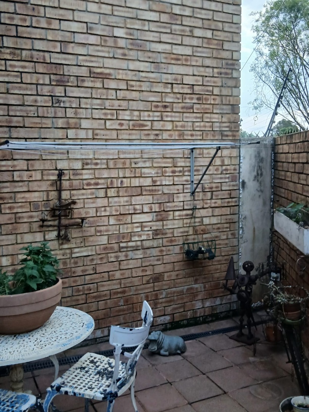
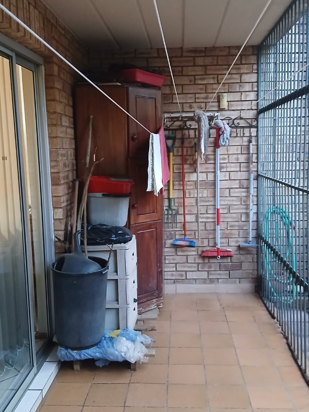
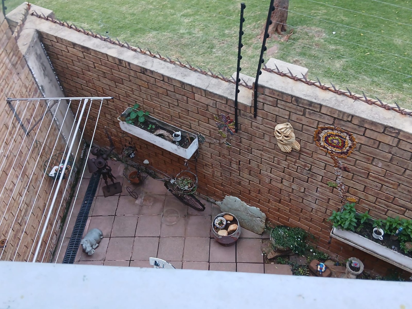
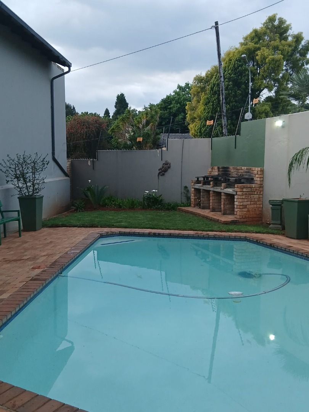
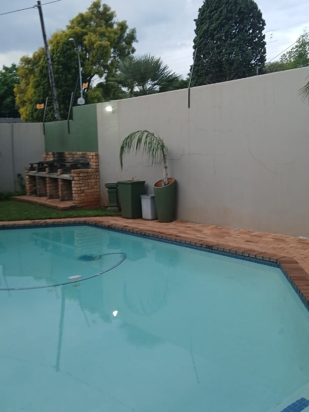
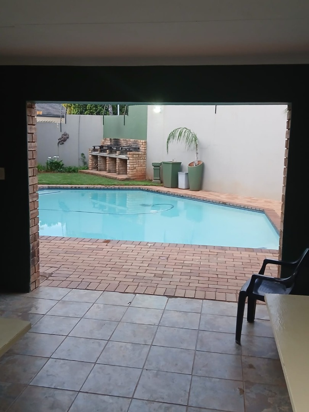
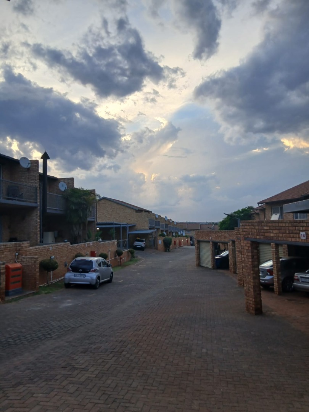
The property includes two dedicated parking spaces, a separate laundry room, and fibre connectivity for modern convenience. Set within a pet-friendly complex featuring a clubhouse and secure access gates, this townhouse offers totally fenced boundaries and controlled entry. Roodekrans is an established residential area in Roodepoort, Gauteng, providing suburban living with community amenities and convenient access to local services.
Key Features
3 bedrooms, 2 bathrooms
Open-plan kitchen and living areas
Ensuite and private balcony
Fibre connectivity and 2 parking spaces
Pet-friendly complex with clubhouse
Totally fenced with secure access gates
Contact us today to arrange a viewing.
Property Details
- 3 Bedrooms
- 2 Bathrooms
- 1 Ensuite
- 1 Lounges
- 1 Dining Area
Property Features
- Balcony
- Club House
- Laundry
- Storage
- Pets Allowed
- Fence
- Access Gate
| Bedrooms | 3 |
| Bathrooms | 2 |
| Floor Area | 144 m2 |
