- 3
- 2
- 2
- 156 m2
Monthly Costs
Monthly Bond Repayment ZAR .
Calculated over years at % with no deposit. Change Assumptions
Affordability Calculator | Bond Costs Calculator | Bond Repayment Calculator | Apply for a BondBond Calculator

Disclaimer: The estimates contained on this webpage are provided for general information purposes and should be used as a guide only. While every effort is made to ensure the accuracy of the calculator, RE/MAX of Southern Africa cannot be held liable for any loss or damage arising directly or indirectly from the use of this calculator, including any incorrect information generated by this calculator, and/or arising pursuant to your reliance on such information.
Mun. Rates & Taxes: ZAR 1500.00
Monthly Levy: ZAR 2325.01
Property description
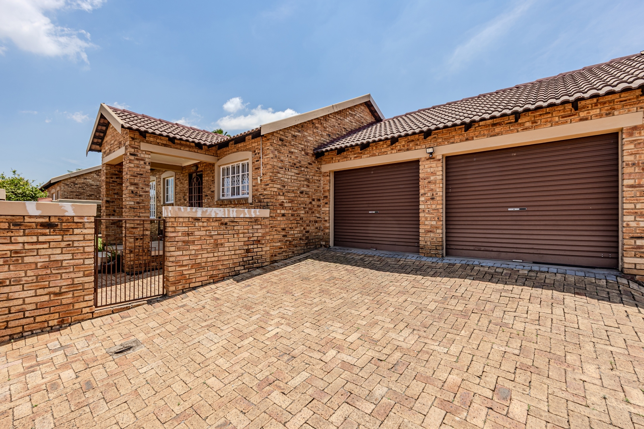
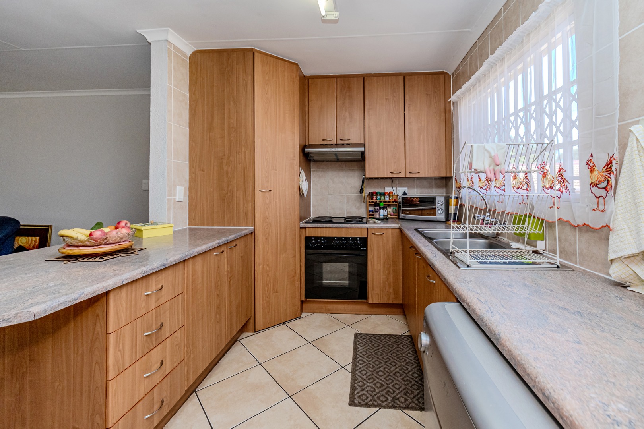
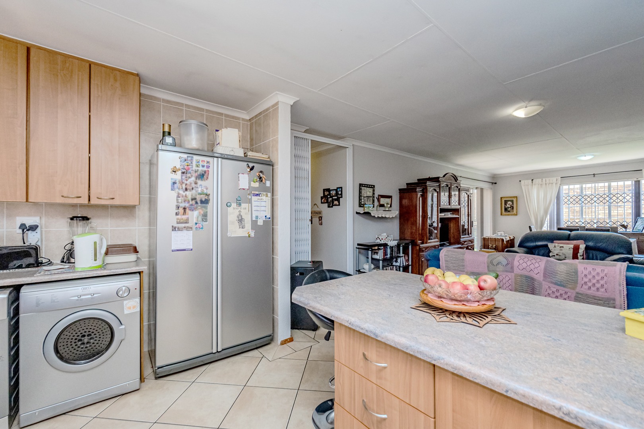
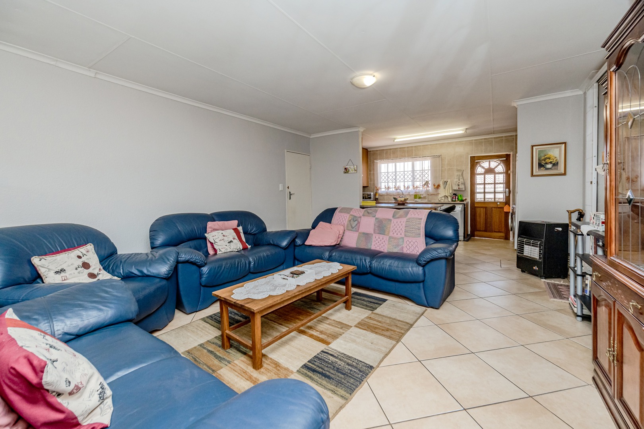
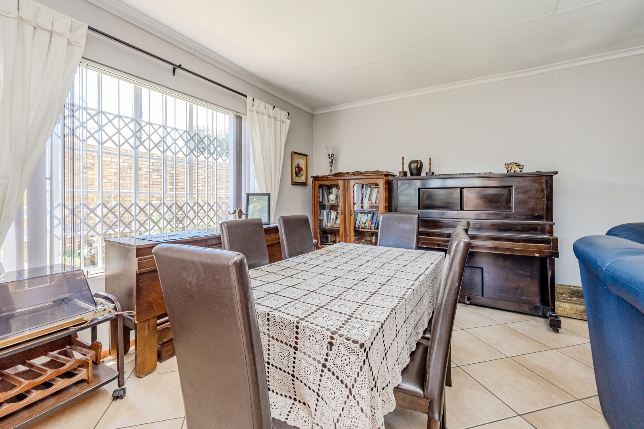
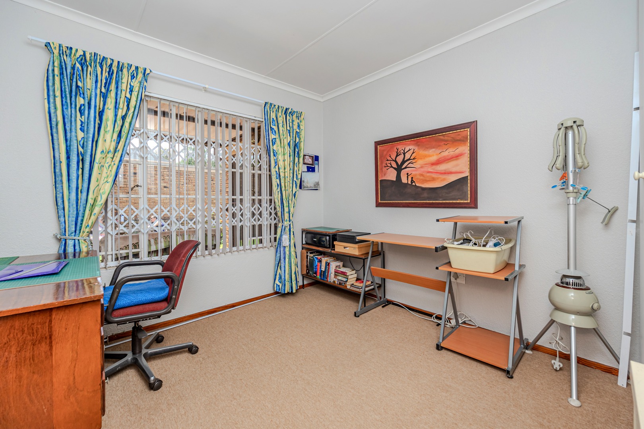
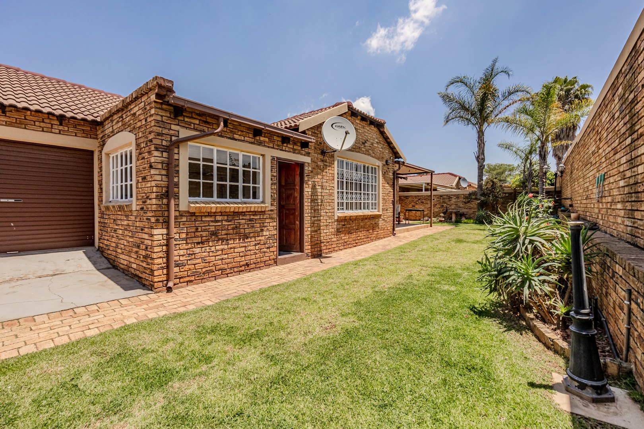
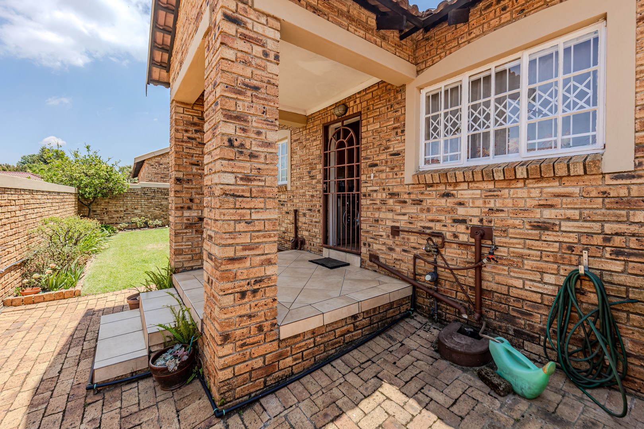
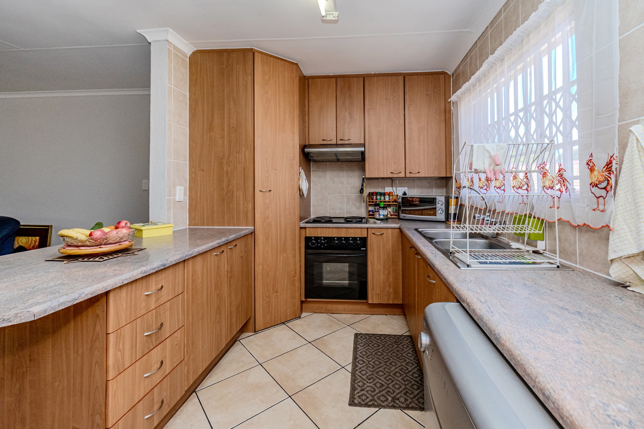
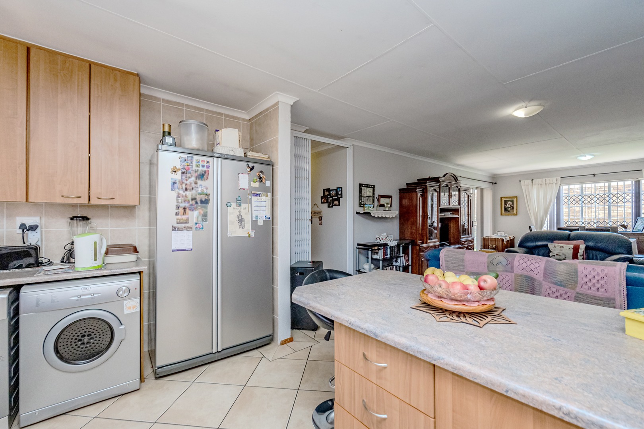
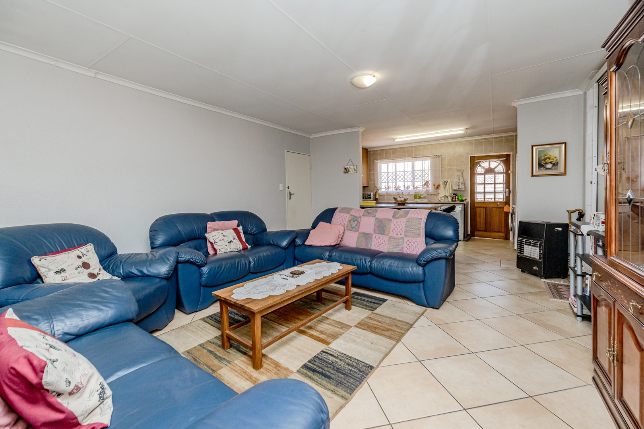
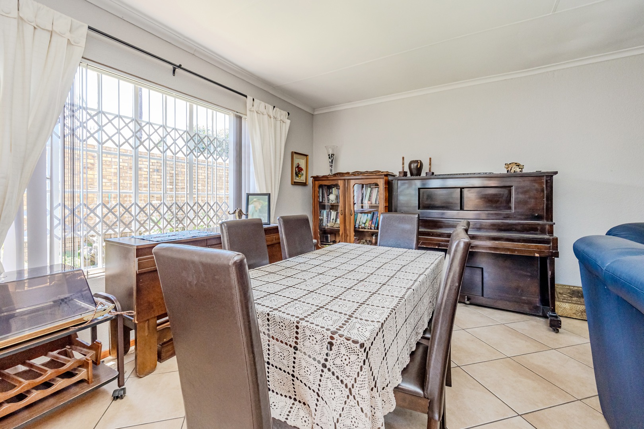
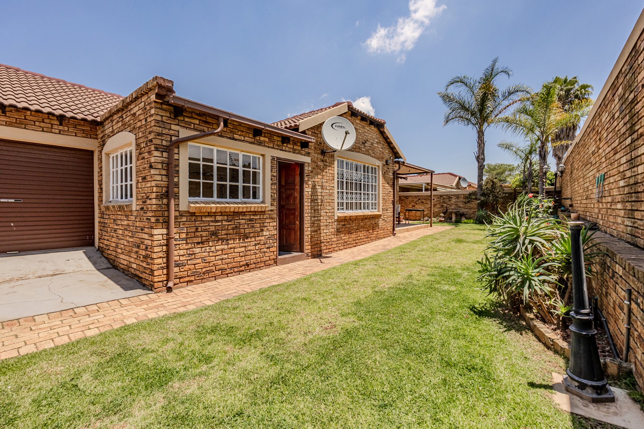
This peaceful family townhouse sits in a quiet complex in Roodekrans, Roodepoort. The facebrick exterior gives it a classic look and a practical finish. Inside, the home offers a functional layout with a lounge, a separate dining area and a fitted kitchen with ample cupboard space. The living areas are finished with tiled flooring, and natural light fills the rooms through the windows.
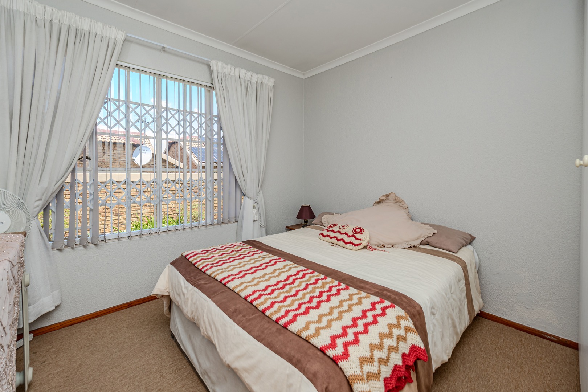
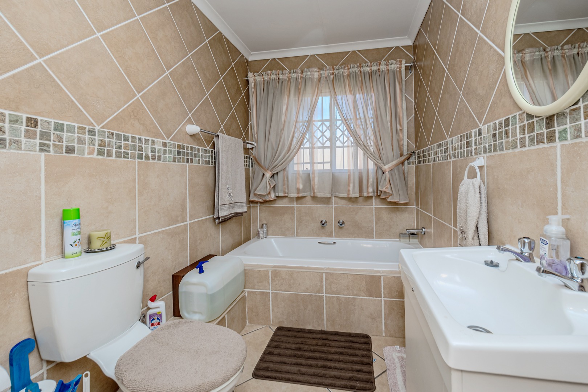
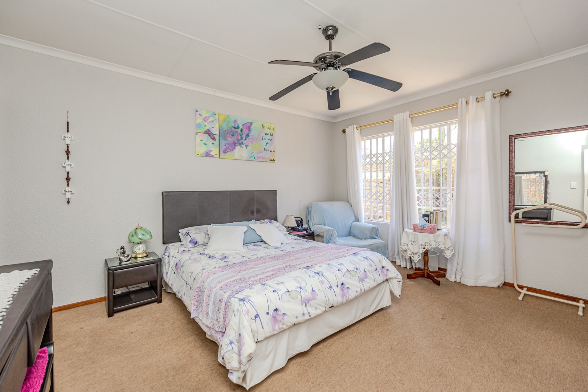
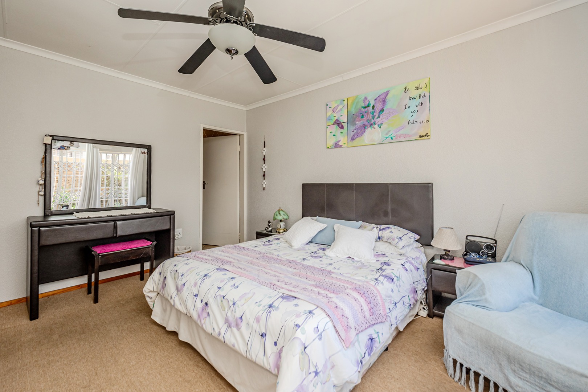
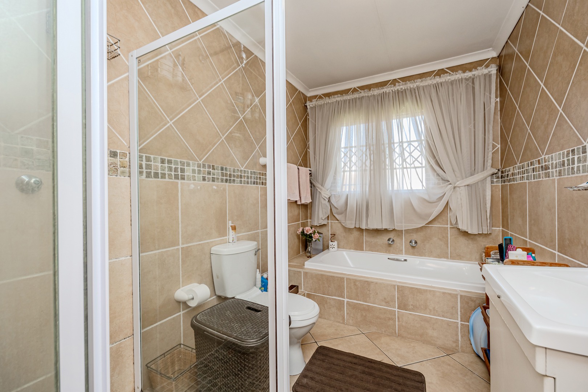
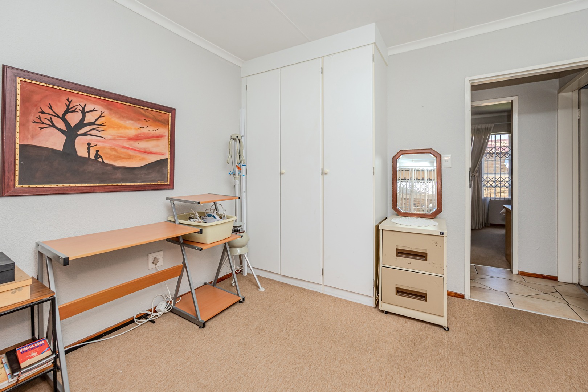
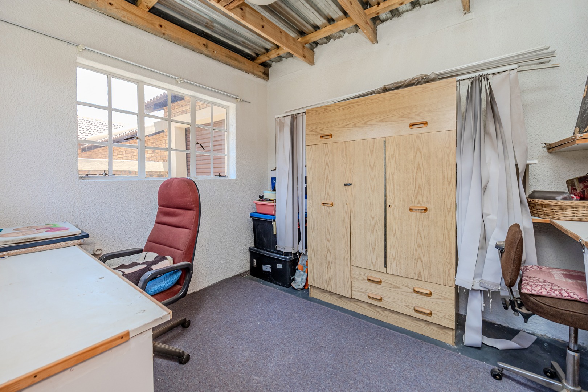
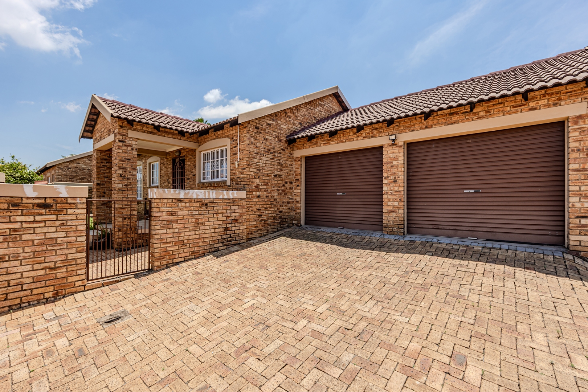
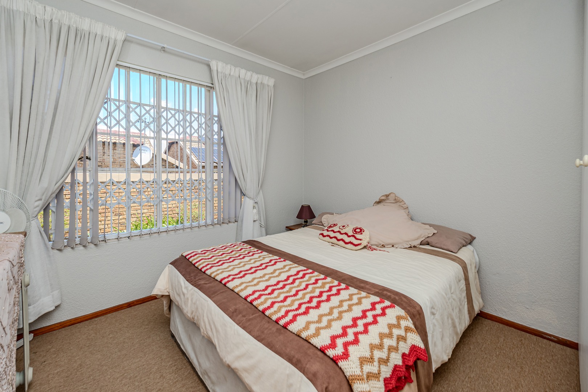
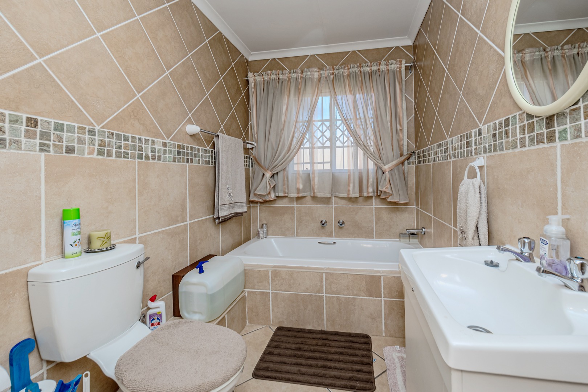
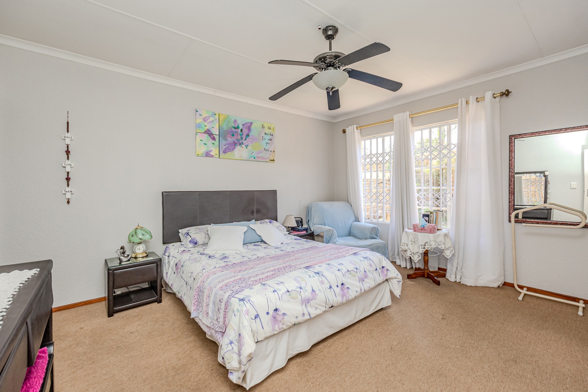
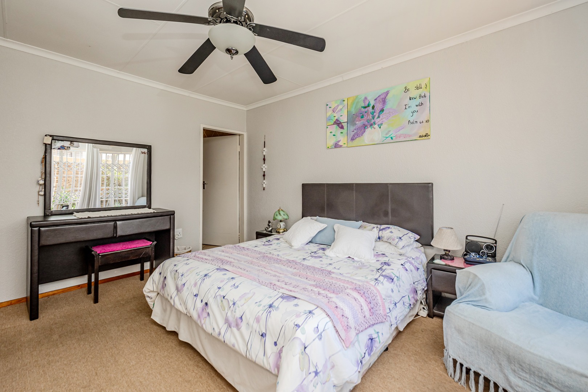
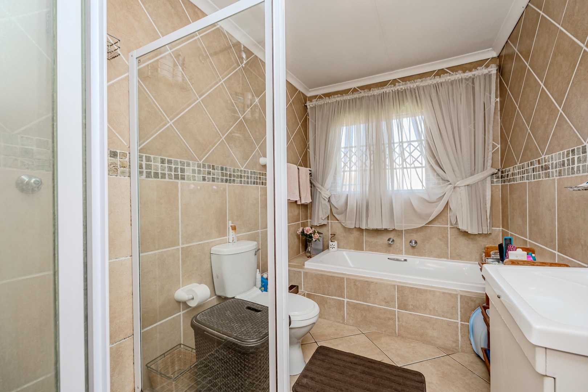
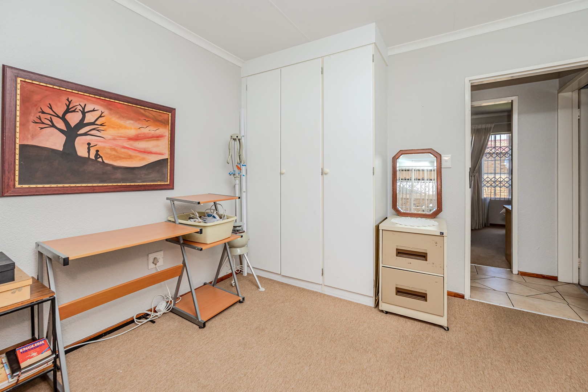
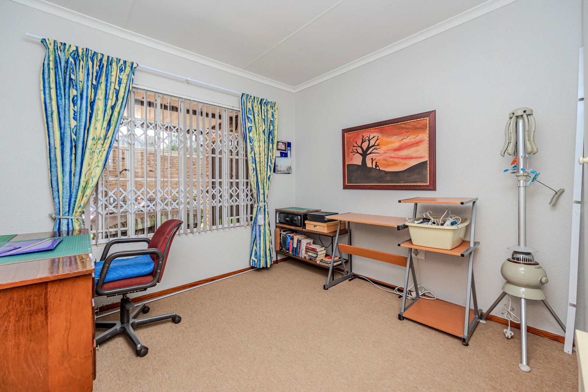
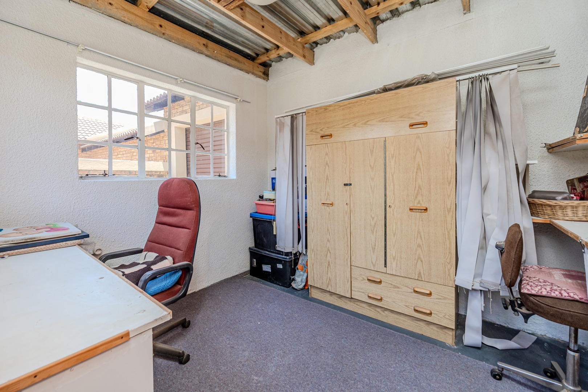
The home has three bedrooms and two bathrooms. The main bedroom has an ensuite, and the bathrooms have tiled walls, bath tubs and modern fittings. Two garages and two parking bays provide plenty of room for vehicles and storage. The paved driveway gives the front of the property a tidy, welcoming appearance.
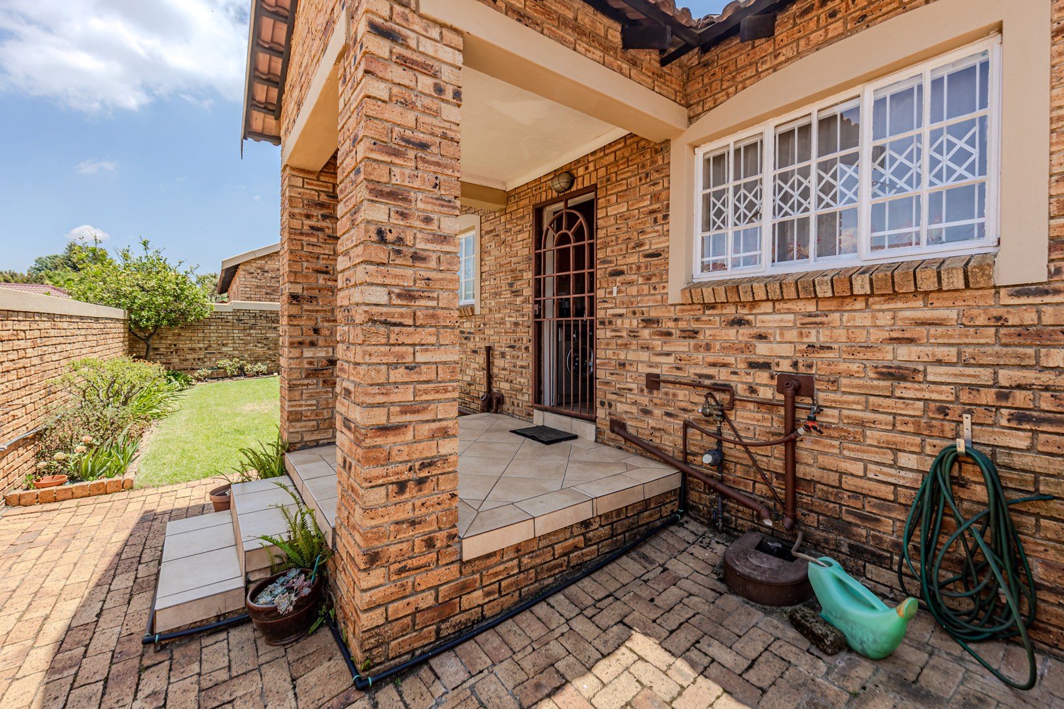
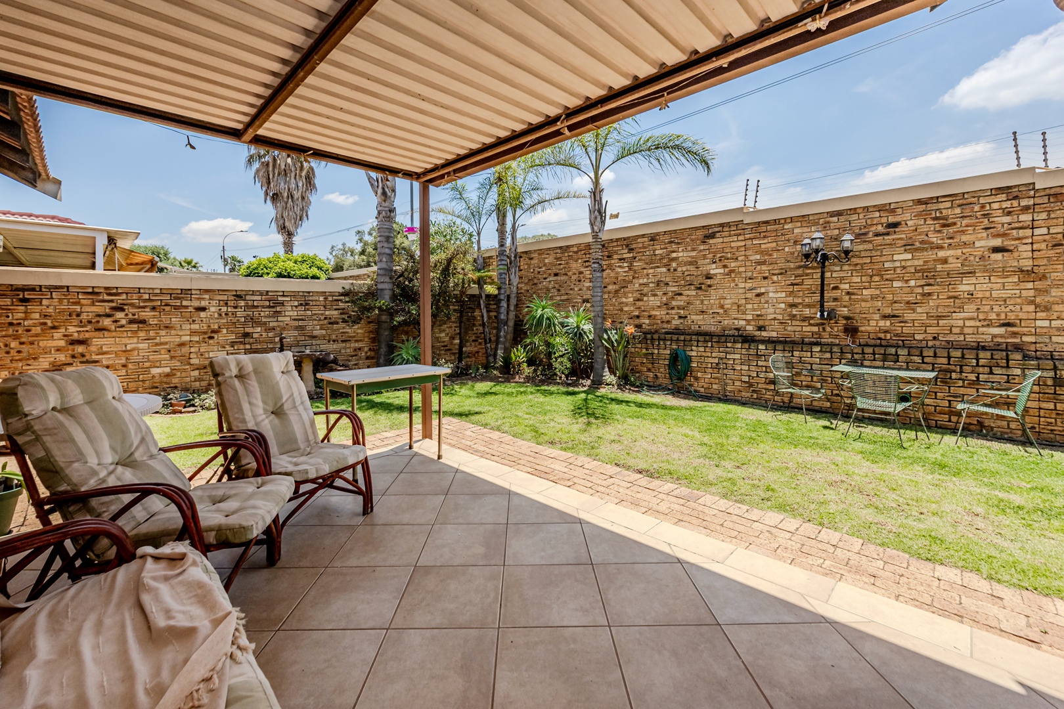
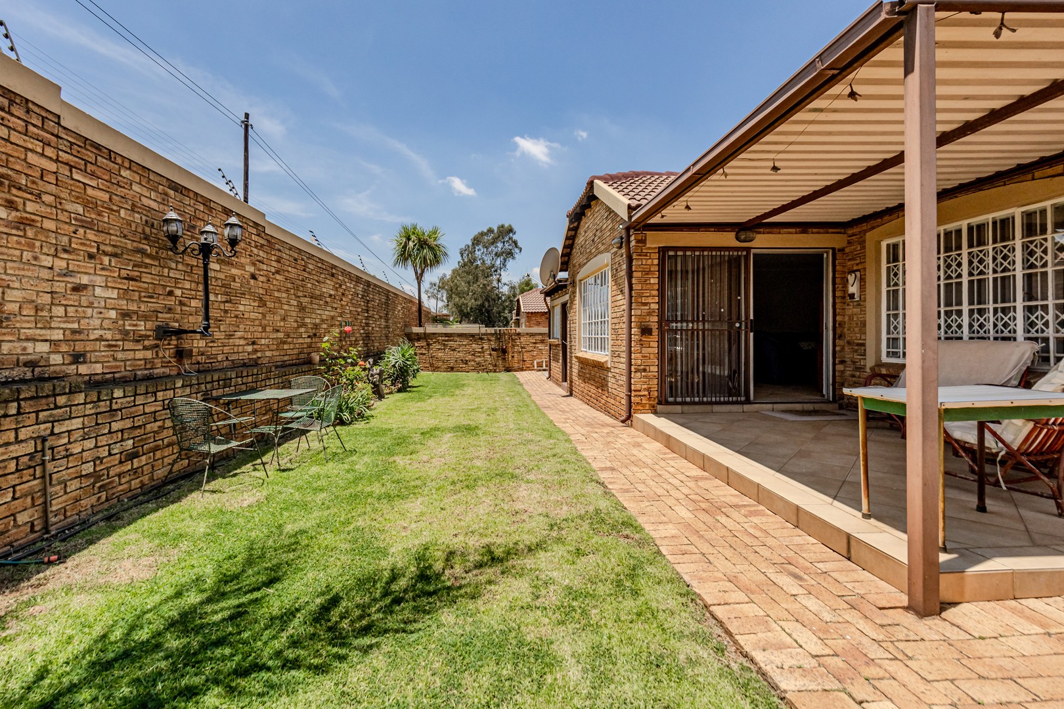
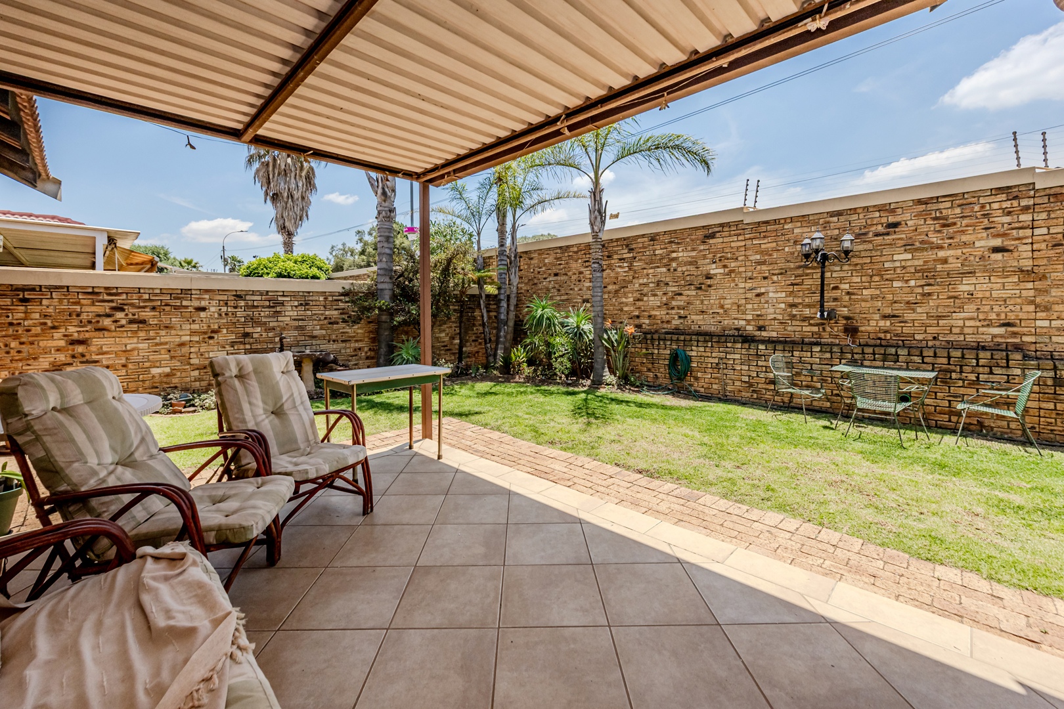
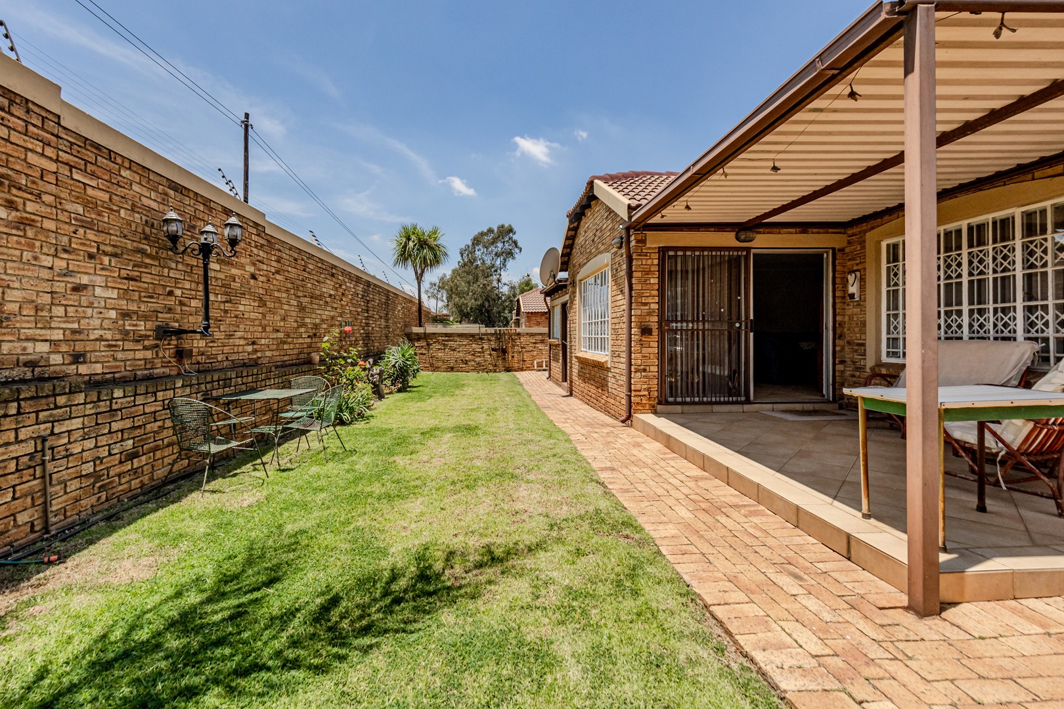
Outdoors, a lawned garden and established plants create a relaxing space for unwinding or spending time with family. The property suits buyers looking for comfortable, easy living in a settled part of Roodekrans. It is a residential suburb with convenient access to surrounding amenities.
Key Features
Three bedrooms and two bathrooms
Two garages and two parking bays
Fitted kitchen with dining area
Facebrick exterior and tiled floors
Lawned garden in quiet complex
Contact me today for your exclusive private viewing!
Property Details
- 3 Bedrooms
- 2 Bathrooms
- 2 Garages
- 1 Lounges
- 1 Dining Area
Property Features
| Bedrooms | 3 |
| Bathrooms | 2 |
| Garages | 2 |
| Floor Area | 156 m2 |
Contact the Agent

Karien Van Der Merwe
Candidate Property Practitioner