- 4
- 3.5
- 2
- 163 m2
- 201.0 m2
Monthly Costs
Monthly Bond Repayment ZAR .
Calculated over years at % with no deposit. Change Assumptions
Affordability Calculator | Bond Costs Calculator | Bond Repayment Calculator | Apply for a BondBond Calculator

Disclaimer: The estimates contained on this webpage are provided for general information purposes and should be used as a guide only. While every effort is made to ensure the accuracy of the calculator, RE/MAX of Southern Africa cannot be held liable for any loss or damage arising directly or indirectly from the use of this calculator, including any incorrect information generated by this calculator, and/or arising pursuant to your reliance on such information.
Mun. Rates & Taxes: ZAR 2160.00
Monthly Levy: ZAR 1750.00
Property description
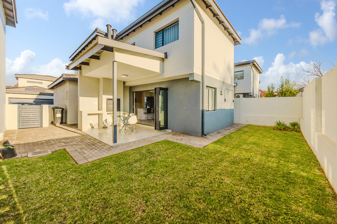
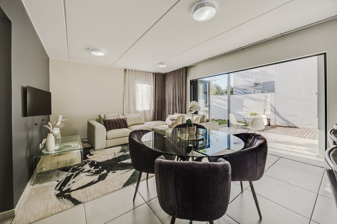
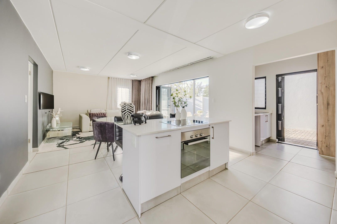
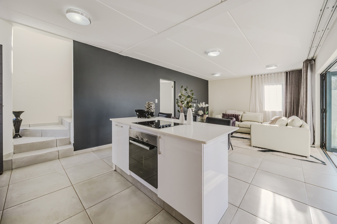
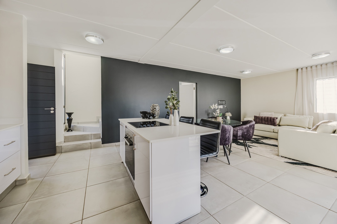
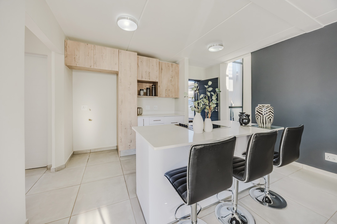
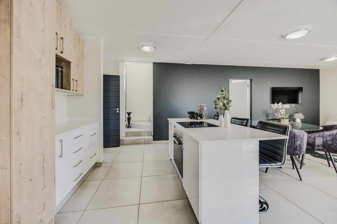
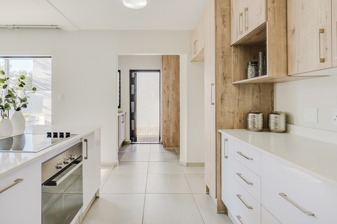
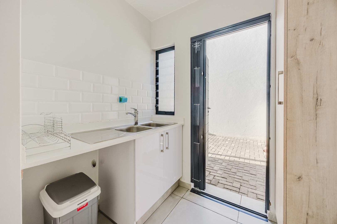
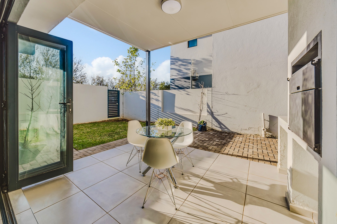
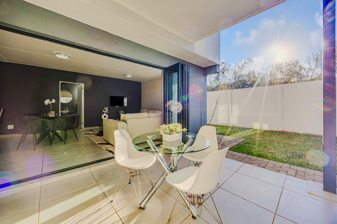
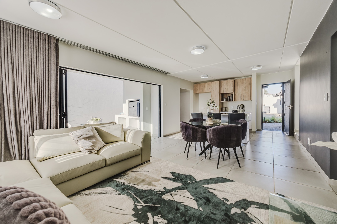
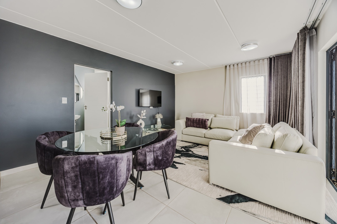
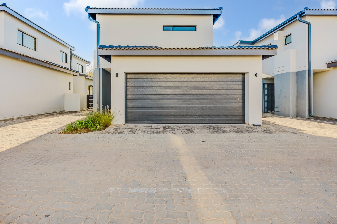
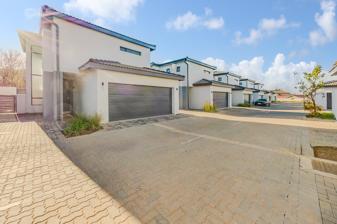
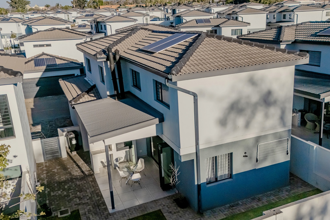
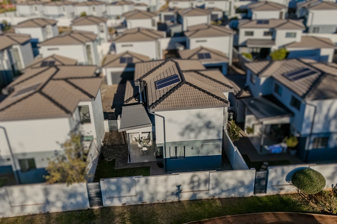
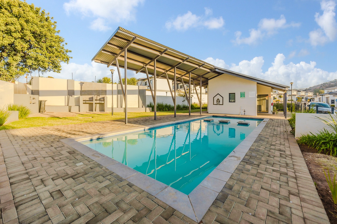
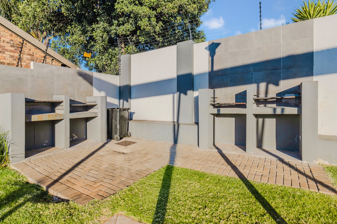
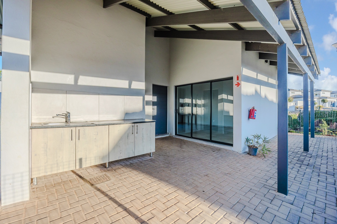
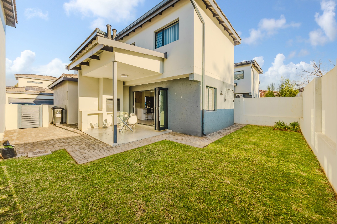
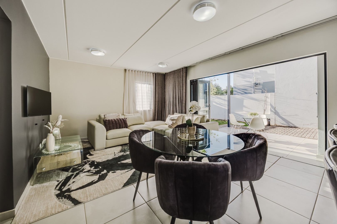
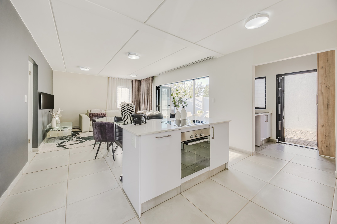
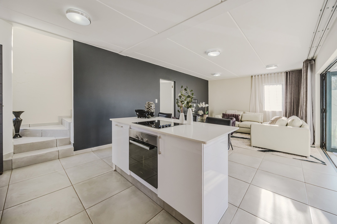
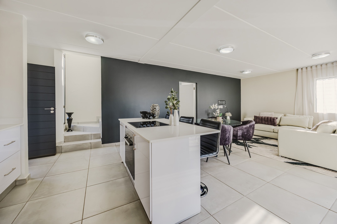
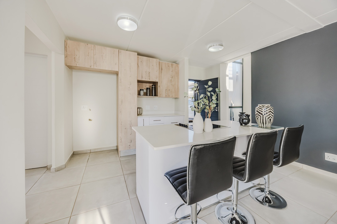
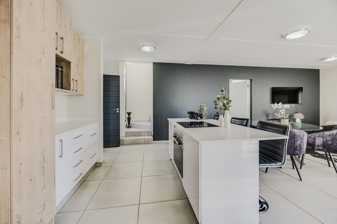
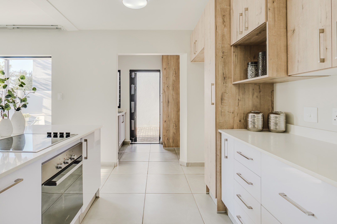
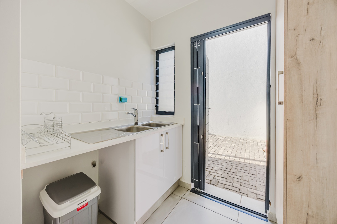
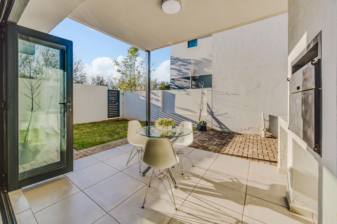
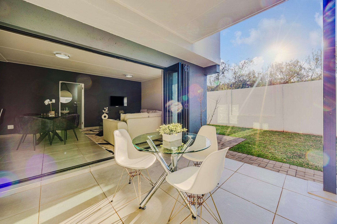
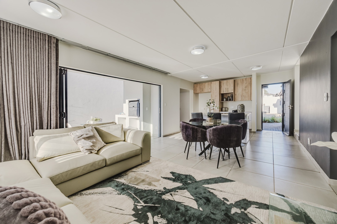
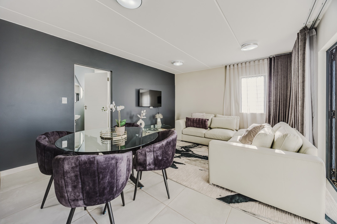
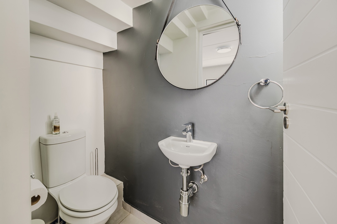
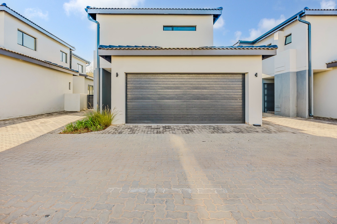
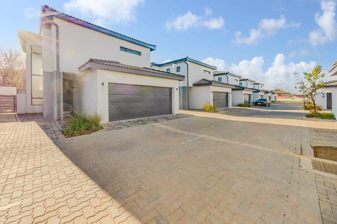
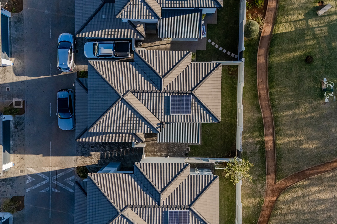
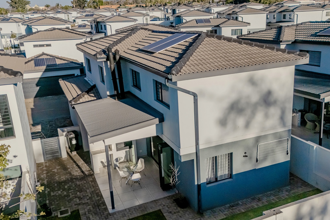
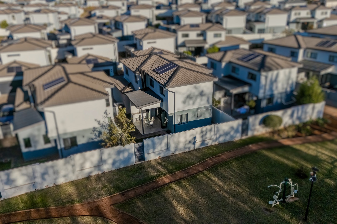
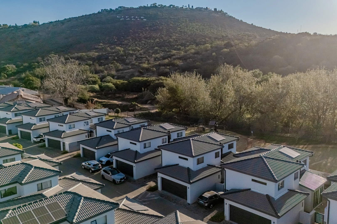
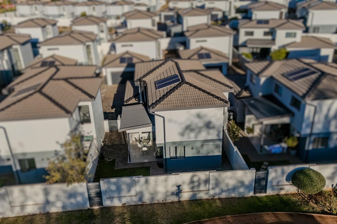
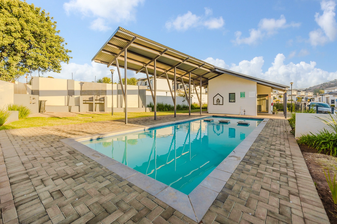
Some homes simply offer space. Others create a lifestyle. From the moment you step through the front door, this beautifully designed residence welcomes you with effortless flow, natural light and timeless modern finishes. Every space has been thoughtfully planned to bring family living and entertaining together in perfect harmony. The open plan living and dining area forms the heart of the home, seamlessly connecting to a contemporary kitchen with quality finishes, generous cabinetry and a separate scullery with washing machine connection. Direct access to the double automated garage adds everyday convenience, while the layout keeps practical living discreetly tucked away. Large stacking doors extend the living space onto a covered patio complete with a built-in braai-creating the perfect setting for weekend gatherings or relaxed evenings overlooking the private garden courtyard. With Body Corporate approval, the patio may also be enclosed, offering even greater versatility throughout the year.
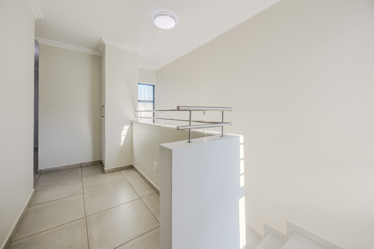
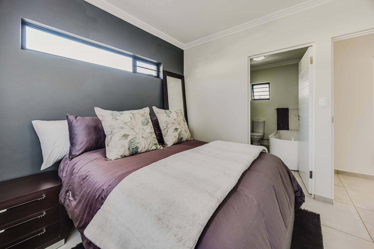
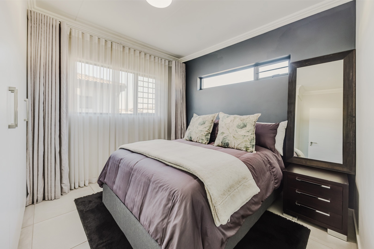
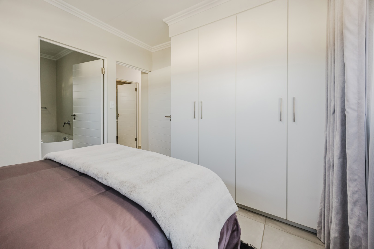
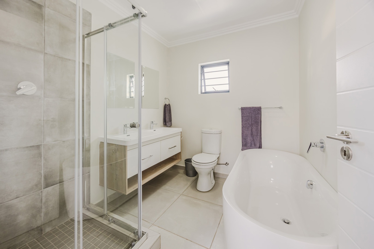
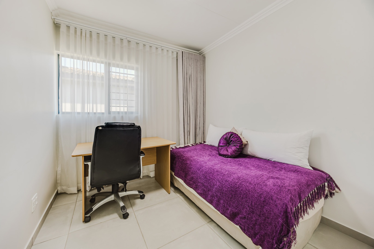
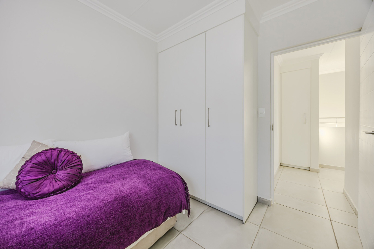
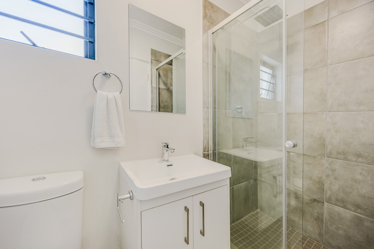
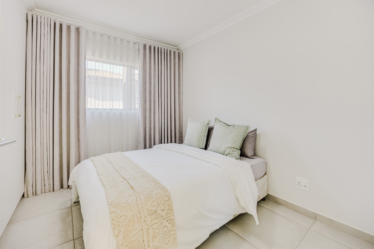
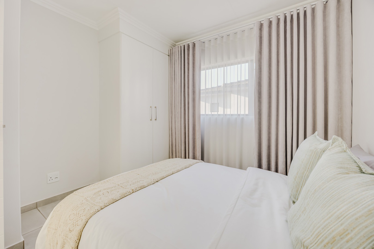
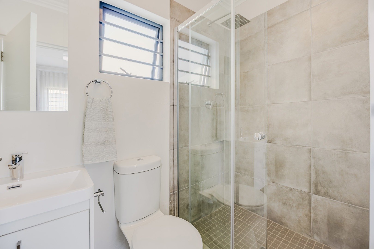
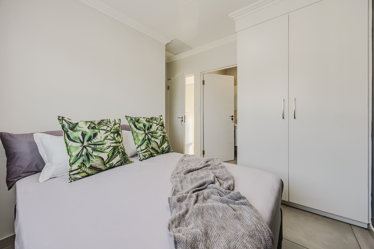
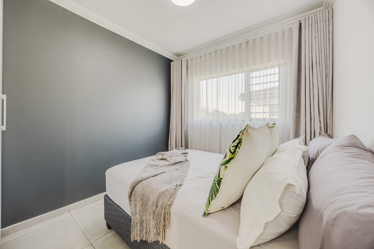
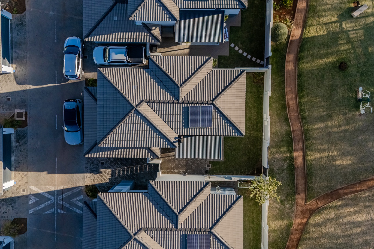
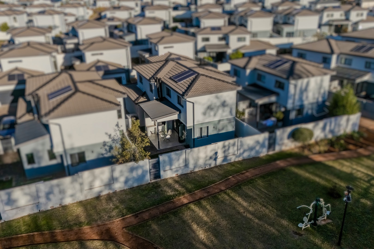
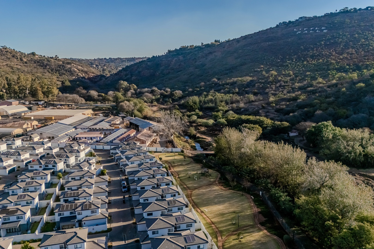
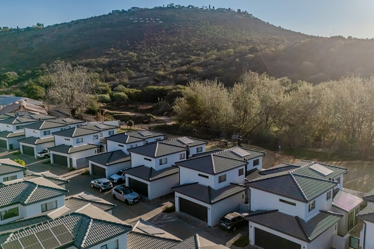
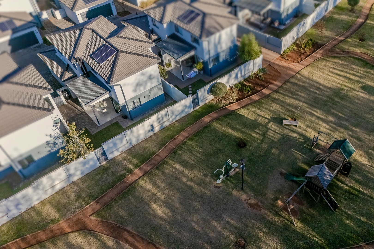
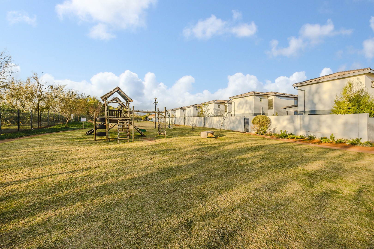
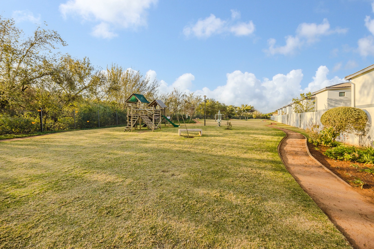
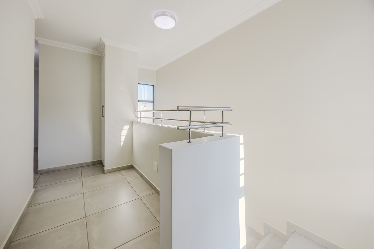
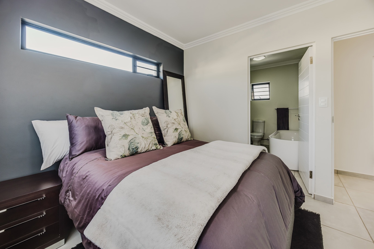
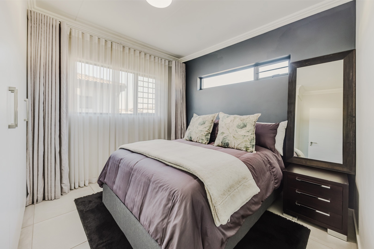
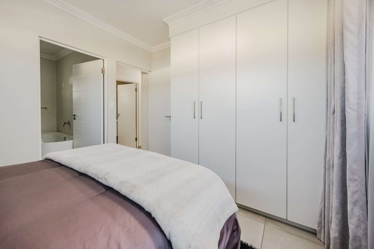
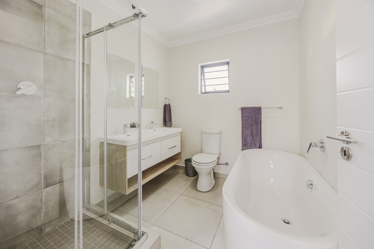
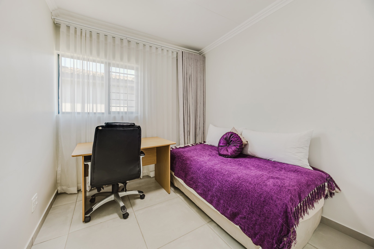
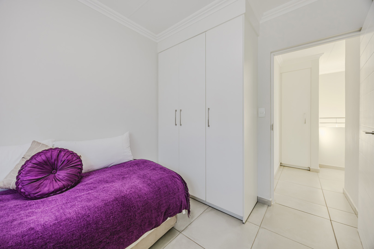
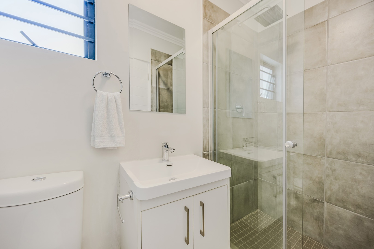
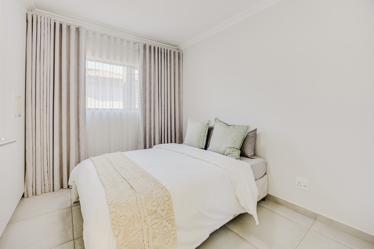
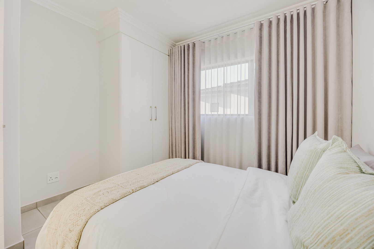
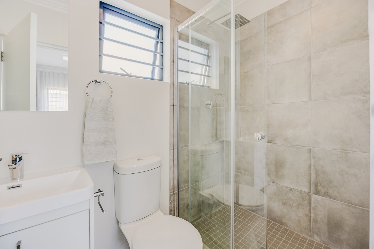
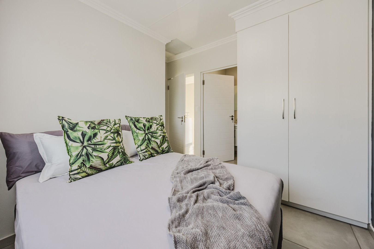
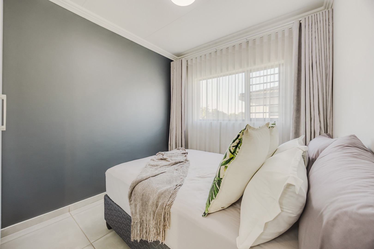
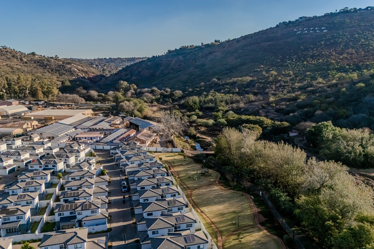
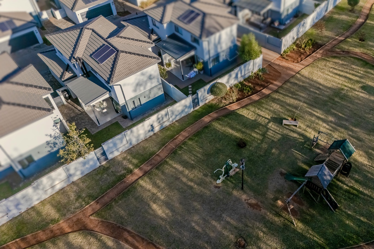
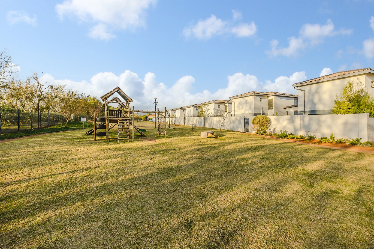
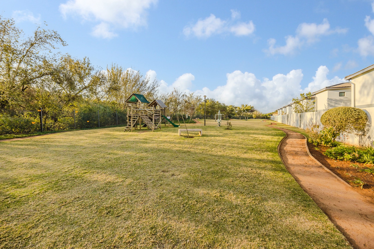
Upstairs, the home transforms into a peaceful retreat, thoughtfully separated from the entertaining areas below. Four generously proportioned bedrooms provide comfortable accommodation for growing families, guests or those working from home. Two of the bedrooms enjoy the luxury of en-suite bathrooms, while the remaining bedrooms are serviced by a beautifully appointed third bathroom. The main suite offers a full en-suite bathroom, creating a private sanctuary at the end of each day. All bedrooms feature modern tiled flooring, built-in cupboards and space for double beds, while one of the rooms lends itself equally well as a home office, nursery or children's playroom. A convenient linen cupboard adds valuable storage to the upper level. Perfectly positioned within the estate, the home enjoys close proximity to the children's playground and picturesque views towards the neighbouring nature reserve-bringing a sense of openness and tranquillity that is seldom found.
This is a home that effortlessly balances style, practicality and modern family living, offering an exceptional lifestyle in one of the estate's most desirable positions.
Property Details
- 4 Bedrooms
- 3.5 Bathrooms
- 2 Garages
- 2 Ensuite
- 1 Lounges
Property Features
- Patio
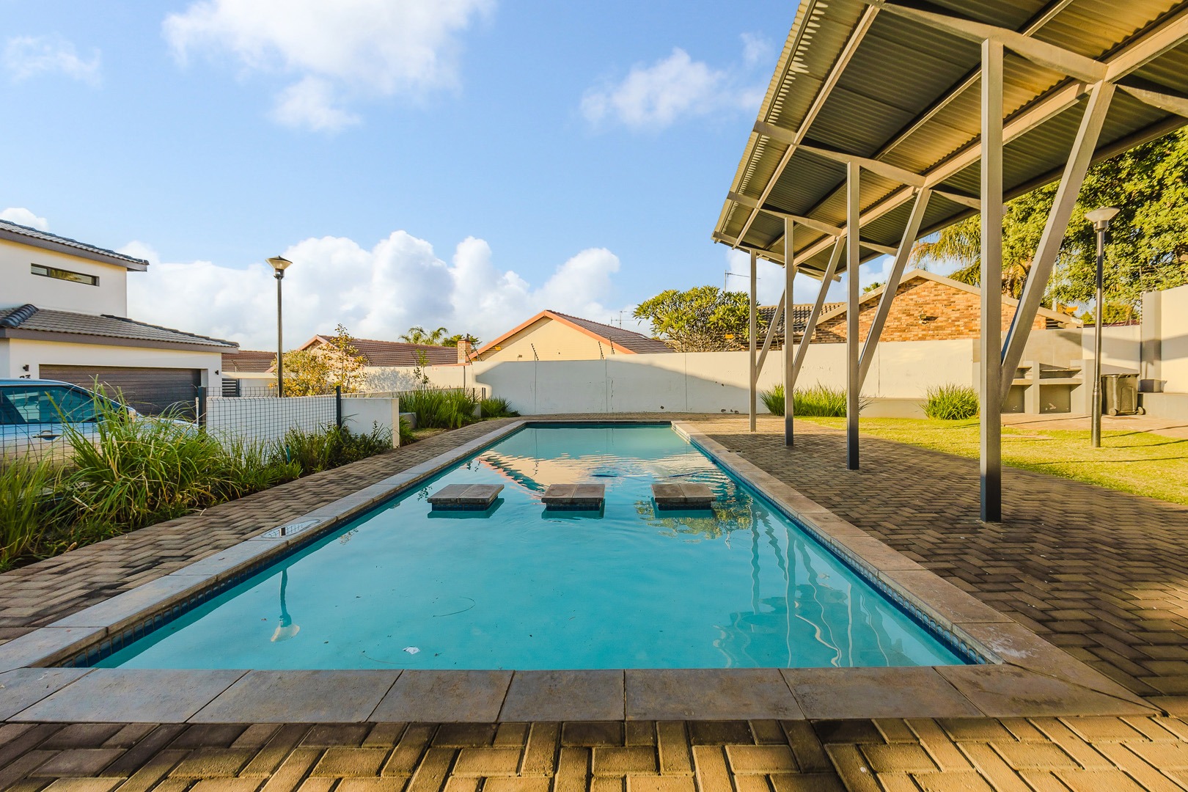
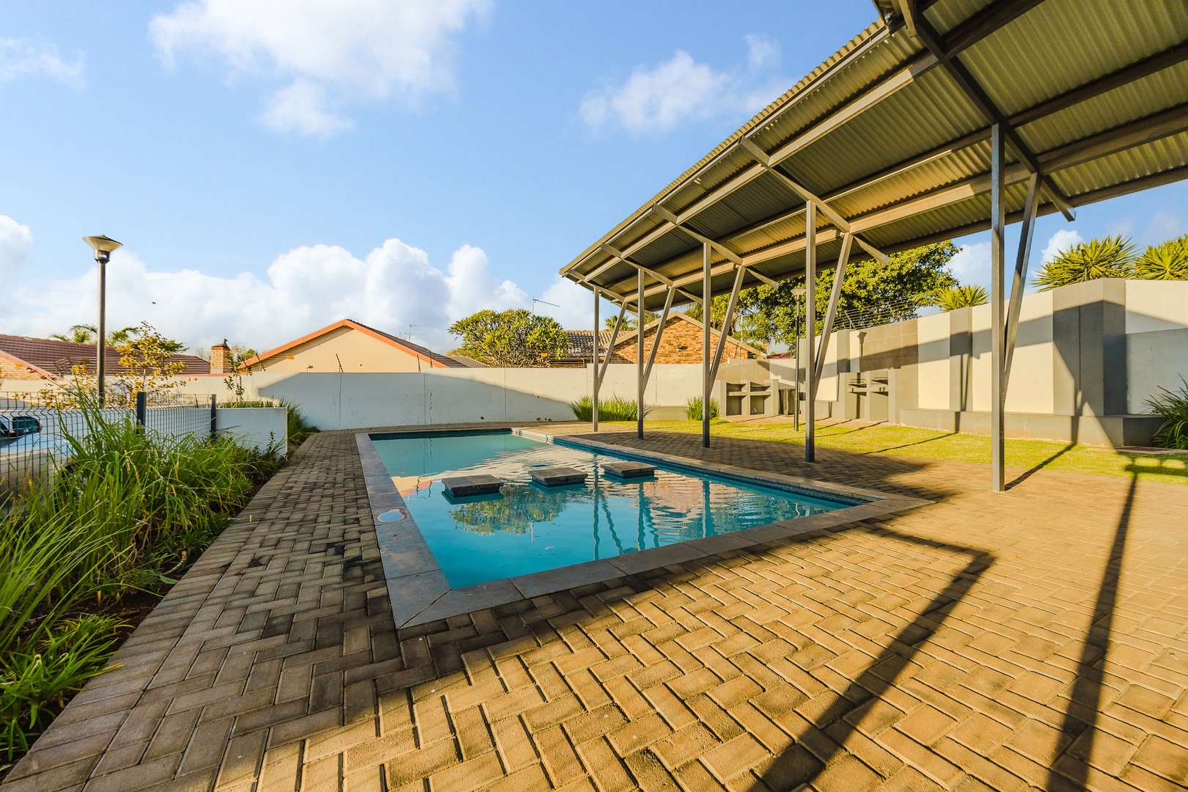
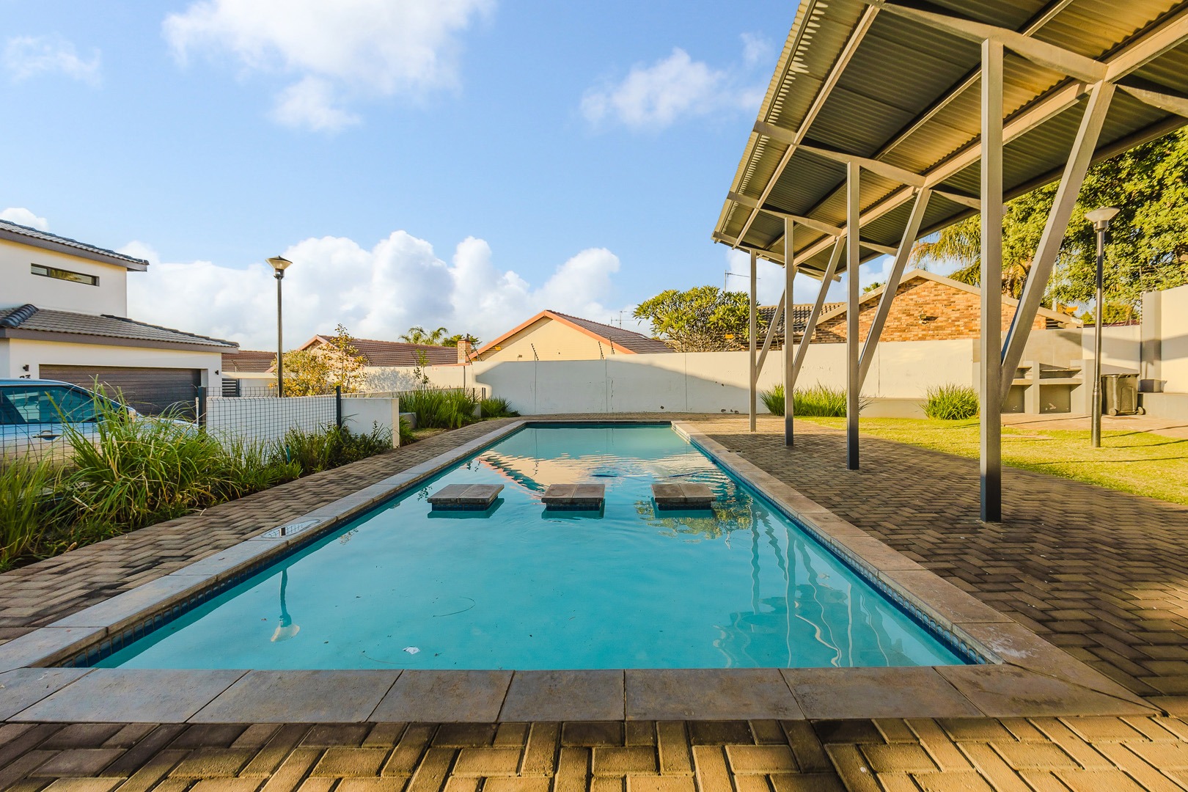
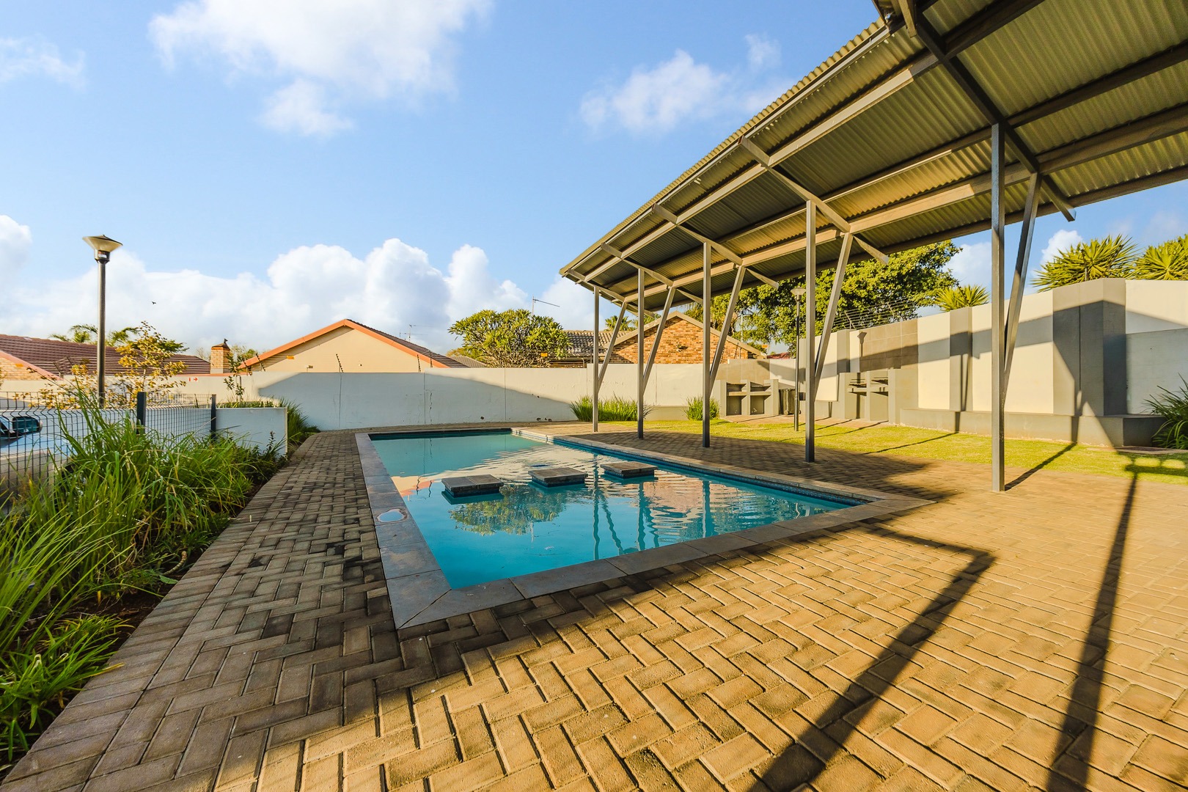
- Pool
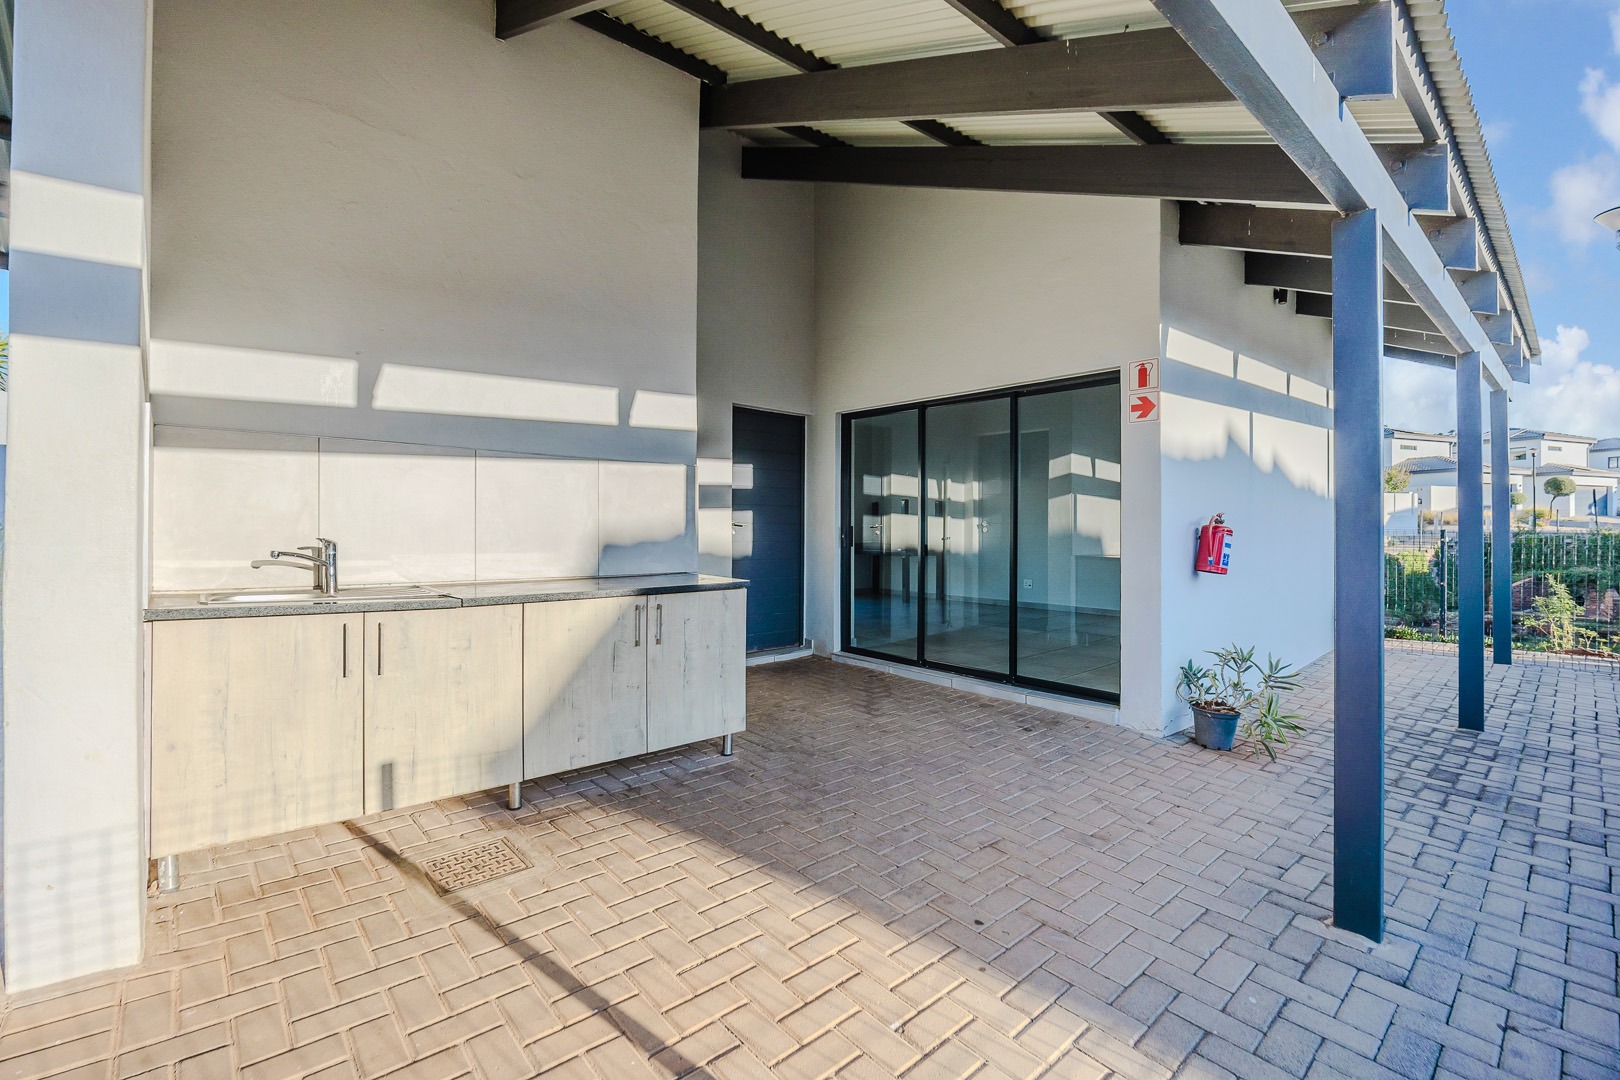
- Club House
- Pets Allowed
- Fence
- Security Post
- Access Gate
- Scenic View
- Kitchen
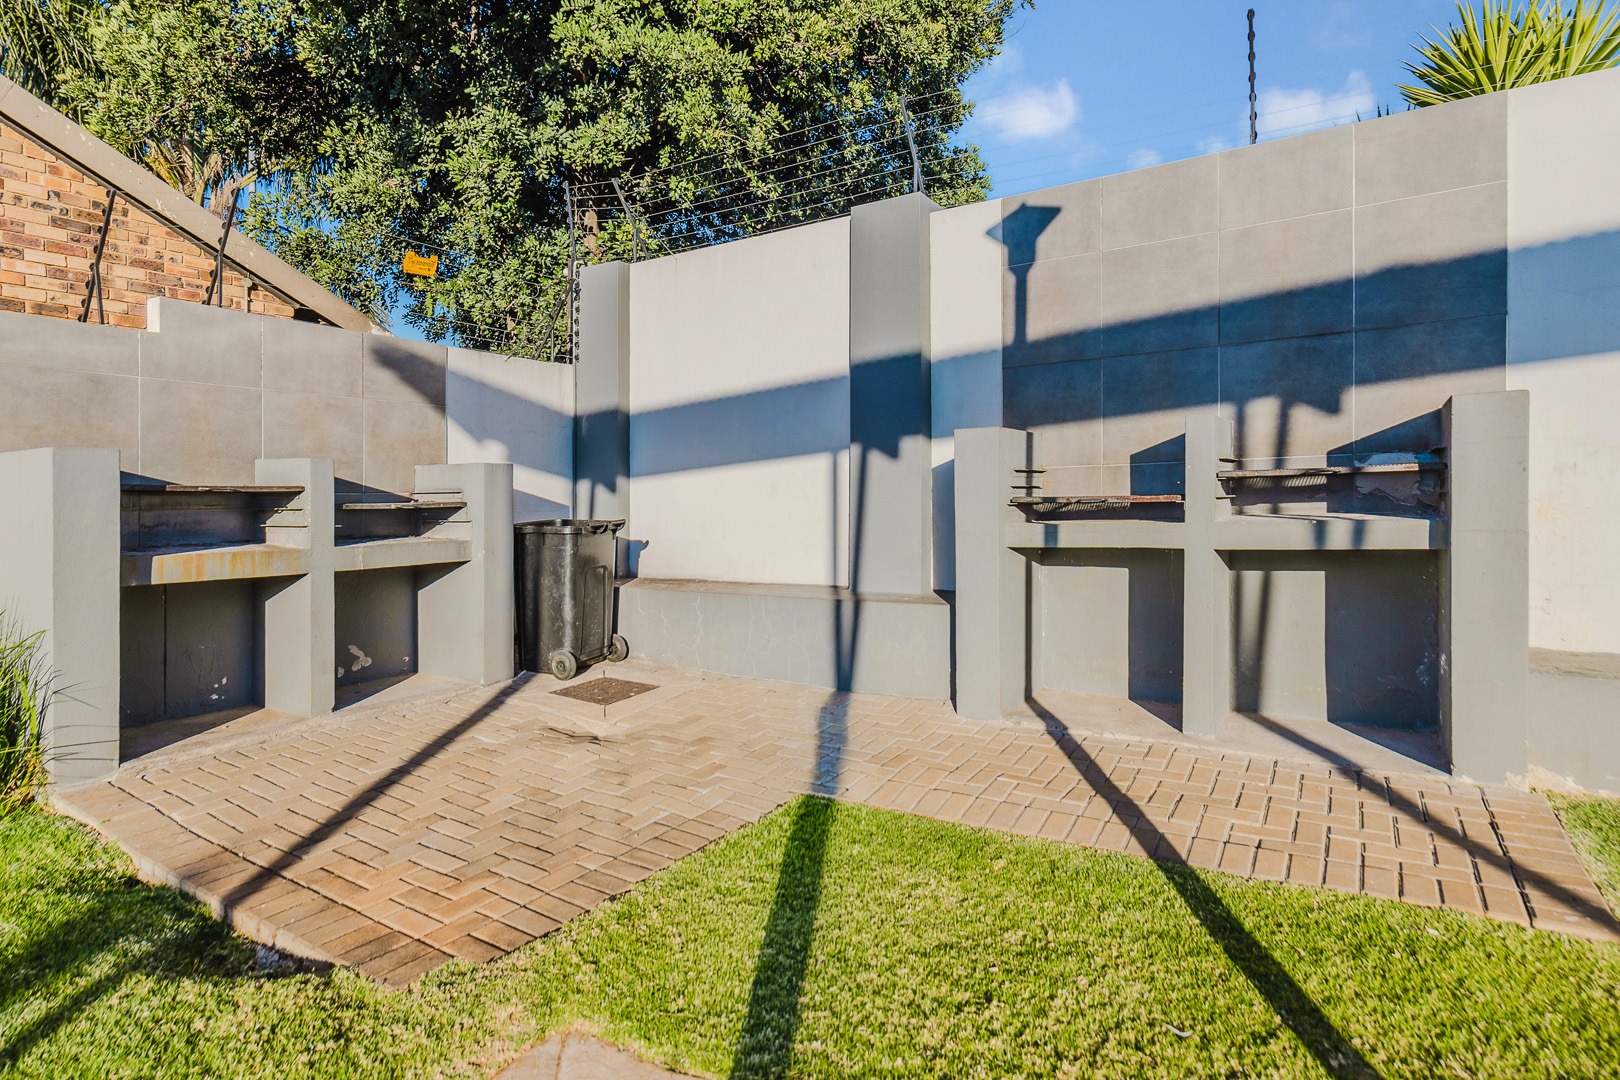
- Built In Braai
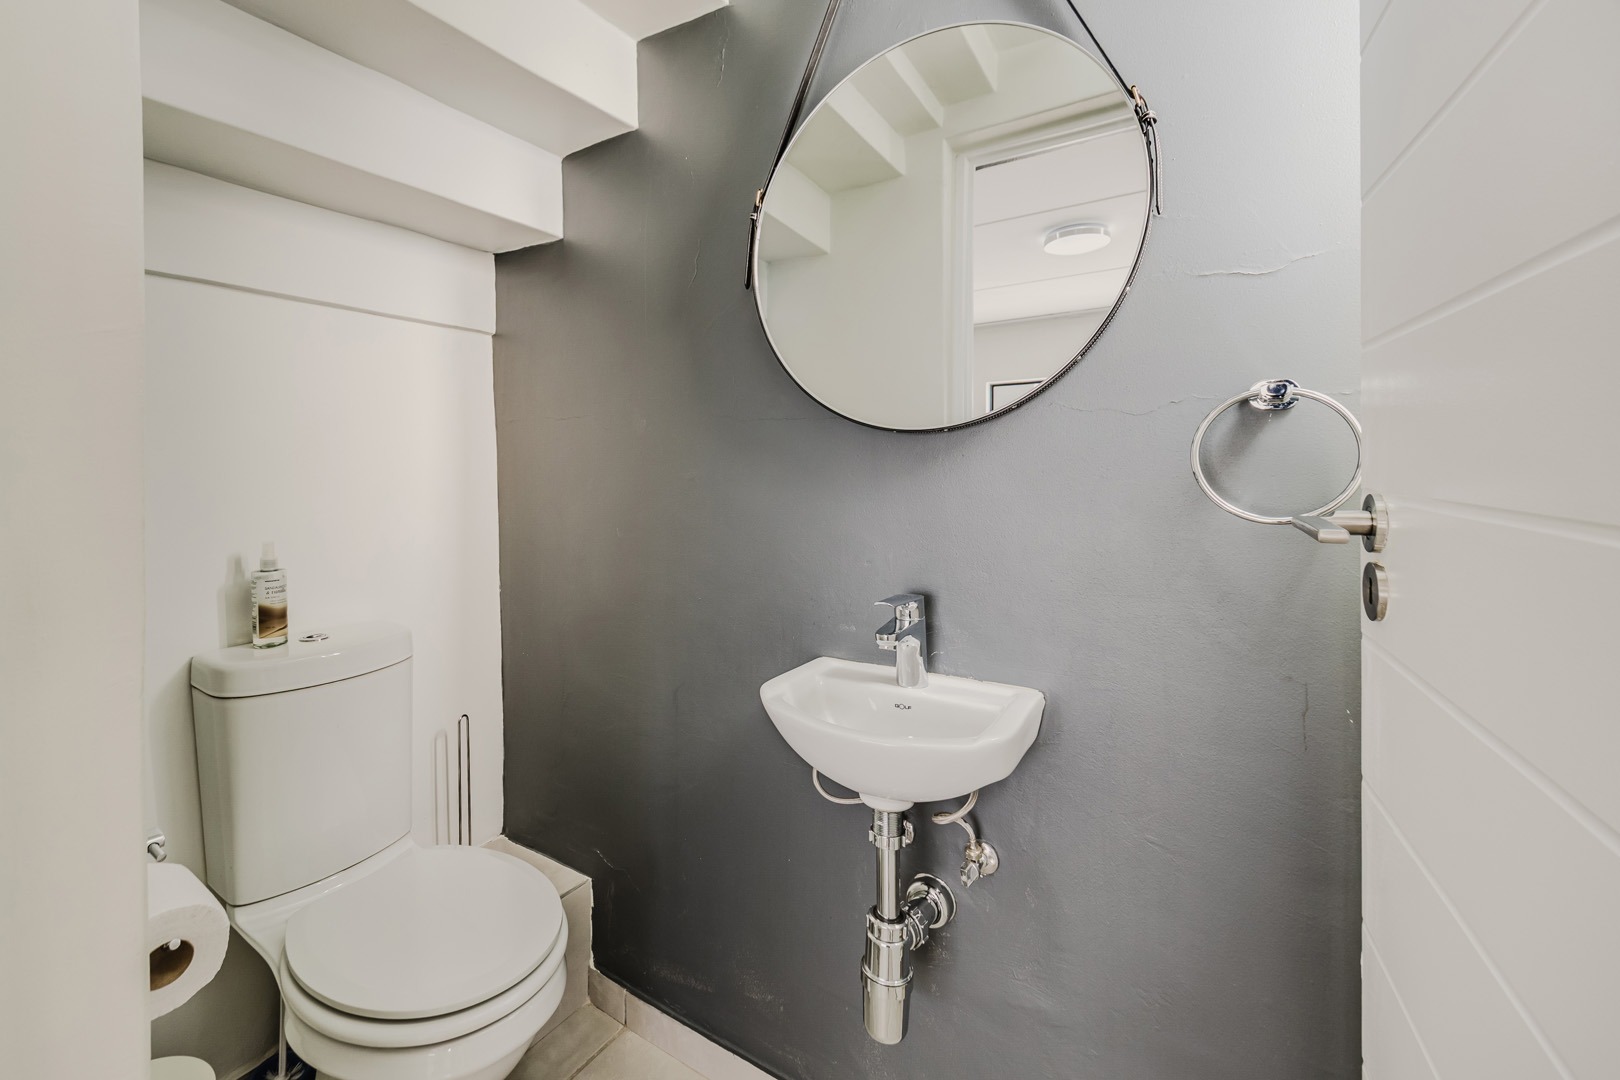
- Guest Toilet
- Paving
- Garden
- Family TV Room
| Bedrooms | 4 |
| Bathrooms | 3.5 |
| Garages | 2 |
| Floor Area | 163 m2 |
| Erf Size | 201.0 m2 |
Contact the Agent

Nicola Bezuidenhout
Candidate Property Practitioner