- 6
- 3
- 476 m2
- 1 789.0 m2
Monthly Costs
Monthly Bond Repayment ZAR .
Calculated over years at % with no deposit. Change Assumptions
Affordability Calculator | Bond Costs Calculator | Bond Repayment Calculator | Apply for a BondBond Calculator

Disclaimer: The estimates contained on this webpage are provided for general information purposes and should be used as a guide only. While every effort is made to ensure the accuracy of the calculator, RE/MAX of Southern Africa cannot be held liable for any loss or damage arising directly or indirectly from the use of this calculator, including any incorrect information generated by this calculator, and/or arising pursuant to your reliance on such information.
Mun. Rates & Taxes: ZAR 1500.00
Property description
Spacious Family Home with Parking in Horison
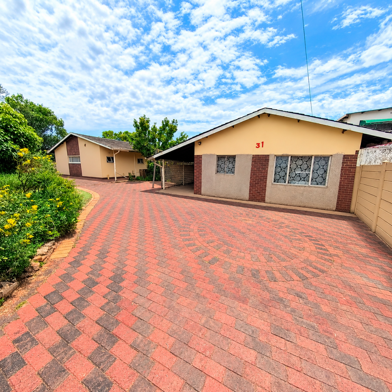
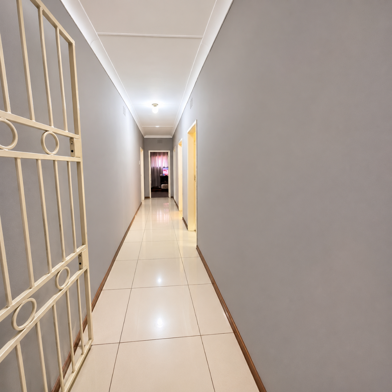
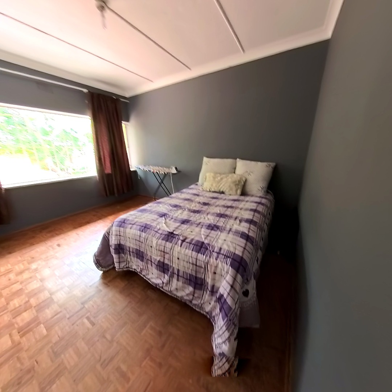
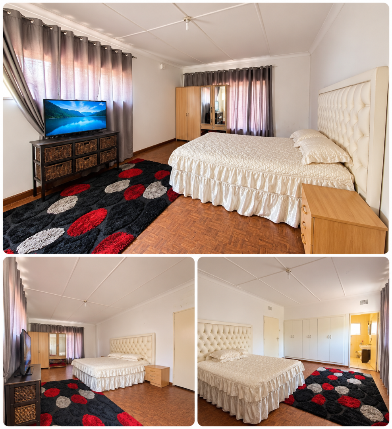
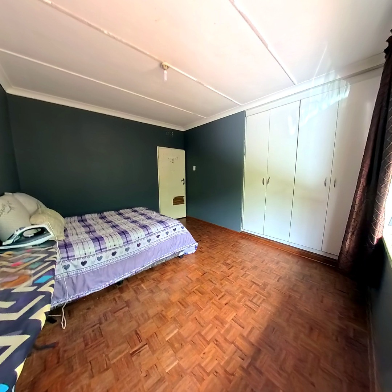
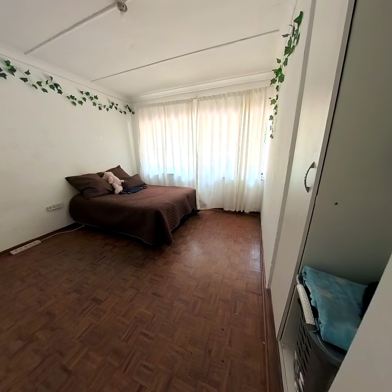
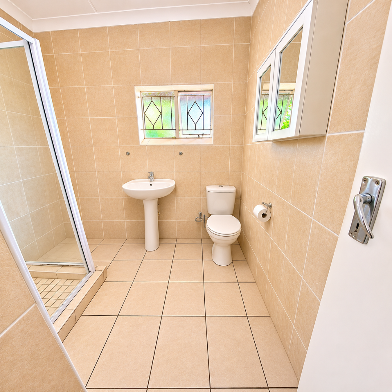
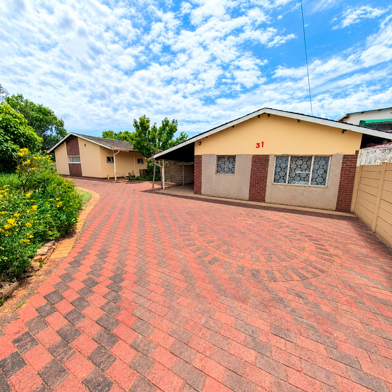
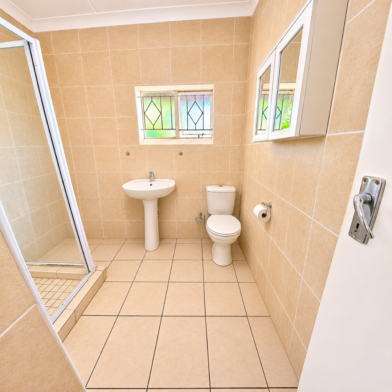
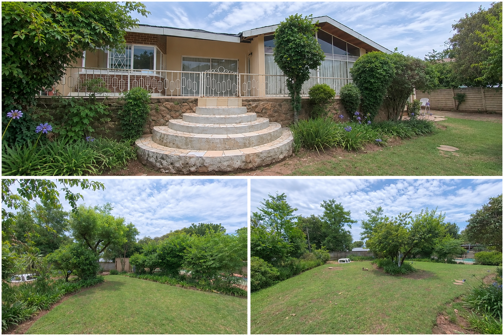
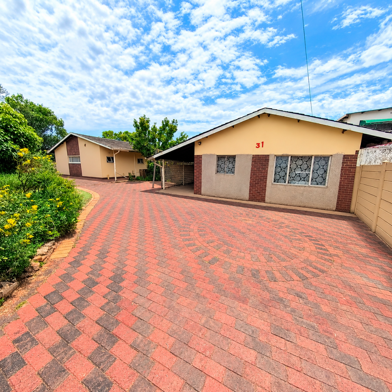
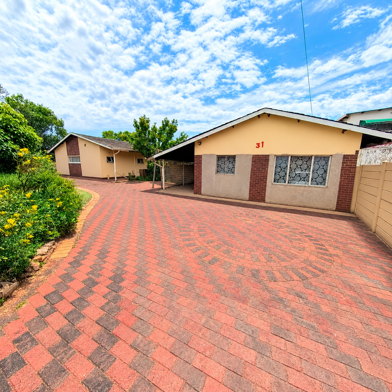
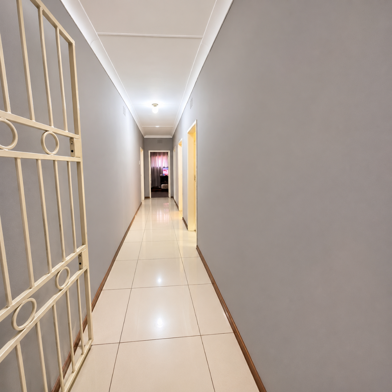
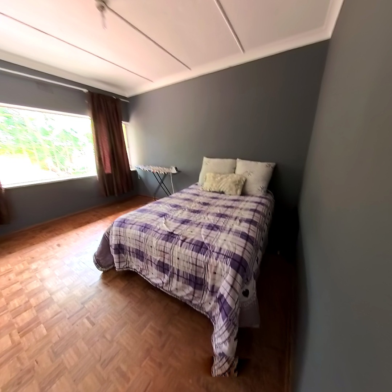
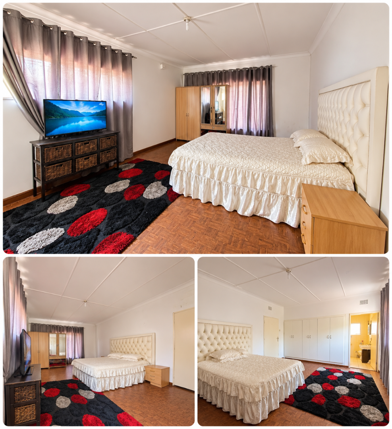
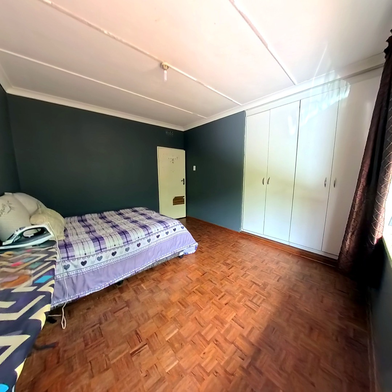
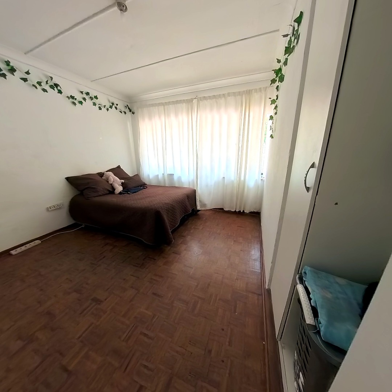
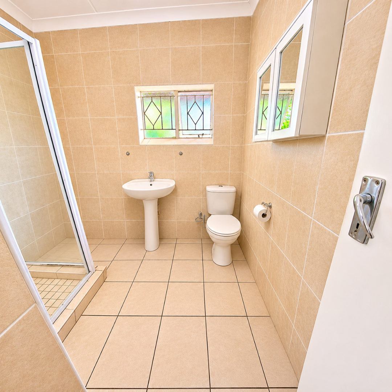
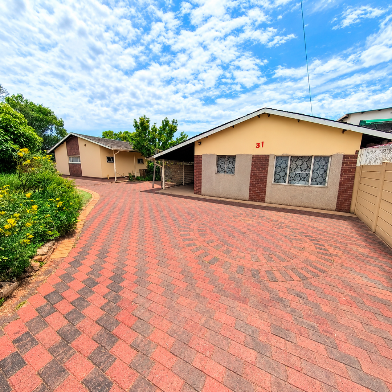
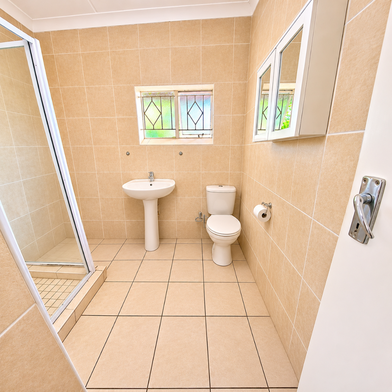
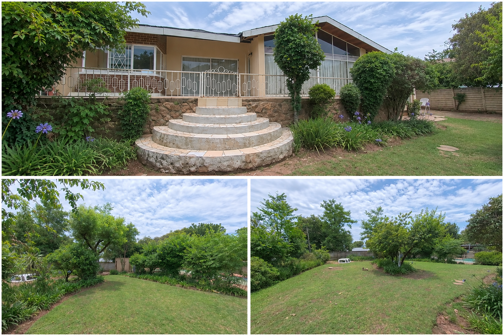
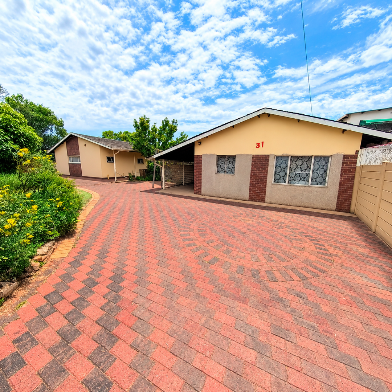
This suburban family home in Horison, Roodepoort, offers a practical layout for everyday living. The property is classified as a freestanding house with 6 bedrooms and 3 bathrooms, set on an erf of 1789 sqm. The floor size is 476 sqm, giving the household room to spread out. An ensuite bathroom adds comfort for the main bedroom. Parking for up to ten vehicles suits families with several cars or visiting guests.
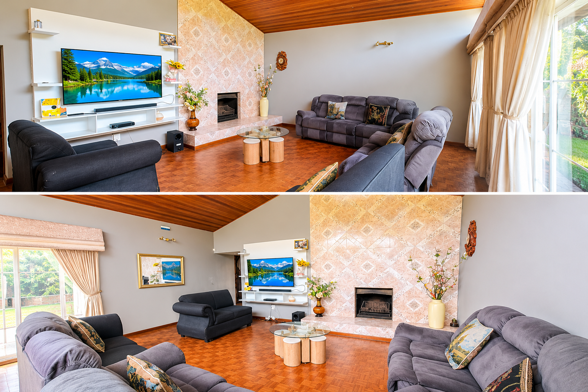
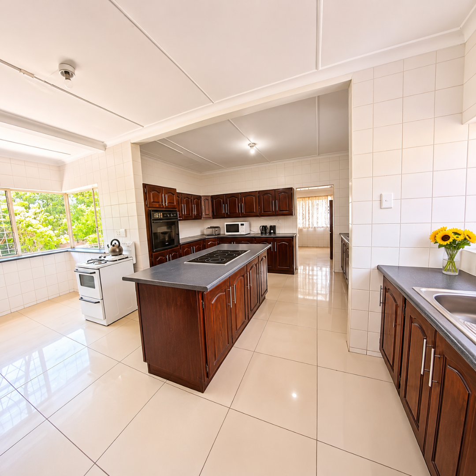
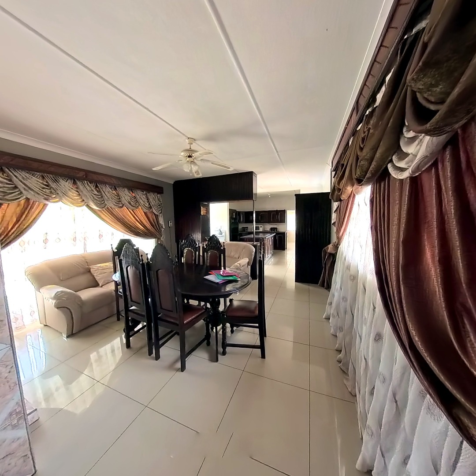
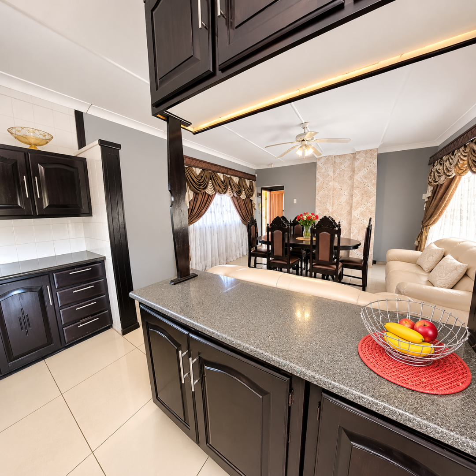
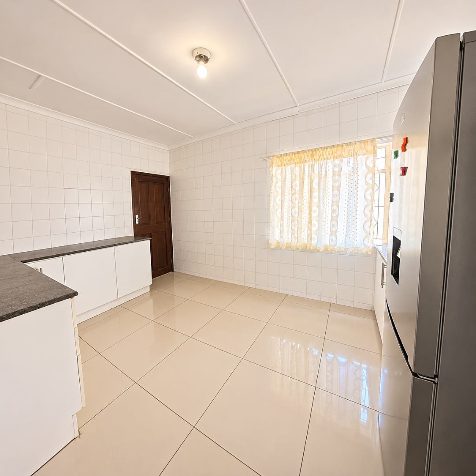
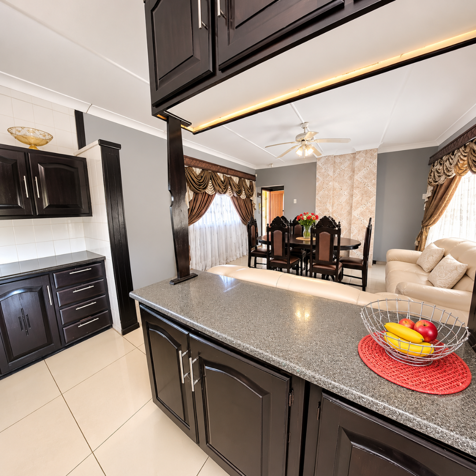
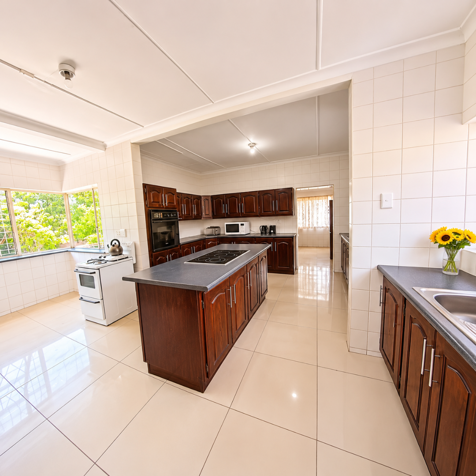
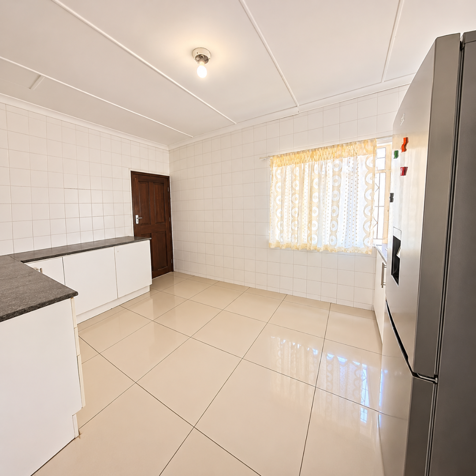
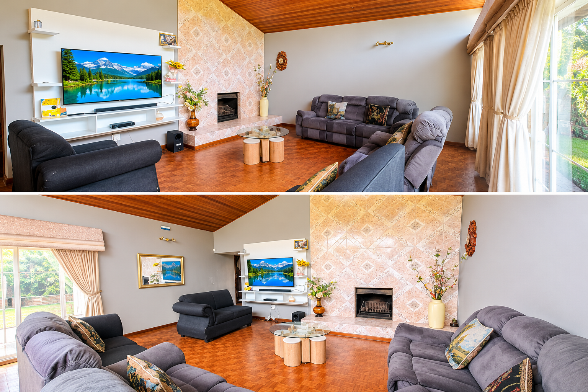
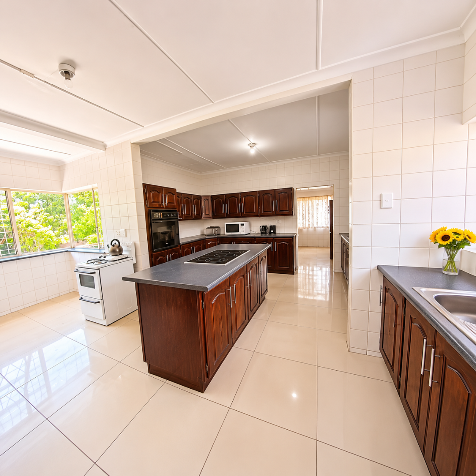
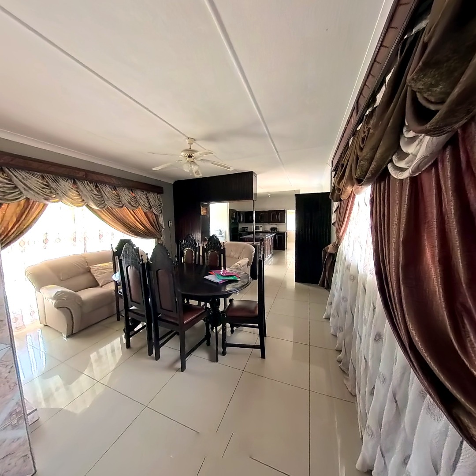
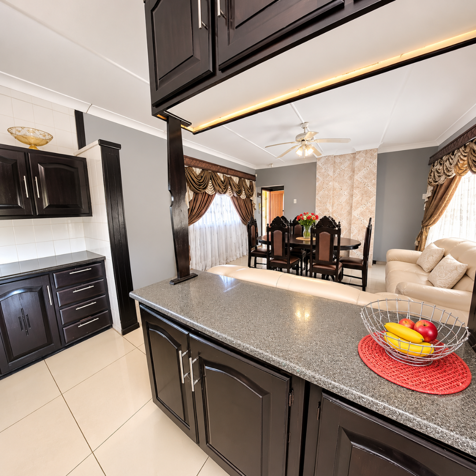
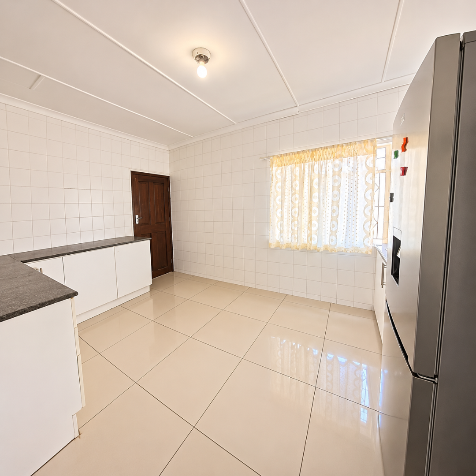
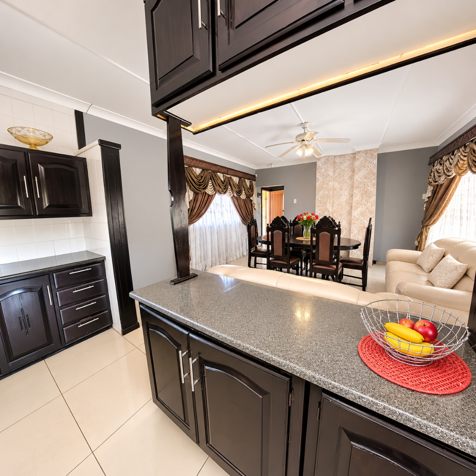
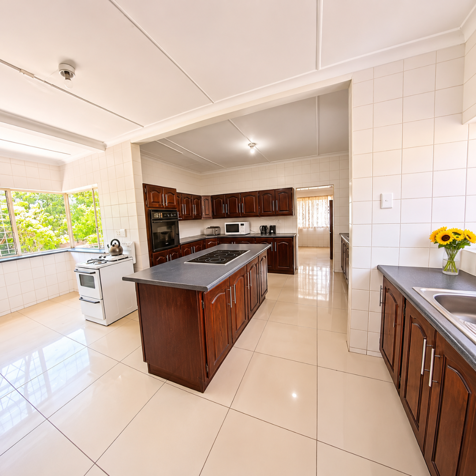
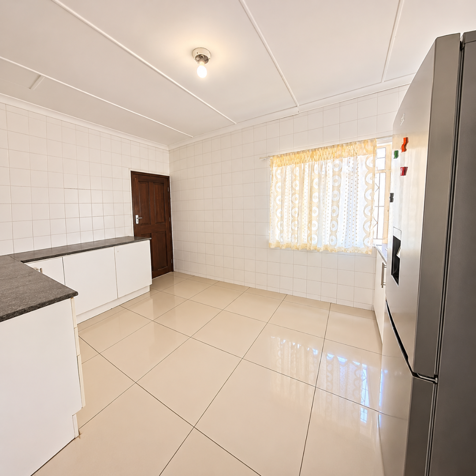
The main living areas include a lounge, a separate dining room and a kitchen. A second lounge and dining area provide flexible space for family time or entertaining. The kitchen is a practical hub for daily routines, with cabinetry and generous counter space. A pantry offers useful storage for everyday supplies. An open-plan feature creates an airy flow between the main living spaces.
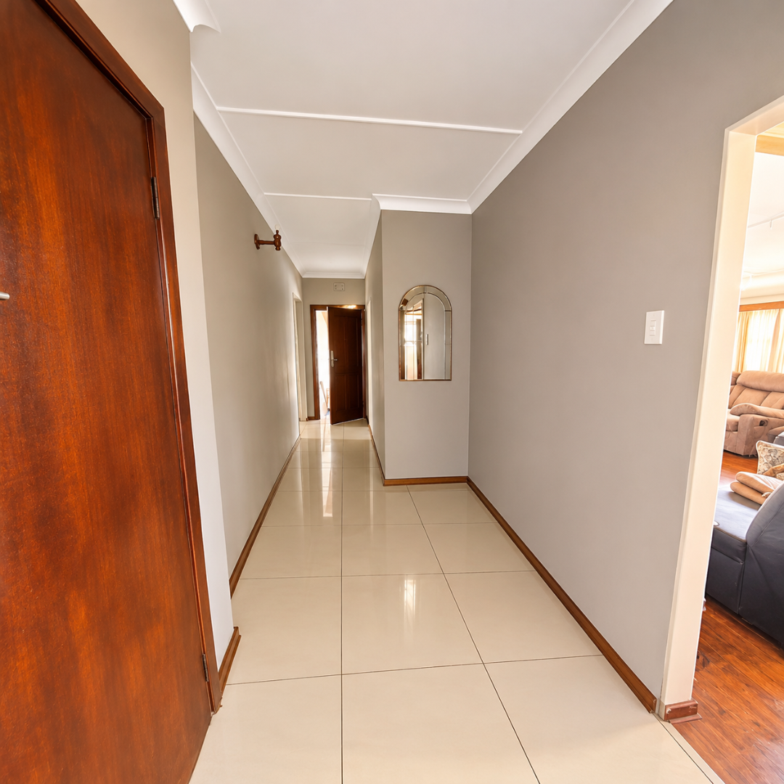
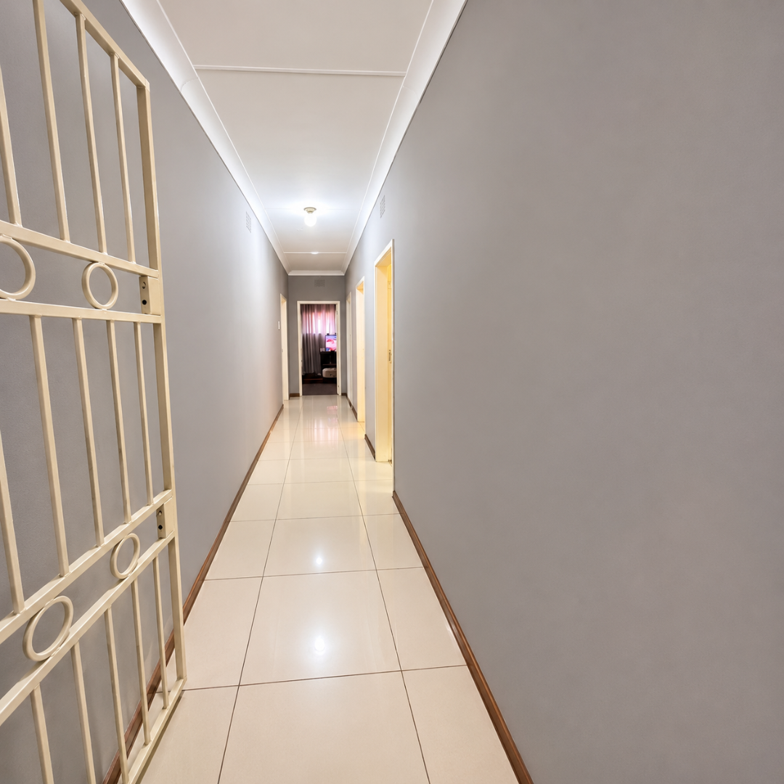
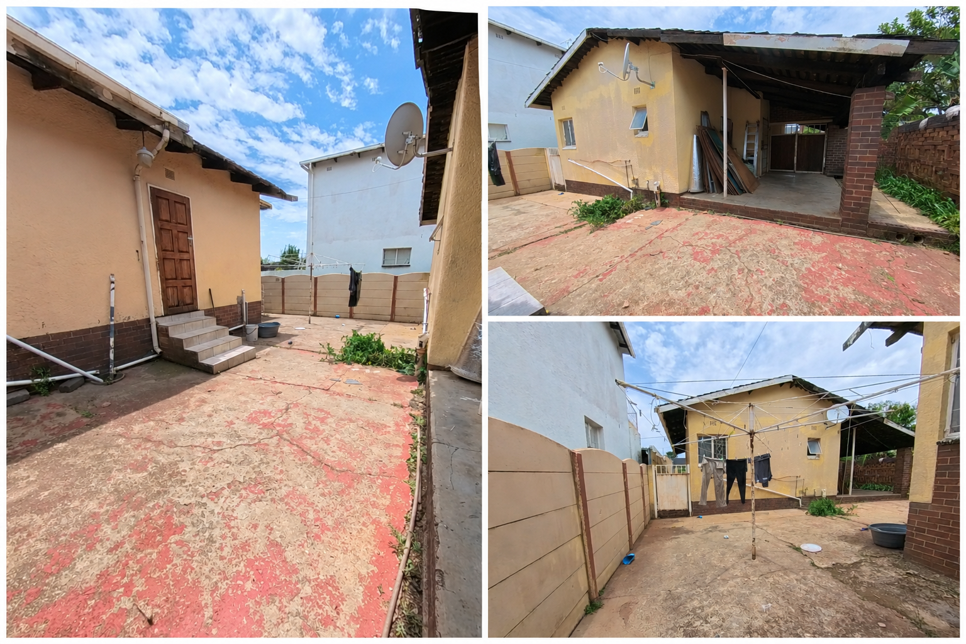
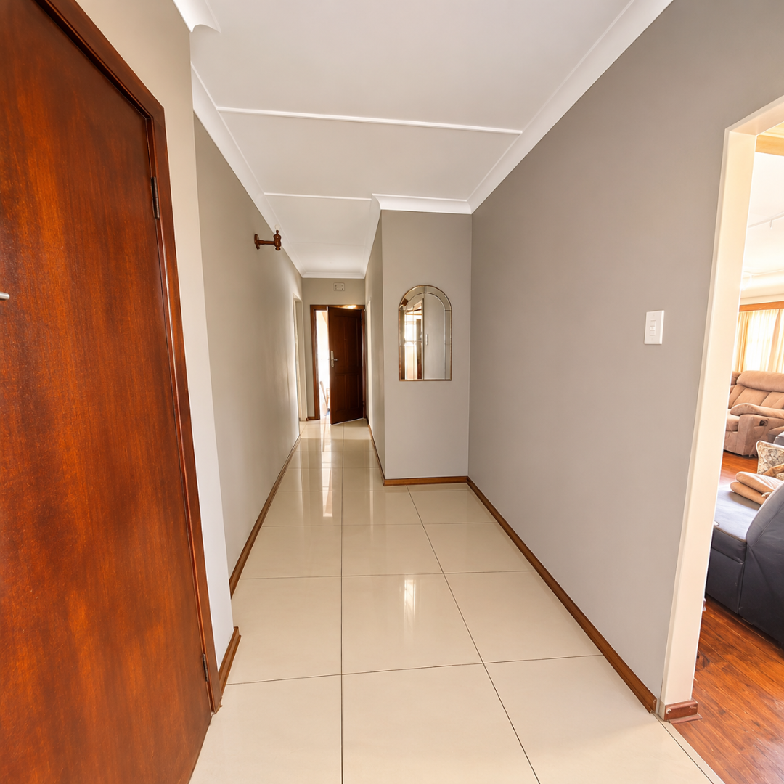
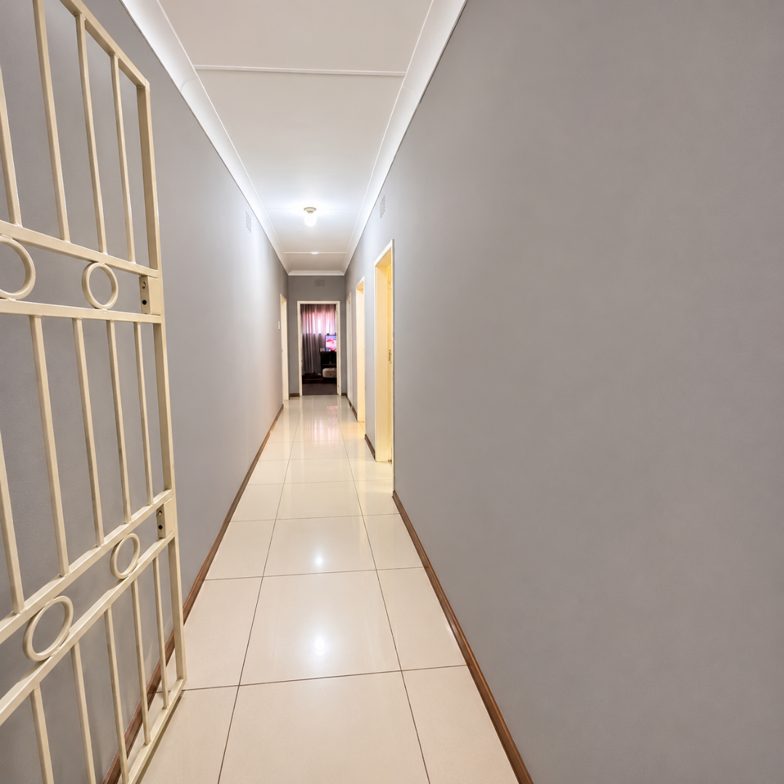
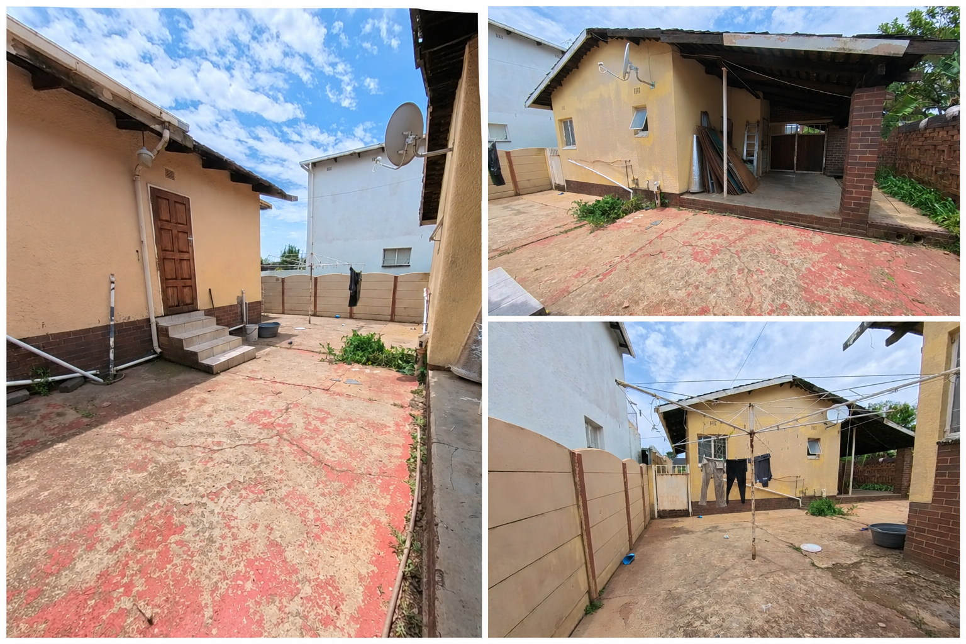
The kitchen and dining areas are finished with tiled floors and light walls, which are easy to keep clean. Warm timber-toned flooring and a feature fireplace in the lounge add character to the interior. Large windows bring natural light into the living areas. Practical touches such as a laundry area and outside toilets keep household routines simple. The layout works well for a family that values space and easy movement.
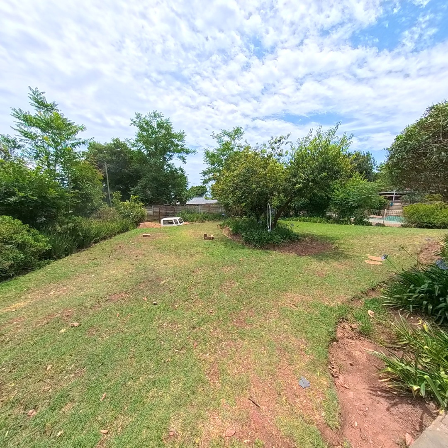
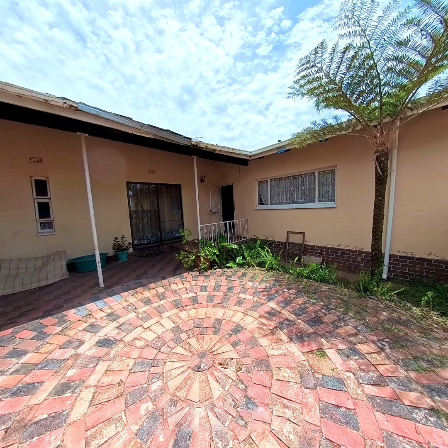
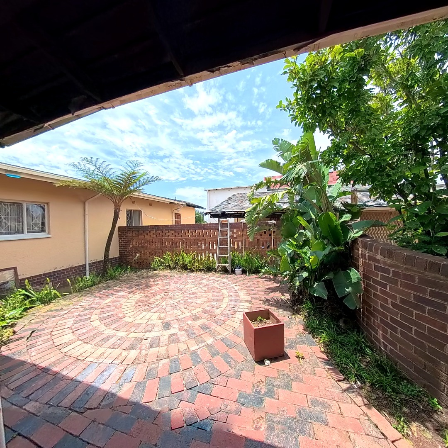
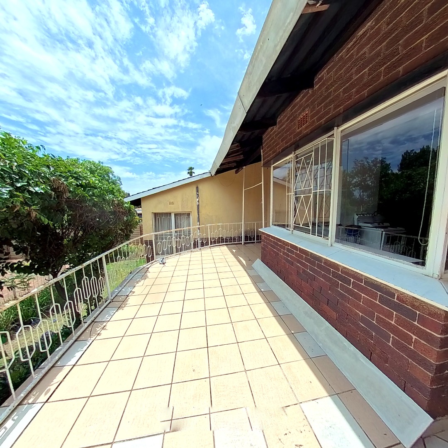
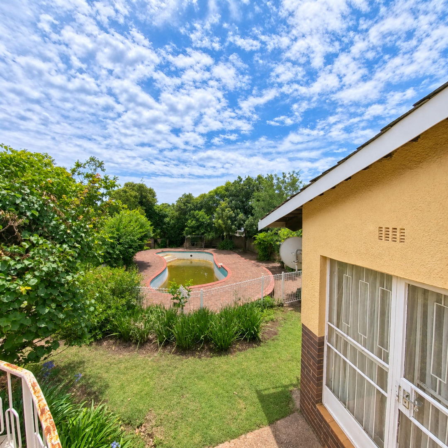
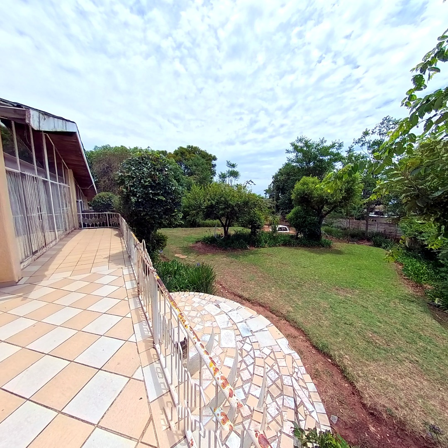
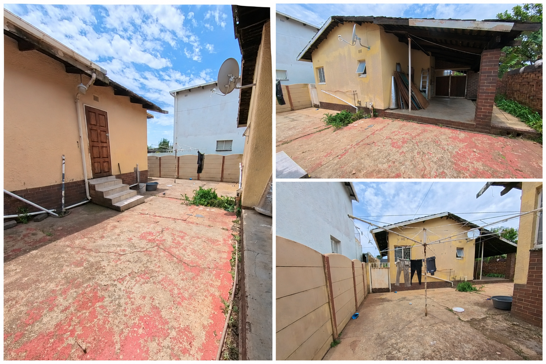
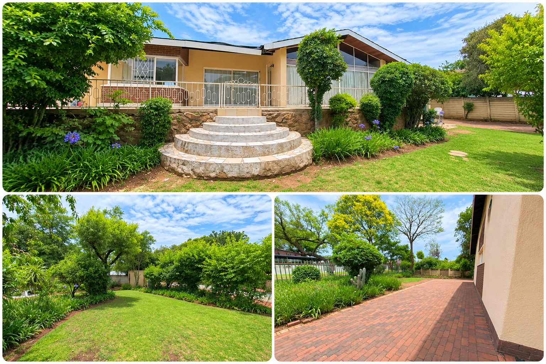
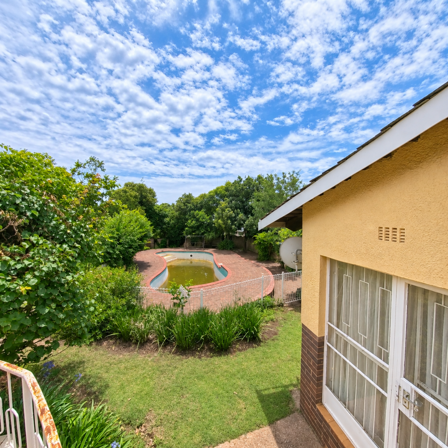
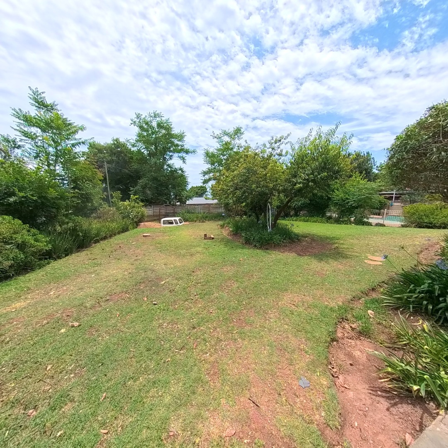
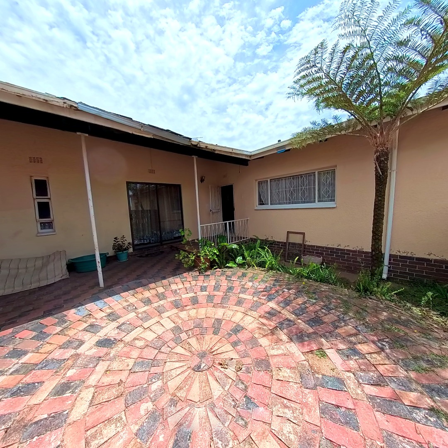
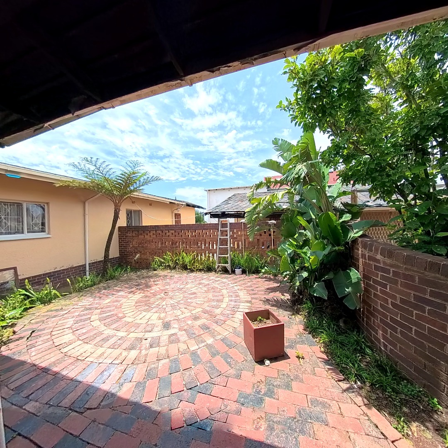
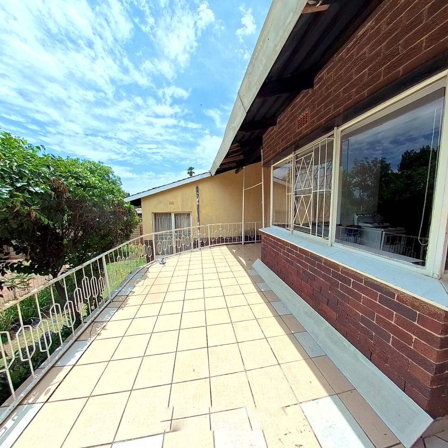
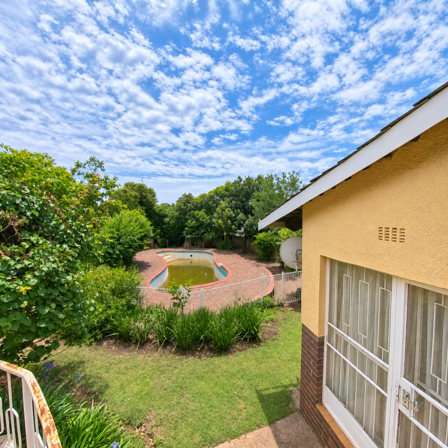
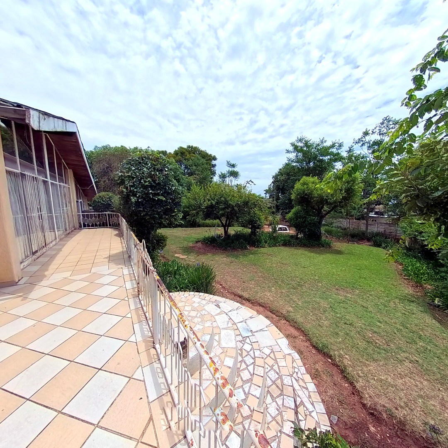
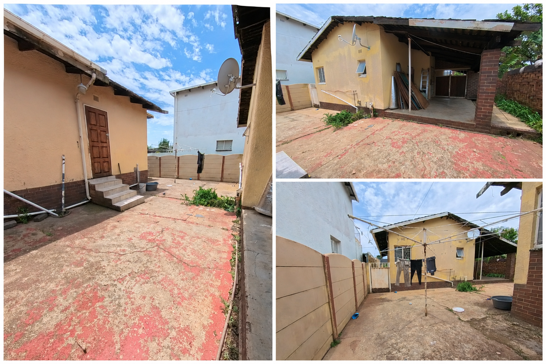
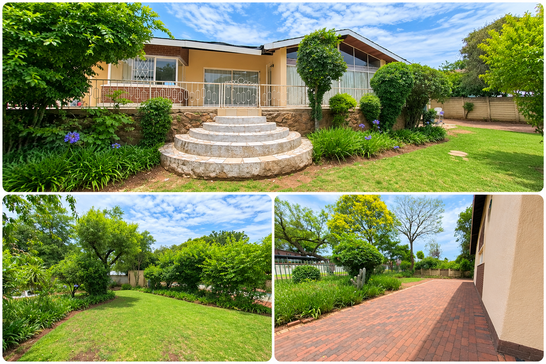
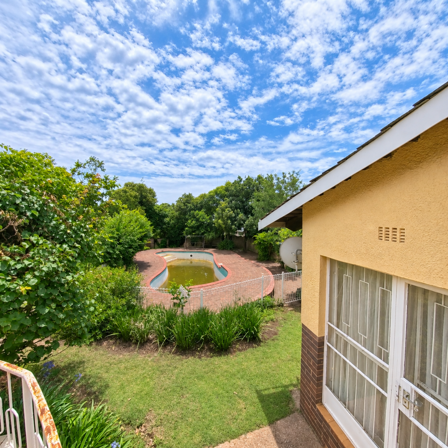
Outdoors, a paved patio offers a comfortable spot for relaxed time outside. The garden area is spacious, with established trees and plenty of lawn for children and pets. Fencing and burglar bars add to the sense of privacy and security. A borehole is available on the property, which can help with water supply. Fibre connectivity supports home working and online living.
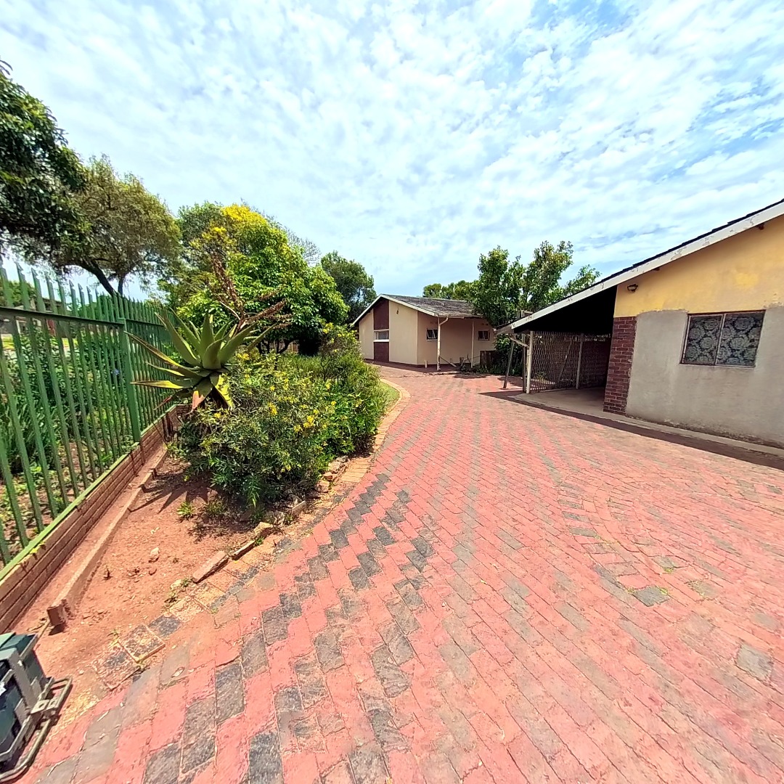
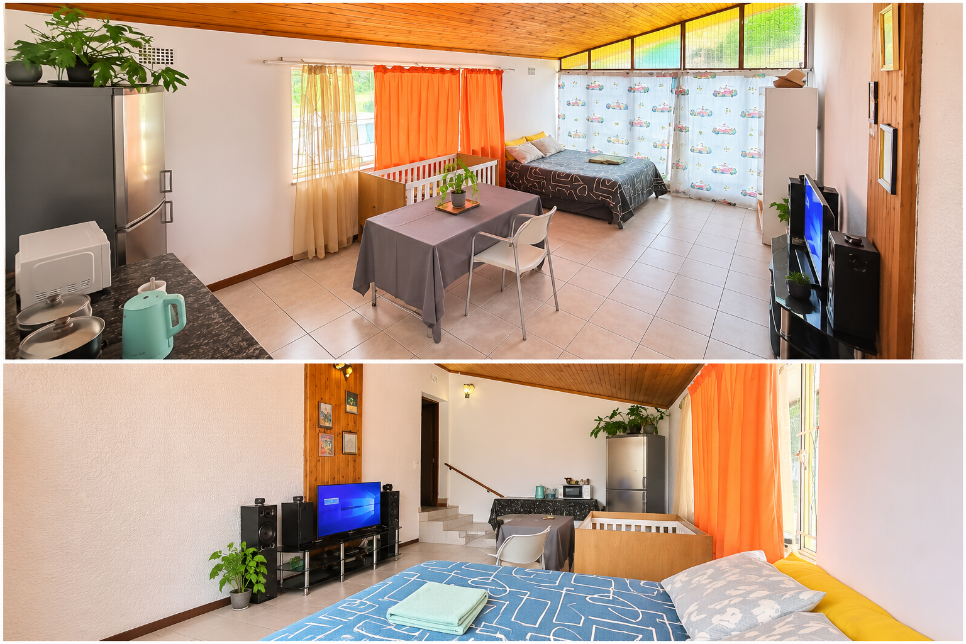
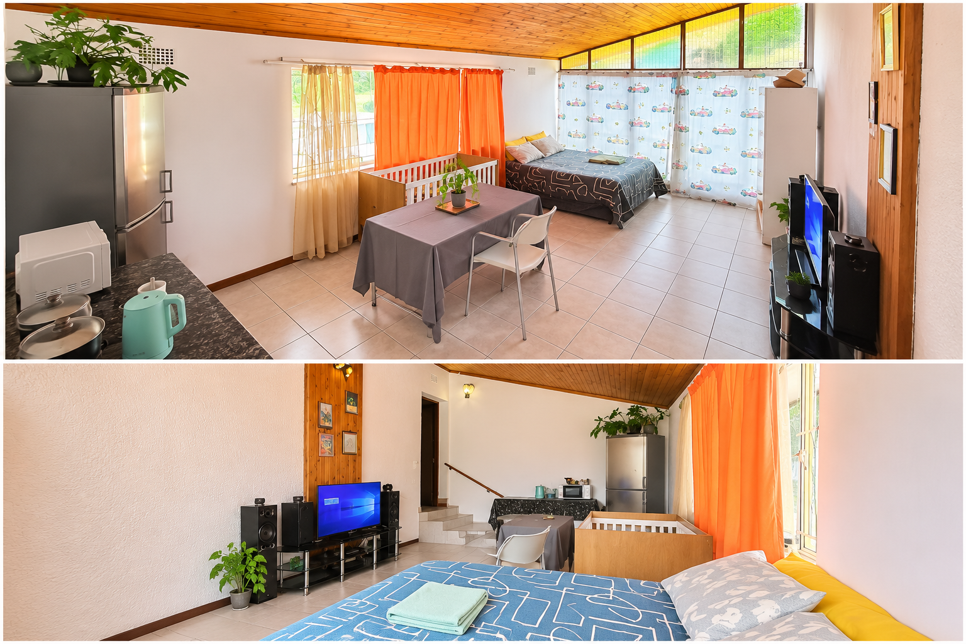
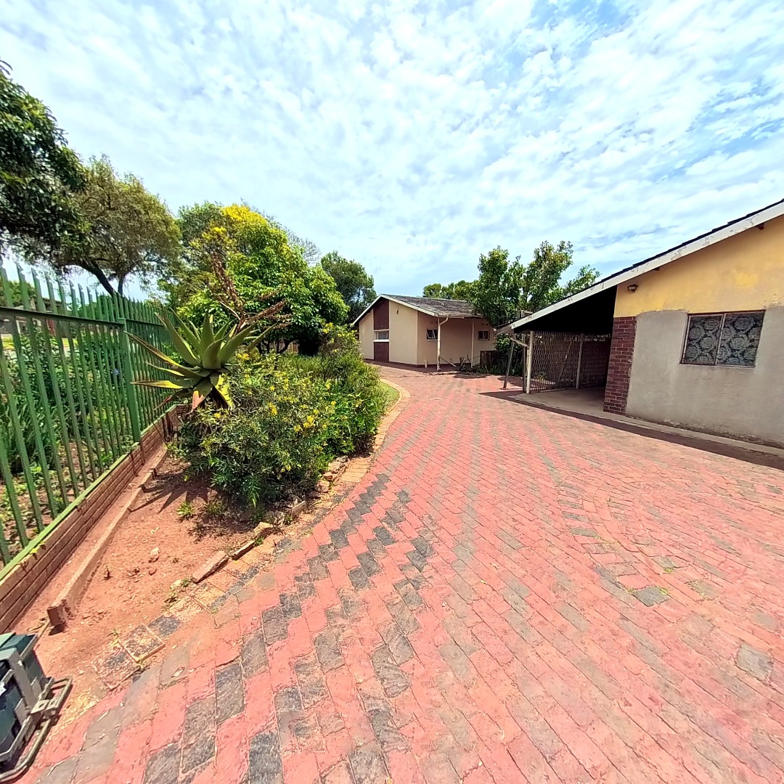
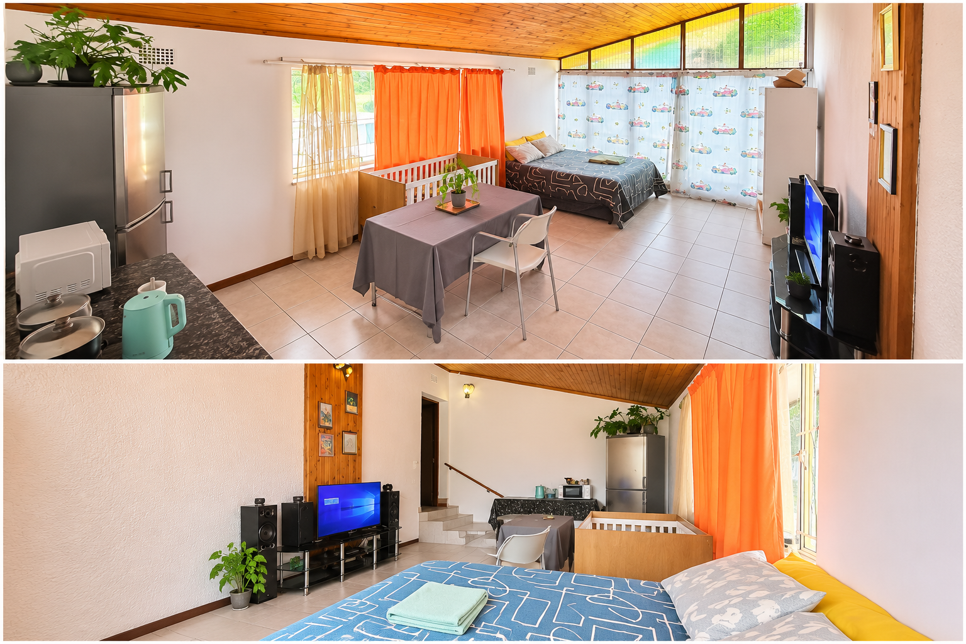
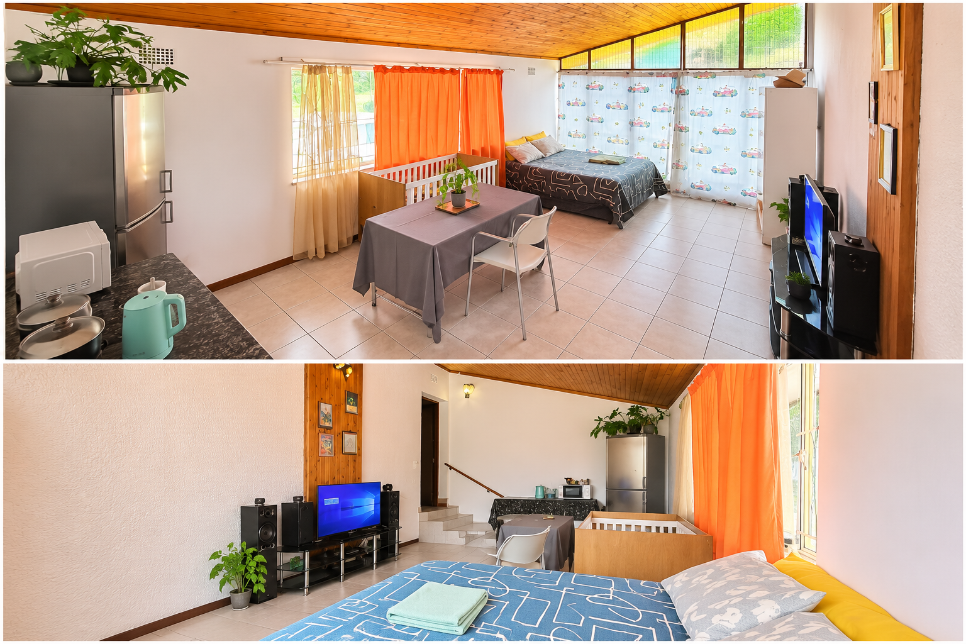
A flatlet provides additional accommodation for extended family, a live-in helper or guests. The layout is wheelchair friendly, making it accessible for a wider range of residents. Smoking is permitted on the premises. The paved driveway and parking area offer easy access for vehicles throughout the day. The home suits households that need both room to grow and practical everyday features.
Horison is an established suburban neighbourhood in Roodepoort, on the western side of Johannesburg. Its residential character makes it a popular choice for families seeking a settled setting. Roodepoort's shops, schools and transport links are within reach for everyday needs. This family home combines space, practical features and a well-established location.
Key Features
Freestanding family home in Horison
Six bedrooms and three bathrooms
Parking for ten vehicles
Lounge and separate dining room
Kitchen with pantry storage
Ensuite bathroom for main bedroom
Paved patio for outdoor living
Fencing and burglar bars
Borehole and fibre connectivity
Flatlet and wheelchair-friendly layout
Contact us today to arrange a viewing.
Property Details
- 6 Bedrooms
- 3 Bathrooms
- 1 Ensuite
- 1 Lounges
- 1 Dining Area
Property Features
- Patio
- Laundry
- Wheelchair Friendly
- Fence
- Kitchen
- Fire Place
- Flatlet
- Pantry
| Bedrooms | 6 |
| Bathrooms | 3 |
| Floor Area | 476 m2 |
| Erf Size | 1 789.0 m2 |
