- 4
- 2
- 2
- 1 341.0 m2
Monthly Costs
Monthly Bond Repayment ZAR .
Calculated over years at % with no deposit. Change Assumptions
Affordability Calculator | Bond Costs Calculator | Bond Repayment Calculator | Apply for a BondBond Calculator

Disclaimer: The estimates contained on this webpage are provided for general information purposes and should be used as a guide only. While every effort is made to ensure the accuracy of the calculator, RE/MAX of Southern Africa cannot be held liable for any loss or damage arising directly or indirectly from the use of this calculator, including any incorrect information generated by this calculator, and/or arising pursuant to your reliance on such information.
Mun. Rates & Taxes: ZAR 3098.88
Property description
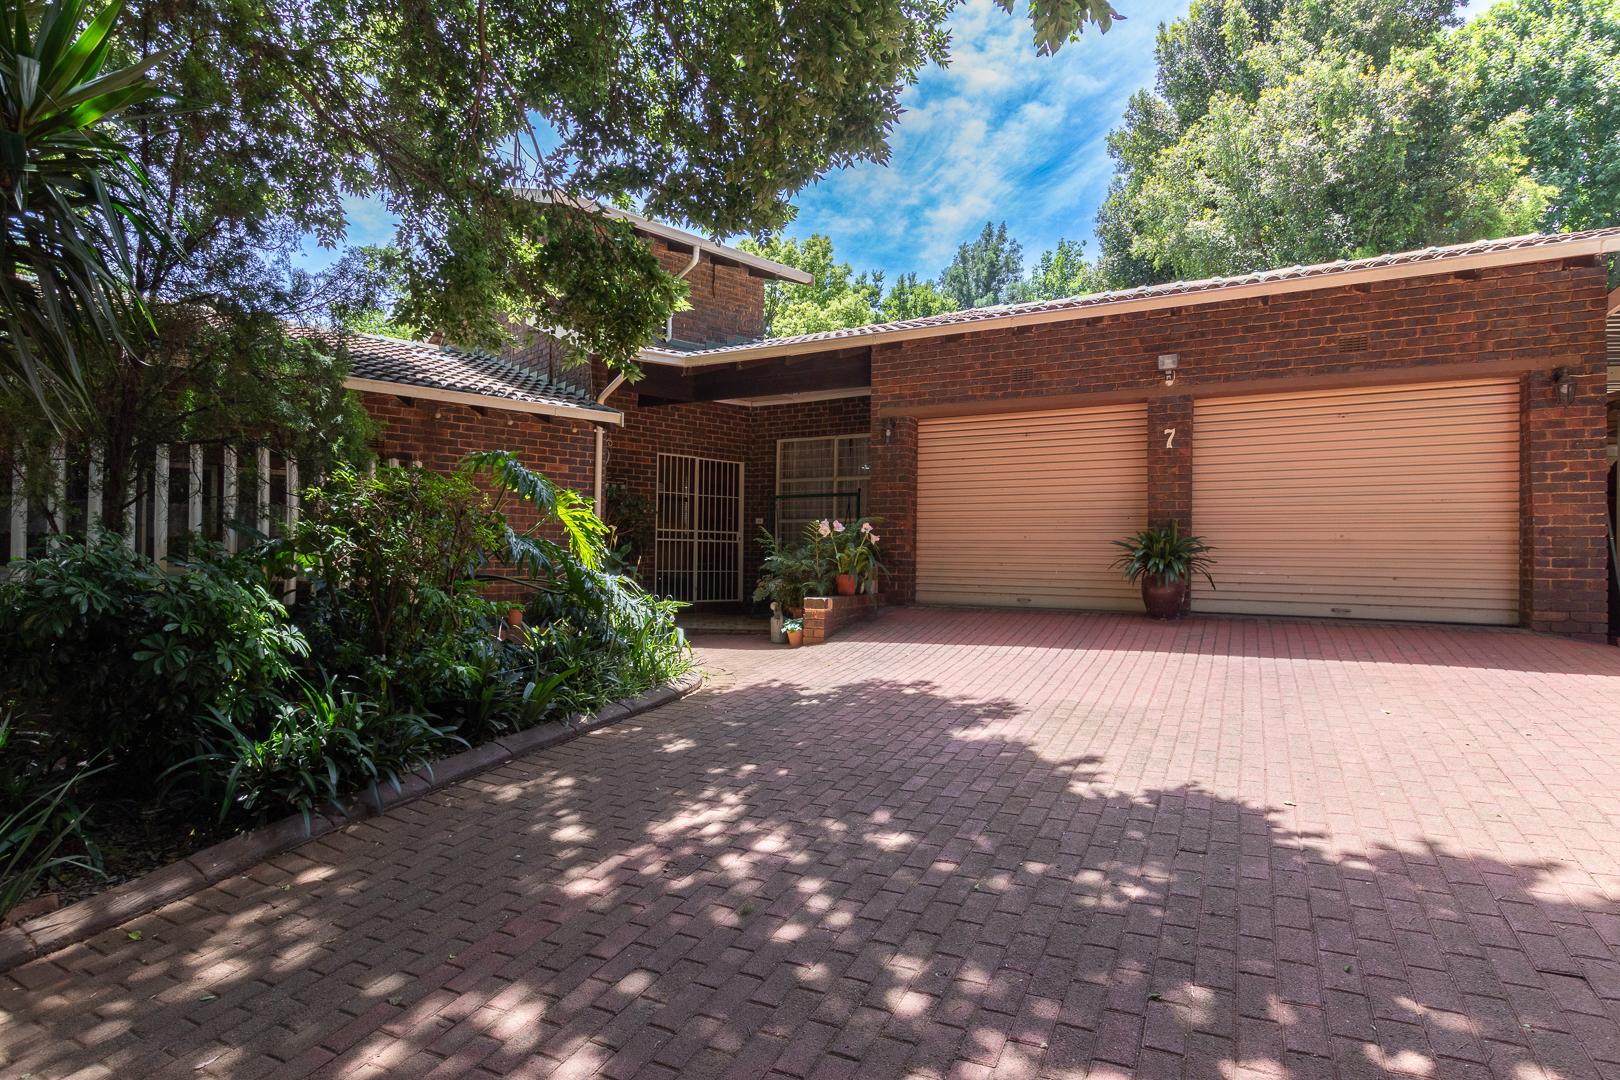
Pieter du Plessis and REMAX - Town and Country proudly present to you this spacious freestanding family home situated in the leafy suburb of Helderkruin.
Helderkruin is an established and sought-after residential suburb, offering a wonderful balance of suburban living, family convenience and accessibility. Situated within a boomed-off area, Mirage Drive enjoys an exceptional location directly opposite the local shopping centre, putting everyday essentials practically on your doorstep. From shops and restaurants to liquor outlets and the well-known Valley Meats butchery, you can enjoy the convenience of having your daily needs just a short walk away.
The area is particularly appealing to families, with a selection of established schools in and around Helderkruin and the greater Roodepoort area. Commuters will appreciate convenient access to major routes, including Hendrik Potgieter Road, Ontdekkers Road and the N1 Western Bypass, providing connectivity to neighbouring suburbs, business centres and the greater Johannesburg area.
With its established residential character, convenient amenities and easy access to shopping, schools and major transport routes, Helderkruin continues to offer an attractive lifestyle on Johannesburg's West Rand. Whether you are a growing family, a busy professional or simply looking for a home where convenience meets comfortable suburban living, this home offers a location that is hard to overlook.
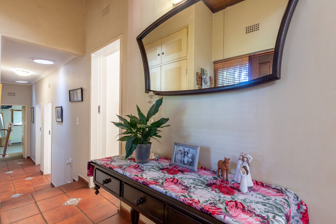
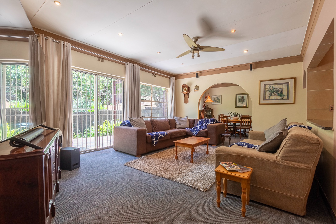
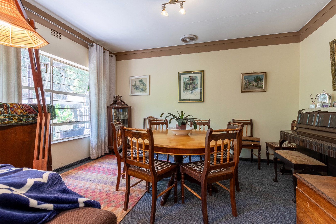
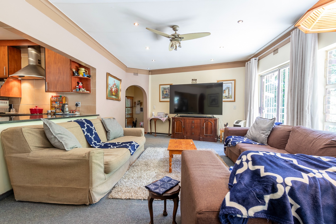
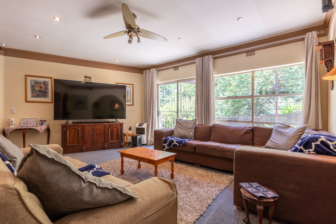
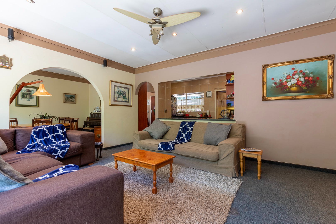
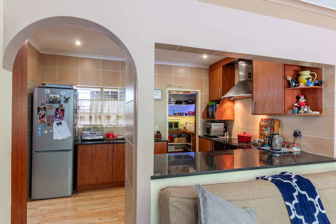
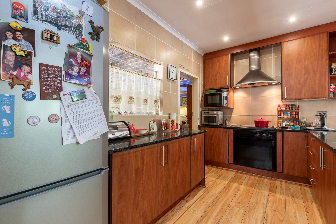
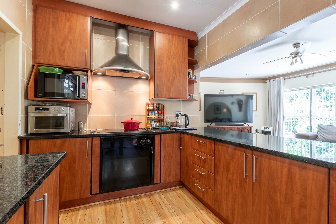
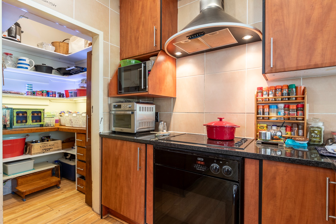
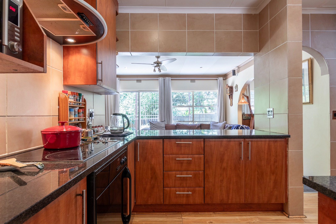
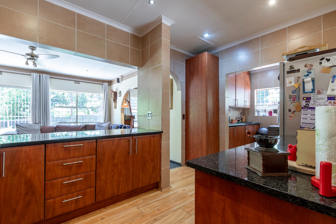
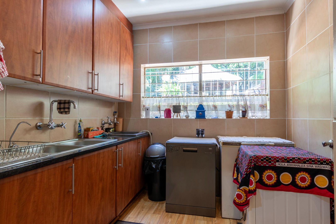
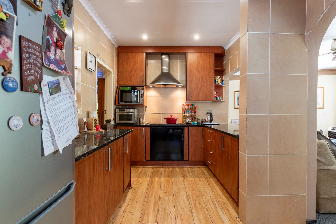
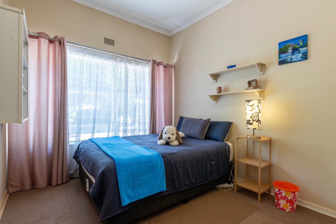
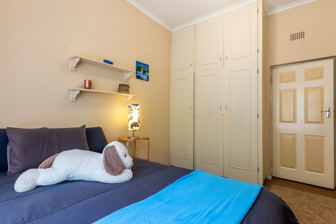
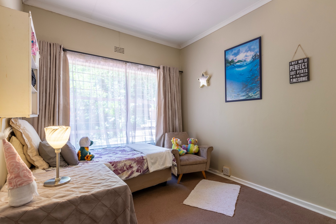
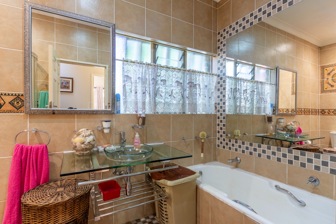
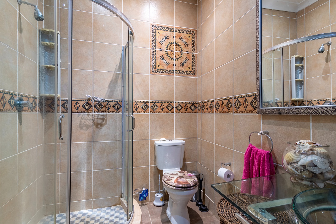
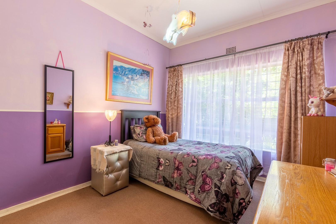
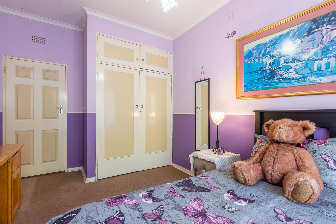
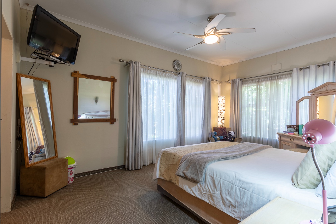
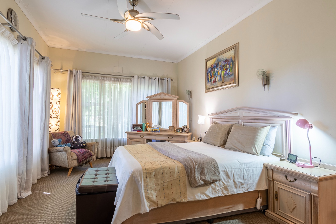
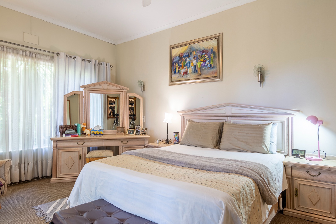
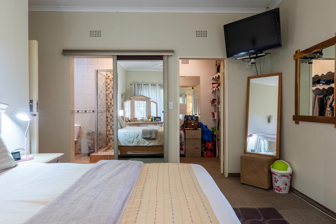
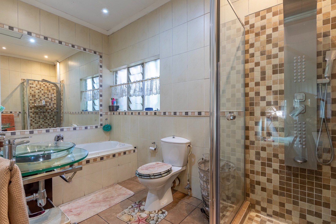
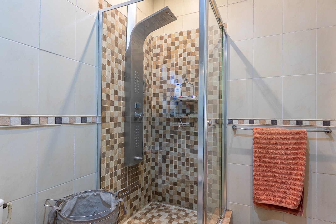
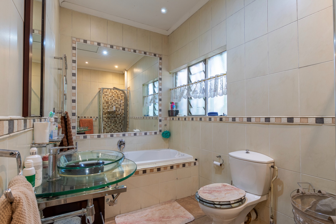
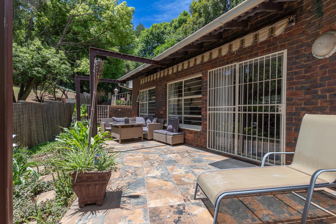
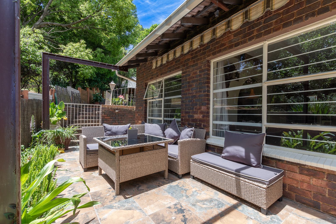
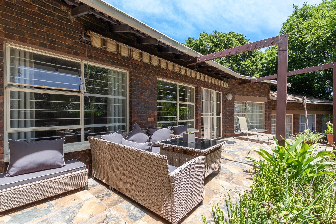
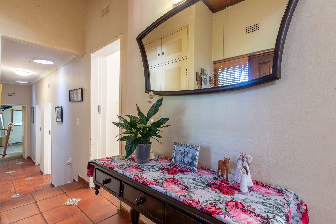
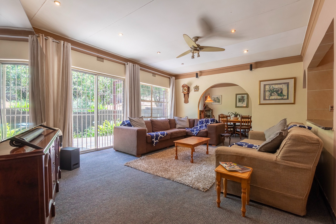
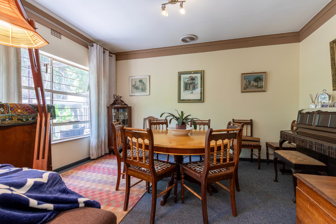
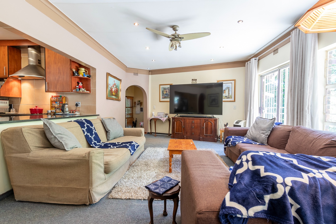
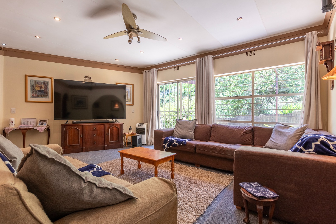
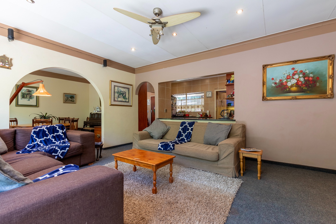
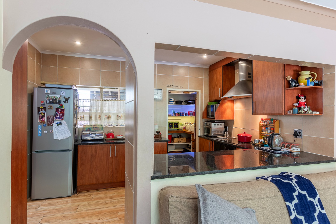
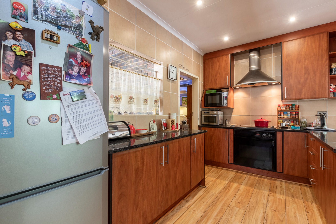
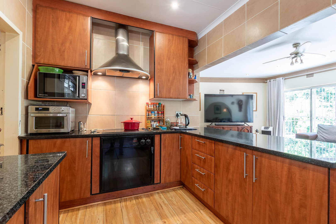
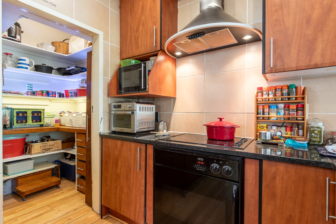
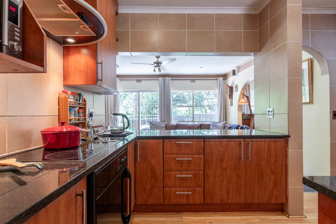
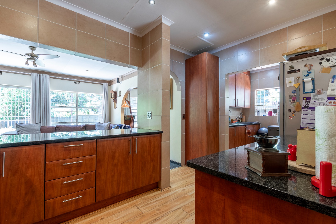
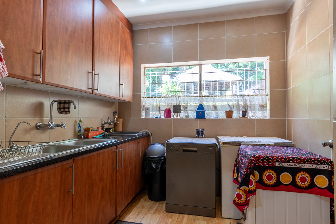
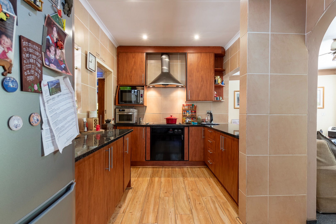
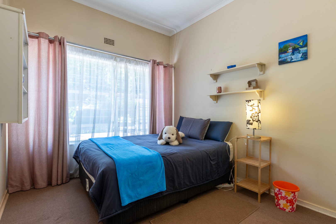
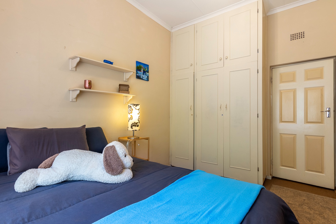
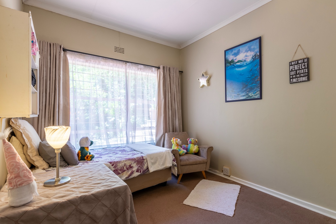
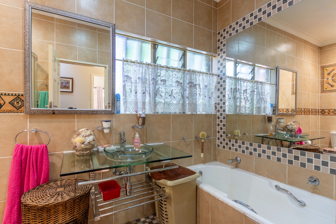
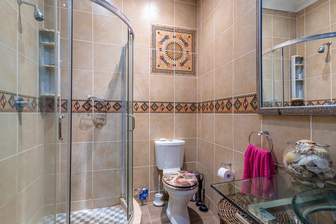
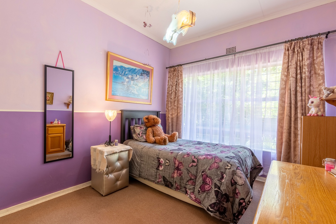
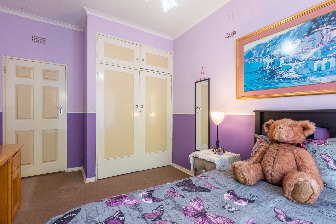
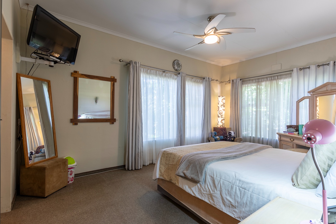
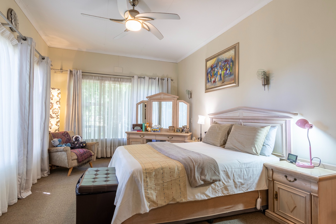
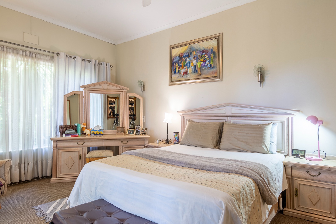
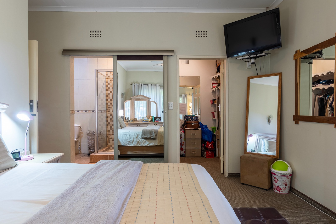
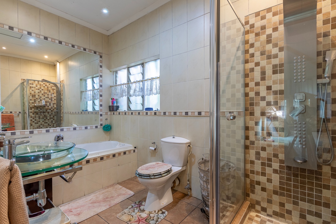
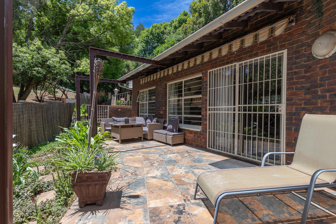
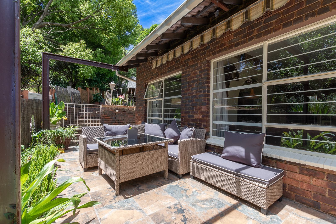
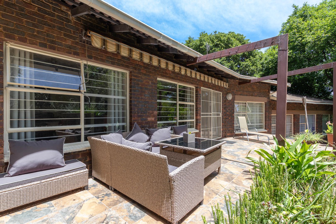
On offer is a four bedroom, two bathroom family home on an erf of approximately 1341 square meters. The interior features generous living areas, including a lounge / family television room, and a separate dining room. The kitchen is fitted with granite - countertops and offers a separate scullery with space for three appliances, a walk in pantry and a convenient serving hatch / breakfast nook to the lounge. Natural light flows through the large windows and door that open onto the patio.
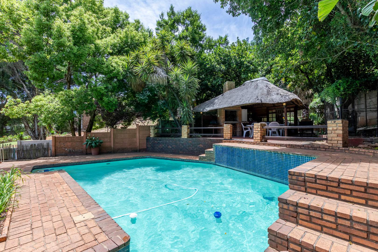
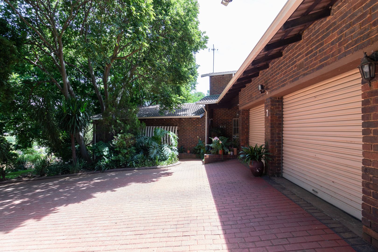
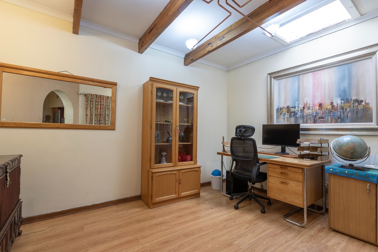
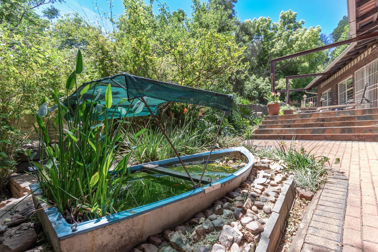
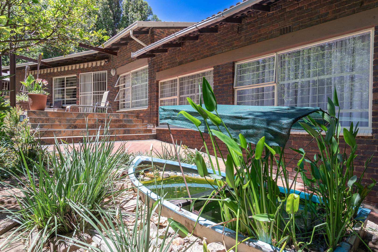
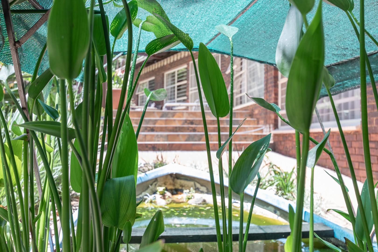
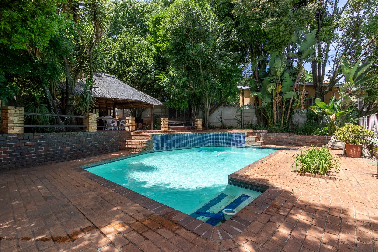
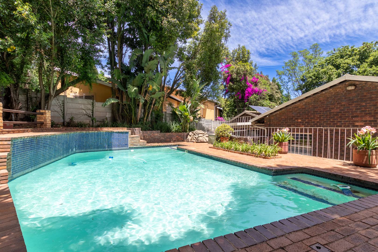
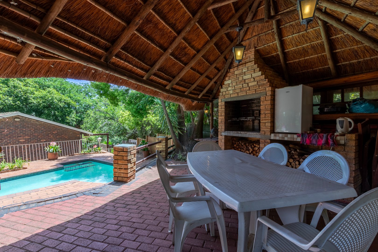
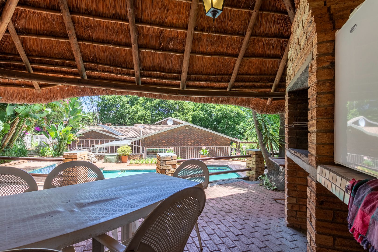
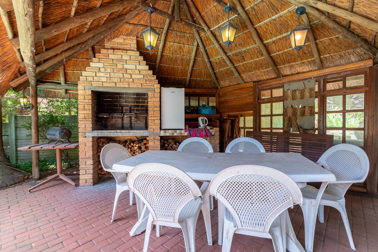
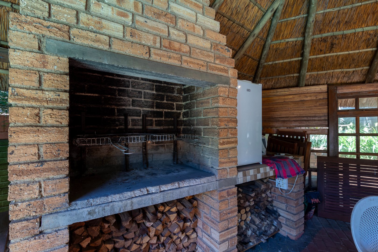
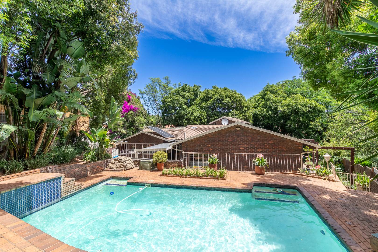
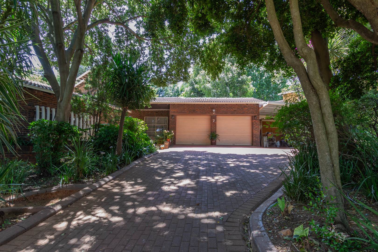
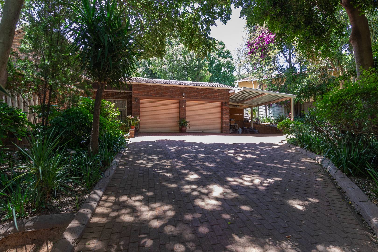
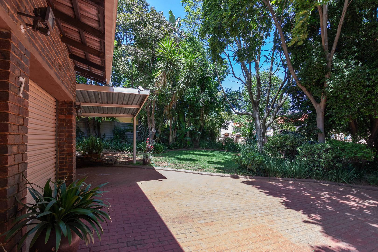
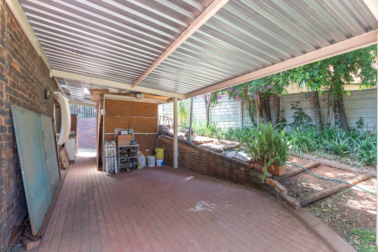
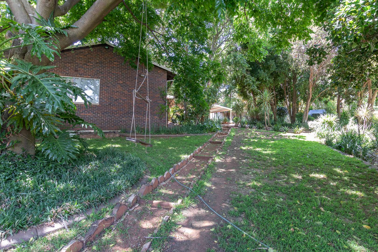
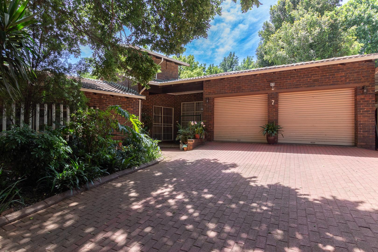
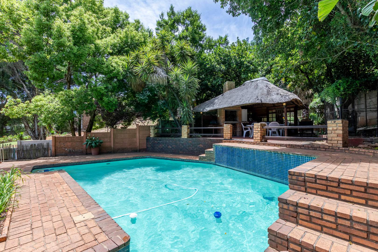
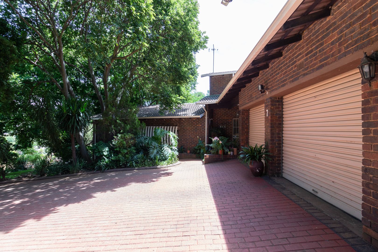
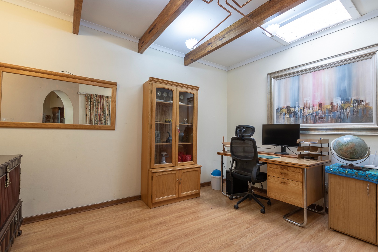
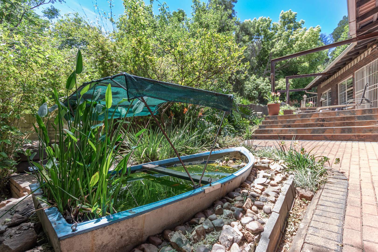
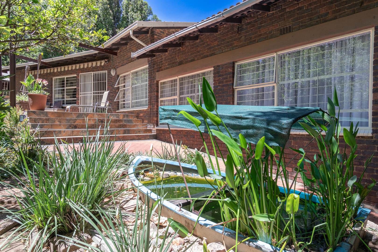
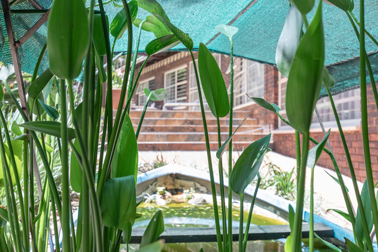
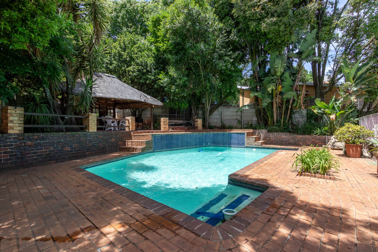
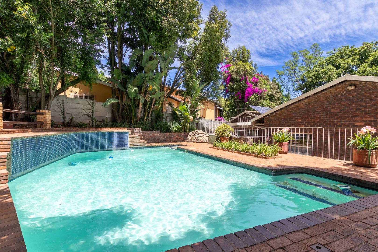
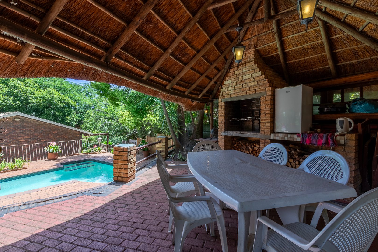
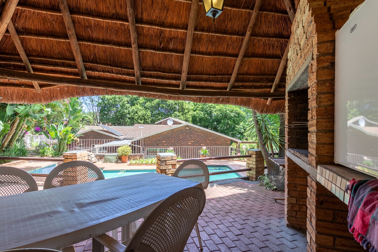
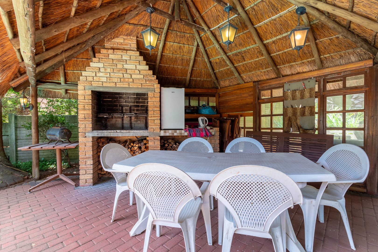
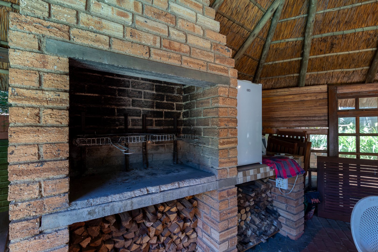
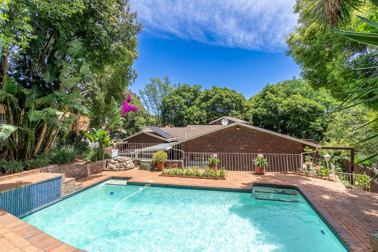
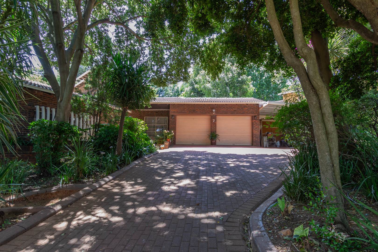
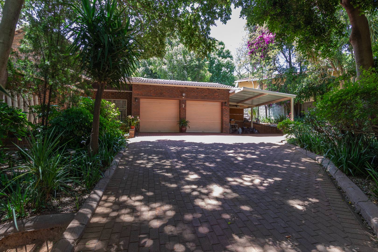
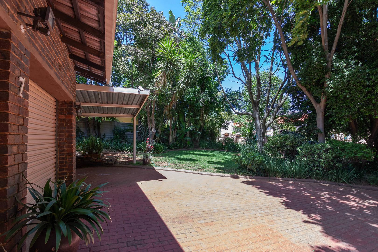
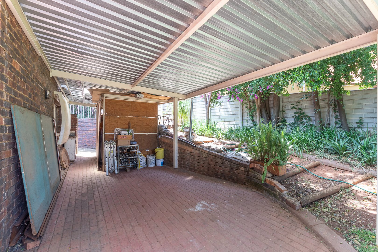
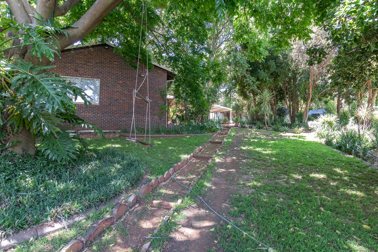
Outdoors, with summer just around the corner this home is a true entertainer's retreat. A sparkling swimming pool sits beside a thatched lapa with a built-in braai, creating an inviting space for weekend gatherings. Mature trees and lush planting frame the garden, providing shade and privacy throughout the day. The paved driveway leads straight to a double automated garage and next to the garage sits a double tandem carport large enough for a caravan. Additional features include a study, staff quarters and a outside toilet.
Practical considerations have been thoughtfully catered for. The property includes a borehole, a battery inverter for emergency backup power, fibre connectivity and burglar bars on the windows. Ample storage add further convenience to day-to-day living. Pets are welcome, making this residence suitable for a variety of households.
Key Features
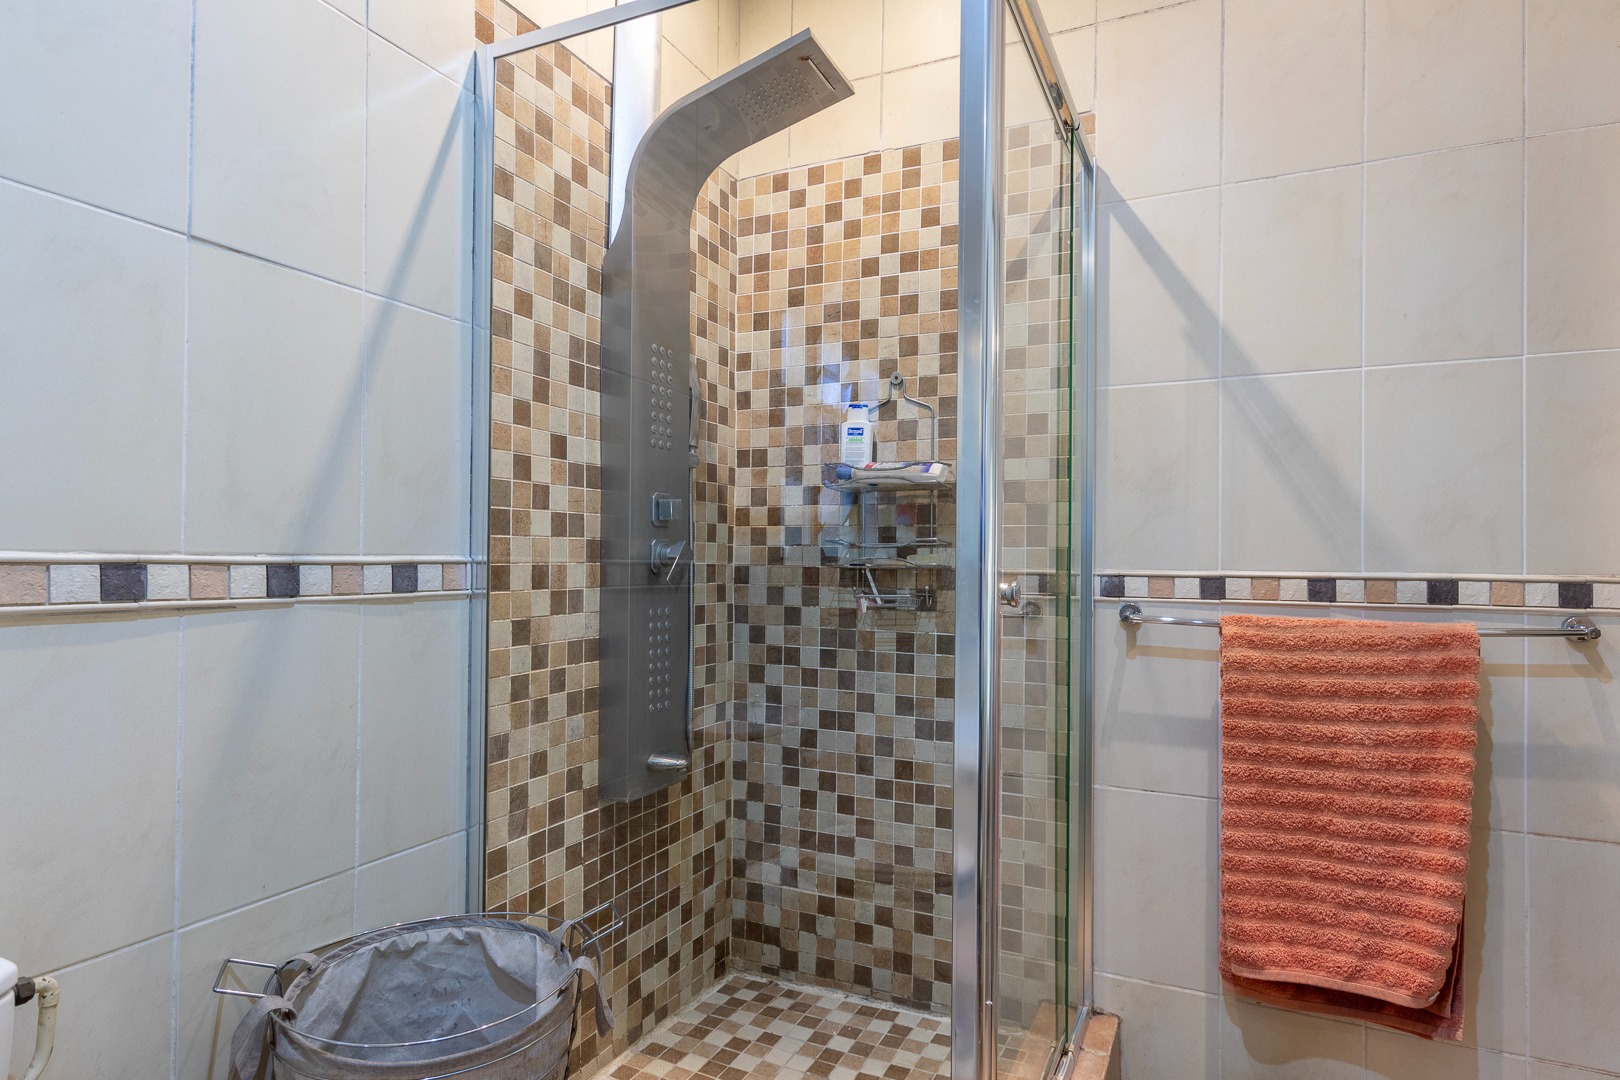
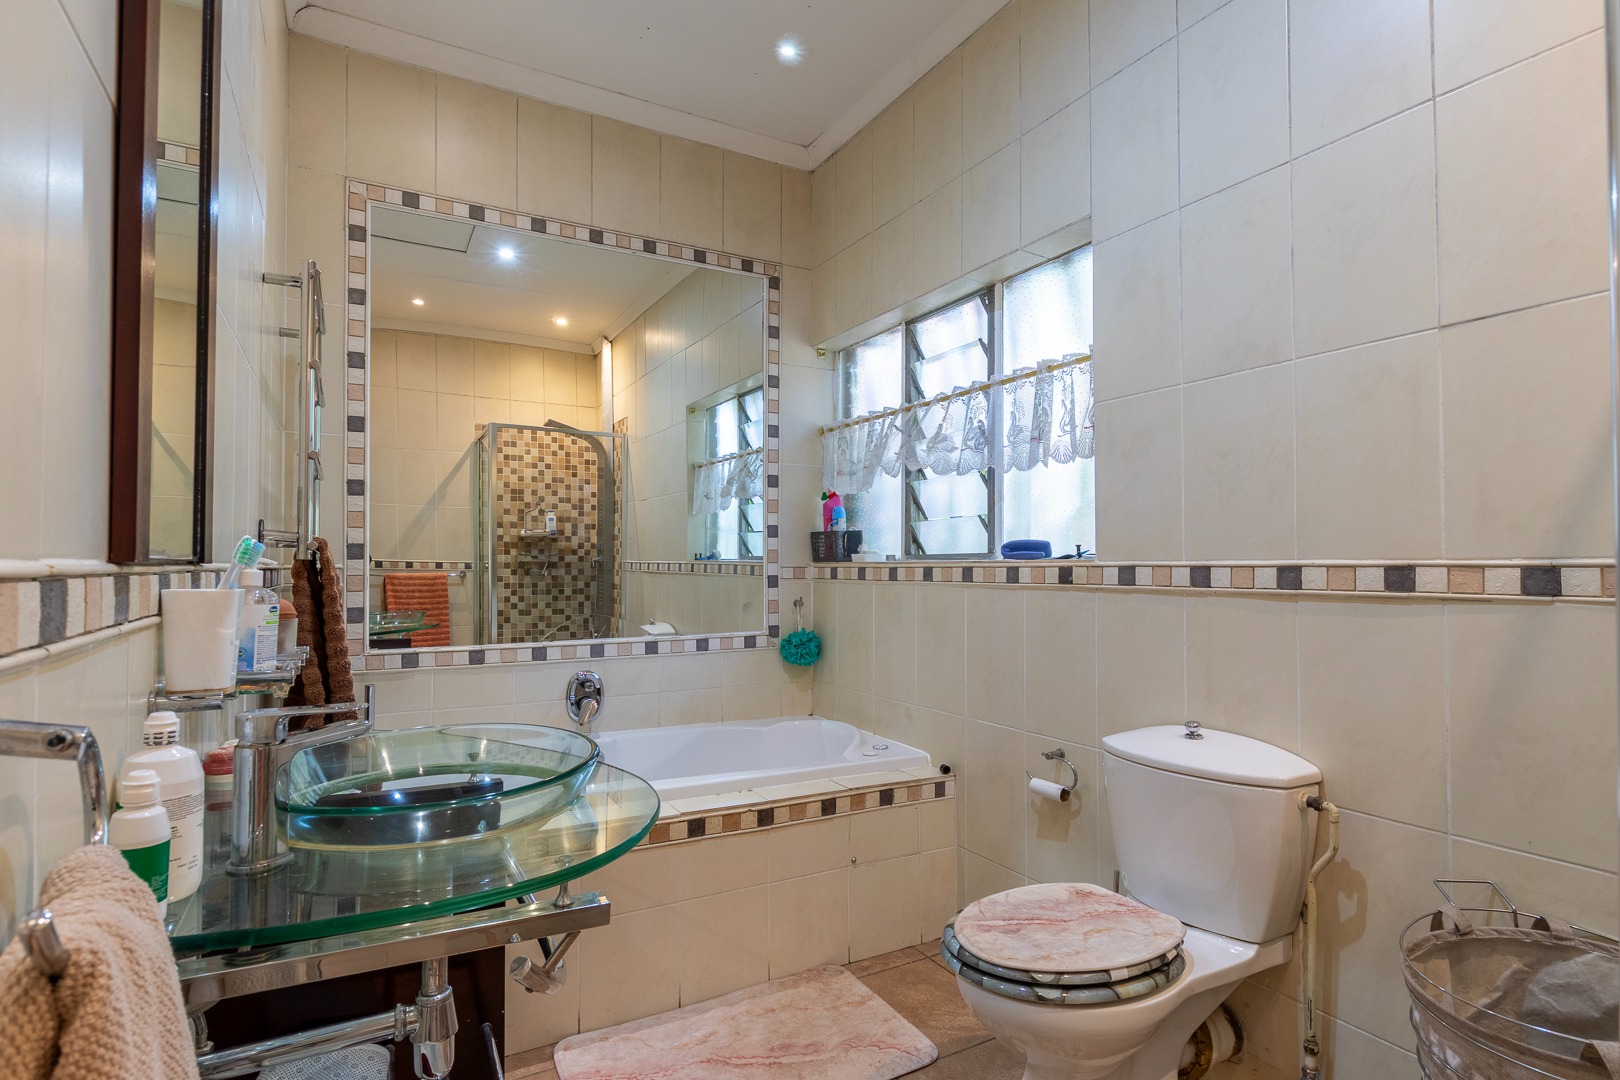
Four bedrooms, two bathrooms
Swimming pool and thatched lapa with built in braai
Double automated garage
Large carport
Borehole and Emergency battery inverter
Fibre connectivity and burglar bars
Study, staff quarters and outside toilet
Don't just imagine the convenience - come and experience it for yourself! Contact me today to arrange your private viewing of this well-positioned home at 7 Mirage Drive, Helderkruin, and discover the lifestyle and convenience this location has to offer. Your next chapter could start right here!
Property Details
- 4 Bedrooms
- 2 Bathrooms
- 2 Garages
- 1 Ensuite
- 1 Lounges
- 1 Dining Area
Property Features
- Study
- Patio
- Pool
- Staff Quarters
- Storage
- Pets Allowed
- Fence
- Security Post
- Kitchen
- Lapa
- Paving
- Garden
- Family TV Room
| Bedrooms | 4 |
| Bathrooms | 2 |
| Garages | 2 |
| Erf Size | 1 341.0 m2 |
Contact the Agent
Pieter du Plessis
Full Status Property Practitioner