

- 1
- 163 m2
- 2 724.0 m2
Monthly Costs
Monthly Bond Repayment ZAR .
Calculated over years at % with no deposit. Change Assumptions
Affordability Calculator | Bond Costs Calculator | Bond Repayment Calculator | Apply for a BondBond Calculator

Disclaimer: The estimates contained on this webpage are provided for general information purposes and should be used as a guide only. While every effort is made to ensure the accuracy of the calculator, RE/MAX of Southern Africa cannot be held liable for any loss or damage arising directly or indirectly from the use of this calculator, including any incorrect information generated by this calculator, and/or arising pursuant to your reliance on such information.
Property description
Professional Medical Centre in Florida Park
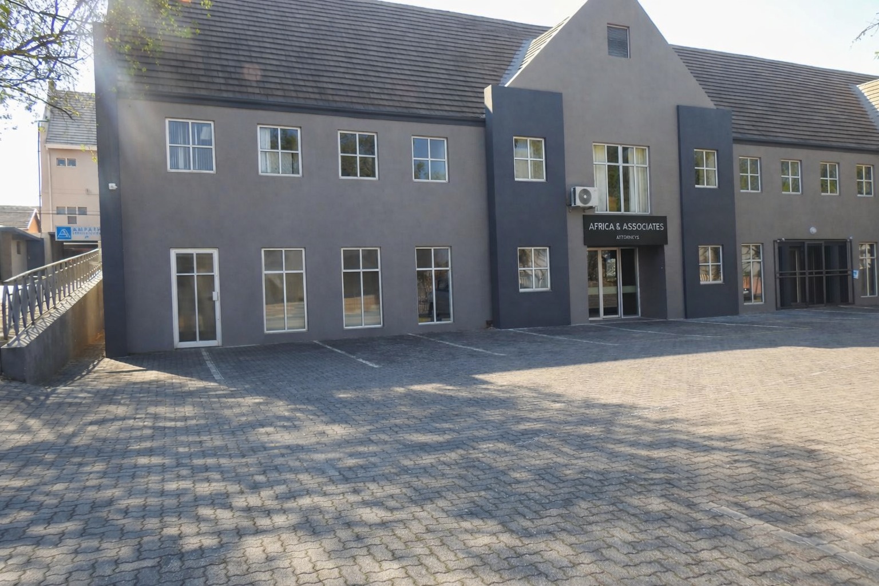
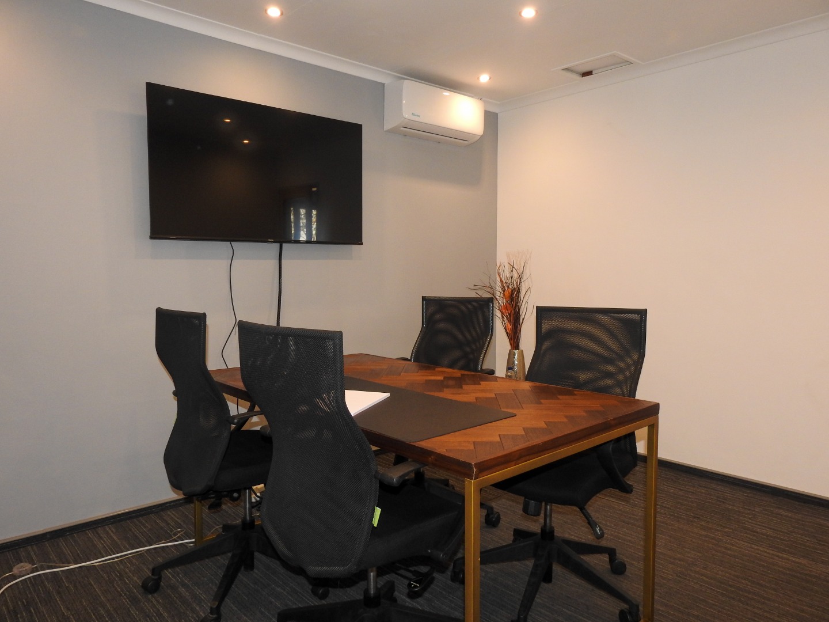
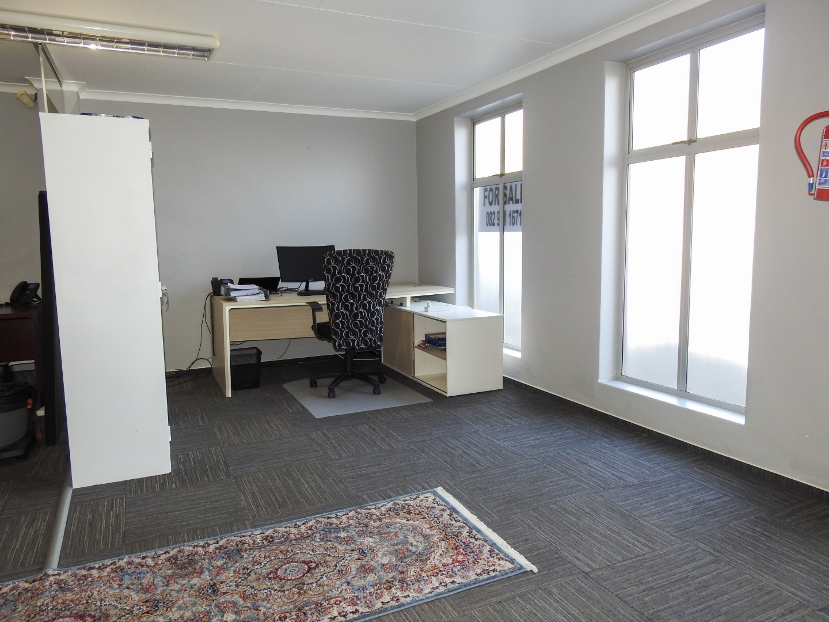
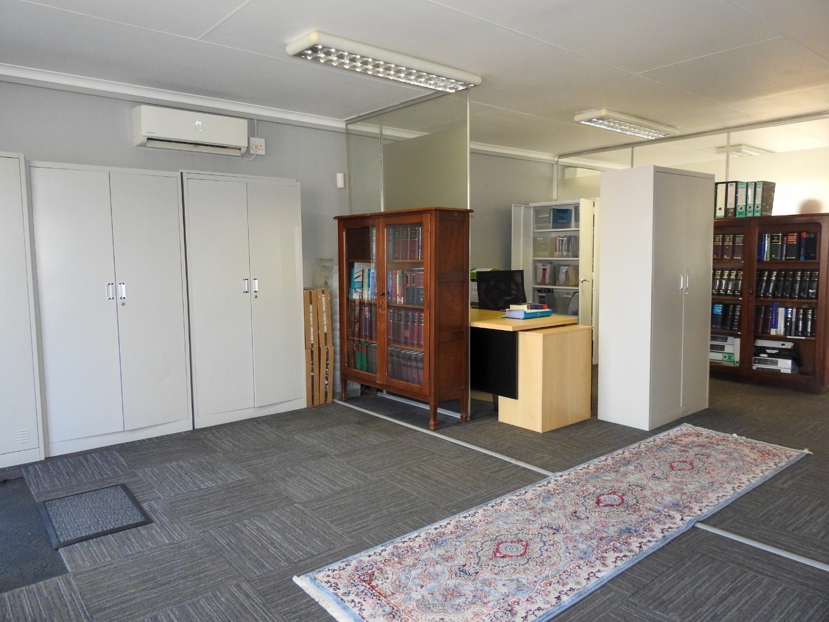
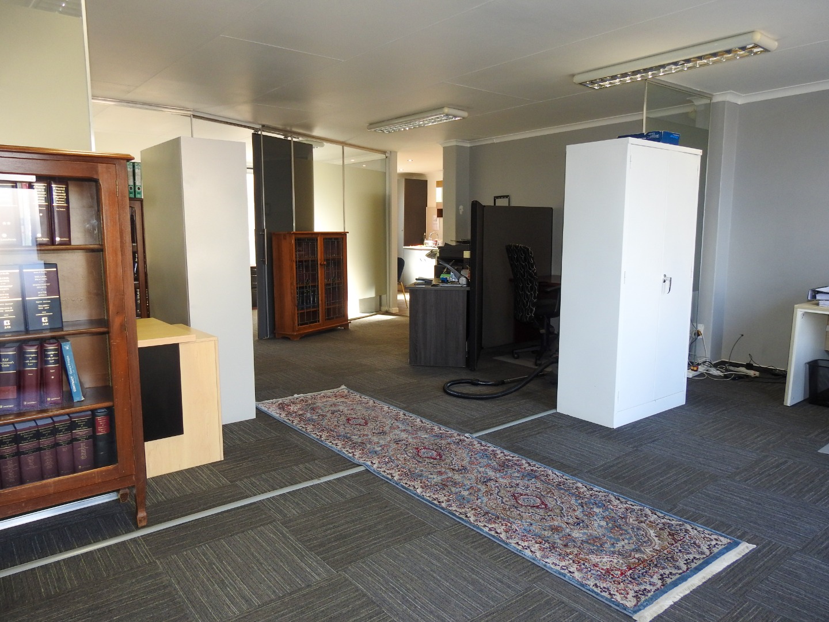
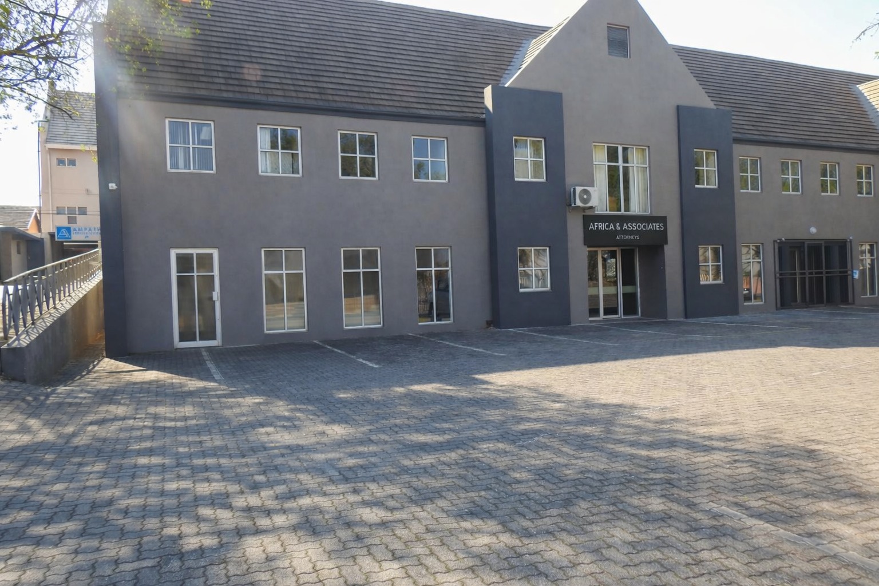
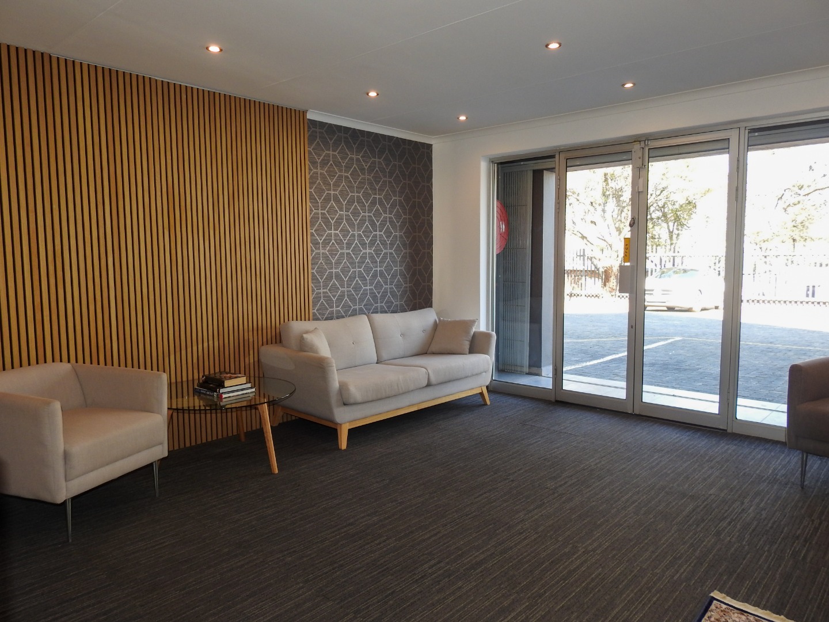
This commercial medical facility offers a well-designed layout suitable for healthcare operations. Located in Florida Park, Roodepoort, the property comprises 163 square metres of functional space on a 2724 square metre erf, providing excellent potential for medical practice expansion.
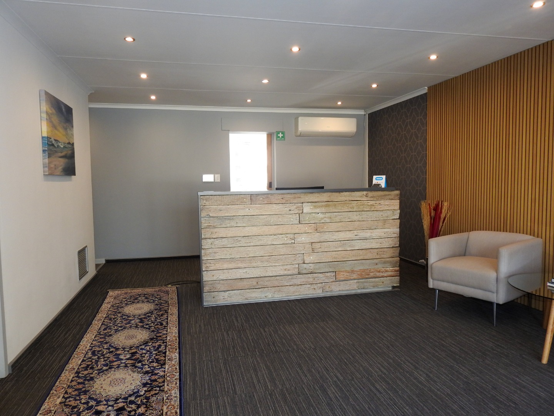
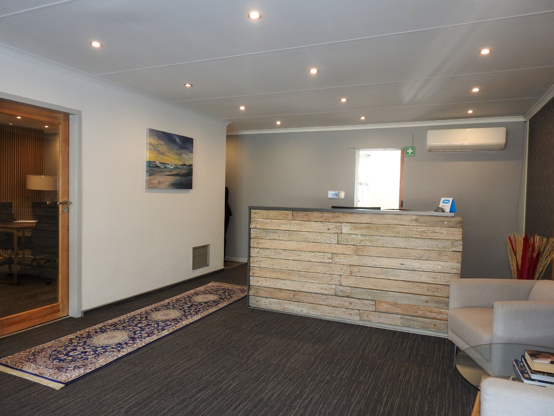
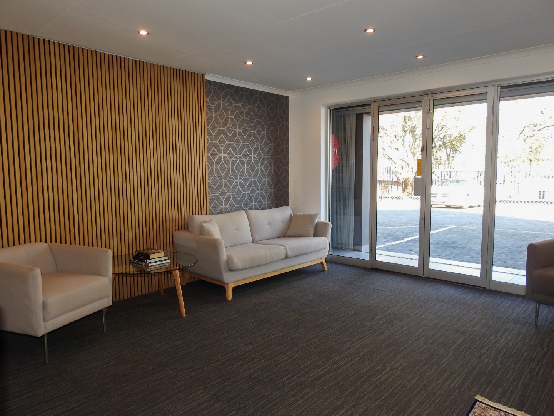
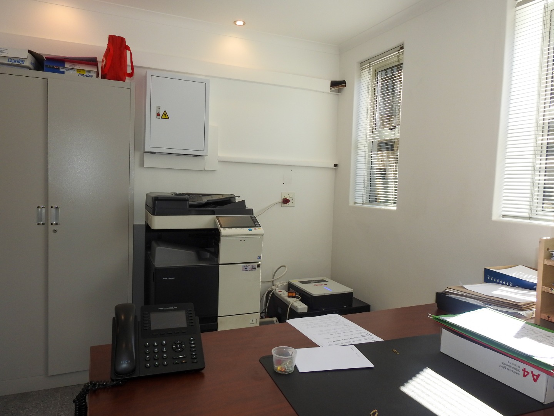
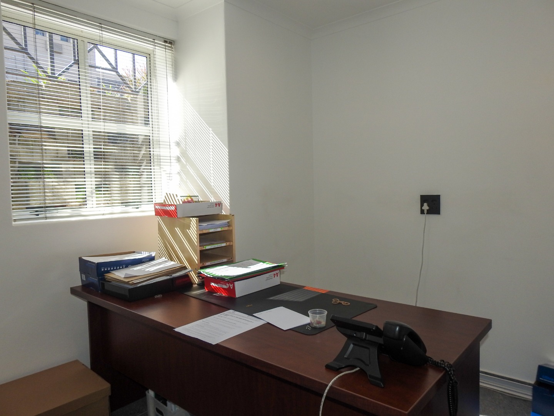
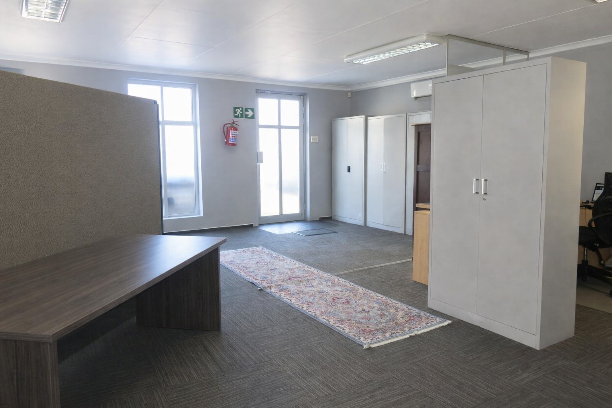
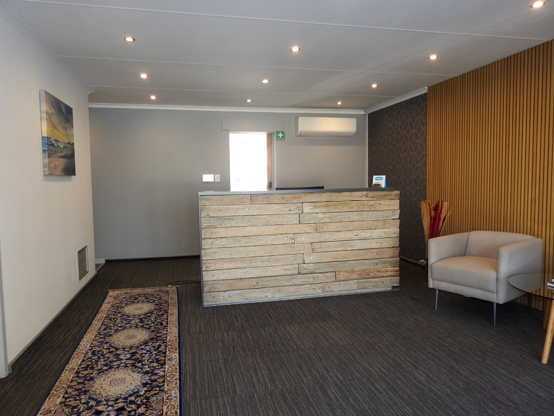
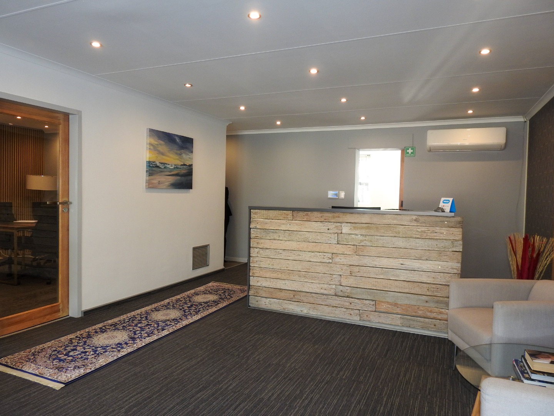
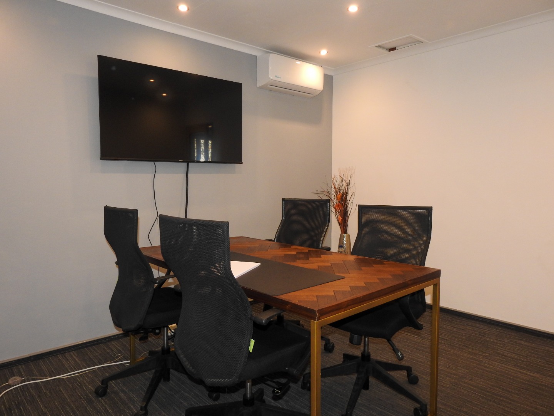
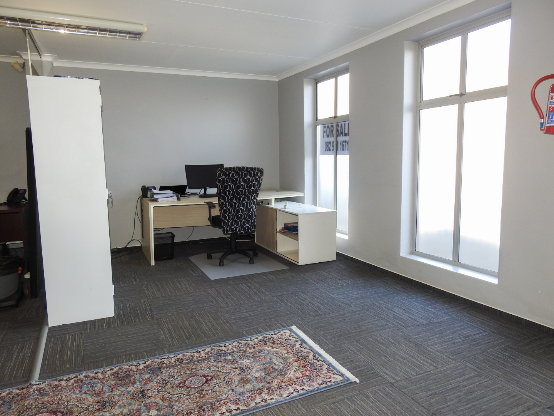
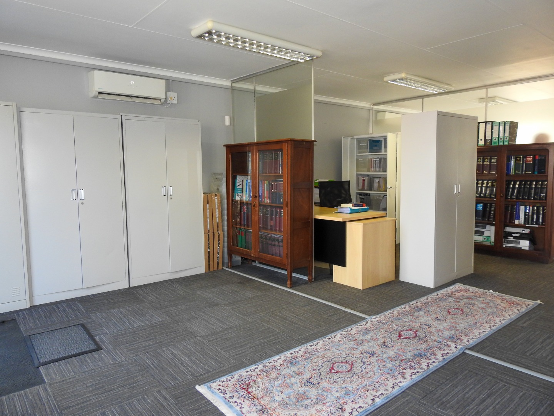
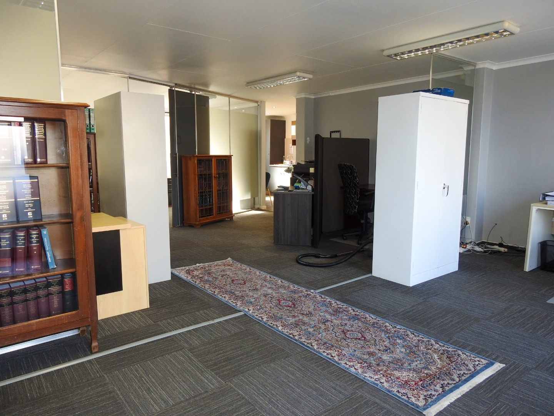
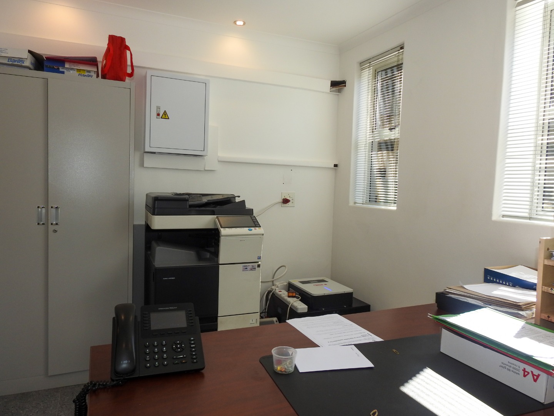
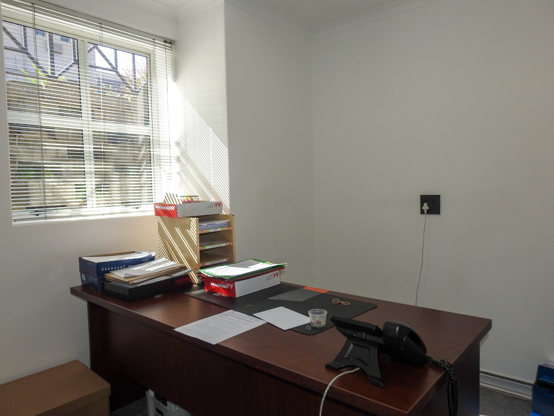
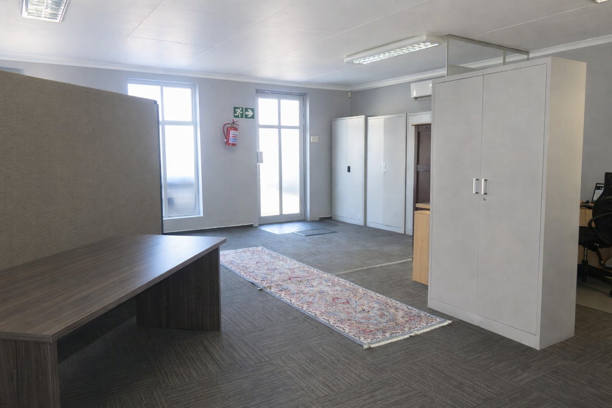
The centre features a professional reception area that welcomes patients and manages administrative functions efficiently. The open-plan office area facilitates collaborative work and flexible space utilisation, whilst three separate offices provide private consultation rooms for medical practitioners. This configuration supports various healthcare services and patient confidentiality requirements.
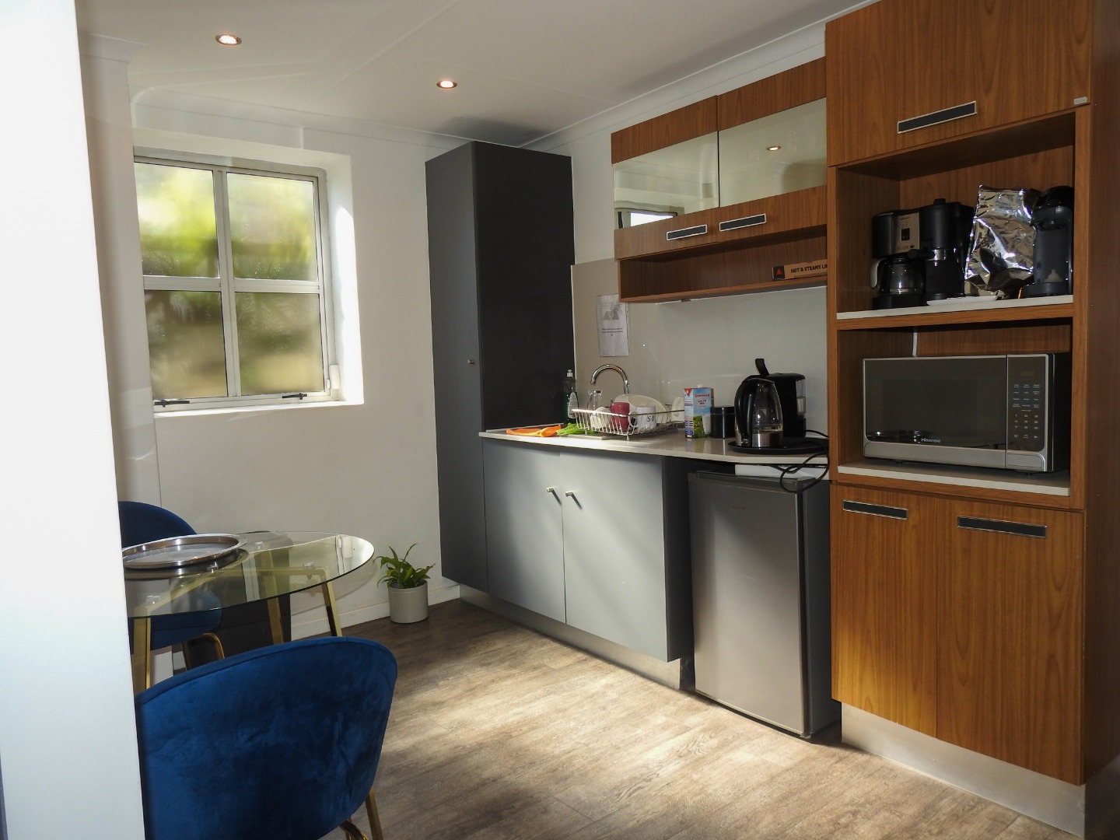
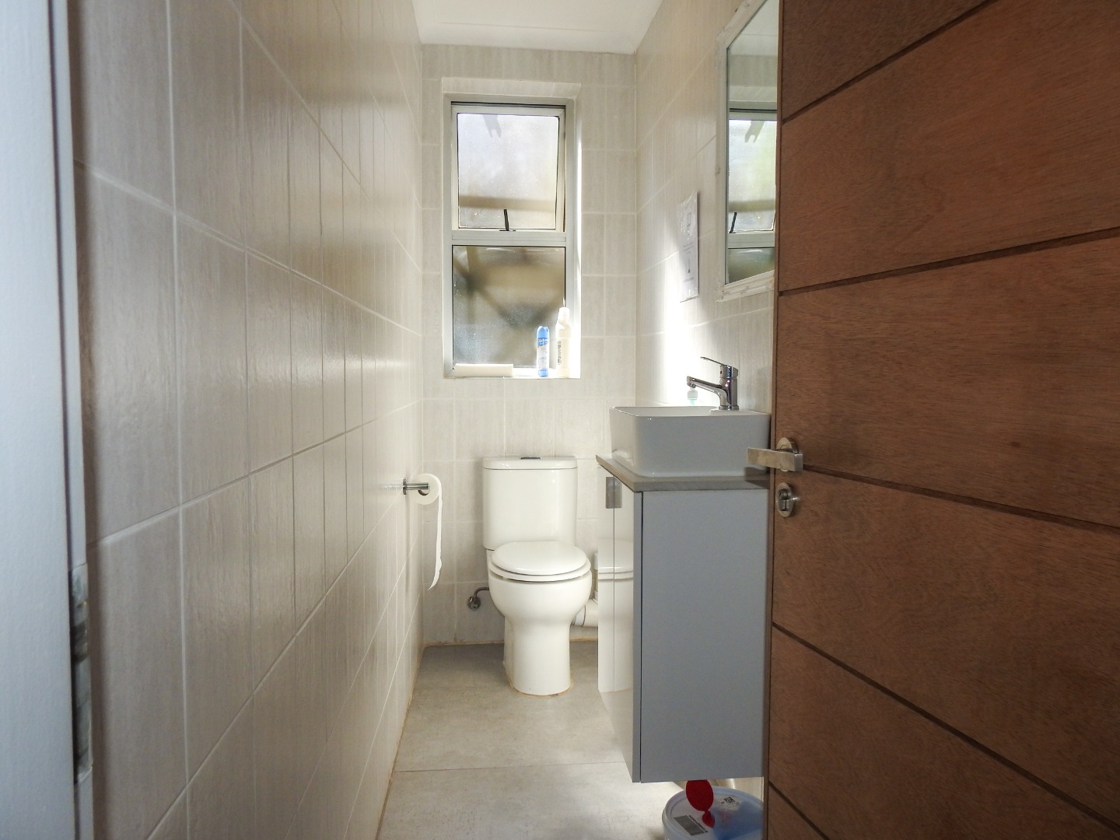
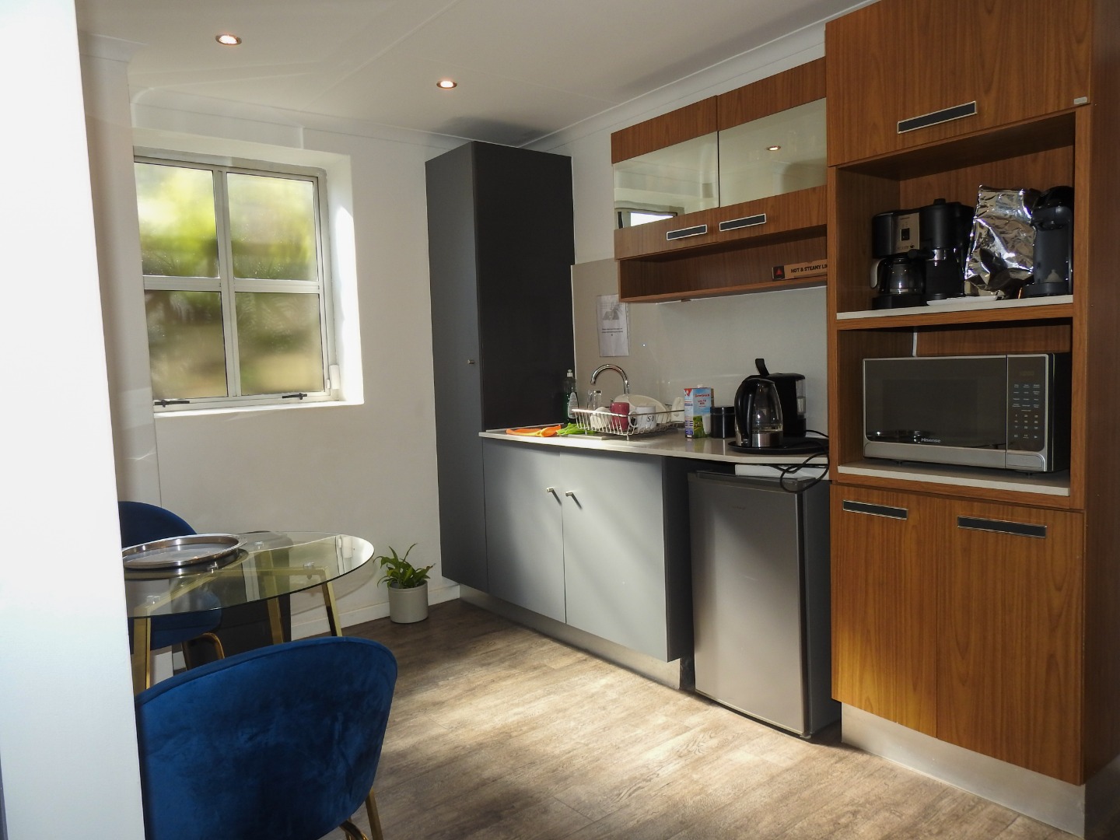
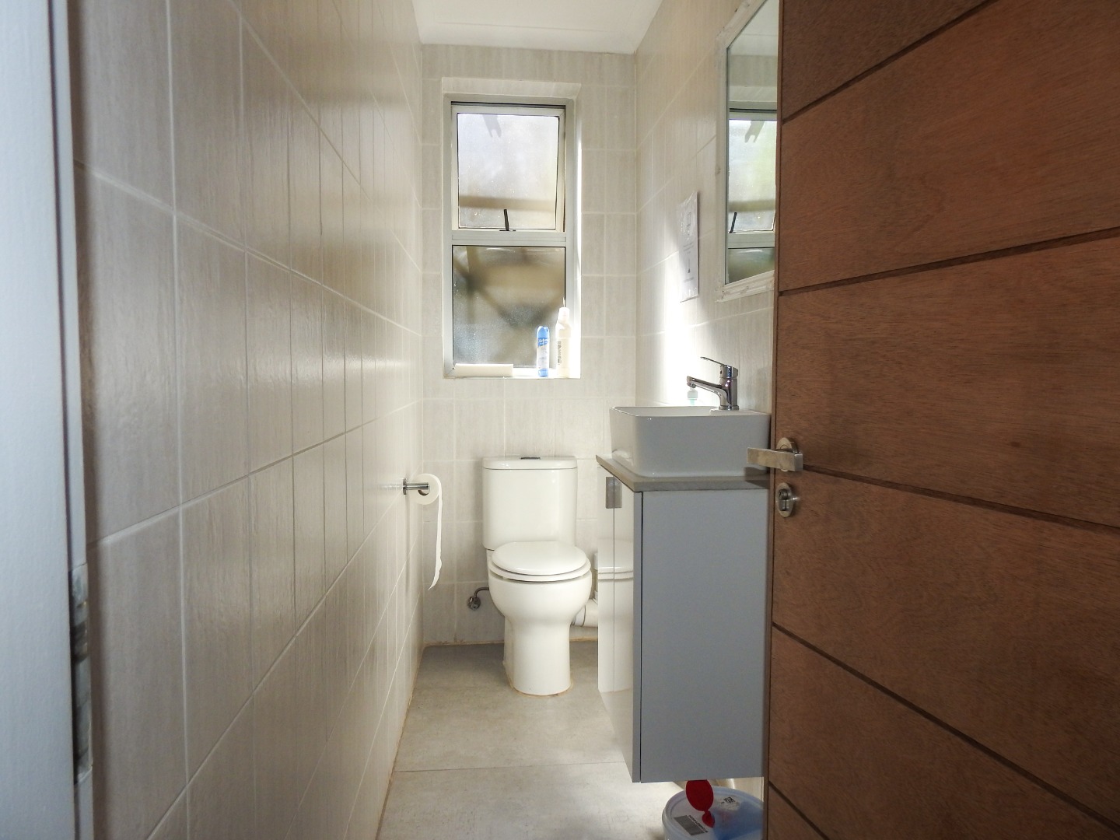
The property includes one bathroom and one kitchen, supporting staff and patient needs. With six parking spaces available, the facility accommodates patients, staff, and visitors comfortably. The suburban location in Florida Park offers accessibility and proximity to day clinics and other healthcare services, making it an ideal location for medical professionals seeking an established practice base.
Key Features
163 sqm commercial floor space
Professional reception area
Open-plan office configuration
Three separate private offices
Six parking spaces
One bathroom and kitchen
2724 sqm erf with development potential
Suburban location near day clinic services
This medical centre presents a practical solution for healthcare practitioners. Contact us to arrange a viewing and discuss how this property can support your medical practice requirements.
Property Details
- 1 Bathrooms
Property Features
| Bathrooms | 1 |
| Floor Area | 163 m2 |
| Erf Size | 2 724.0 m2 |