- 2
- 2.5
- 1
- 133 m2
- 2 986.0 m2
Monthly Costs
Monthly Bond Repayment ZAR .
Calculated over years at % with no deposit. Change Assumptions
Affordability Calculator | Bond Costs Calculator | Bond Repayment Calculator | Apply for a BondBond Calculator

Disclaimer: The estimates contained on this webpage are provided for general information purposes and should be used as a guide only. While every effort is made to ensure the accuracy of the calculator, RE/MAX of Southern Africa cannot be held liable for any loss or damage arising directly or indirectly from the use of this calculator, including any incorrect information generated by this calculator, and/or arising pursuant to your reliance on such information.
Mun. Rates & Taxes: ZAR 595.00
Monthly Levy: ZAR 1411.00
Special Levies: ZAR 463.00
Property description
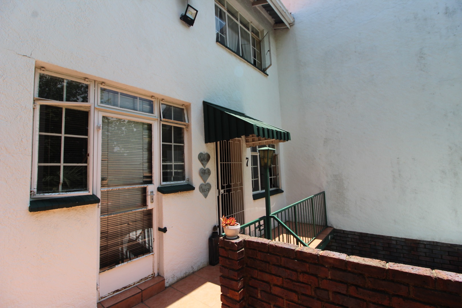
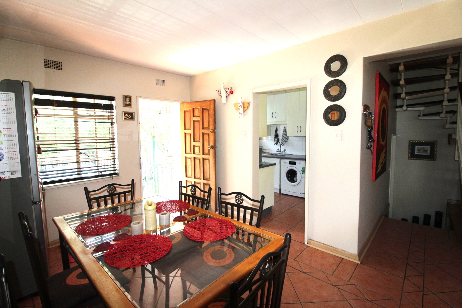
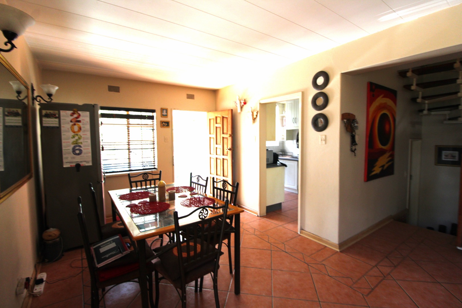
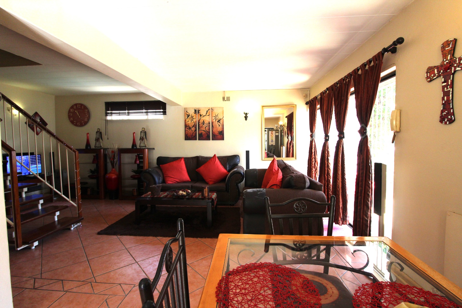
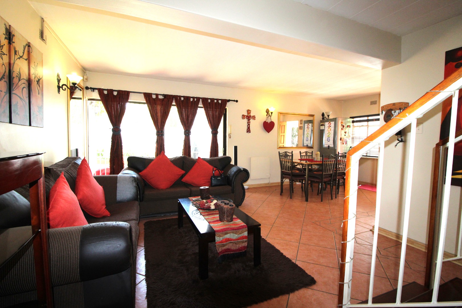
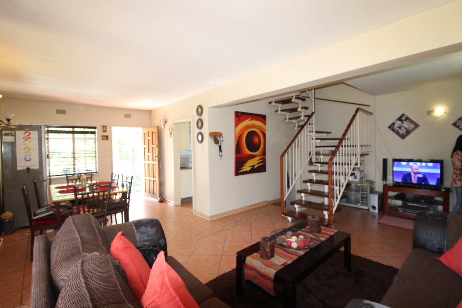
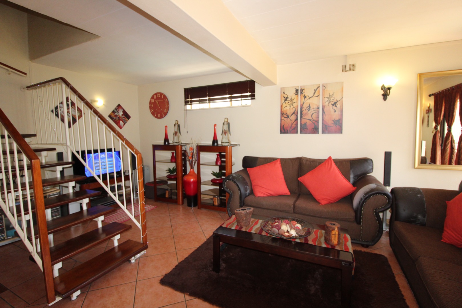
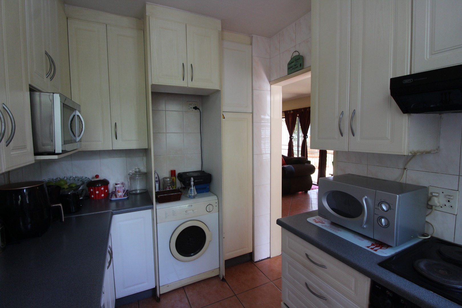
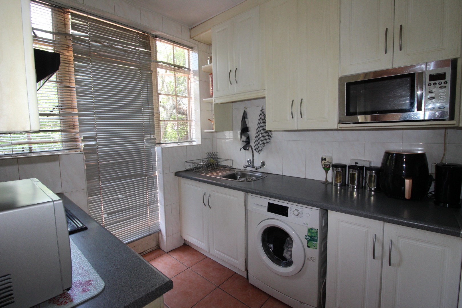
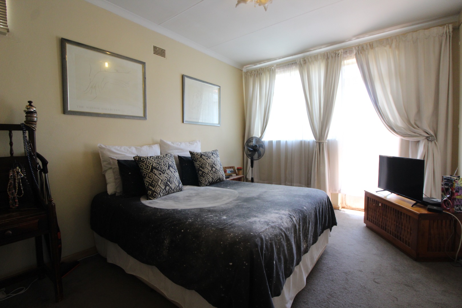
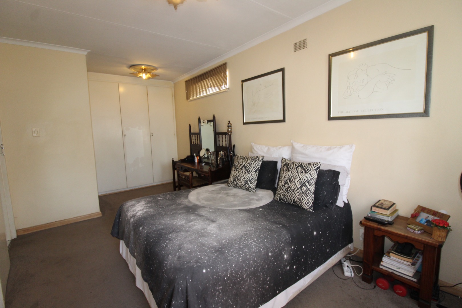
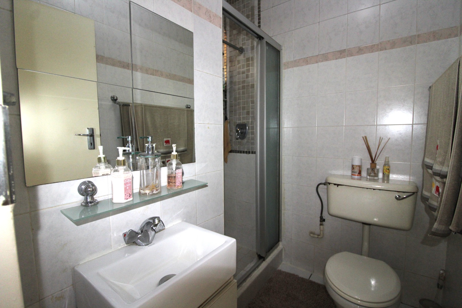
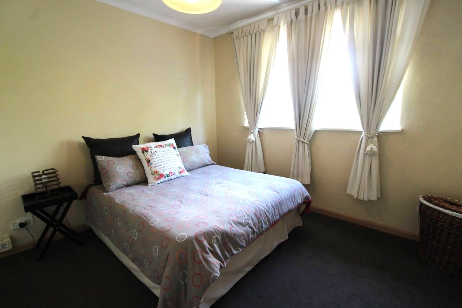
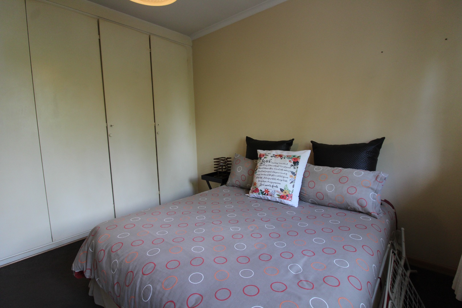
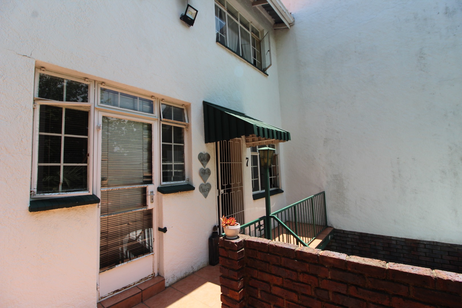
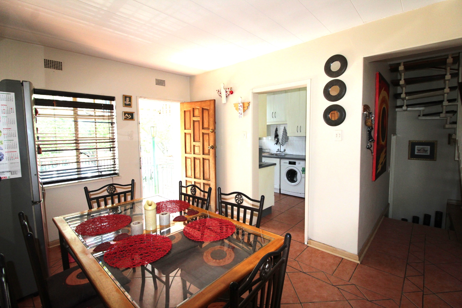
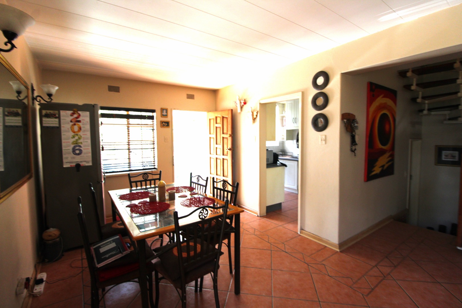
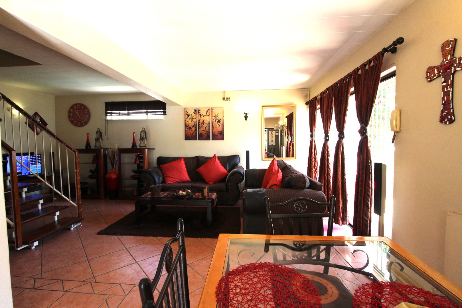
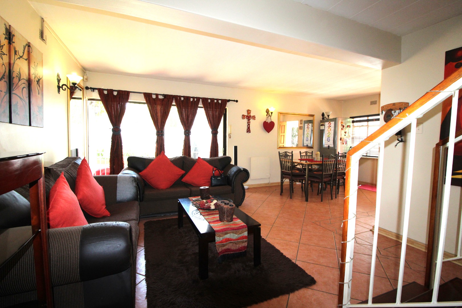
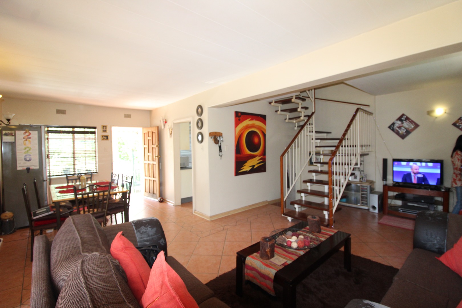
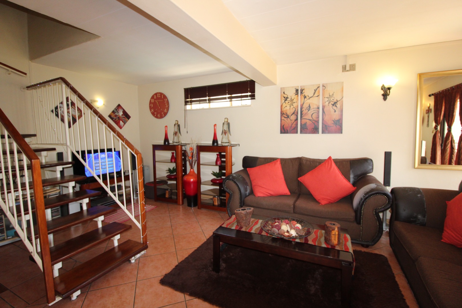
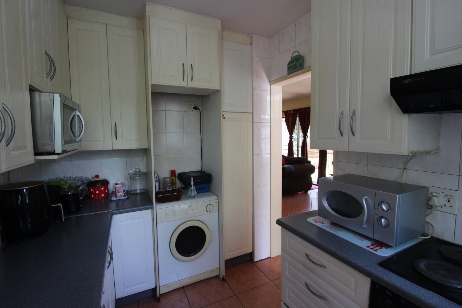
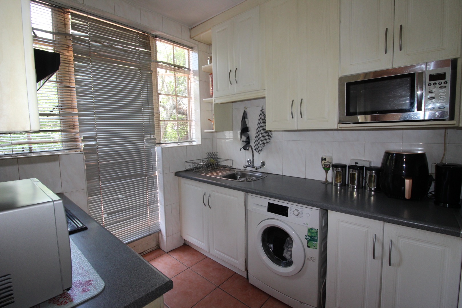
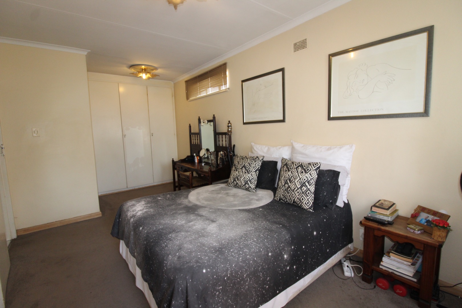
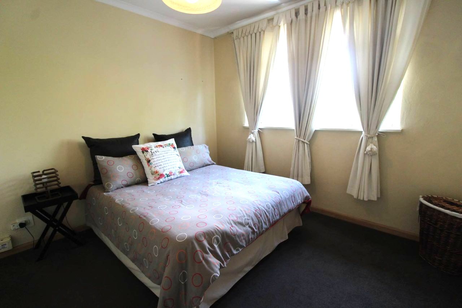
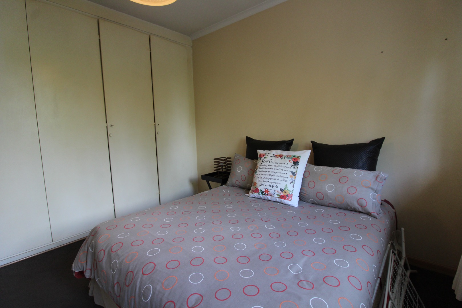
This double-storey townhouse in Florida Park, Roodepoort, offers two bedrooms and two and a half bathrooms across 133 square metres of floor space. The ground floor opens into a lounge and a separate dining area, with tiled floors that run through the main living spaces. A fitted kitchen with white cabinetry and a built-in microwave sits beside a laundry area, which makes everyday routines practical. Natural light fills the lounge through wide sliding doors that open onto the garden.
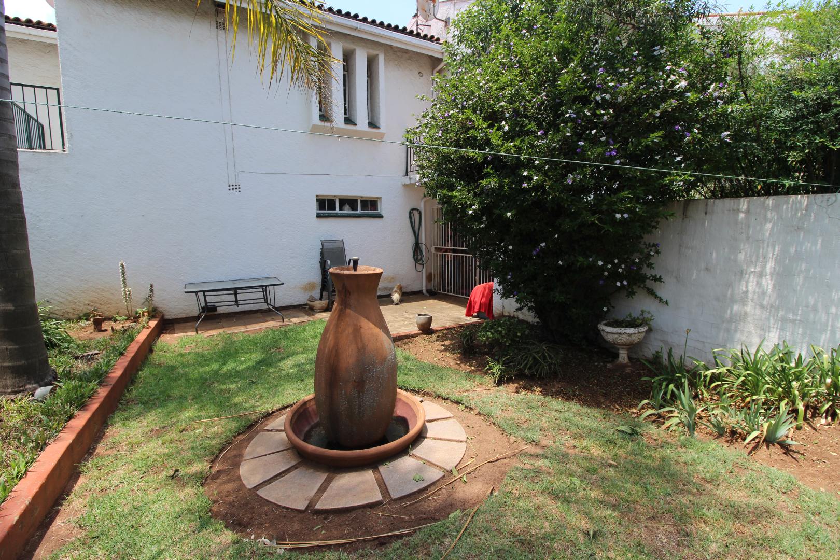
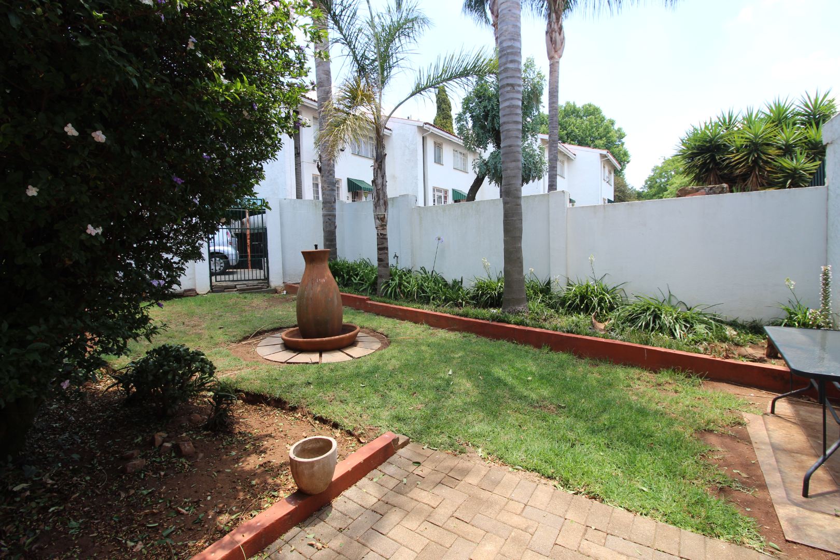
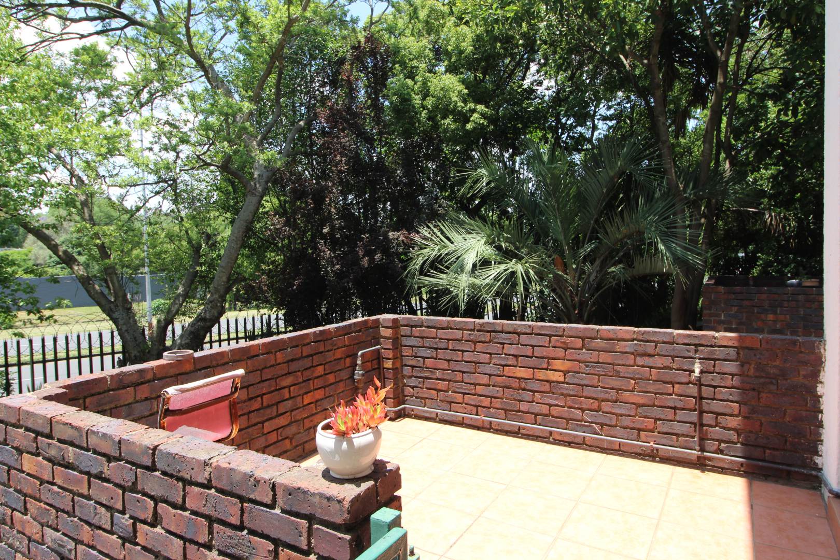
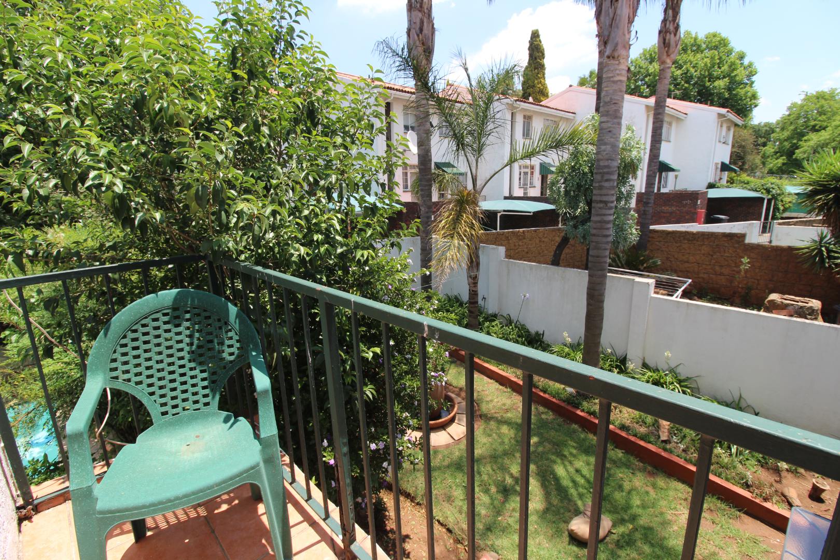
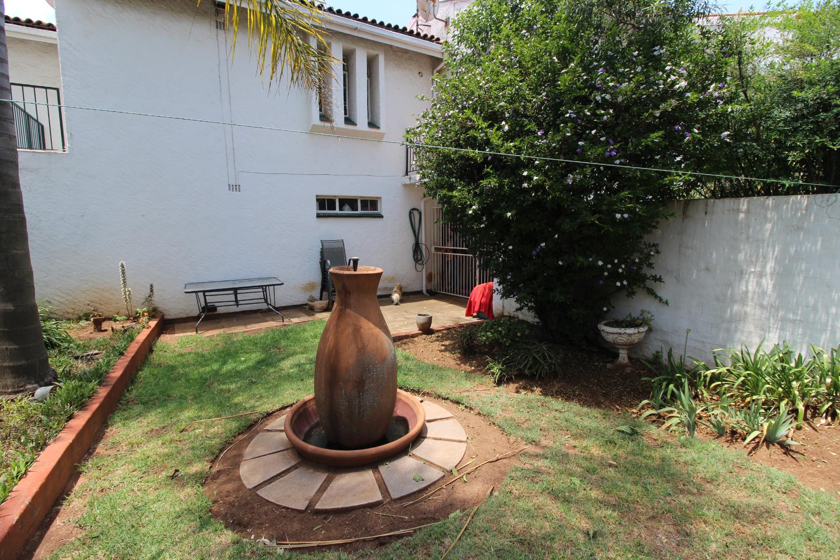
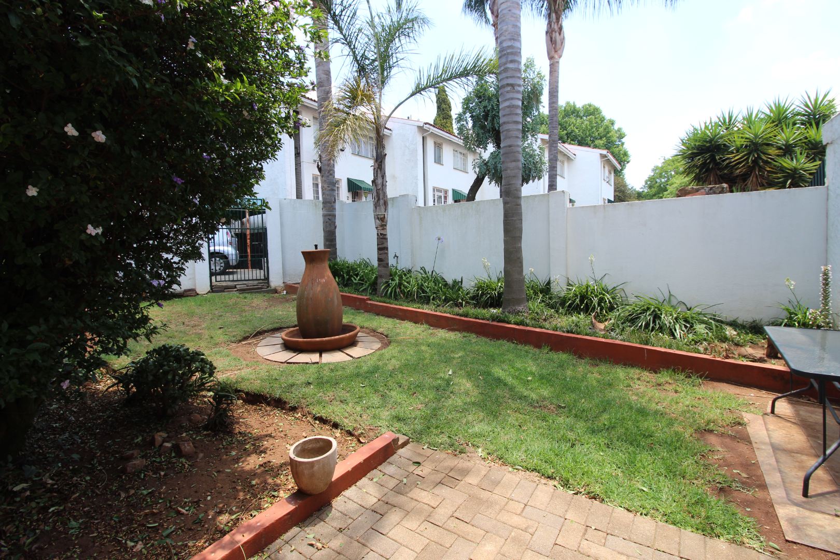
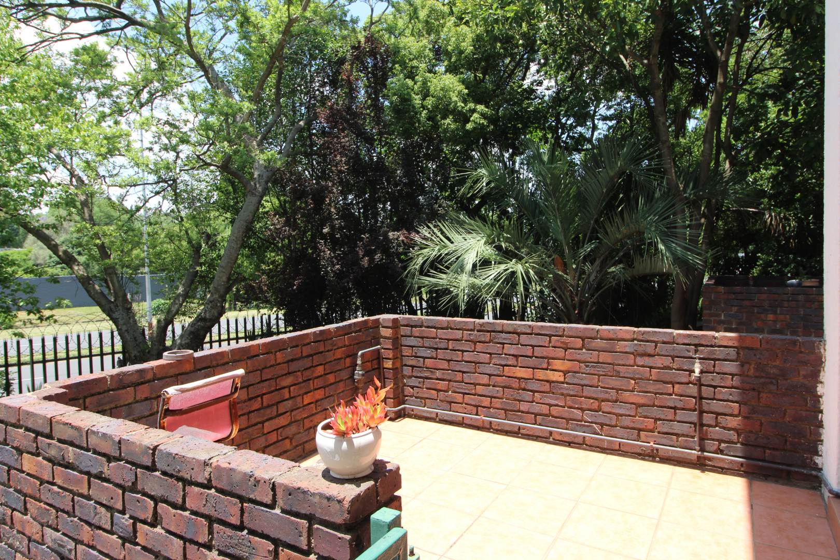
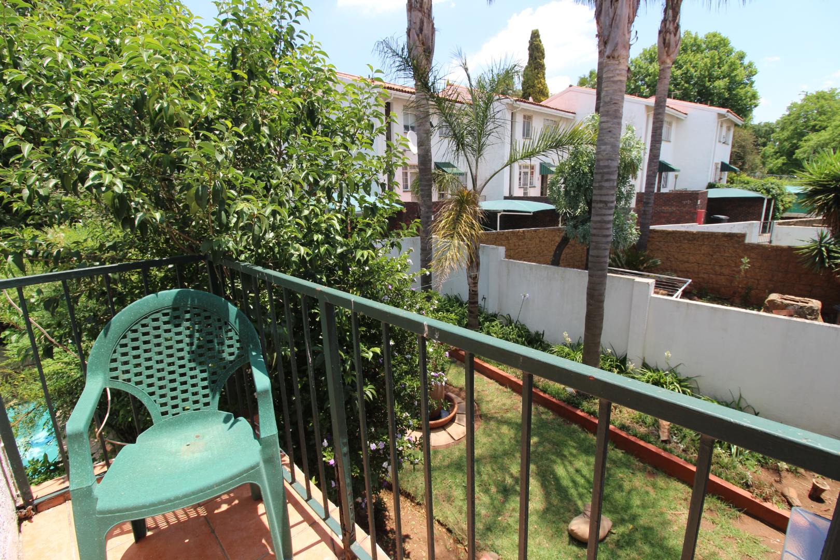
Outside, a private garden sits behind a wall, with lawn, established shrubs and a fountain feature that adds a calm focal point. A paved patio and a balcony give you space to sit outdoors and enjoy the greenery. Pet friendly. The property is totally fenced and includes a security gate, an access gate and an intercom, along with a garage and a parking bay. Fibre connectivity is available, and there is a guest toilet for visitors.
Florida Park is a suburban neighbourhood in Roodepoort, close to established residential streets and tree-lined surroundings. Close to The home suits buyers who want a manageable layout with room to garden and entertain. Its mix of indoor living areas and outdoor space makes it a practical choice for a small household.
Key Features
Pre-Paid electricity
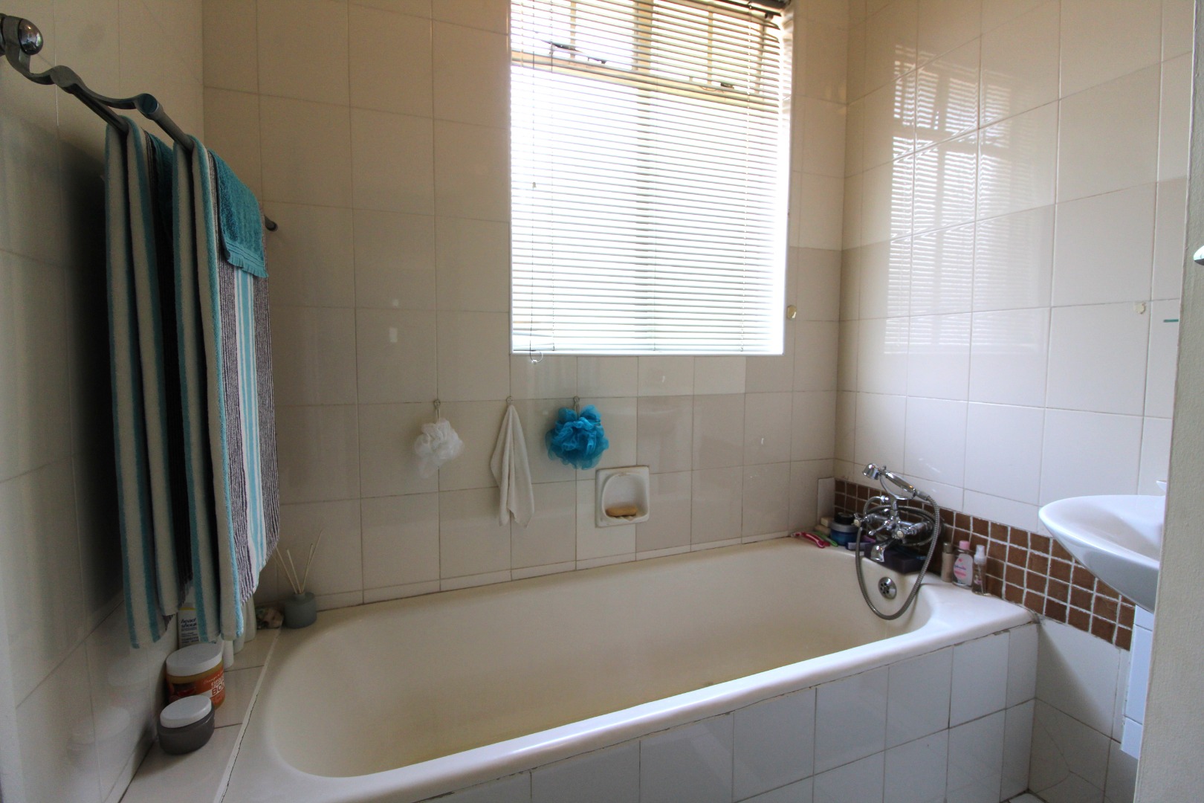
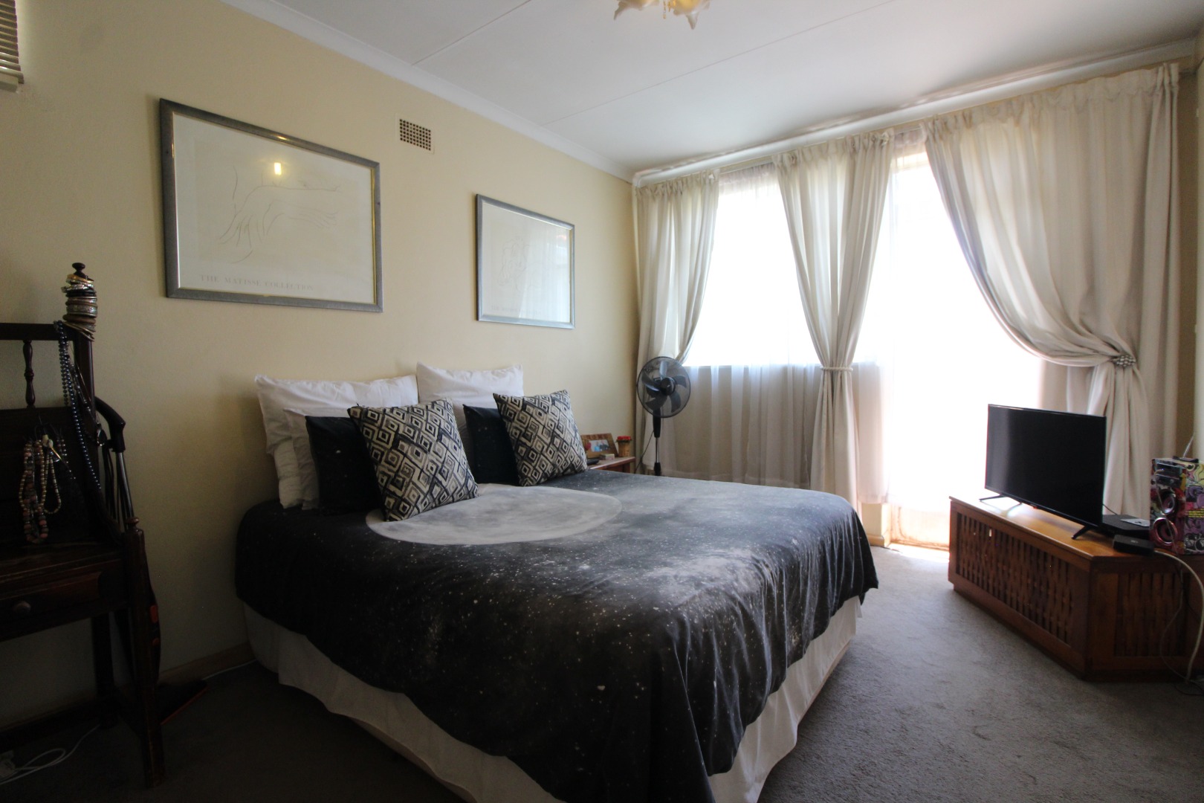
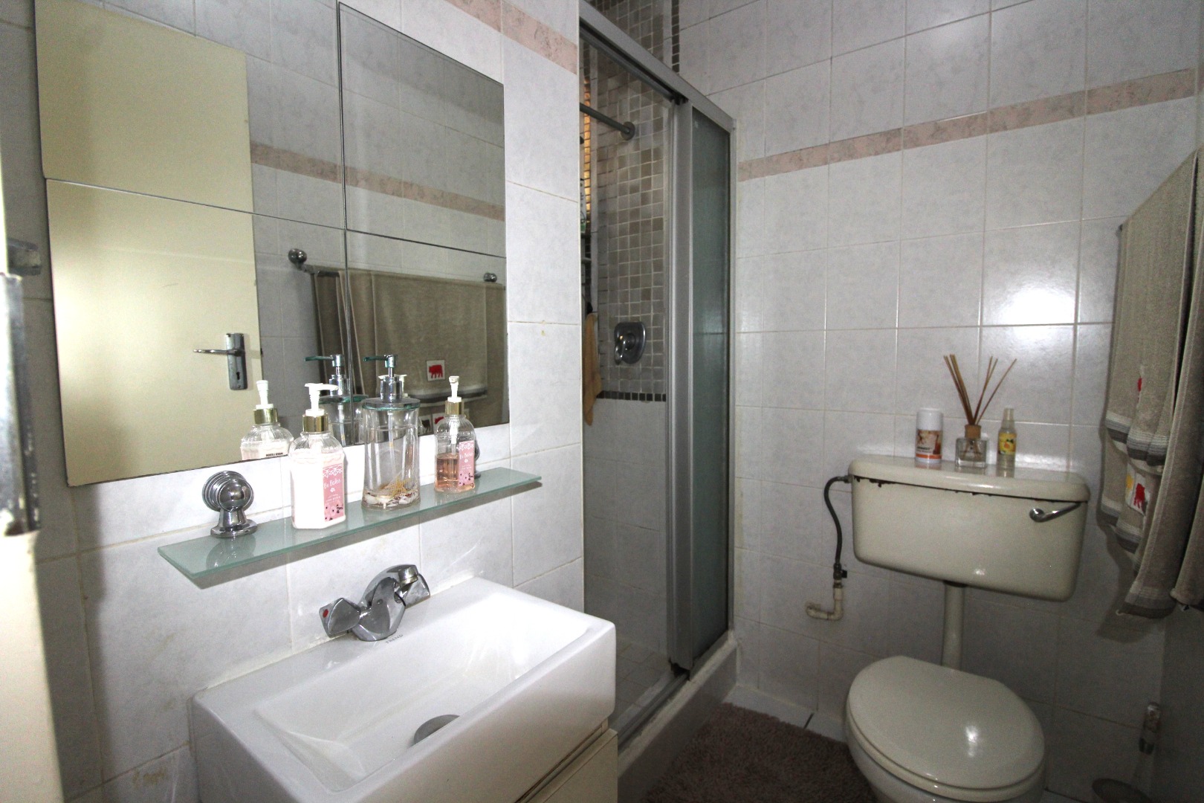
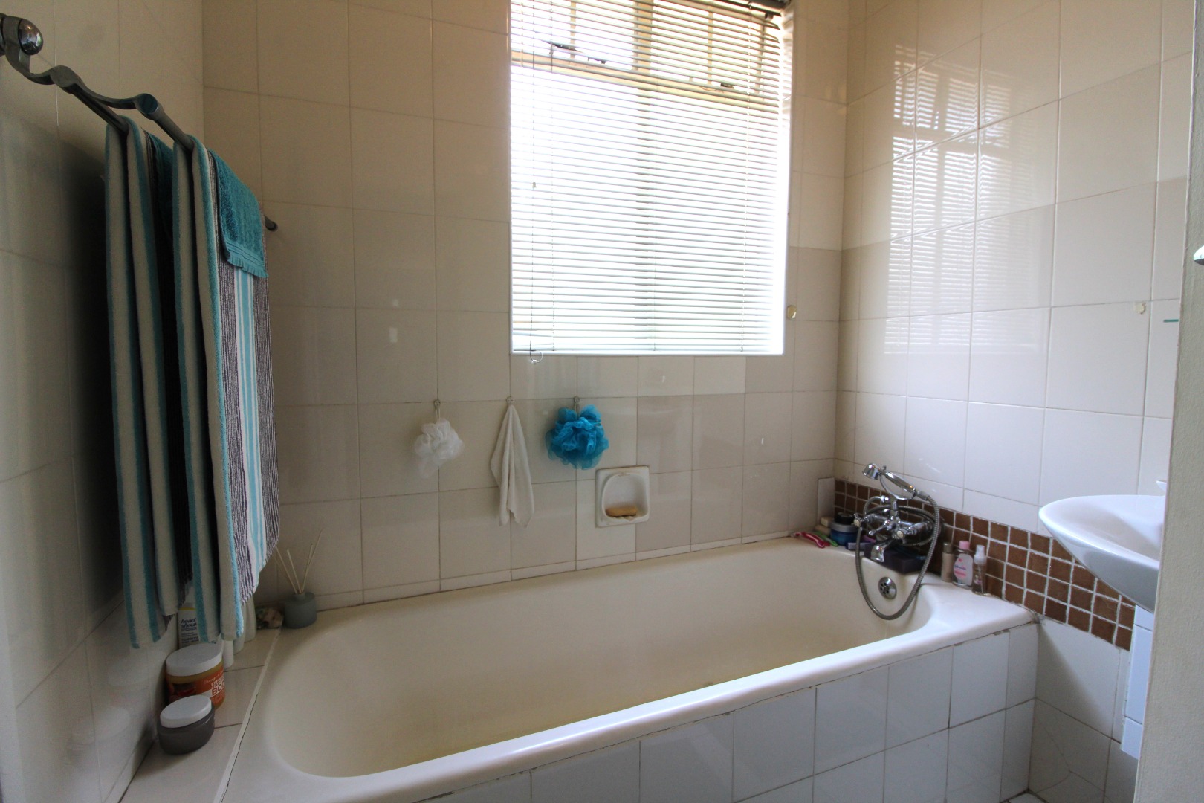
Two bedrooms and two and a half bathrooms
Separate lounge and dining area
Private garden with fountain feature
Balcony and paved patio
Garage, parking and fibre connectivity
Contact us today to arrange a viewing.
Property Details
- 2 Bedrooms
- 2.5 Bathrooms
- 1 Garages
- 1 Ensuite
- 1 Lounges
- 1 Dining Area
Property Features
- Balcony
- Patio
- Storage
- Pets Allowed
- Access Gate
- Guest Toilet
- Intercom
| Bedrooms | 2 |
| Bathrooms | 2.5 |
| Garages | 1 |
| Floor Area | 133 m2 |
| Erf Size | 2 986.0 m2 |
