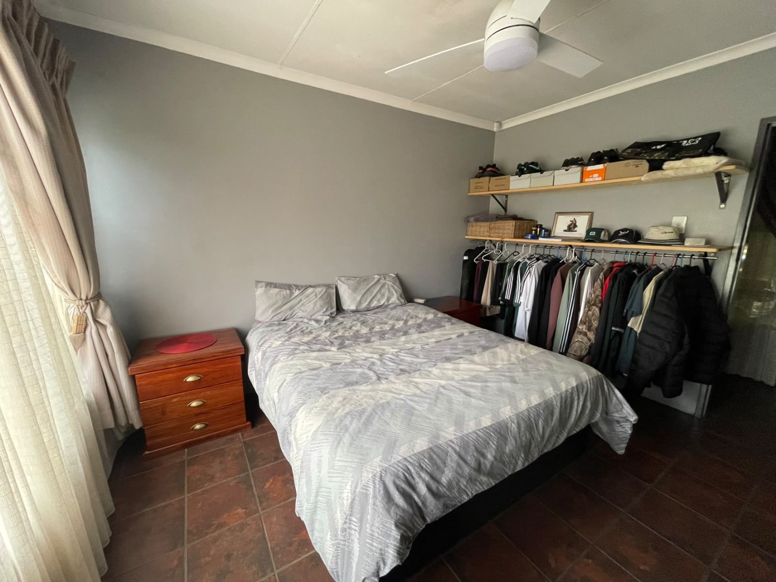
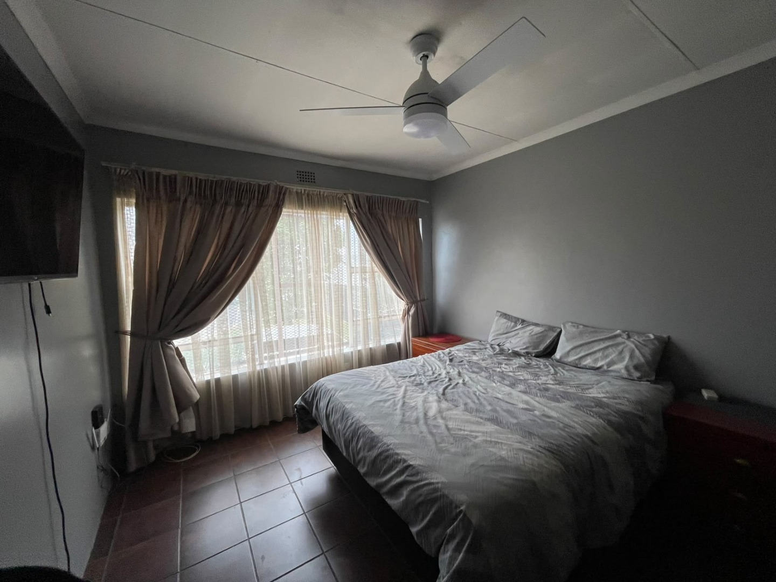
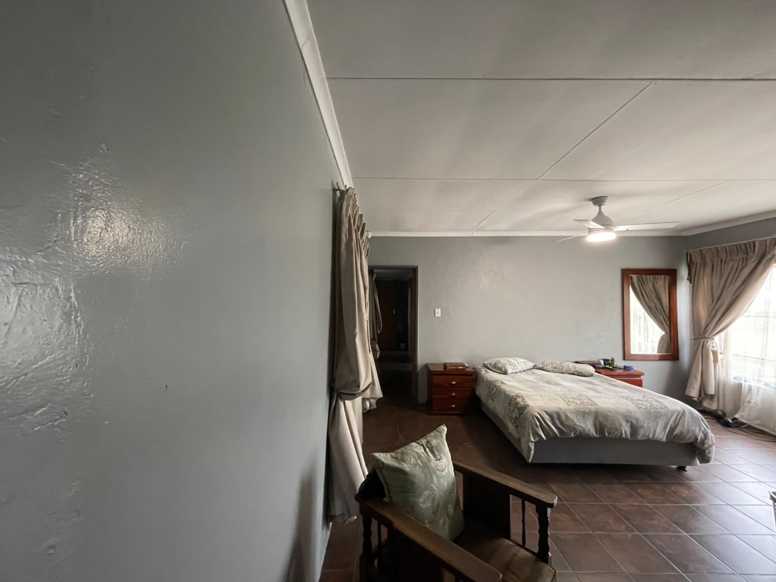
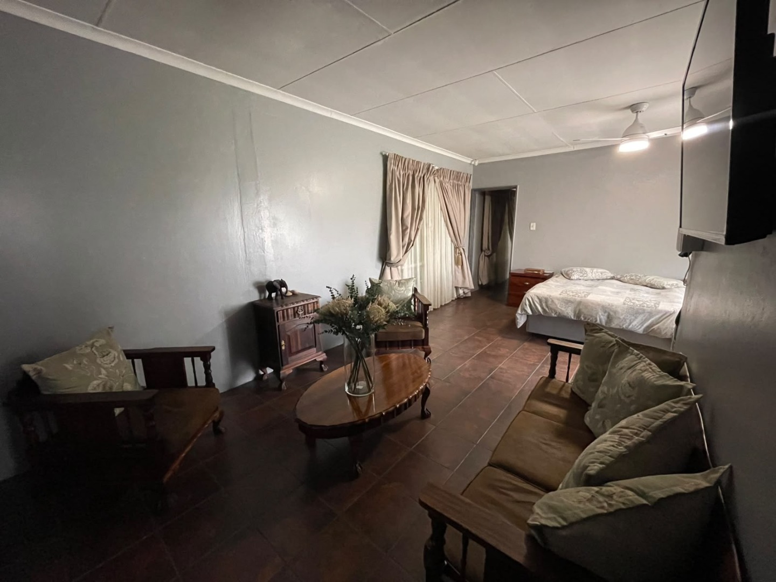
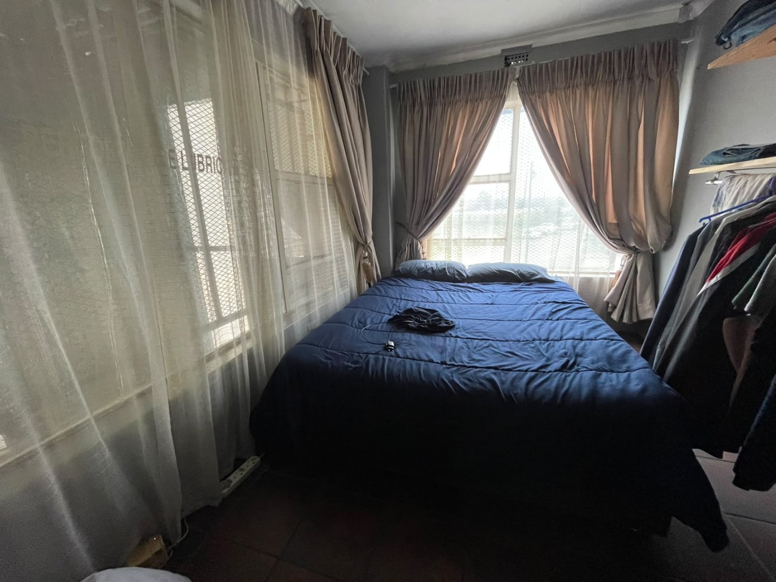
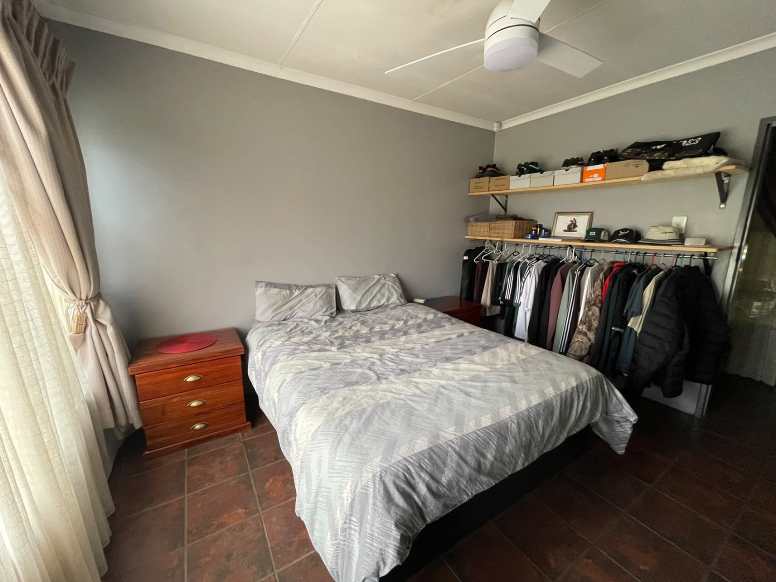
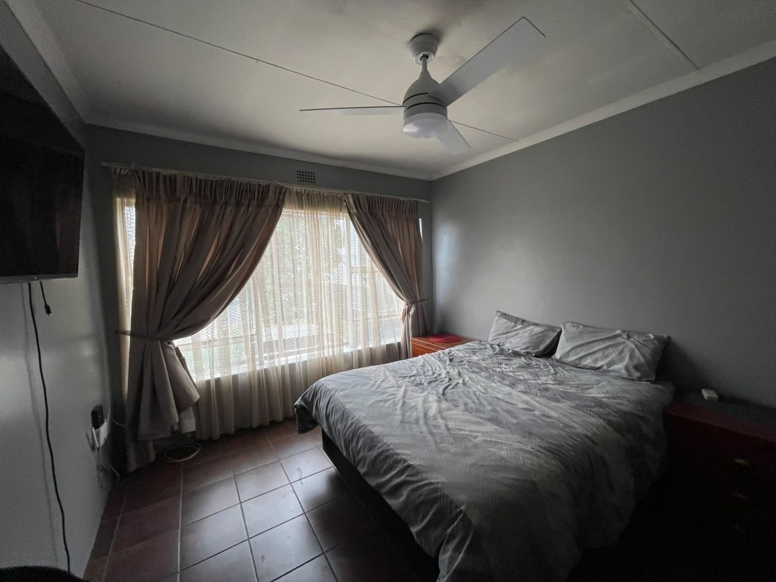
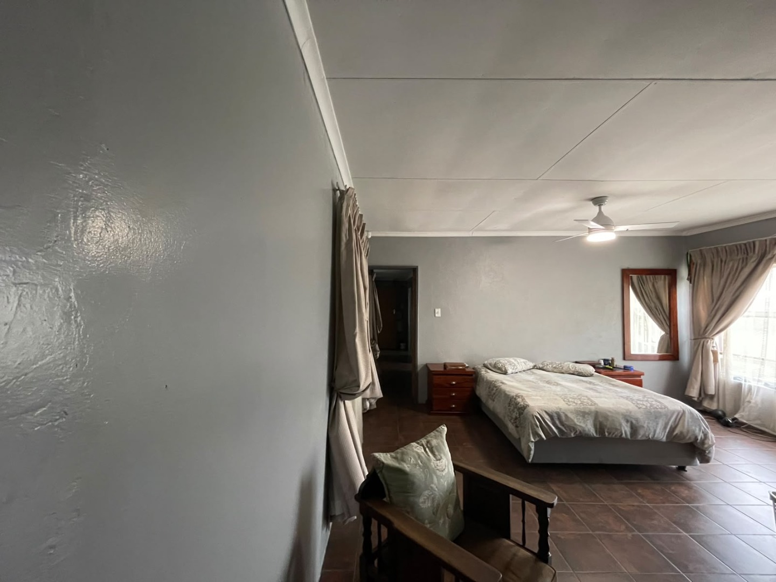
- 3
- 2
- 1 406 m2
- 1 541.0 m2
Monthly Costs
Monthly Bond Repayment ZAR .
Calculated over years at % with no deposit. Change Assumptions
Affordability Calculator | Bond Costs Calculator | Bond Repayment Calculator | Apply for a BondBond Calculator

Disclaimer: The estimates contained on this webpage are provided for general information purposes and should be used as a guide only. While every effort is made to ensure the accuracy of the calculator, RE/MAX of Southern Africa cannot be held liable for any loss or damage arising directly or indirectly from the use of this calculator, including any incorrect information generated by this calculator, and/or arising pursuant to your reliance on such information.
Mun. Rates & Taxes: ZAR 11958.00
Property description
Warehouse with Office and Operational Space
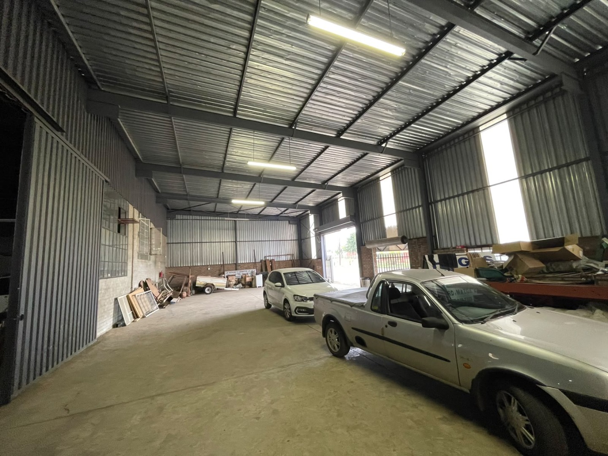
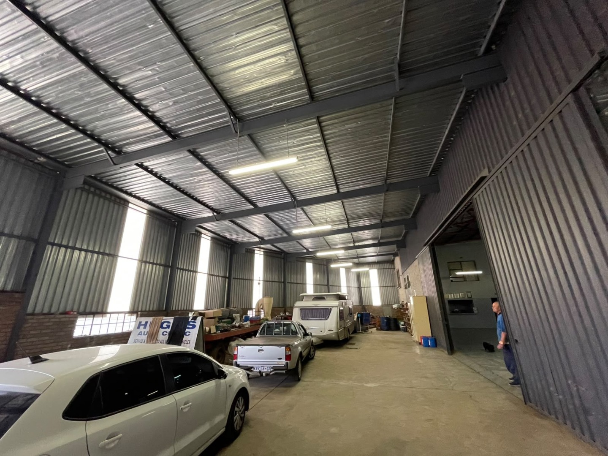
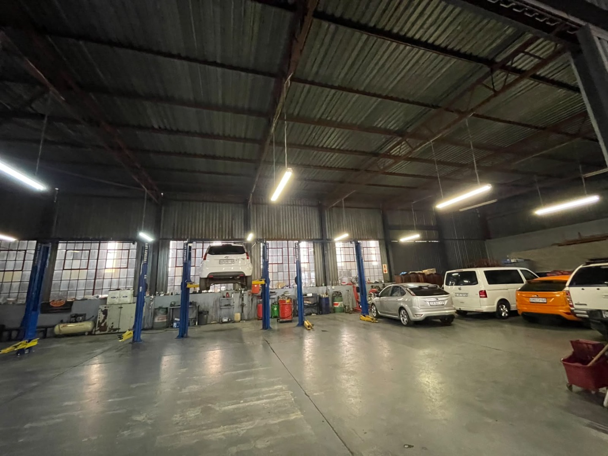
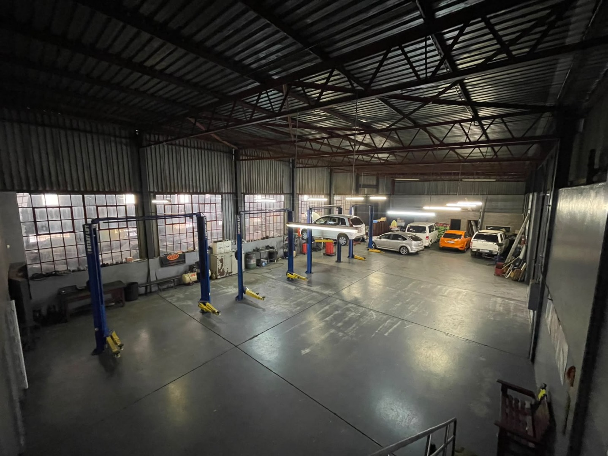
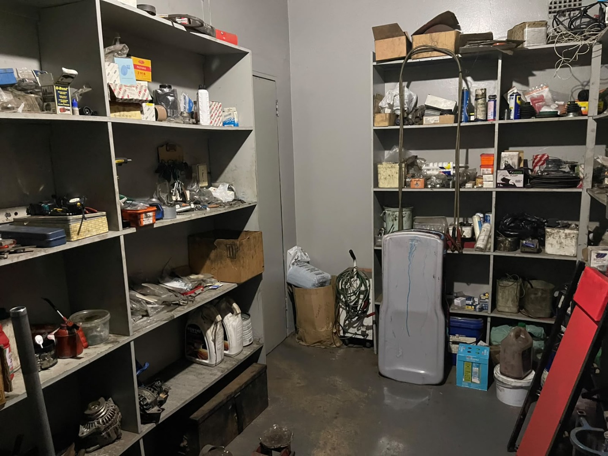
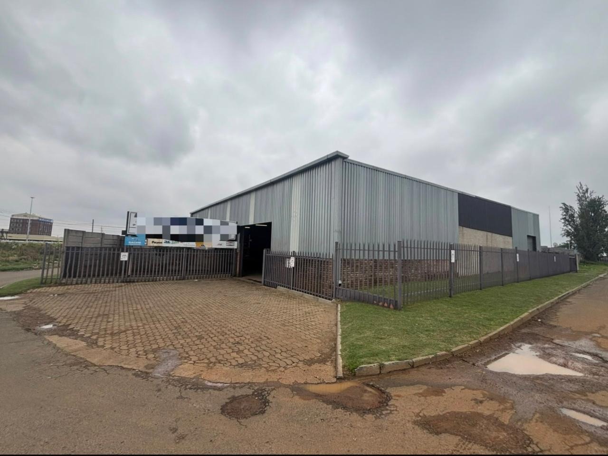
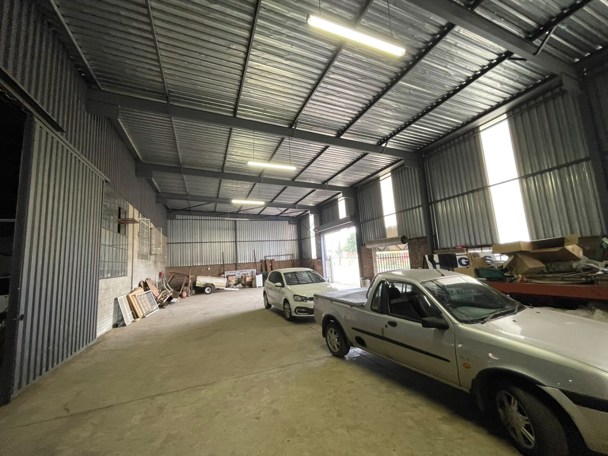
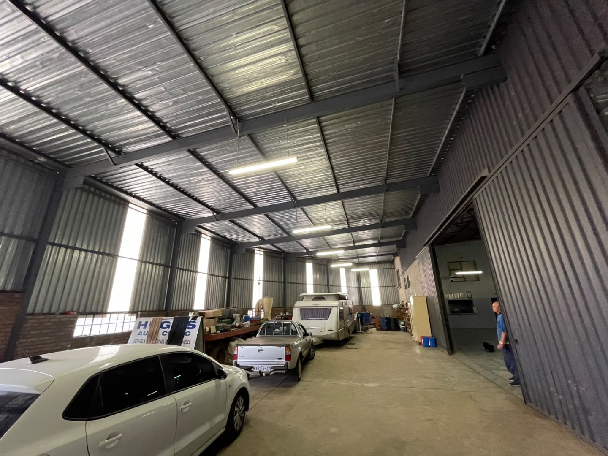
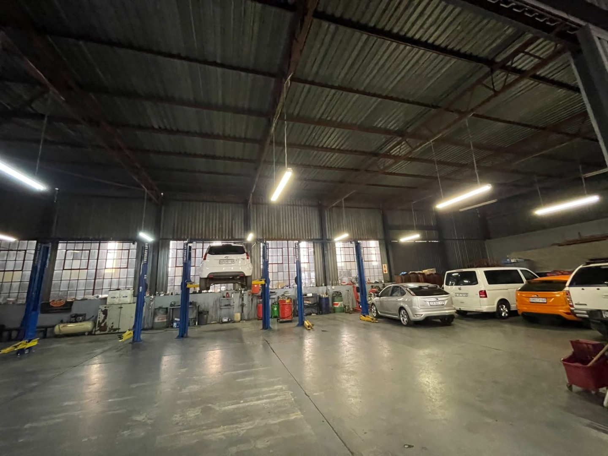
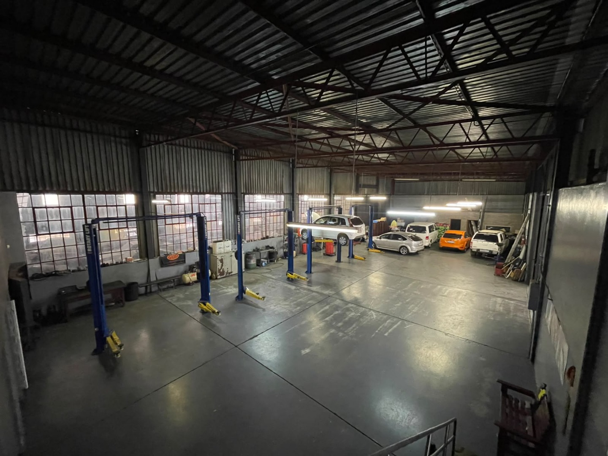
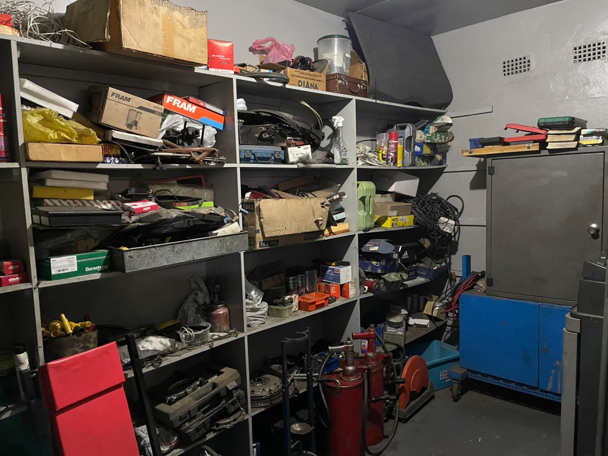
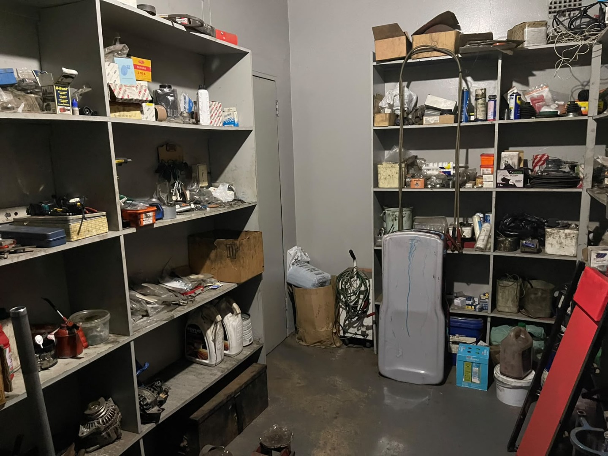
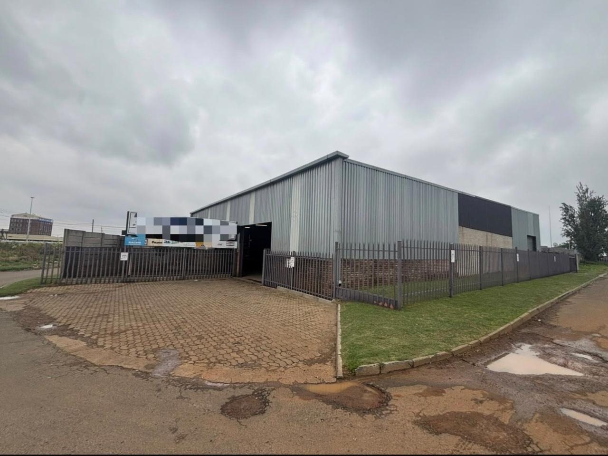
This commercial warehouse property in Randfontein offers a functional layout with multiple operational zones. The main warehouse features a high corrugated iron roof with excellent natural lighting through skylights and side panels, providing bright working conditions. The open floor plan includes multiple vehicle bays and work stations, with polished concrete flooring throughout for durability and easy maintenance.
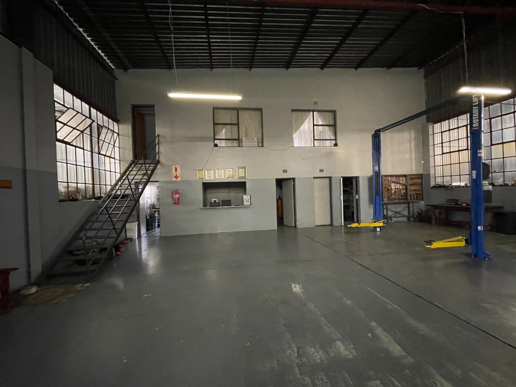
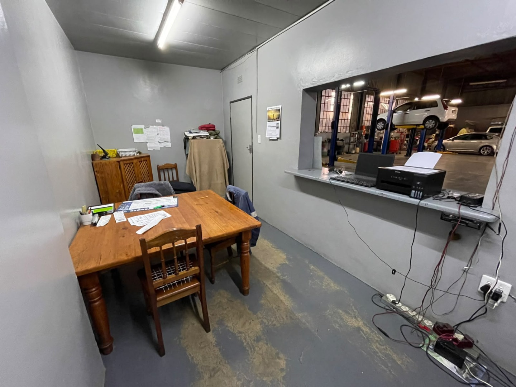
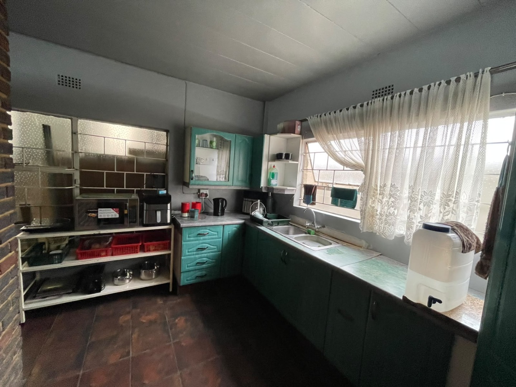
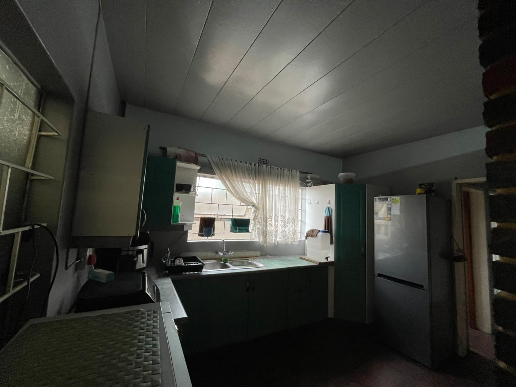
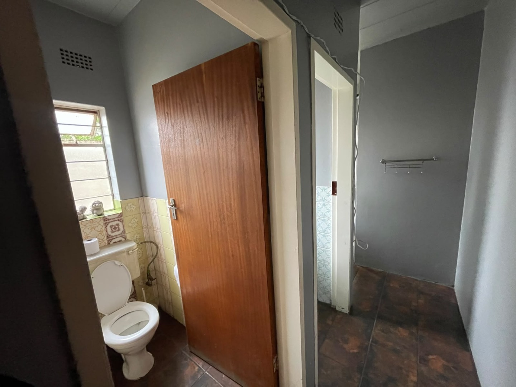
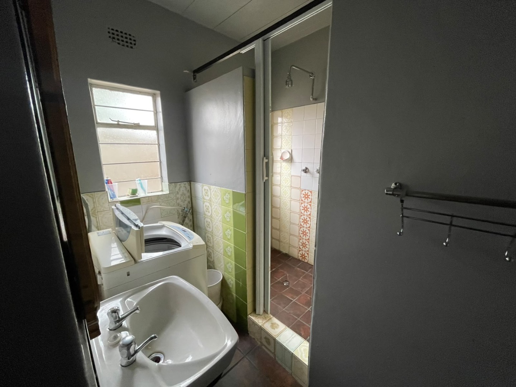
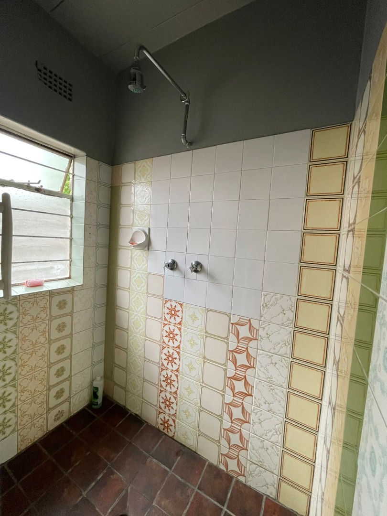
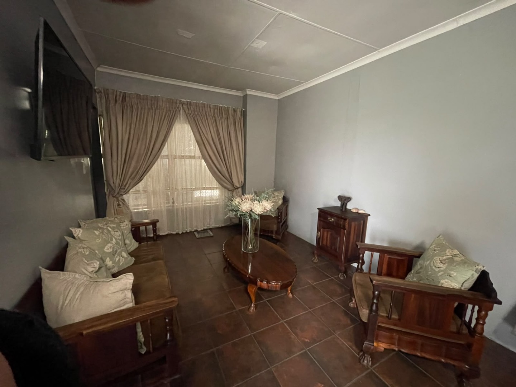
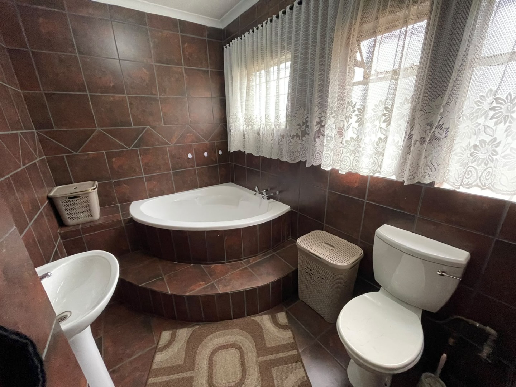
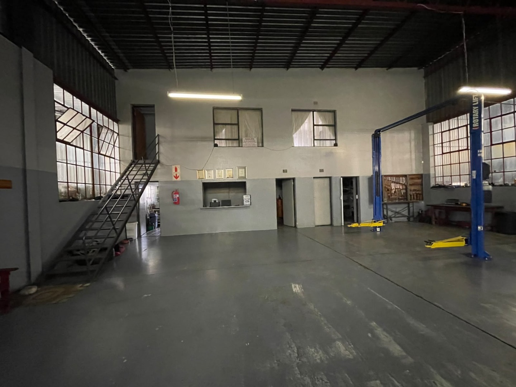
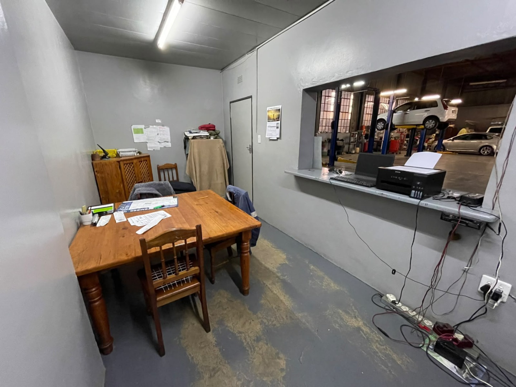
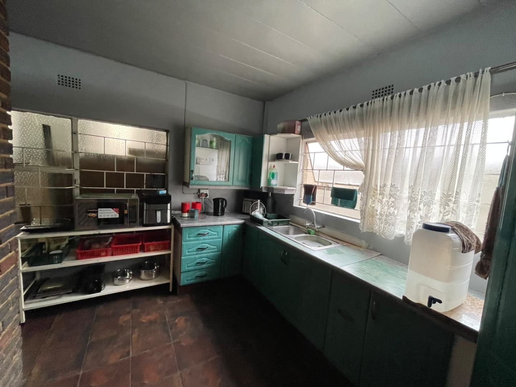
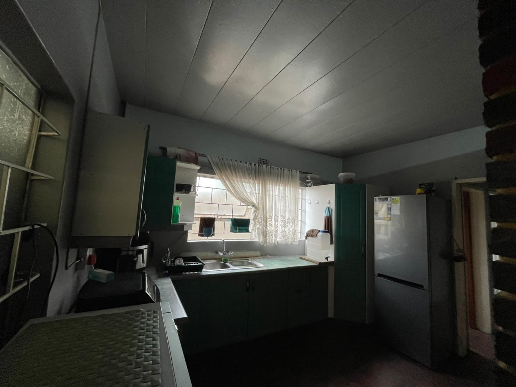
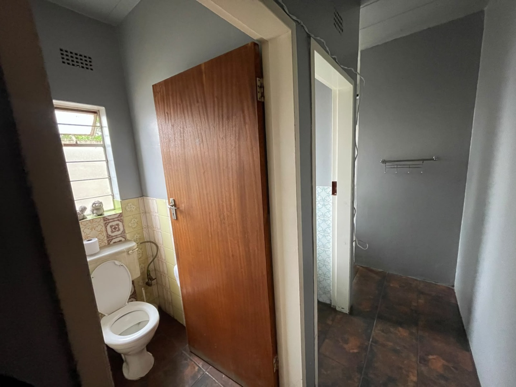
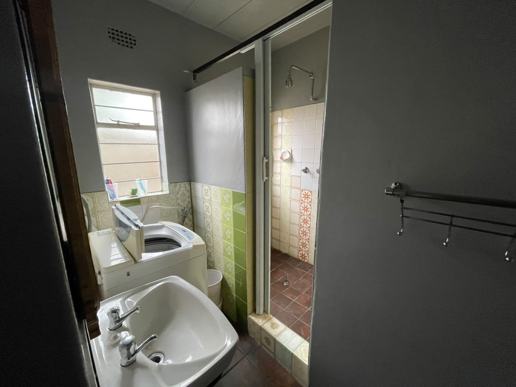
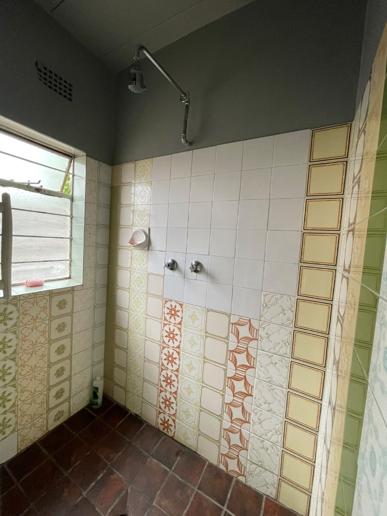
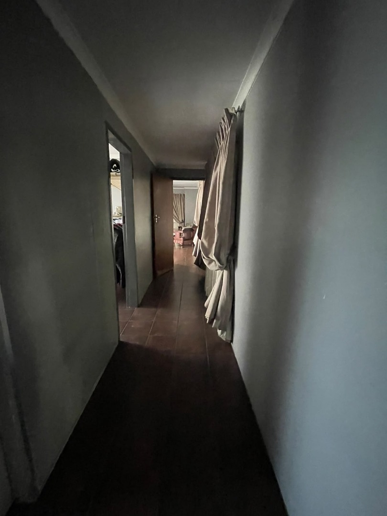
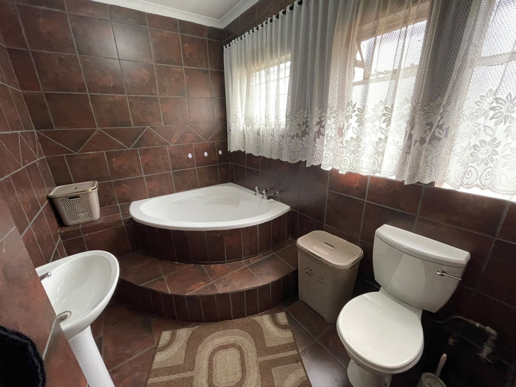
The property includes a dedicated office area with a service counter and administrative workspace, separated from the main warehouse floor. A fully equipped kitchen facility supports staff operations, while two bathrooms provide essential amenities. The office section features tiled flooring and windows for natural light.
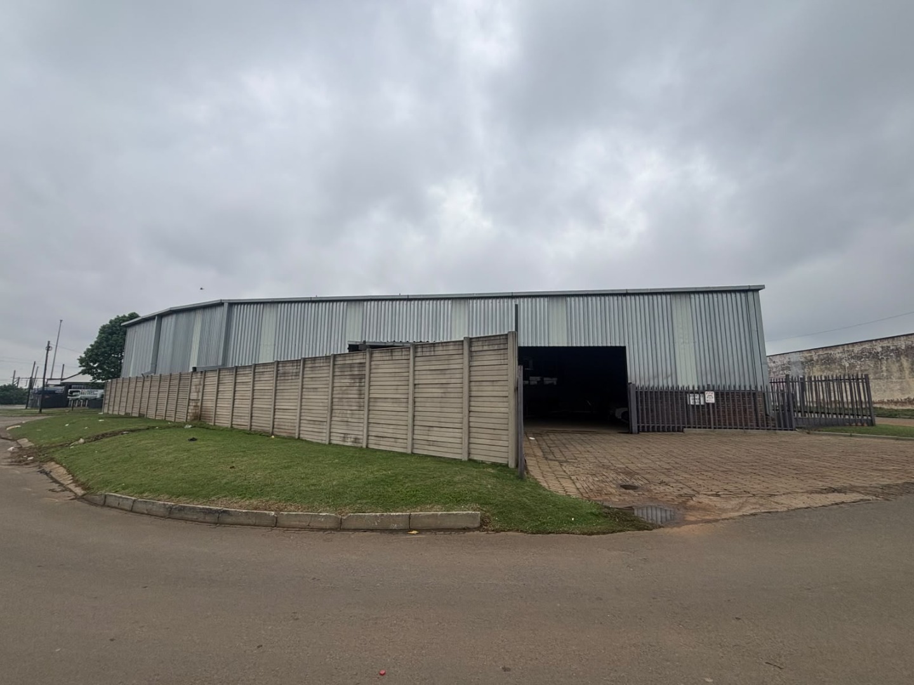
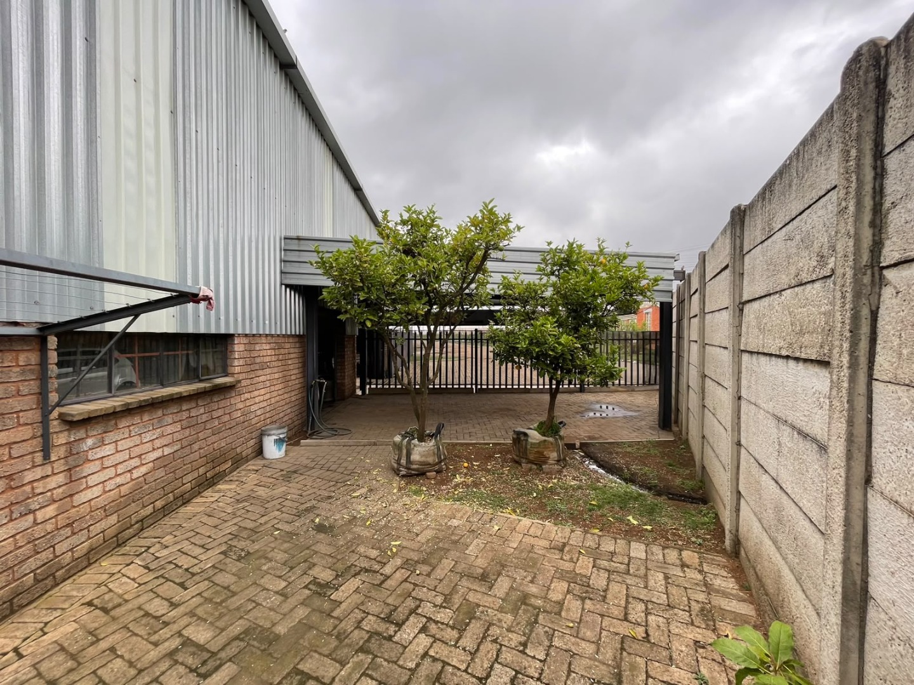
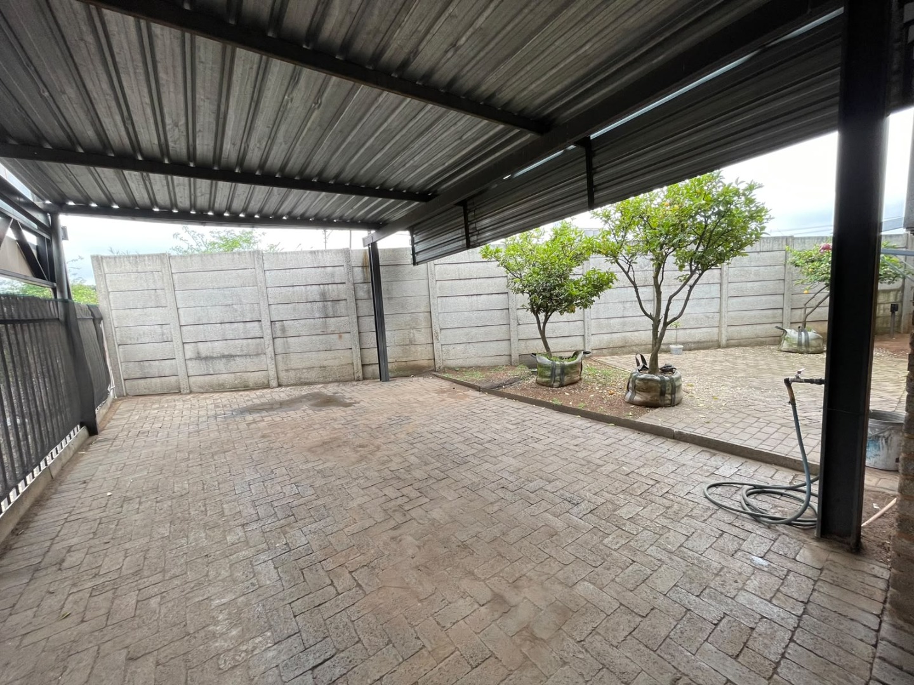
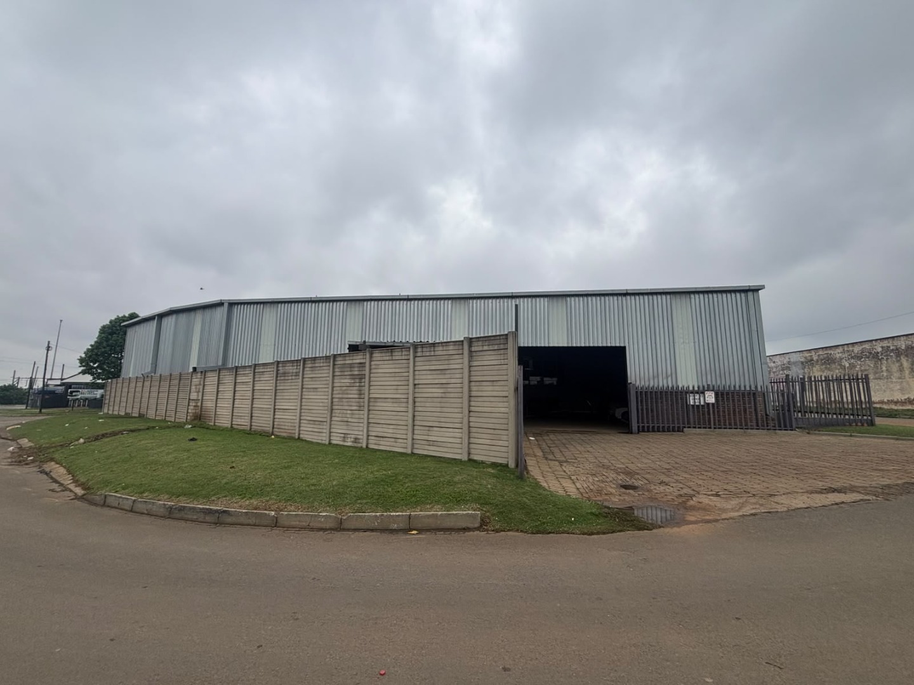
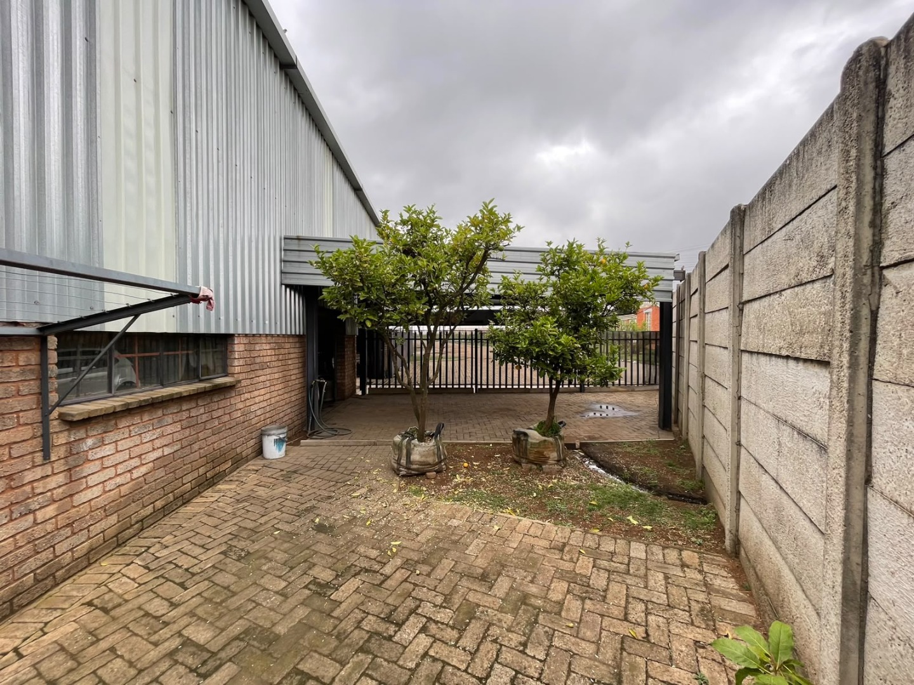
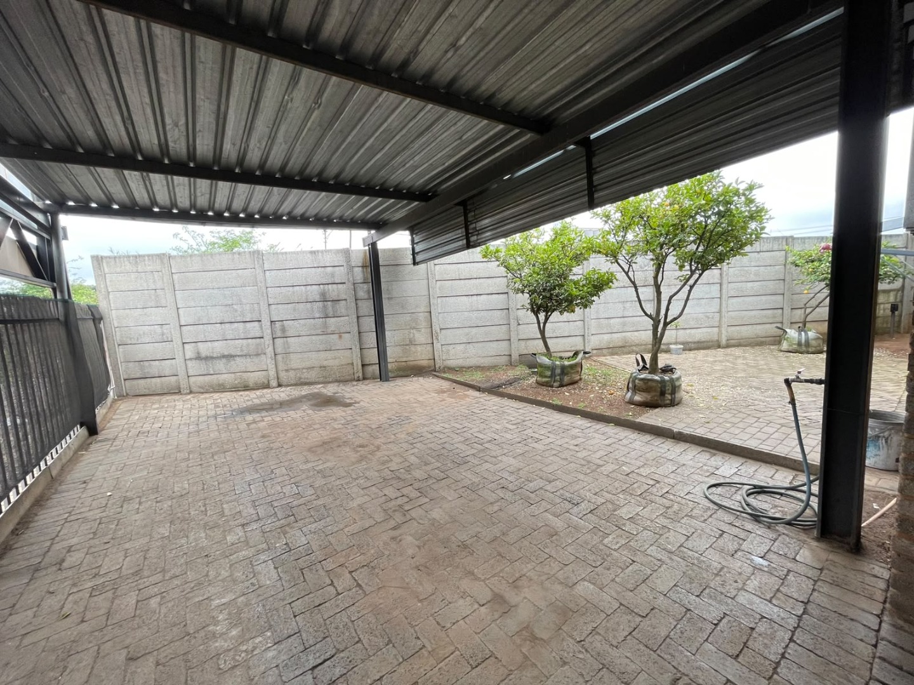
Externally, the property is constructed with brick and corrugated iron, with a paved forecourt area. Located in Randfontein South, the warehouse provides good metropolitan accessibility for commercial operations. The open configuration offers flexibility for various operational uses, with ample space for equipment and inventory.
Key Features
High-roof warehouse
Polished concrete flooring throughout
Integrated office and service counter
Multiple vehicle work bays
Kitchen and bathroom facilities
Contact us today to discuss this opportunity.
Property Details
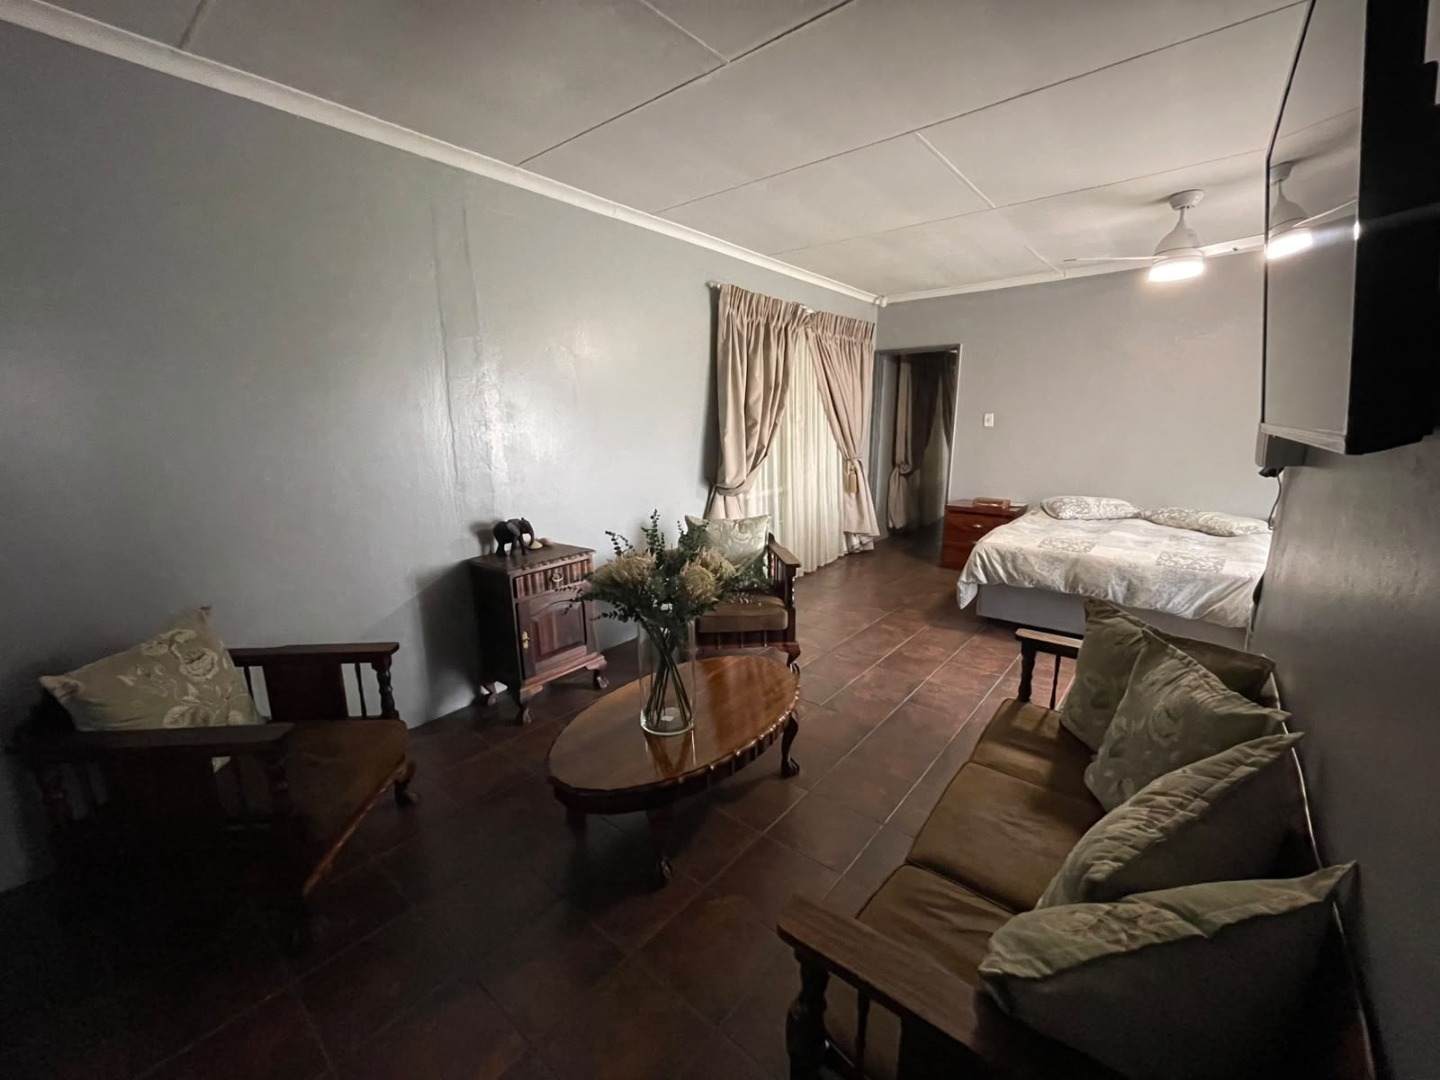
- 3 Bedrooms
- 2 Bathrooms
Property Features
| Bedrooms | 3 |
| Bathrooms | 2 |
| Floor Area | 1 406 m2 |
| Erf Size | 1 541.0 m2 |