- 2
- 1
- 41 m2
- 23 451.0 m2
Monthly Costs
Monthly Bond Repayment ZAR .
Calculated over years at % with no deposit. Change Assumptions
Affordability Calculator | Bond Costs Calculator | Bond Repayment Calculator | Apply for a BondBond Calculator

Disclaimer: The estimates contained on this webpage are provided for general information purposes and should be used as a guide only. While every effort is made to ensure the accuracy of the calculator, RE/MAX of Southern Africa cannot be held liable for any loss or damage arising directly or indirectly from the use of this calculator, including any incorrect information generated by this calculator, and/or arising pursuant to your reliance on such information.
Mun. Rates & Taxes: ZAR 1190.00
Monthly Levy: ZAR 1054.00
Property description
Great Opportunity For First Home Buyers
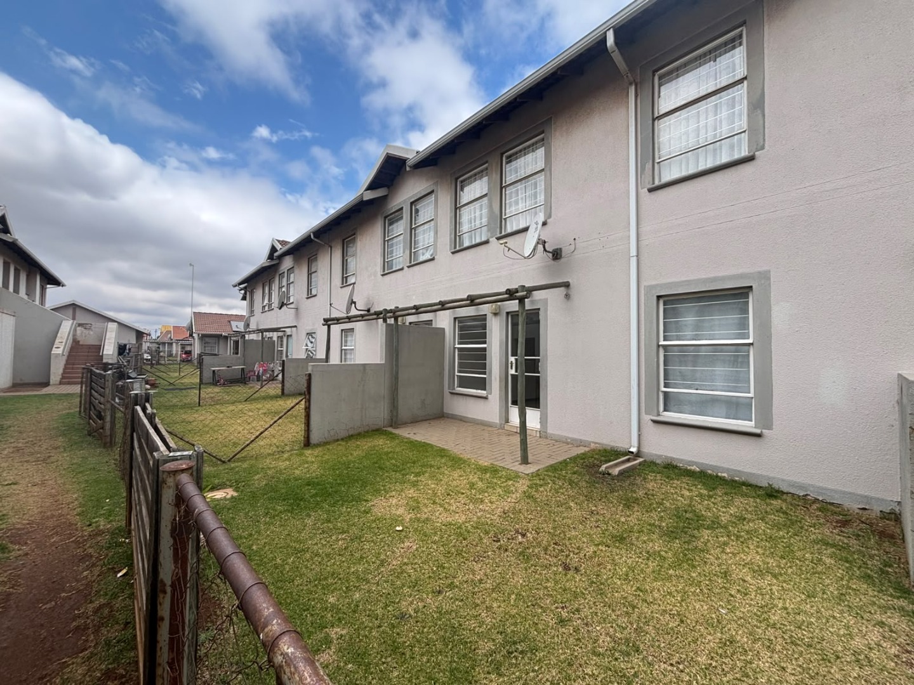
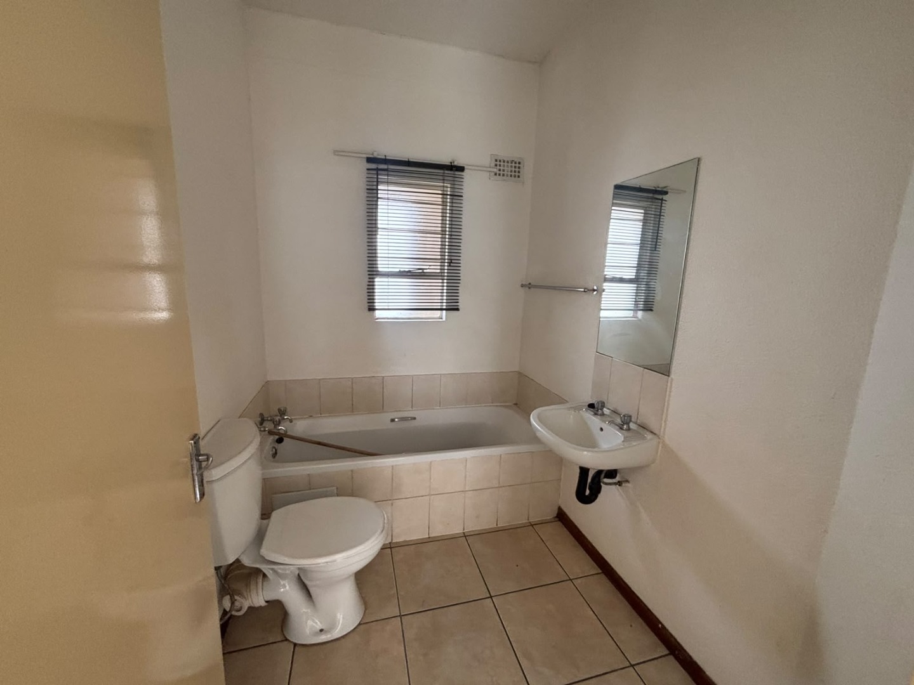
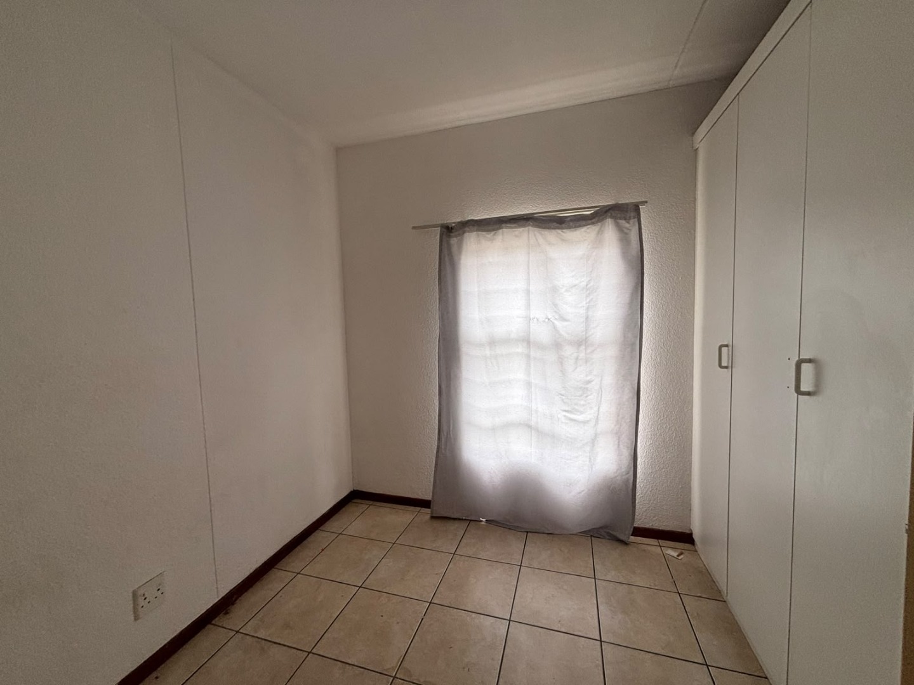
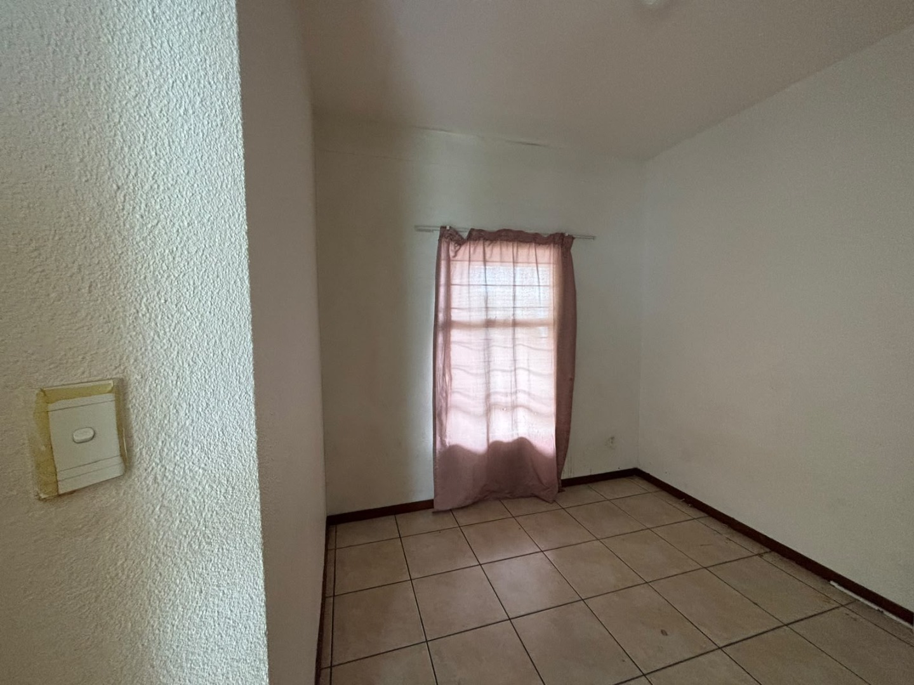
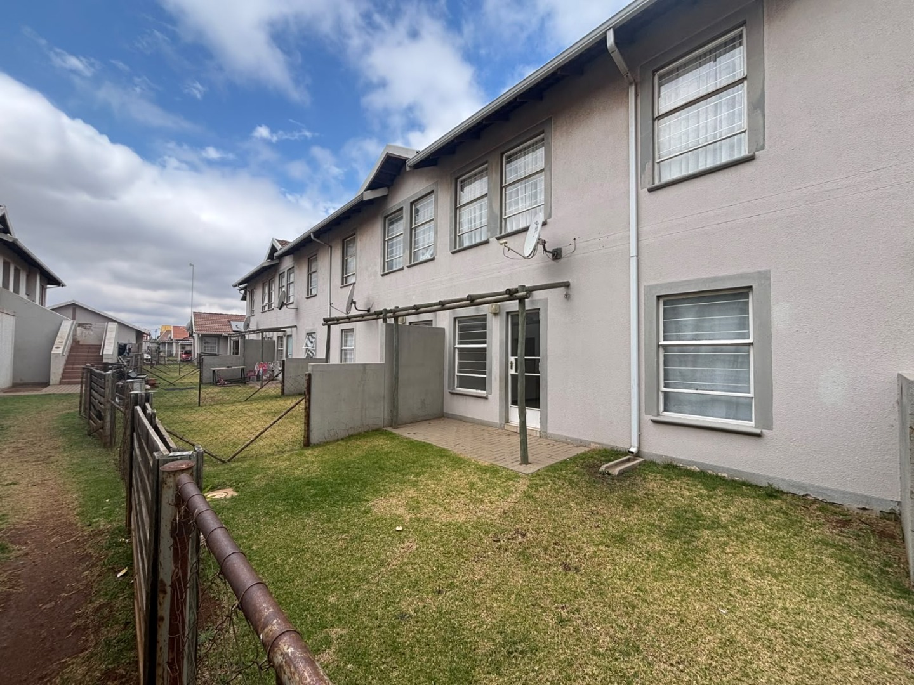
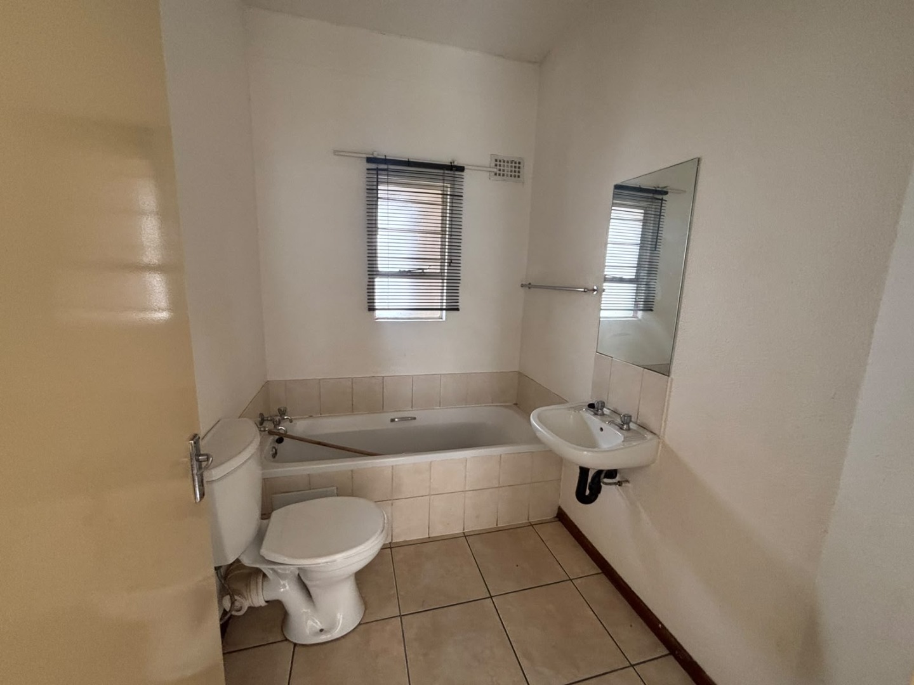
This practical 2-bedroom, 1-bathroom residence in Randfontein Central offers an ideal entry point into property ownership. Located within a secure residential complex, the property combines affordability with essential modern conveniences, making it an attractive choice for first-time buyers seeking a low-maintenance lifestyle.
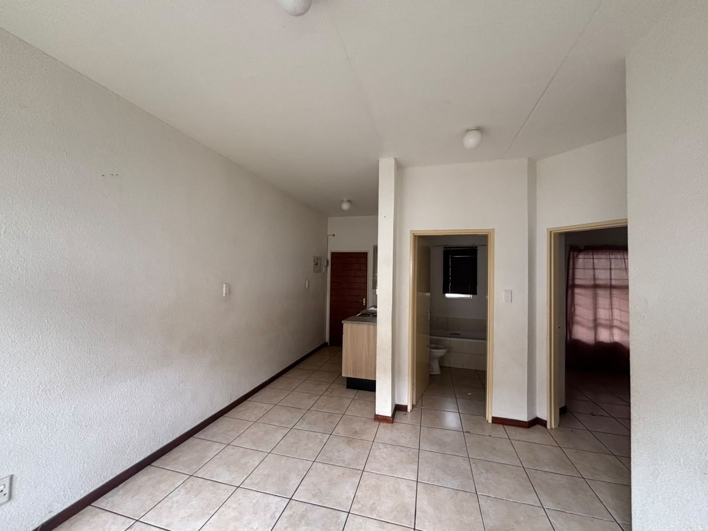
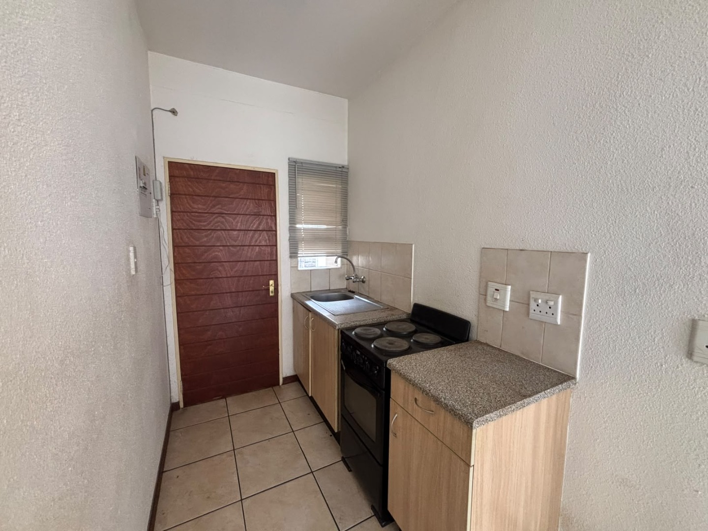
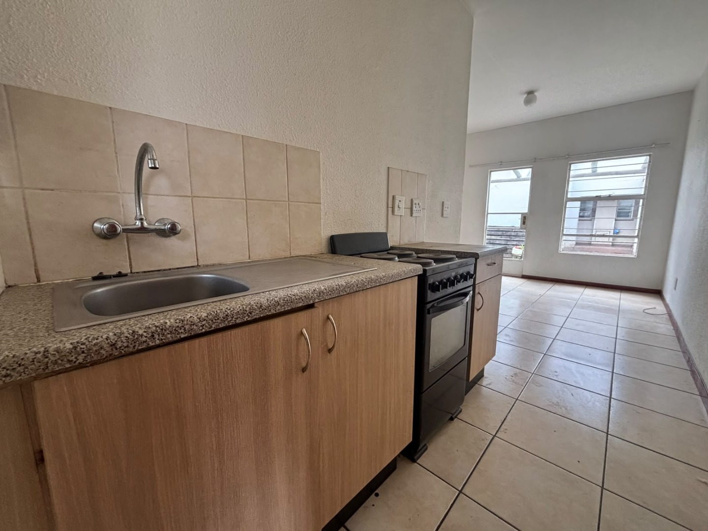
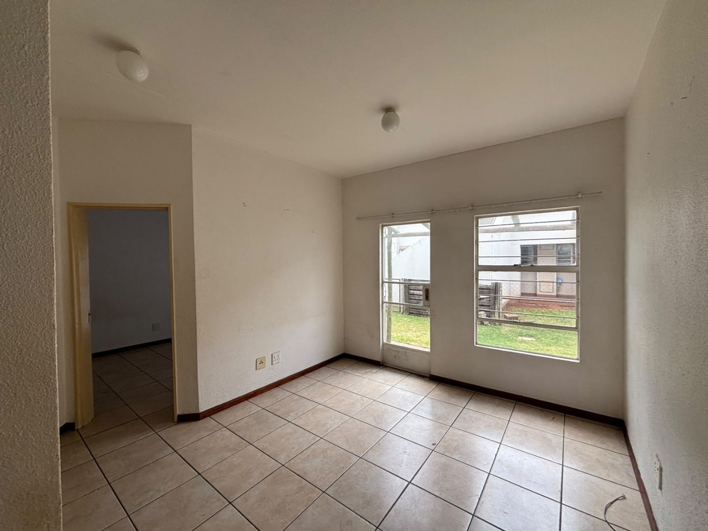
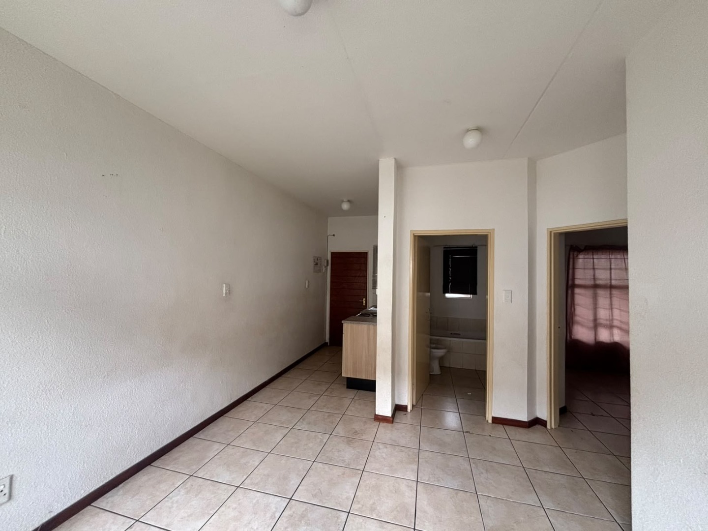
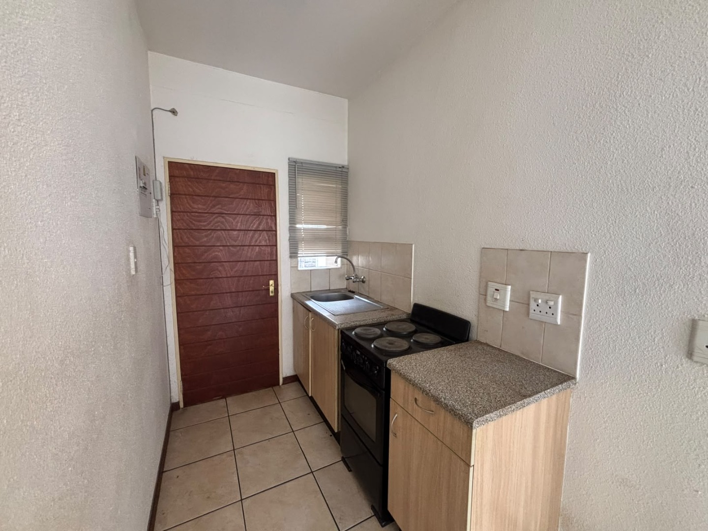
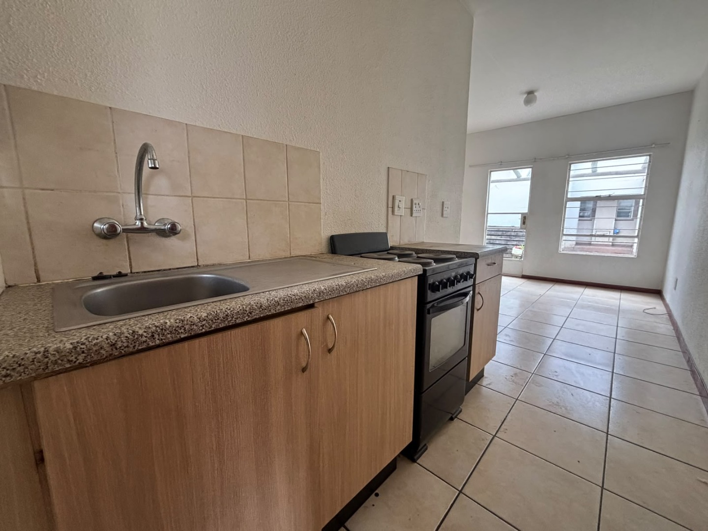
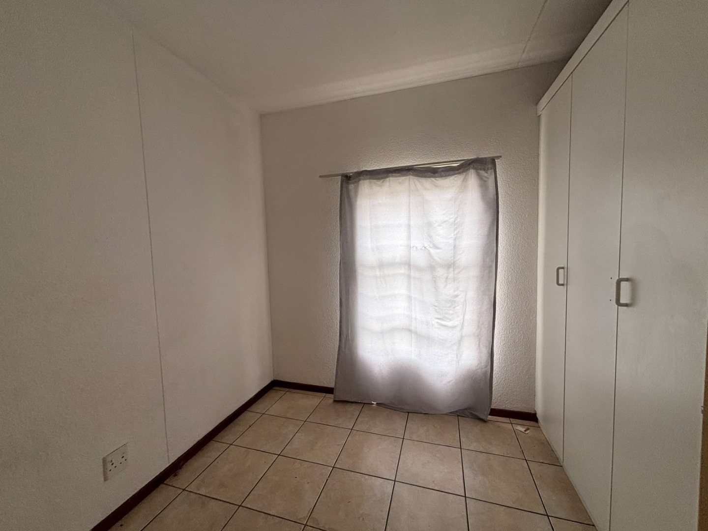
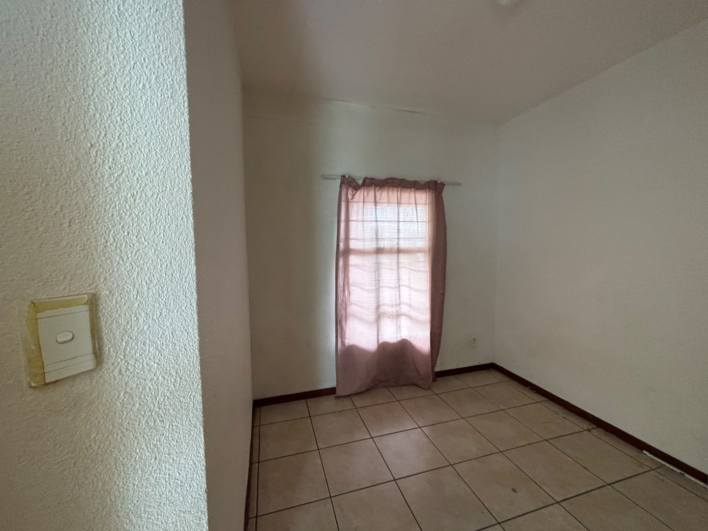
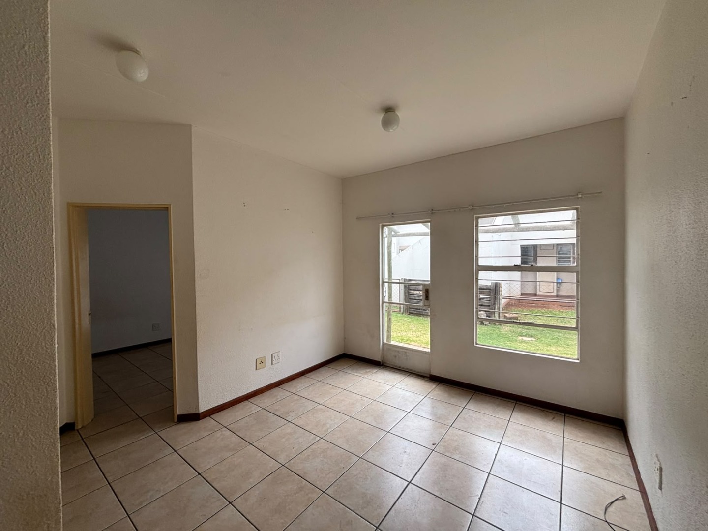
The compact 41-square-metre floor plan features an open-plan design that maximises space efficiency. The lounge area flows naturally into the kitchen, creating a functional living environment perfect for small households or young professionals. The two bedrooms provide comfortable sleeping quarters, whilst the single bathroom serves the property's needs effectively. The open-plan layout ensures natural light penetration and creates a sense of spaciousness despite the modest footprint.
Key Features
2 bedrooms and 1 bathroom
Open-plan living and kitchen area
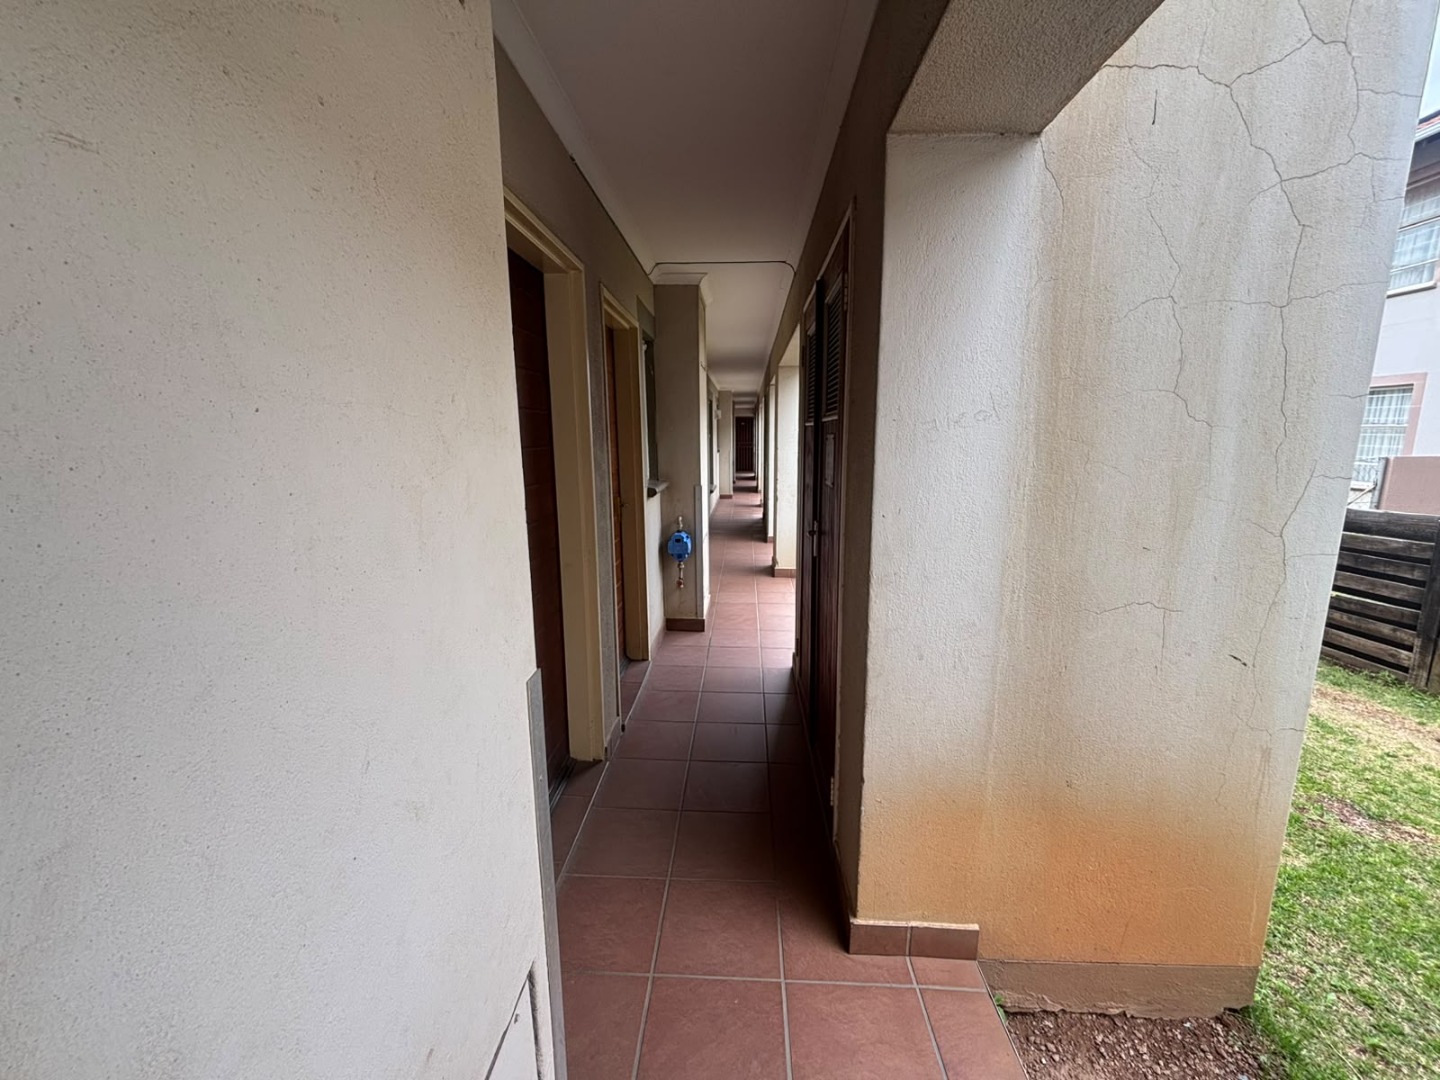
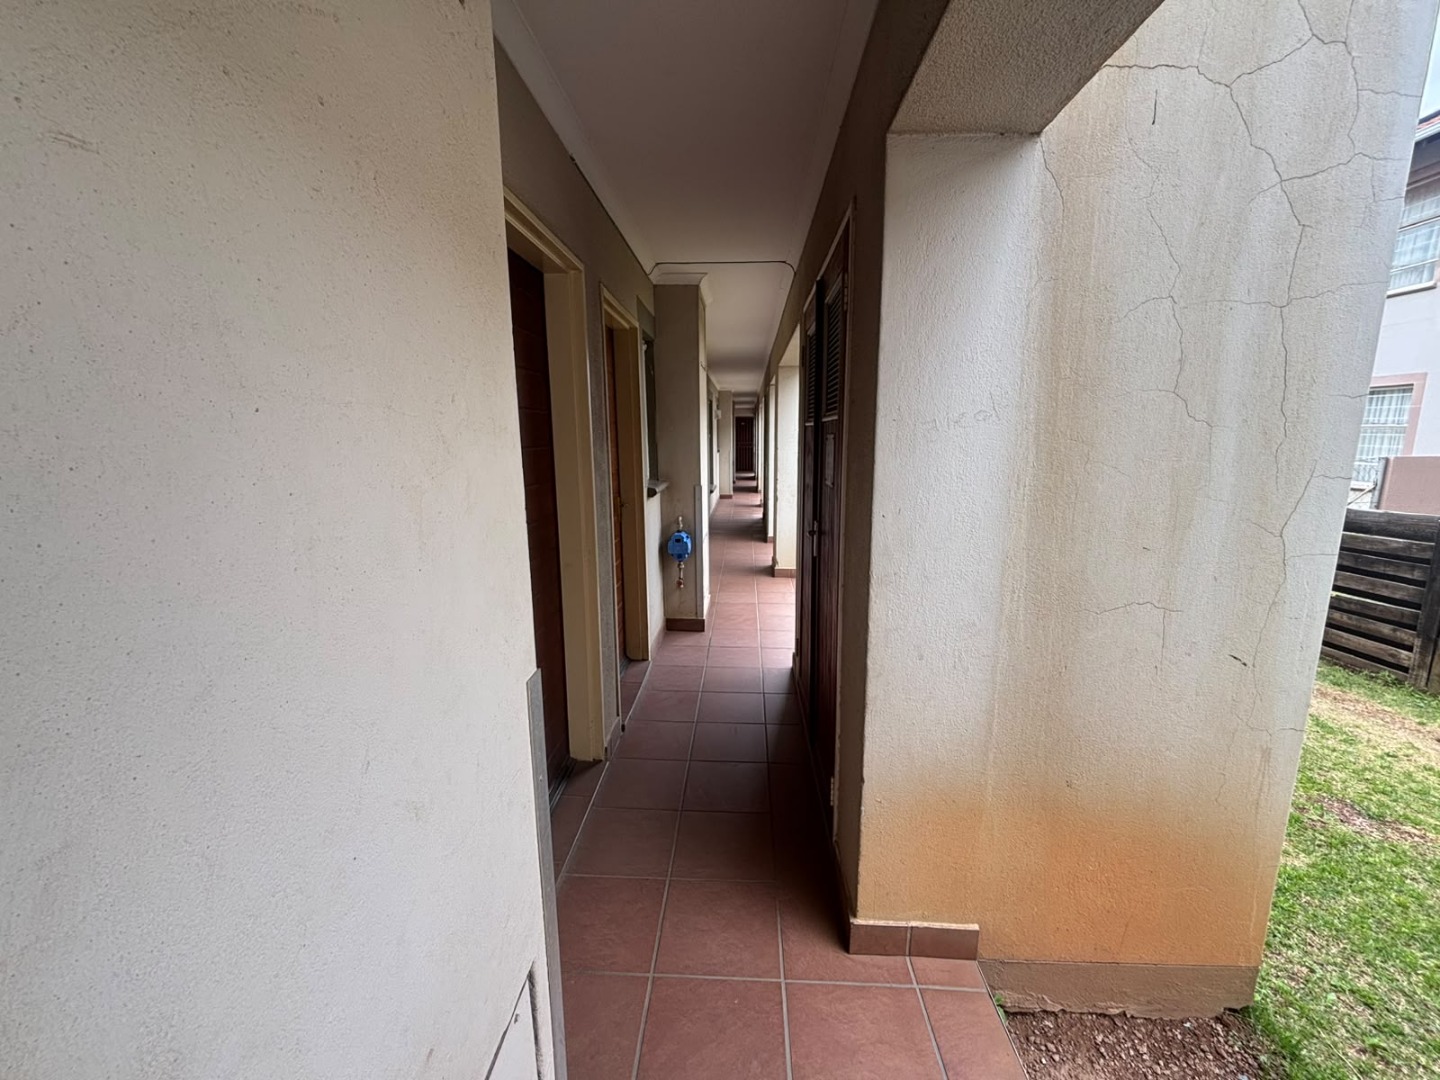
Secure complex with 24-hour security and electric fencing
Access gate and security post for added peace of mind
1 parking space included
Private garden area with paving
Fibre connectivity available
Suburban location with established amenities
The property sits within a well-maintained security complex offering 24-hour surveillance, electric fencing, and controlled access gates. These features provide residents with enhanced safety and security. The generous 23,451-square-metre erf allows for potential future development or expansion opportunities. Contact us today to arrange a viewing and discover how this property could be your first step onto the property ladder.
Property Details
- 2 Bedrooms
- 1 Bathrooms
- 1 Lounges
Property Features
- Security Post
- Access Gate
- Kitchen
- Paving
- Garden
| Bedrooms | 2 |
| Bathrooms | 1 |
| Floor Area | 41 m2 |
| Erf Size | 23 451.0 m2 |