- 3
- 2
- 6
- 1 459.0 m2
Monthly Costs
Monthly Bond Repayment ZAR .
Calculated over years at % with no deposit. Change Assumptions
Affordability Calculator | Bond Costs Calculator | Bond Repayment Calculator | Apply for a BondBond Calculator

Disclaimer: The estimates contained on this webpage are provided for general information purposes and should be used as a guide only. While every effort is made to ensure the accuracy of the calculator, RE/MAX of Southern Africa cannot be held liable for any loss or damage arising directly or indirectly from the use of this calculator, including any incorrect information generated by this calculator, and/or arising pursuant to your reliance on such information.
Property description
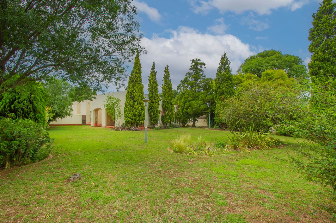
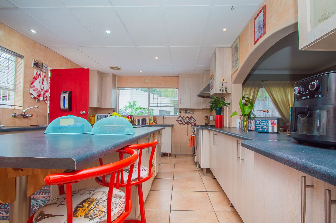
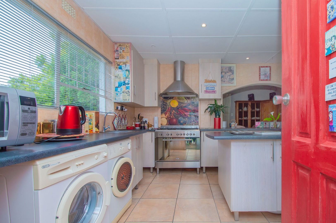
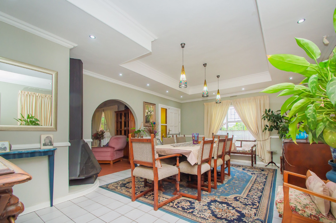
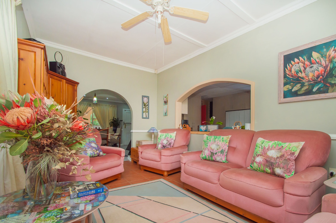
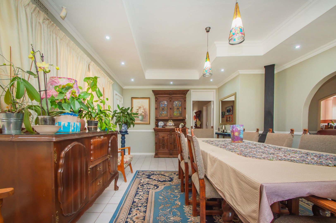
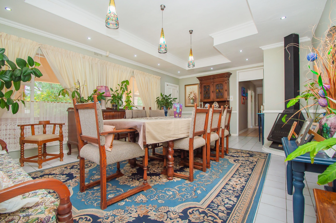
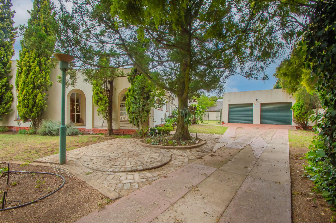
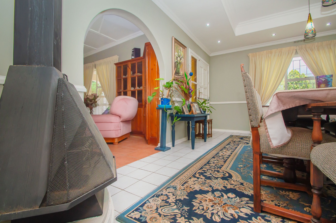
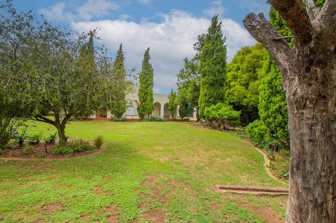
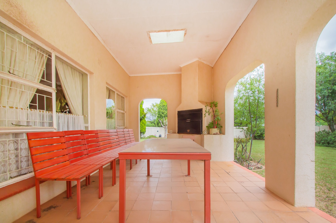
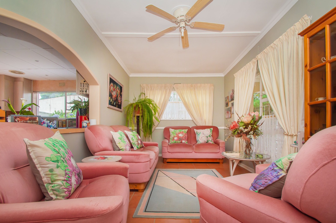
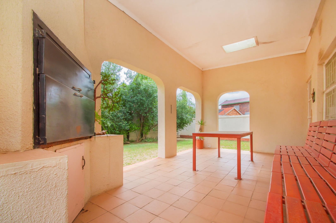
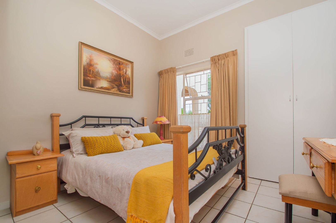
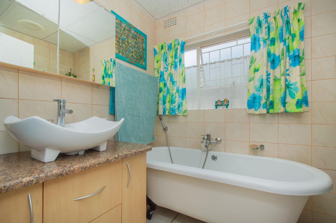
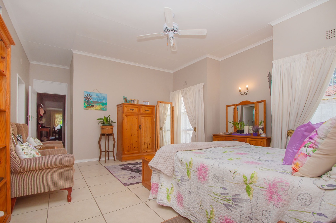
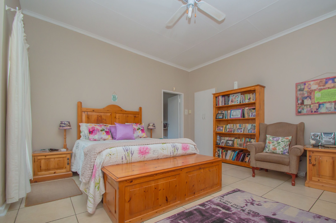
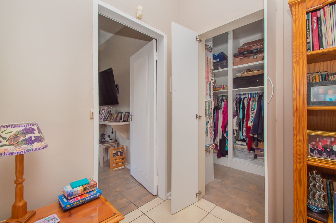
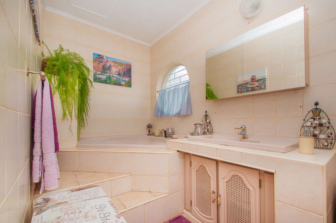
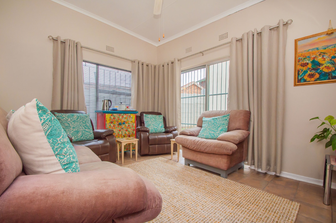
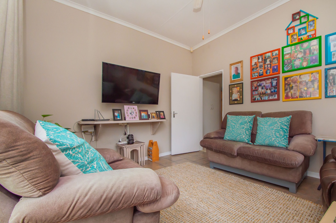
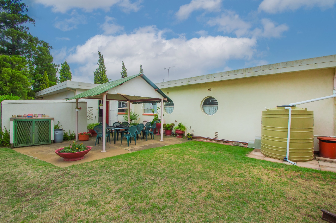
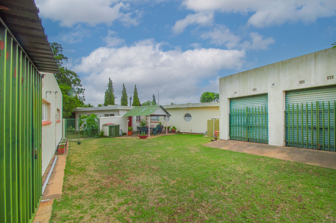
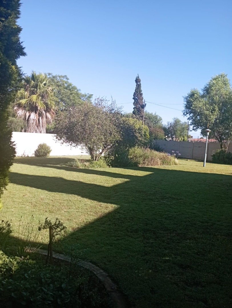
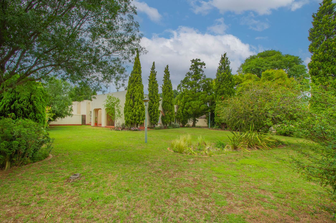
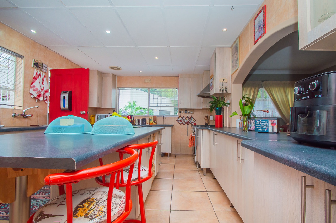
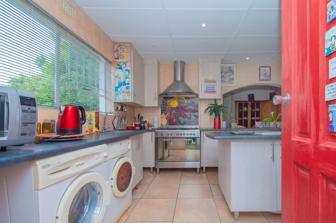
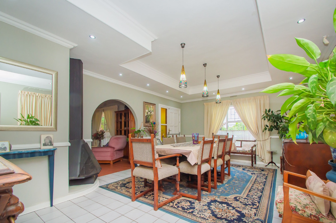
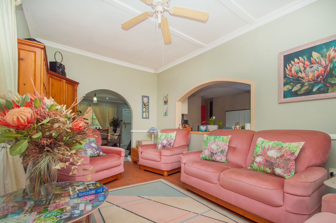
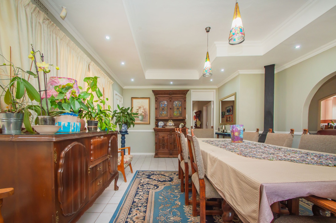
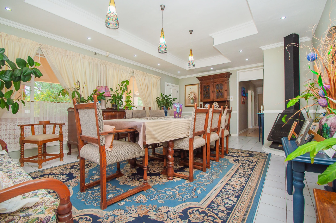
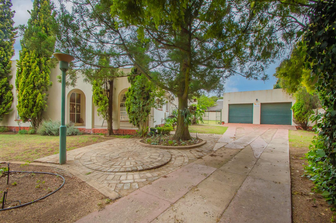
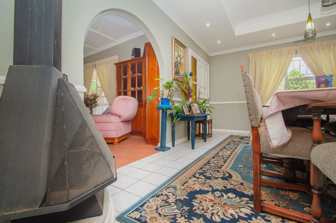
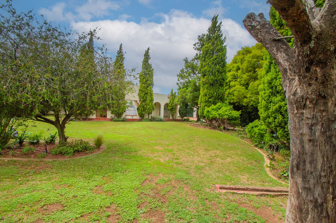
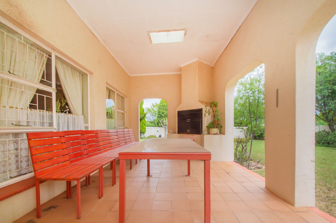
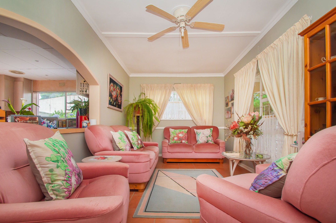
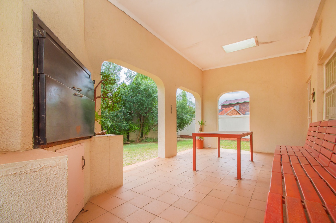
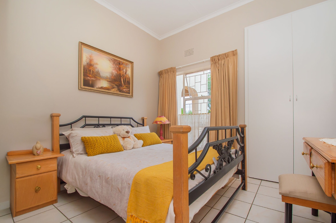
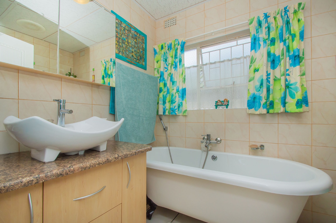
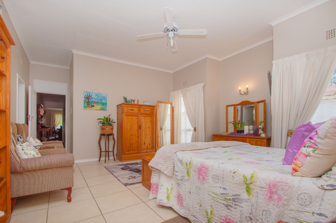
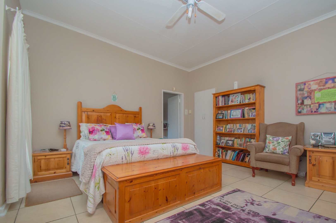
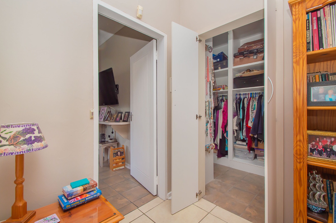
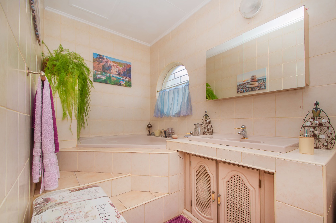
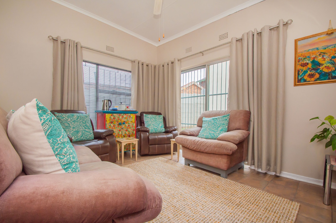
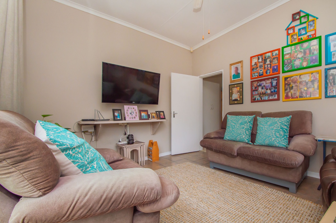
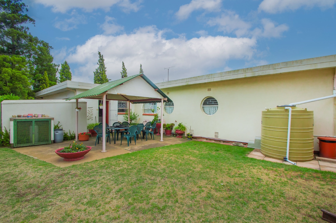
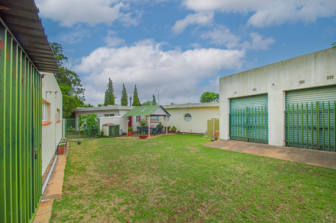
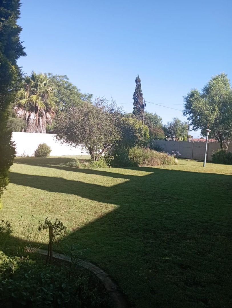
This family home in Greenhills, Randfontein, sits on an erf of 1459 square metres. The main residence offers three bedrooms, lounge, a dining room and a family TV room, giving everyone room to spread out. The kitchen is very well equiped and offers ample storage and special features. The main bedroom includes a walk-in cupboard and an en-suite bathroom. A covered patio and built-in braai invite relaxed meals and gatherings outdoors. The home also features a fireplace and a garden with mature trees. Double garage with additional storage at the back.
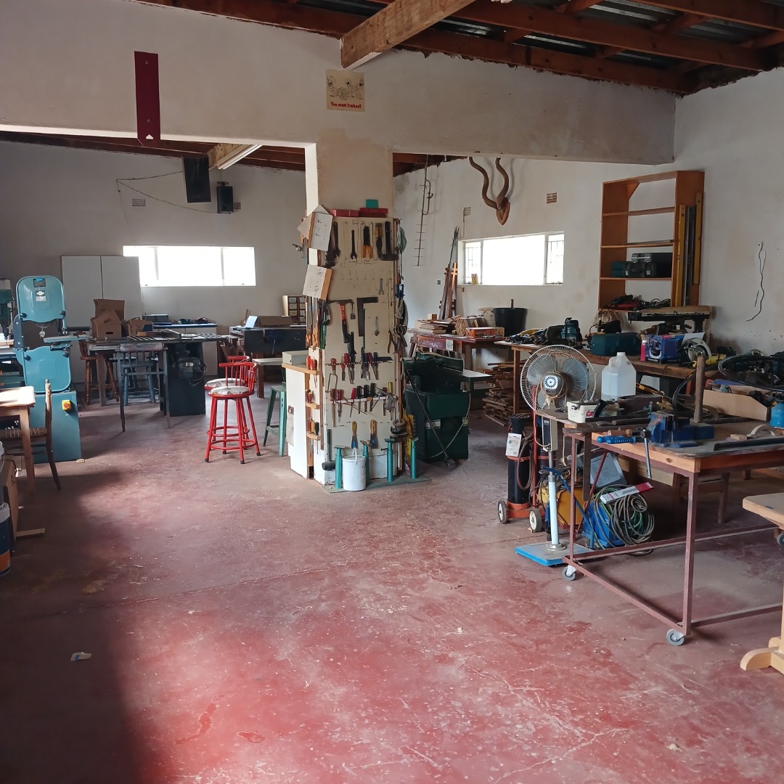
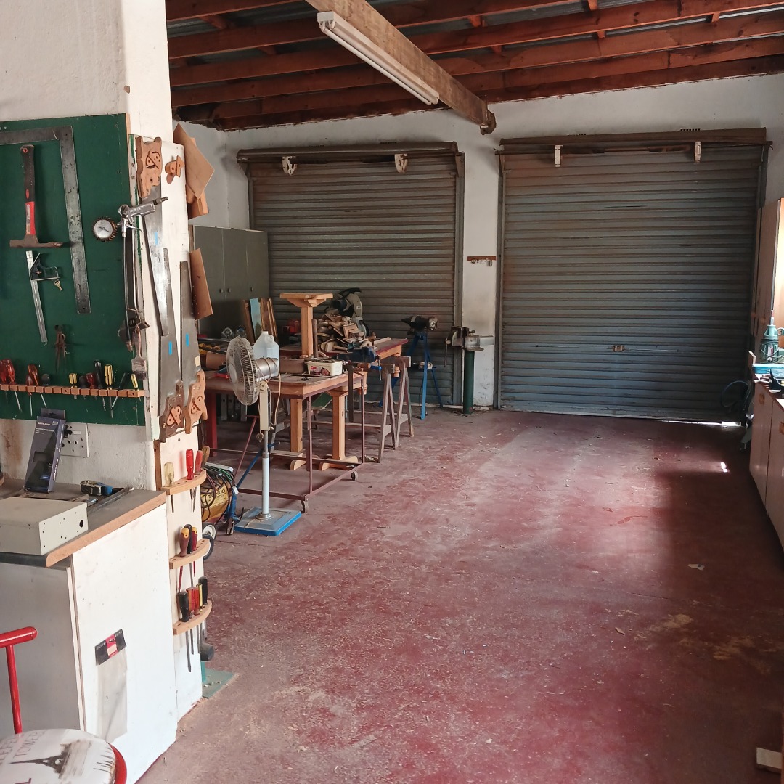
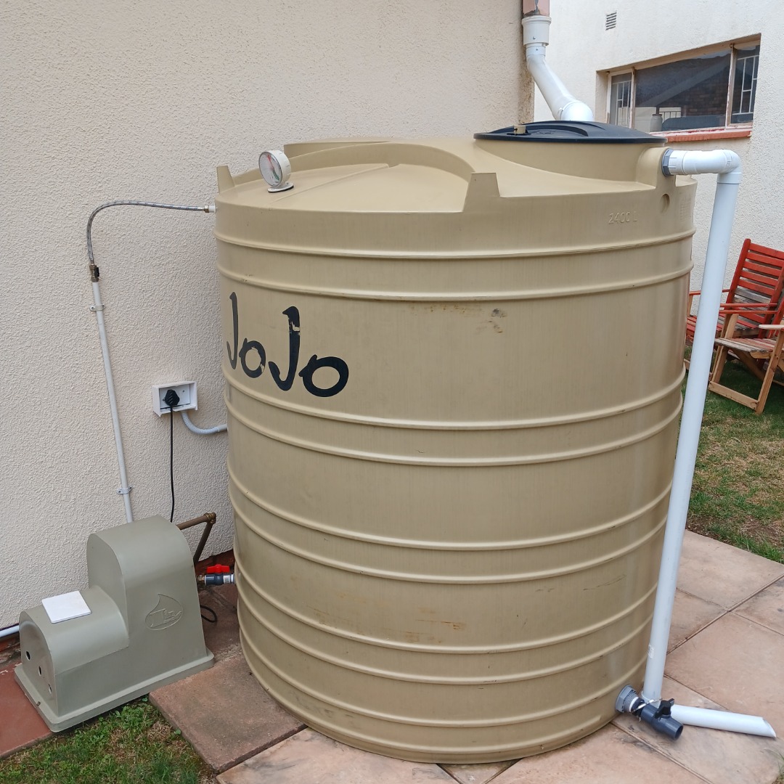
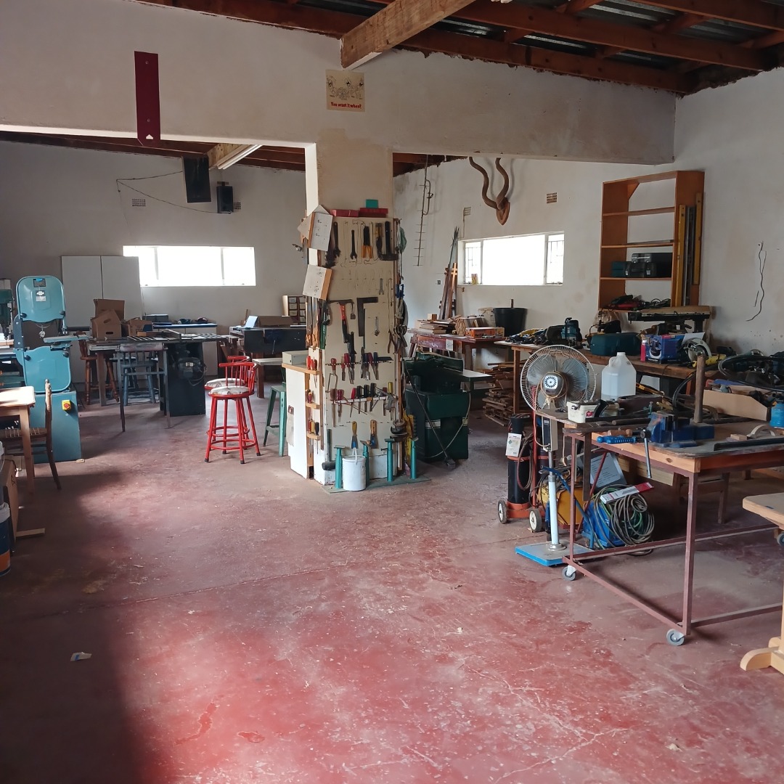
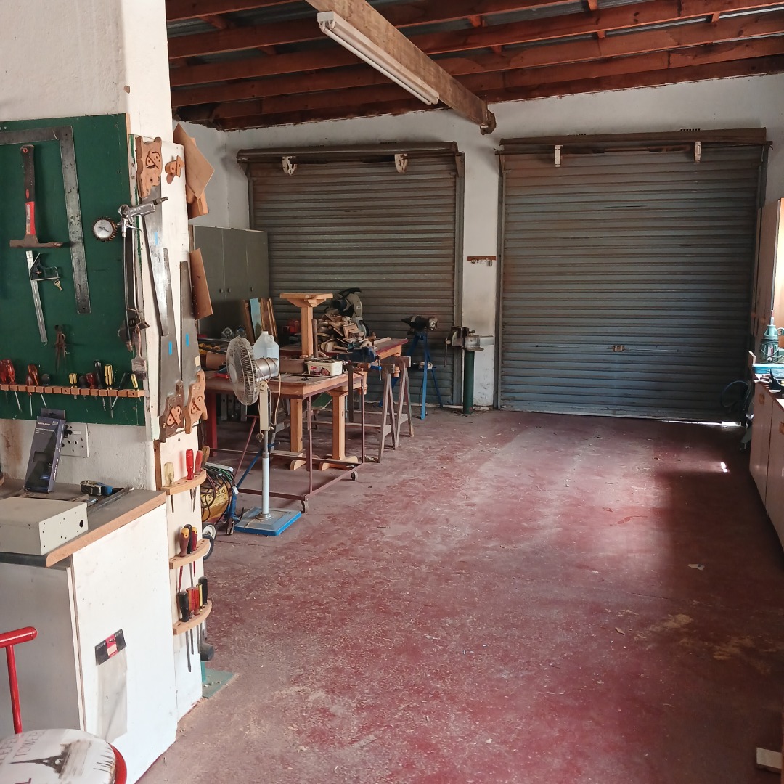
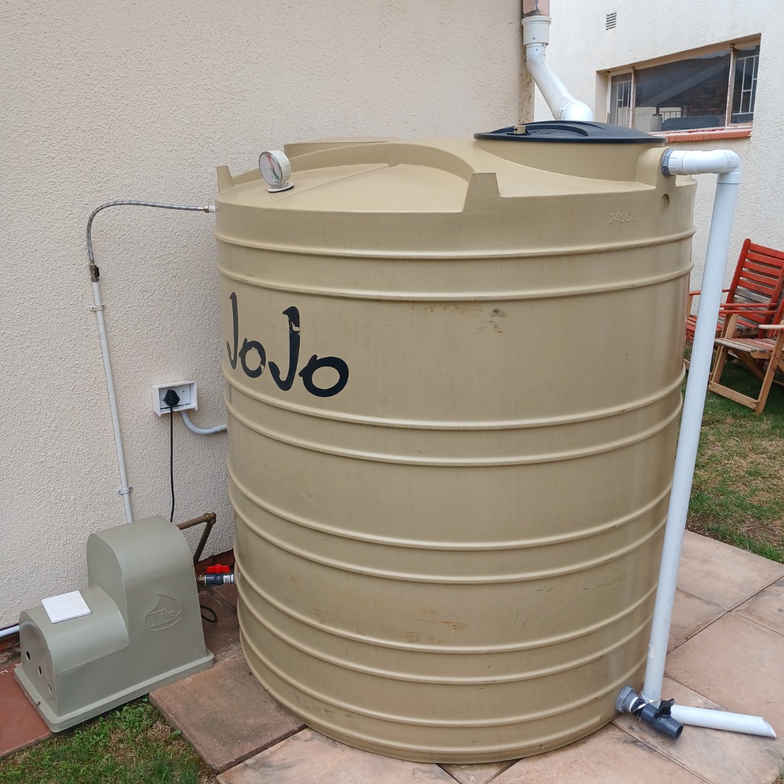
The outbuildings set this property apart from others in the area. A flatlet is in place, providing additional accommodation. A very large workshop, larger than four garages, adds storage and workspace. The workshop can be used as it is or converted into extra living space, which could add value to the property. An access gate and alarm system add to the practical appeal of the home. This home also offers a full water back-up system.
The home suits families looking for space, flexibility and room to grow. Its combination of a main residence, flatlet and large workshop offers versatility. Whether you need a home office, a hobby/work space or lots of income potential, this property has the room to adapt. The large erf gives the home an open feel with plenty of outdoor room.
Key Features
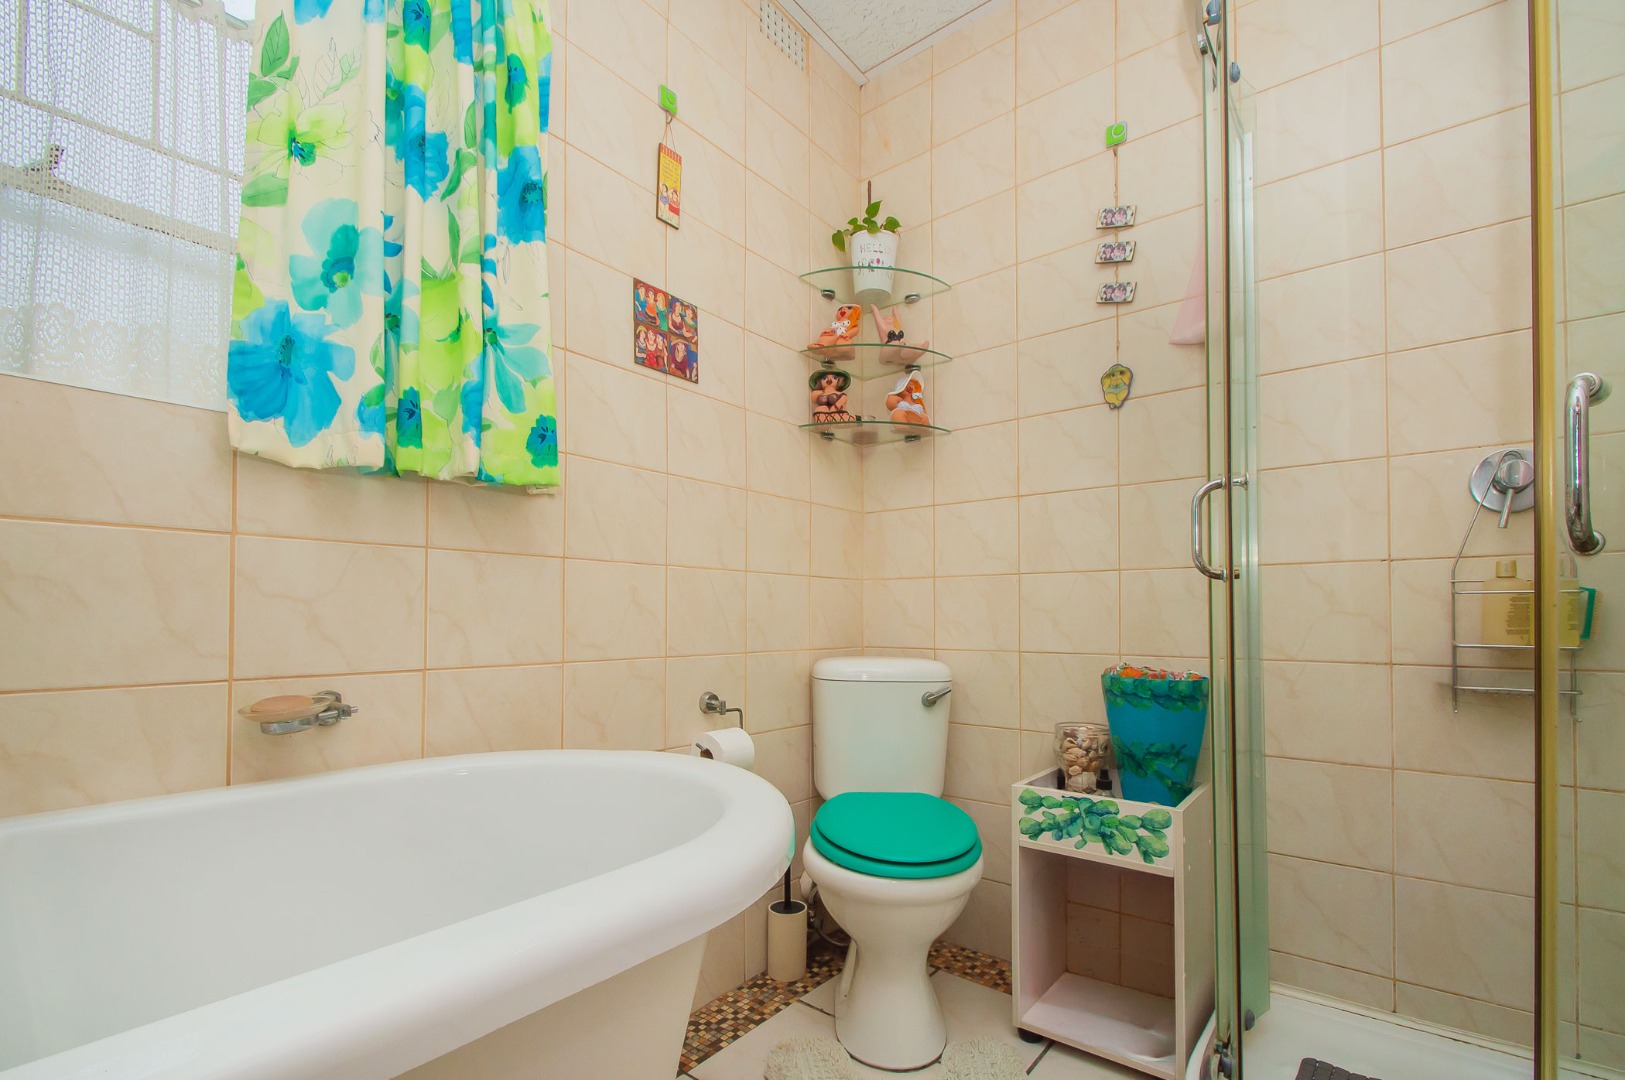
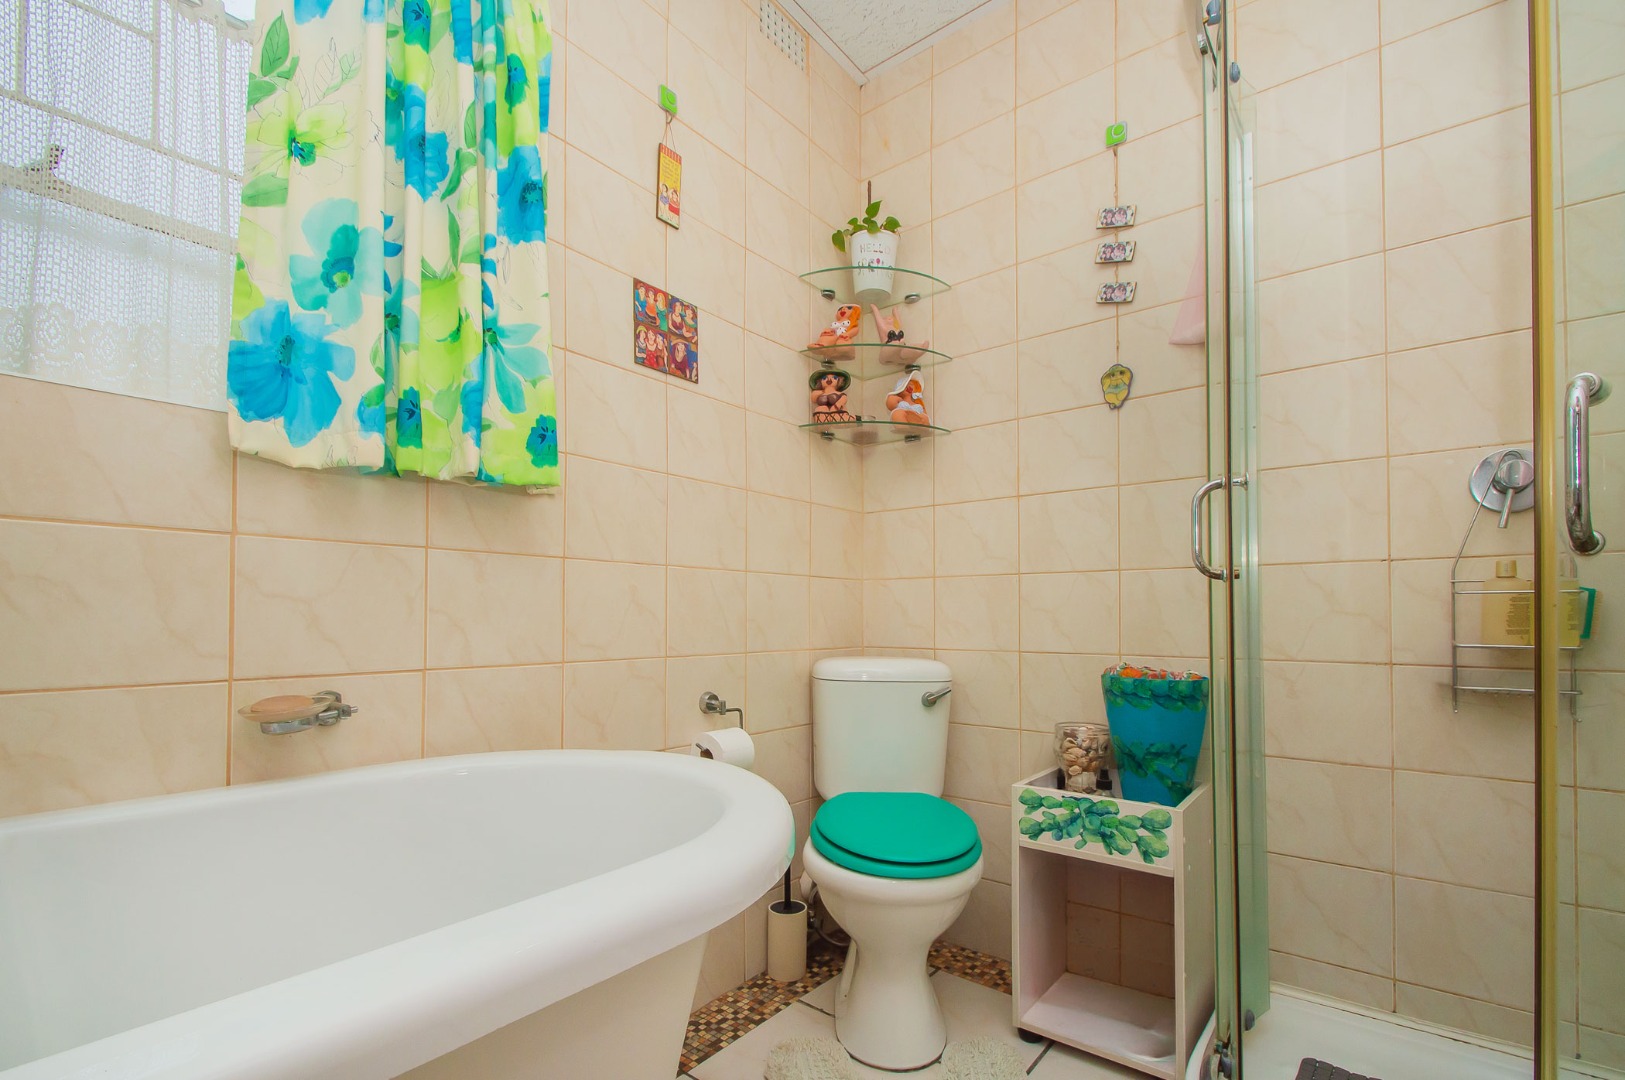
Three bedrooms, two bathrooms
Main bedroom with en-suite bathroom
Full Flatlet
Very large workshop
Alarm system and access gate
Contact us today to arrange a viewing.
Property Details
- 3 Bedrooms
- 2 Bathrooms
- 6 Garages
- 1 Ensuite
- 2 Lounges
- 1 Dining Area
Property Features
- Patio
- Storage
- Access Gate
- Alarm
- Kitchen
- Built In Braai
- Fire Place
- Flatlet
- Garden
- Family TV Room
| Bedrooms | 3 |
| Bathrooms | 2 |
| Garages | 6 |
| Erf Size | 1 459.0 m2 |