- 2
- 2
- 77 m2
- 35 084.0 m2
Monthly Costs
Monthly Bond Repayment ZAR .
Calculated over years at % with no deposit. Change Assumptions
Affordability Calculator | Bond Costs Calculator | Bond Repayment Calculator | Apply for a BondBond Calculator

Disclaimer: The estimates contained on this webpage are provided for general information purposes and should be used as a guide only. While every effort is made to ensure the accuracy of the calculator, RE/MAX of Southern Africa cannot be held liable for any loss or damage arising directly or indirectly from the use of this calculator, including any incorrect information generated by this calculator, and/or arising pursuant to your reliance on such information.
Mun. Rates & Taxes: ZAR 1195.67
Monthly Levy: ZAR 498.52
Property description
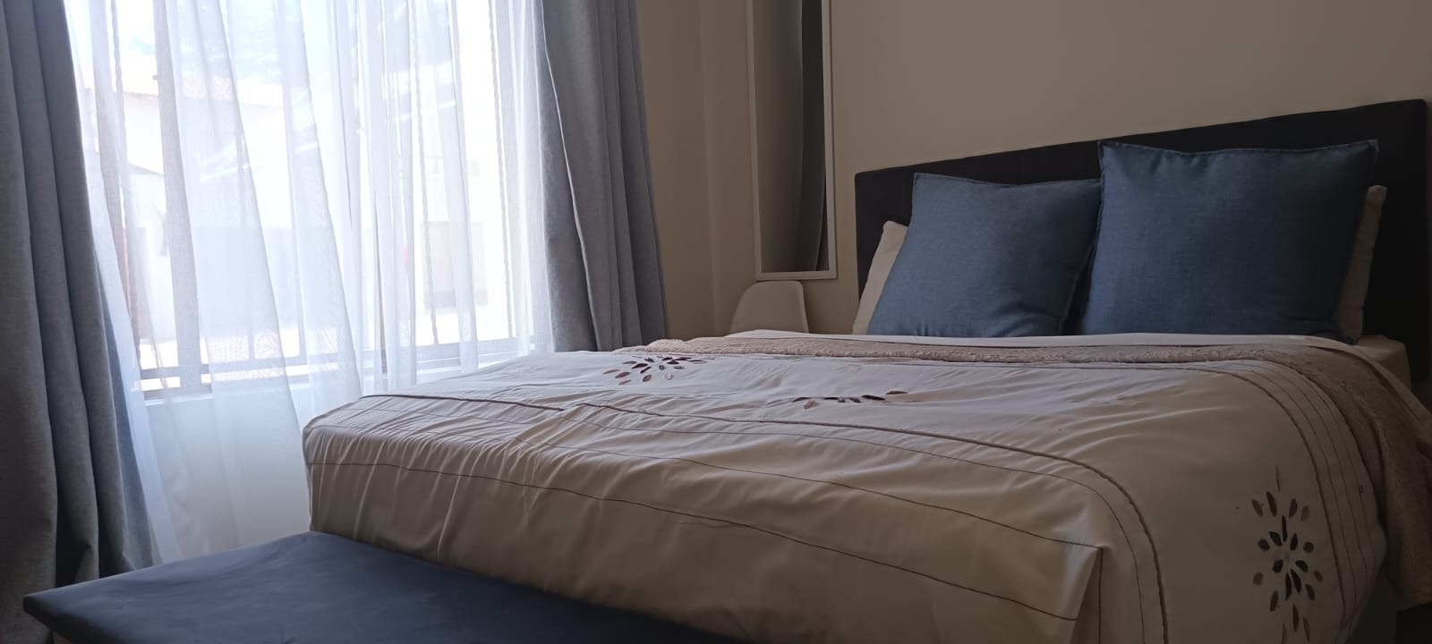
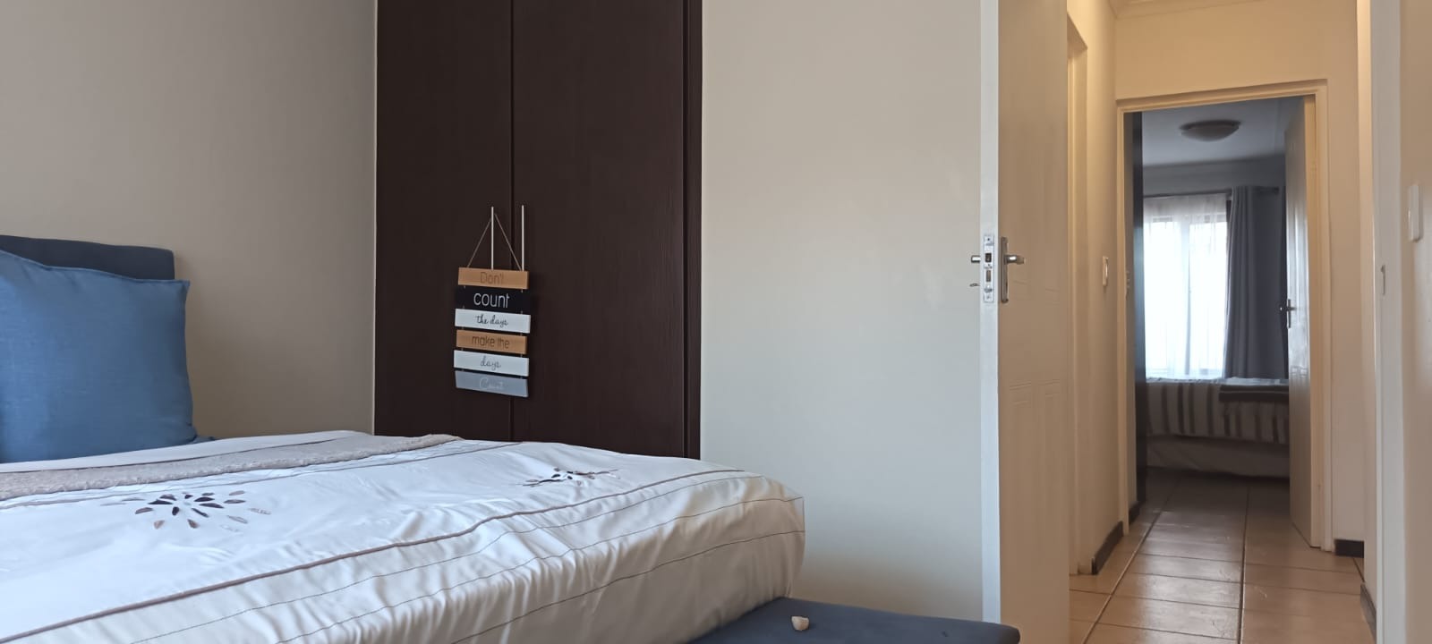
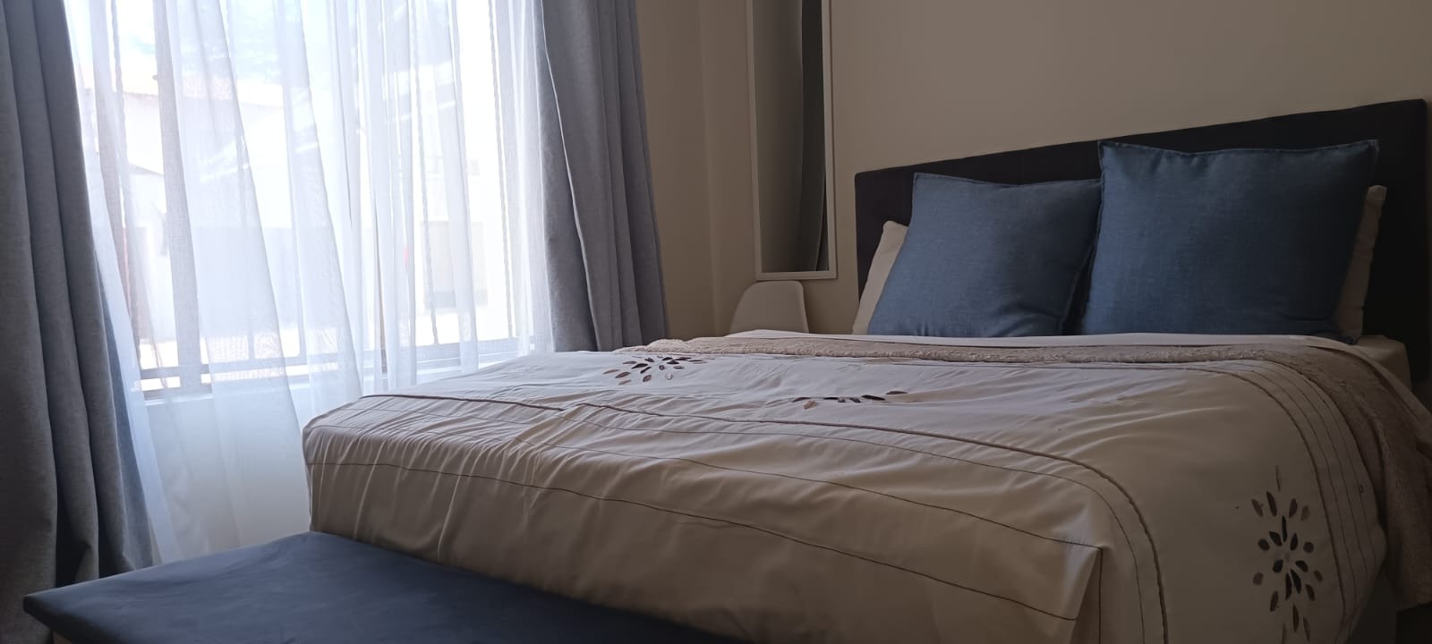
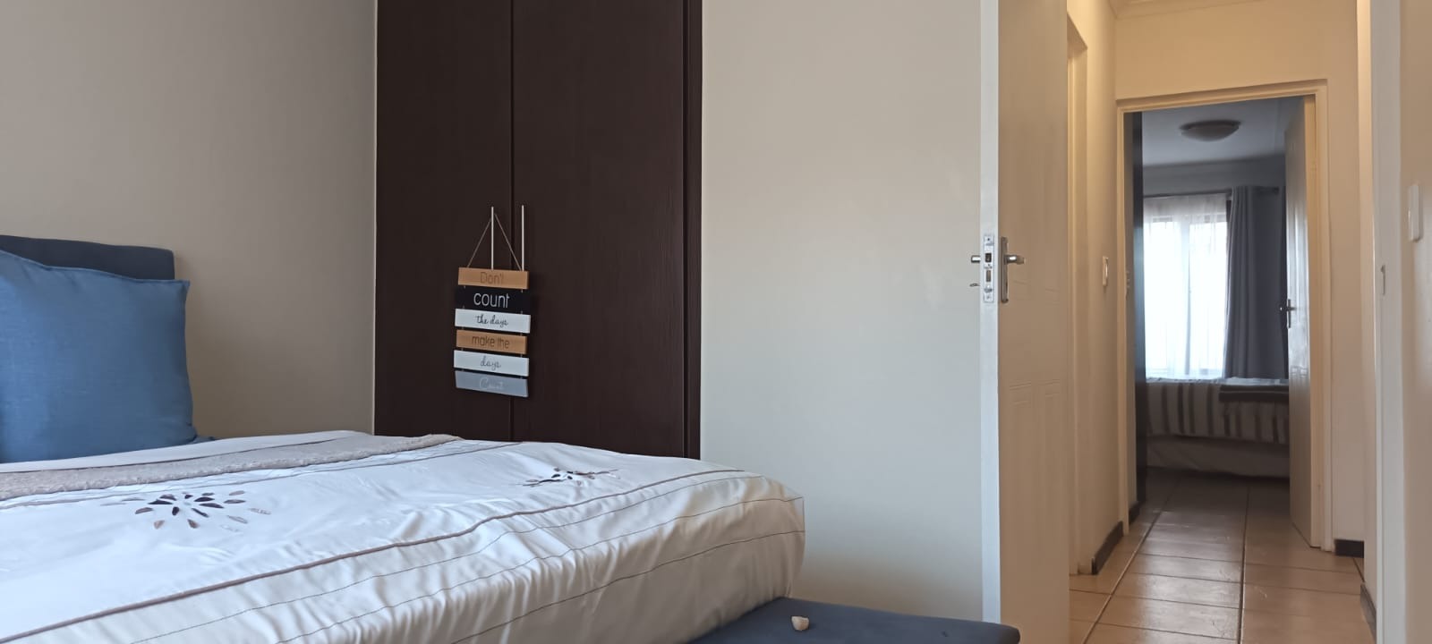
Two Bedroom Townhouse with Two Bathrooms in Greenhills
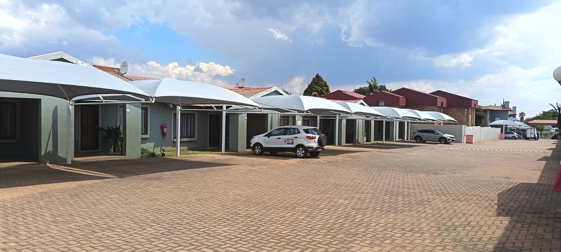
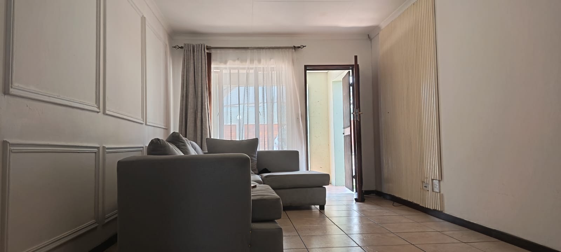
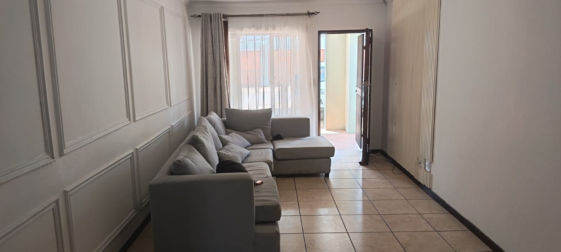
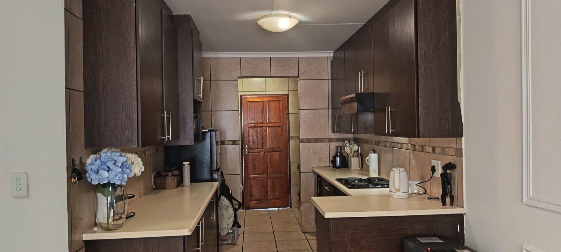
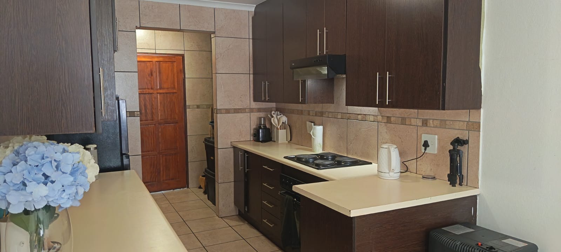
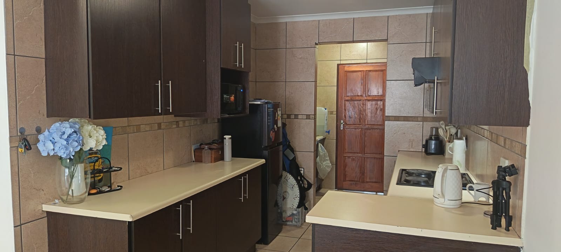
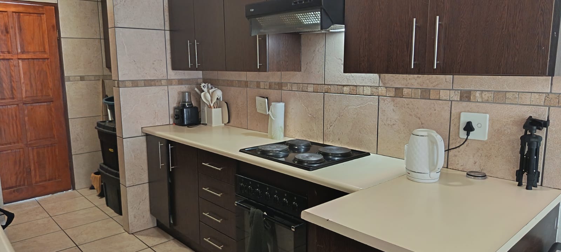
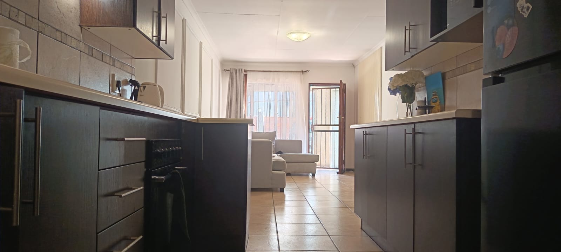
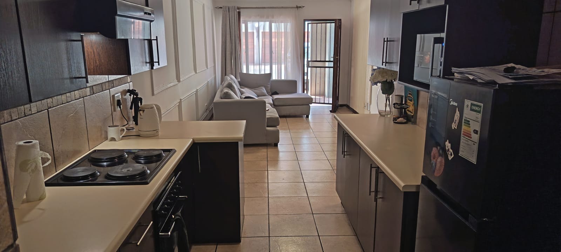
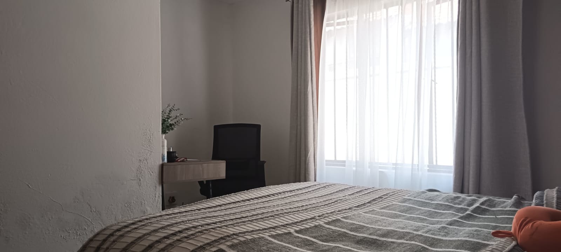
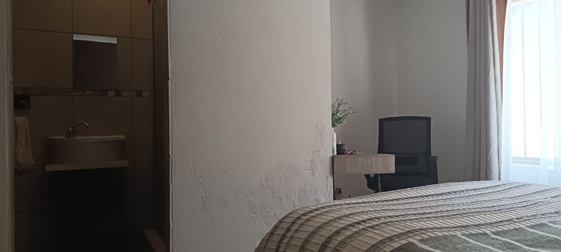
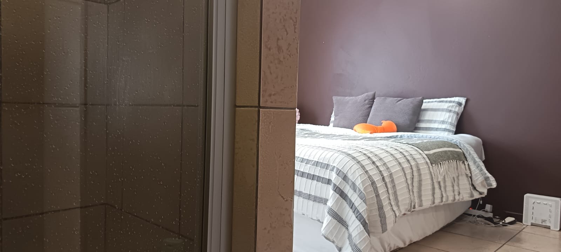
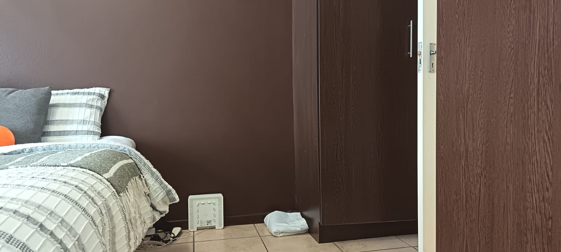
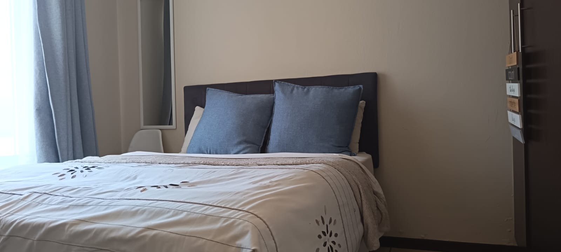
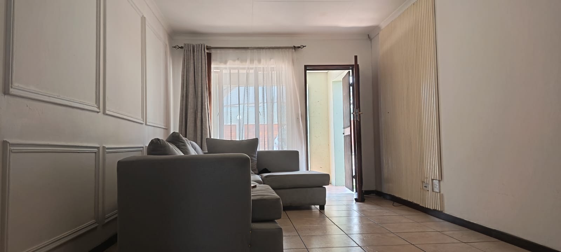
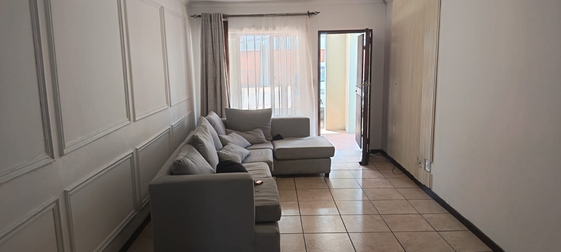
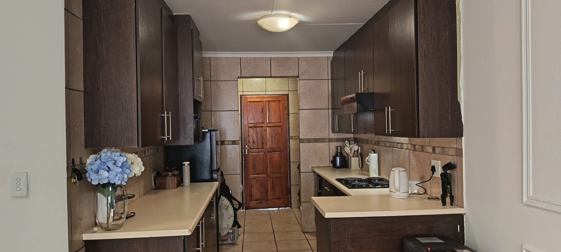
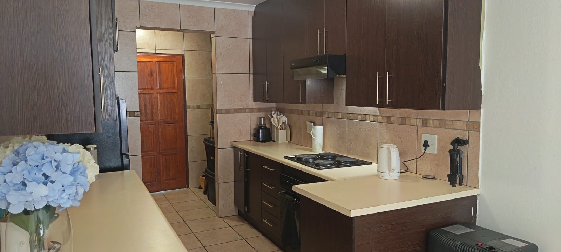
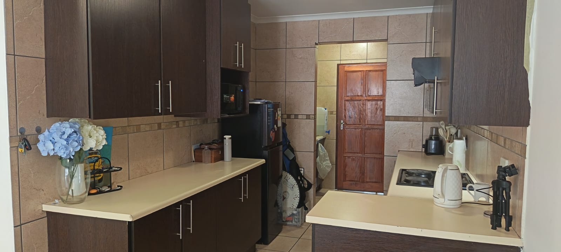
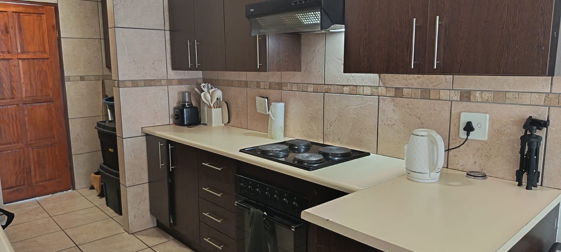
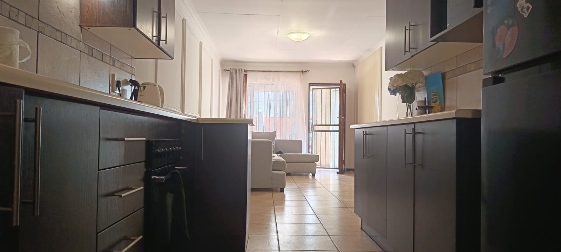
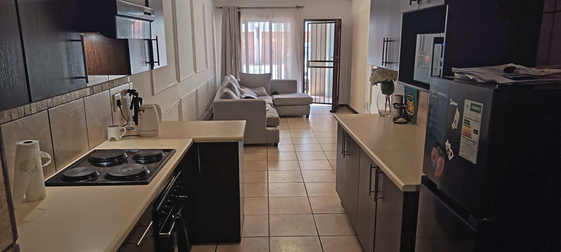
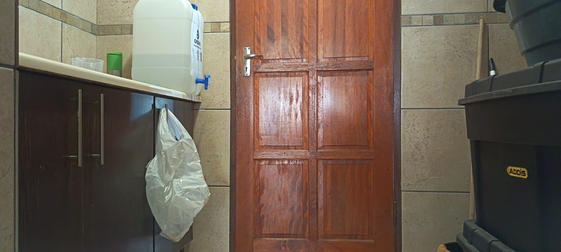
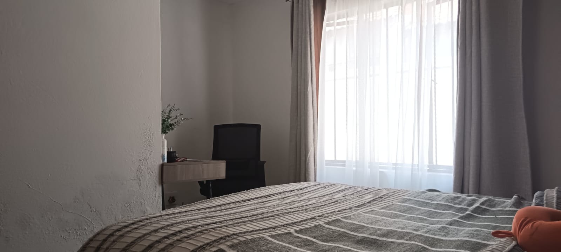
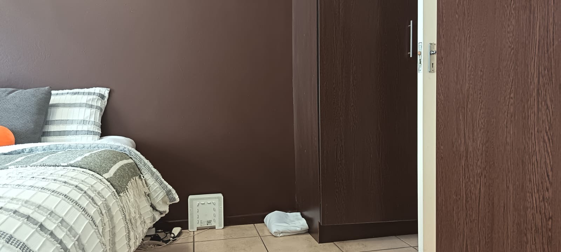
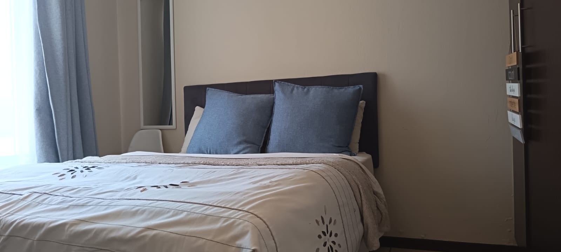
This two bedroom townhouse in Greenhills, Randfontein, offers a practical layout across 77 square metres. The open-plan living area is bright and clean, with tiled flooring that runs through the main living spaces. Sheer curtains soften the natural light coming through the sliding doors. The kitchen has dark wooden cabinetry, a built-in cooking unit and plenty of counter space.
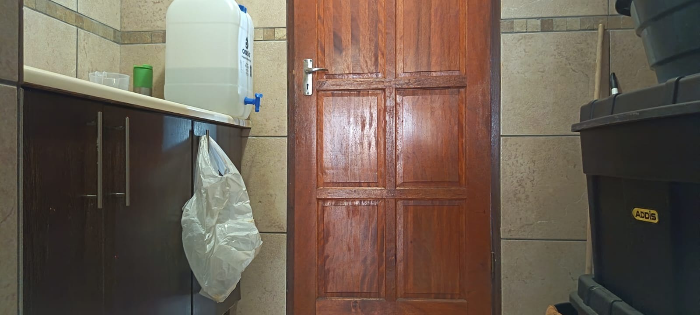
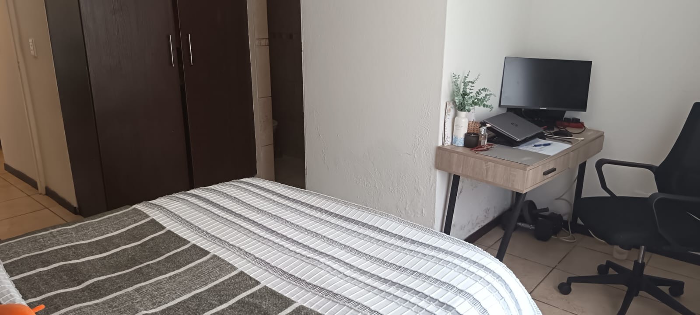
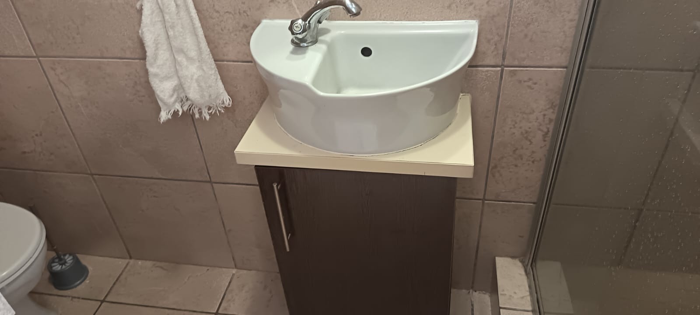
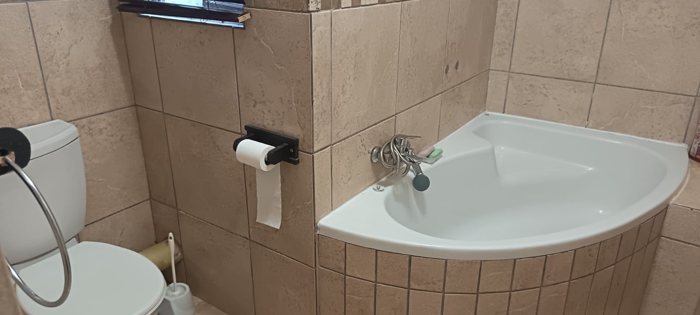
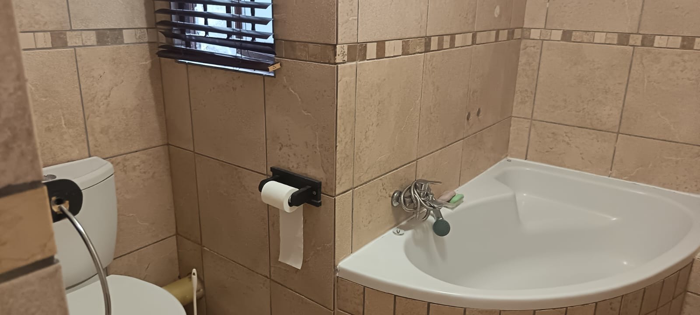
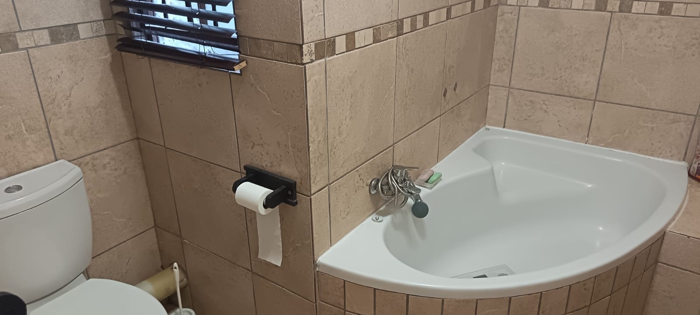
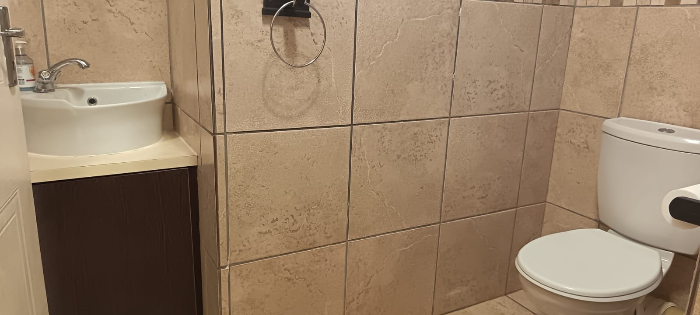
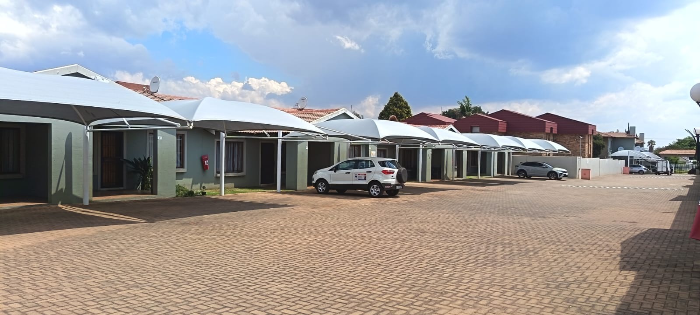
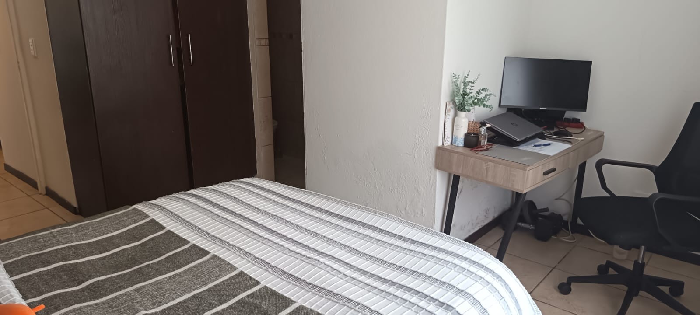
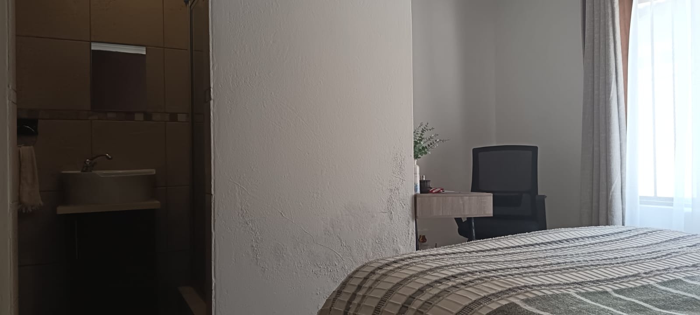
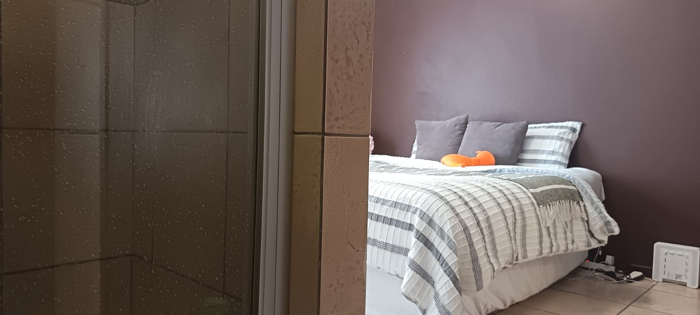
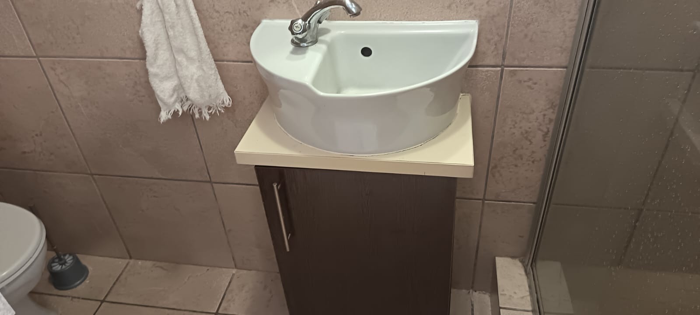
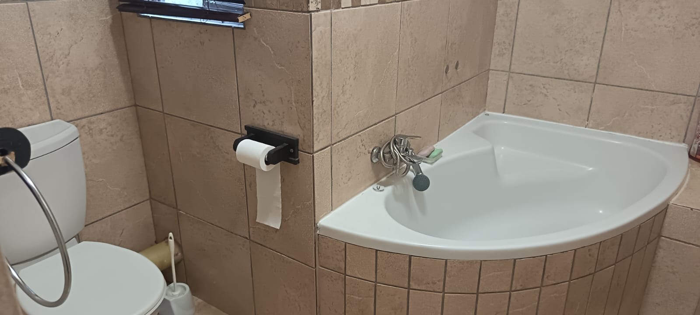
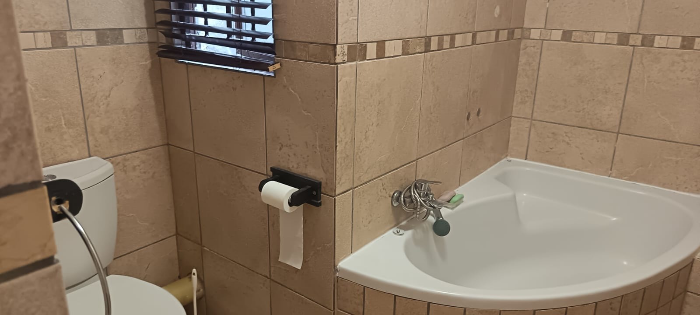
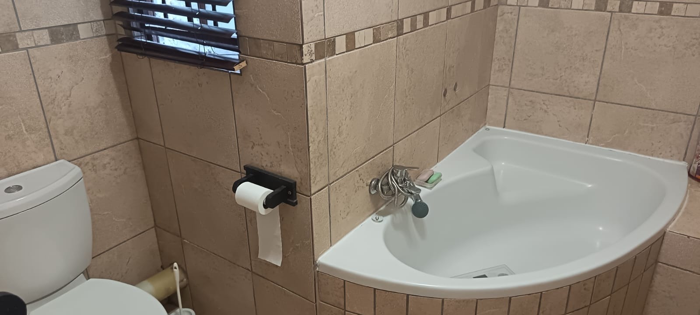
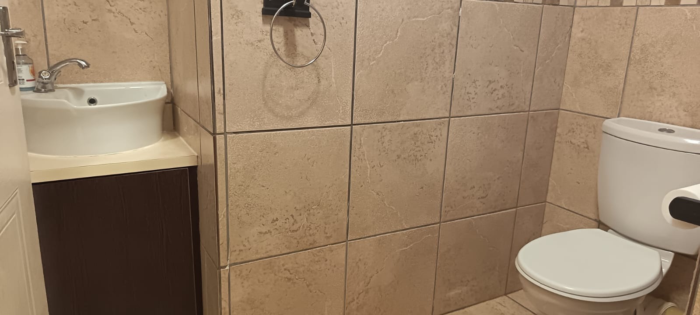
The home has two bathrooms, one of them en suite to the main bedroom, which adds comfort for everyday living. There is a dedicated family TV room for relaxing after a long day. Two parking bays are provided, and the property has a driveway with paving. The complex setting suits buyers who want low-maintenance living within a suburban community.
Security features include burglar bars, a security gate and an access gate, and the complex is totally walled for added privacy. The outdoor area is laid with paving, making it easy to keep clean. Greenhills is a residential suburb in Randfontein.
Key Features
Two bedrooms and two bathrooms
Open-plan living area with tiled floors
Fitted kitchen with built-in cooking unit
Totally walled complex with security gate
Two parking bays and driveway
Contact us today to arrange a viewing.
Property Details
- 2 Bedrooms
- 2 Bathrooms
- 1 Ensuite
- 1 Lounges
Property Features
- Access Gate
- Kitchen
- Paving
- Family TV Room
| Bedrooms | 2 |
| Bathrooms | 2 |
| Floor Area | 77 m2 |
| Erf Size | 35 084.0 m2 |
Contact the Agent

Lizel Van Niekerk
Full Status Property Practitioner