- 2
- 1
- 61 m2
- 22 795.0 m2
Monthly Costs
Monthly Bond Repayment ZAR .
Calculated over years at % with no deposit. Change Assumptions
Affordability Calculator | Bond Costs Calculator | Bond Repayment Calculator | Apply for a BondBond Calculator

Disclaimer: The estimates contained on this webpage are provided for general information purposes and should be used as a guide only. While every effort is made to ensure the accuracy of the calculator, RE/MAX of Southern Africa cannot be held liable for any loss or damage arising directly or indirectly from the use of this calculator, including any incorrect information generated by this calculator, and/or arising pursuant to your reliance on such information.
Mun. Rates & Taxes: ZAR 500.00
Property description
LOCATION, CONVENIENCE AND LIFESTYLE
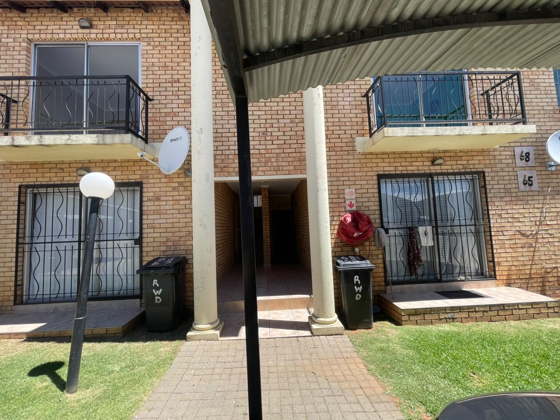
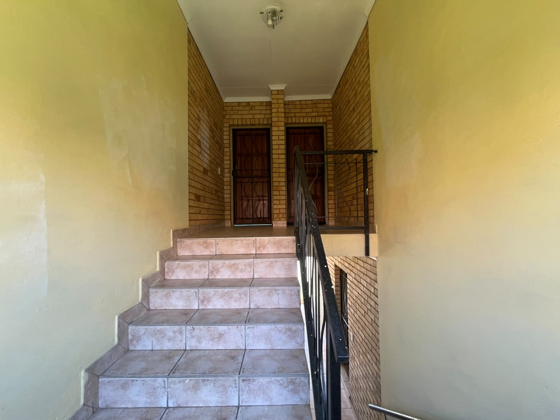
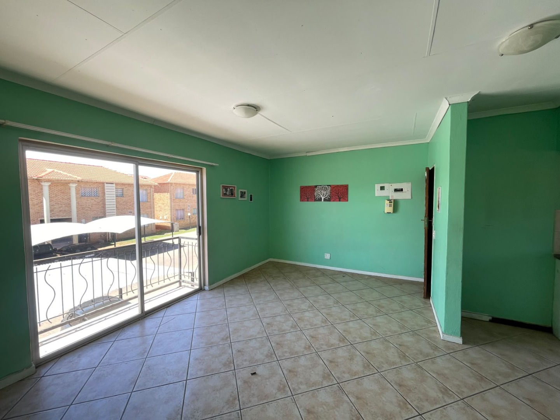
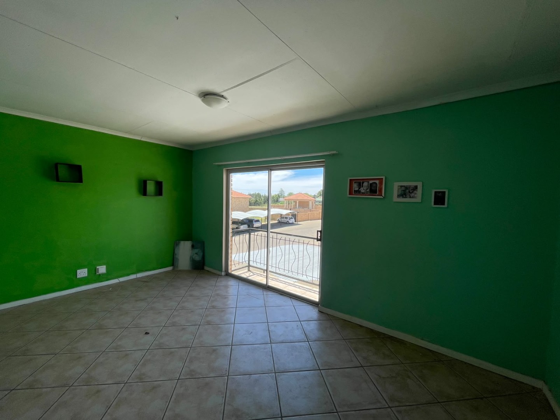
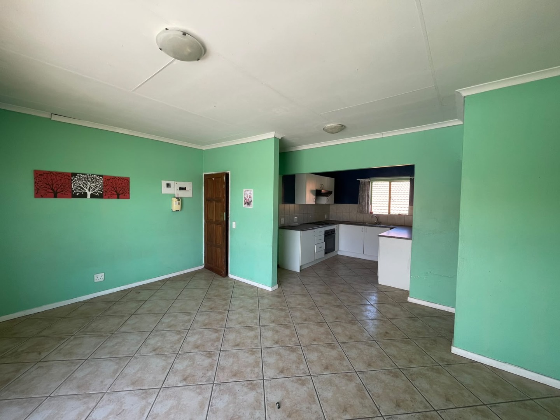
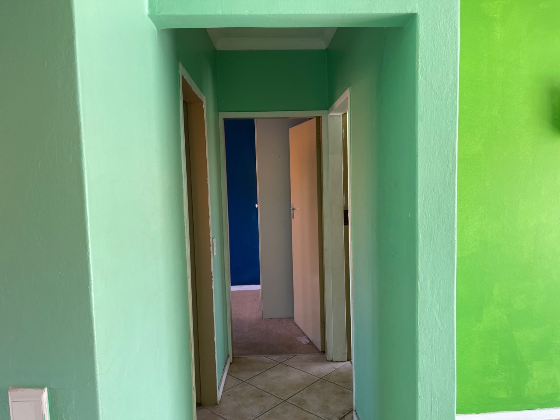
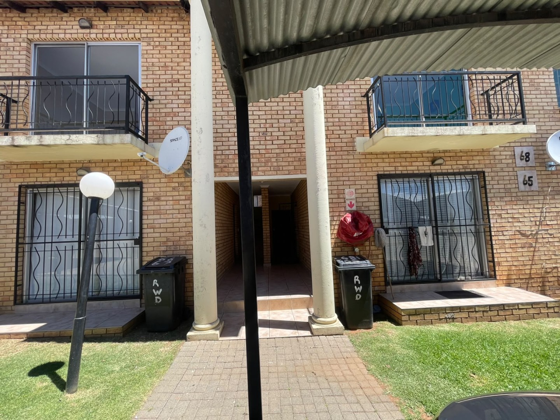
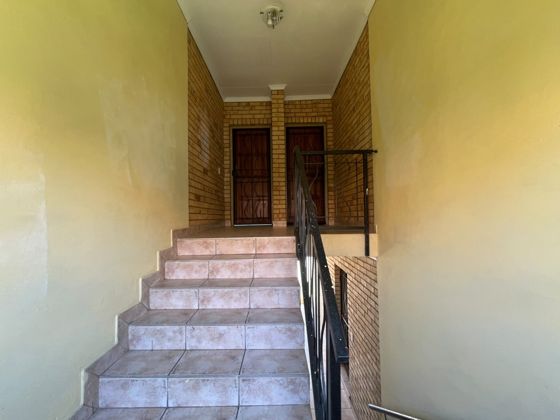
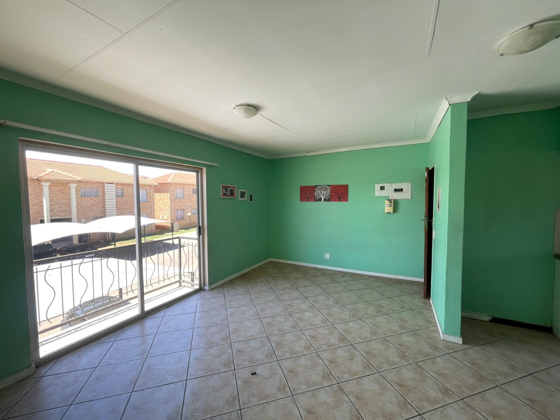
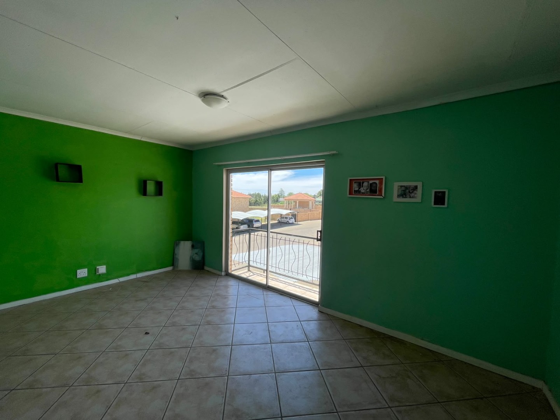
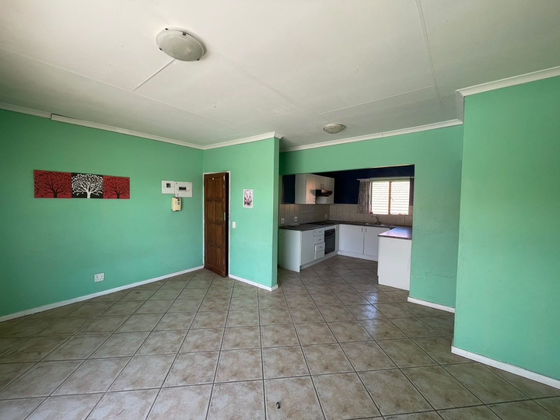
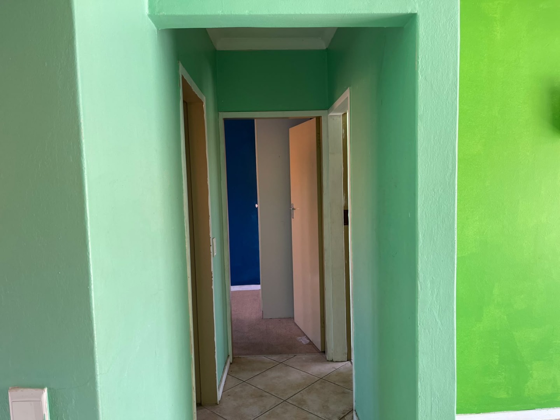
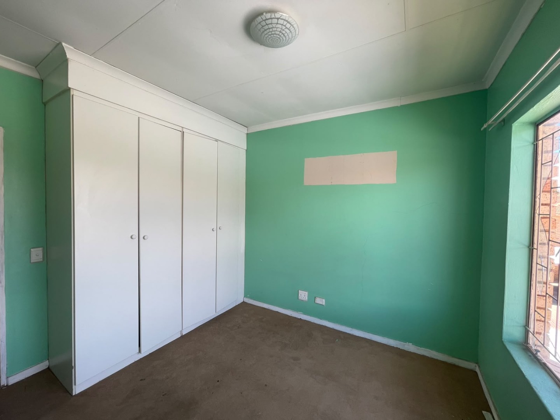
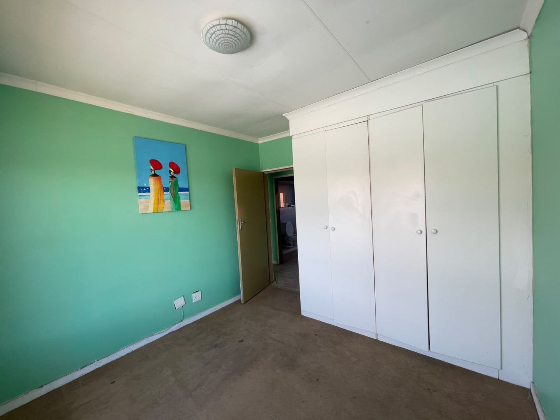
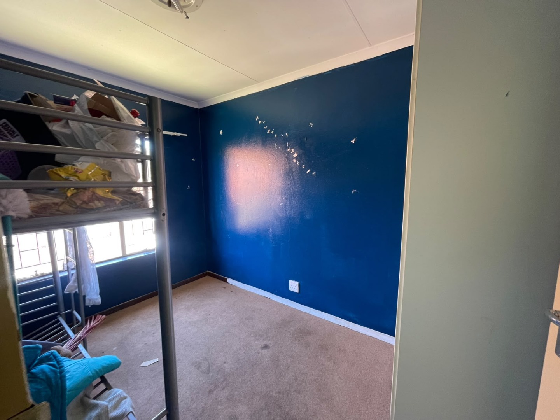
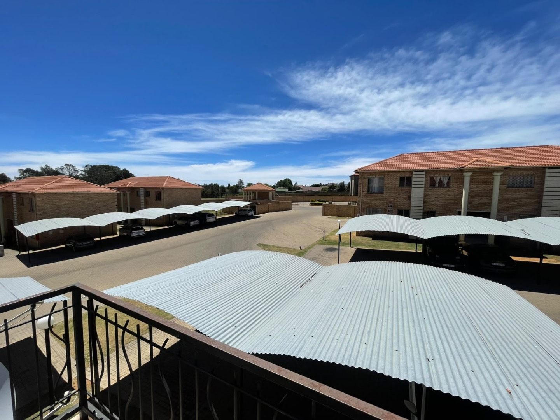
This top floor apartment in Greenhills, Randfontein, offers a practical and well-kept home. The open-plan lounge and kitchen create a comfortable living space that opens through a sliding door onto a balcony. Neutral green walls and tiled flooring run throughout the unit, giving it a clean, easy-to-maintain feel. Natural light fills the rooms, making the apartment bright and welcoming during the day.
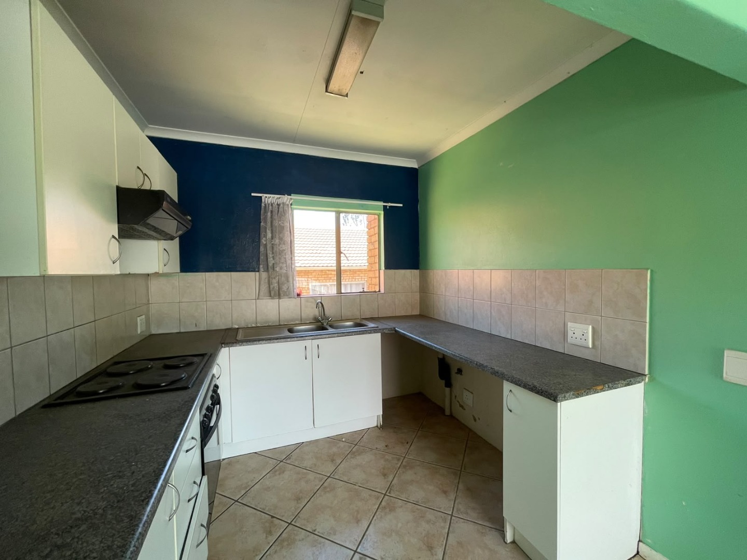
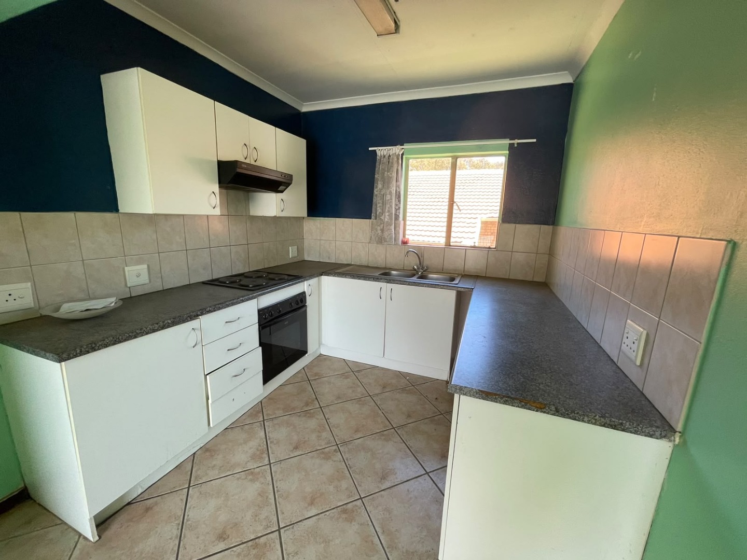
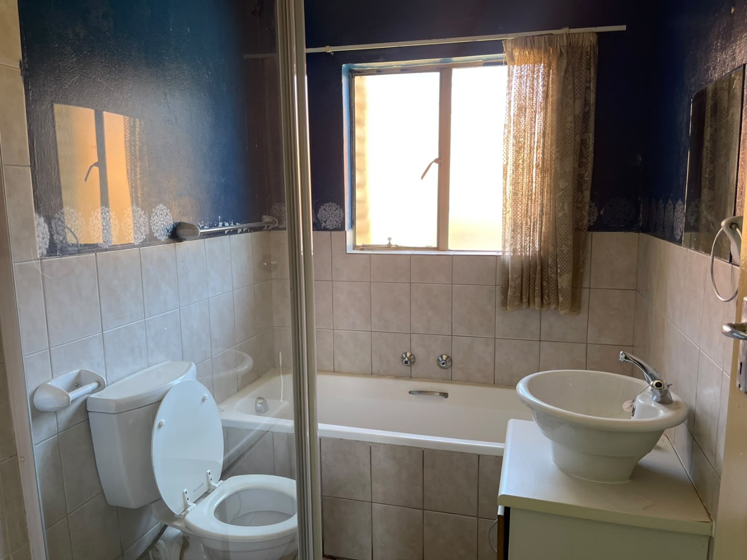
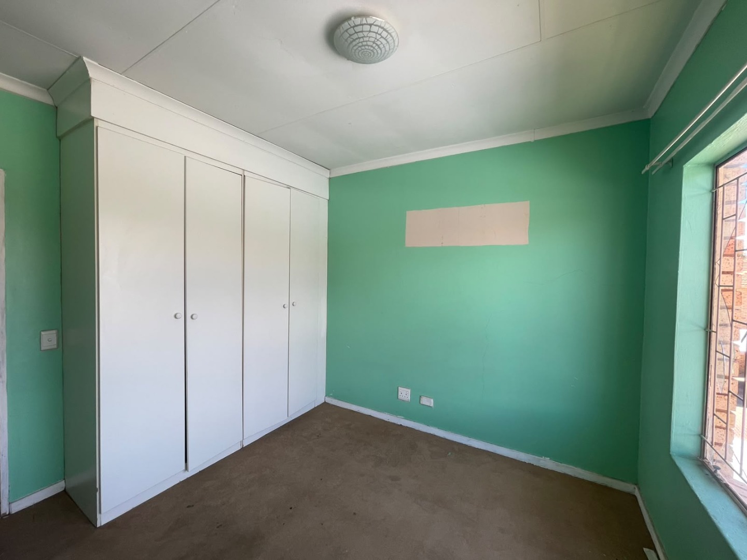
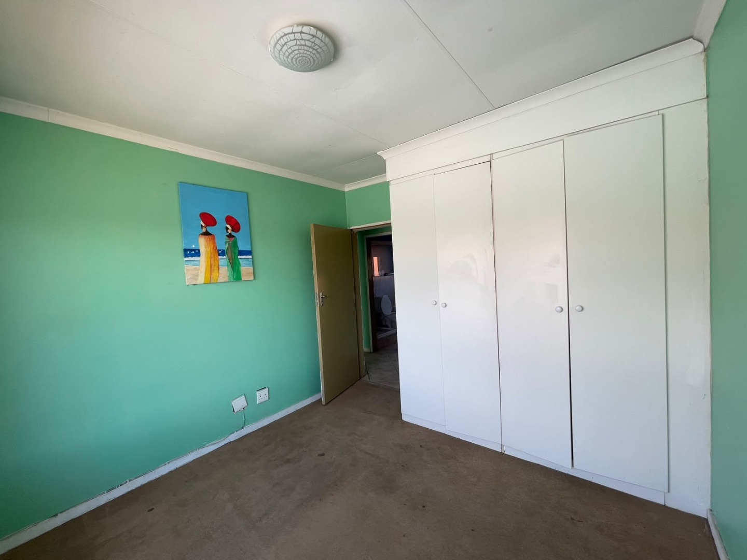
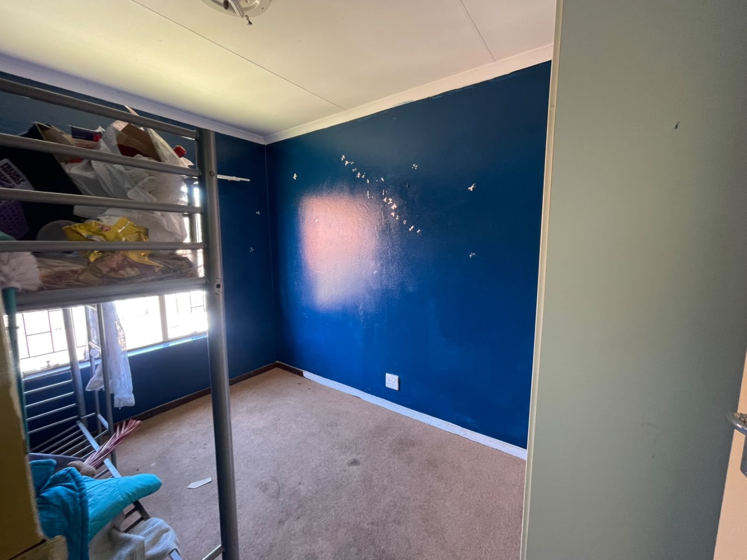
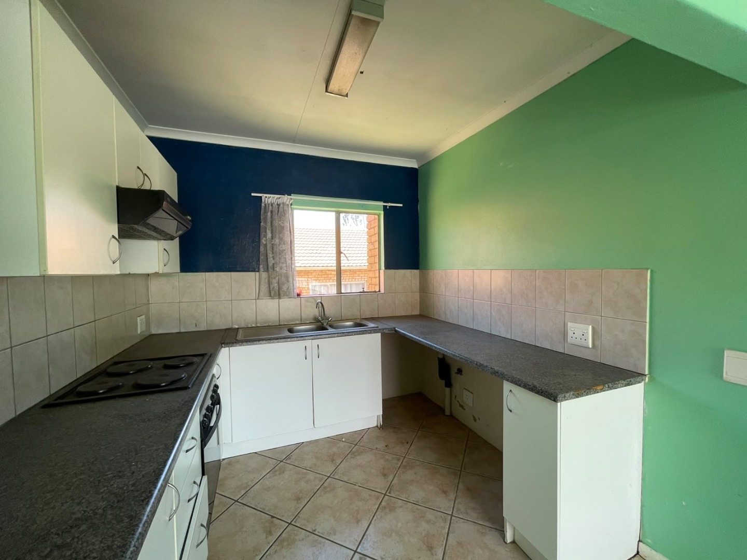
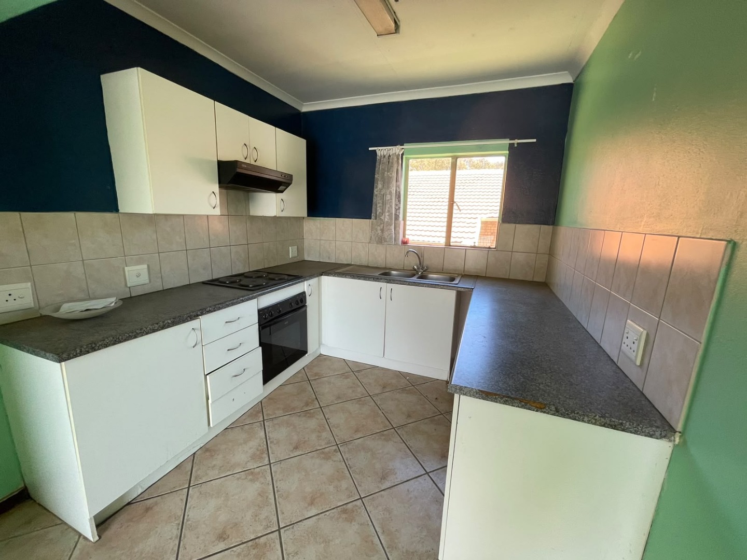
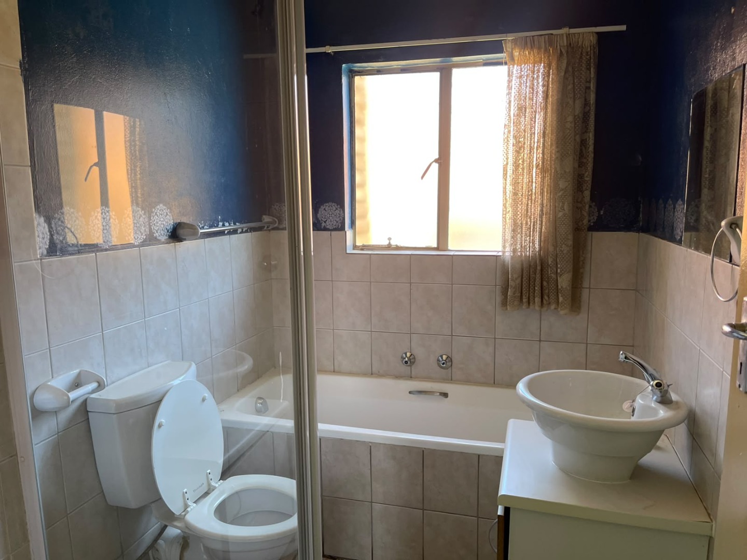
The kitchen features white cabinetry, a double sink and an electric stove, with tiled splashbacks along the worktops. Both bedrooms are fitted with built-in cupboards, providing good storage for everyday needs. The bathroom includes a bath, shower, a basin and a toilet. A single parking bay is included with the unit, so getting around is simple.
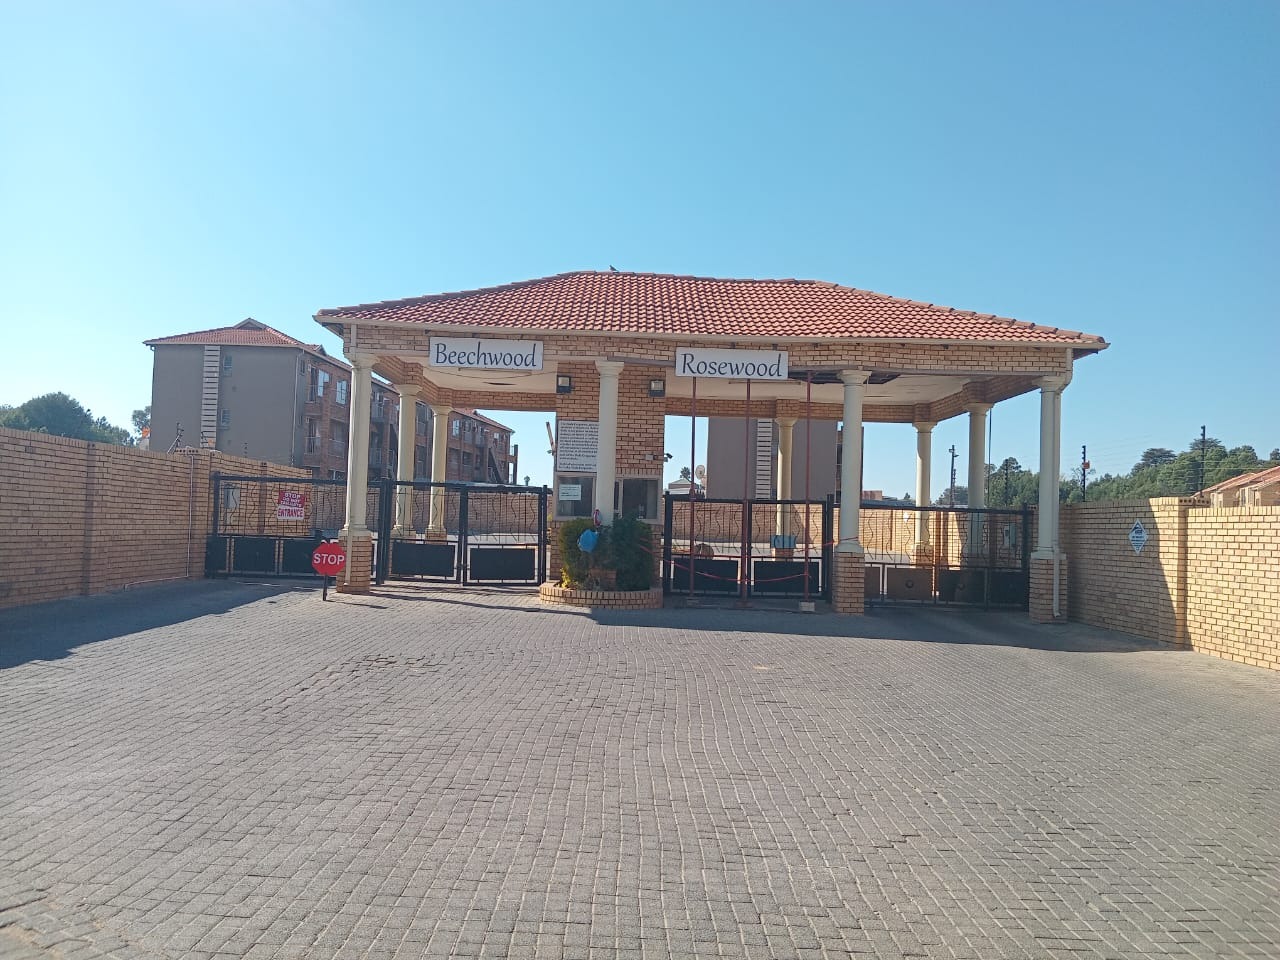
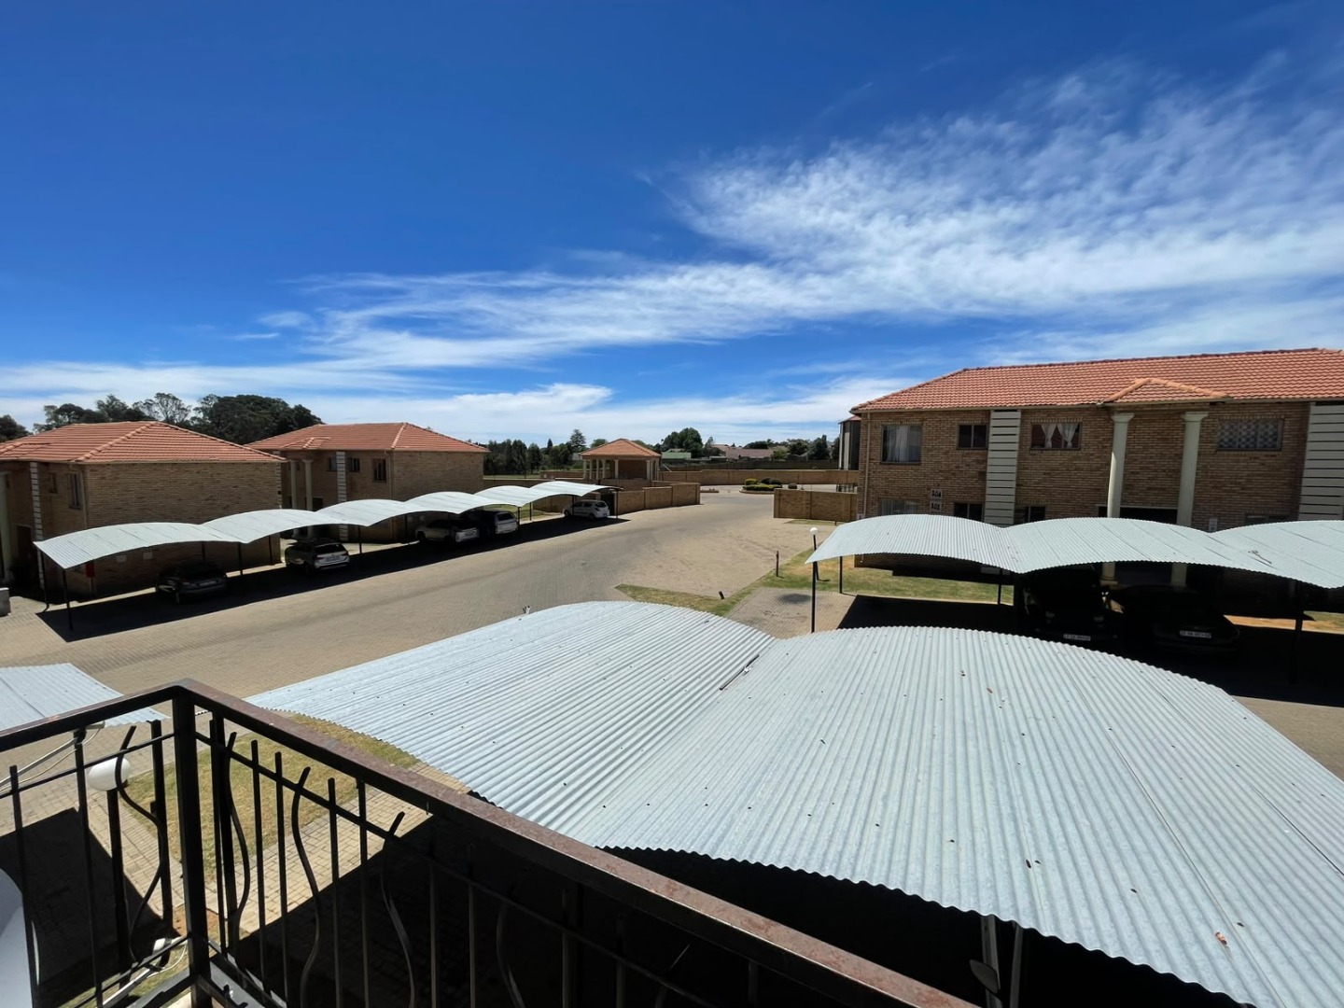
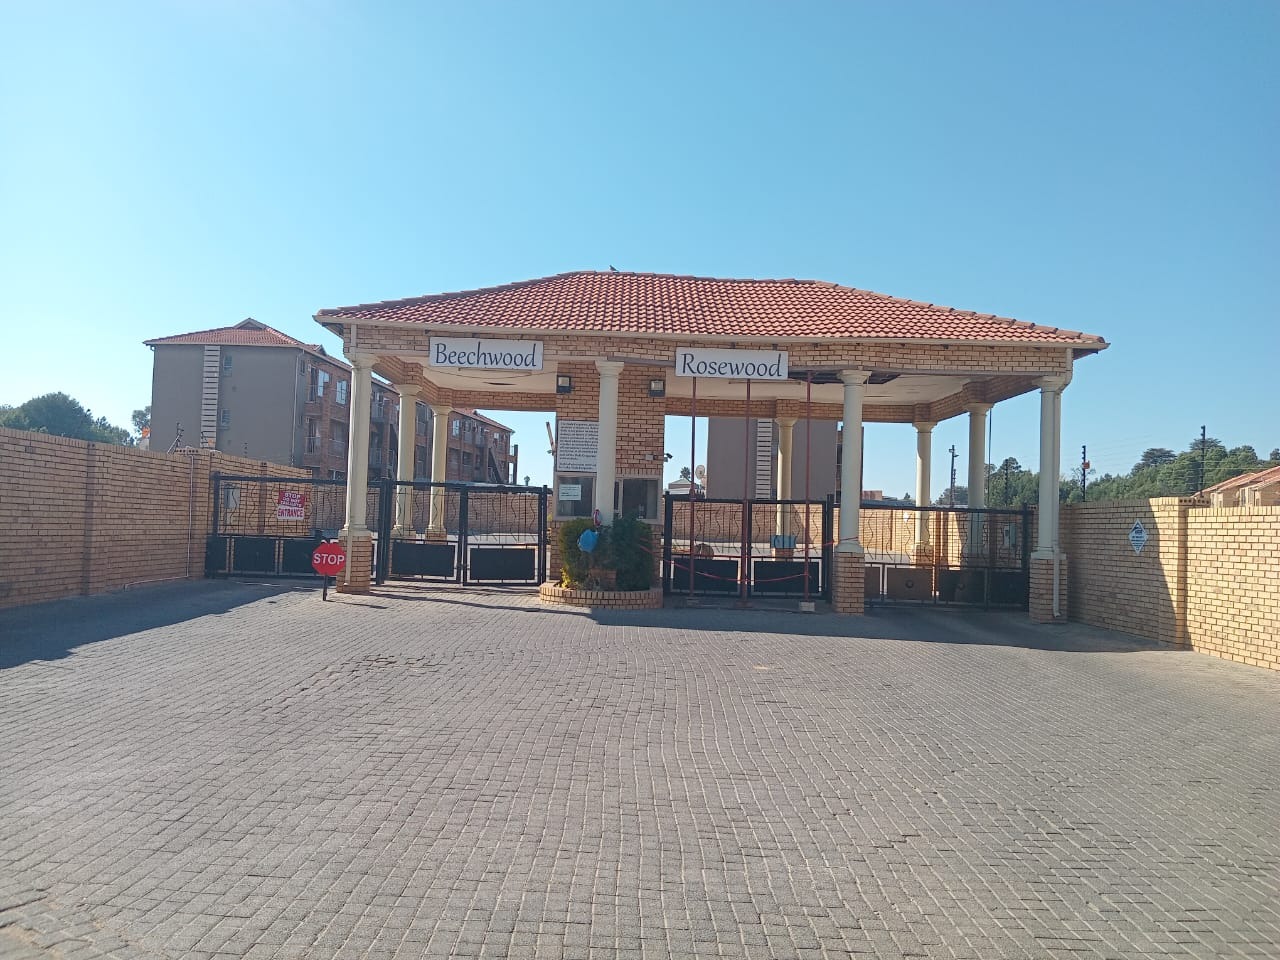
The apartment sits within a residential Estate in Randfontein, a town on the West Rand west of Johannesburg. This location suits buyers looking for a manageable home in an established area. The unit is well suited to first-time buyers, couples and small households who want simple, practical living space.
Key Features
Top floor apartment
Two bedrooms with built-ins
Open-plan lounge and kitchen
Balcony with sliding door
Single parking bay included
Contact us today to arrange a viewing.
Property Details
- 2 Bedrooms
- 1 Bathrooms
- 1 Lounges
Property Features
- Balcony
- Security Post
- Access Gate
- Kitchen
- Paving
| Bedrooms | 2 |
| Bathrooms | 1 |
| Floor Area | 61 m2 |
| Erf Size | 22 795.0 m2 |