- 2
- 1
- 44 m2
- 23 891.0 m2
Monthly Costs
Monthly Bond Repayment ZAR .
Calculated over years at % with no deposit. Change Assumptions
Affordability Calculator | Bond Costs Calculator | Bond Repayment Calculator | Apply for a BondBond Calculator

Disclaimer: The estimates contained on this webpage are provided for general information purposes and should be used as a guide only. While every effort is made to ensure the accuracy of the calculator, RE/MAX of Southern Africa cannot be held liable for any loss or damage arising directly or indirectly from the use of this calculator, including any incorrect information generated by this calculator, and/or arising pursuant to your reliance on such information.
Property description
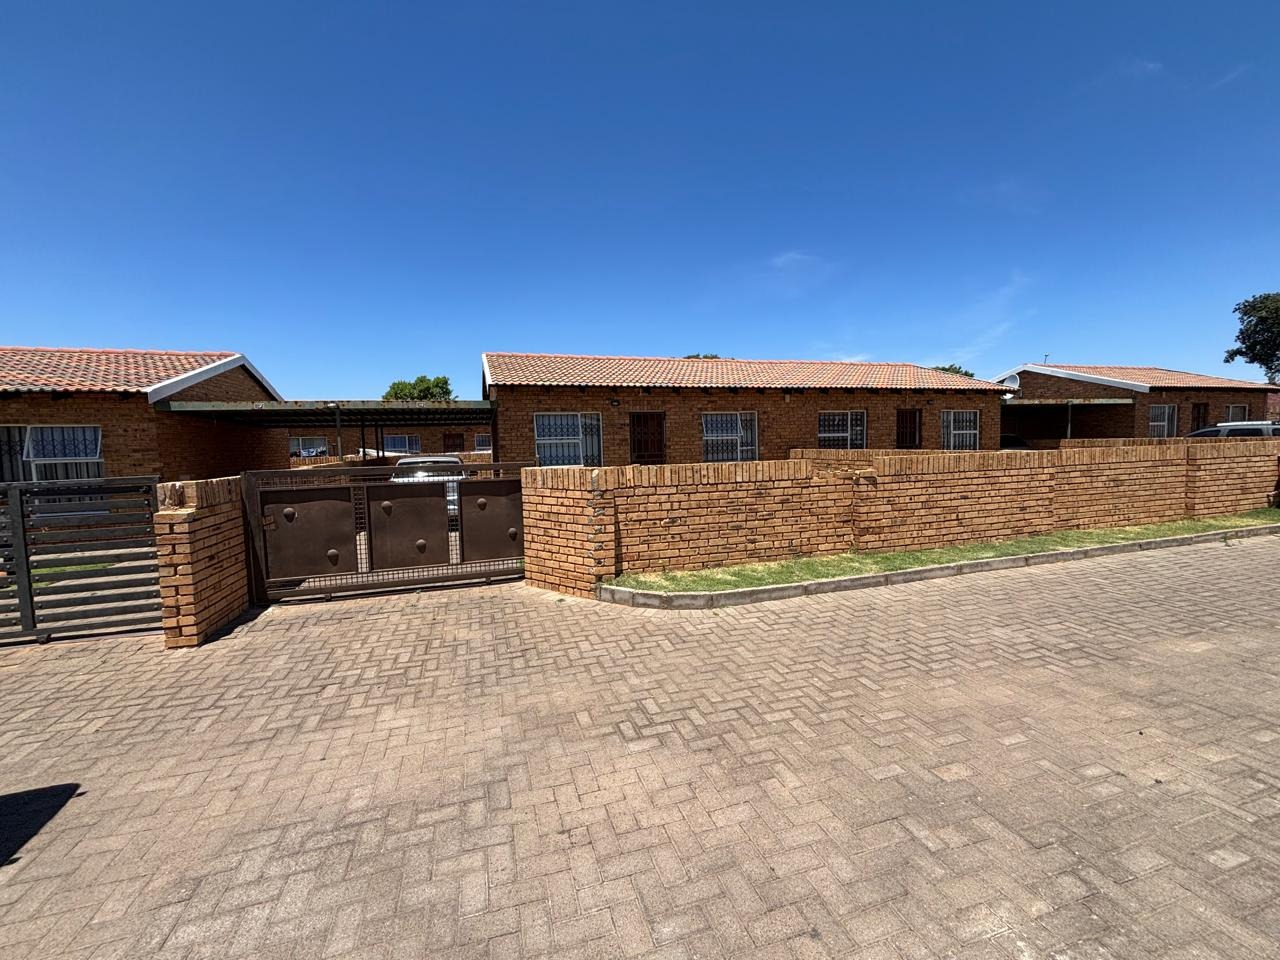
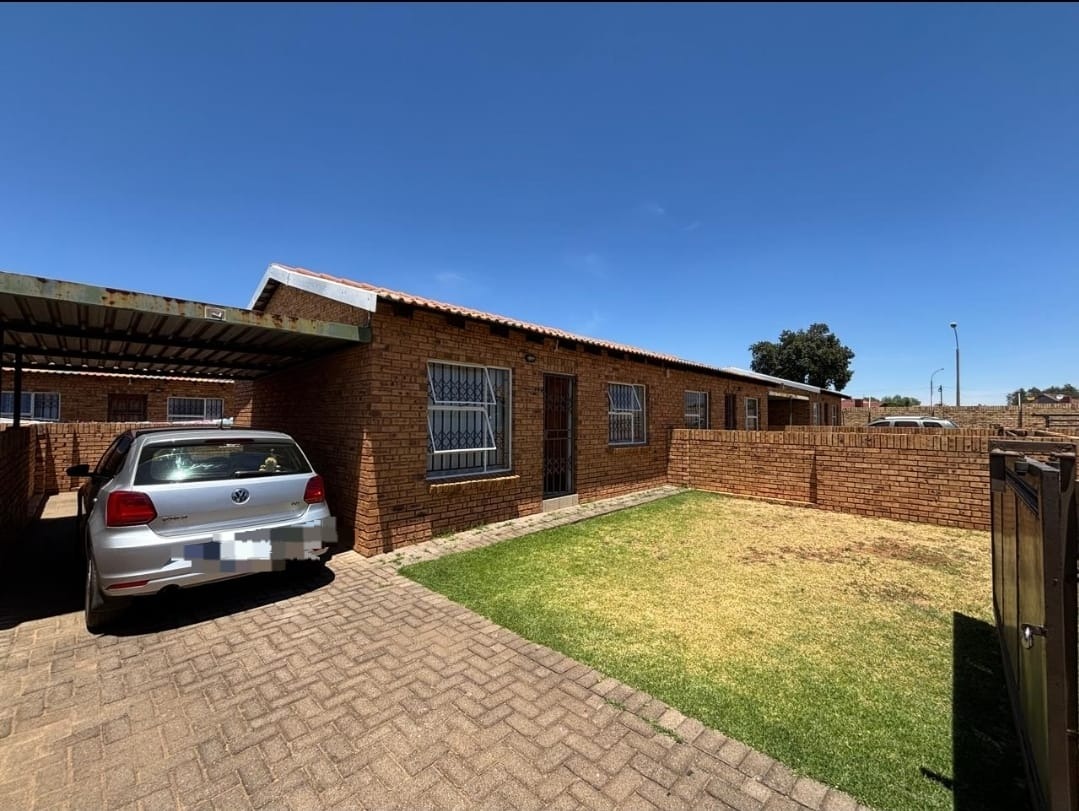
Safe, Secure and Secluded Townhouse in Finsbury, Randfontein
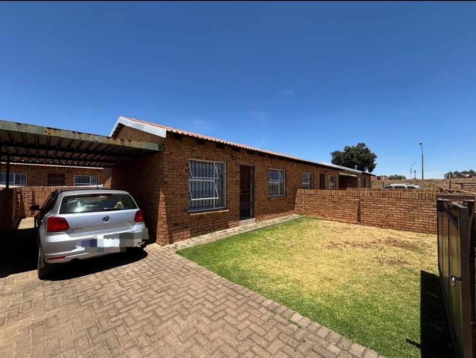
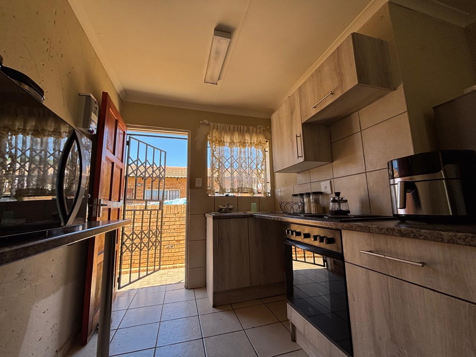
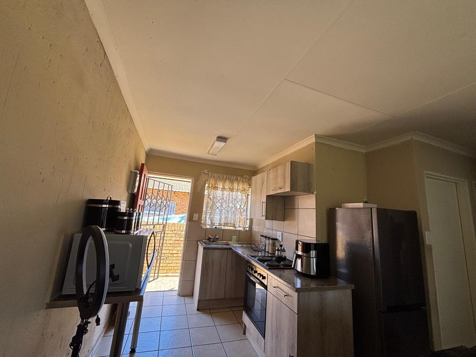
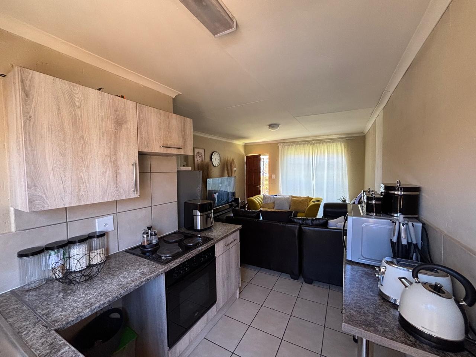
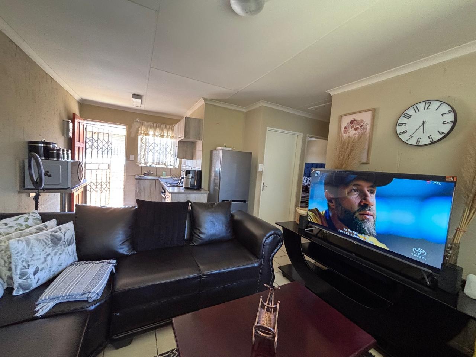
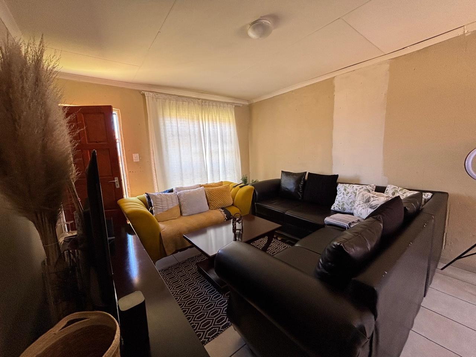
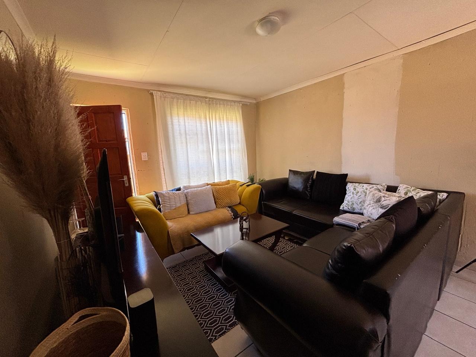
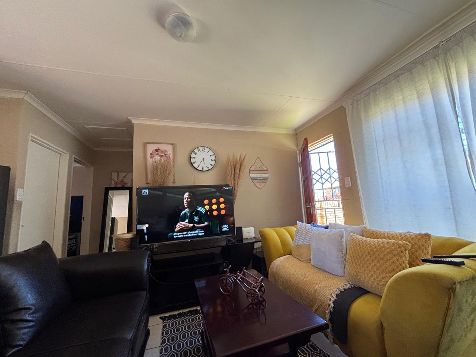
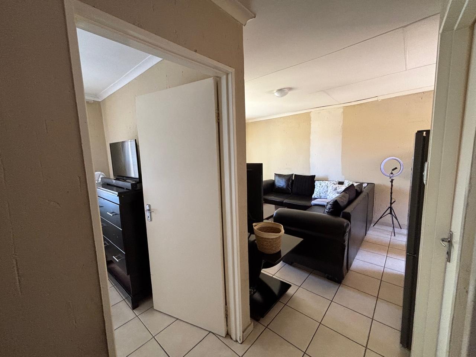
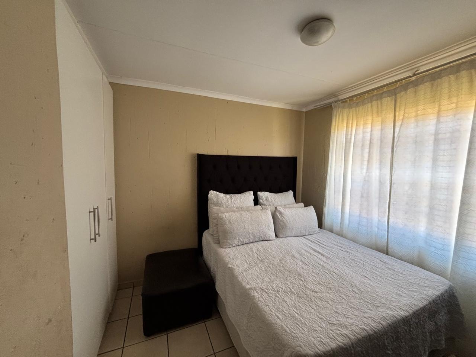
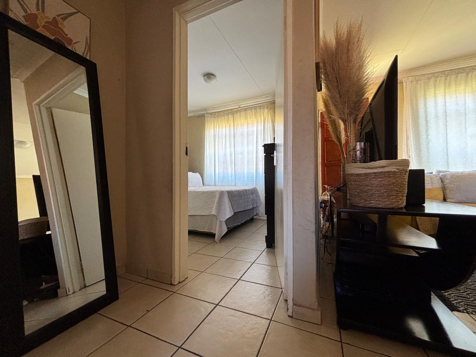
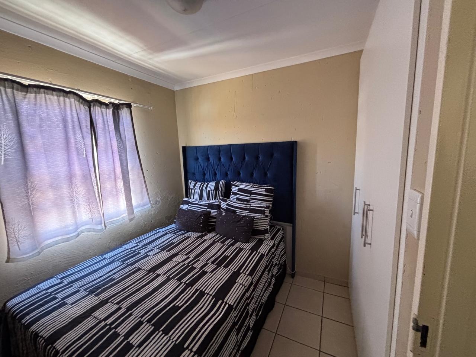
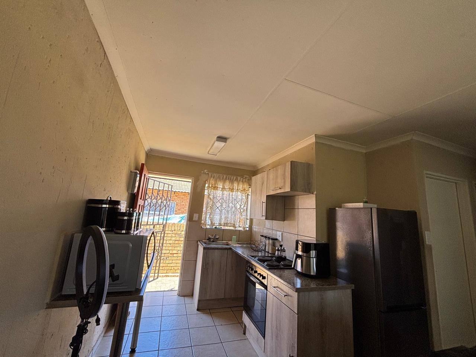
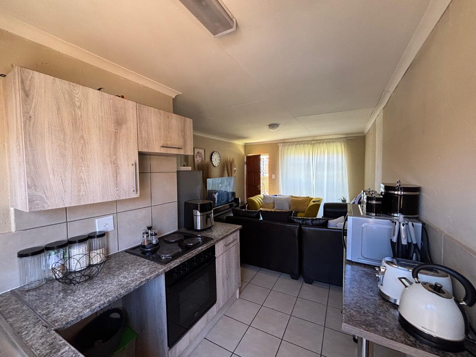
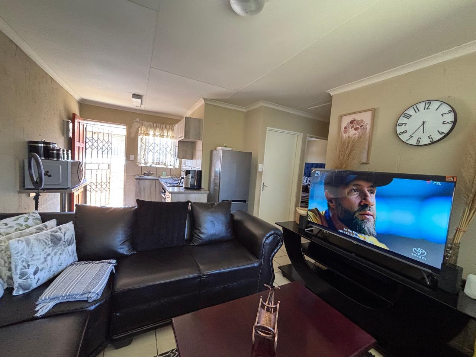
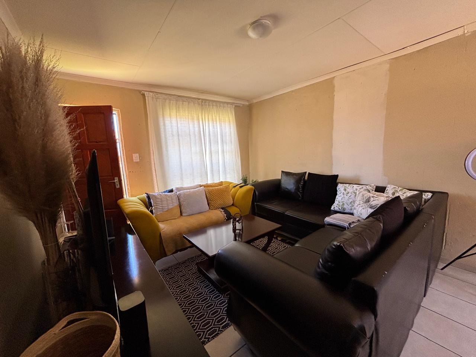
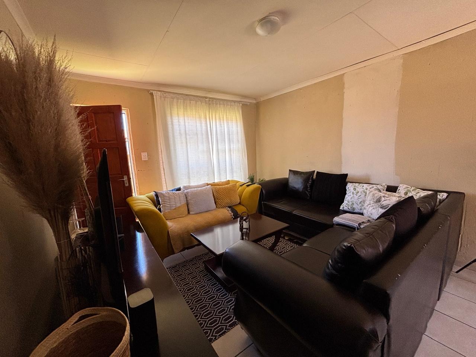
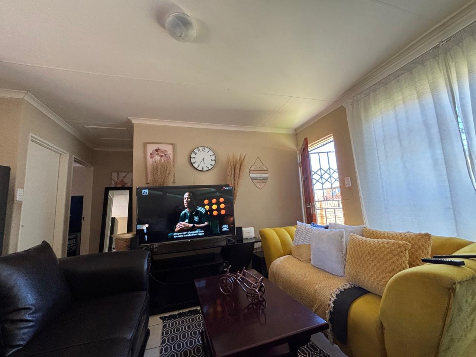
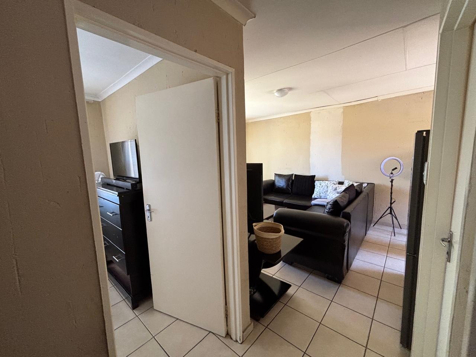
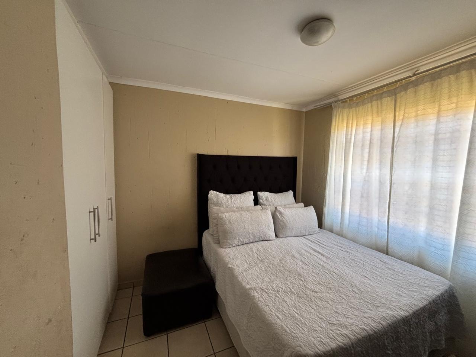
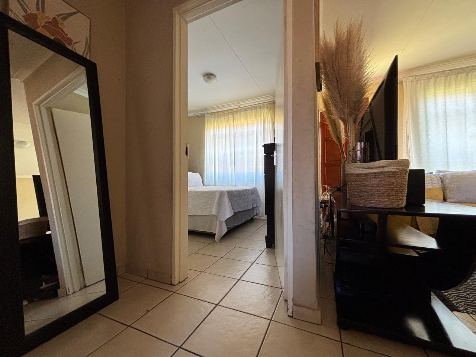
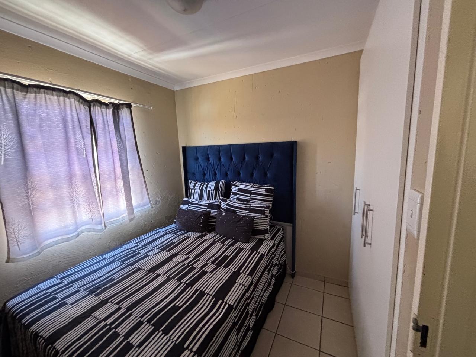
This single storey townhouse in Finsbury, Randfontein, offers practical, comfortable living for a small household. The home has two bedrooms and one bathroom, with an open kitchen and lounge area that makes everyday living simple. The finishes are neat and well kept, with tiled floors and natural light through the main living space. Bright windows and a clear layout give the home an easy, functional feel from the moment you step inside.
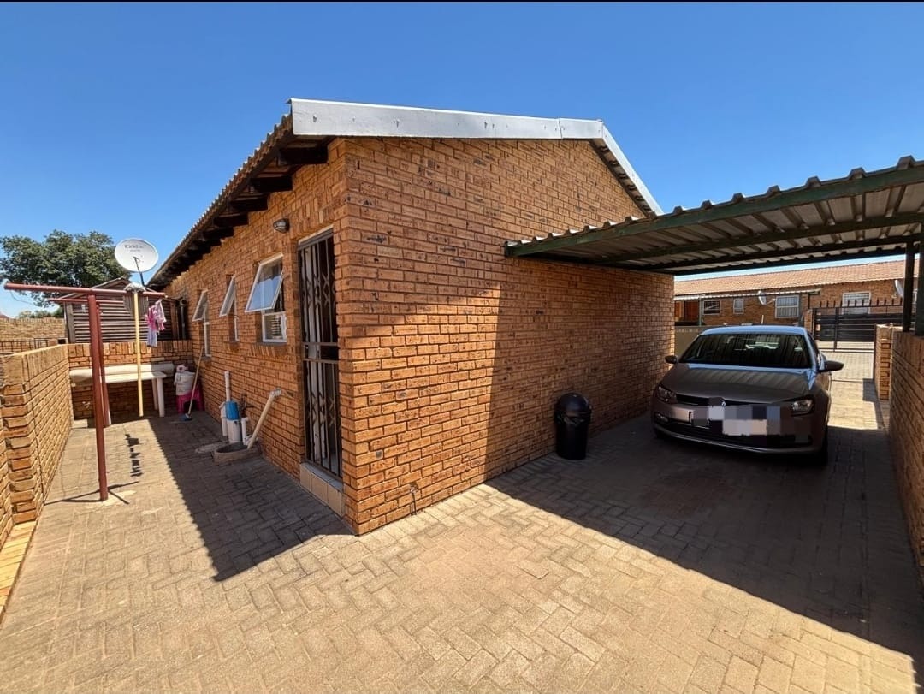
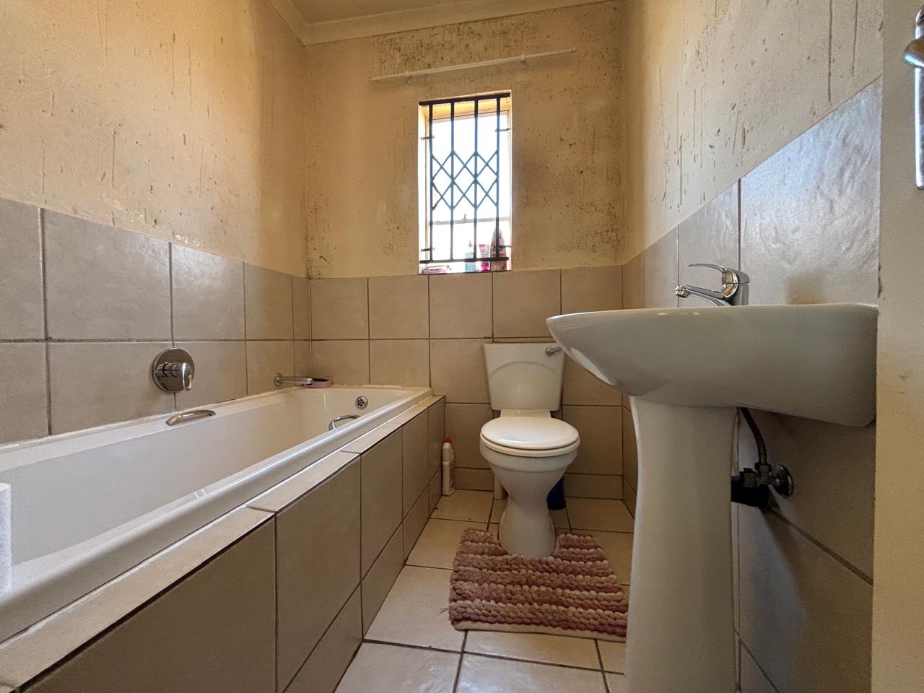
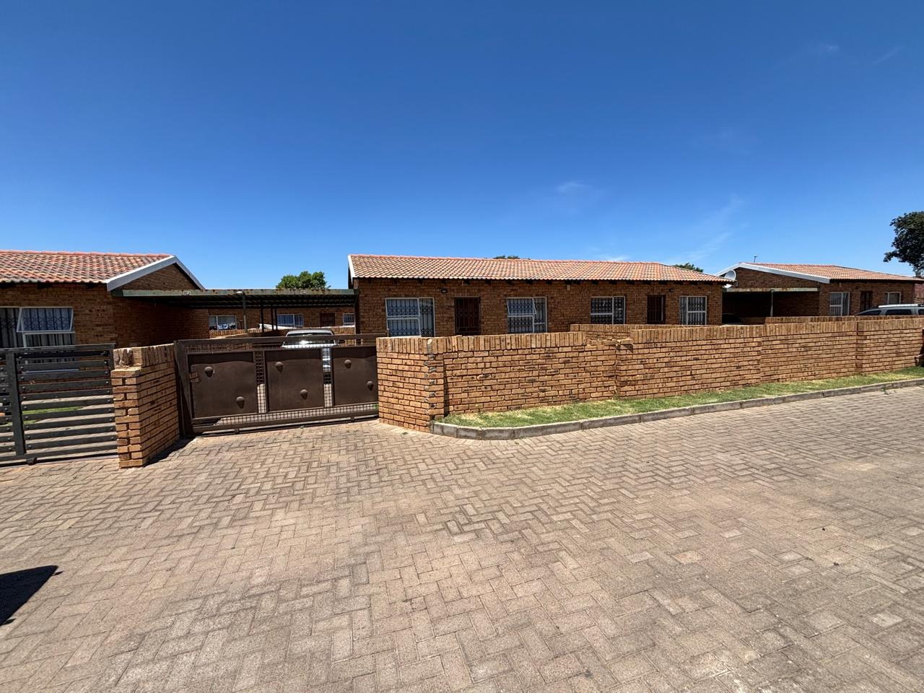
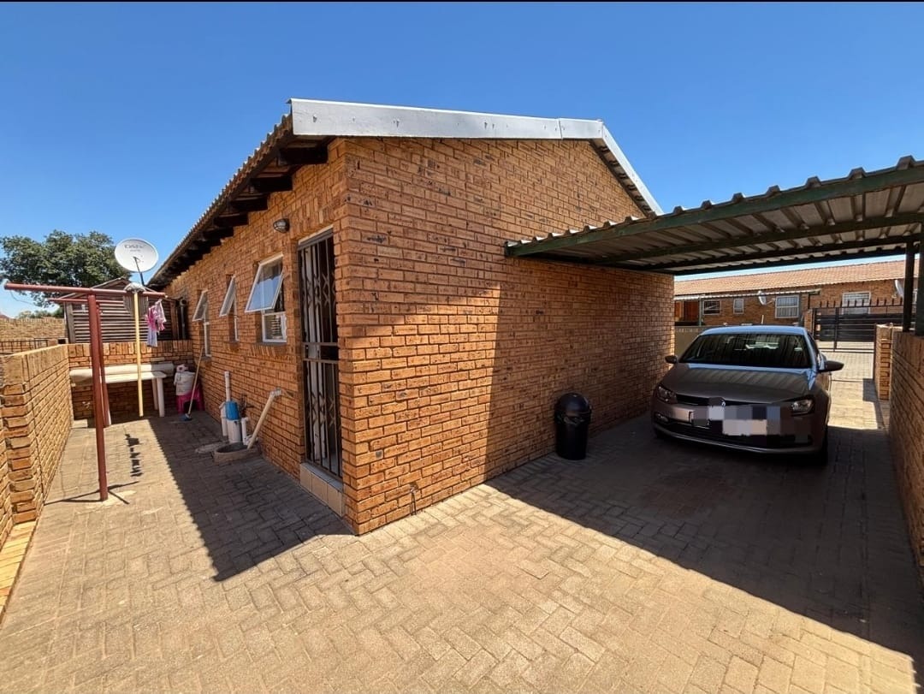
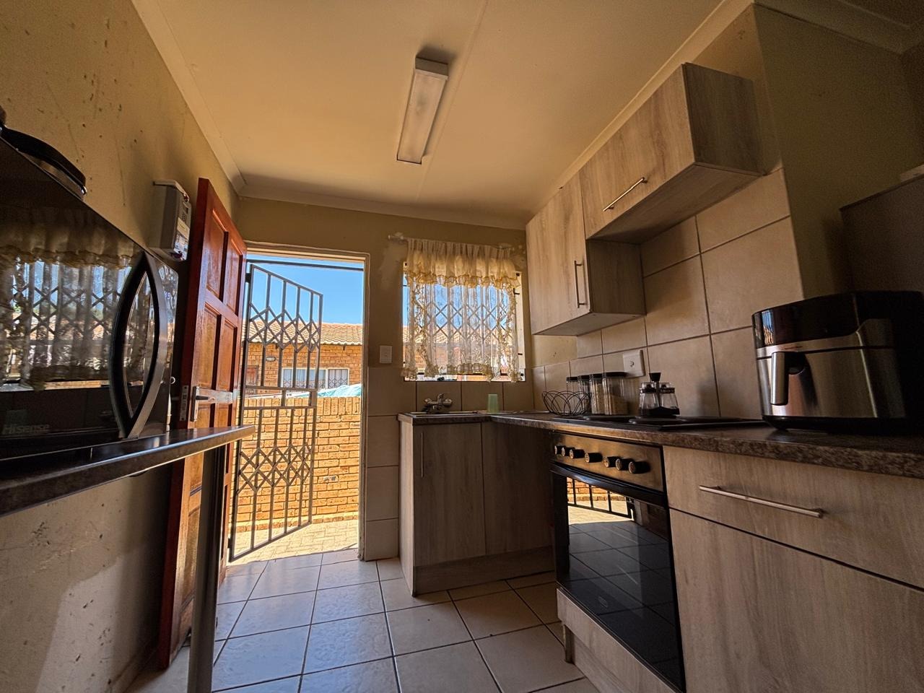
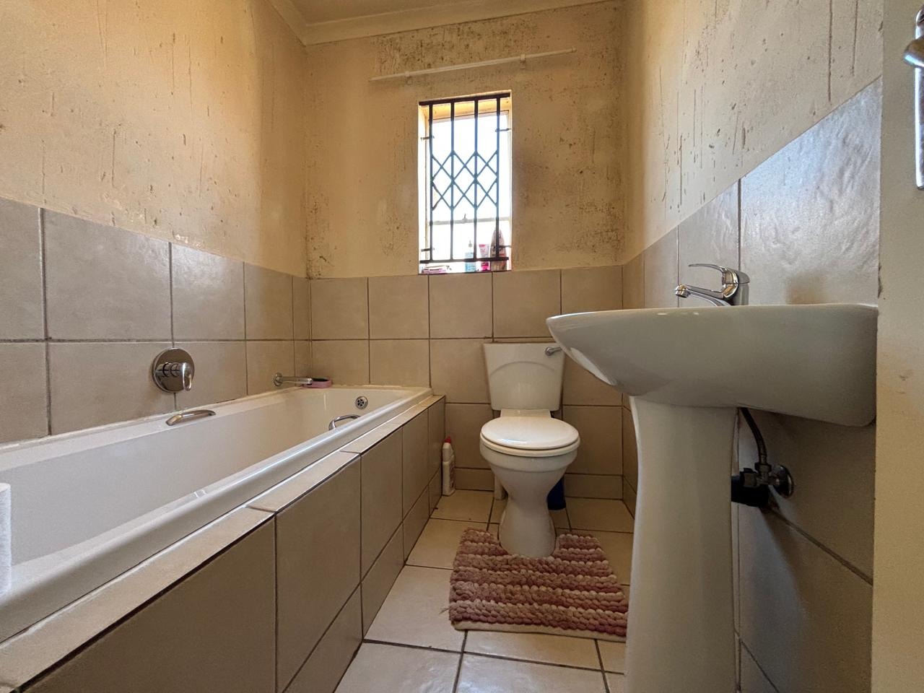
The bathroom features a bath and a separate toilet and basin, providing everyday convenience. The kitchen has built-in cupboards, a stove and space for appliances, with a door opening to the outdoor area. Outside, there is a lawned garden and paved parking with a carport for one vehicle. A gated entrance adds privacy and a sense of security to the home.
Finsbury is a suburban neighbourhood in Randfontein, Gauteng, suited to buyers looking for a quiet residential setting. The property is well positioned for those who value a simple, low-maintenance home with outdoor space. Its manageable size makes it a good fit for first-time buyers, couples or downsizers. The walled, paved surroundings keep upkeep straightforward.
Key Features
Two bedrooms and one bathroom
Single storey townhouse layout
Fitted kitchen with built-in cupboards
Lawned garden and paved areas
Carport and gated access
Contact us today to arrange a viewing.
Property Details
- 2 Bedrooms
- 1 Bathrooms
- 1 Lounges
Property Features
- Access Gate
- Kitchen
- Paving
- Garden
| Bedrooms | 2 |
| Bathrooms | 1 |
| Floor Area | 44 m2 |
| Erf Size | 23 891.0 m2 |