- 5.5
- 4
- 4
- 676 m2
- 1 008.0 m2
On Show
- Sat 26 Sep, 11:30 am - 12:30 pm
Monthly Costs
Monthly Bond Repayment ZAR .
Calculated over years at % with no deposit. Change Assumptions
Affordability Calculator | Bond Costs Calculator | Bond Repayment Calculator | Apply for a BondBond Calculator

Disclaimer: The estimates contained on this webpage are provided for general information purposes and should be used as a guide only. While every effort is made to ensure the accuracy of the calculator, RE/MAX of Southern Africa cannot be held liable for any loss or damage arising directly or indirectly from the use of this calculator, including any incorrect information generated by this calculator, and/or arising pursuant to your reliance on such information.
Mun. Rates & Taxes: ZAR 4532.00
Monthly Levy: ZAR 3753.00
Property description
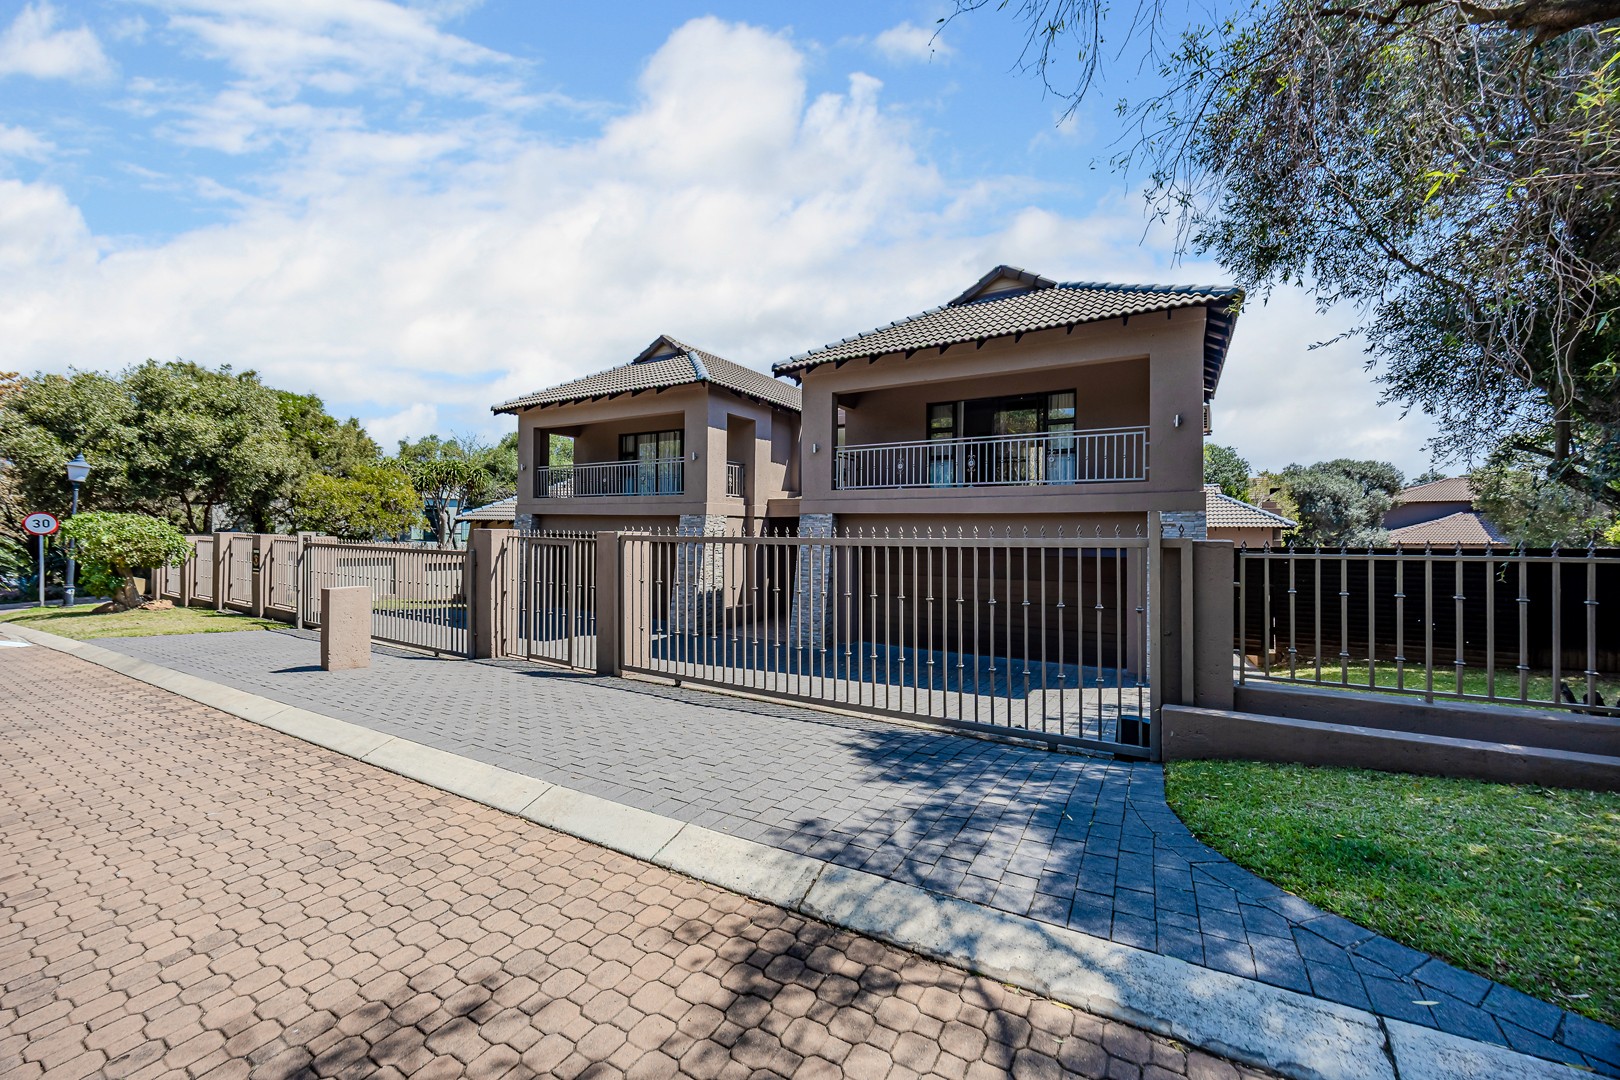
Distinguished Residence in Prestigious Eco Estate
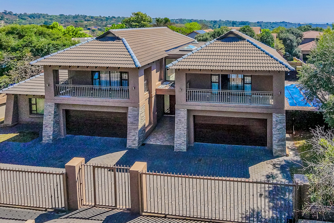
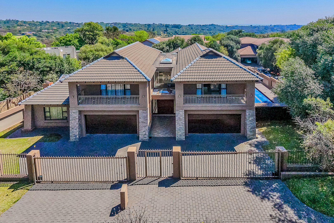
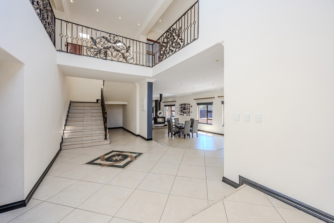
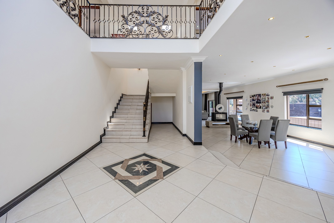
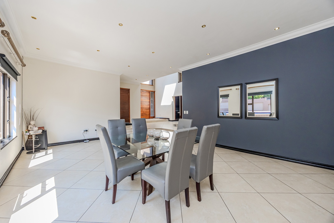
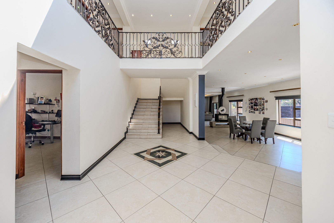
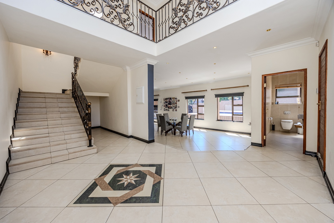
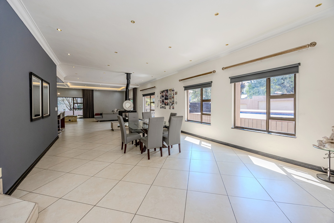
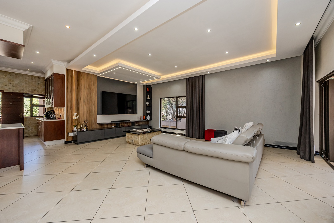
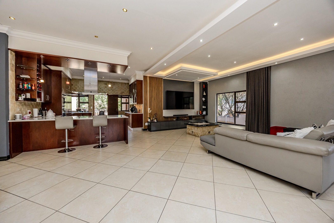
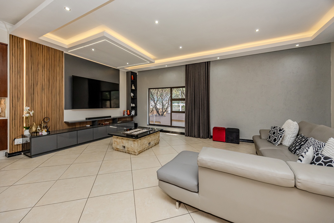
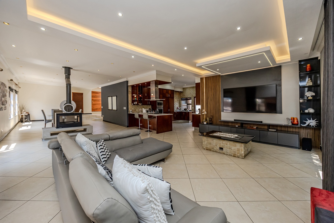
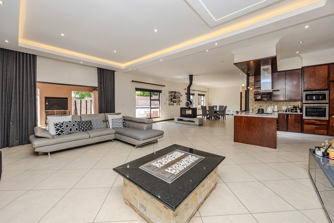
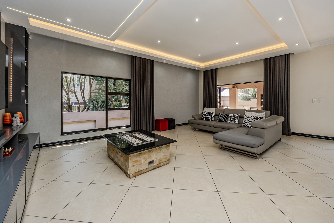
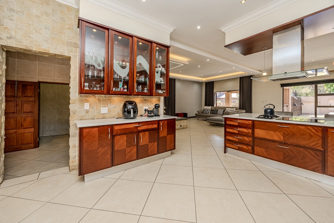
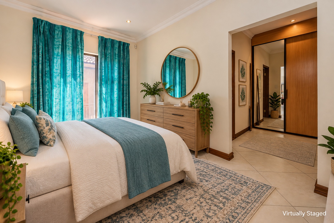
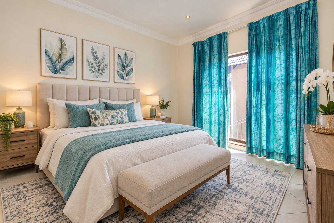
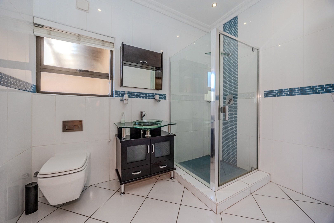
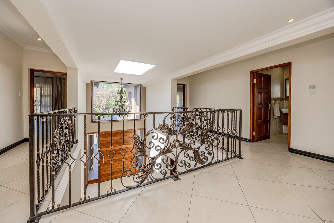
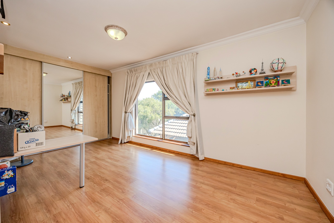
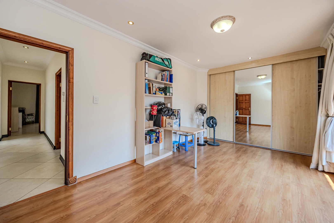
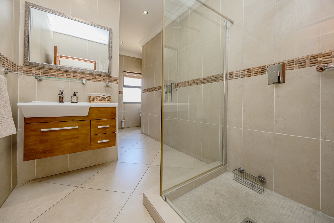
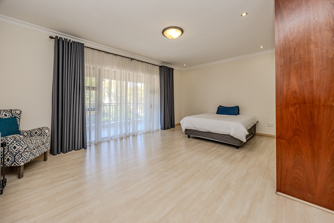
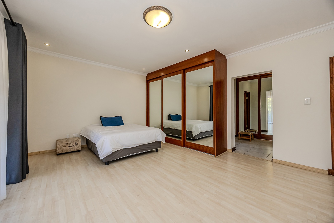
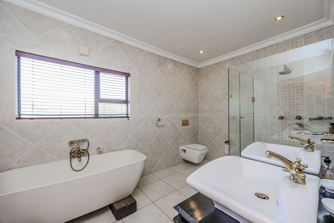
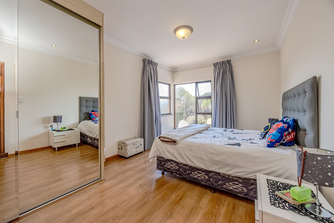
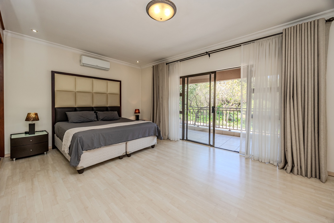
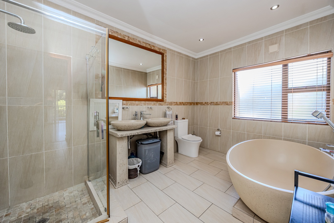
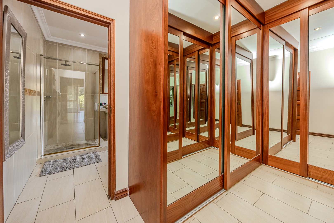
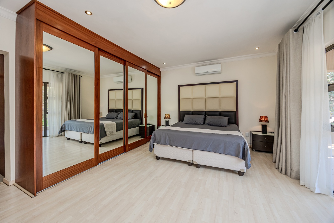
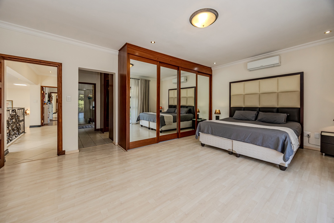
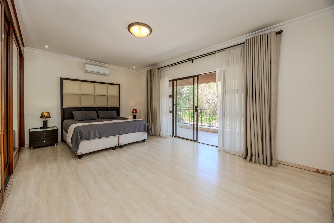
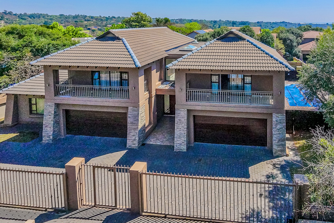
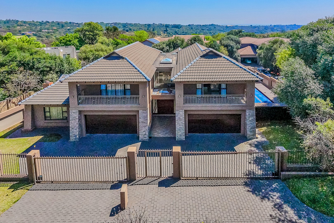
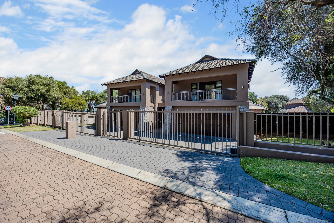
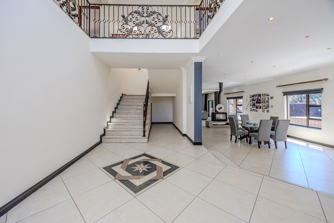
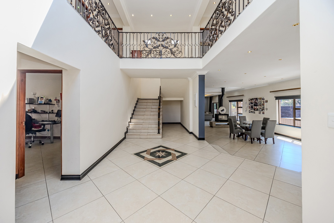
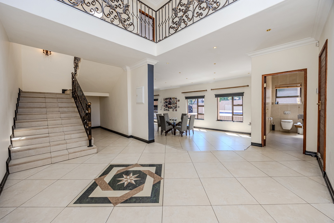
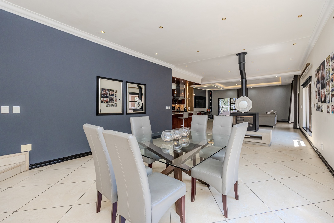
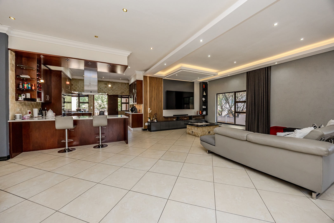
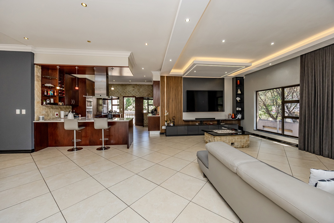
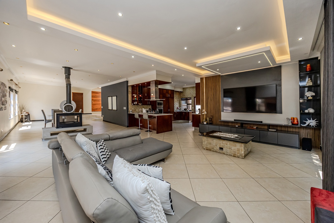
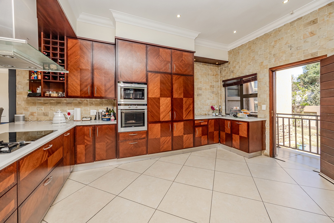
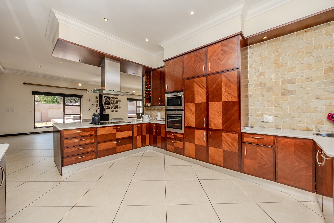
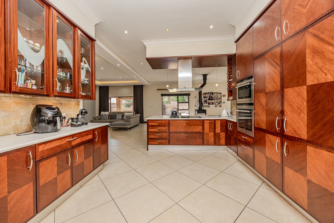
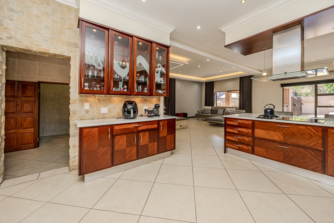
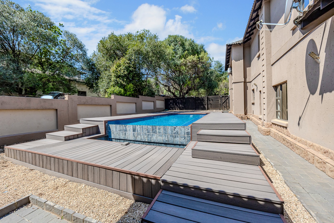
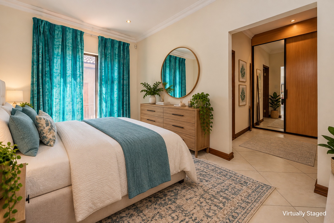
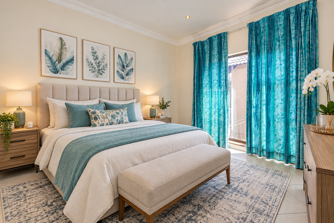
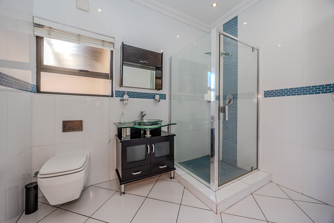
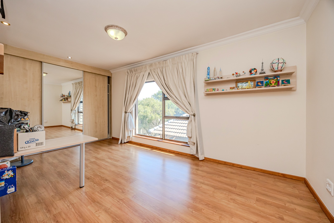
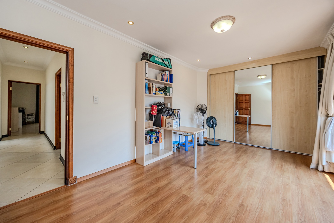
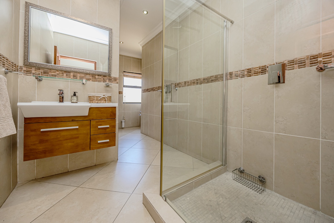
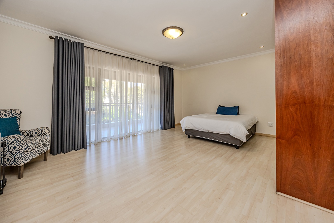
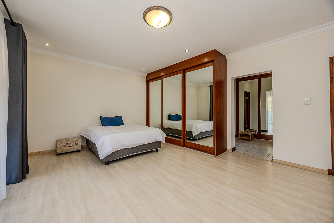
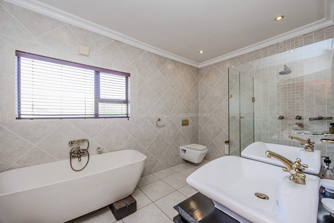
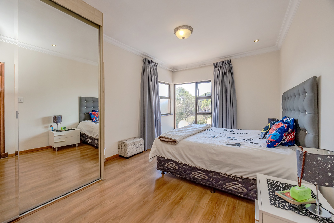
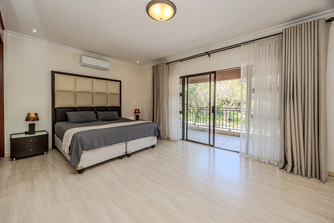
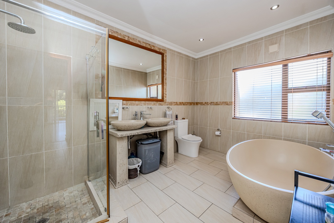
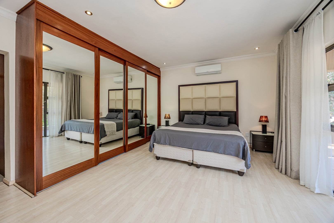
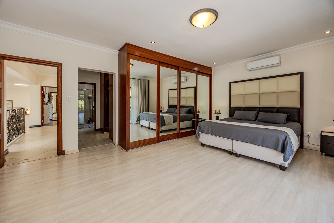
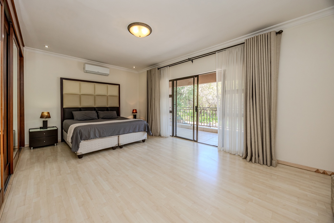
This exceptional residence, situated within the esteemed Olive Crest Estate in Randburg, represents a sophisticated sanctuary for discerning families seeking contemporary living combined with environmental consciousness. The property comprises five and a half generously proportioned bedrooms and four meticulously appointed bathrooms, providing ample accommodation for extended family and guests.
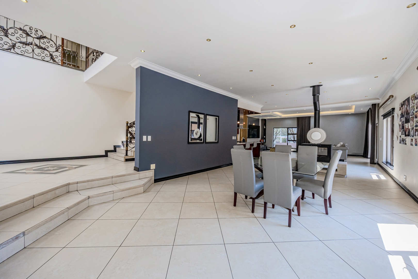
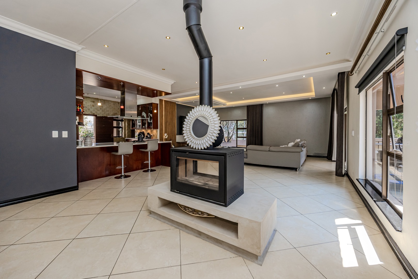
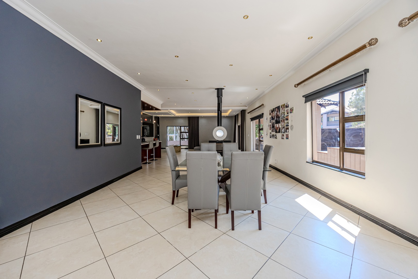
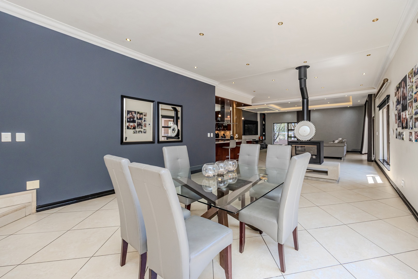
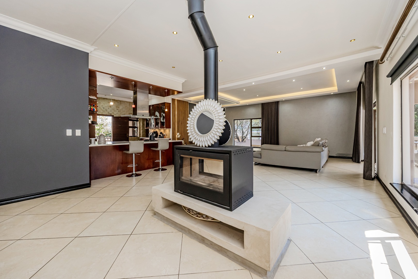
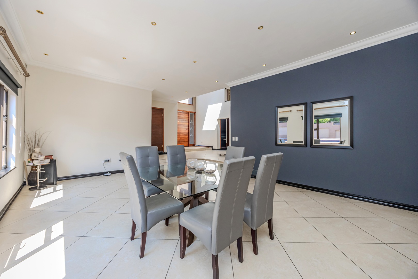
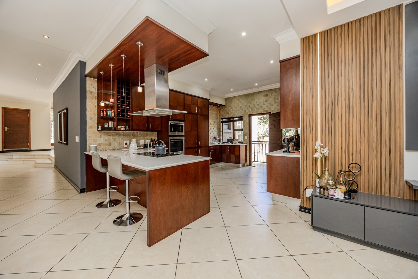
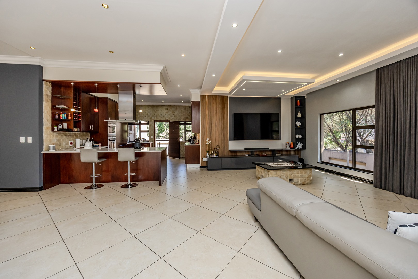
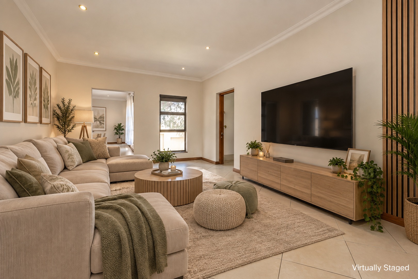
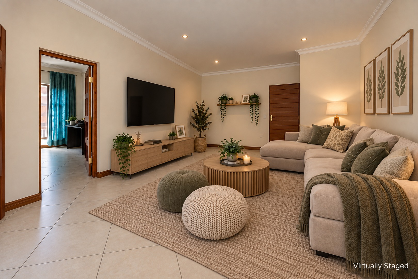
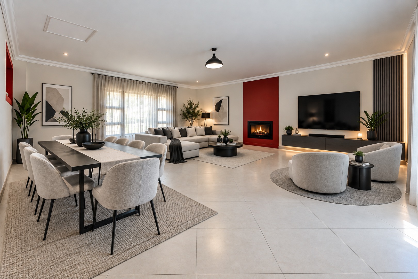
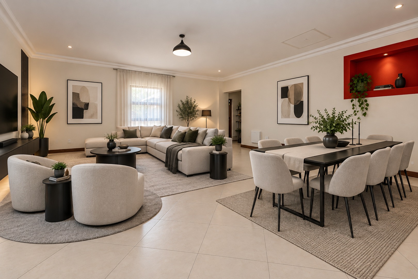
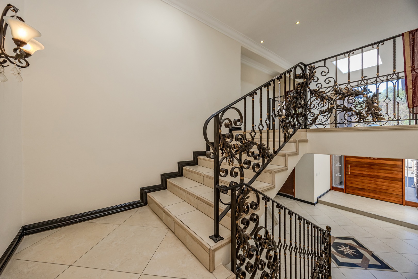
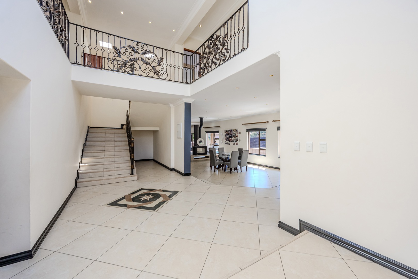
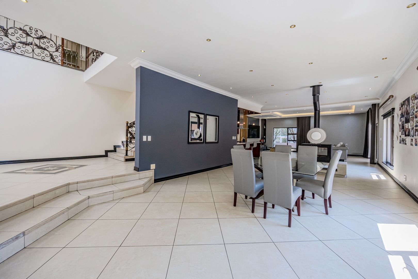
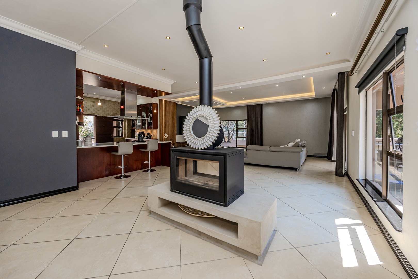
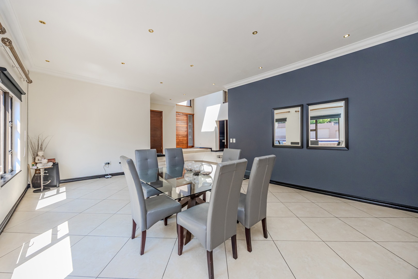
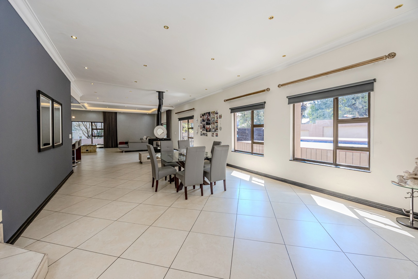
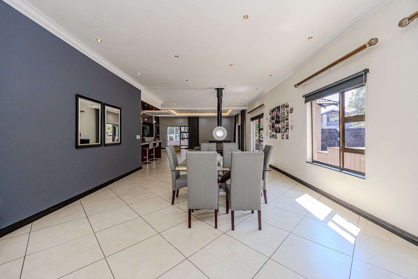
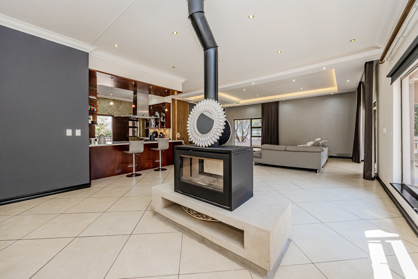
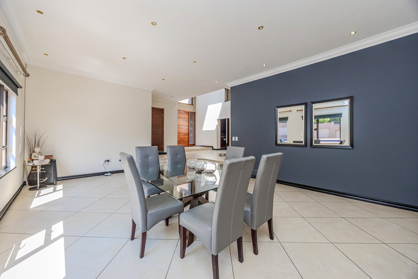
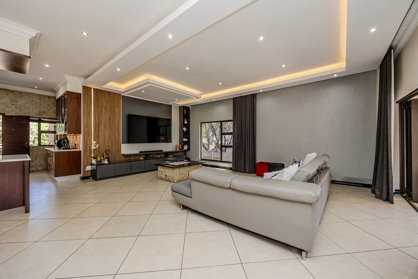
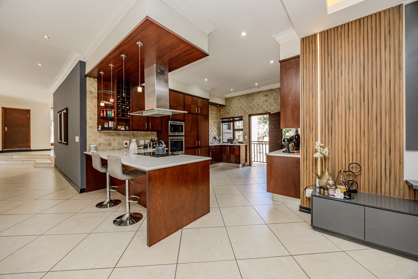
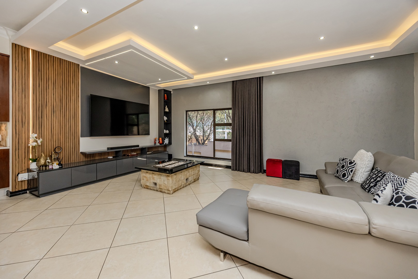
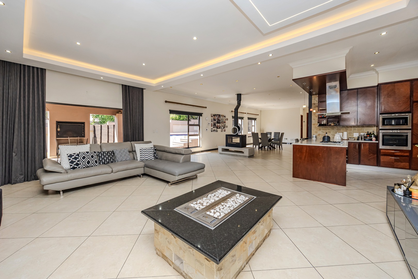
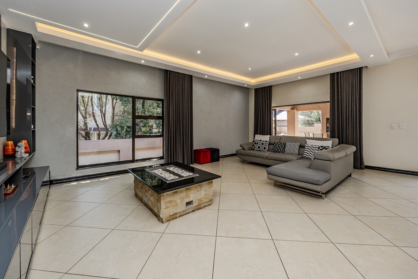
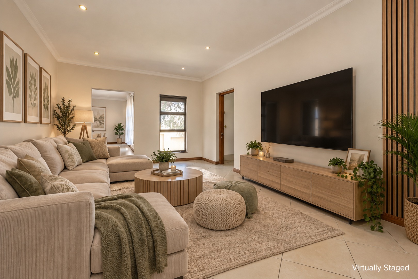
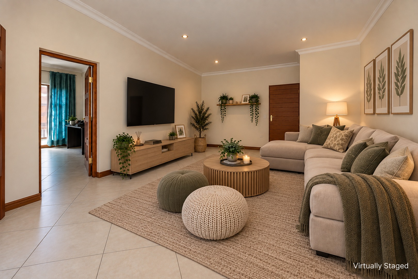
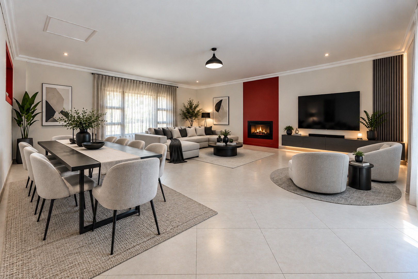
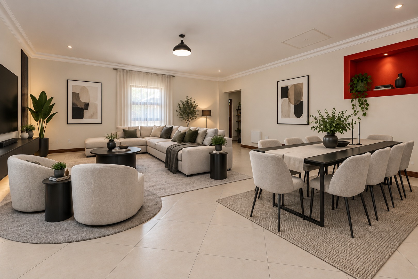
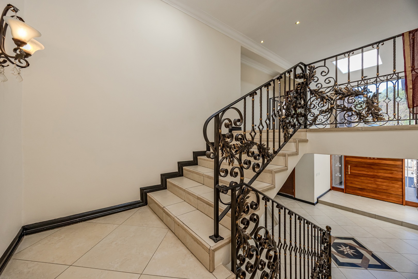
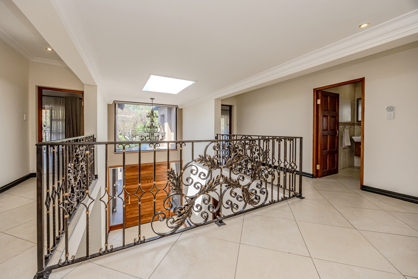
The residence encompasses 676 square metres of thoughtfully designed living space across a substantial 1008 square metre erf, offering considerable scope for outdoor entertaining and leisure pursuits. The architectural layout incorporates two distinct lounges, a dedicated study, and a family television room, facilitating flexible living arrangements. The open-plan design philosophy enhances spatial flow and natural illumination throughout the residence.
Key Features
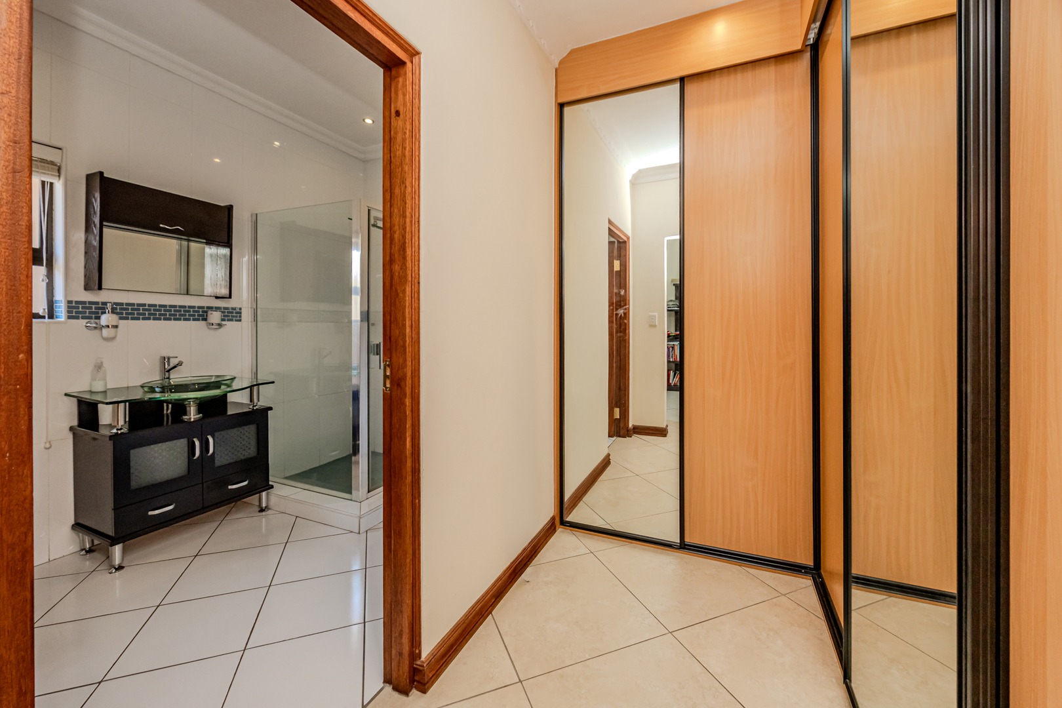
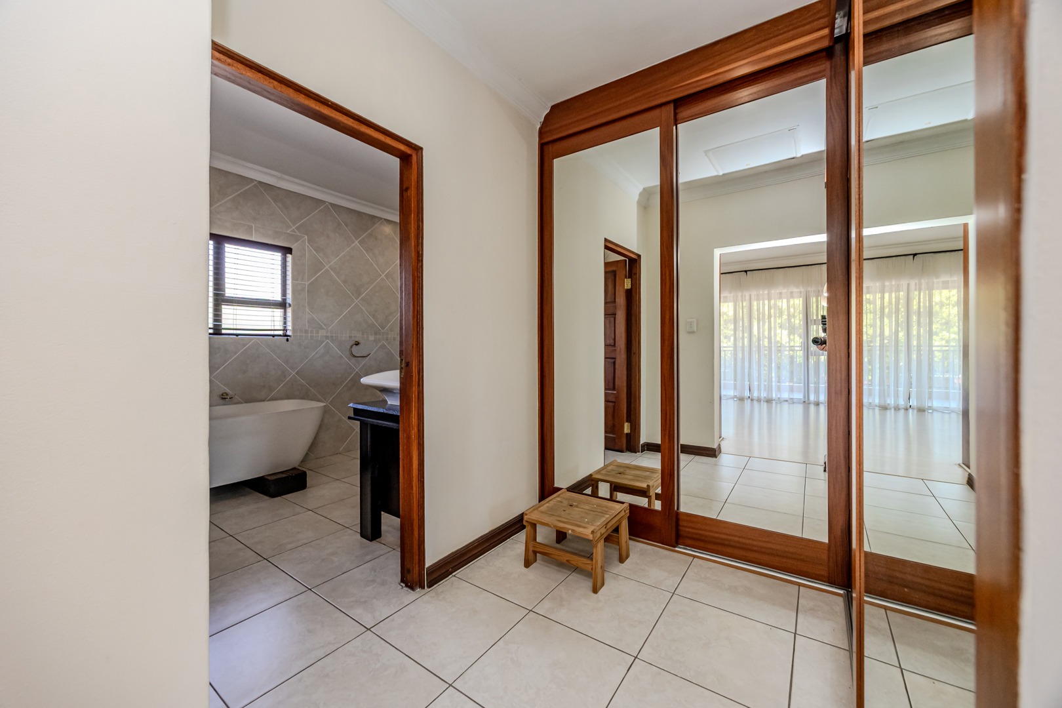
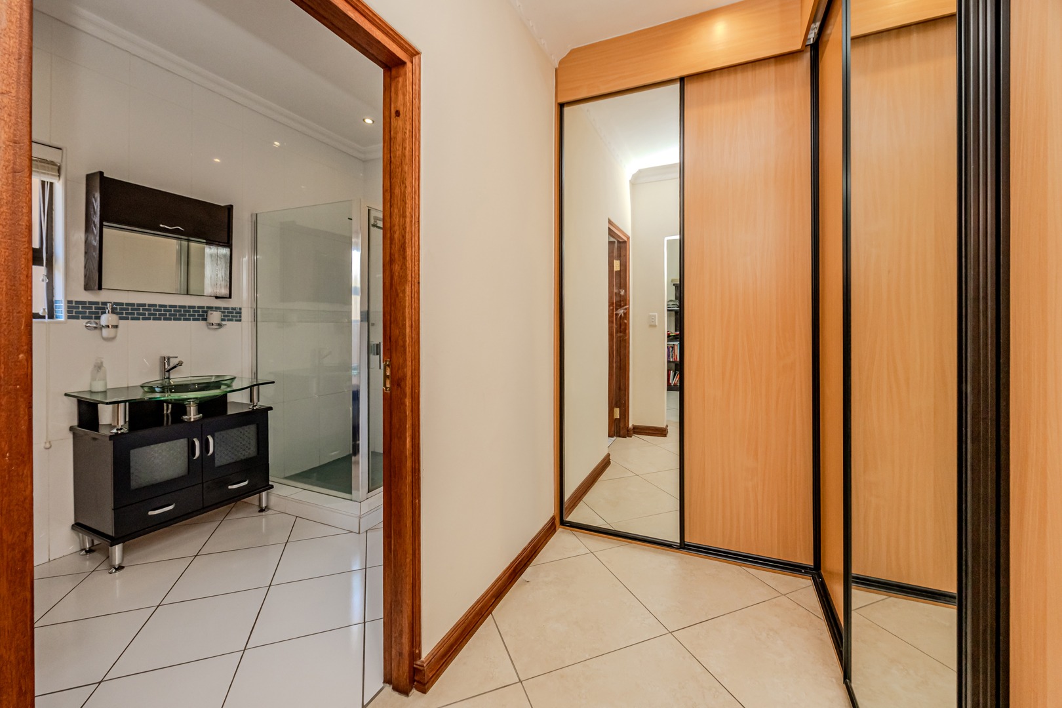
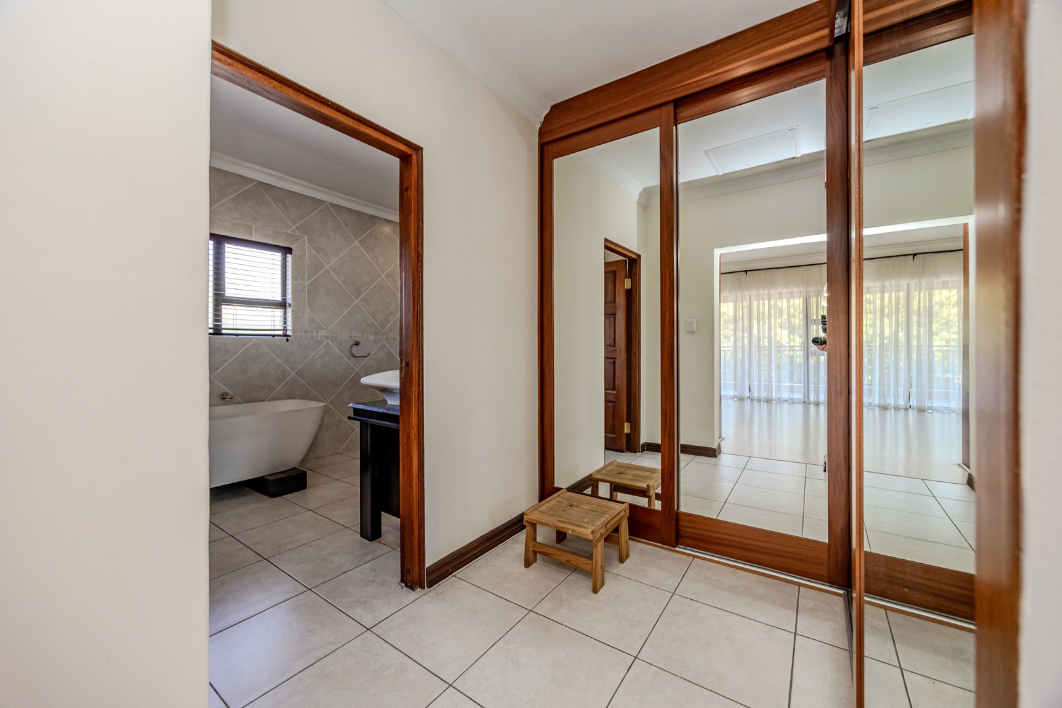
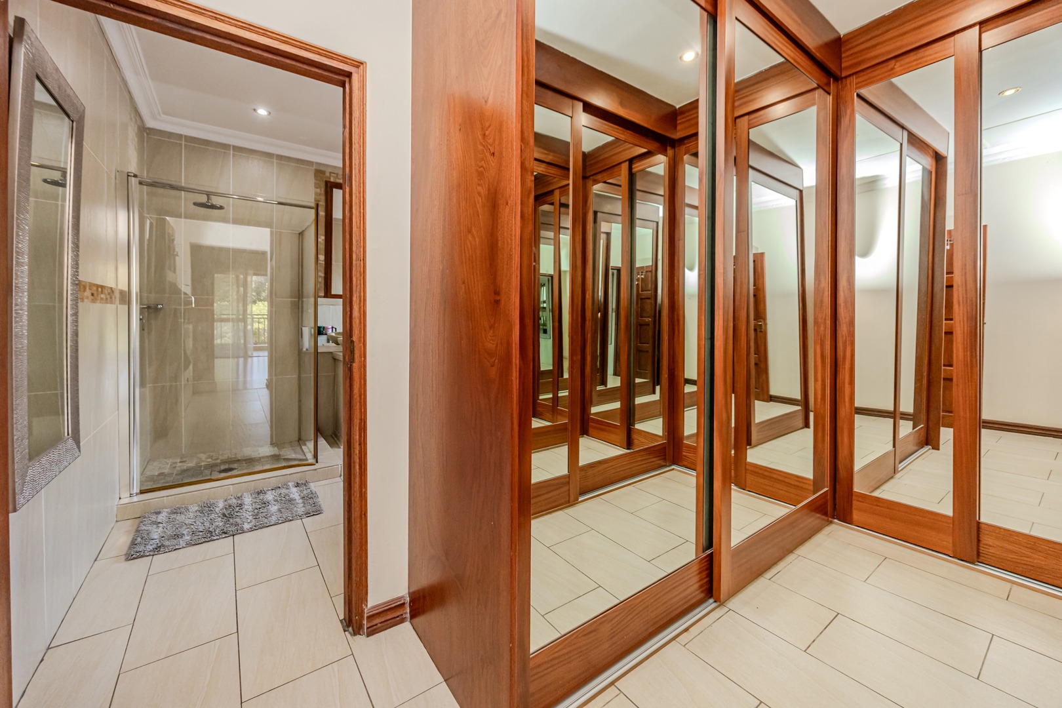
Five and a half bedrooms with three ensuites
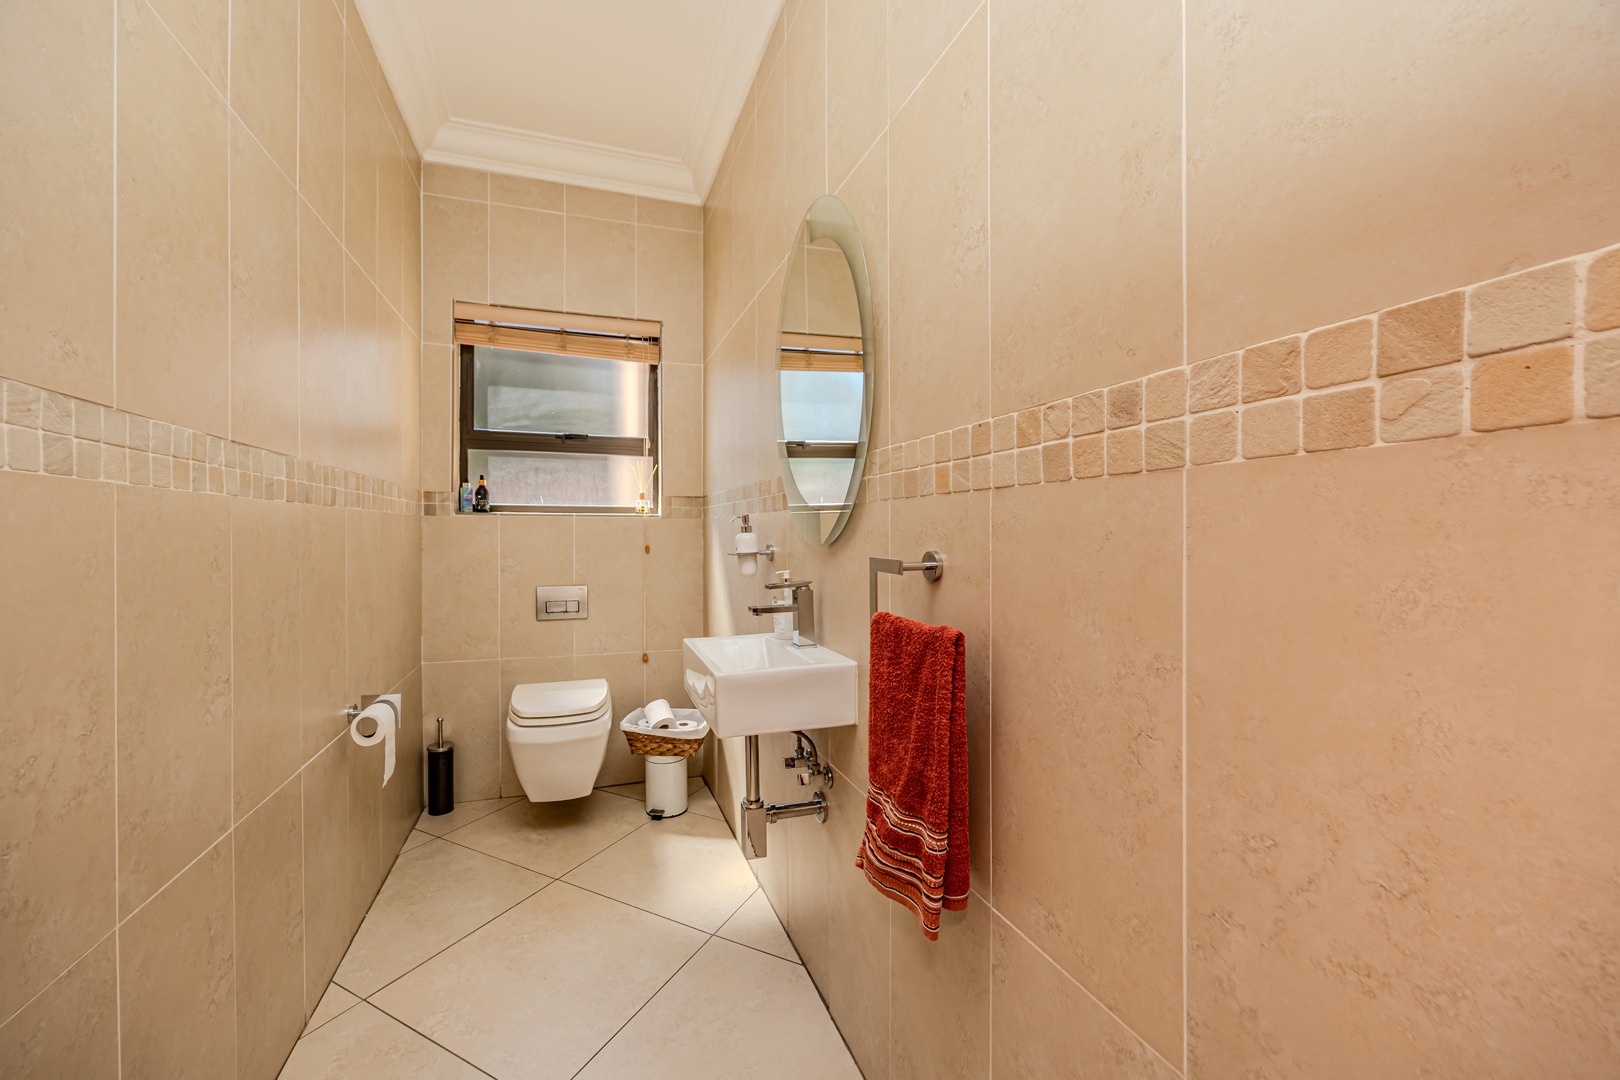
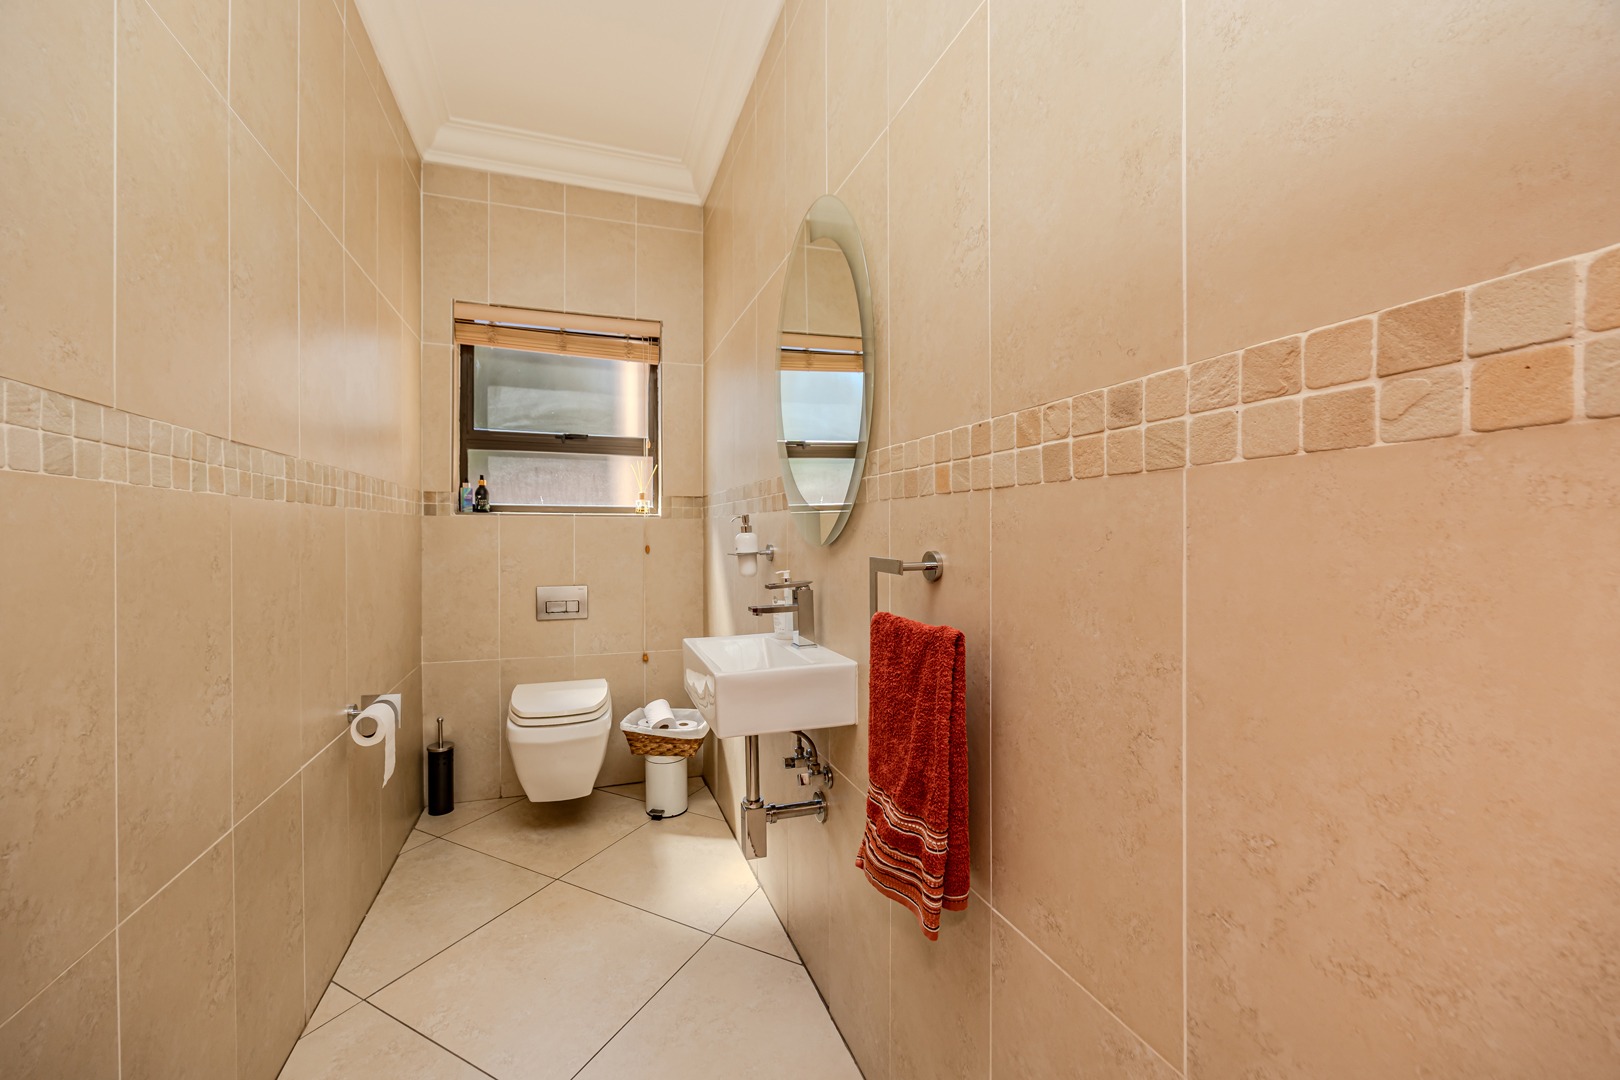
Four full bathrooms plus guest toilet
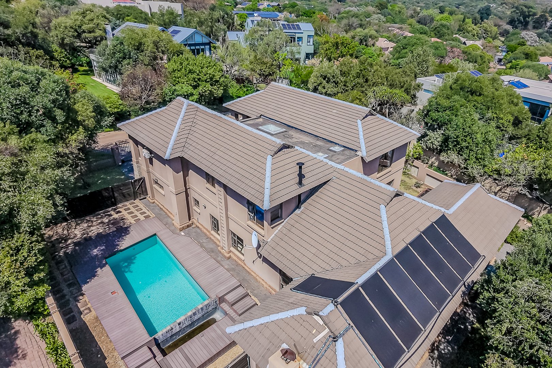
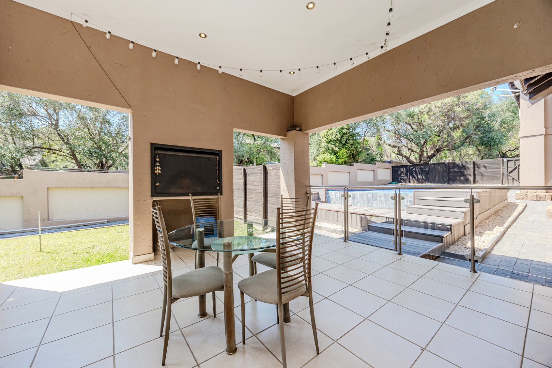
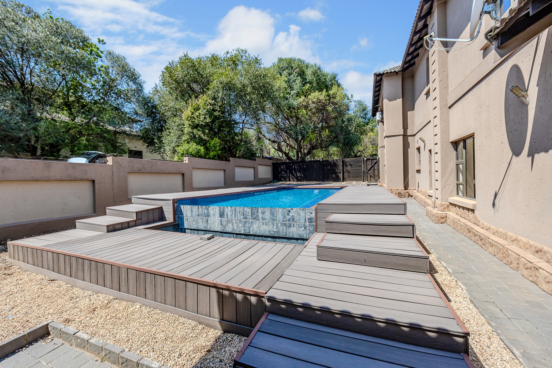
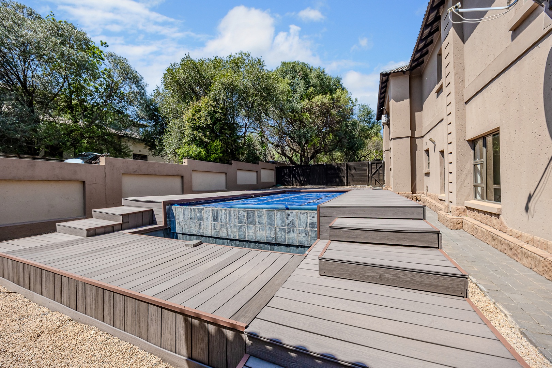
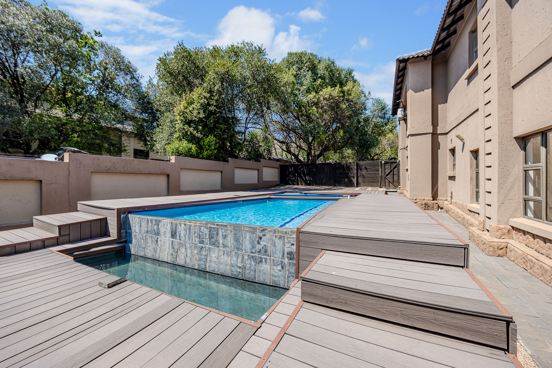
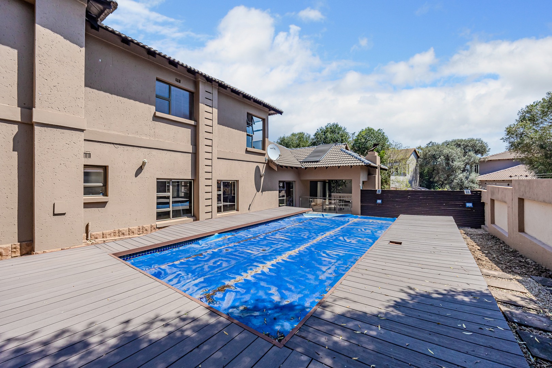
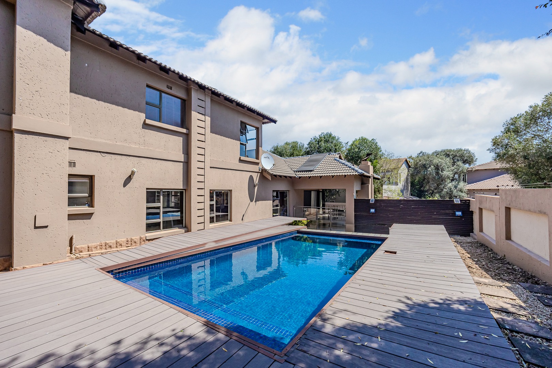
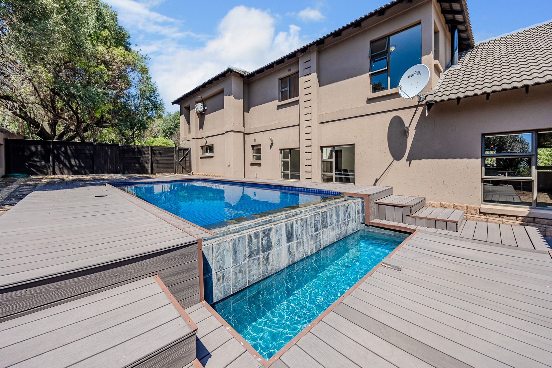
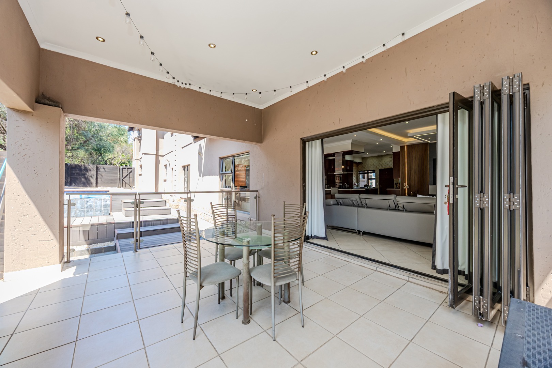
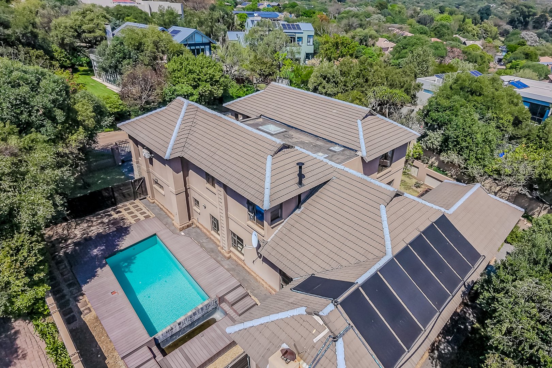
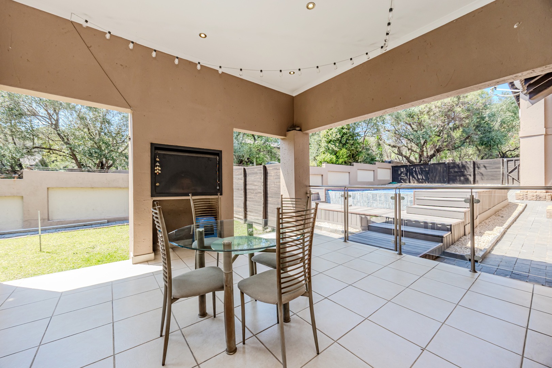
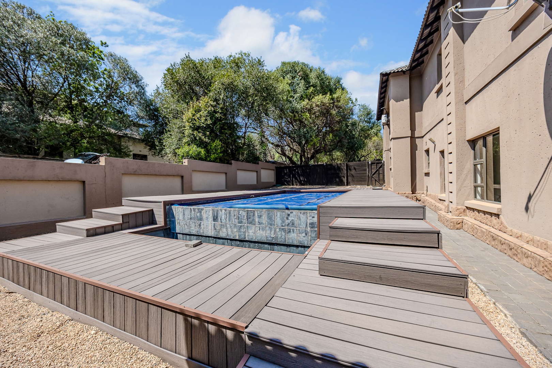
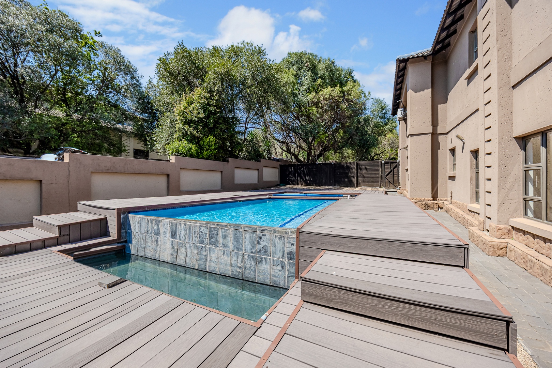
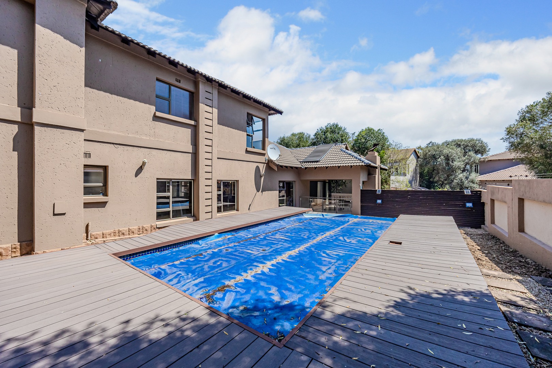
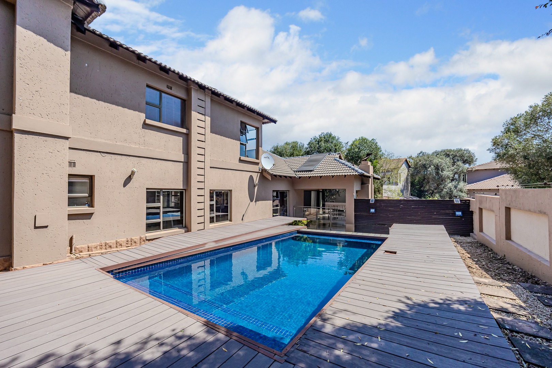
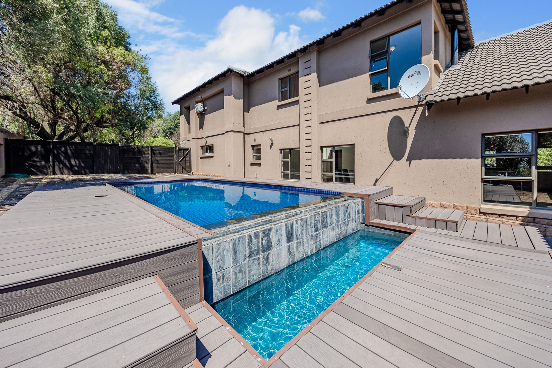
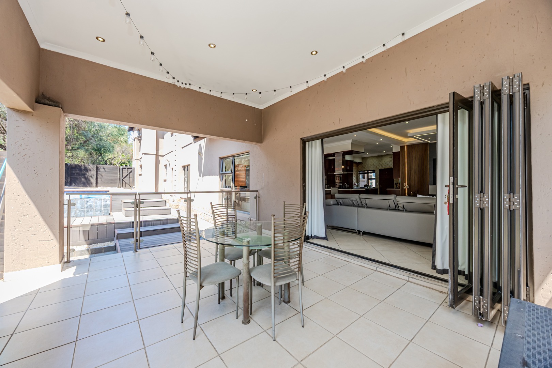
Heated swimming pool with surrounding deck
Four-car garage with secure parking
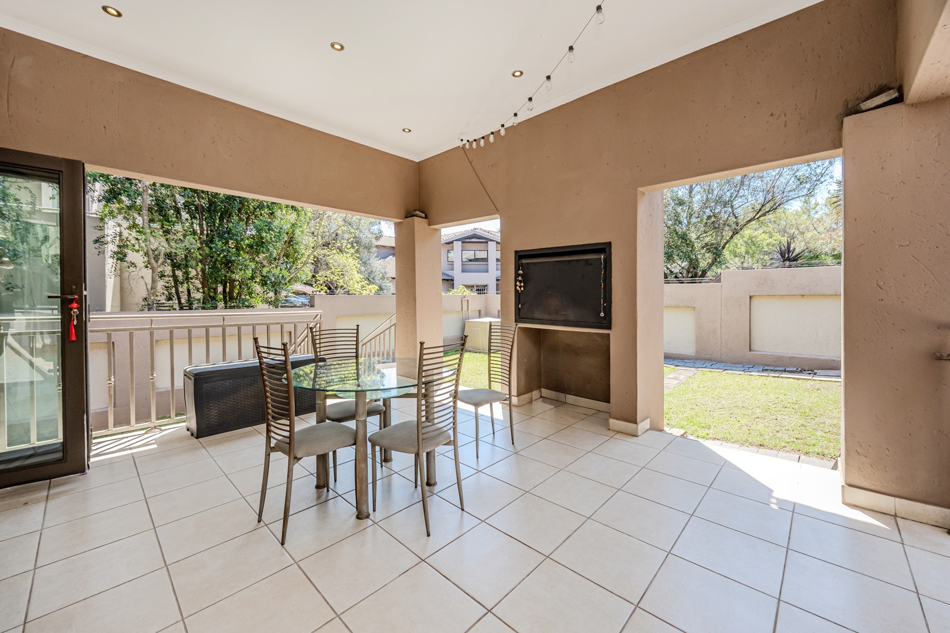
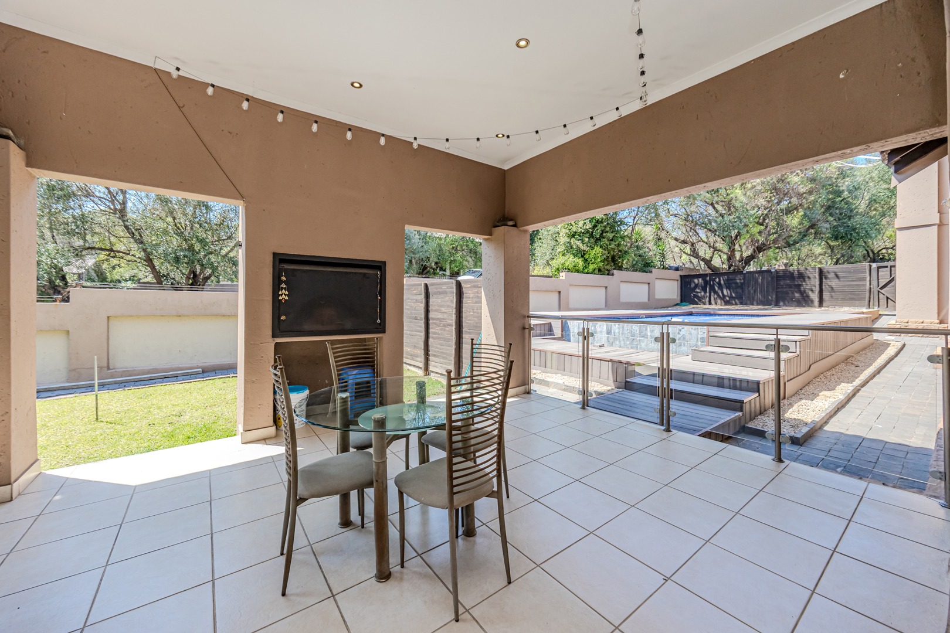
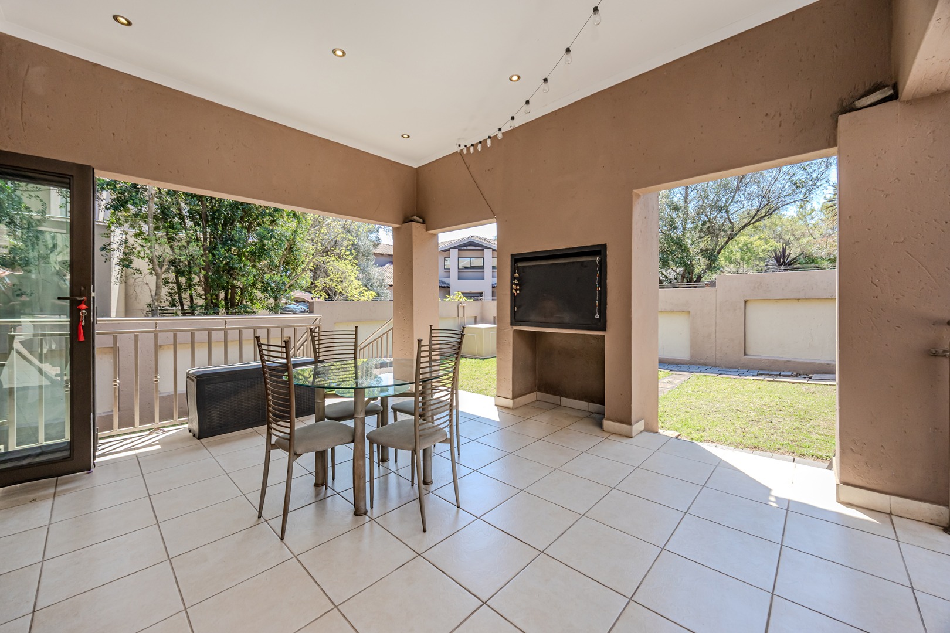
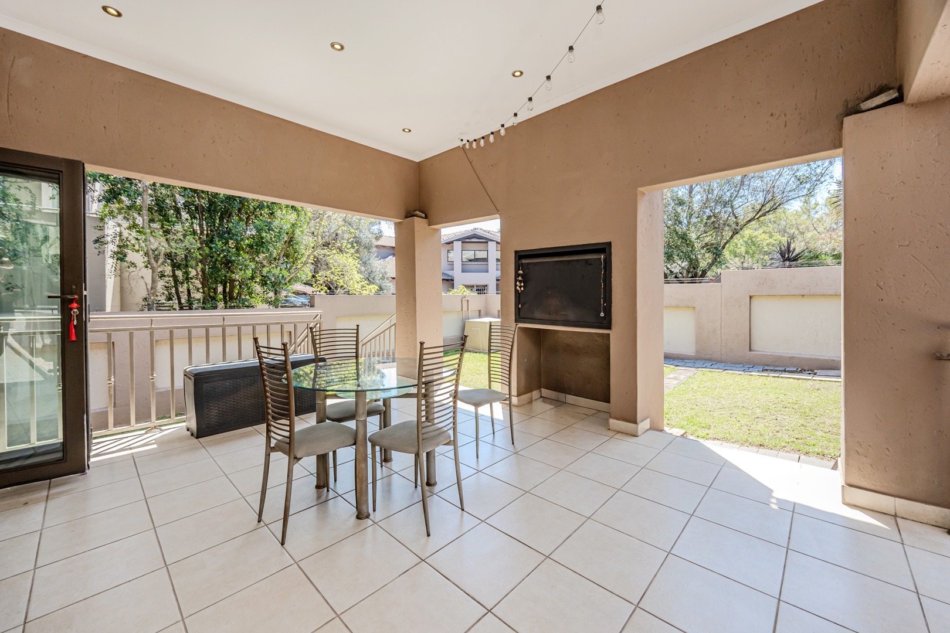
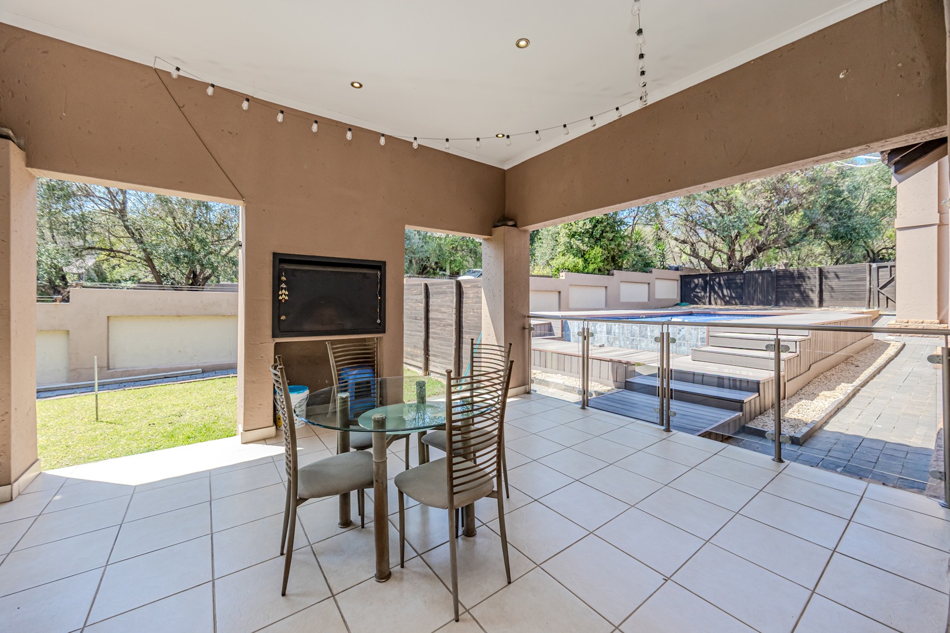
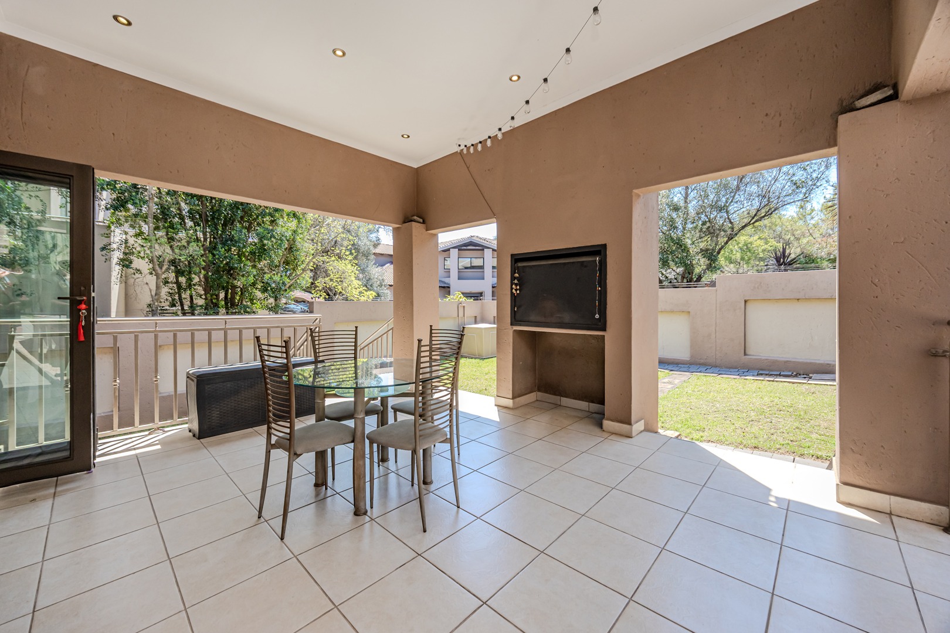
Built-in braai and fireplace for entertaining
Fibre connectivity and battery inverter system
Balcony and patio with scenic orientation
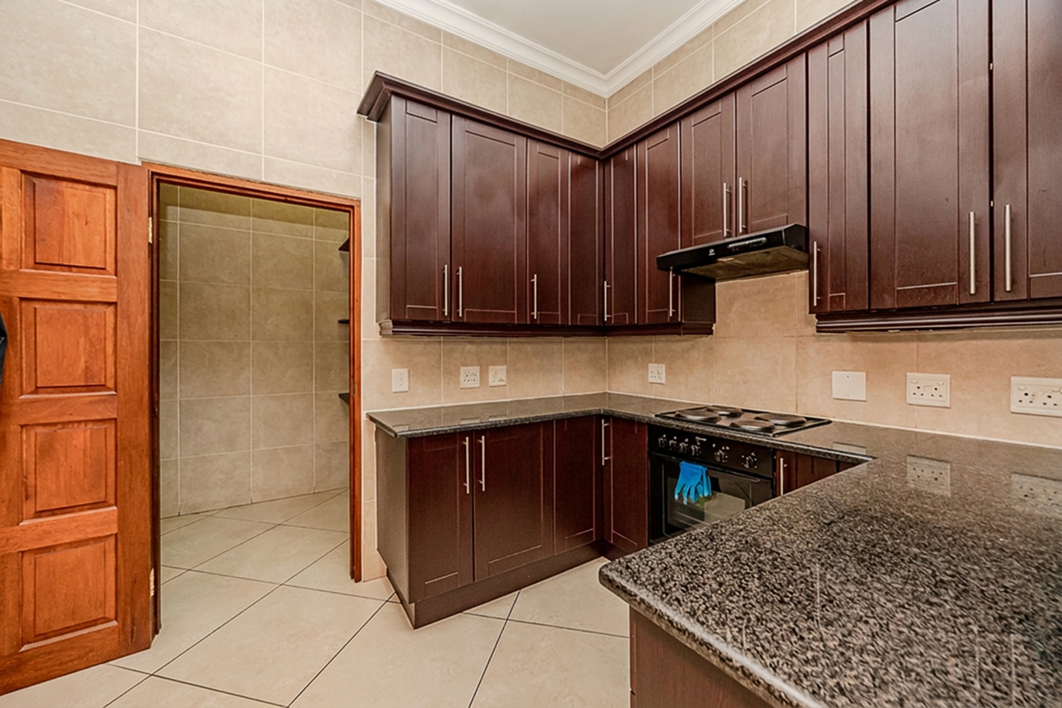
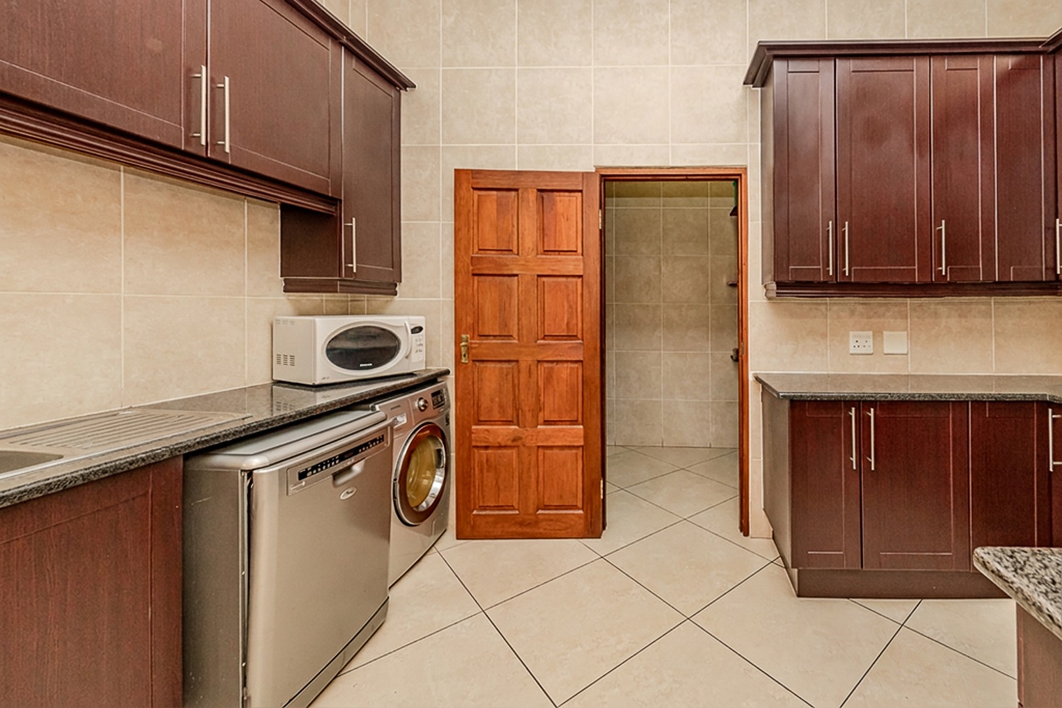
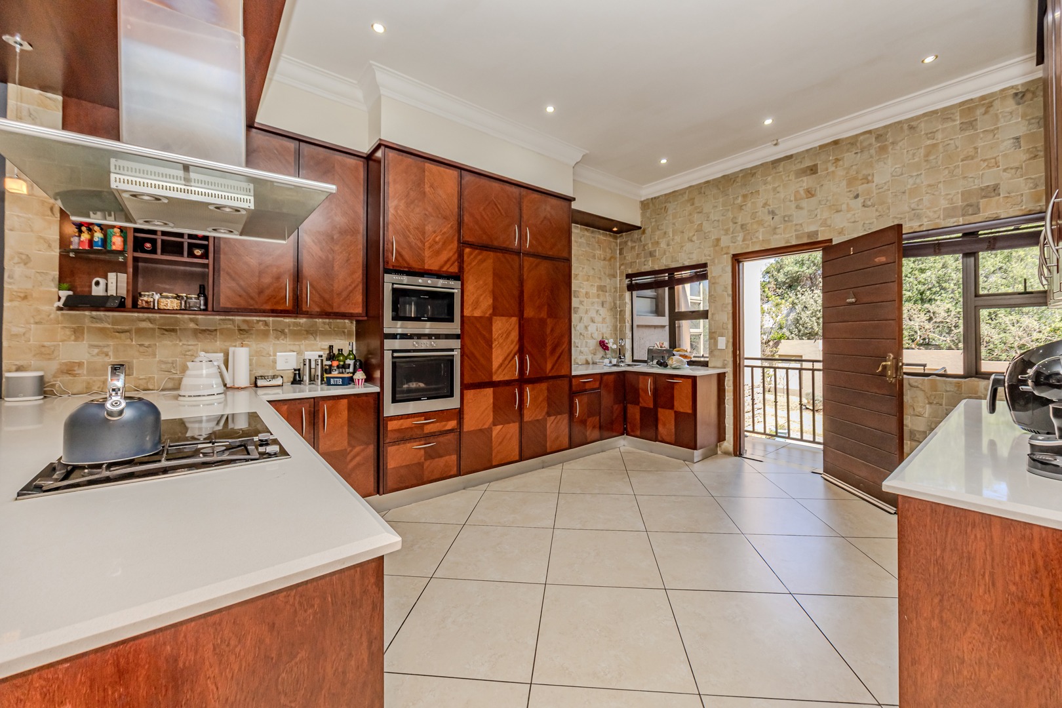
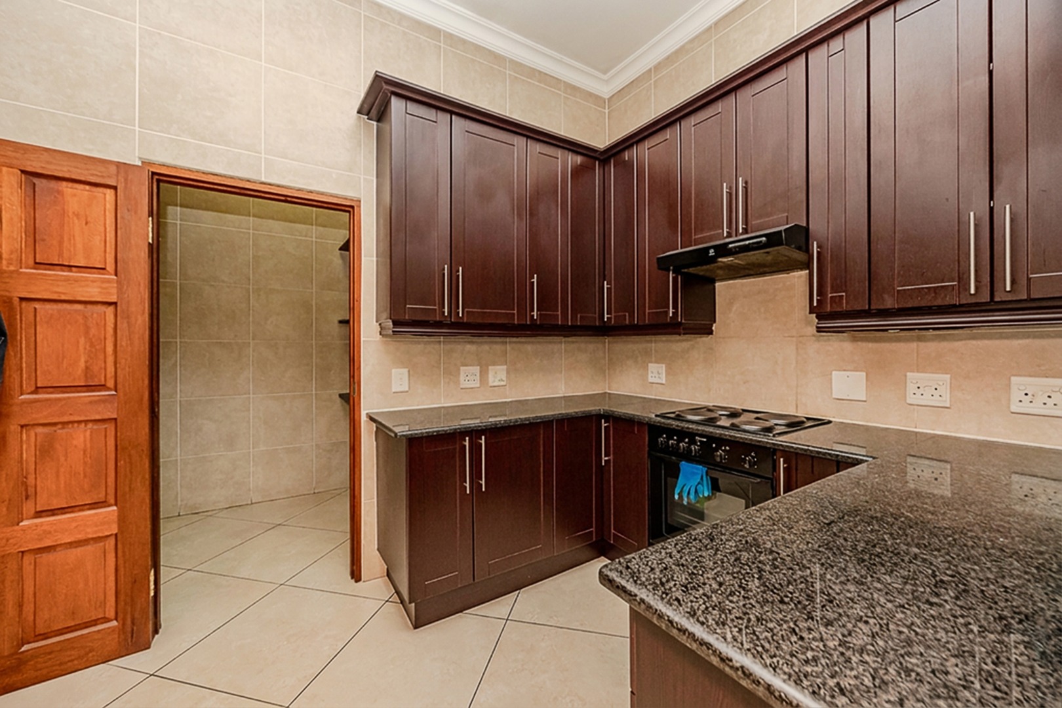
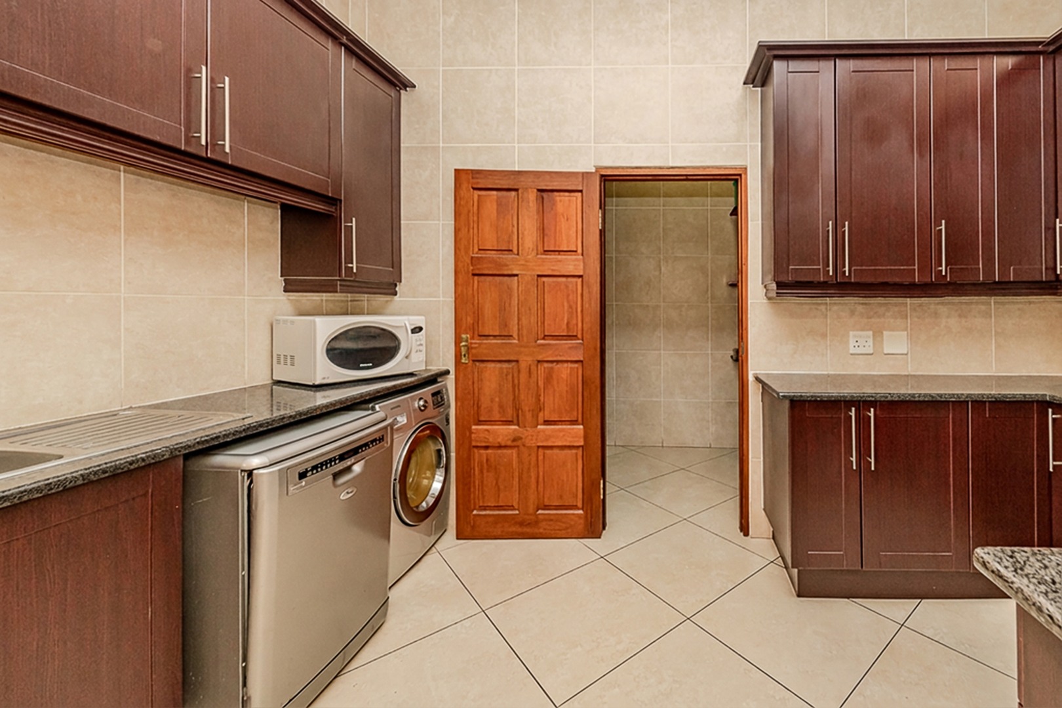
Pantry and scullery facilities
Estate security with access gate and security post
The property benefits from comprehensive security infrastructure, including perimeter fencing and controlled access gates. Modern amenities encompass air conditioning, fibre internet connectivity, and battery backup systems. The eco-estate setting provides a tranquil environment whilst maintaining proximity to Randburg's commercial and educational facilities. We cordially invite qualified purchasers to arrange a comprehensive viewing of this distinguished residence.
Property Details
- 5.5 Bedrooms
- 4 Bathrooms
- 4 Garages
- 3 Ensuite
- 2 Lounges
- 1 Dining Area
Property Features
- Study
- Balcony
- Patio
- Pool
- Deck
- Club House
- Aircon
- Pets Allowed
- Fence
- Security Post
- Access Gate
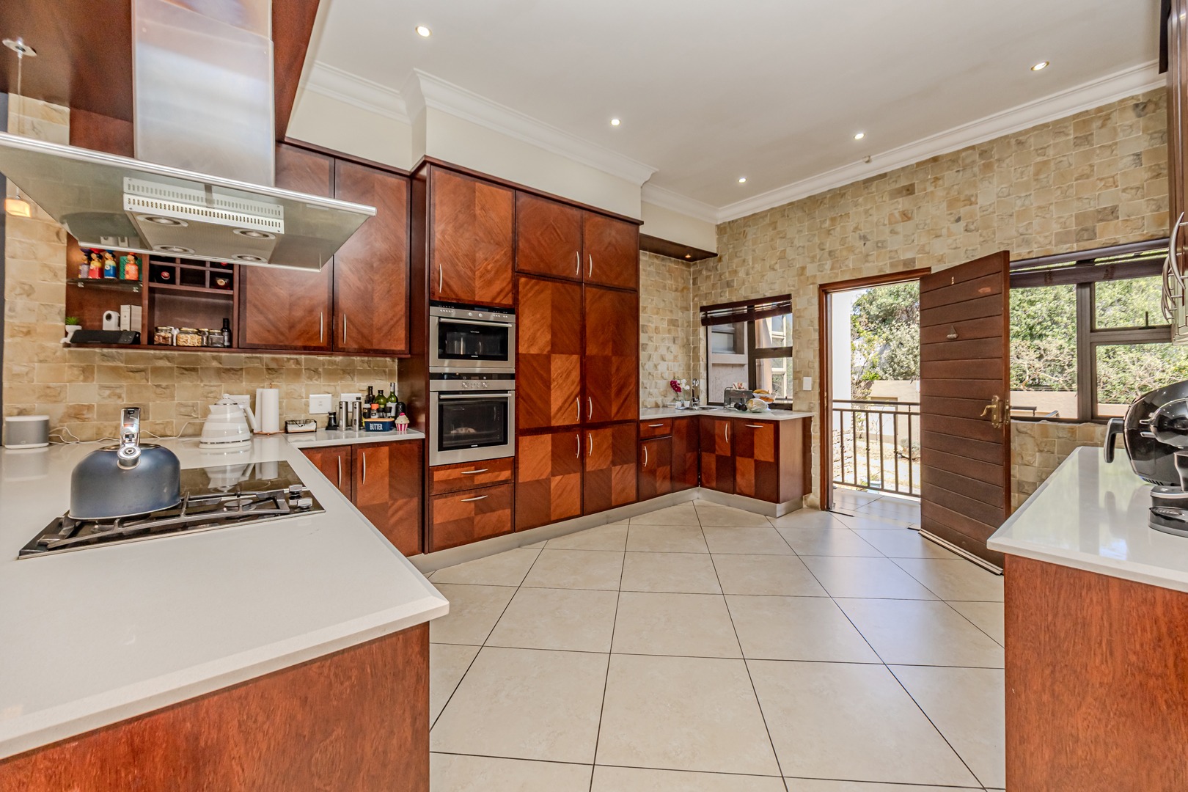
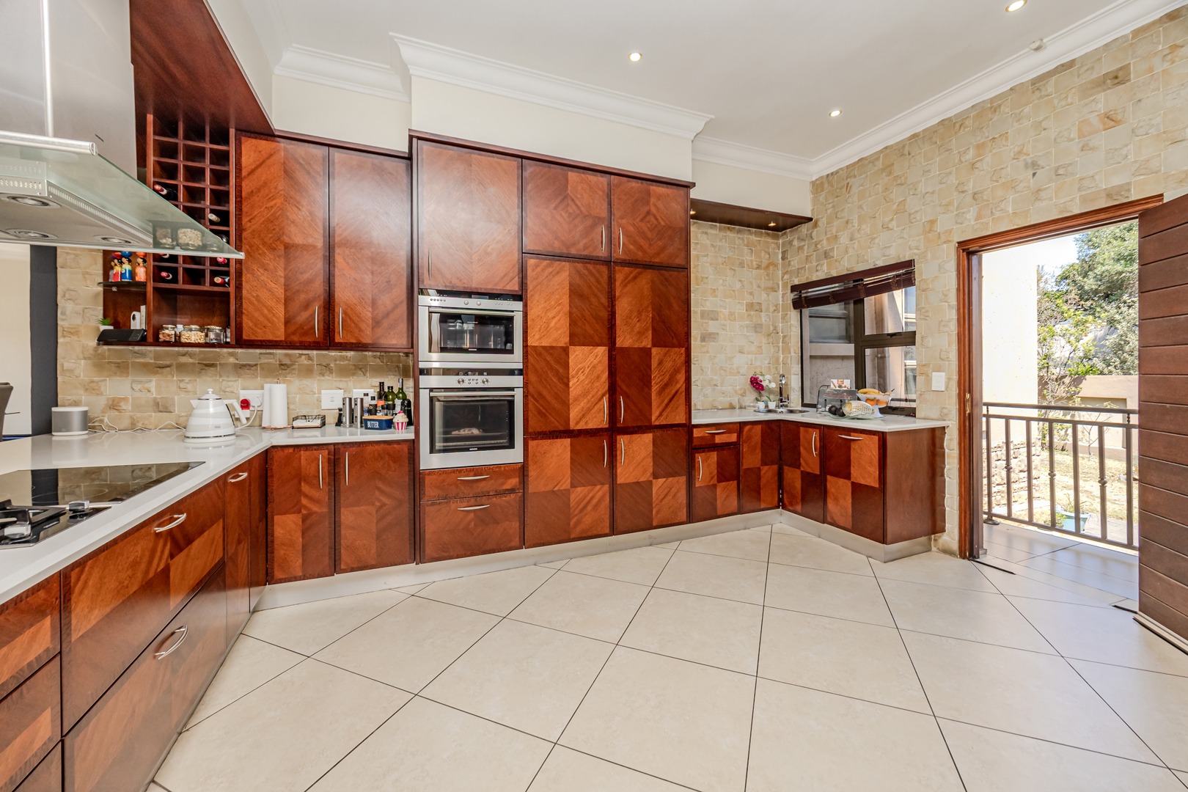
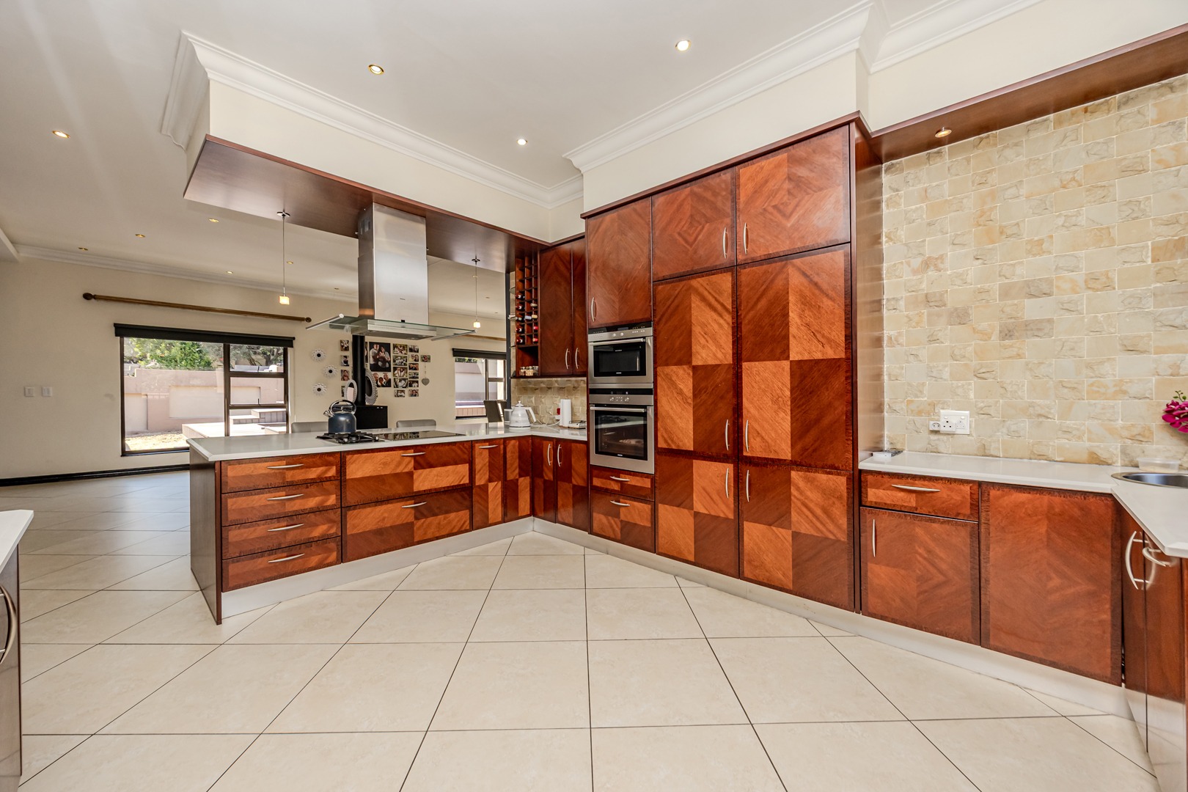
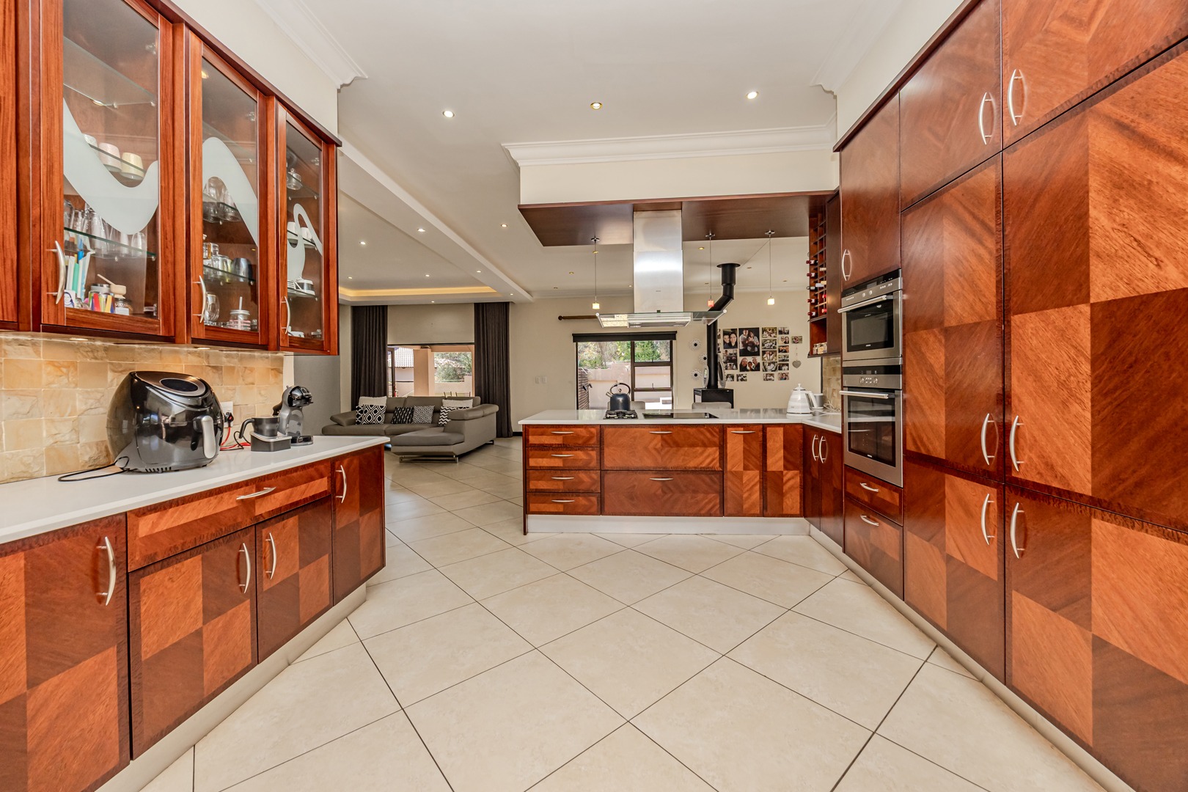
- Kitchen
- Built In Braai
- Fire Place
- Pantry
- Guest Toilet
- Paving
- Garden
- Family TV Room
| Bedrooms | 5.5 |
| Bathrooms | 4 |
| Garages | 4 |
| Floor Area | 676 m2 |
| Erf Size | 1 008.0 m2 |
Contact the Agent

Yolandi Crous
Full Status Property Practitioner