- 10
- 7
- 3
- 706 m2
- 2 809.0 m2
Monthly Costs
Monthly Bond Repayment ZAR .
Calculated over years at % with no deposit. Change Assumptions
Affordability Calculator | Bond Costs Calculator | Bond Repayment Calculator | Apply for a BondBond Calculator

Disclaimer: The estimates contained on this webpage are provided for general information purposes and should be used as a guide only. While every effort is made to ensure the accuracy of the calculator, RE/MAX of Southern Africa cannot be held liable for any loss or damage arising directly or indirectly from the use of this calculator, including any incorrect information generated by this calculator, and/or arising pursuant to your reliance on such information.
Property description
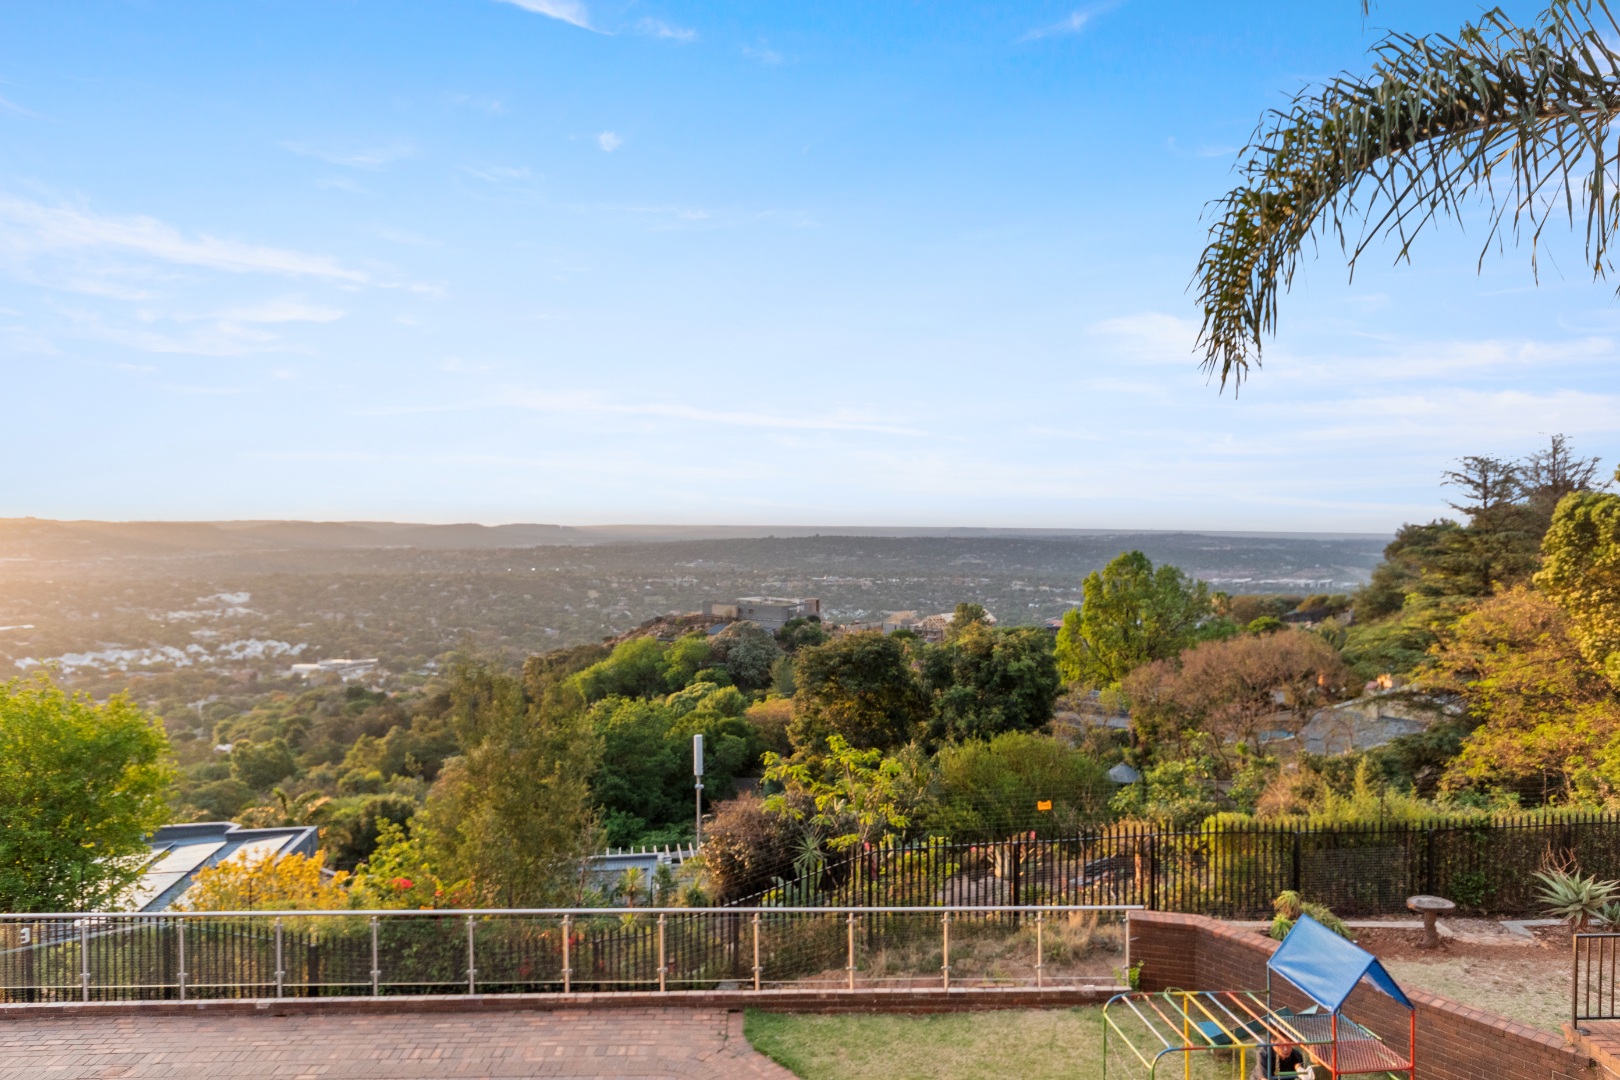
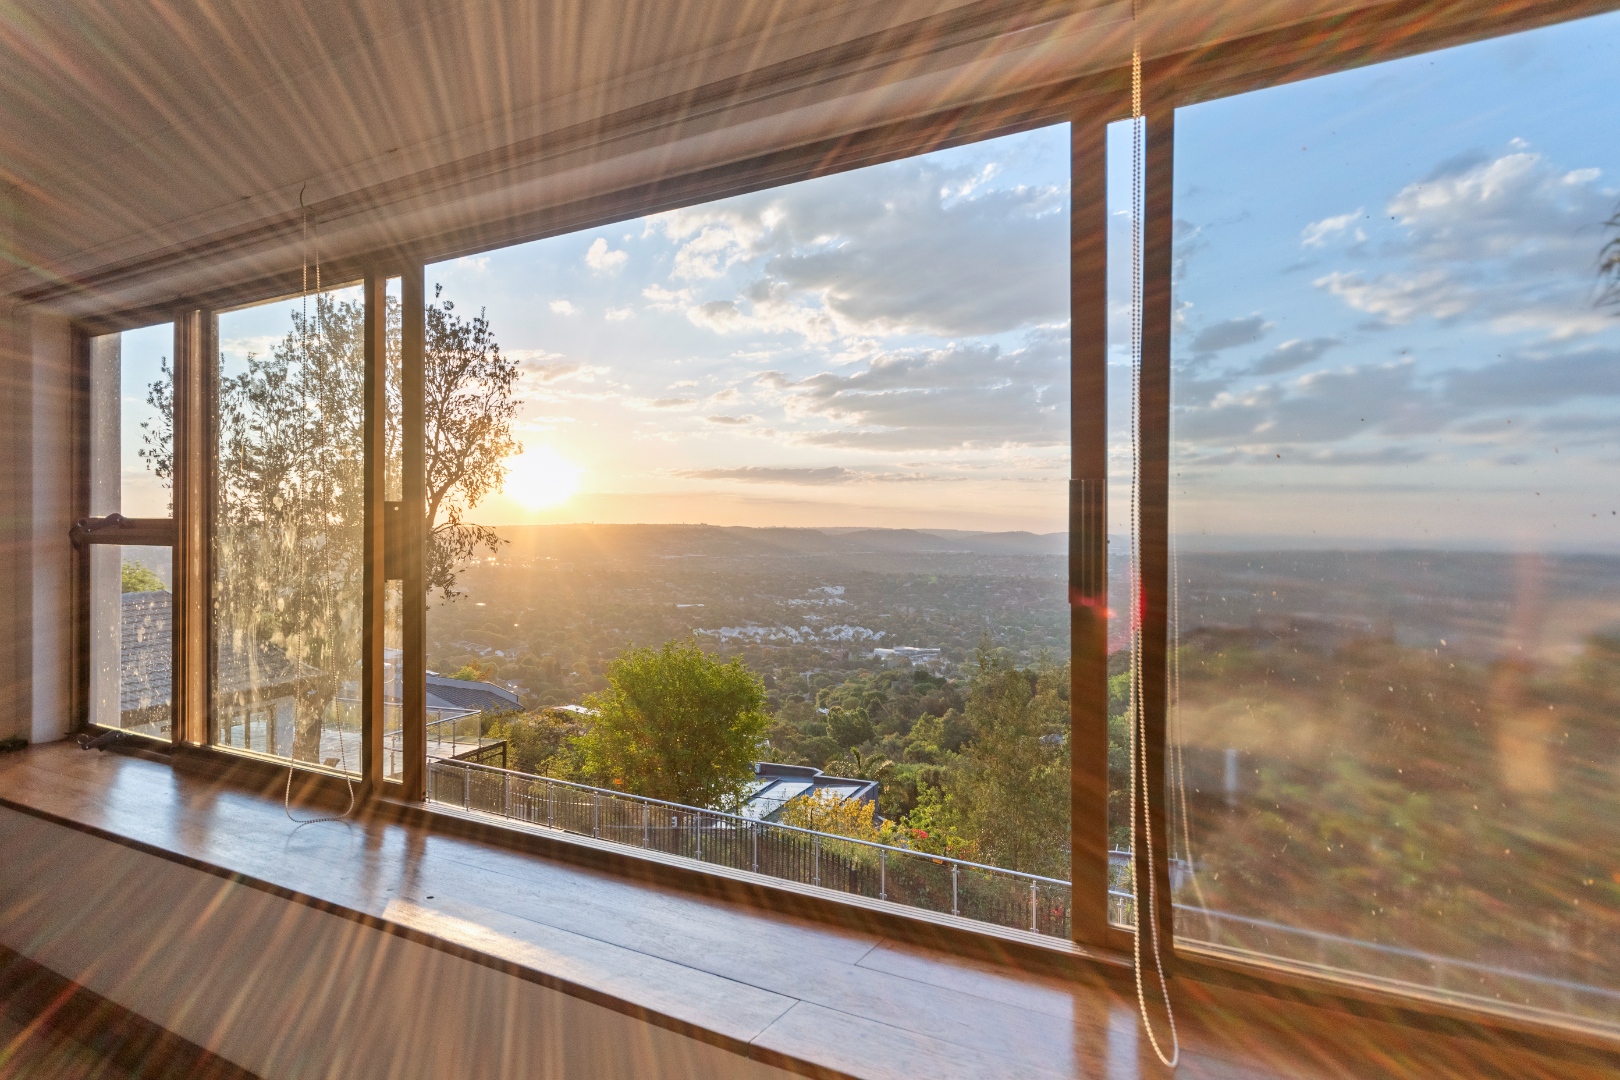
Expansive Family Residence in Northcliff with Scenic Views
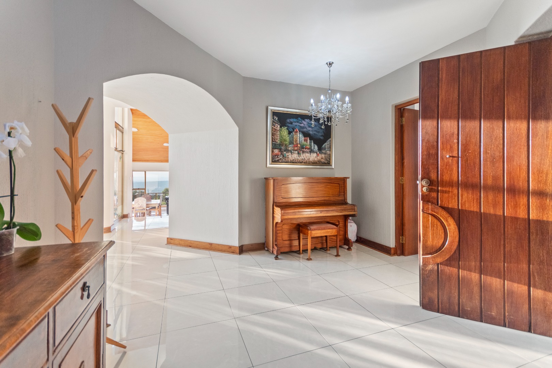
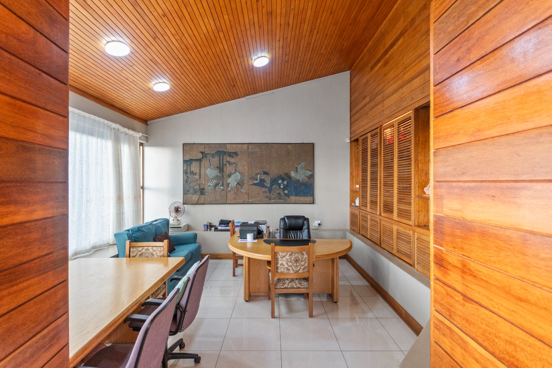
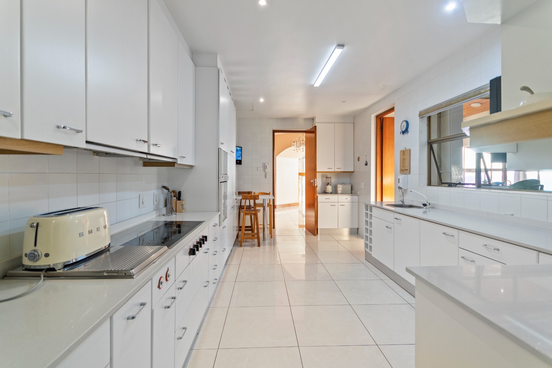
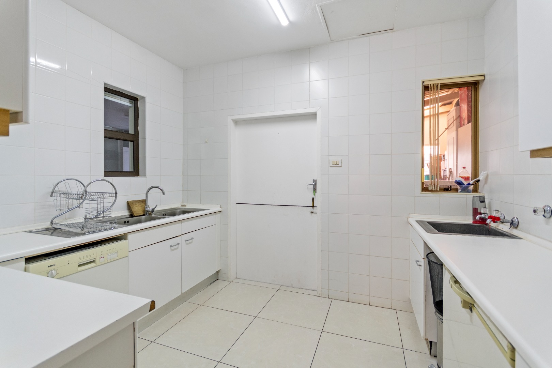
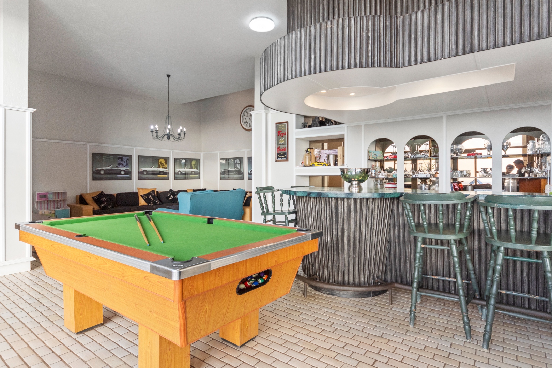
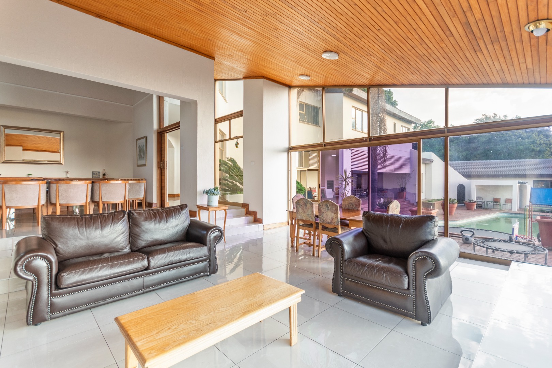
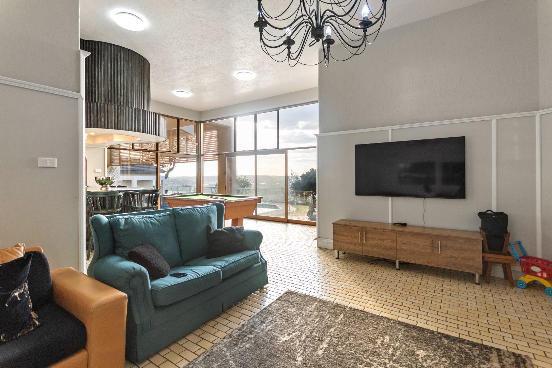
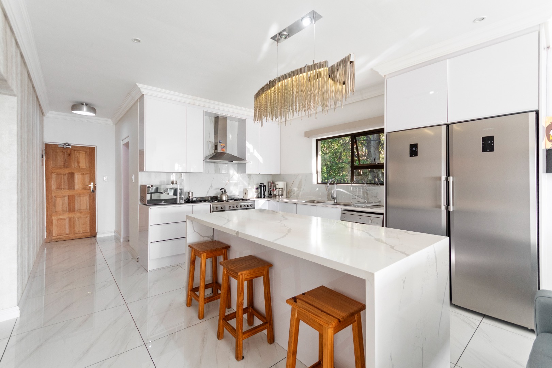
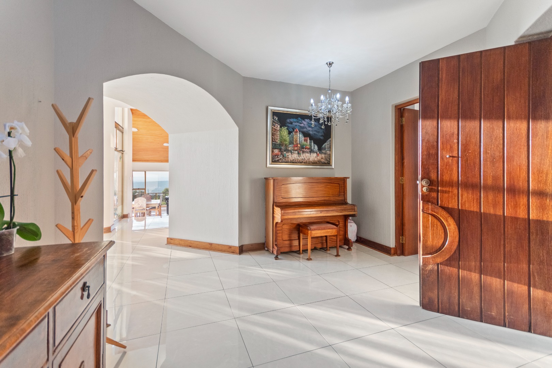
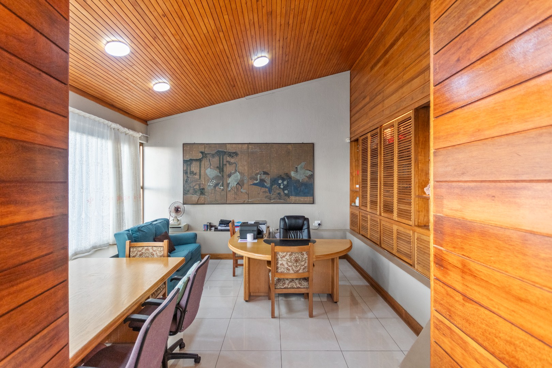
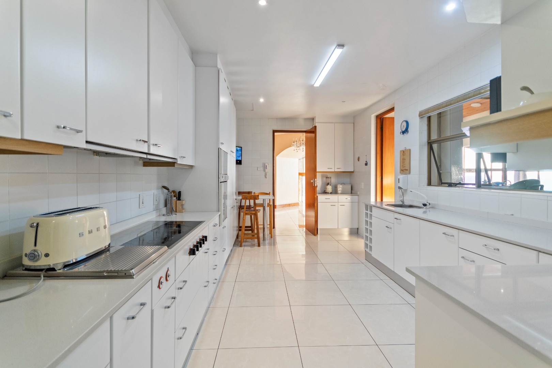
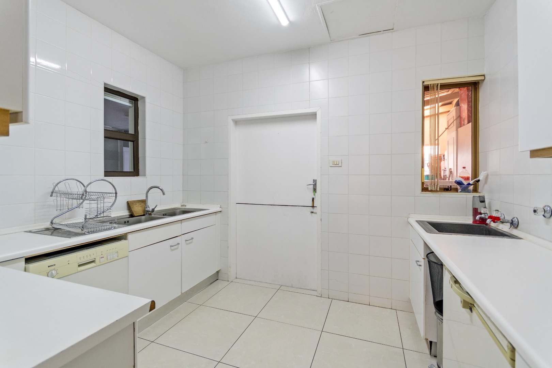
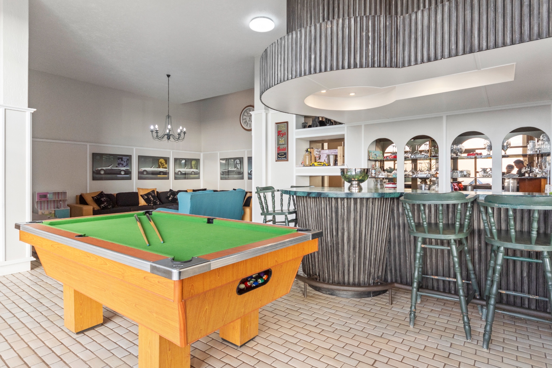
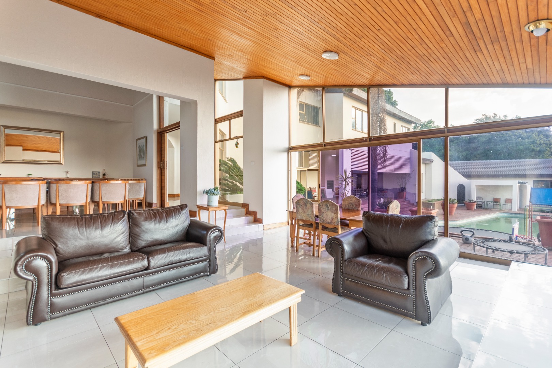
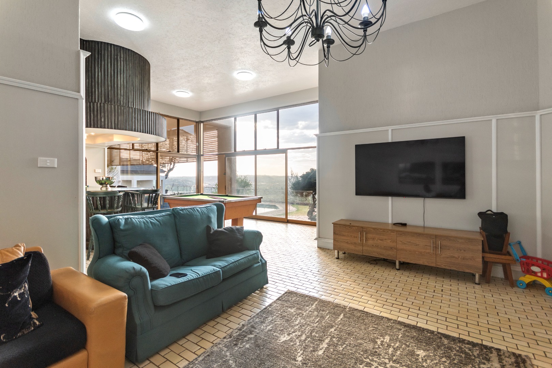
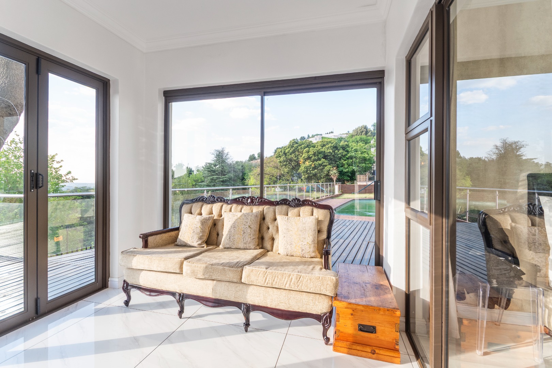
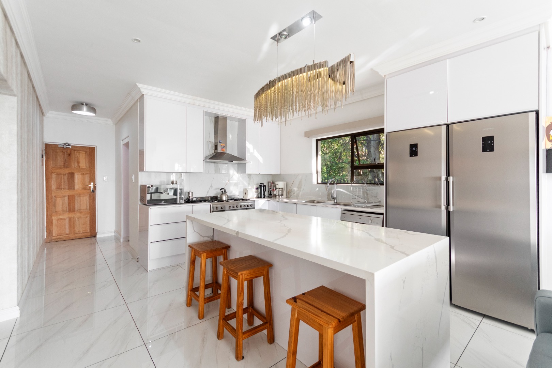
Perched in Northcliff, Randburg, this freestanding home offers a distinguished setting for extended family living. Five lounges and three dining areas provide generous living zones for effortless gathering and entertaining. A bright tiled entrance hall and a study with warm timber panelling set a refined tone from the moment you arrive. The kitchens are finished in crisp white cabinetry with modern appliances and quartz-style worktops.
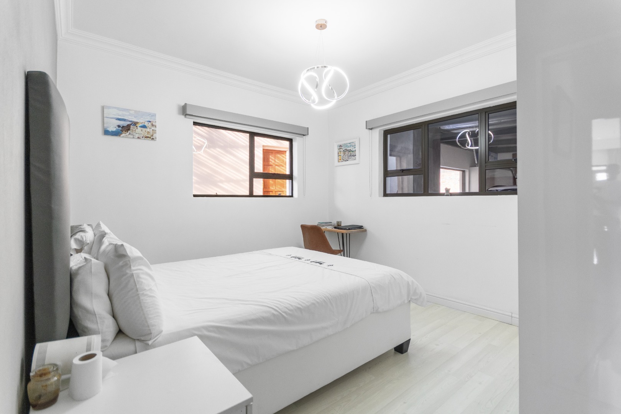
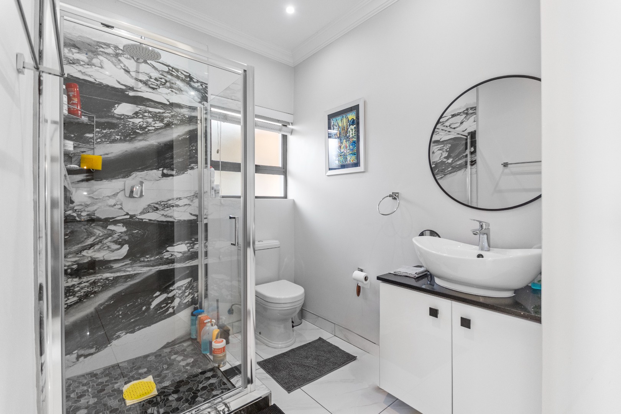
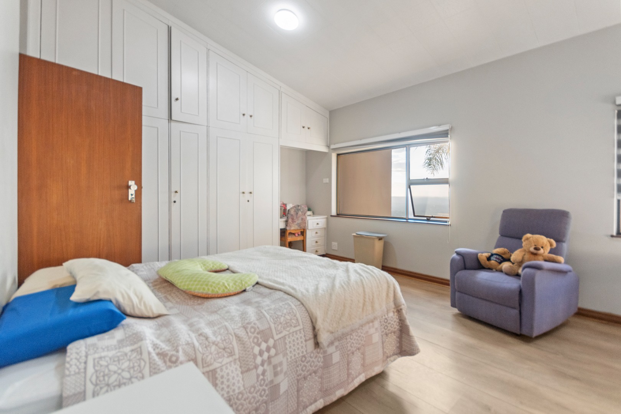
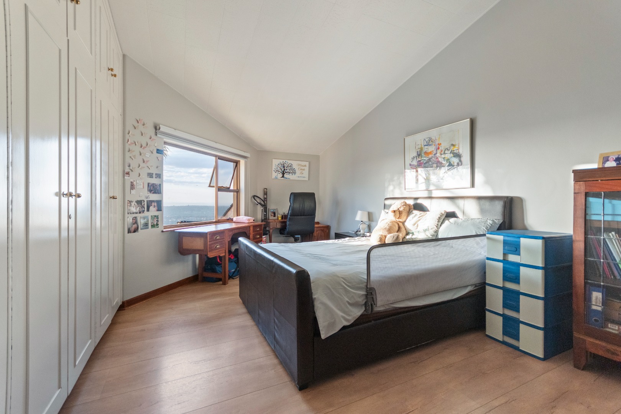
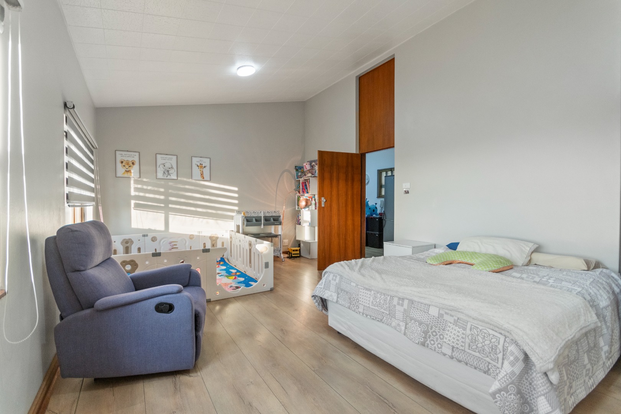
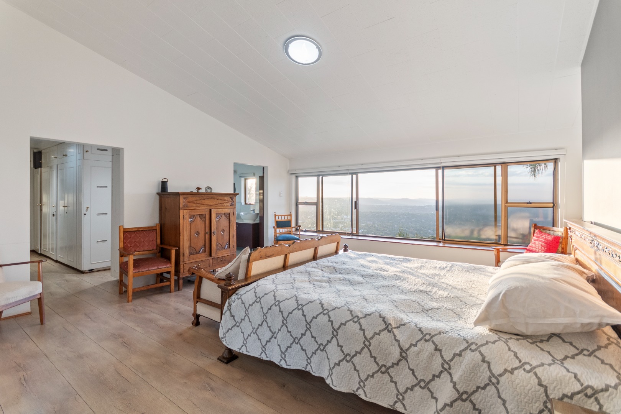
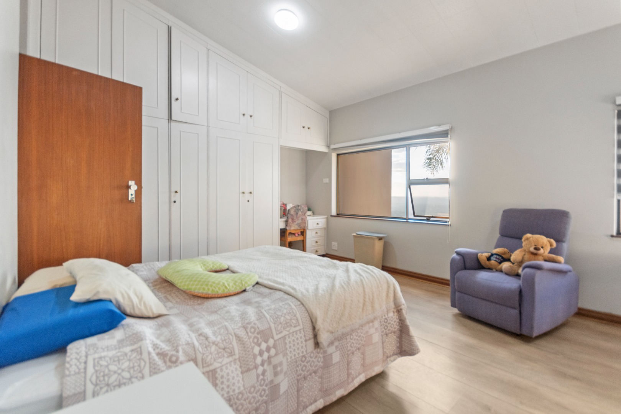
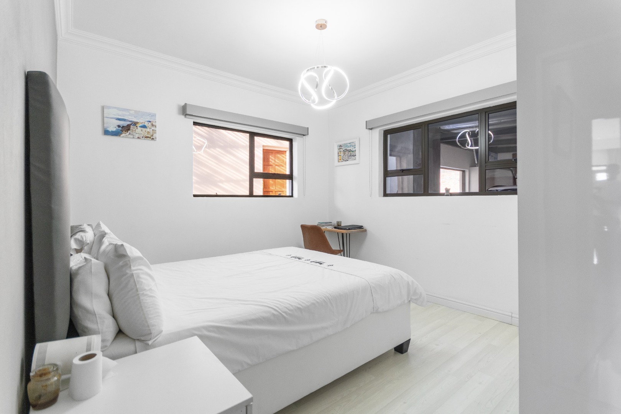
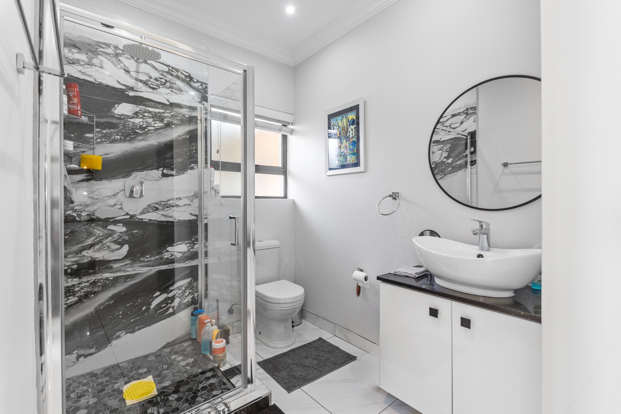
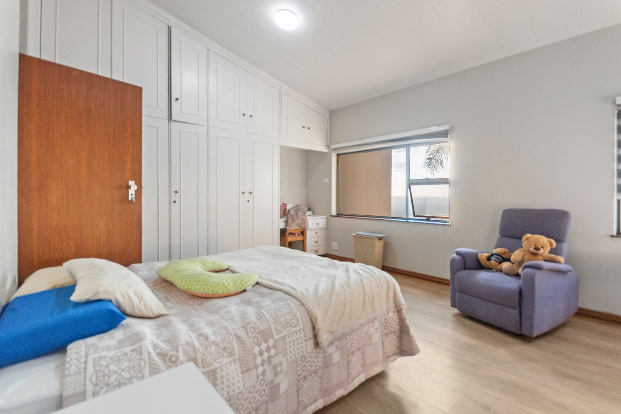
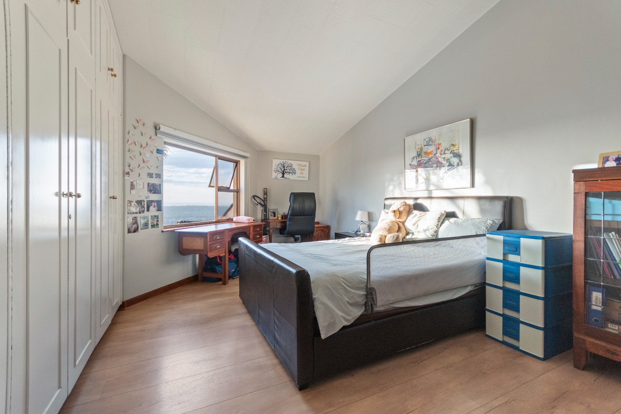
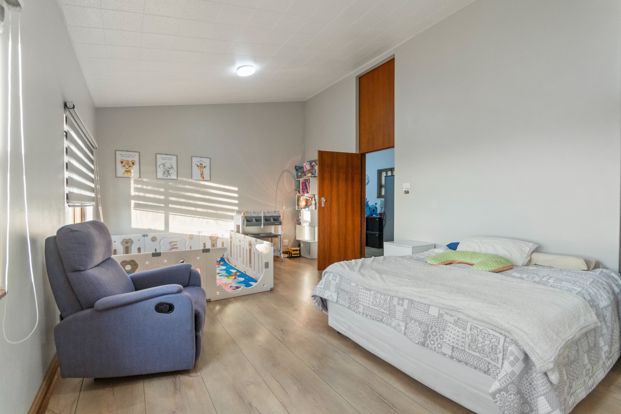
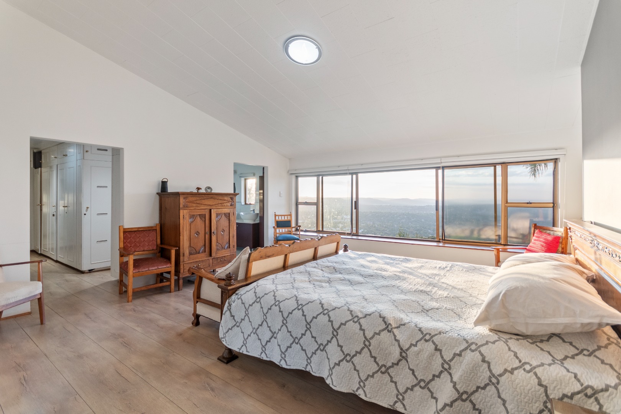
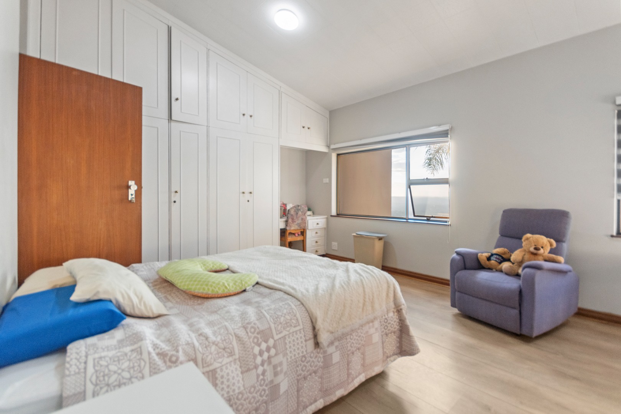
Ten bedrooms and seven bathrooms, including three ensuites, offer ample accommodation for family members, guests and staff. The bedroom suites feature built-in cabinetry and polished flooring, while a flatlet adds versatility for independent living. Three garages and parking for up to twelve vehicles ensure convenience throughout. Pet owners will appreciate that pets are welcome within the home.
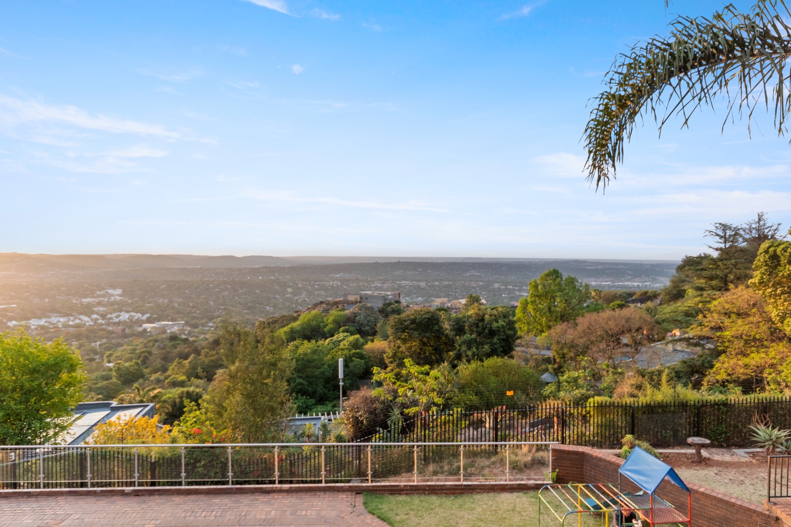
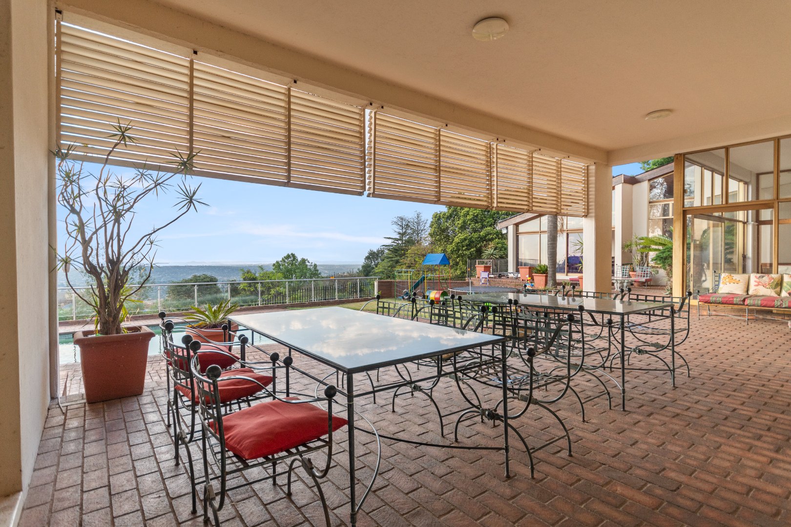
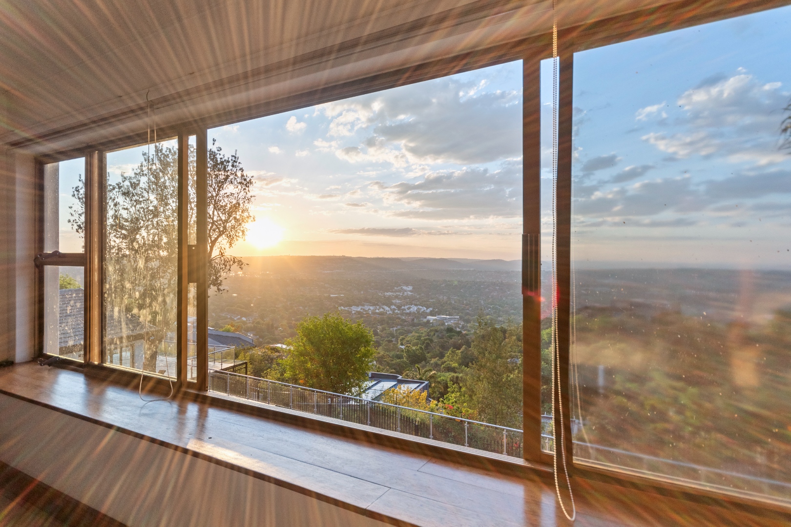
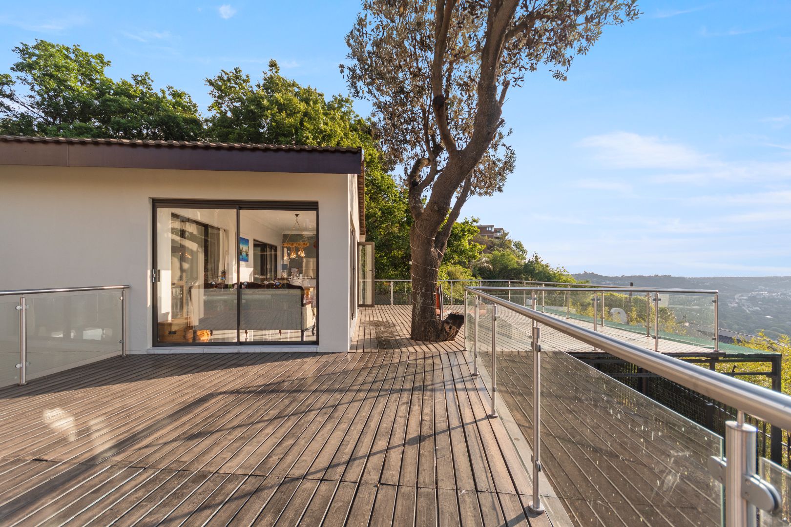
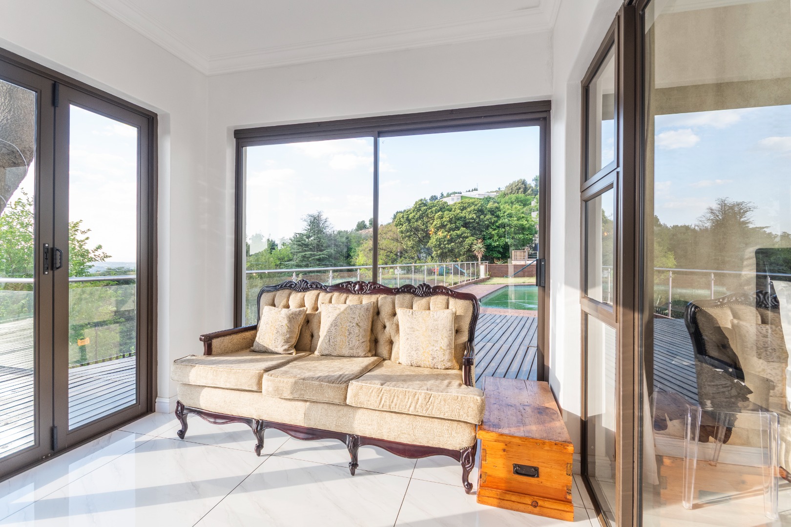
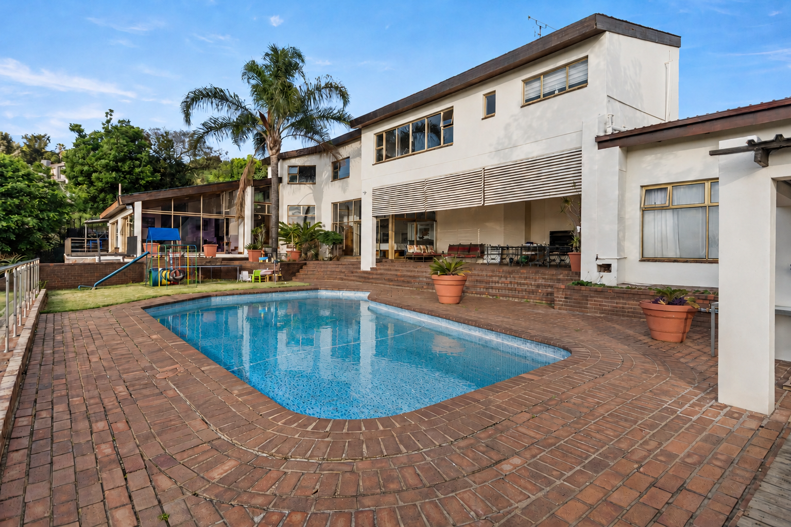
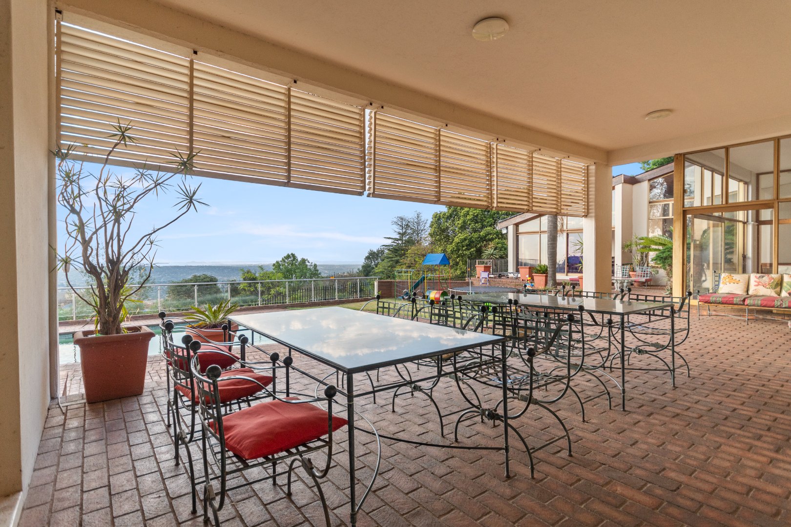
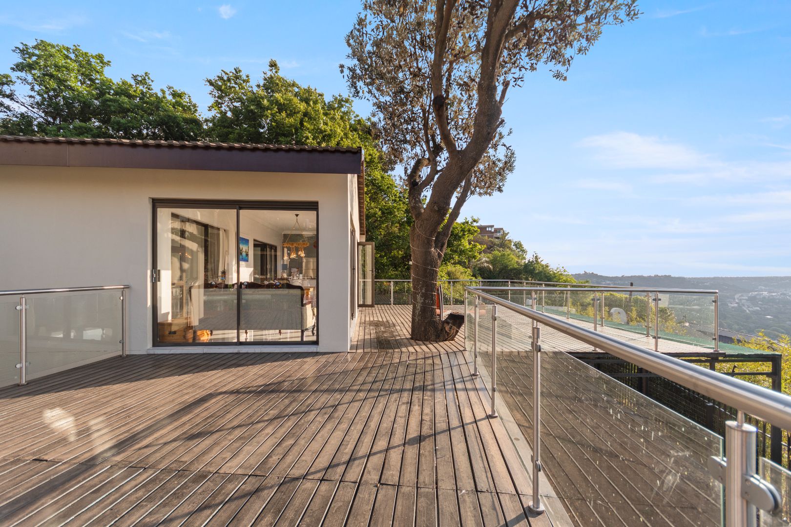
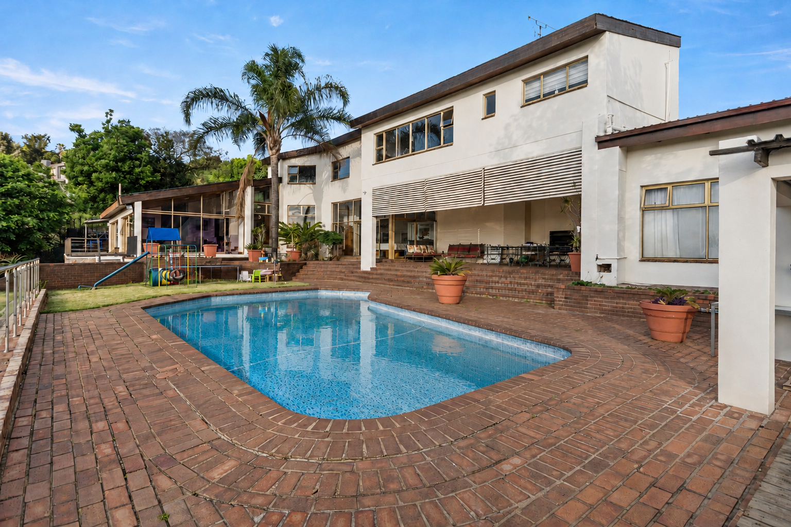
Outdoors, a covered brick patio overlooks a private swimming pool and landscaped garden, framing a view across the surrounding landscape. The deck and lawned play areas make this an ideal space for relaxed afternoons and celebrations. Scenic outlooks from several living areas create a calm, elegant atmosphere throughout the day. The property is totally fenced and includes an access gate for added privacy.
Key Features
Private swimming pool and deck
Three garages, parking for twelve
Three ensuite bedrooms
Covered brick entertainment patio
Scenic views and pet friendly
Enquire now to arrange a private viewing of this exceptional family residence.
Property Details
- 10 Bedrooms
- 7 Bathrooms
- 3 Garages
- 3 Ensuite
- 5 Lounges
- 3 Dining Area
Property Features
- Study
- Pool
- Deck
- Staff Quarters
- Laundry
- Storage
- Pets Allowed
- Access Gate
- Alarm
- Scenic View
- Kitchen
- Pantry
- Guest Toilet
- Entrance Hall
- Family TV Room
| Bedrooms | 10 |
| Bathrooms | 7 |
| Garages | 3 |
| Floor Area | 706 m2 |
| Erf Size | 2 809.0 m2 |
