- 3
- 2
- 2
- 29 m2
- 1 771.0 m2
Monthly Costs
Monthly Bond Repayment ZAR .
Calculated over years at % with no deposit. Change Assumptions
Affordability Calculator | Bond Costs Calculator | Bond Repayment Calculator | Apply for a BondBond Calculator

Disclaimer: The estimates contained on this webpage are provided for general information purposes and should be used as a guide only. While every effort is made to ensure the accuracy of the calculator, RE/MAX of Southern Africa cannot be held liable for any loss or damage arising directly or indirectly from the use of this calculator, including any incorrect information generated by this calculator, and/or arising pursuant to your reliance on such information.
Property description
Spacious Three-Bedroom Family Home with Pool and Entertainment in Fairland
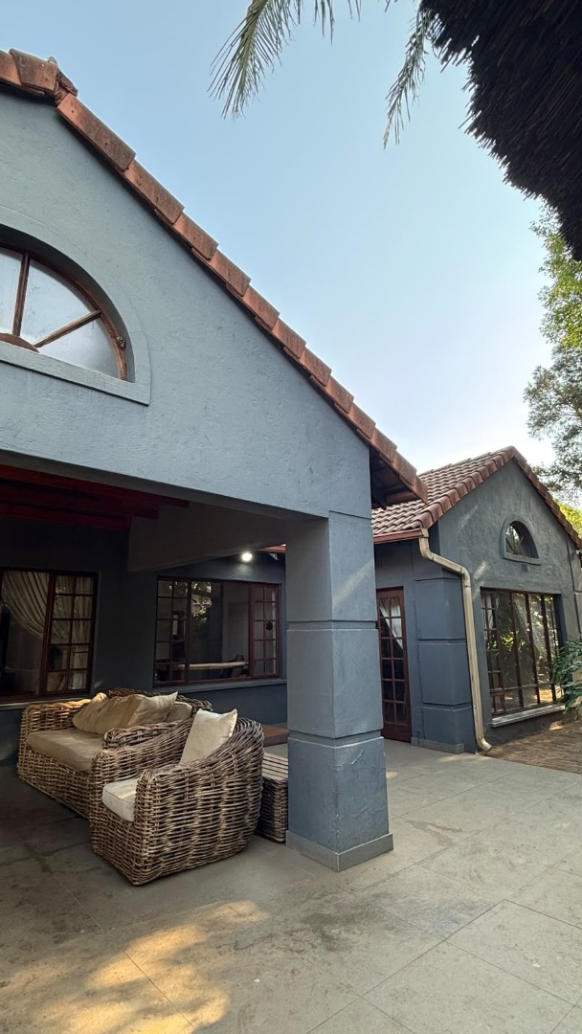
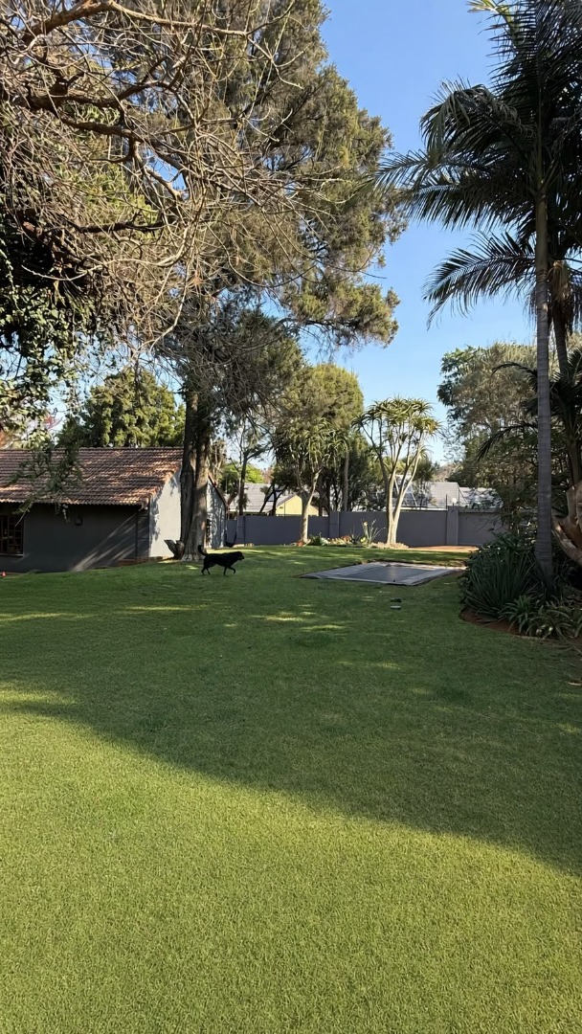
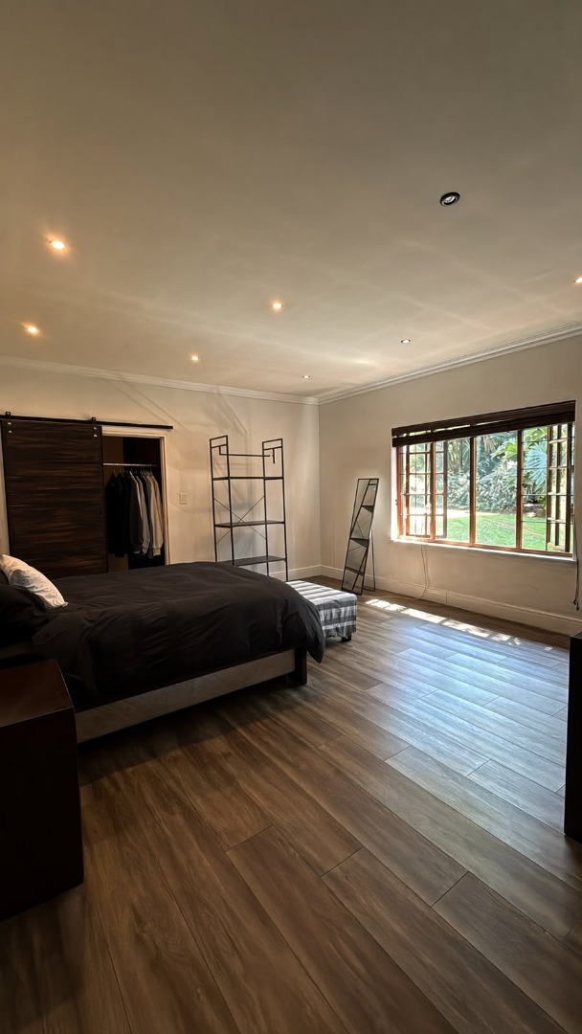
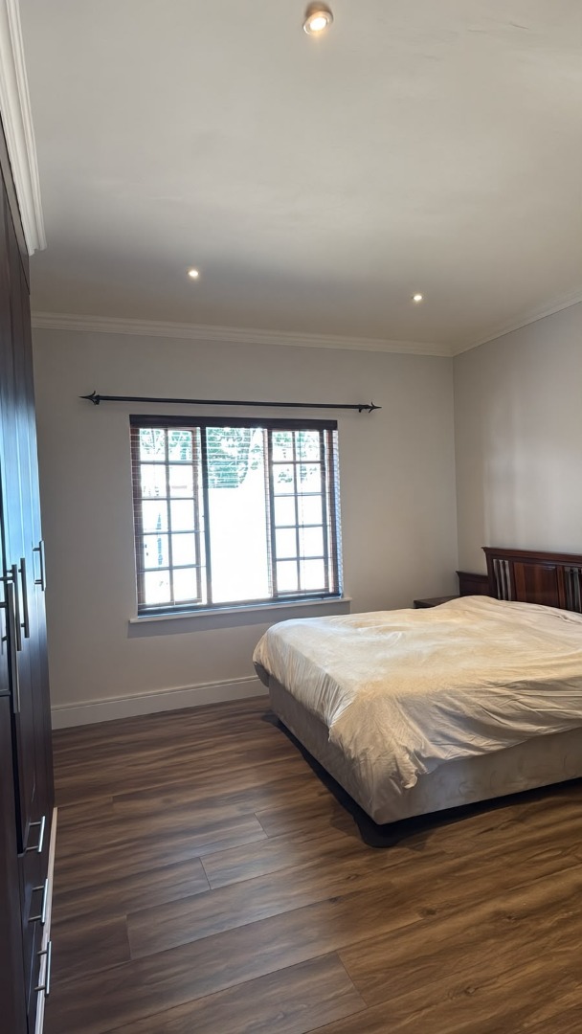
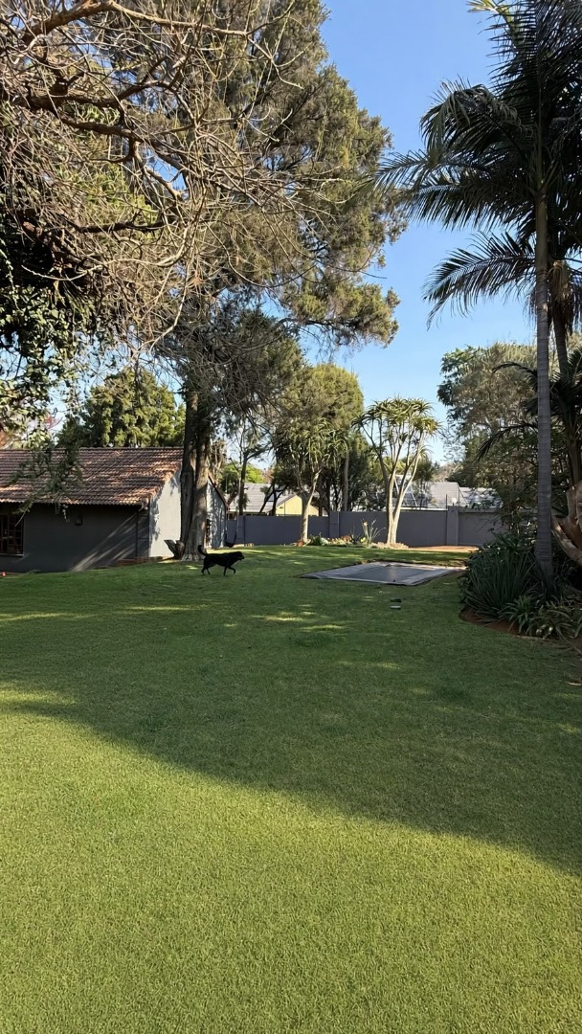
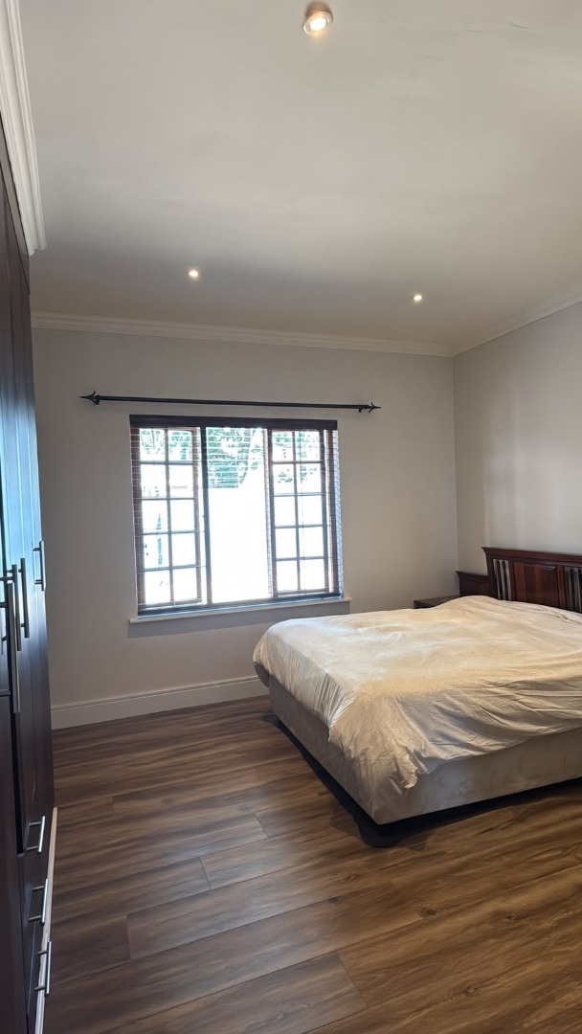
This well-appointed three-bedroom residence in Fairland offers comfortable family living with practical amenities and generous outdoor entertainment spaces. Situated on a substantial 1771 sqm erf in an established Randburg neighbourhood, the property provides ample room for relaxation, recreation, and future expansion. The home combines thoughtful interior design with modern conveniences, making it an ideal choice for families seeking both comfort and functionality.
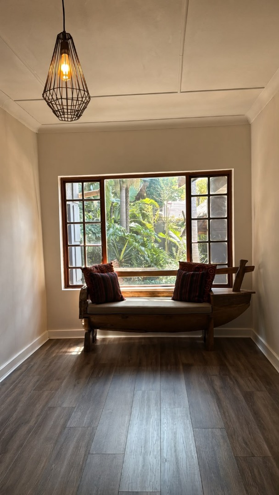
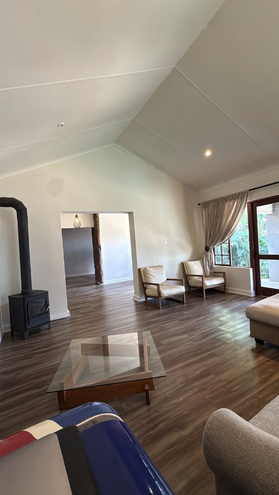
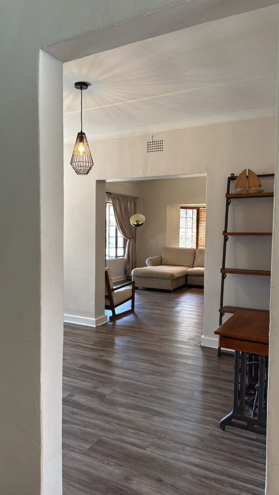
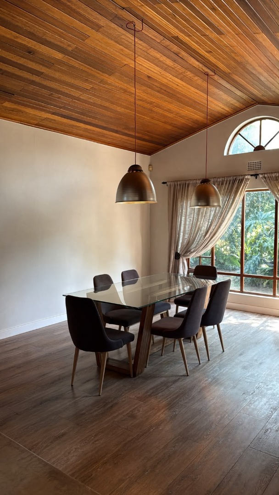
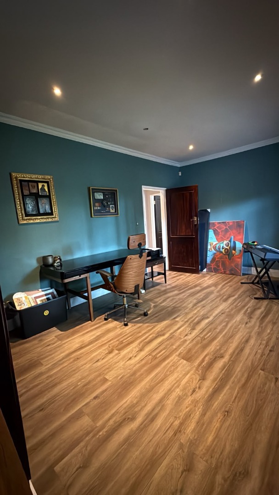
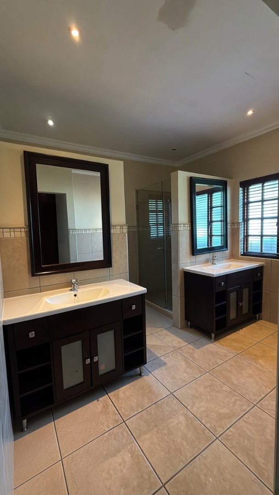
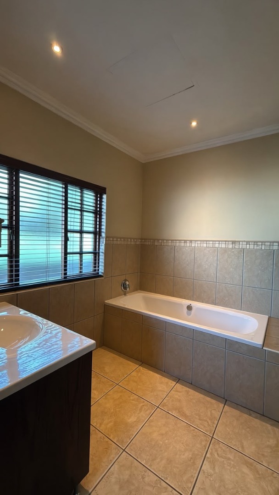
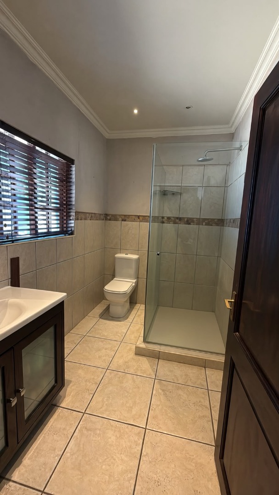
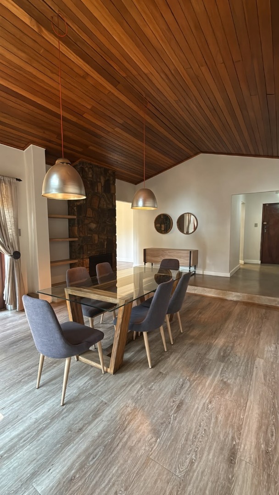
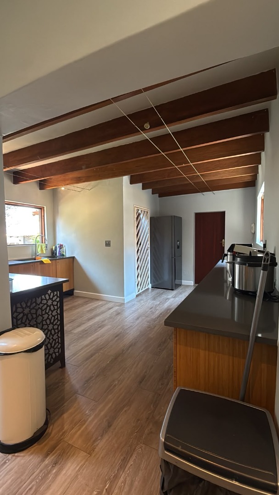
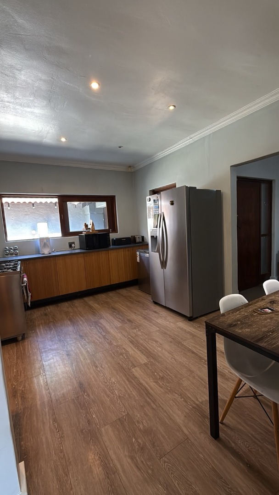
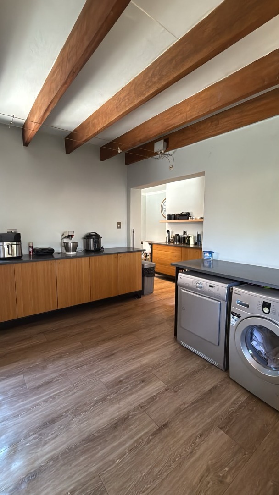
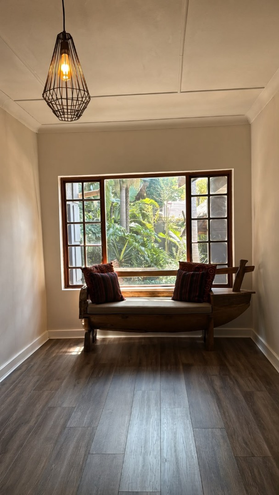
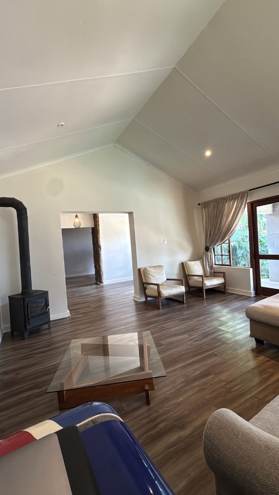
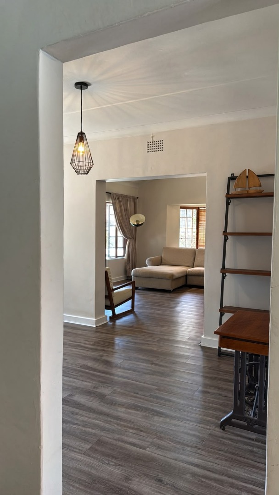
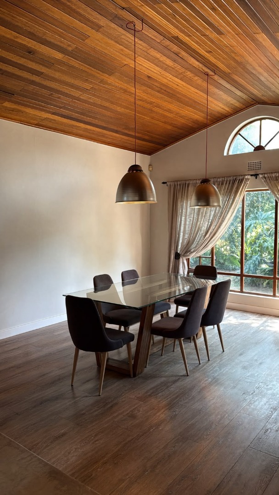
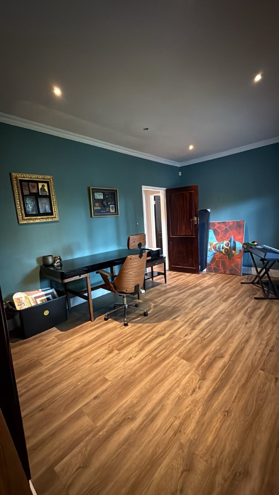
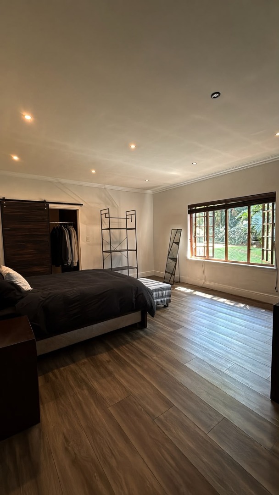
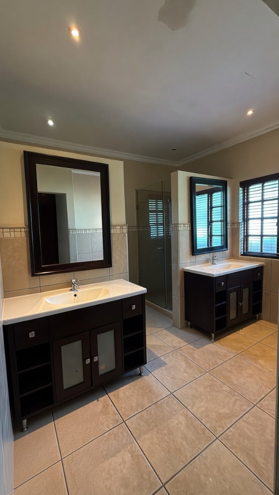
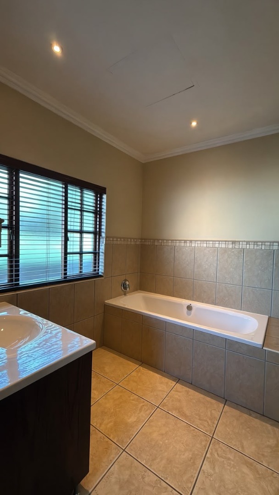
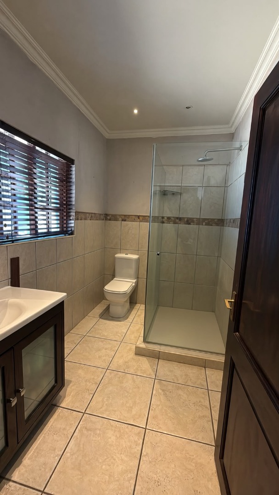
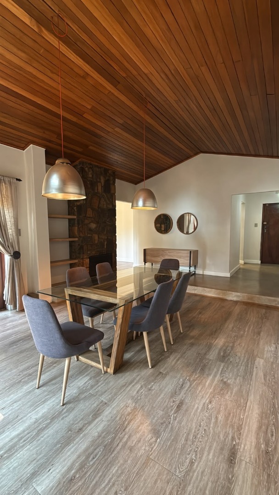
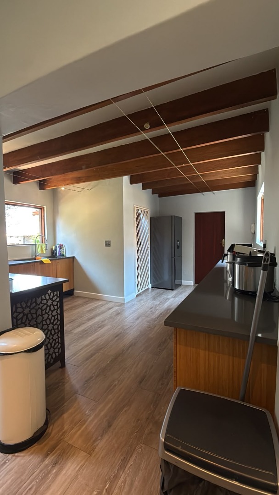
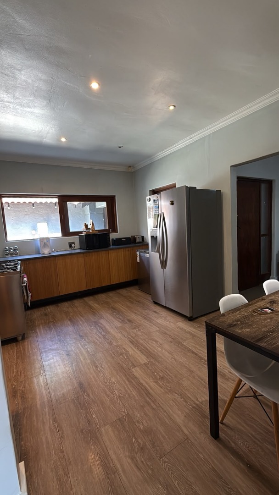
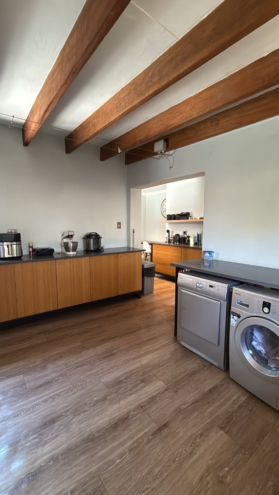
The interior layout features a welcoming entrance hall that flows into well-proportioned living areas. The lounge and dining room provide comfortable spaces for family gatherings, whilst the well-equipped kitchen with separate pantry ensures practical meal preparation and storage. A dedicated study offers flexible space for home office requirements or additional accommodation needs. Two full bathrooms, including an ensuite, provide convenience for busy households. Sliding doors throughout enhance the flow between interior and exterior spaces, creating a seamless connection to the outdoor environment and maximising natural light.
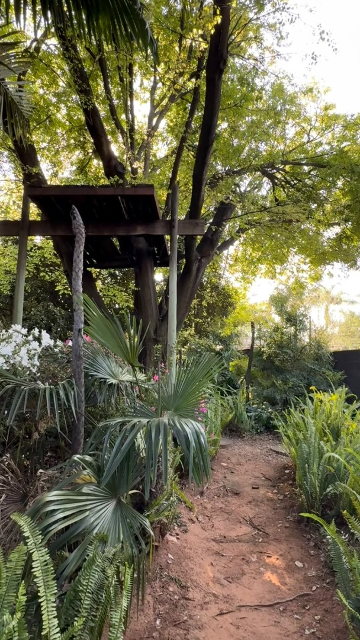
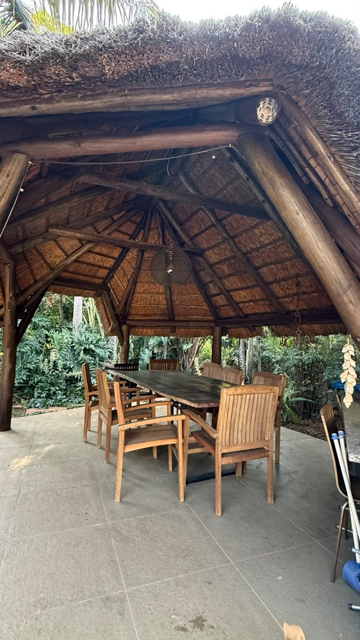
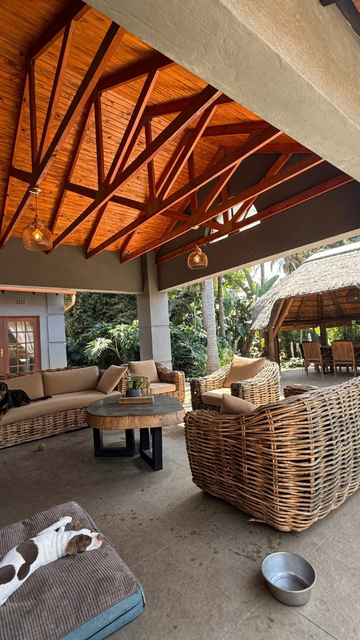
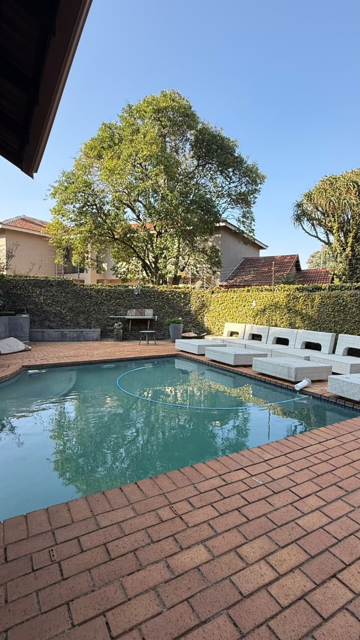
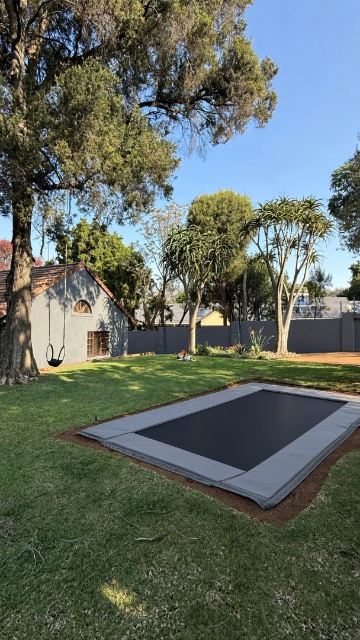
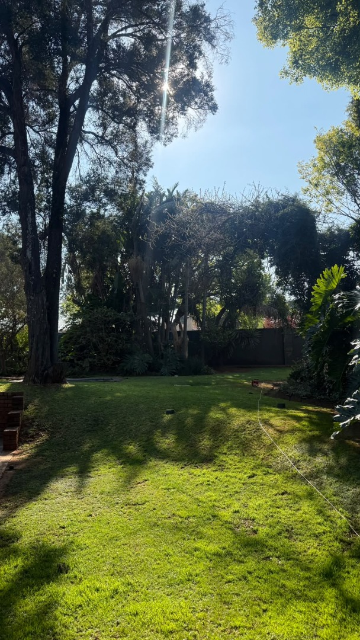
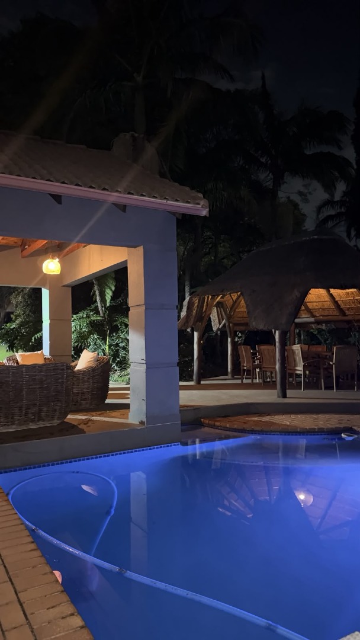
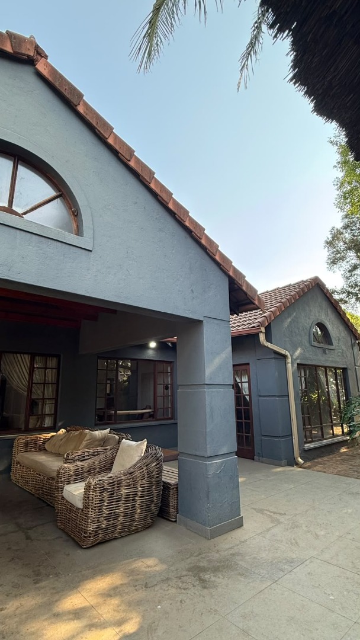
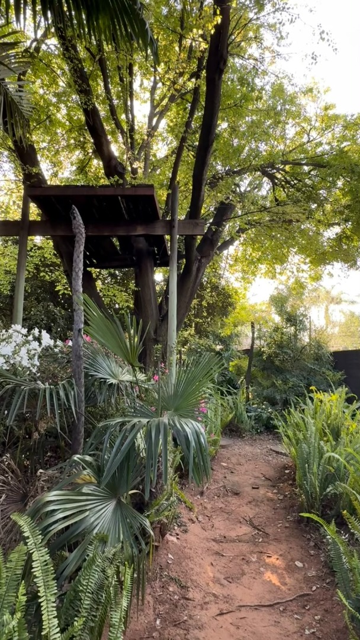
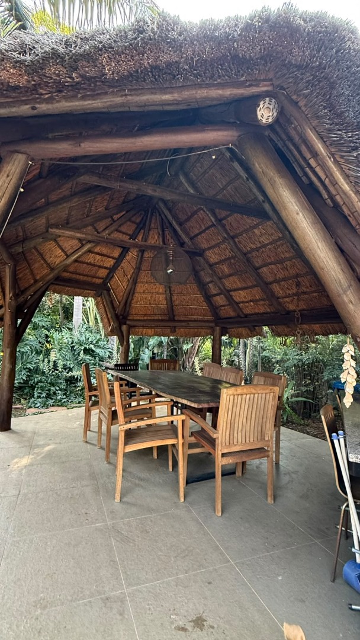
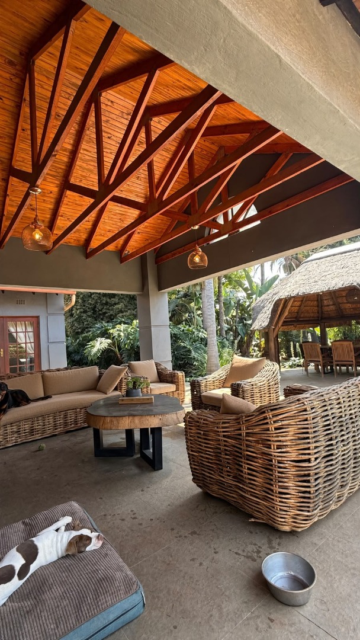
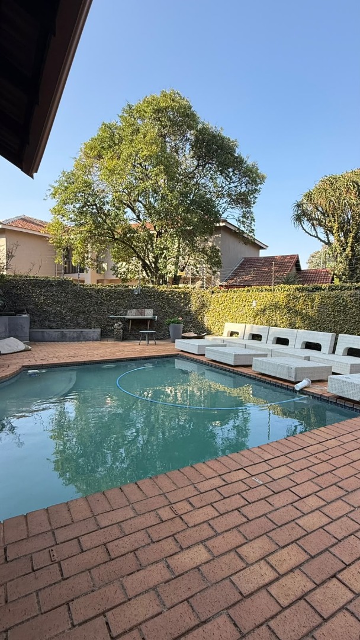
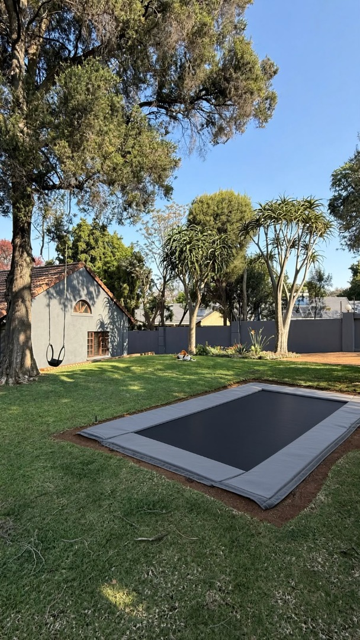
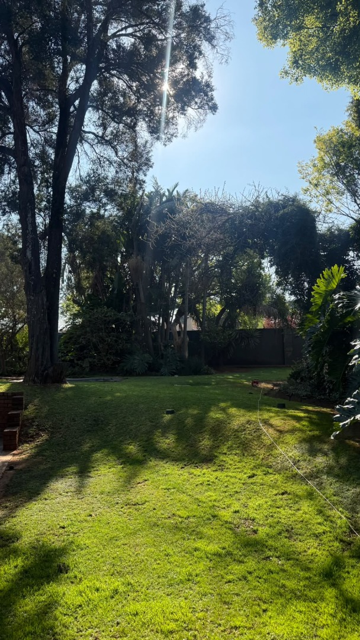
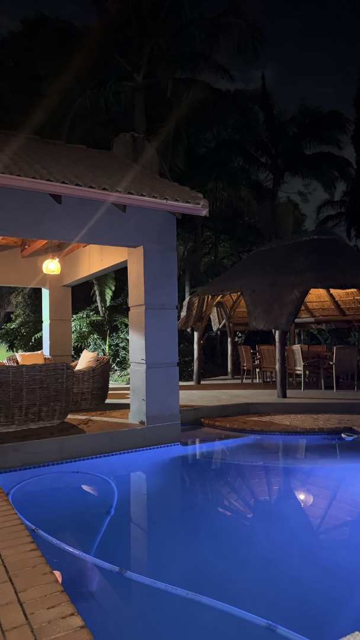
Outdoor living is a defining feature of this property. A sparkling swimming pool offers refreshing recreation during warm months, whilst the lapa provides a covered entertainment area ideal for gatherings and family occasions. The mature garden creates a pleasant backdrop for outdoor activities, complemented by a patio that extends the usable outdoor space. The grounds benefit from thoughtful landscaping, including paving, an irrigation system, and electric fencing that demonstrates careful property management and maintenance.
Practical amenities enhance daily living. Two garages and six parking spaces provide substantial vehicle accommodation for families with multiple vehicles. Modern fibre connectivity supports contemporary work-from-home requirements, whilst solar panels and a battery inverter demonstrate forward-thinking energy solutions. Water tanks and an irrigation system ensure efficient resource management. The property is pet-friendly and features an access gate for security and privacy.
Key Features
Three bedrooms with ensuite bathroom
Two full bathrooms
Swimming pool and lapa for entertainment
Dedicated study room
Two garages and six parking spaces
Mature garden with patio
Modern fibre connectivity
Pantry and entrance hall
Pet-friendly property
Access gate and electric fencing
Solar panels and battery inverter
Water tanks and irrigation system
This property represents a solid family home combining practical living spaces with recreational amenities. The inclusion of modern utilities, generous parking, and outdoor entertainment facilities makes this an attractive option for families seeking space and functionality. Contact us today to arrange a viewing and experience the potential this home offers.
Property Details
- 3 Bedrooms
- 2 Bathrooms
- 2 Garages
- 1 Ensuite
- 1 Lounges
- 1 Dining Area
Property Features
- Study
- Patio
- Pool
- Pets Allowed
- Access Gate
- Kitchen
- Lapa
- Pantry
- Entrance Hall
- Irrigation System
- Paving
- Garden
| Bedrooms | 3 |
| Bathrooms | 2 |
| Garages | 2 |
| Floor Area | 29 m2 |
| Erf Size | 1 771.0 m2 |
