- 3
- 2
- 2
- 113 m2
Monthly Costs
Monthly Bond Repayment ZAR .
Calculated over years at % with no deposit. Change Assumptions
Affordability Calculator | Bond Costs Calculator | Bond Repayment Calculator | Apply for a BondBond Calculator

Disclaimer: The estimates contained on this webpage are provided for general information purposes and should be used as a guide only. While every effort is made to ensure the accuracy of the calculator, RE/MAX of Southern Africa cannot be held liable for any loss or damage arising directly or indirectly from the use of this calculator, including any incorrect information generated by this calculator, and/or arising pursuant to your reliance on such information.
Mun. Rates & Taxes: ZAR 769.00
Monthly Levy: ZAR 2349.00
Property description
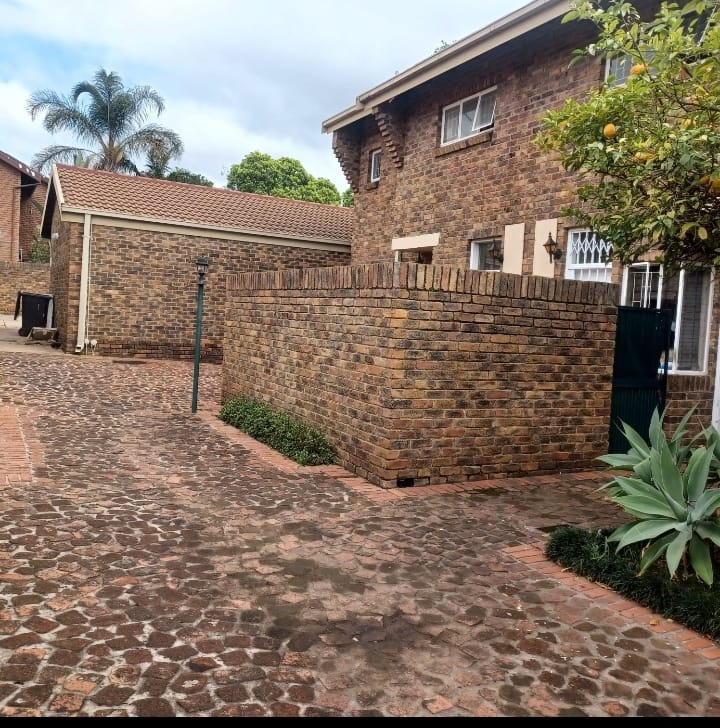
Spacious 3-Bedroom Townhouse & Double Garage in Moreleta Park
This lovely spacious 3-bedroom townhouse offers comfortable family living.
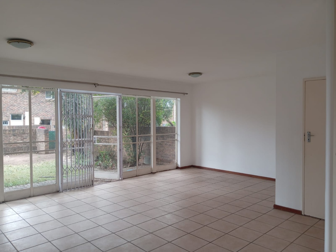
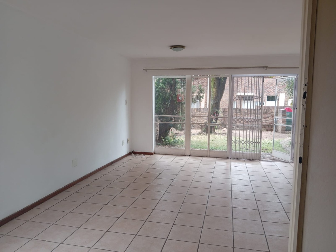
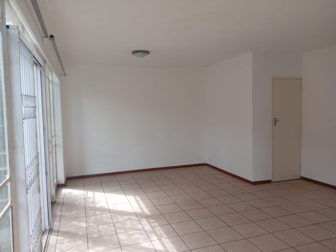
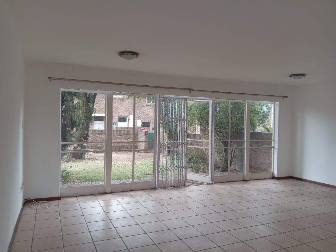
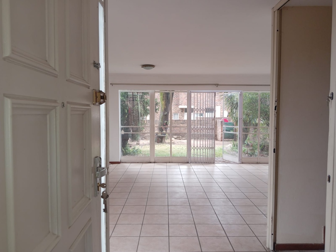
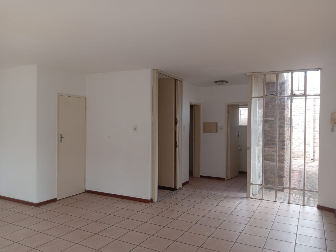
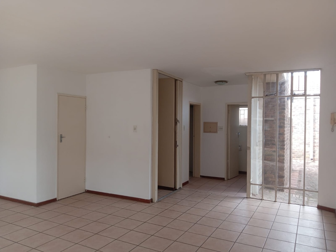
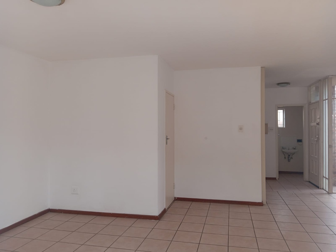
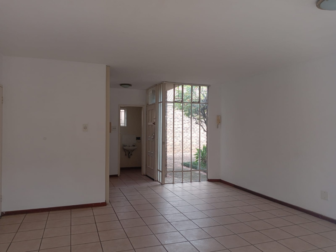
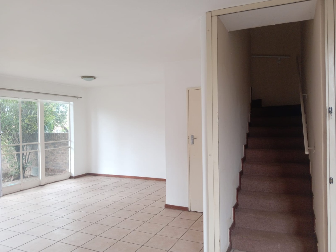
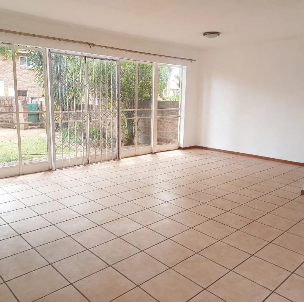
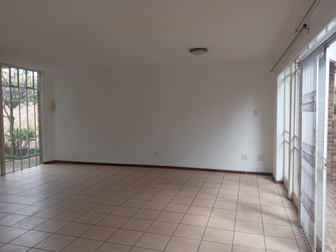
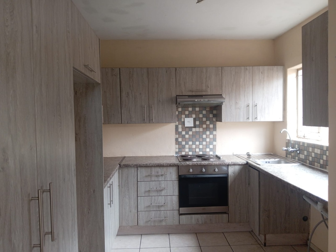
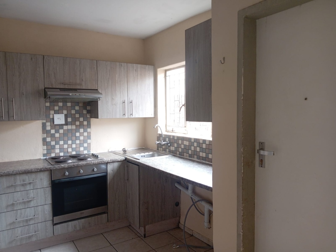
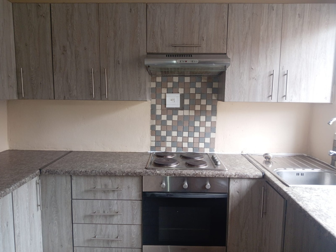
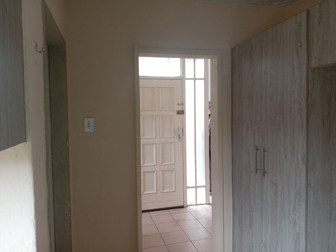
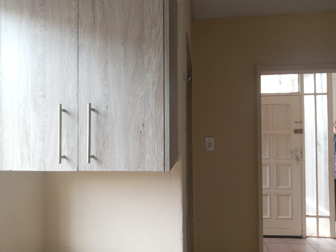
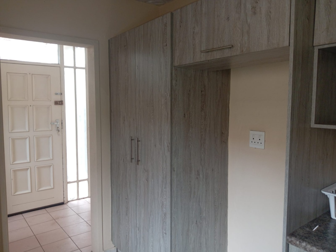
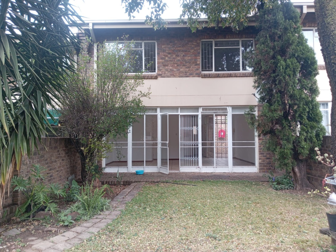
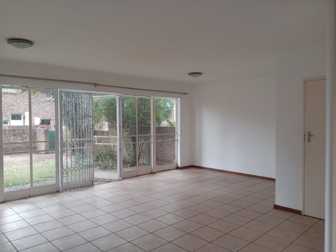
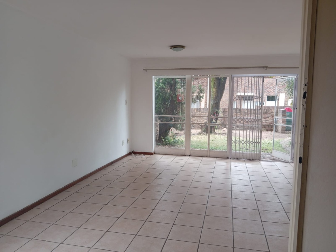
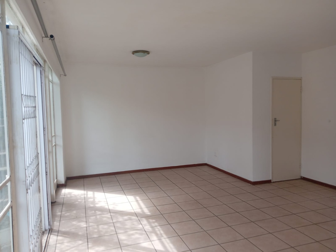
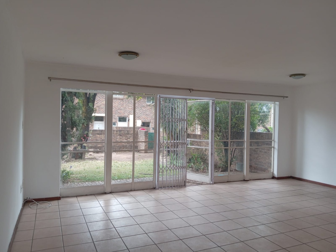
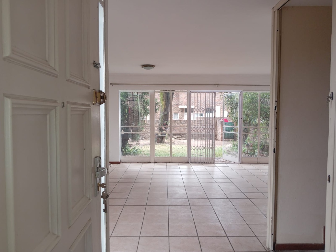
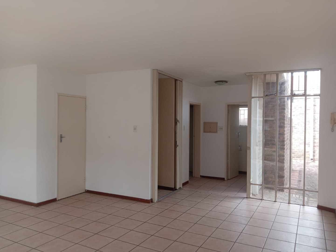
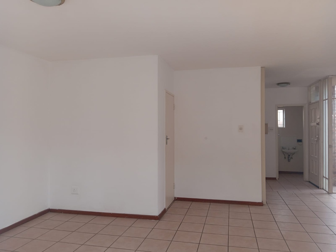
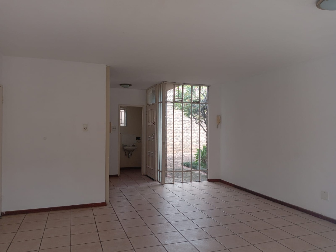
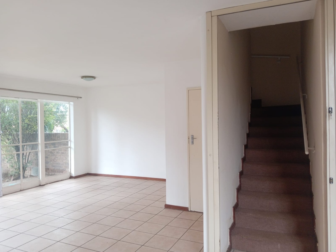
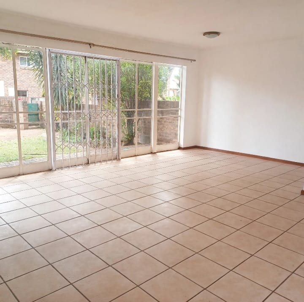
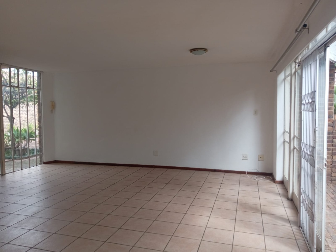
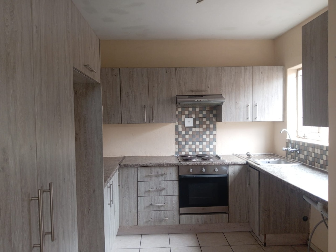
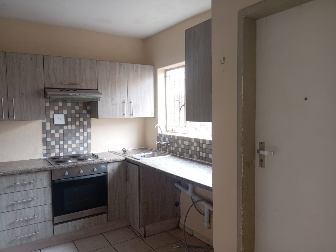
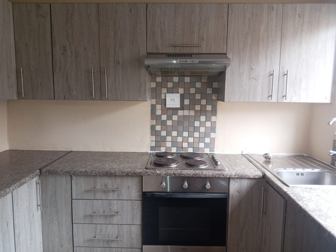
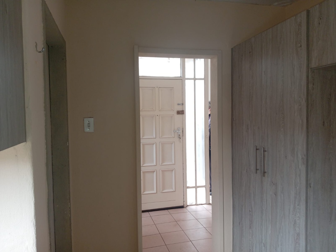
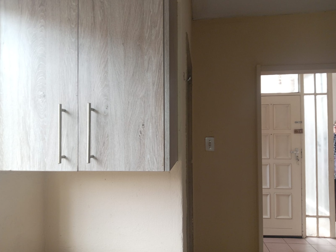
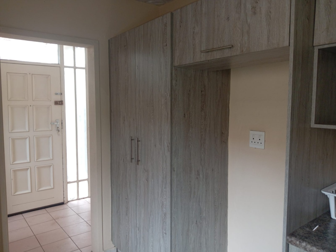
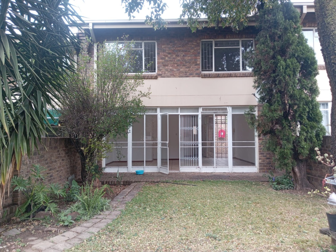
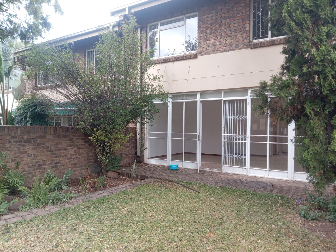
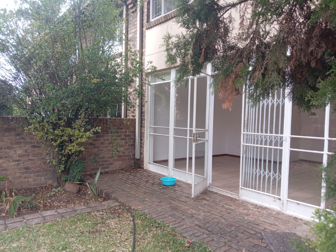
The ground floor features a spacious open-plan lounge and dining area, creating a warm and inviting space for entertaining and family time. The kitchen is conveniently positioned to compliment the open-plan layout. A guest toilet downstairs adds extra convenience.
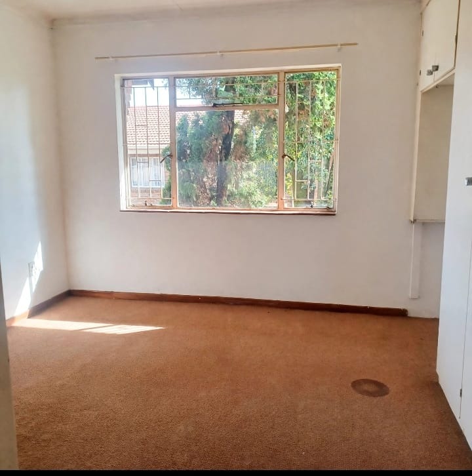
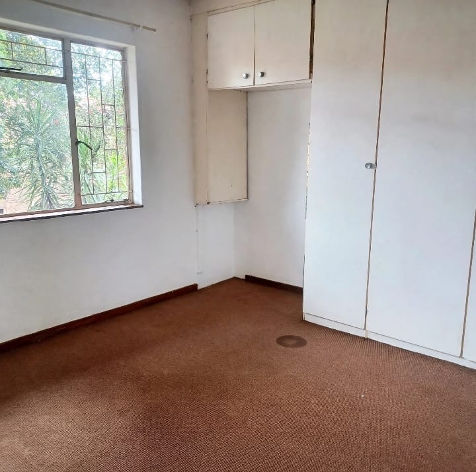
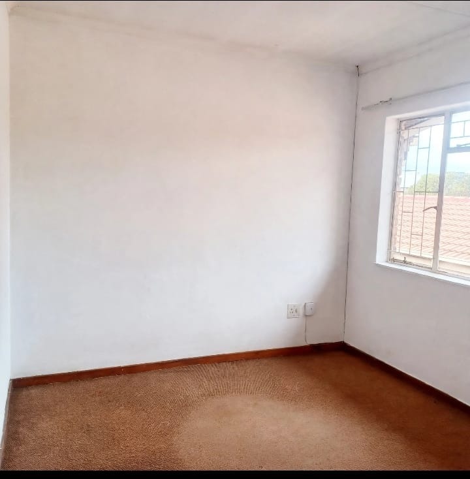
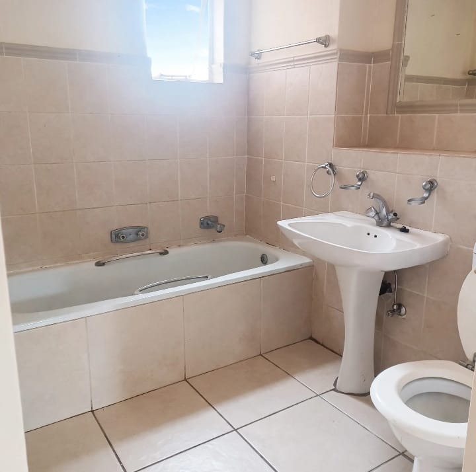
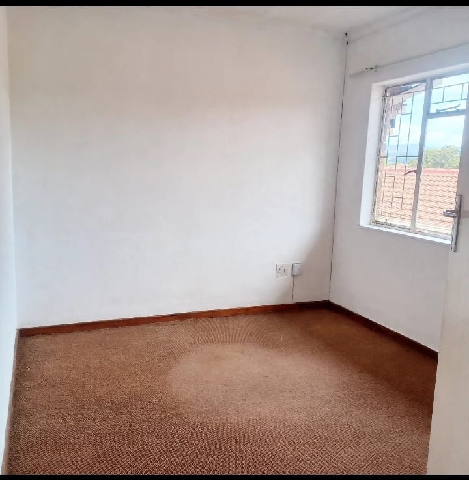
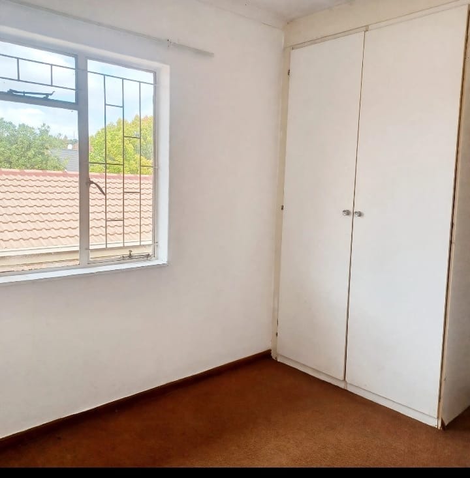
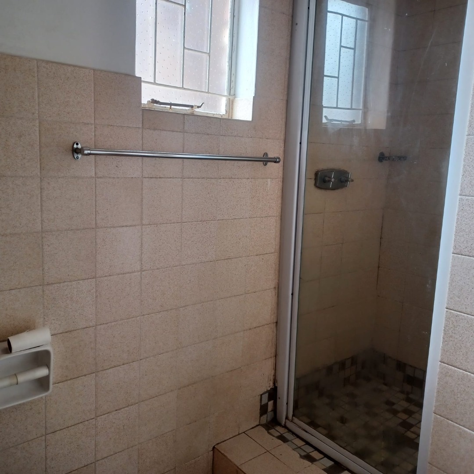
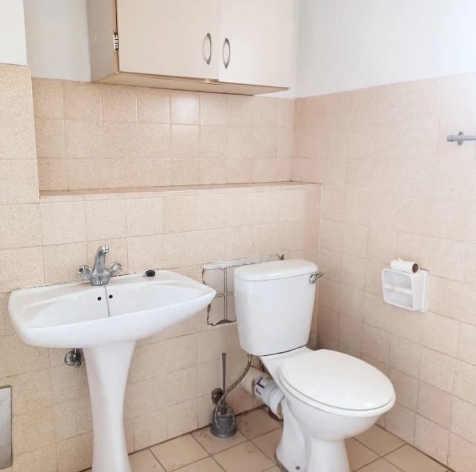
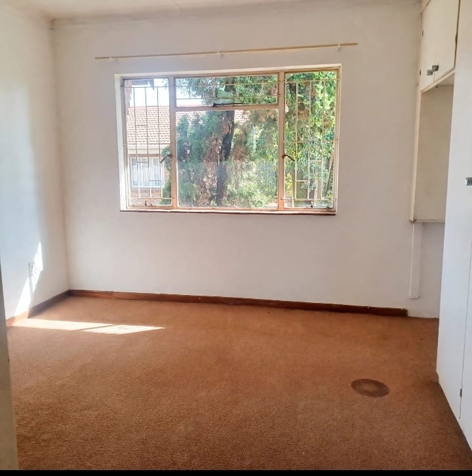
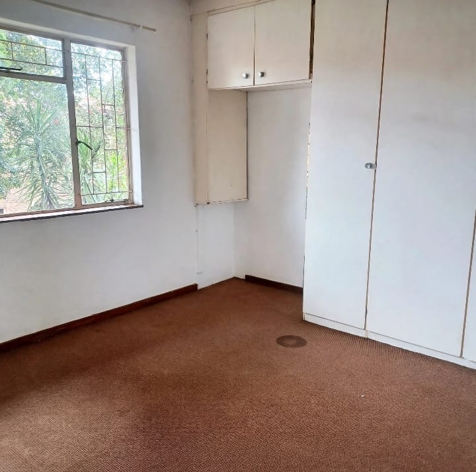
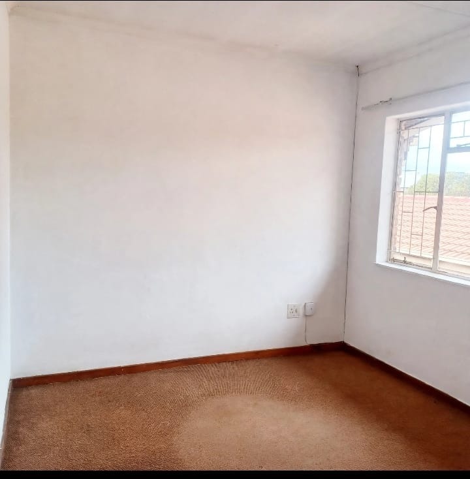
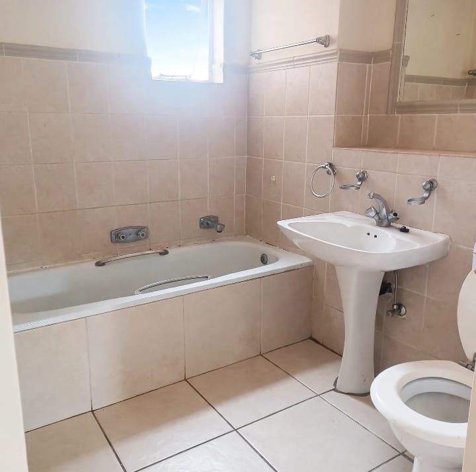
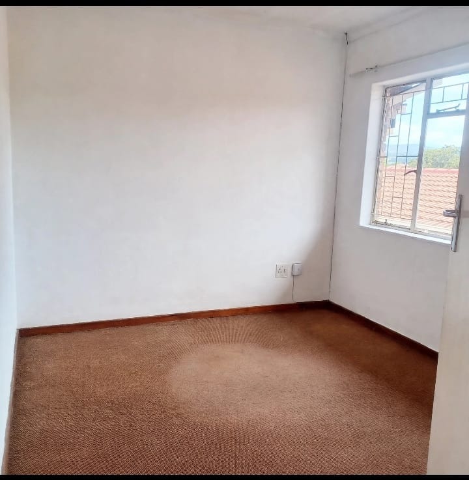
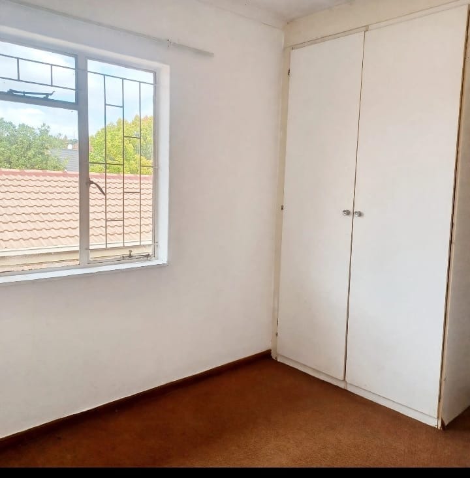
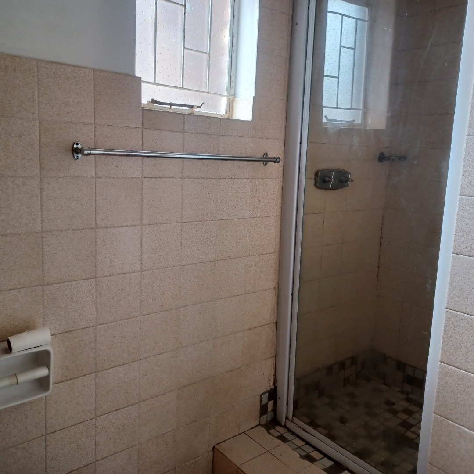
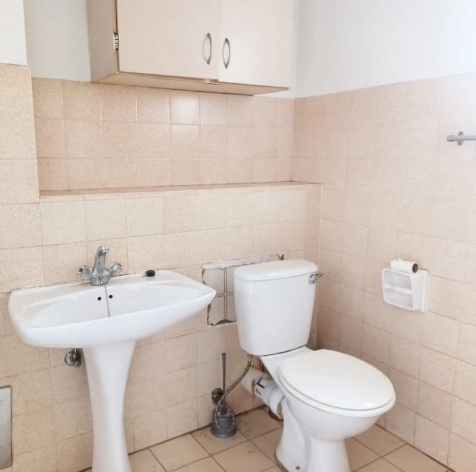
Upstairs, you will find three well-sized bedrooms and two bathrooms. The main bedroom boasts an en-suite bathroom with a relaxing bathtub, while the second full bathroom serves the remaining bedrooms.
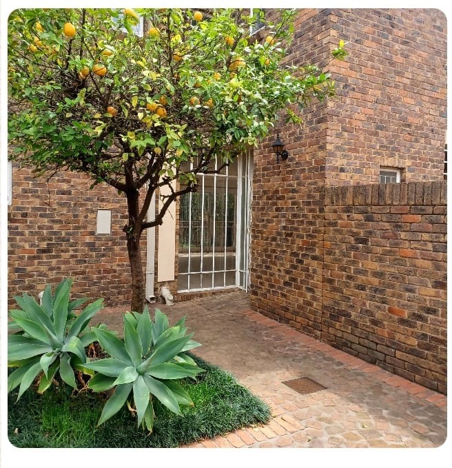
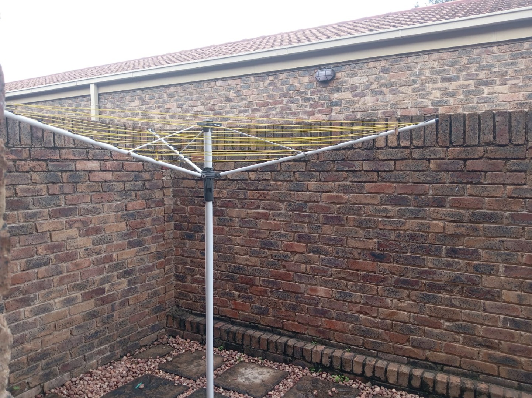
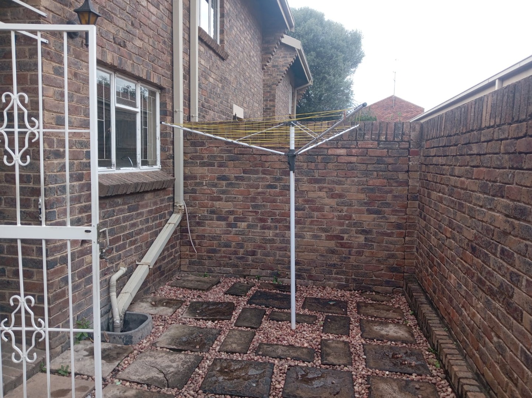
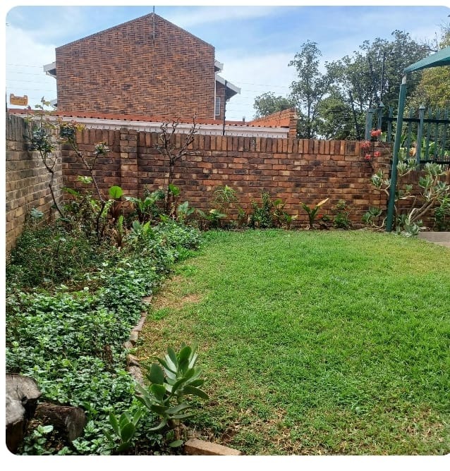
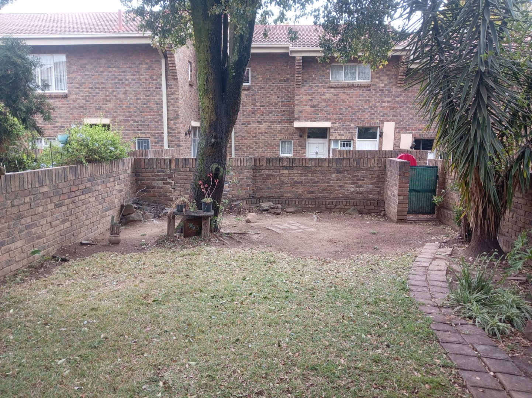
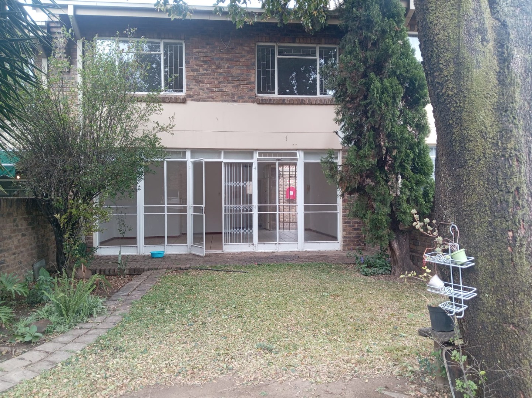
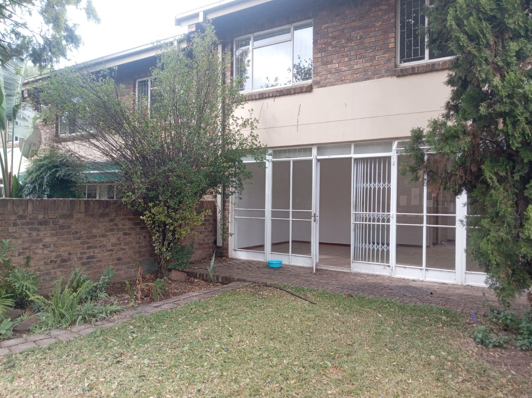
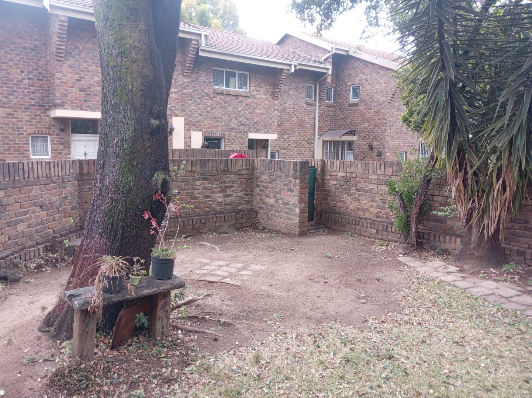
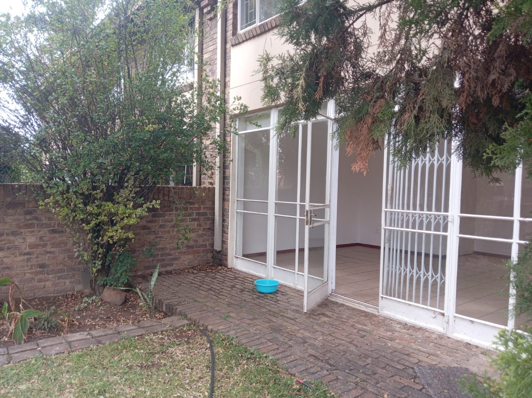
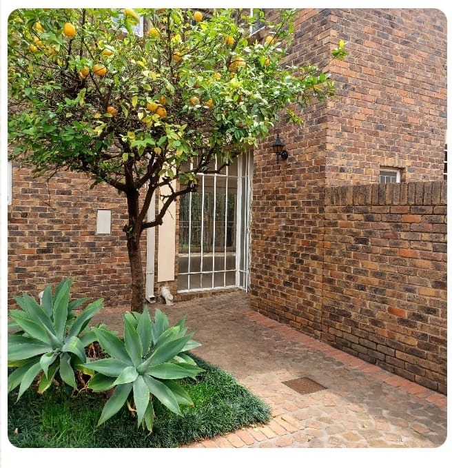
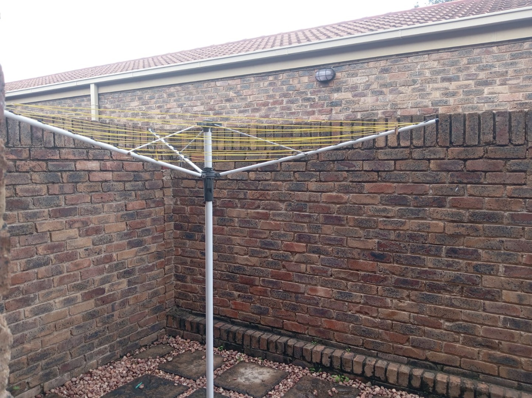
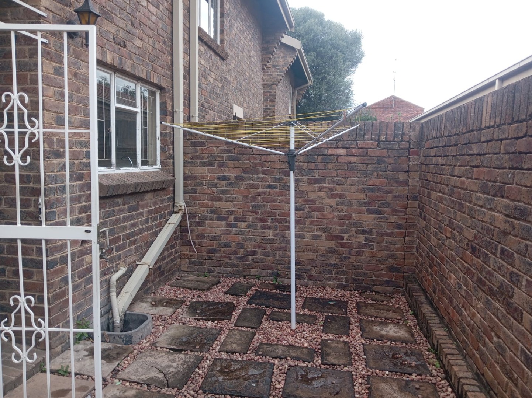
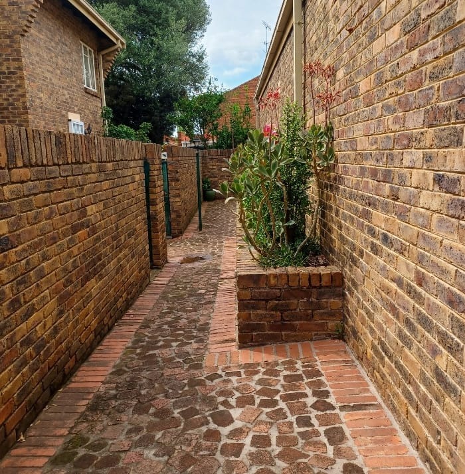
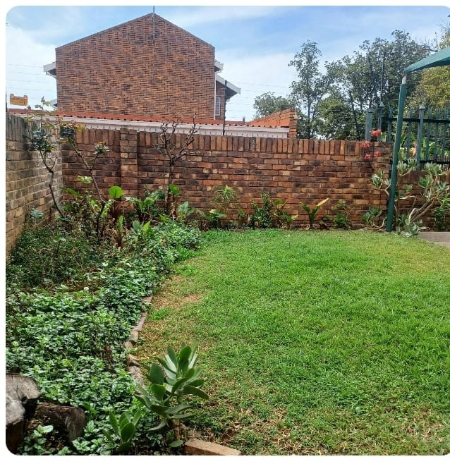
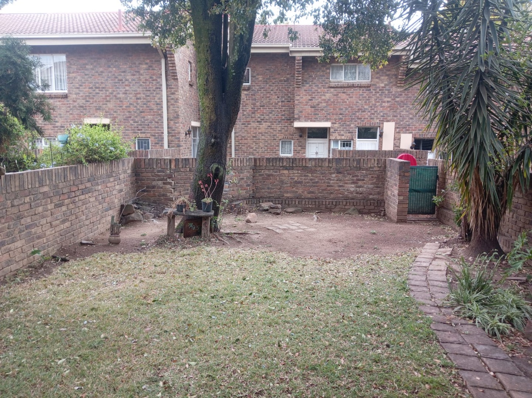
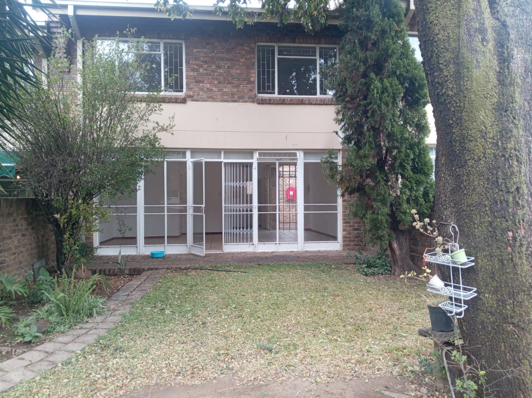
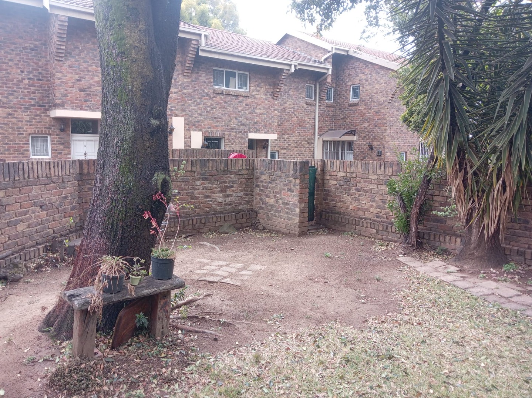
Outside, the property offers a small private front garden with a washing line, as well as a spacious garden at the back featuring a beautiful established tree - perfect for children, pets or simply enjoying the outdoors.
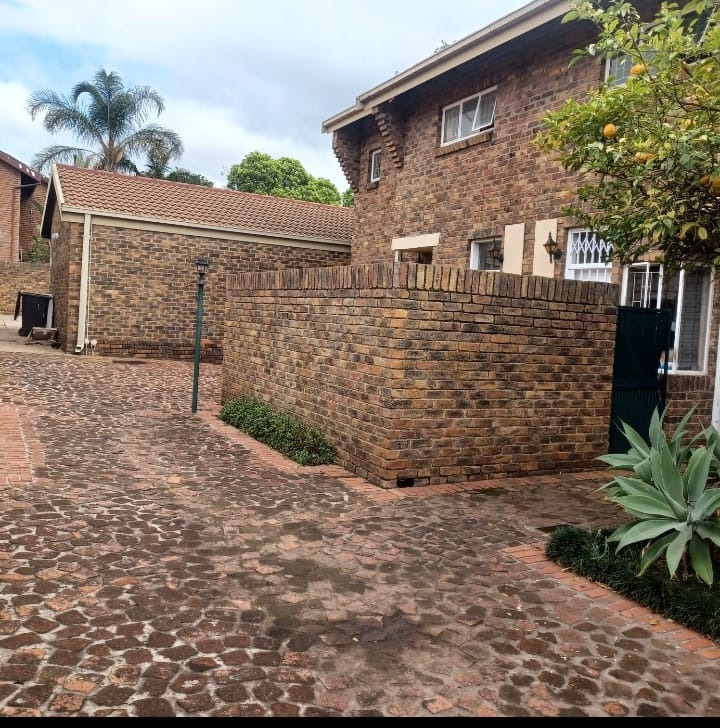
The home also offers a double garage, providing secure parking and additional storage space.
Water is included in the levies, adding to the convenience and value of this property.
A wonderful opportunity for buyers looking for a spacious and comfortable family townhouse with exceptional garden space in sought-after Moreleta Park.
Property highlights:
3 Spacious bedrooms
2 Bathrooms (main en-suite)
Guest toilet downstairs
Open-plan lounge and dining area
Kitchen
Large private back garden
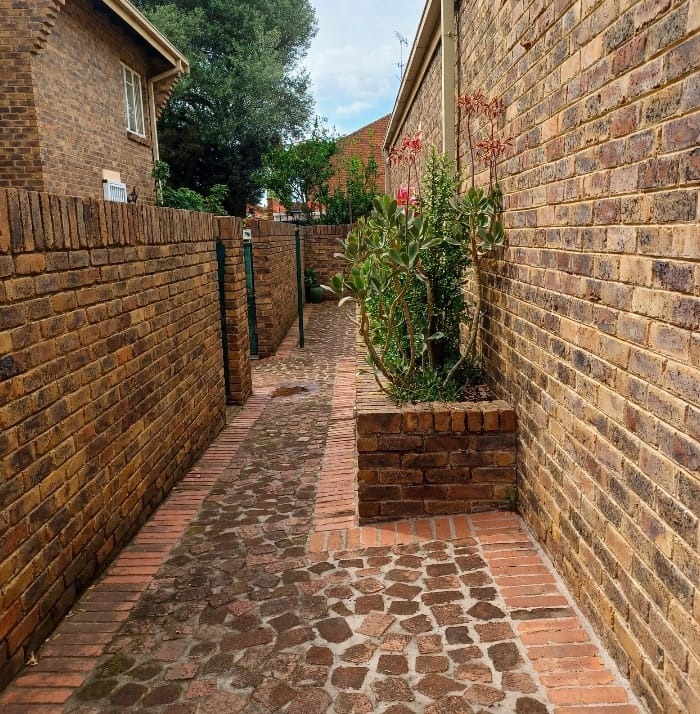
Private courtyard
Established trees
Pet- and family-friendly outdoor space
Double garage
Water included in levies
Property Details
- 3 Bedrooms
- 2 Bathrooms
- 2 Garages
- 1 Ensuite
- 1 Lounges
- 1 Dining Area
Property Features
- Pets Allowed
- Access Gate
- Kitchen
- Guest Toilet
- Garden
- Family TV Room
| Bedrooms | 3 |
| Bathrooms | 2 |
| Garages | 2 |
| Floor Area | 113 m2 |