- 3
- 2
- 1
- 97 m2
- 12 758.0 m2
Monthly Costs
Monthly Bond Repayment ZAR .
Calculated over years at % with no deposit. Change Assumptions
Affordability Calculator | Bond Costs Calculator | Bond Repayment Calculator | Apply for a BondBond Calculator

Disclaimer: The estimates contained on this webpage are provided for general information purposes and should be used as a guide only. While every effort is made to ensure the accuracy of the calculator, RE/MAX of Southern Africa cannot be held liable for any loss or damage arising directly or indirectly from the use of this calculator, including any incorrect information generated by this calculator, and/or arising pursuant to your reliance on such information.
Mun. Rates & Taxes: ZAR 777.00
Property description
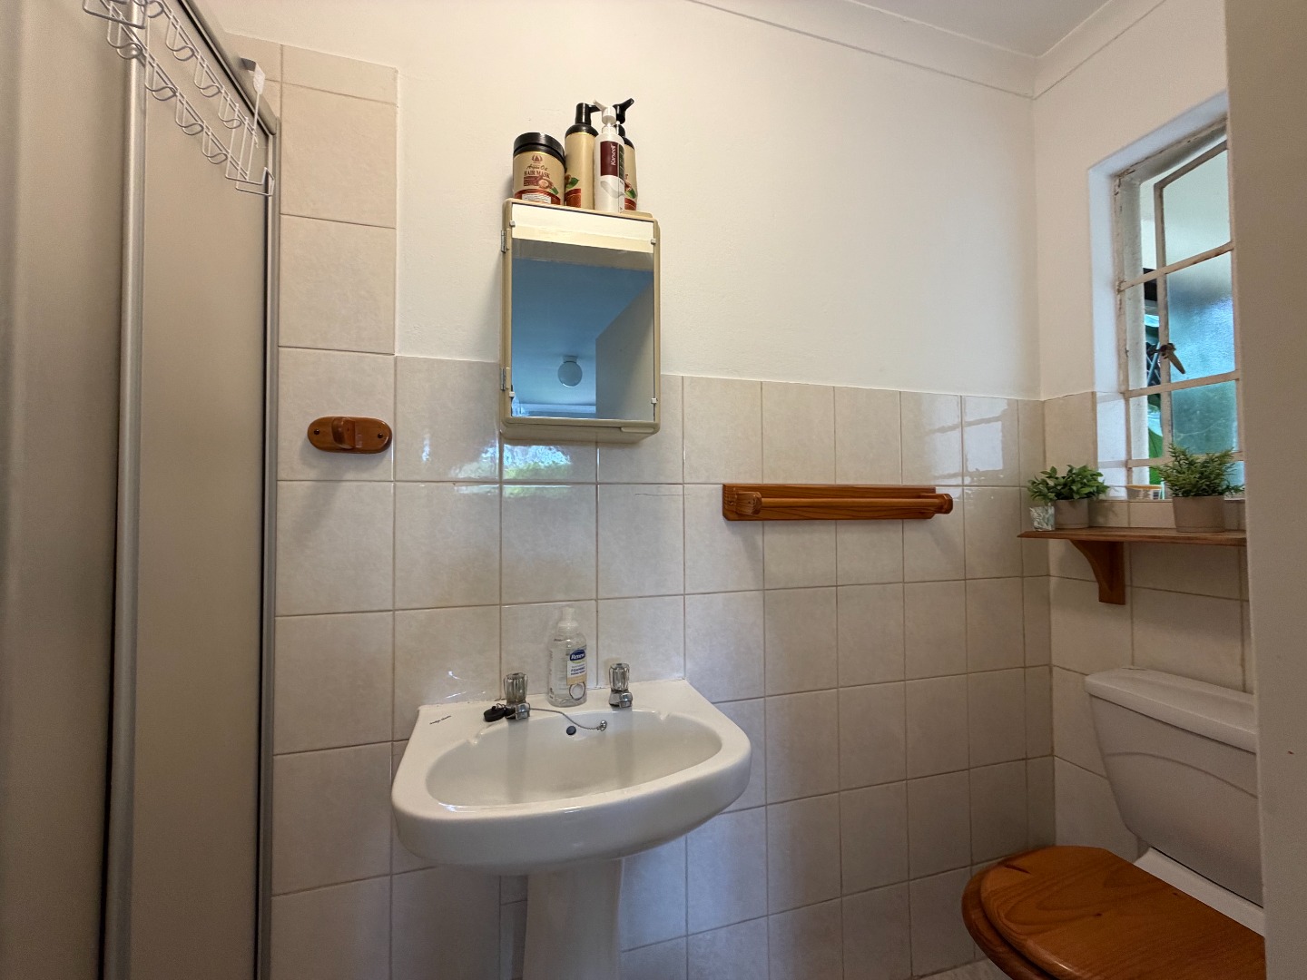
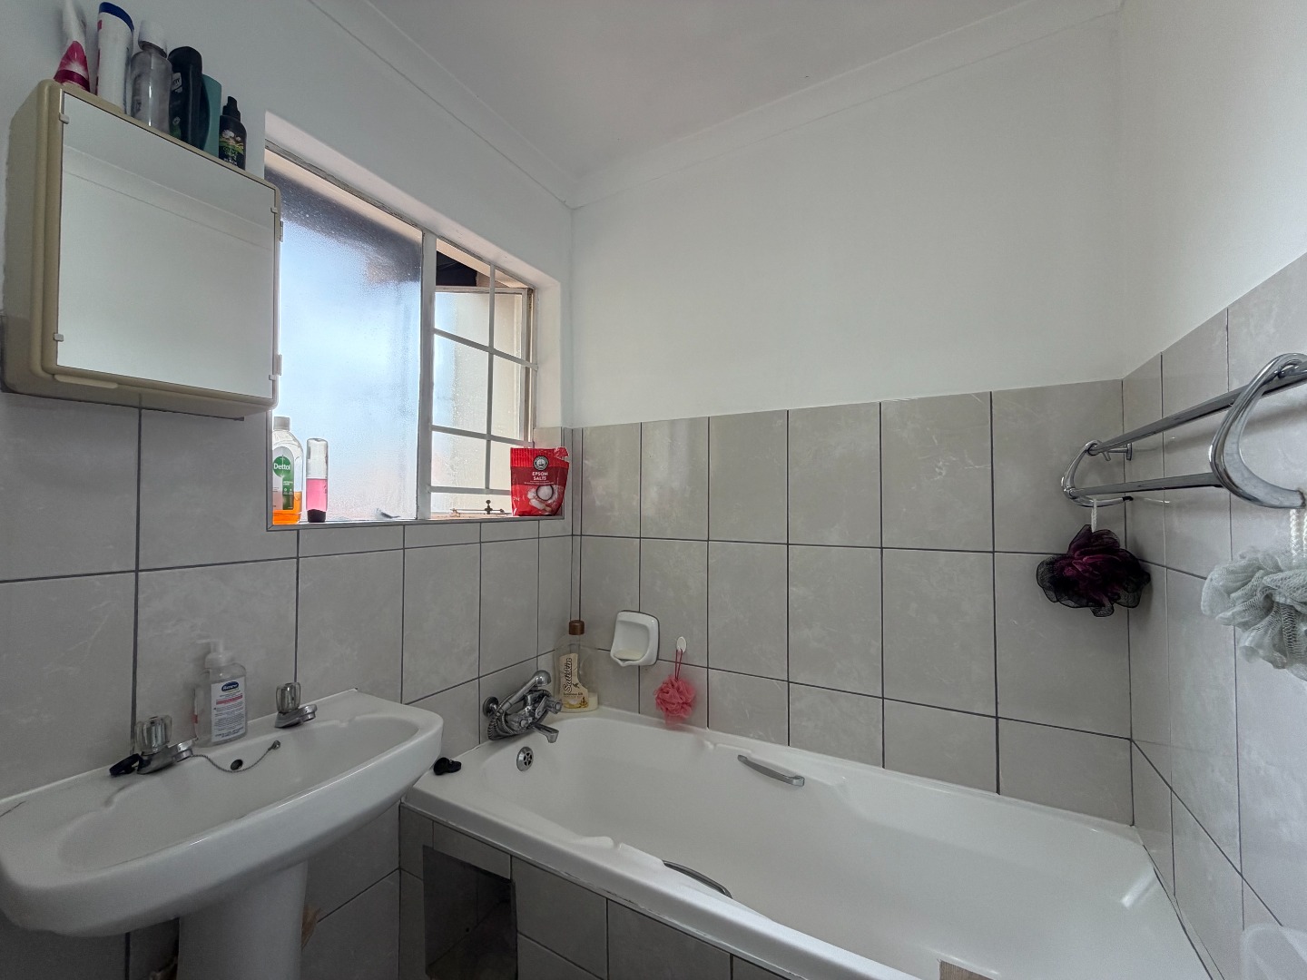
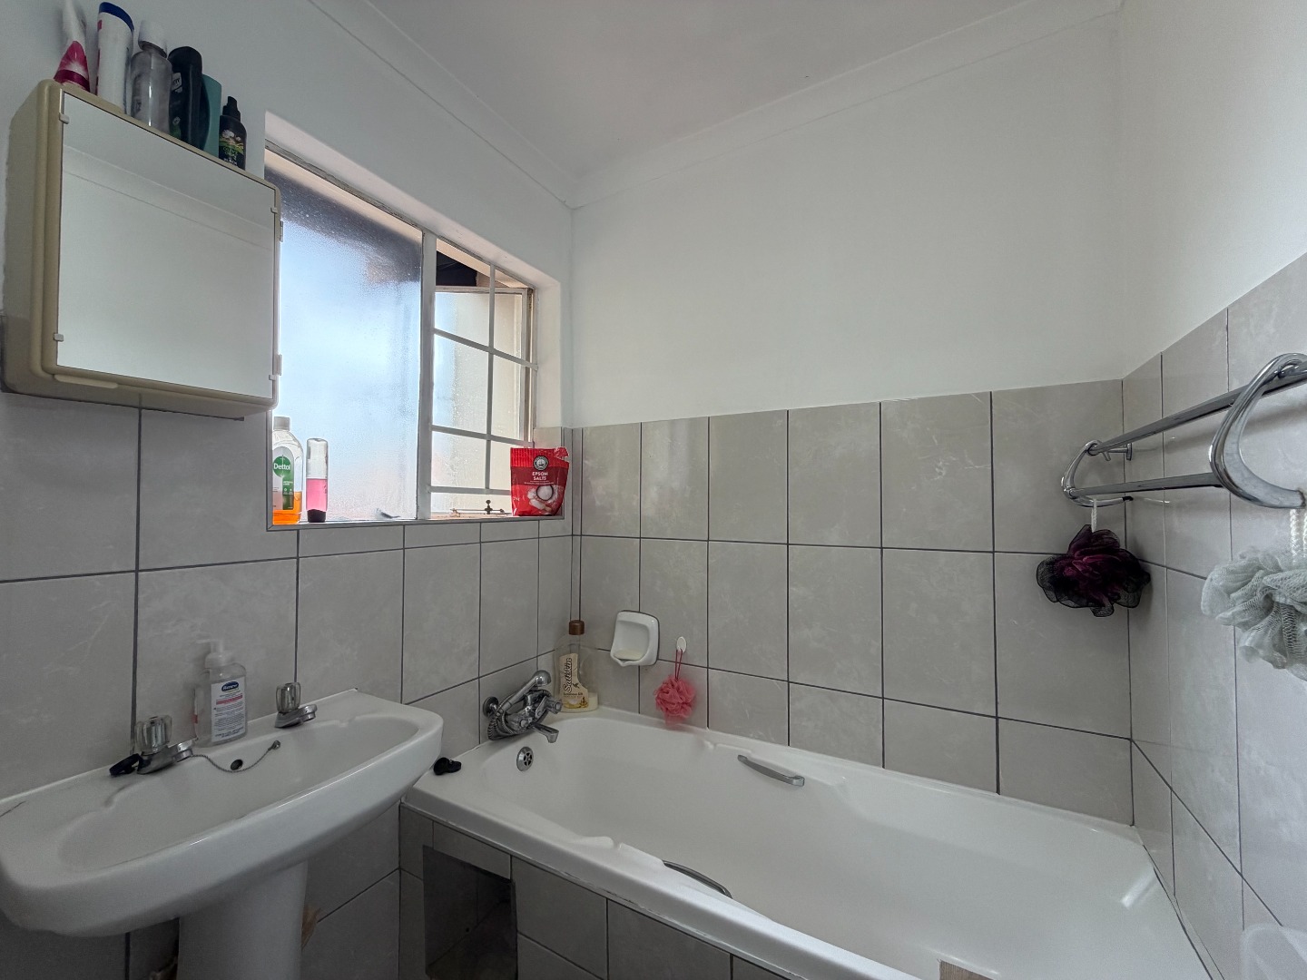
Charming 3-Bedroom Townhouse in Erasmuskloof Pretoria
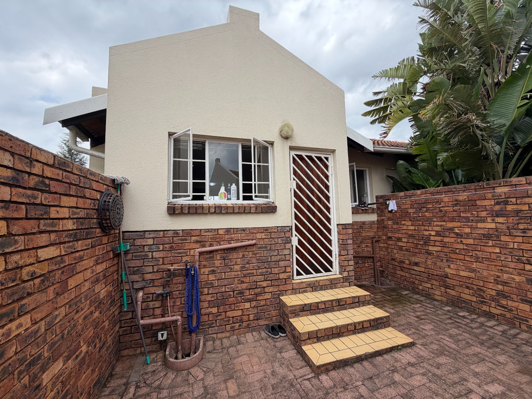
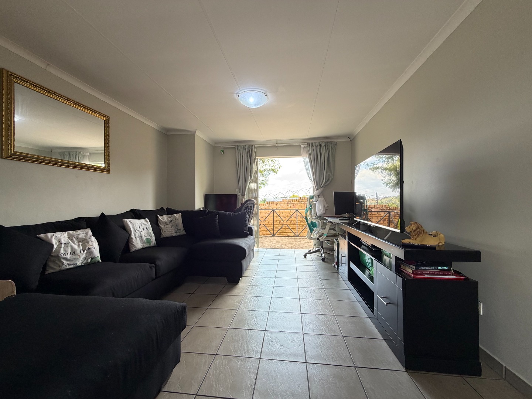
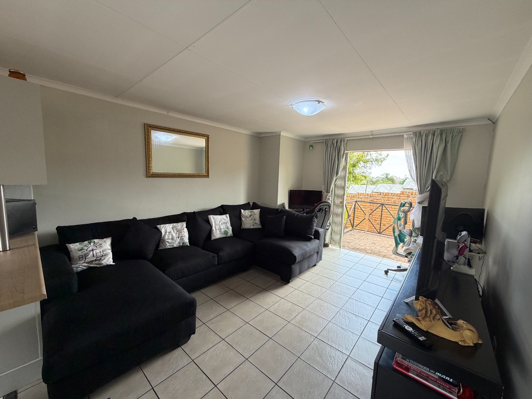
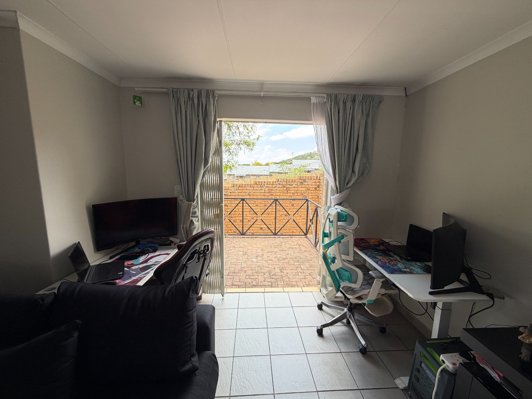
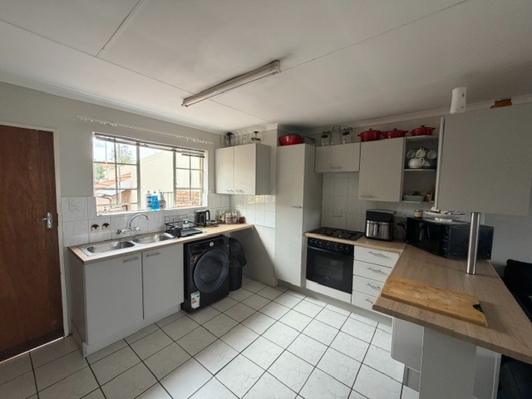
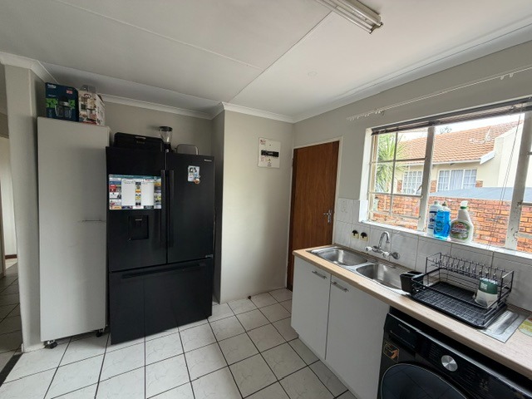
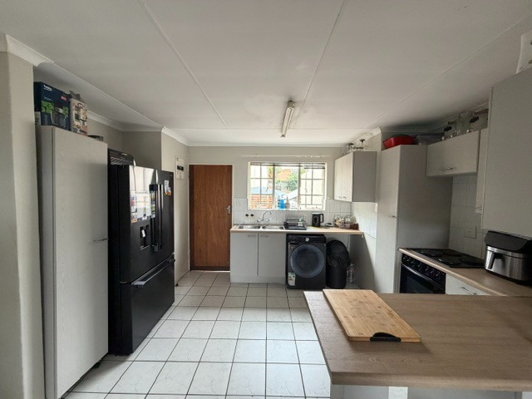
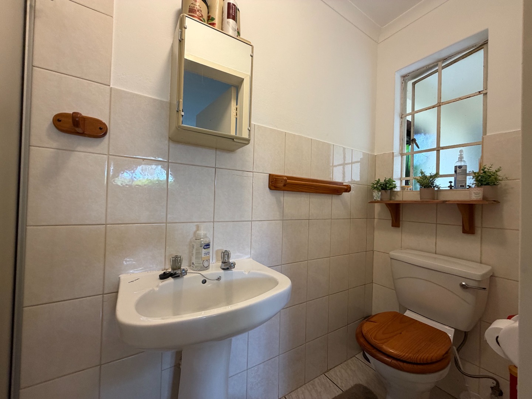
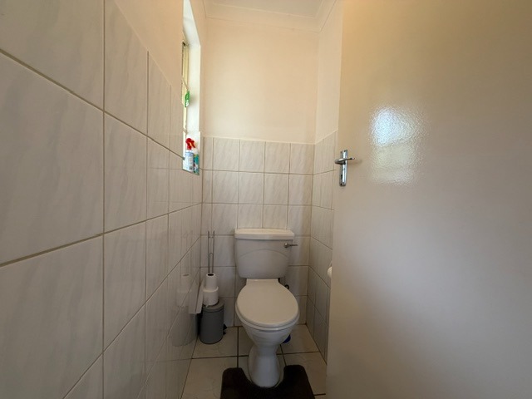
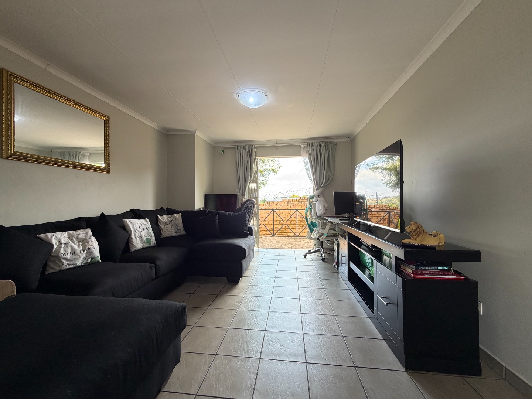
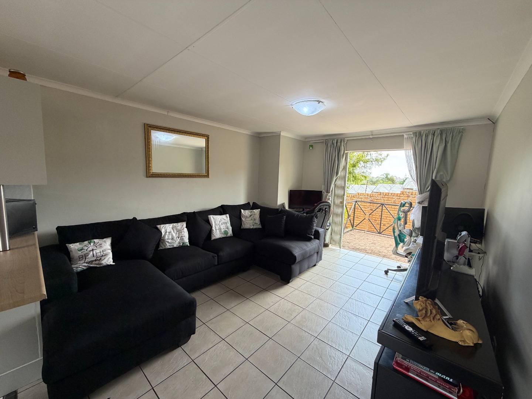
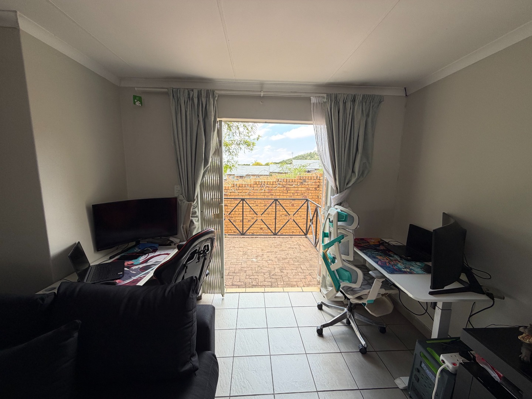
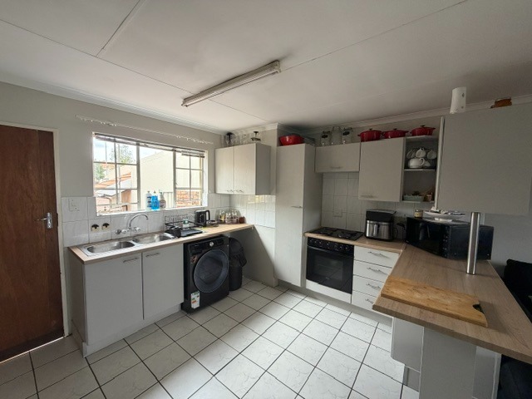
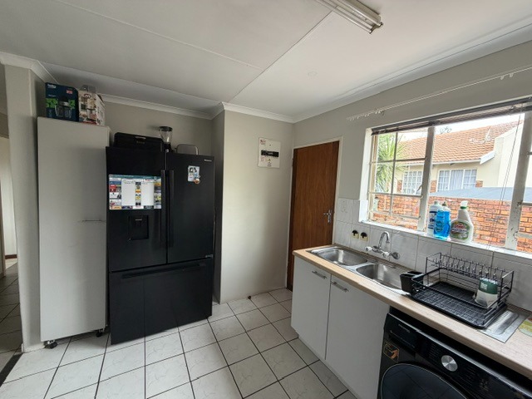
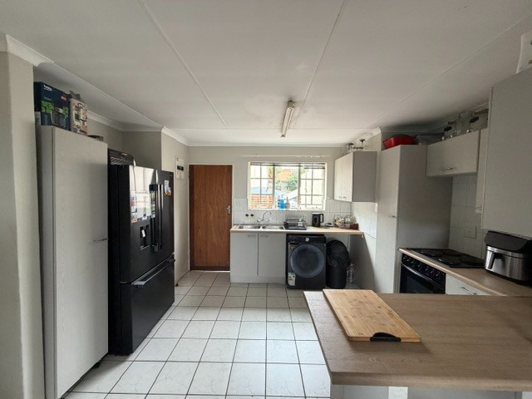
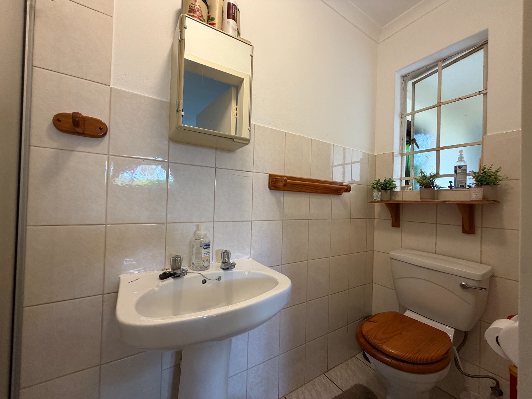
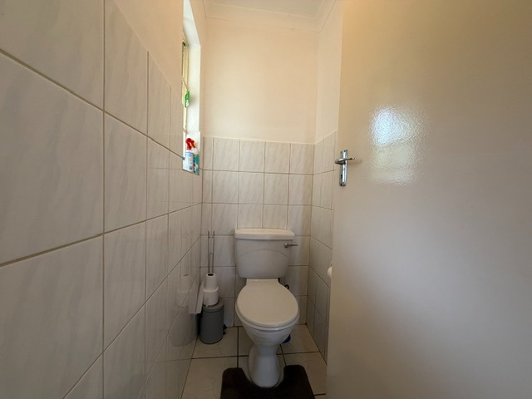
This 3-bedroom, 2-bathroom townhouse offers an open-plan kitchen and lounge, making it a practical choice for a small family. The kitchen features white cabinetry, a wooden countertop and tiled flooring, with a built-in hob and oven. The lounge opens through sliding doors onto a paved patio, bringing in natural light and easy outdoor access. A separate guest toilet adds convenience for visitors.
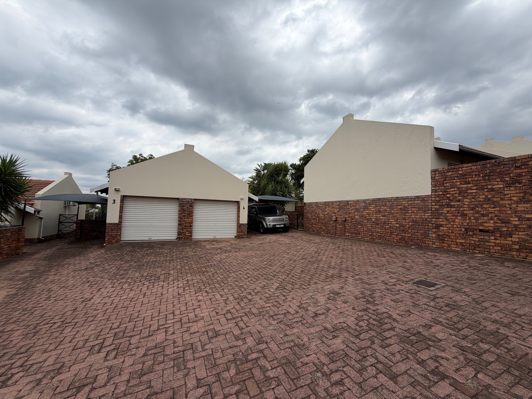
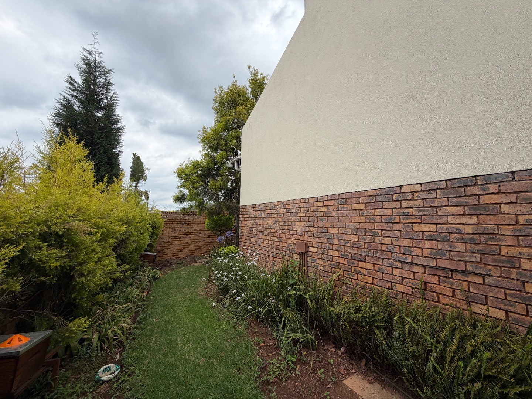
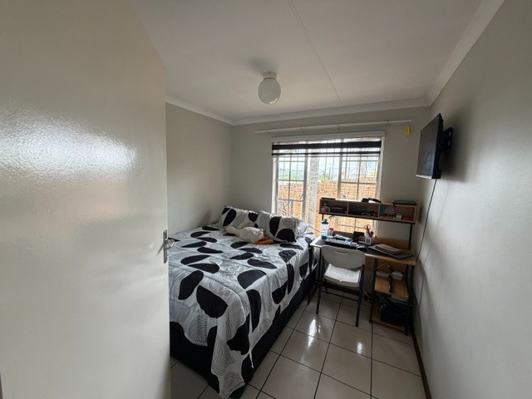
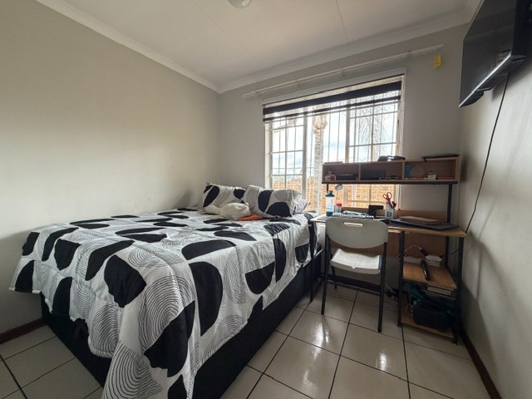
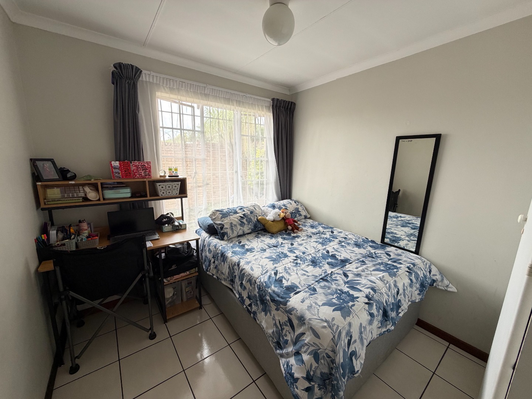
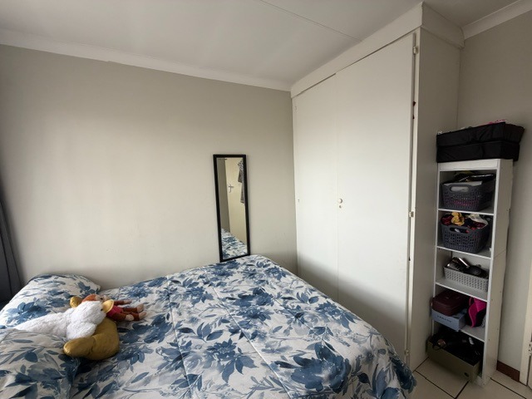
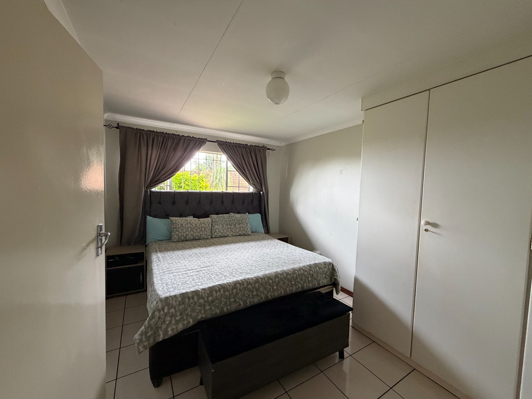
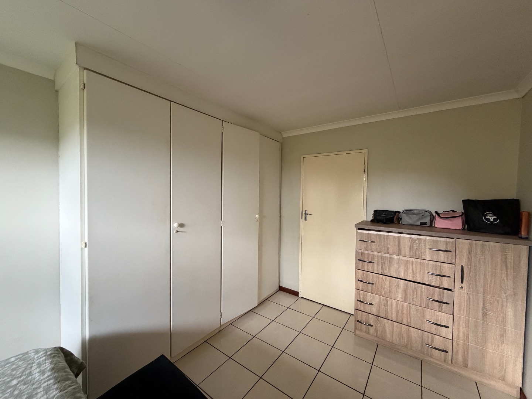
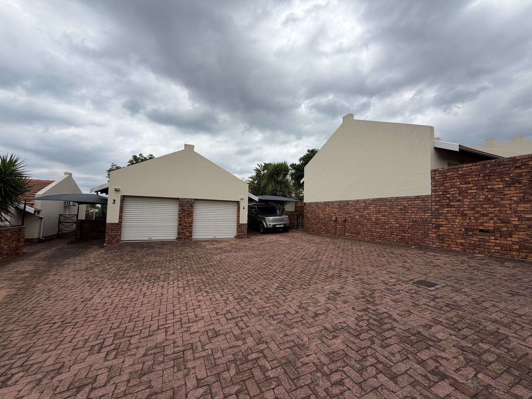
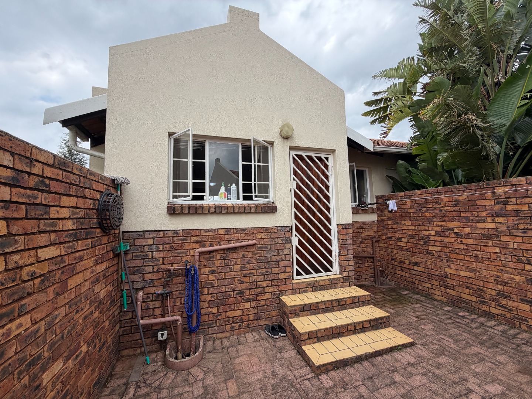
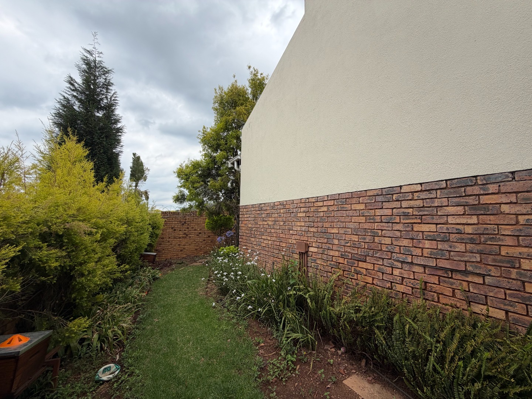
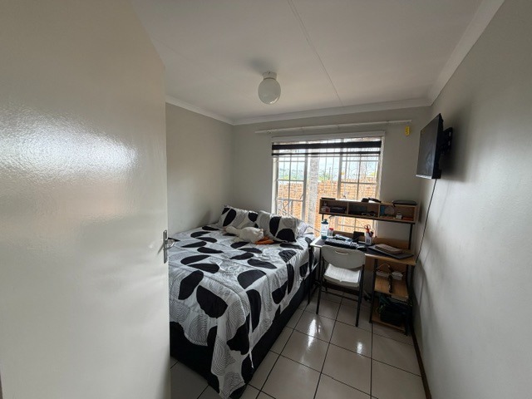
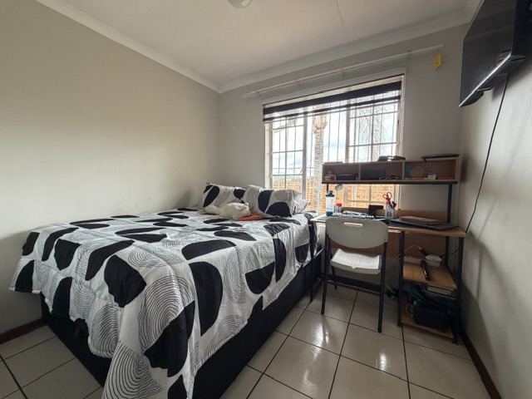
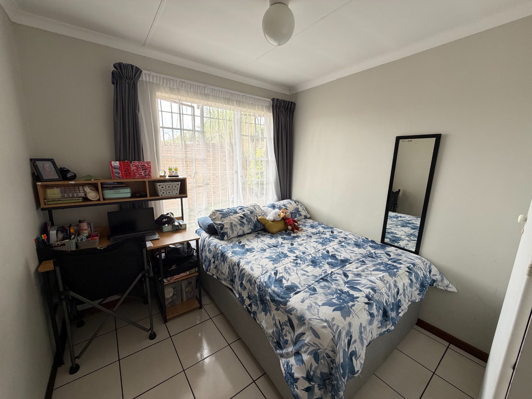
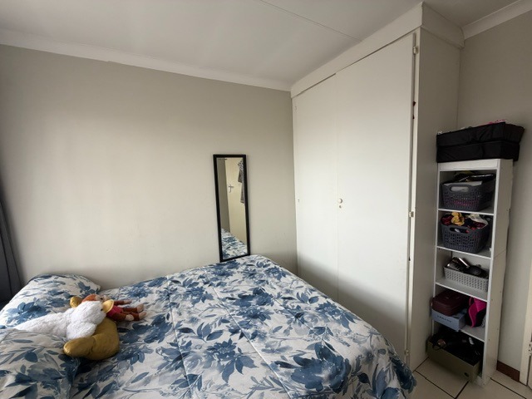
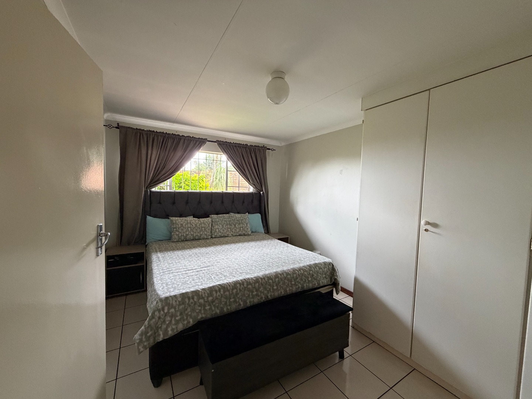
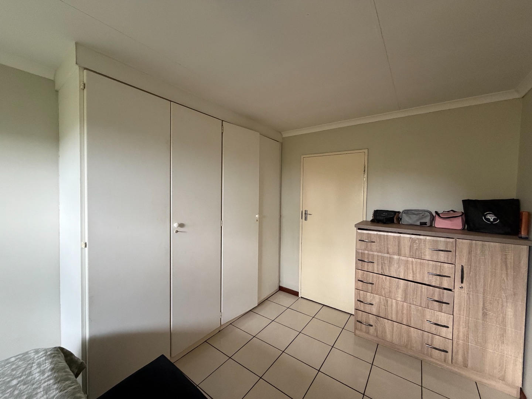
The three bedrooms are finished with tiled flooring and bright windows, offering comfortable rooms for rest or study. The home includes one garage and a carport, along with extra guest parking. A small garden runs alongside the house, with lawn, shrubs and established plants that add a touch of greenery. The paved driveway and neat boundary walls give the property a well-kept, welcoming appearance.
Erasmuskloof is well located in Pretoria, with Waterkloof Highschool, Castle Gate and Wolwespruit close by. This townhouse suits buyers looking for a manageable home in a convenient setting. The layout balances everyday living with practical parking and outdoor space.
Key Features
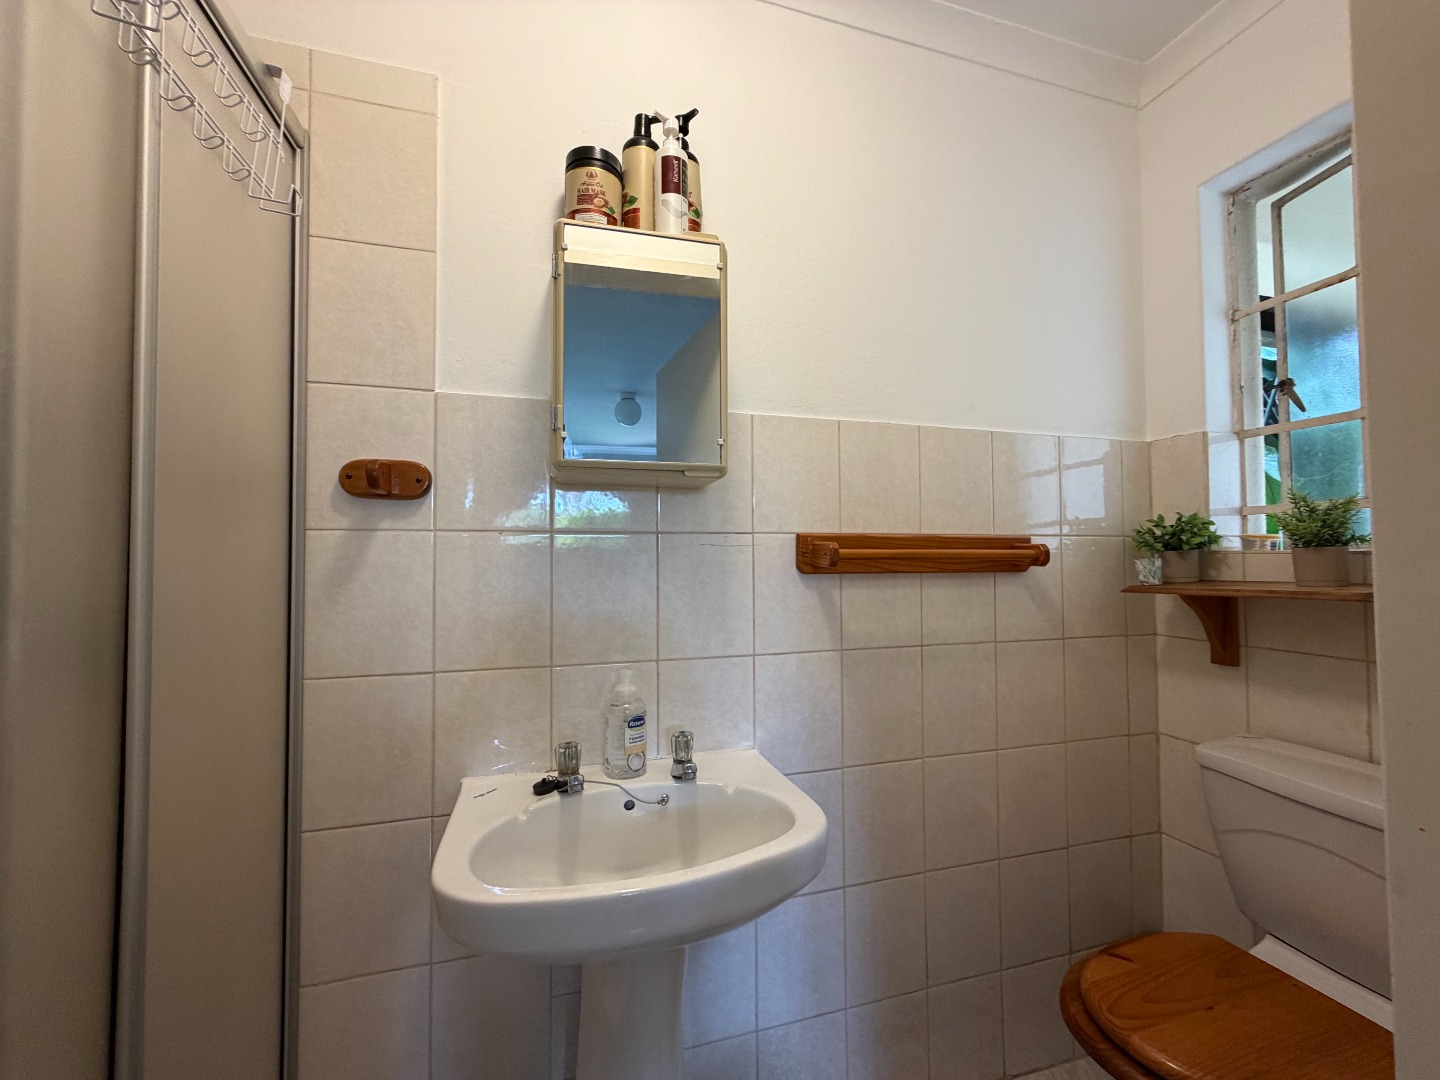
Three bedrooms and two bathrooms
Open-plan kitchen and lounge
Separate guest toilet
One garage and carport
Paved patio and small garden
Contact Me today to arrange a viewing.
Property Details
- 3 Bedrooms
- 2 Bathrooms
- 1 Garages
- 1 Lounges
Property Features
| Bedrooms | 3 |
| Bathrooms | 2 |
| Garages | 1 |
| Floor Area | 97 m2 |
| Erf Size | 12 758.0 m2 |