- 6
- 4
- 2
- 376 m2
- 1 983.0 m2
Monthly Costs
Monthly Bond Repayment ZAR .
Calculated over years at % with no deposit. Change Assumptions
Affordability Calculator | Bond Costs Calculator | Bond Repayment Calculator | Apply for a BondBond Calculator

Disclaimer: The estimates contained on this webpage are provided for general information purposes and should be used as a guide only. While every effort is made to ensure the accuracy of the calculator, RE/MAX of Southern Africa cannot be held liable for any loss or damage arising directly or indirectly from the use of this calculator, including any incorrect information generated by this calculator, and/or arising pursuant to your reliance on such information.
Mun. Rates & Taxes: ZAR 1209.00
Property description
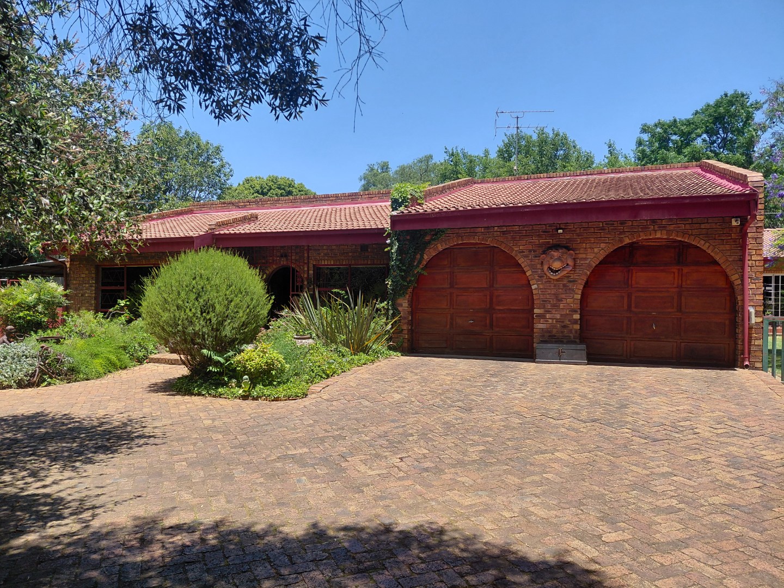
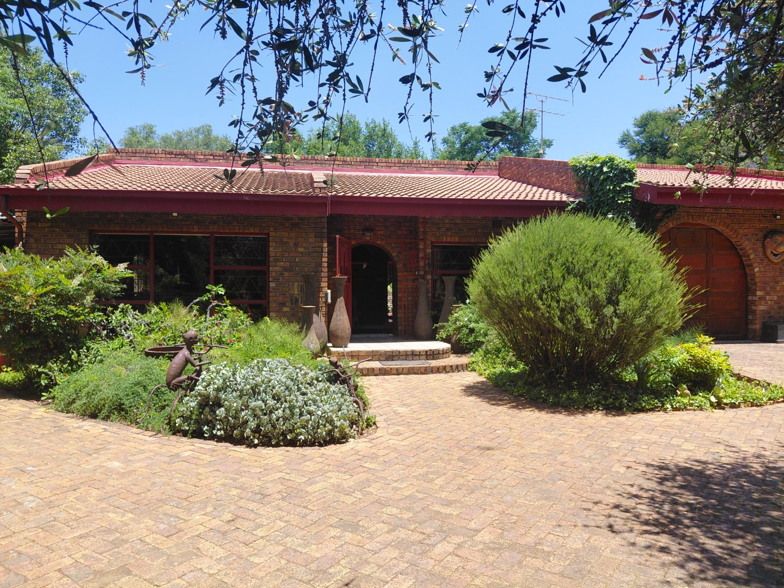
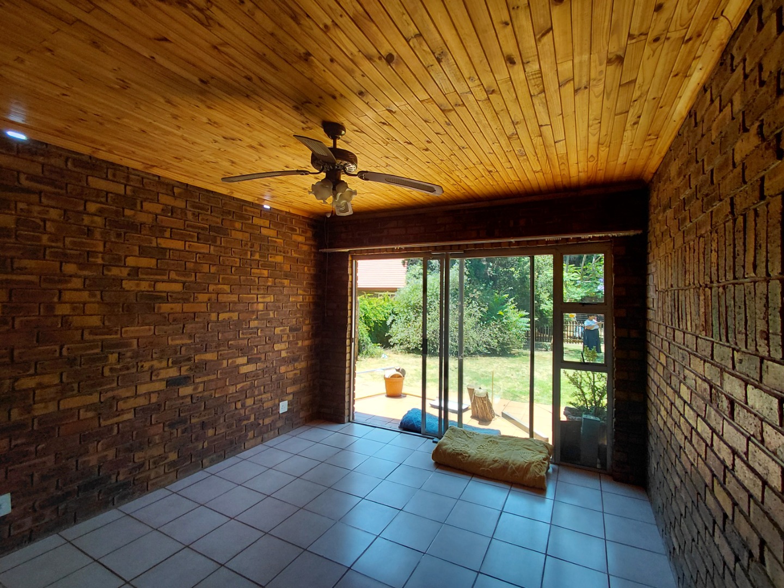
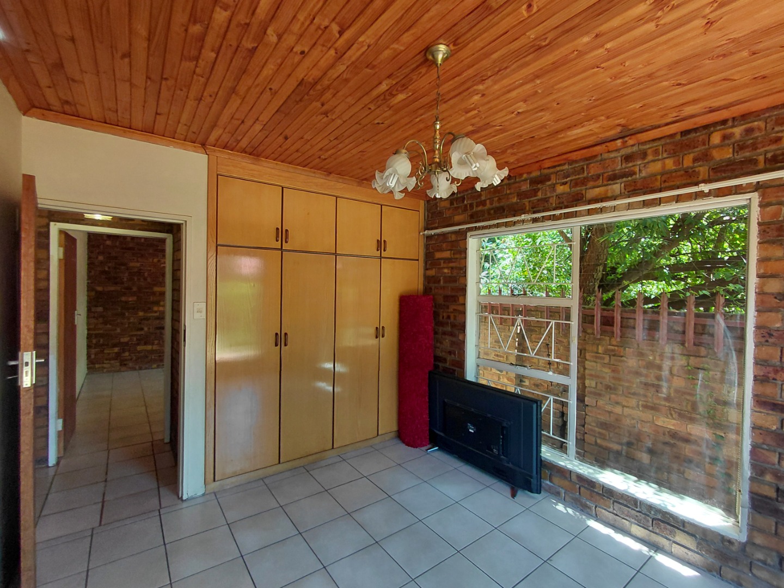
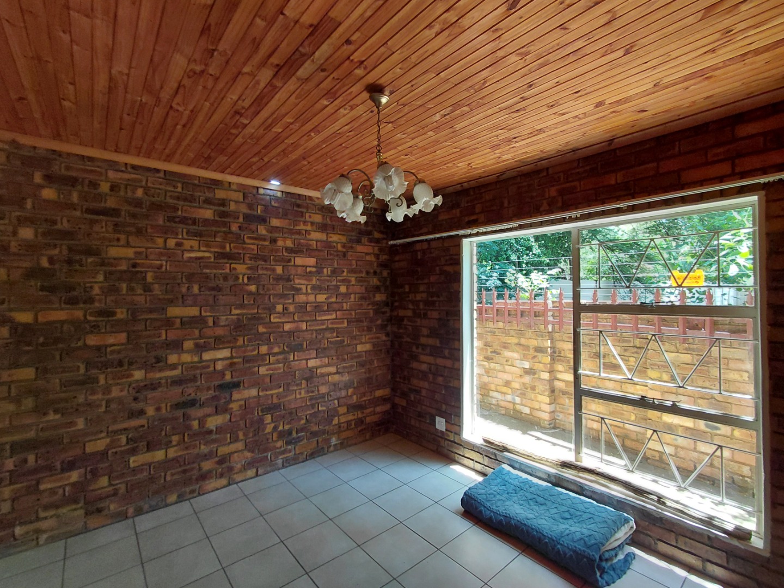
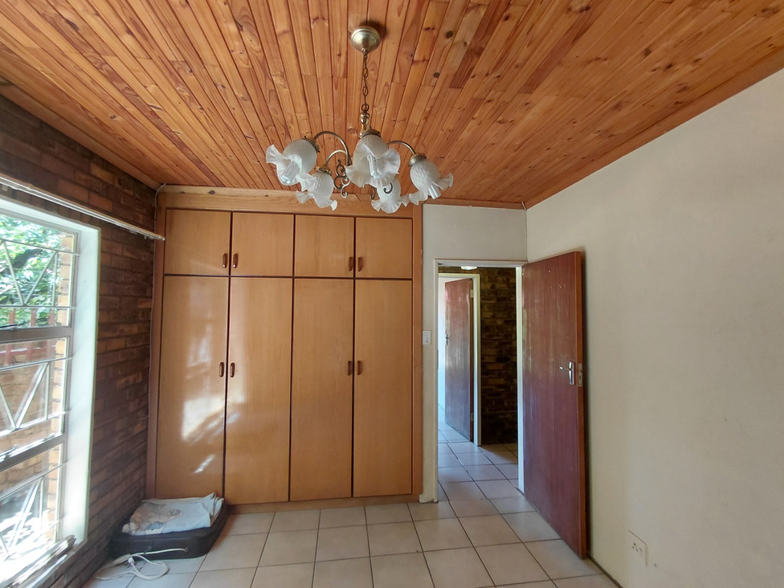
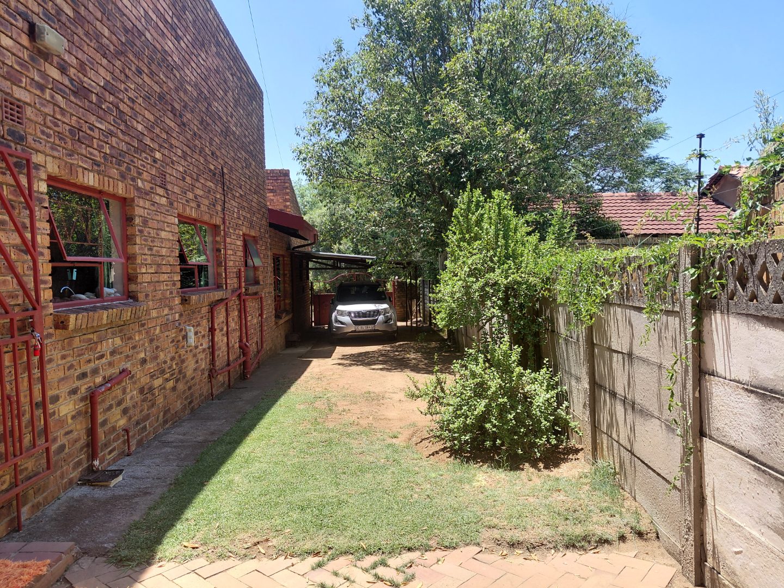
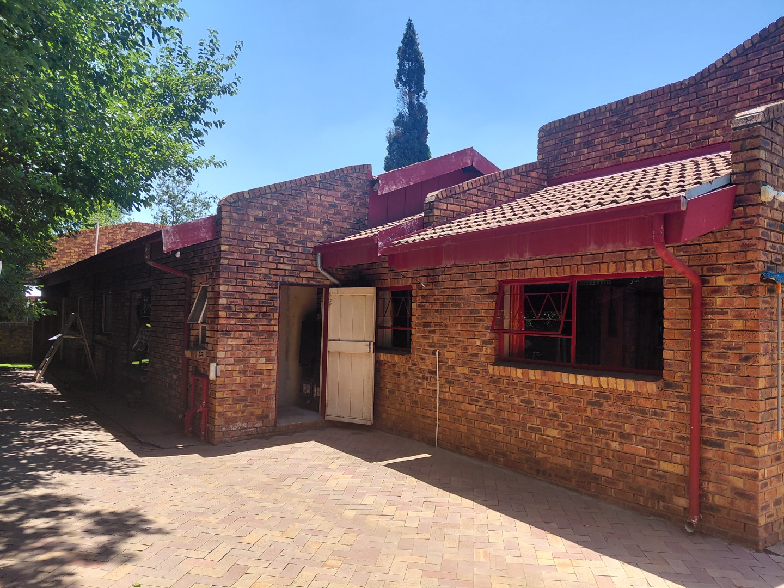
Spacious Family Home Plus second house on property
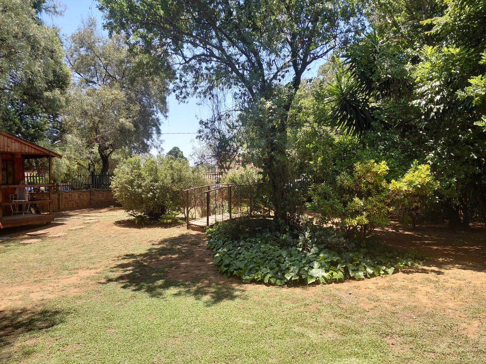
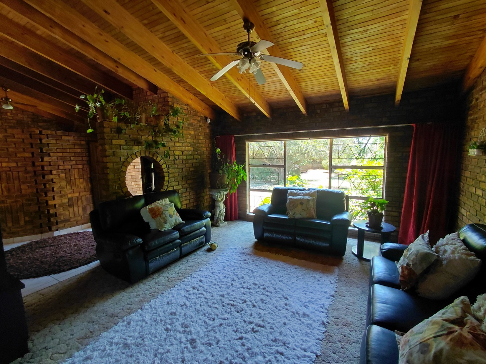
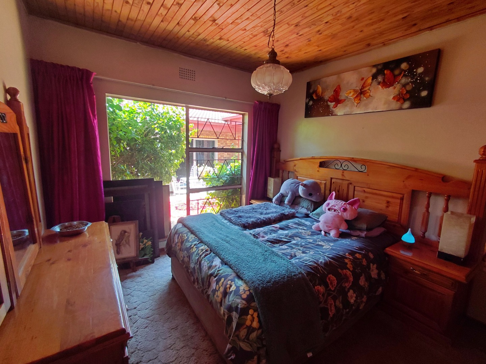
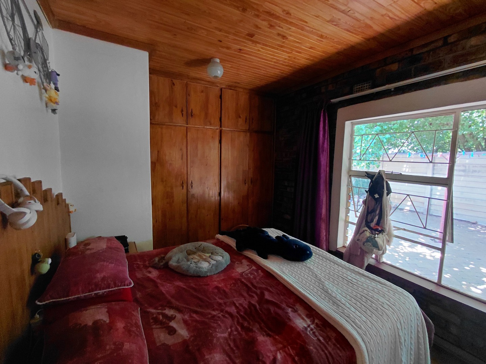
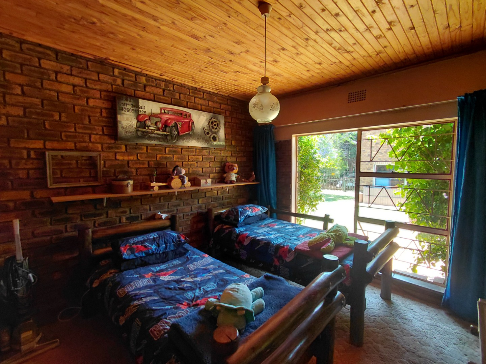
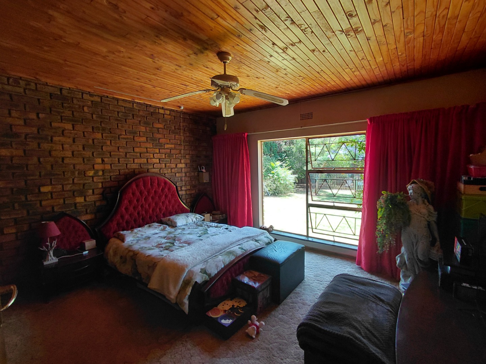
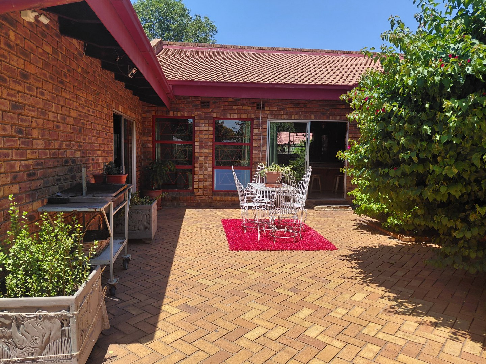
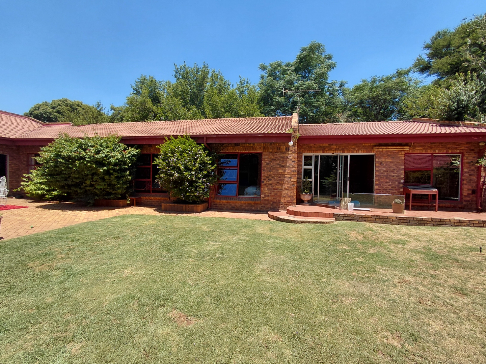
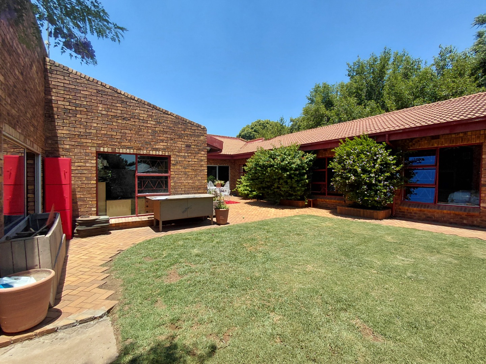
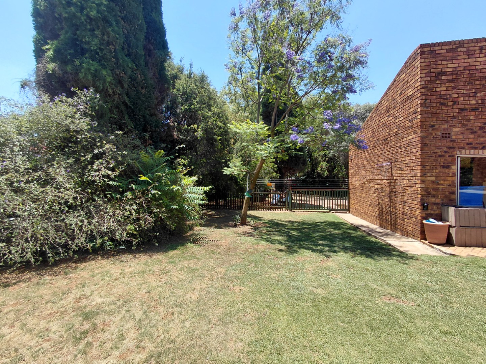
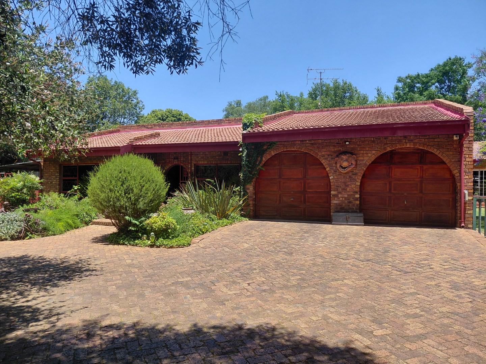
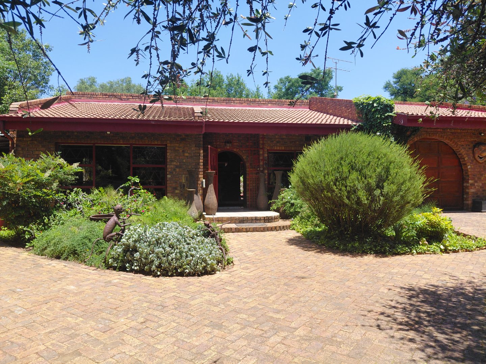
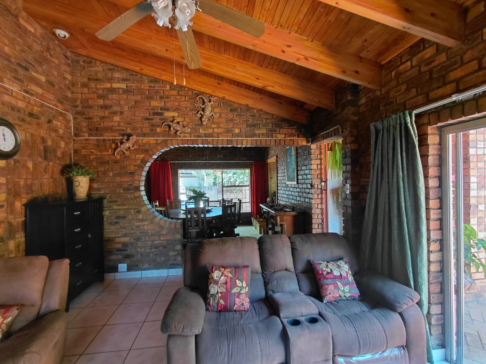
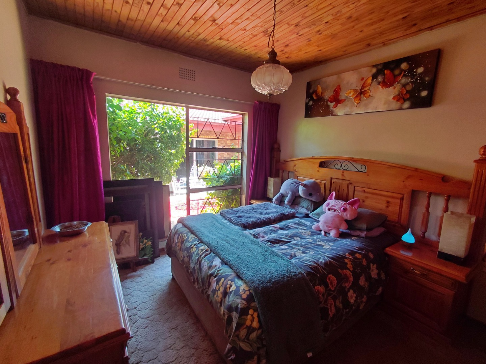
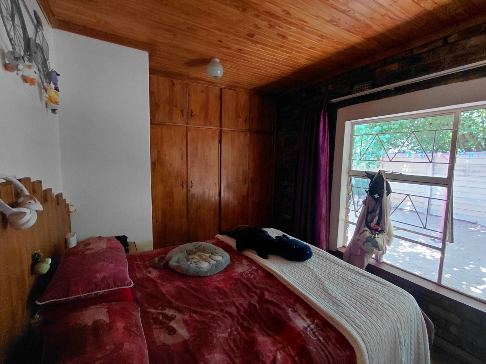
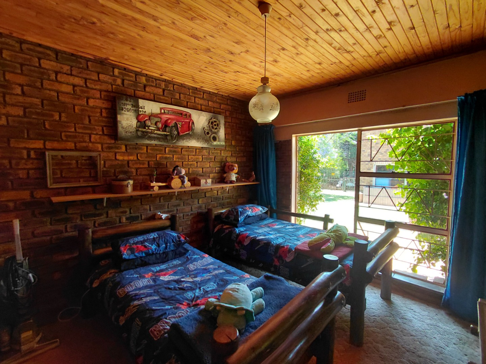
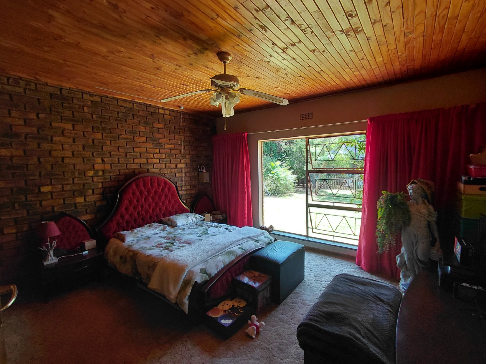
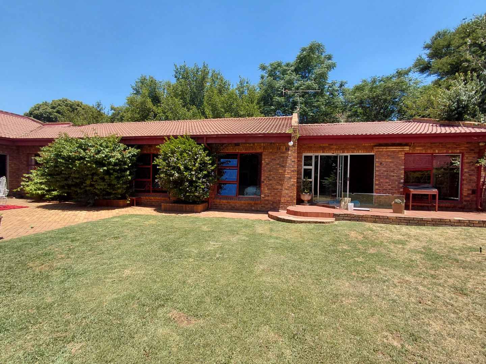
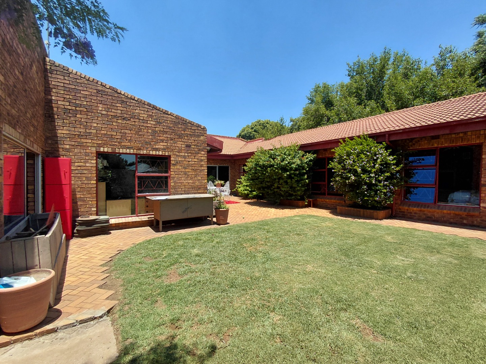
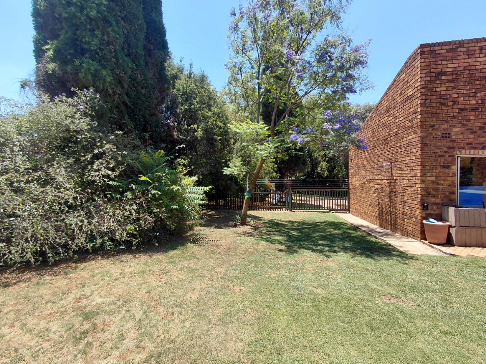
This well-appointed four-bedroom residence offers comfortable family living in the metropolitan area of Dunnottar. The property comprises 376 square metres of thoughtfully designed living space set on a generous 1,983 square metre erf, providing ample room for family activities and future development.
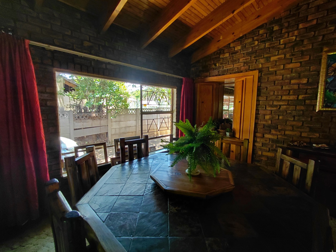
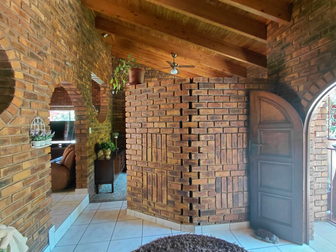
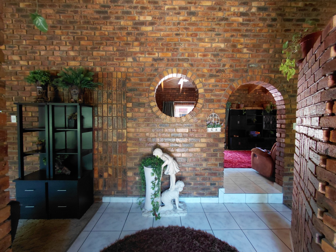
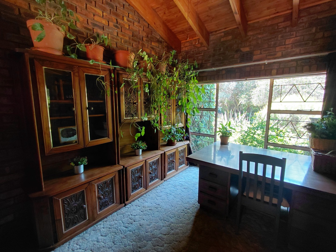
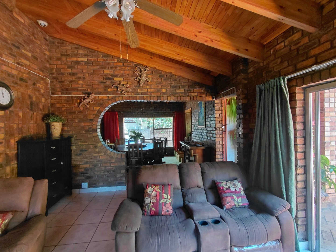
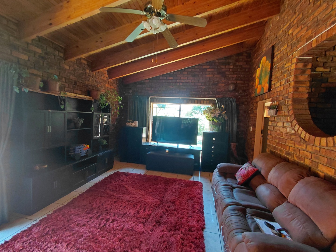
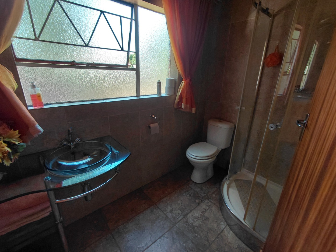
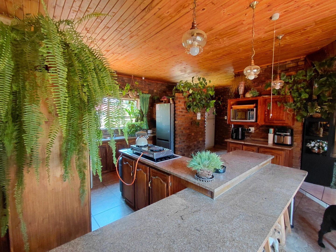
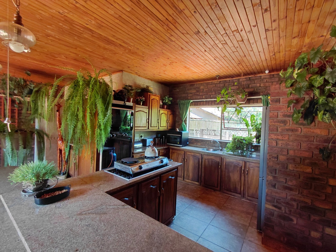
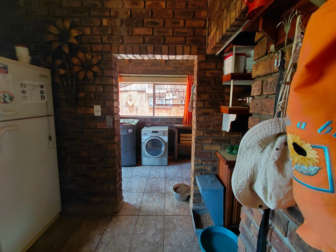
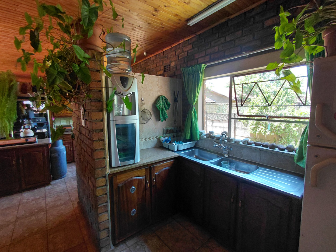
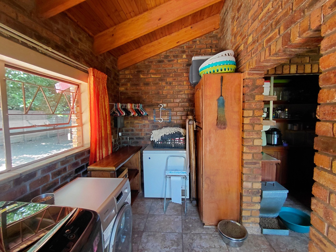
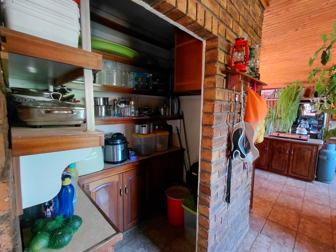
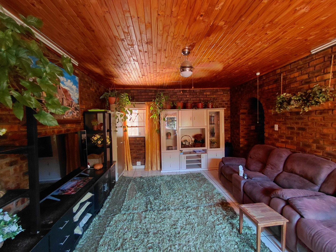
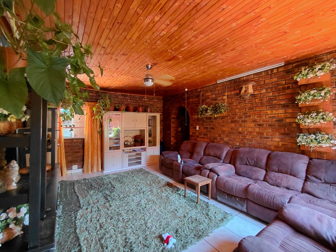
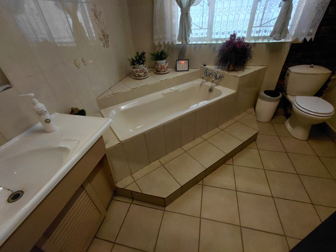
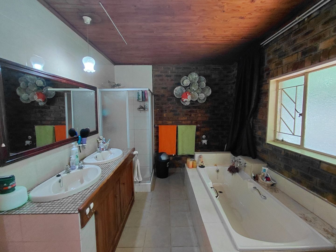
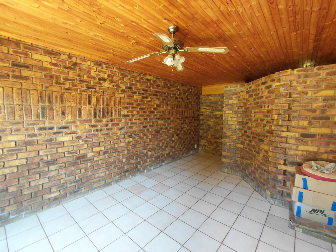
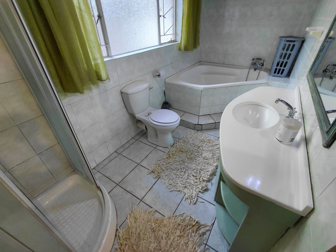
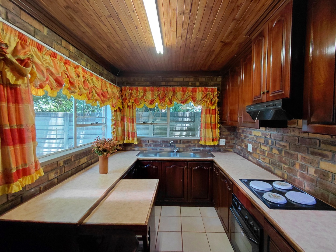
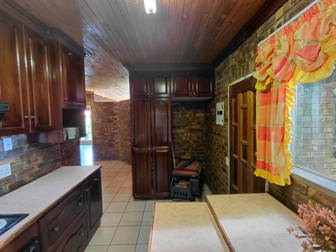
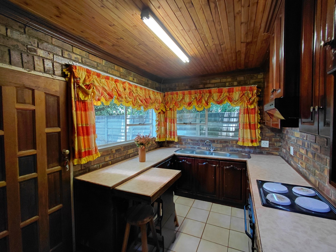
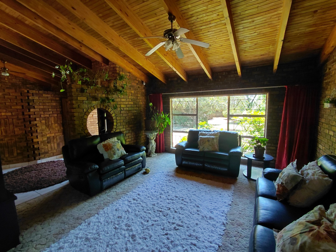
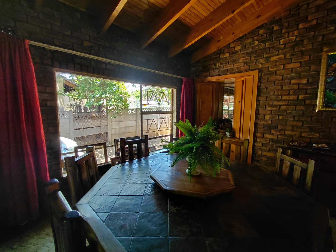
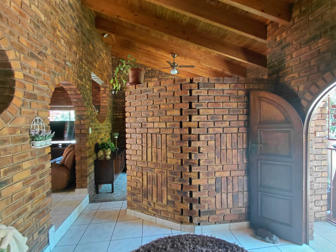
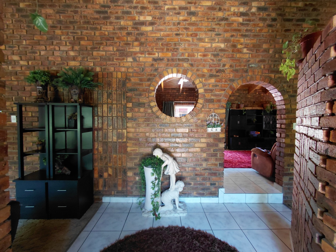
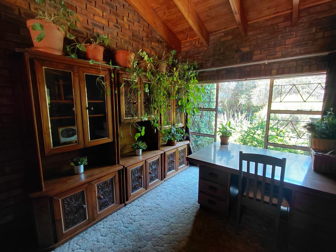
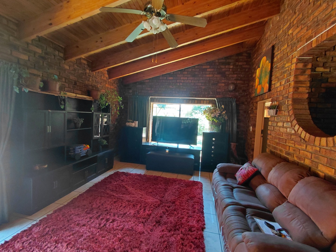
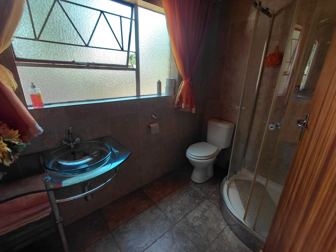
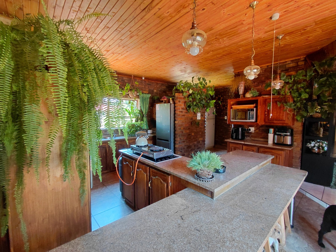
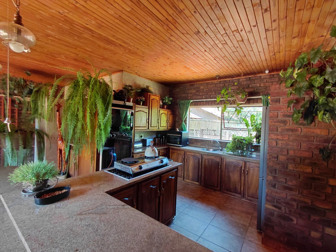
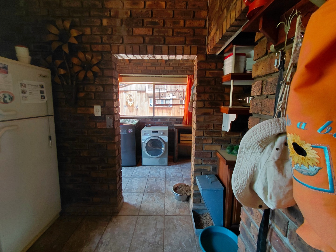
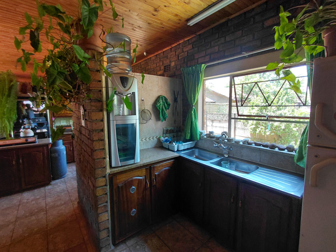
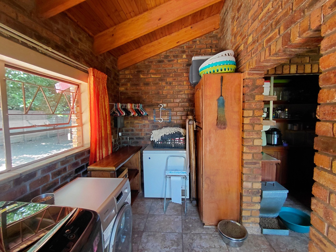
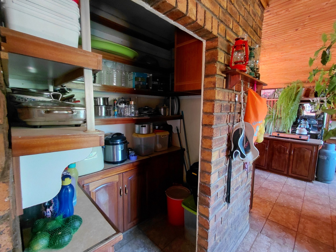
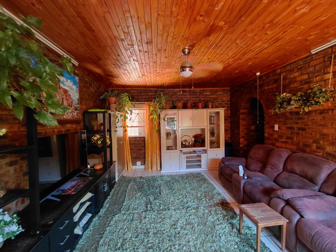
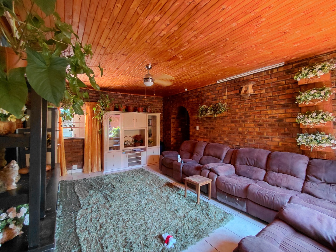
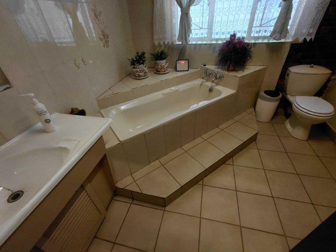
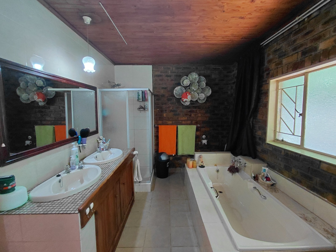
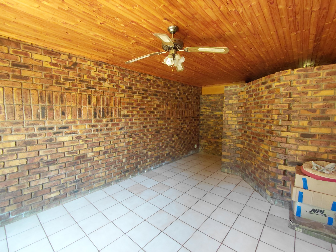
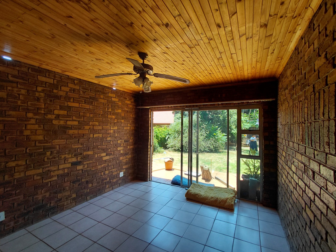
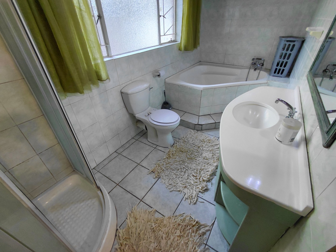
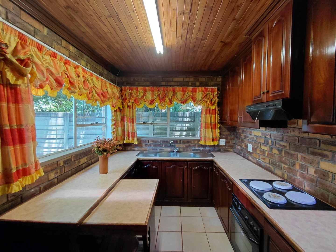
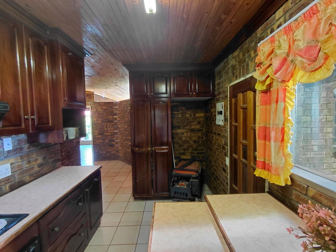
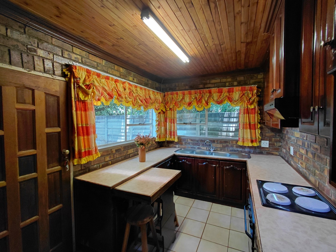
The home features three bathrooms, including an ensuite, along with practical living areas including two lounges, a dining room, and a dedicated study. The modern kitchen is complemented by a pantry and laundry room, ensuring efficient household management. Open-plan design elements create a sense of spaciousness throughout the main living areas, while sliding doors and special architectural features add contemporary appeal.
Key Features
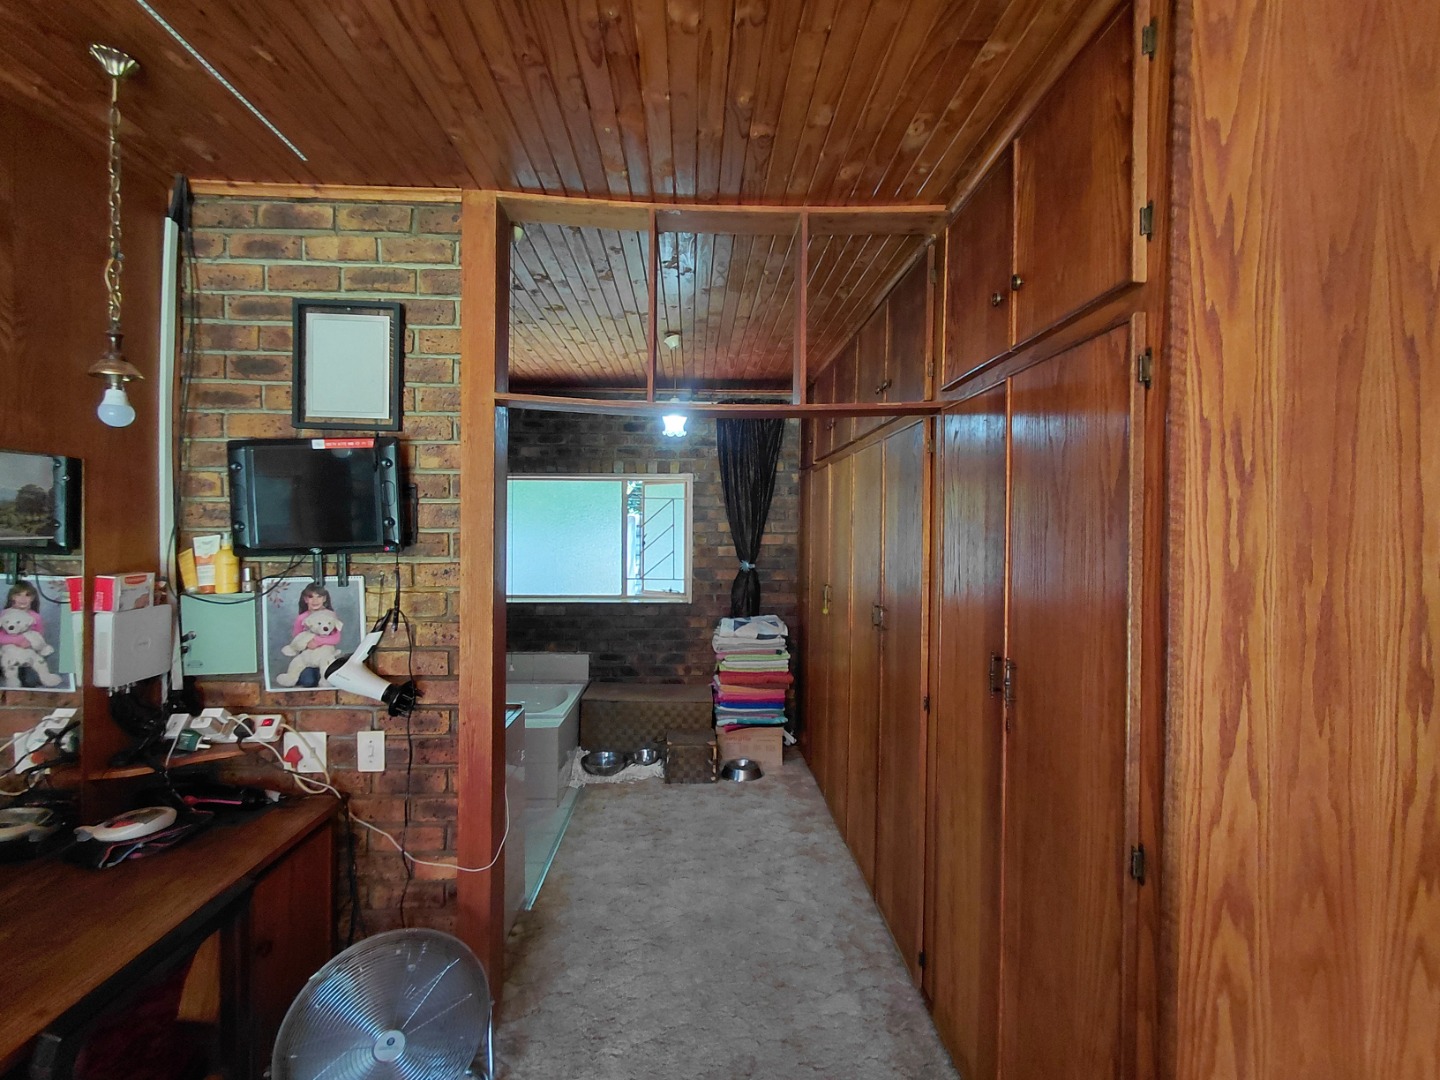
Four bedrooms with ensuite bathroom
Three bathrooms 1 en suite
Two lounges and family TV room
Dedicated study and dining room
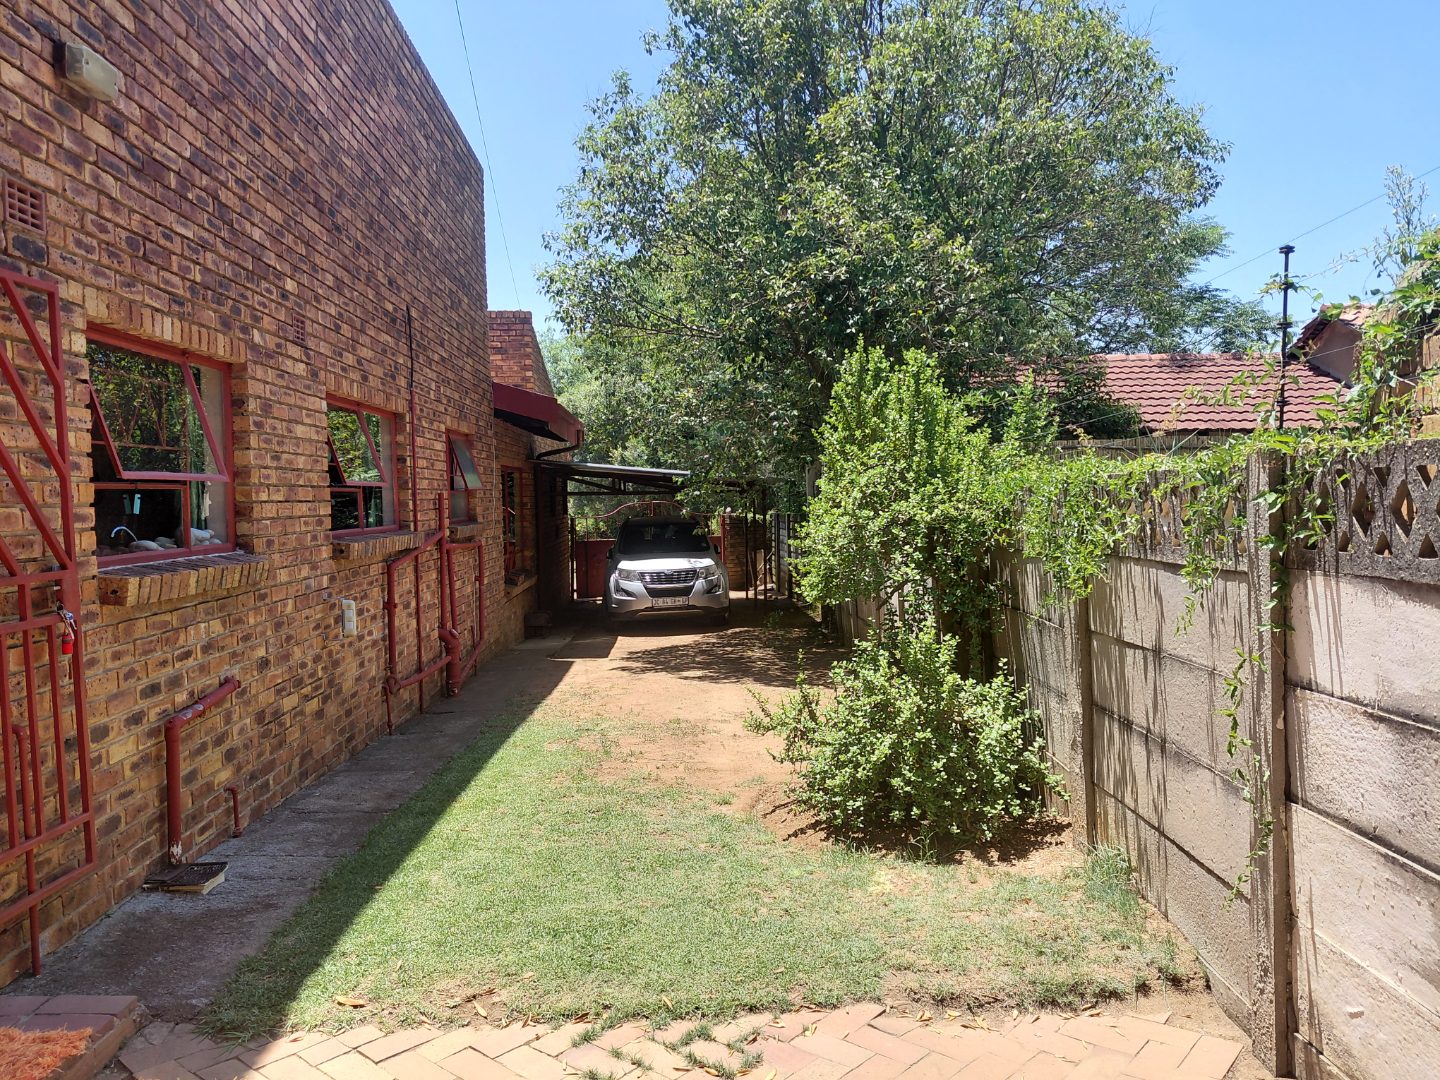
Double garage with additional parking
Secure gated access with electric fencing
CCTV security system and alarm
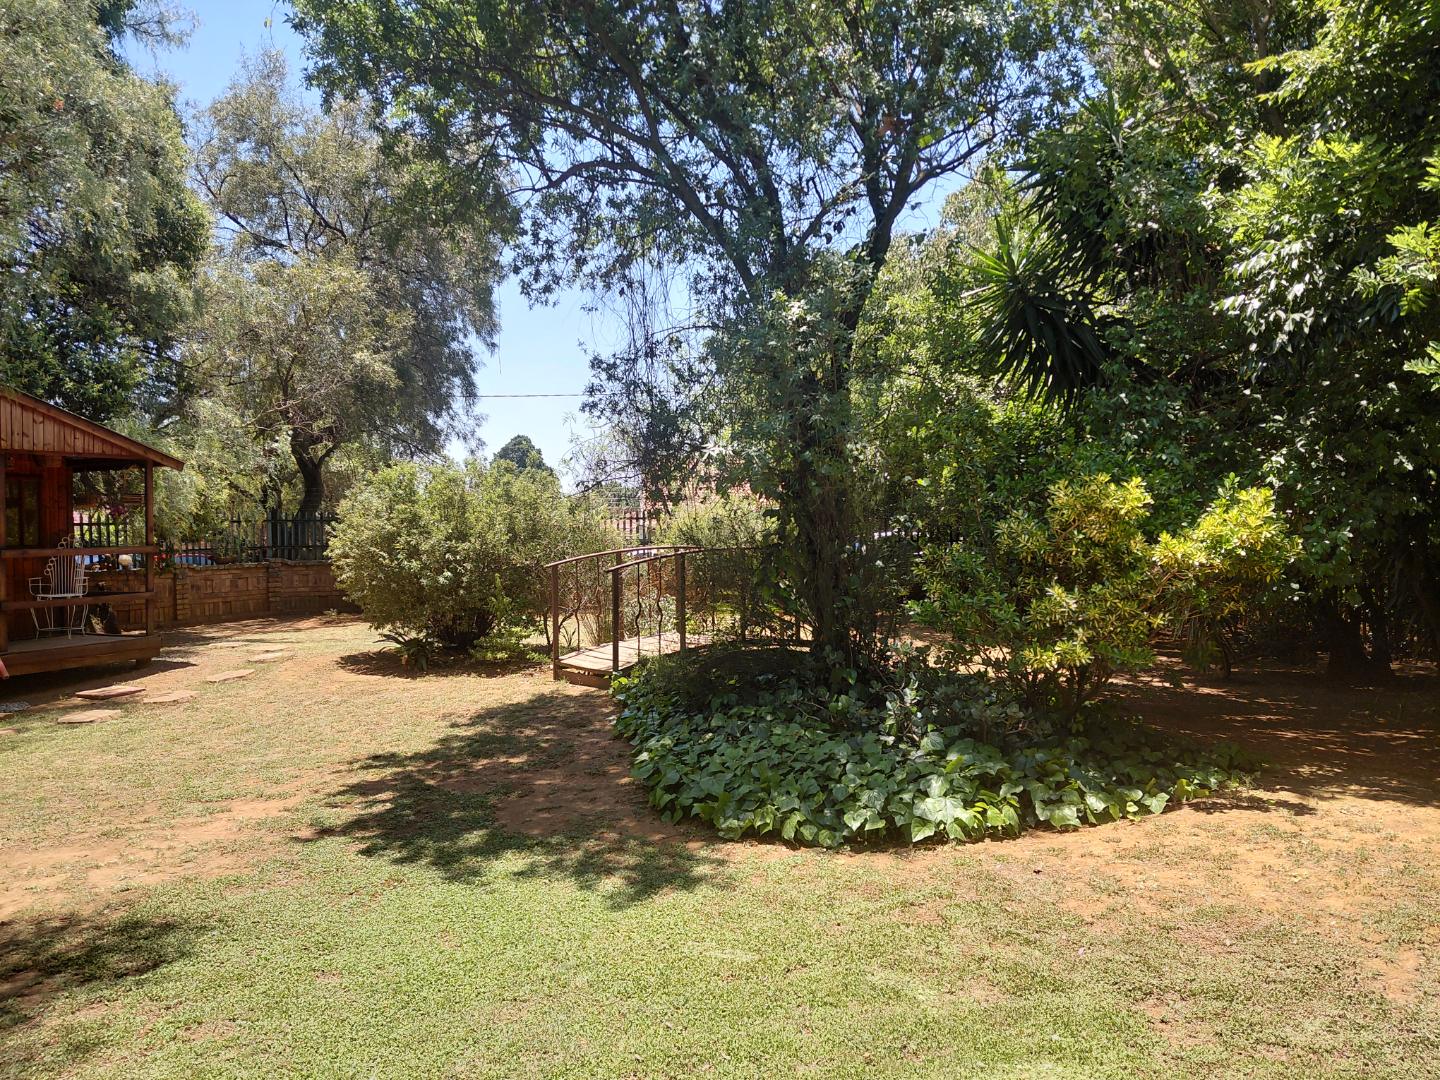
Scenic views from the property
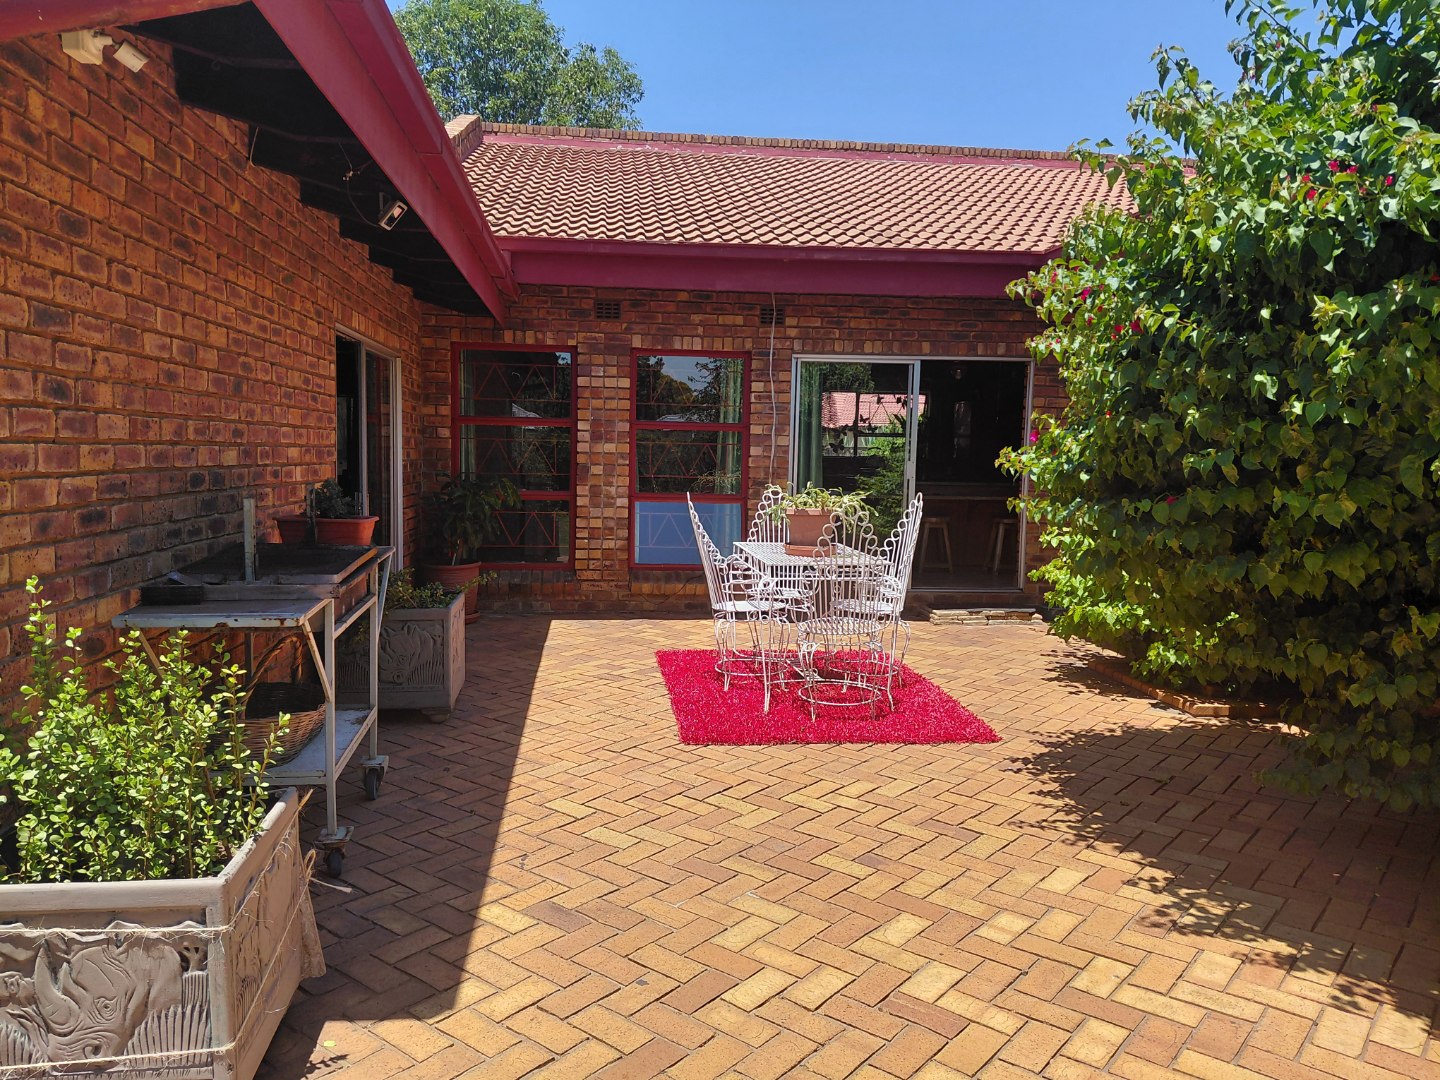
Fully fenced with paved driveway
Fibre internet connectivity
Pet-friendly with wheelchair accessibility
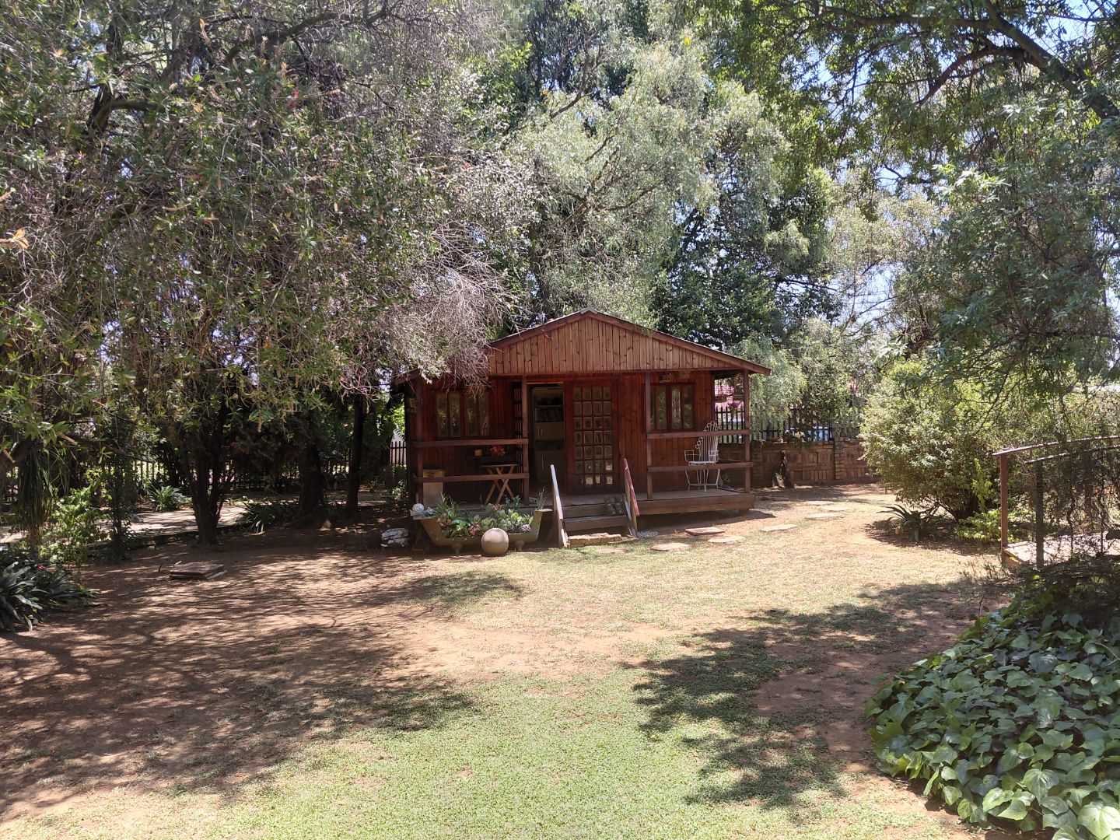
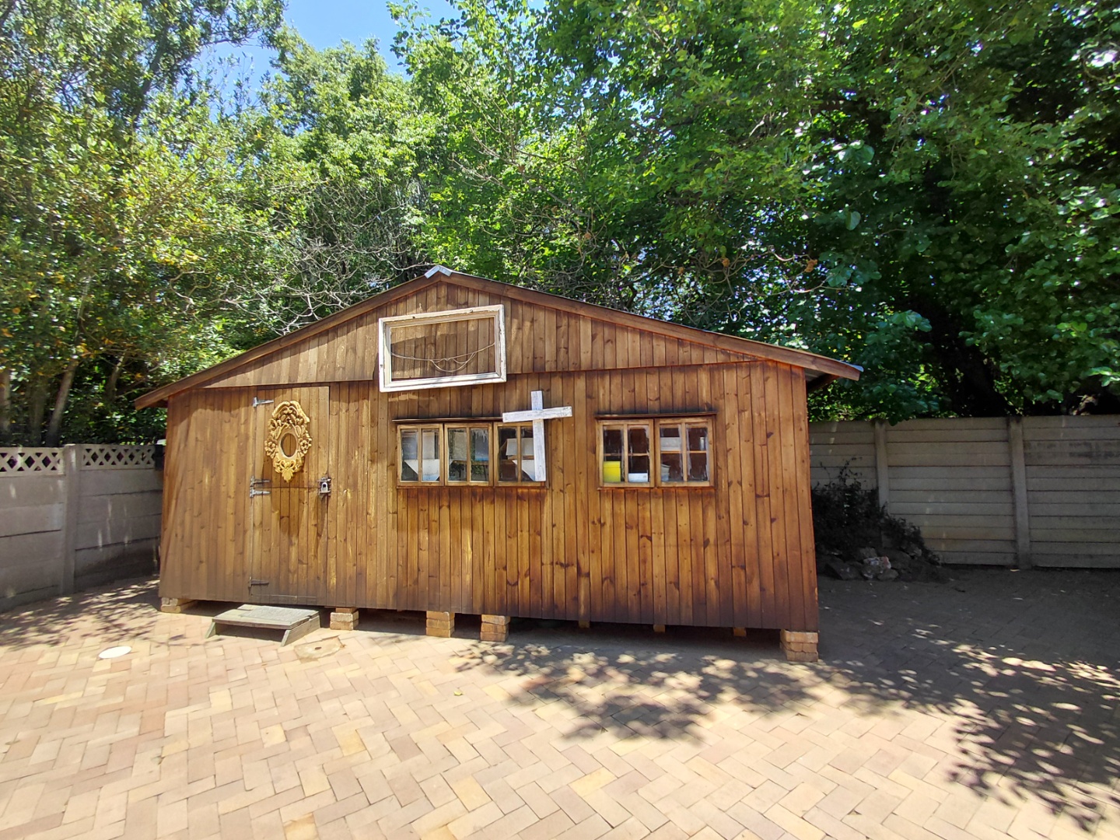
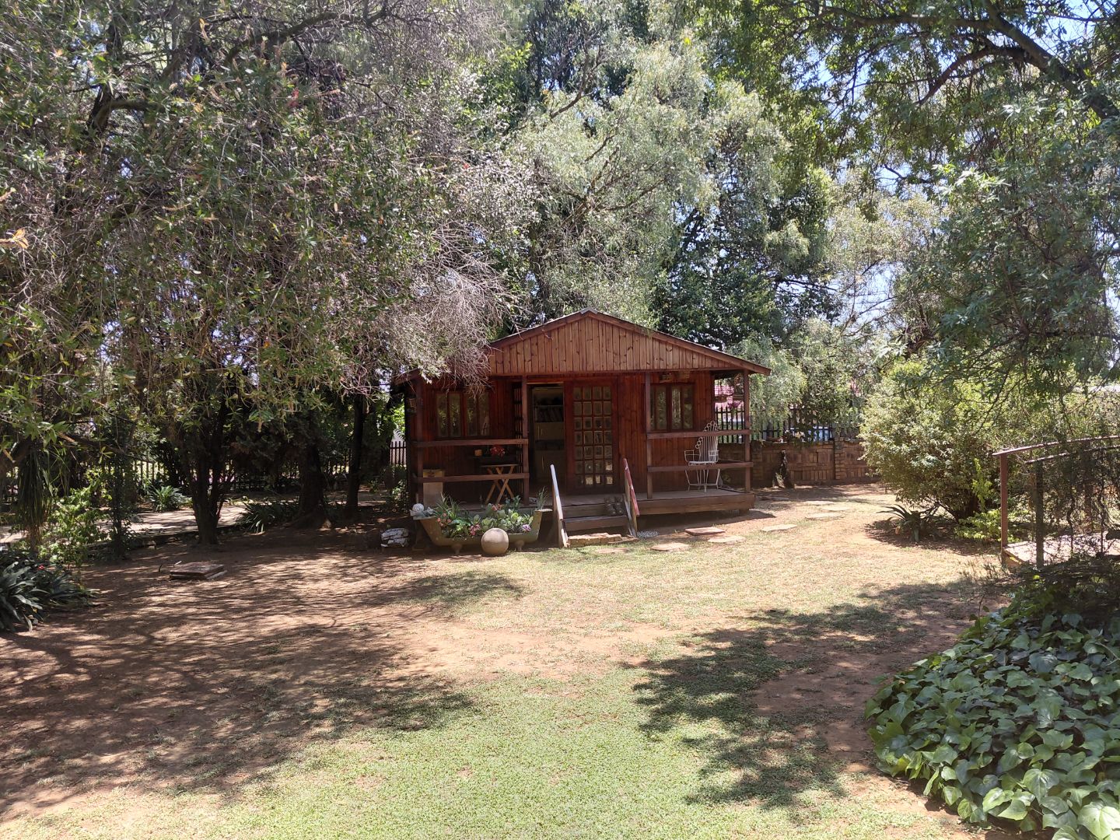
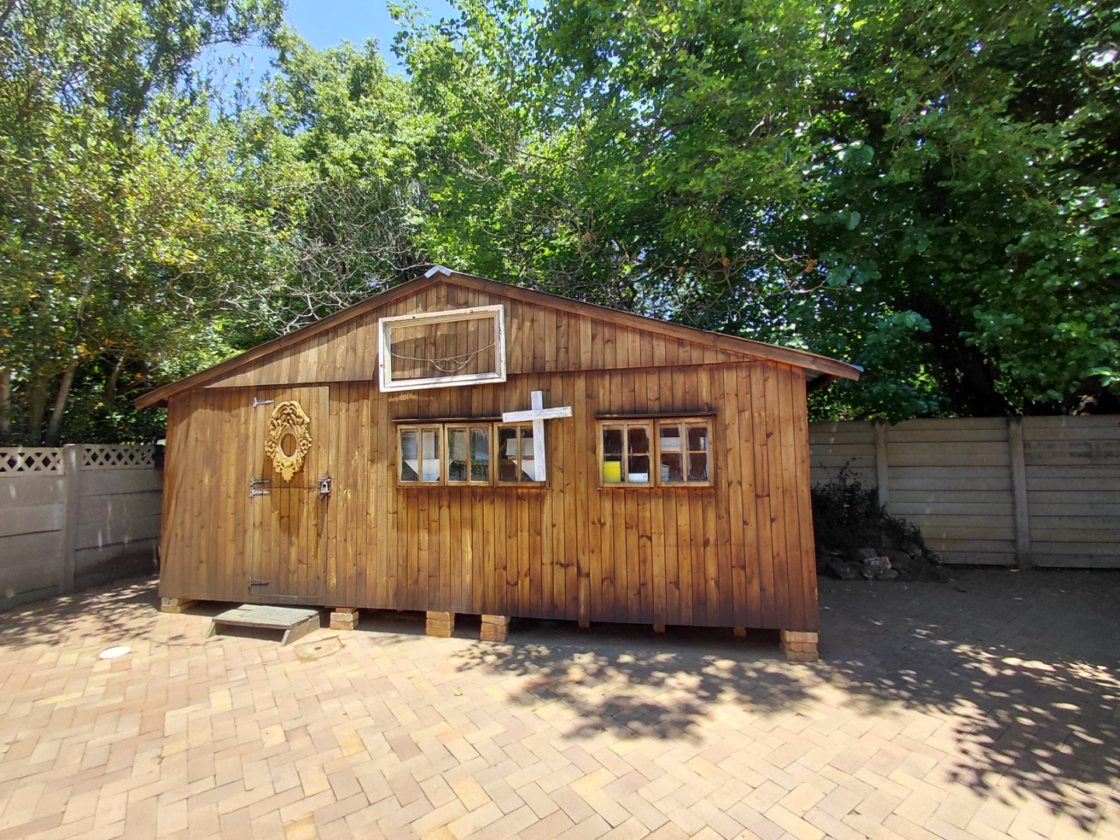
Wendy houses
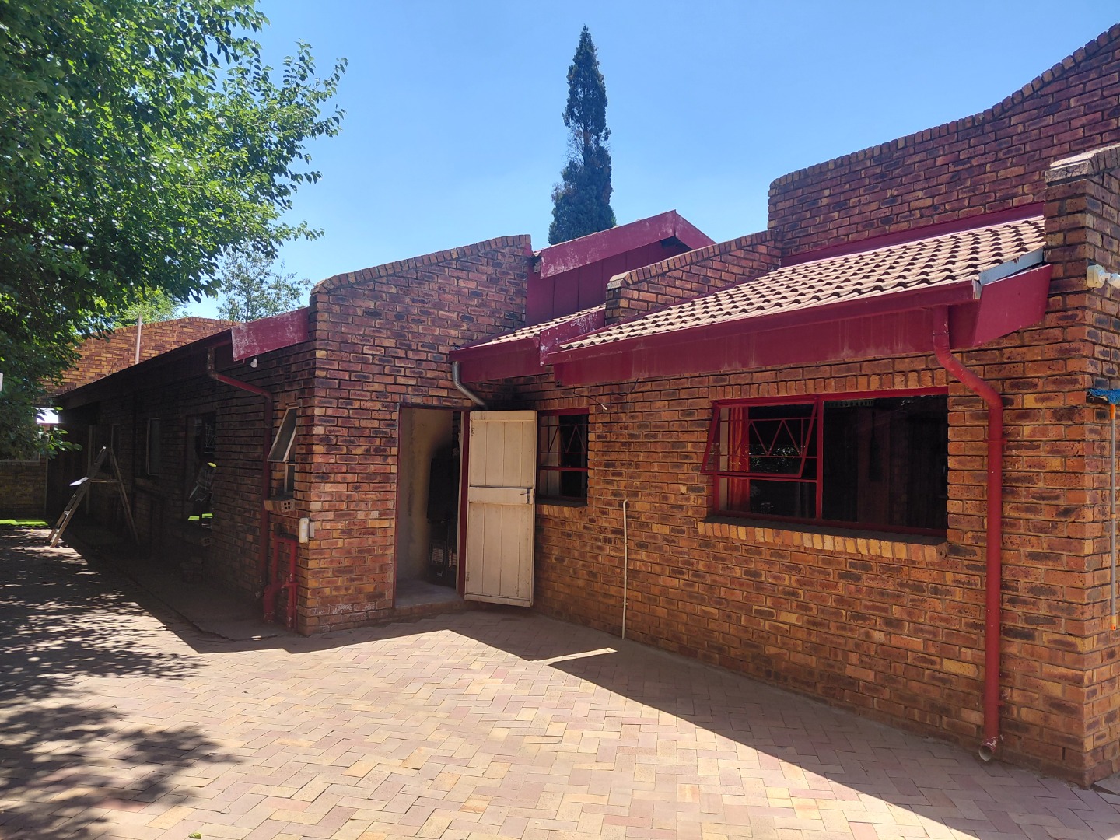
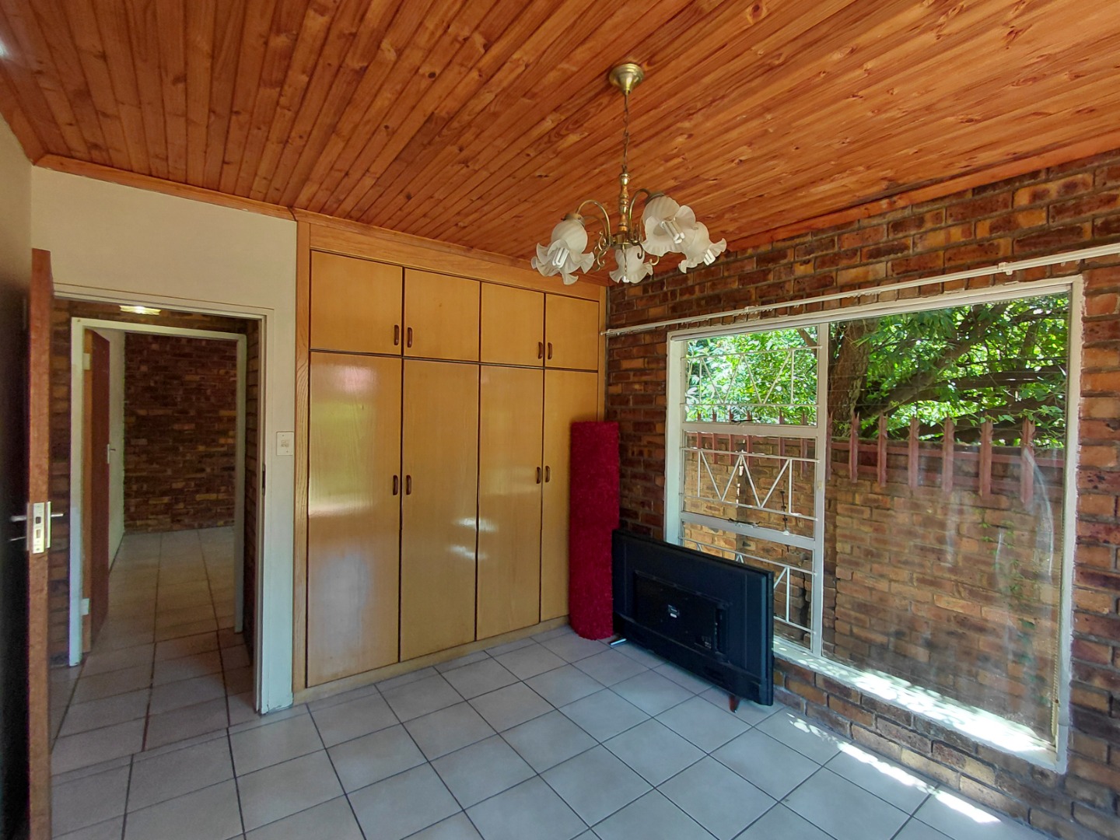
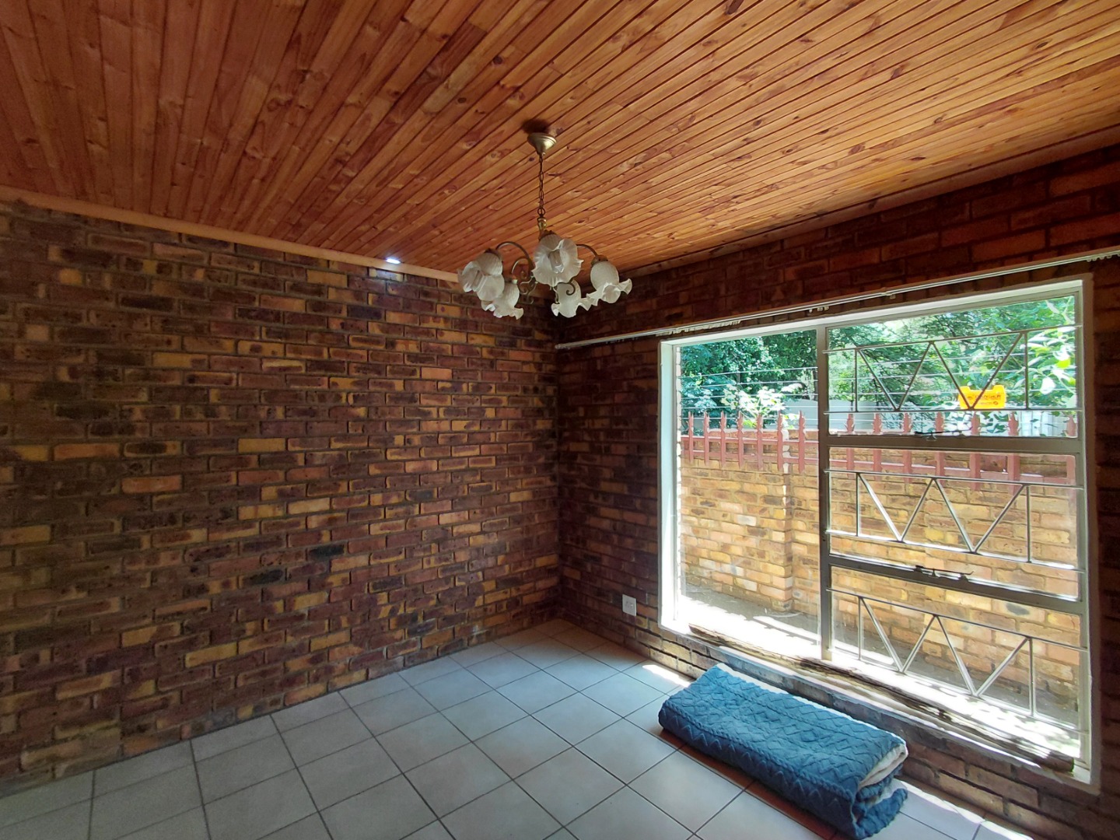
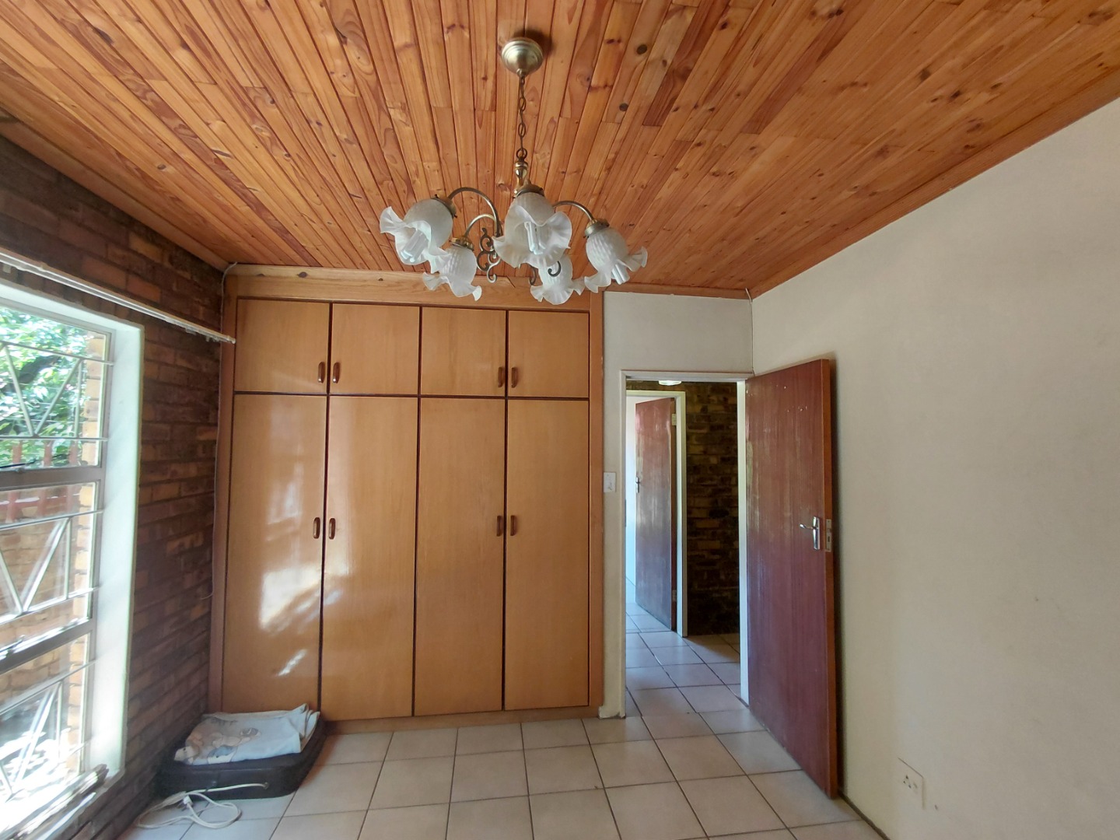
2nd House
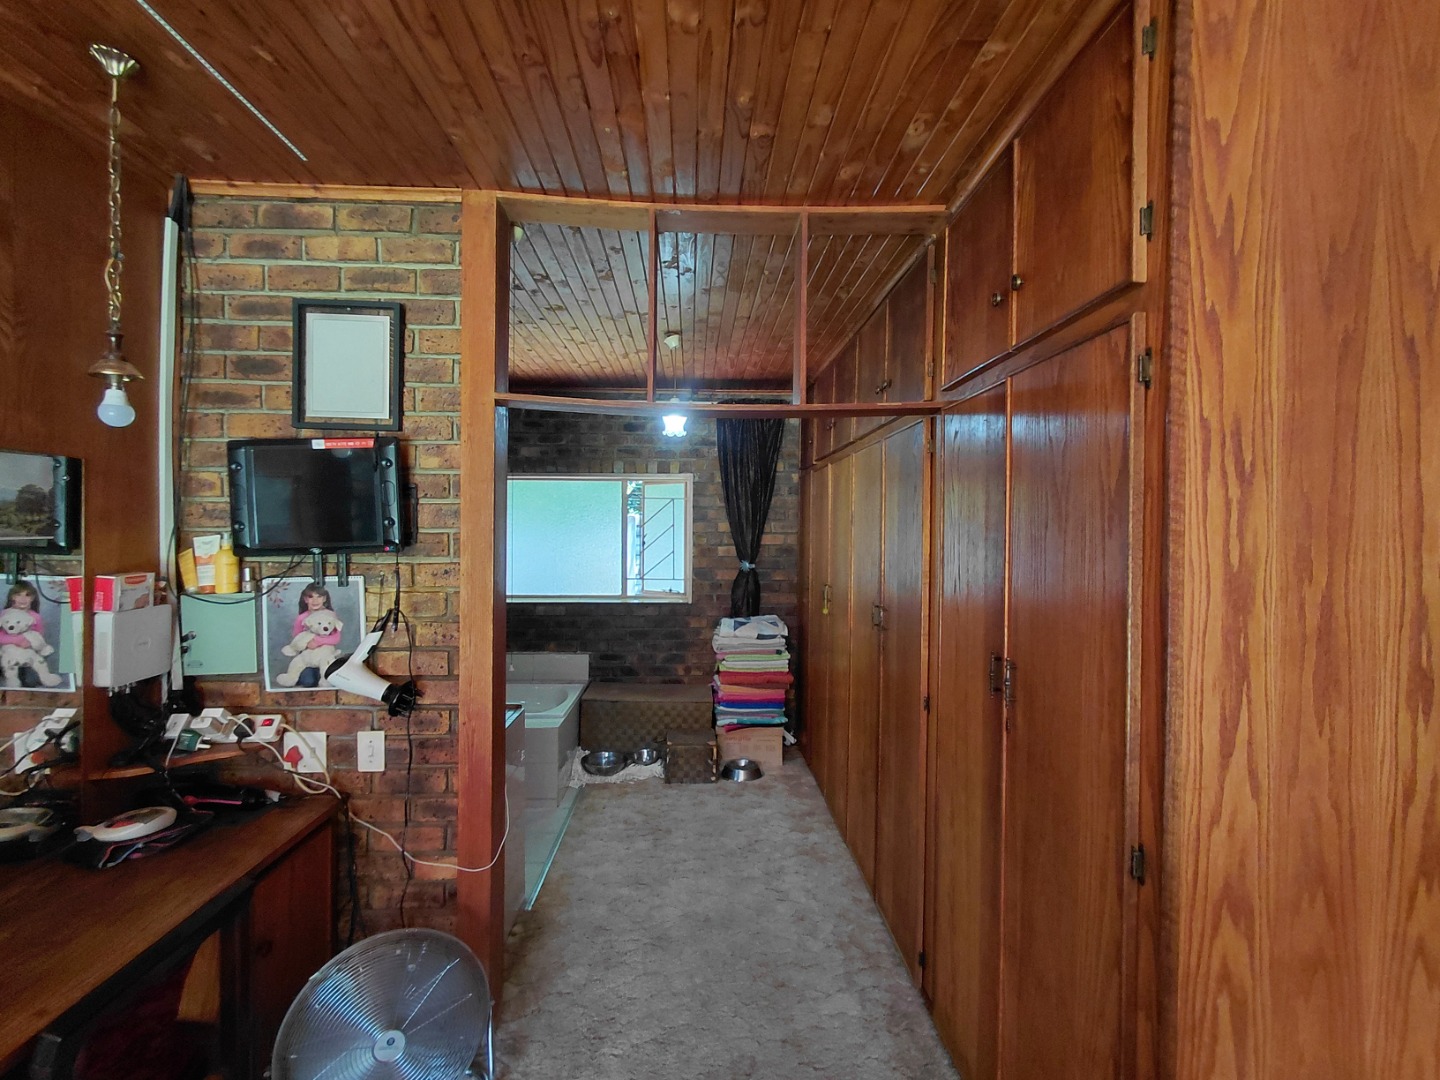
2 Bedrooms with build in cupboards
Family room
Kitchen
Full Bathroom
Own entrance
Security is a priority, with gated access, electric fencing, CCTV surveillance, and an alarm system providing peace of mind. The property benefits from scenic views and includes a clubhouse facility. The substantial erf offers excellent potential for expansion or additional structures. Contact us to arrange a viewing of this practical family home.
Property Details
- 6 Bedrooms
- 4 Bathrooms
- 2 Garages
- 1 Ensuite
- 2 Lounges
- 1 Dining Area
Property Features
- Study
- Patio
- Club House
- Laundry
- Wheelchair Friendly
- Pets Allowed
- Access Gate
- Alarm
- Scenic View
- Kitchen
- Lapa
- Pantry
- Entrance Hall
- Paving
- Garden
- Family TV Room
| Bedrooms | 6 |
| Bathrooms | 4 |
| Garages | 2 |
| Floor Area | 376 m2 |
| Erf Size | 1 983.0 m2 |
