- 3
- 4
- 2
- 268 m2
- 850.0 m2
Monthly Costs
Monthly Bond Repayment ZAR .
Calculated over years at % with no deposit. Change Assumptions
Affordability Calculator | Bond Costs Calculator | Bond Repayment Calculator | Apply for a BondBond Calculator

Disclaimer: The estimates contained on this webpage are provided for general information purposes and should be used as a guide only. While every effort is made to ensure the accuracy of the calculator, RE/MAX of Southern Africa cannot be held liable for any loss or damage arising directly or indirectly from the use of this calculator, including any incorrect information generated by this calculator, and/or arising pursuant to your reliance on such information.
Mun. Rates & Taxes: ZAR 1500.00
Property description
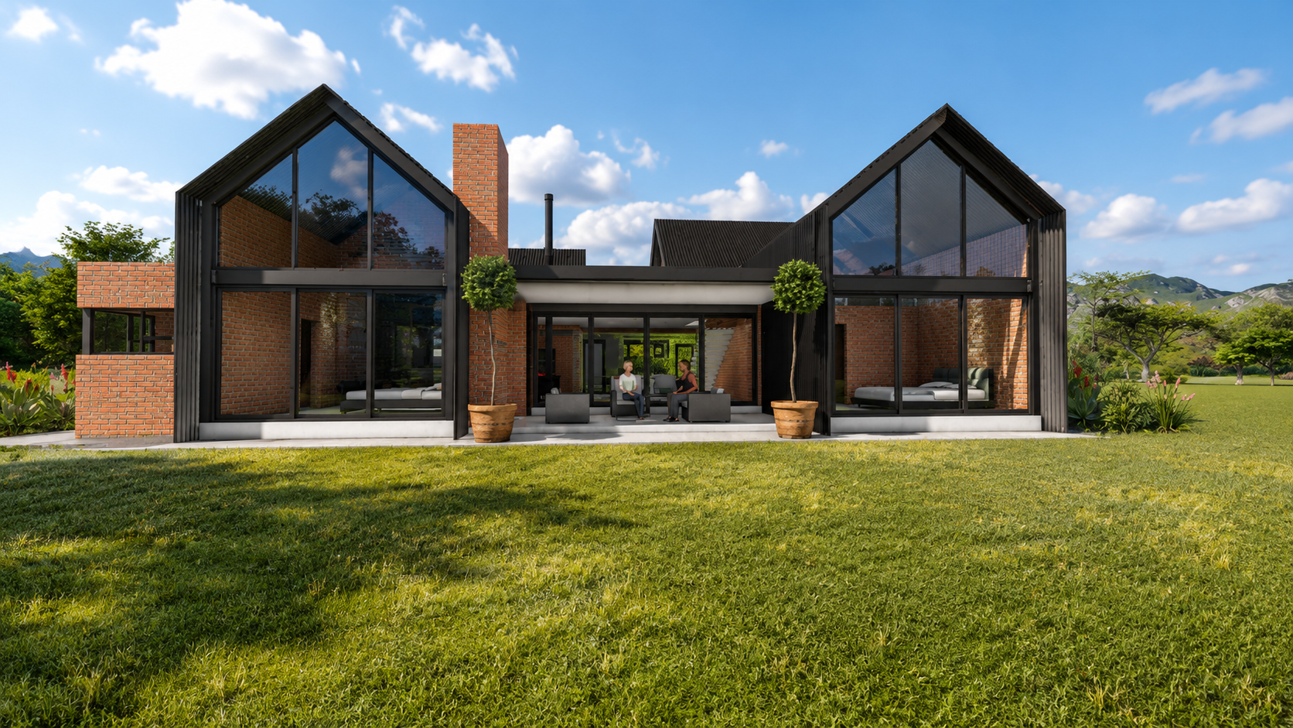
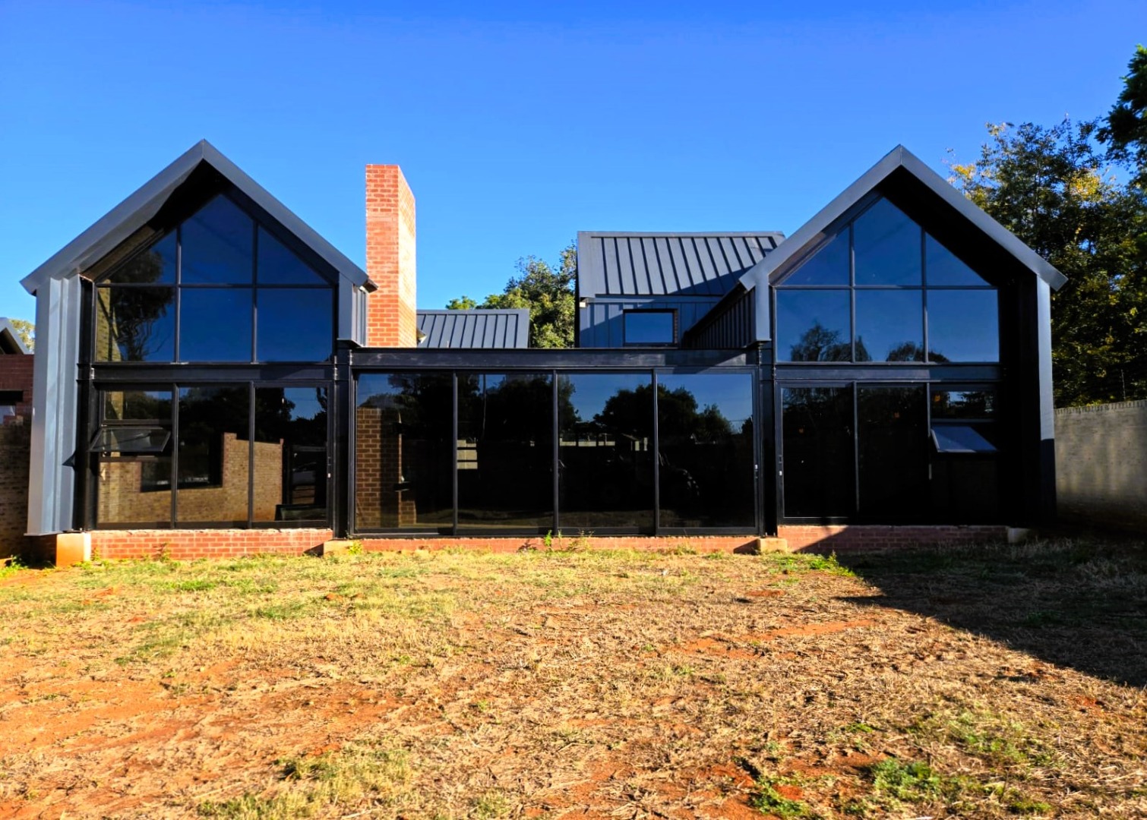
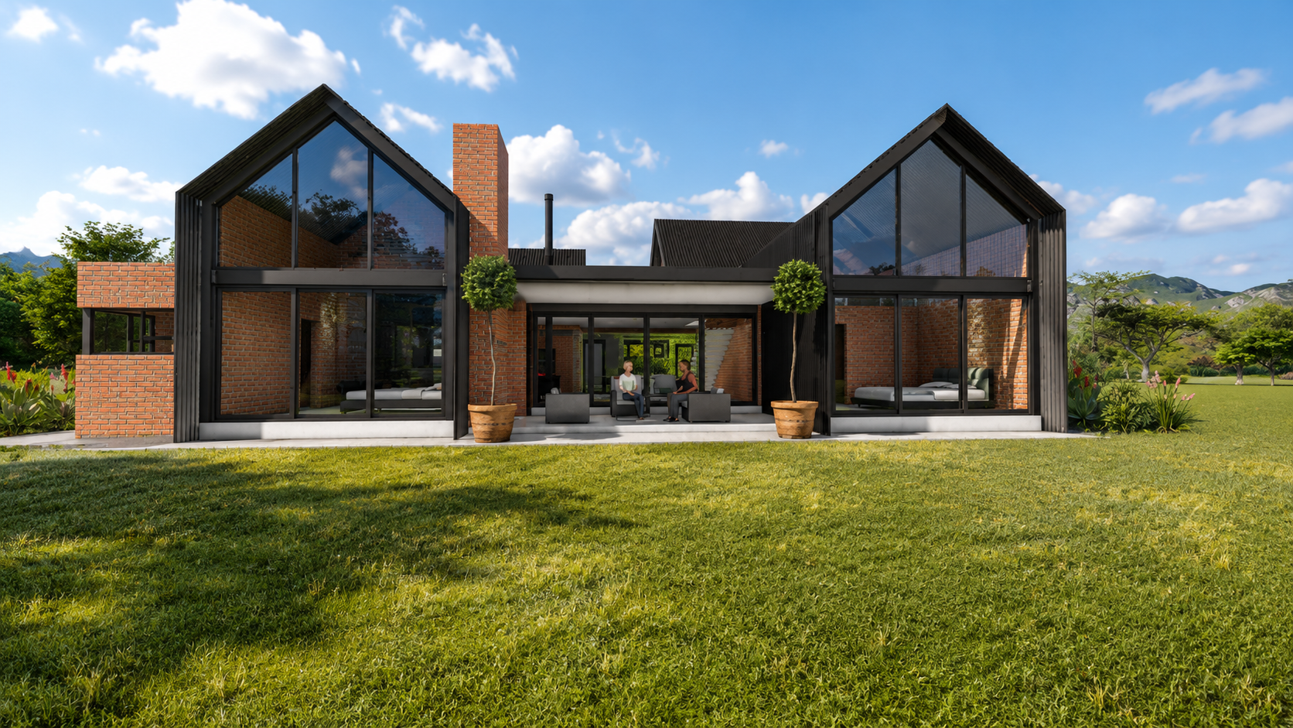
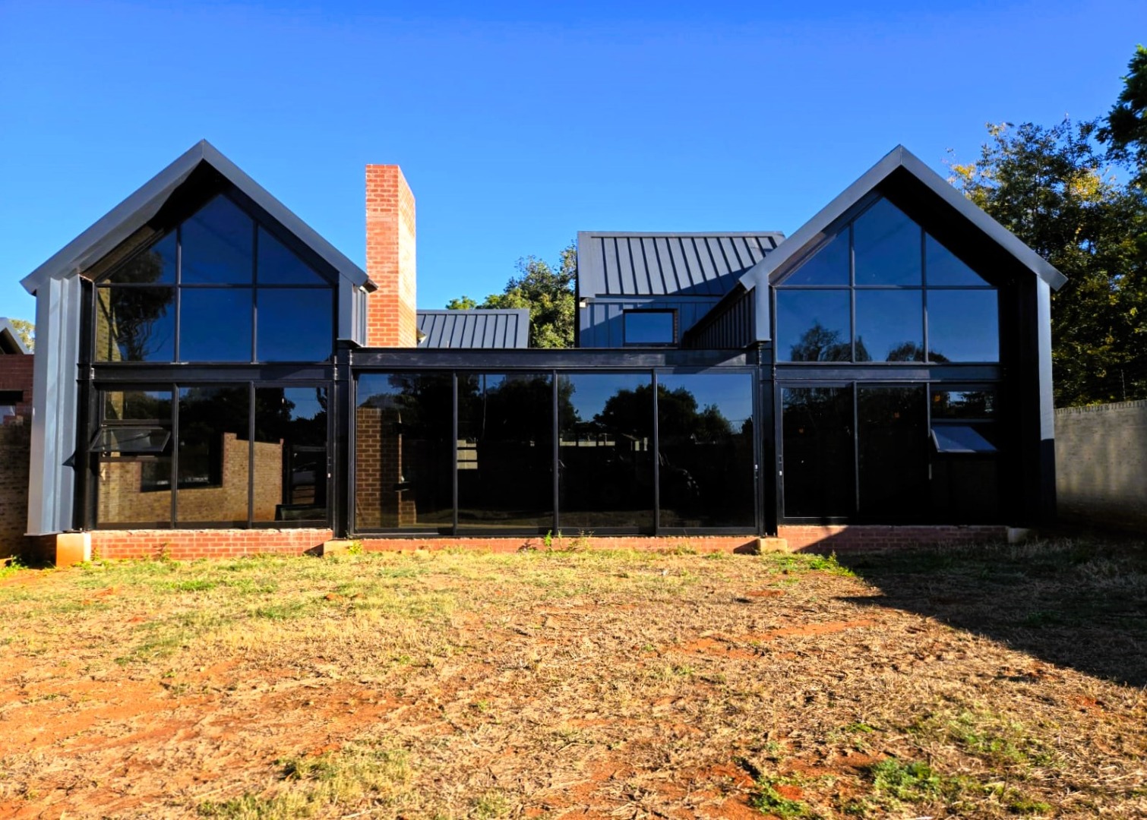
Discover Unrivalled Elegance in Henley On Klip's Premier Security Estate
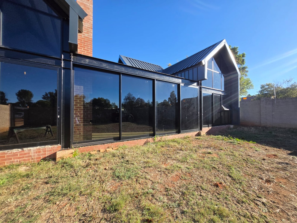
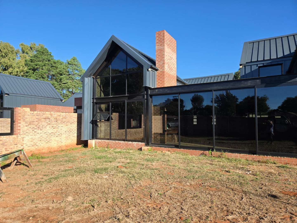
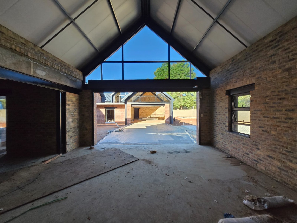
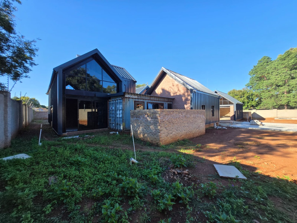
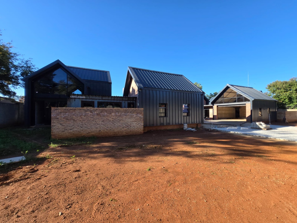
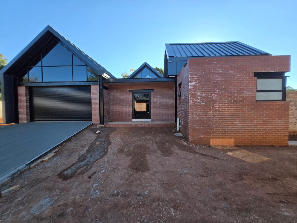
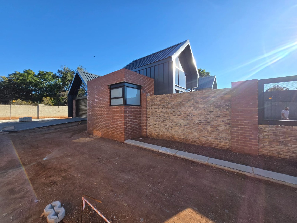
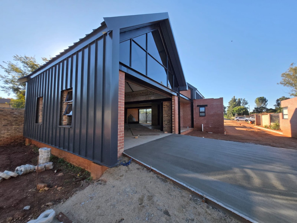
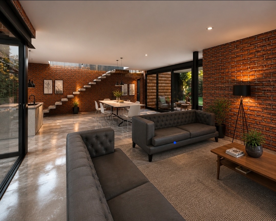
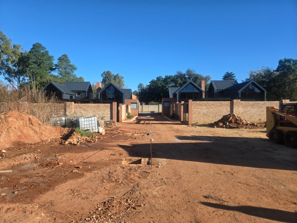
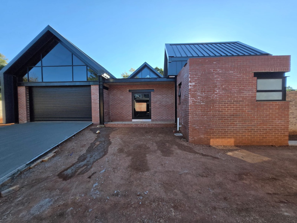
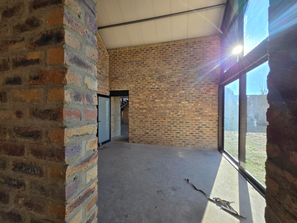
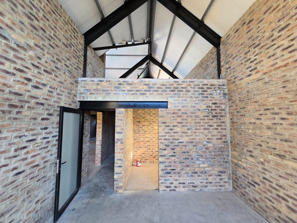
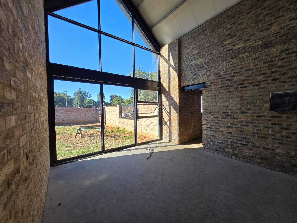
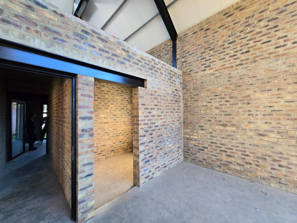
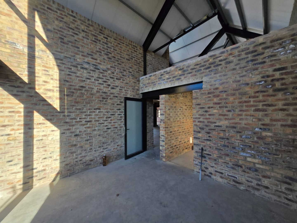
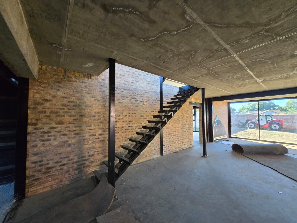
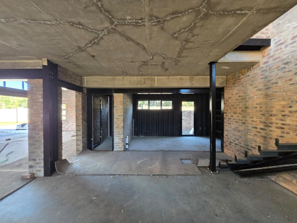
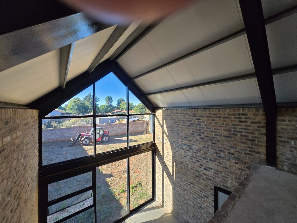
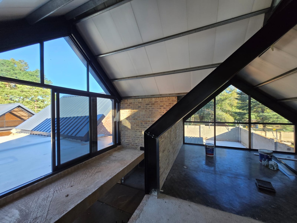
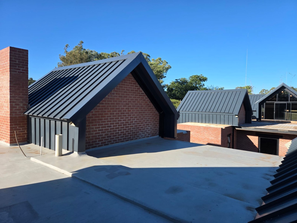
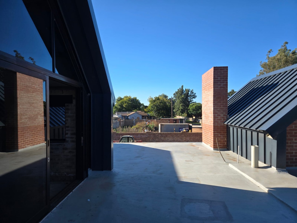
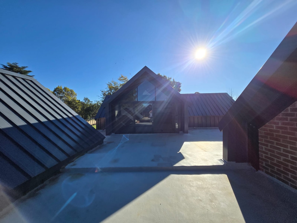
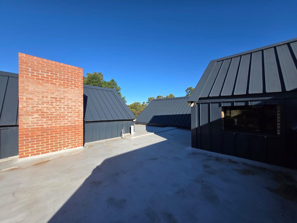
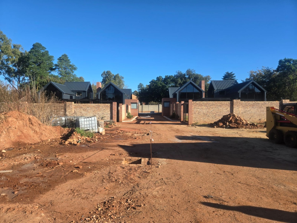
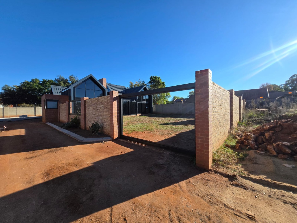
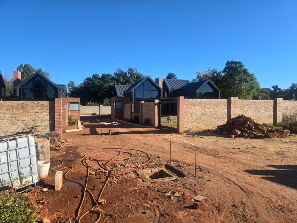
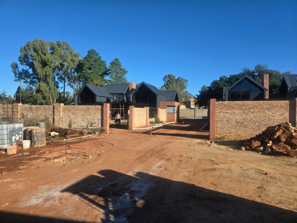
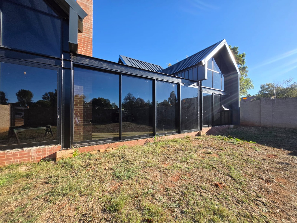
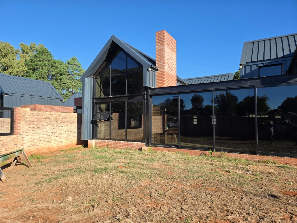
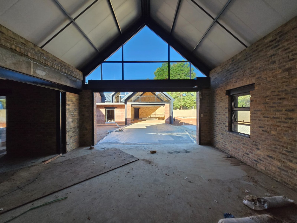
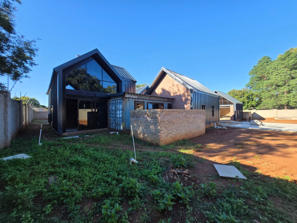
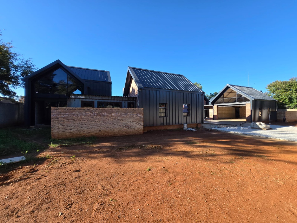
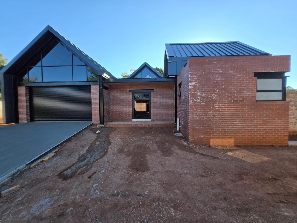
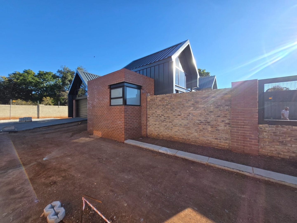
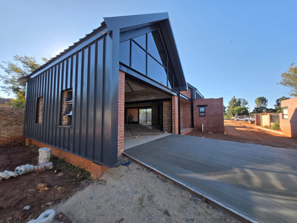
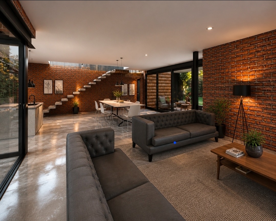
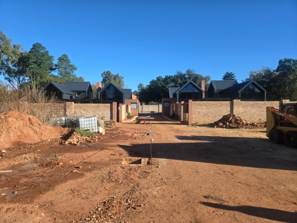
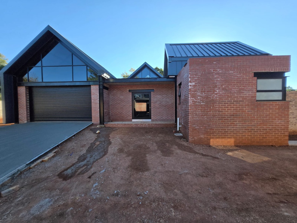
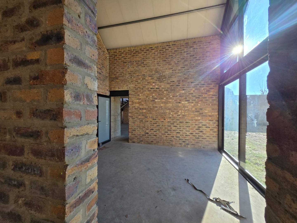
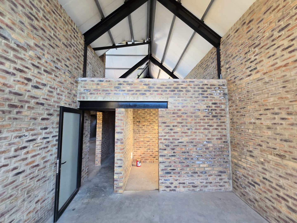
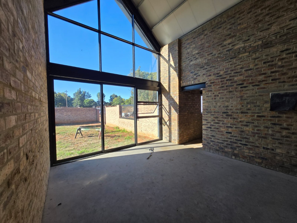
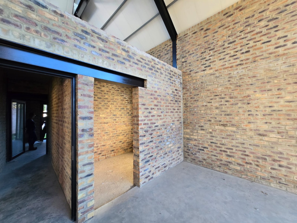
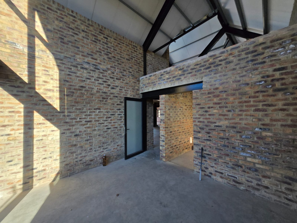
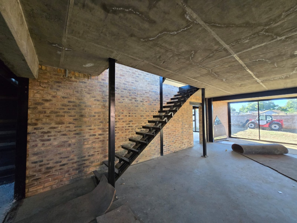
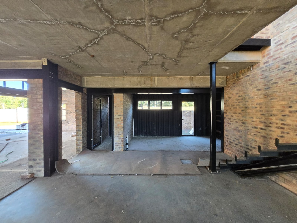
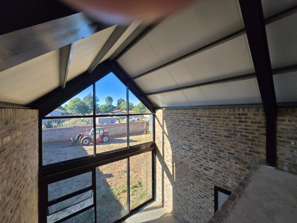
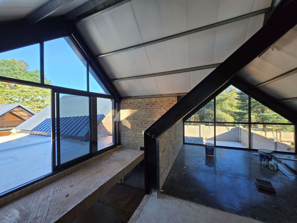
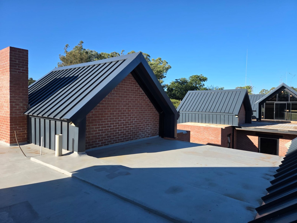
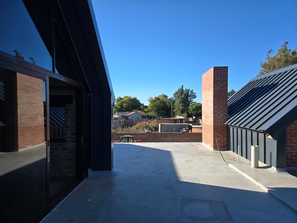
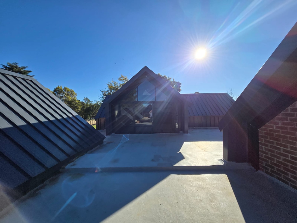
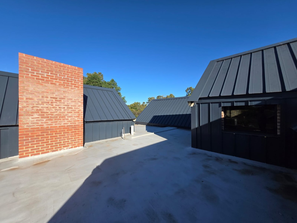
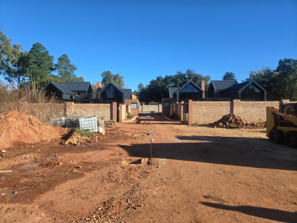
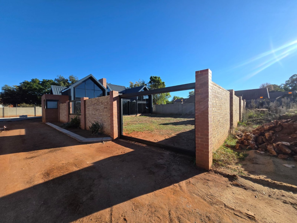
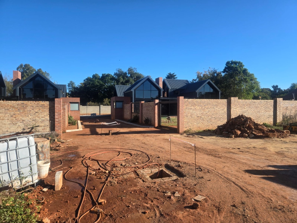
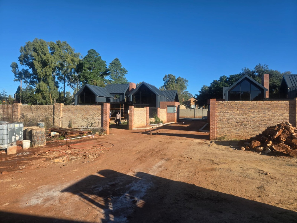
Nestled within the serene and highly sought-after security estate of Henley On Klip, this distinguished residence presents an extraordinary opportunity for discerning homeowners. Embrace a lifestyle where the tranquility of country living harmoniously blends with the conveniences of suburban sophistication, all within a meticulously secured environment. This magnificent property, spanning an impressive 268 square metres of refined living space on an expansive 850 square metre erf, promises an abode of unparalleled comfort and elegance.
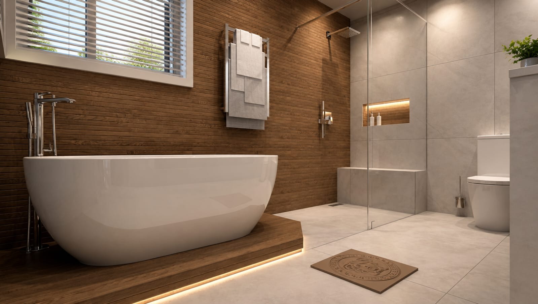
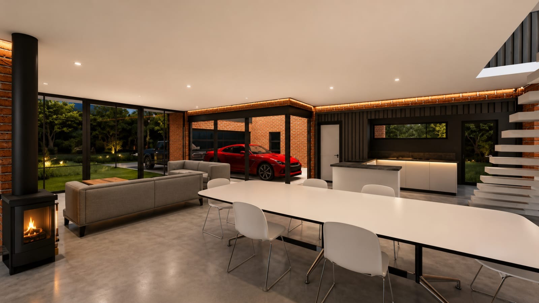
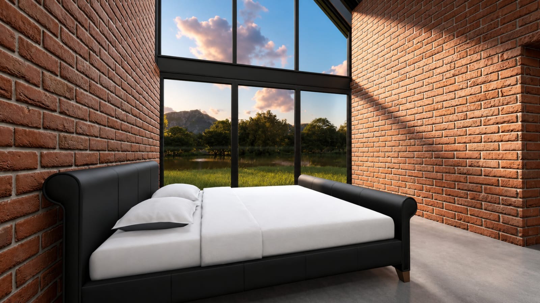
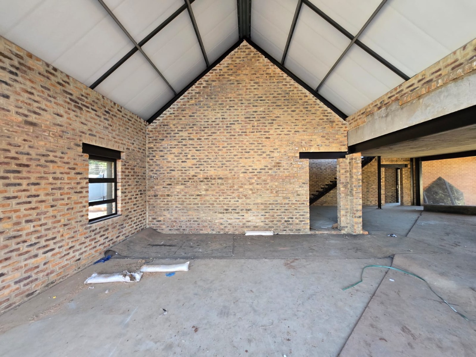
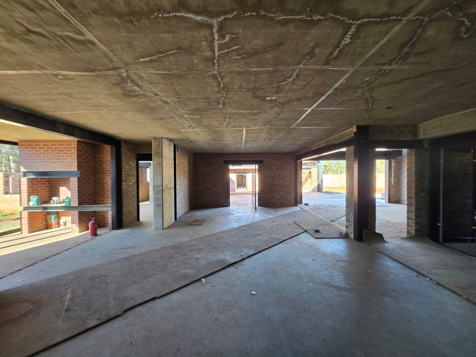
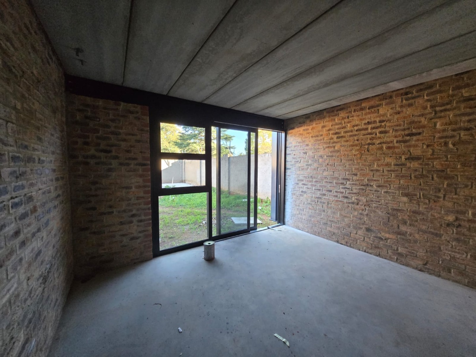
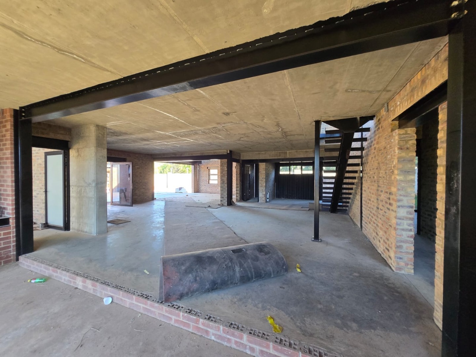
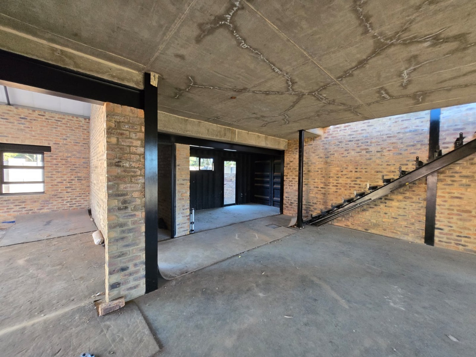
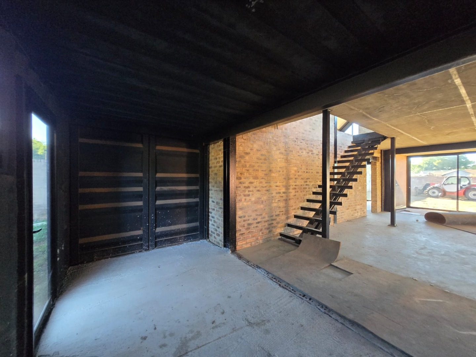
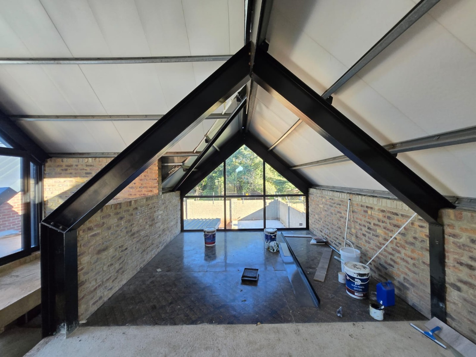
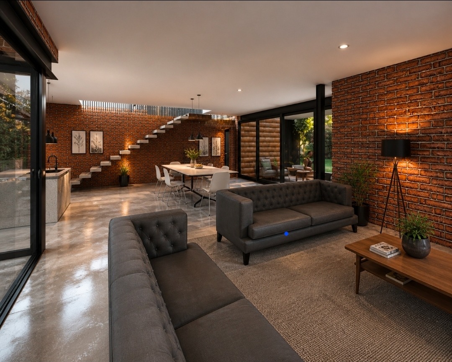
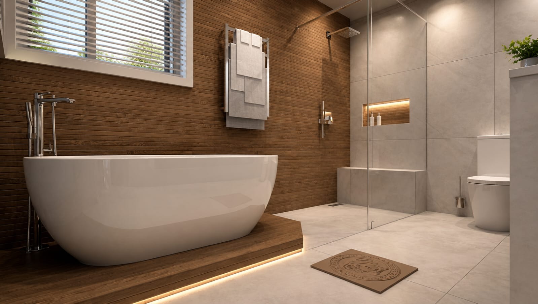
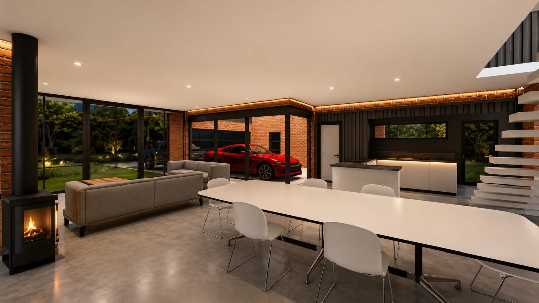
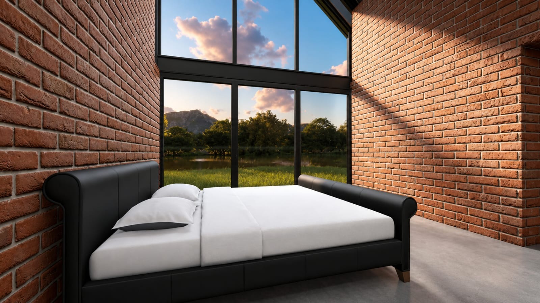
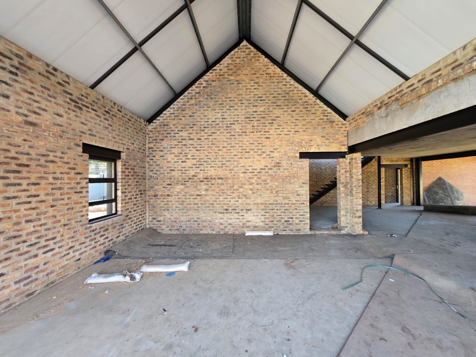
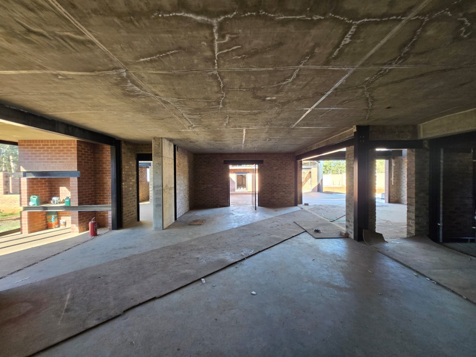
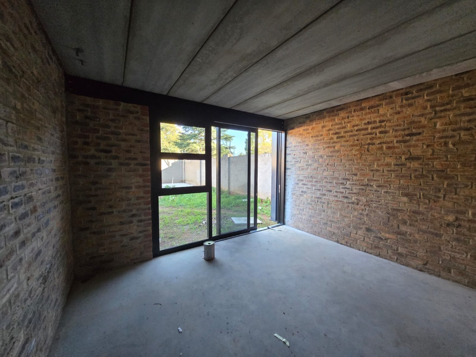
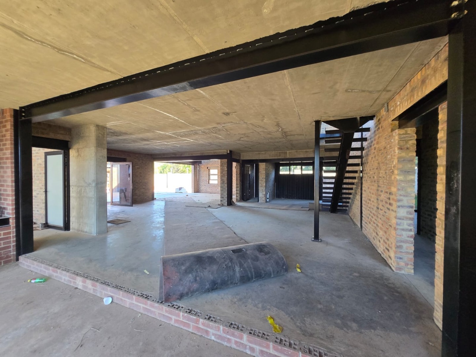
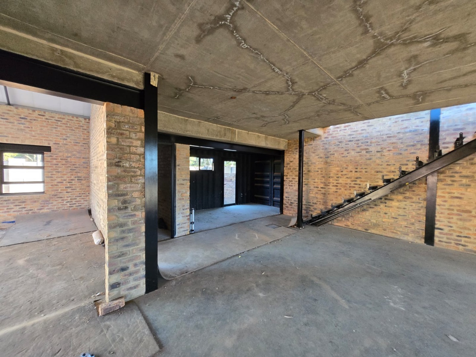
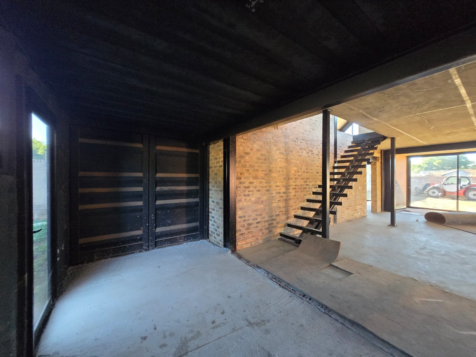
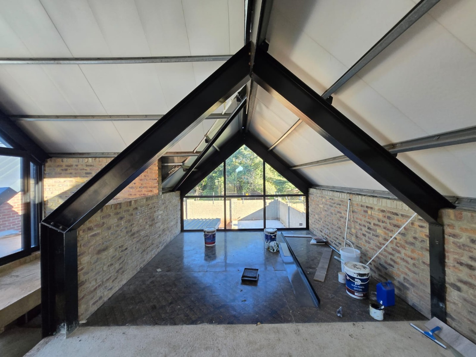
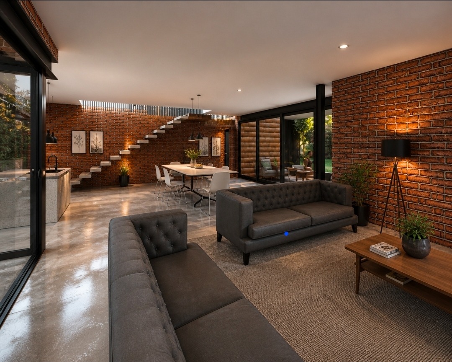
Step inside to discover an intelligently designed open-plan layout that fosters an atmosphere of spaciousness and seamless flow. The home boasts three generously proportioned bedrooms, each a private sanctuary, complemented by four exquisitely appointed bathrooms, including three luxurious en-suites and a convenient guest toilet. Culinary enthusiasts will appreciate the well-appointed kitchen, whilst the dedicated dining room and comfortable lounge, alongside a sophisticated family TV room, provide ample space for both grand entertaining and intimate family moments.
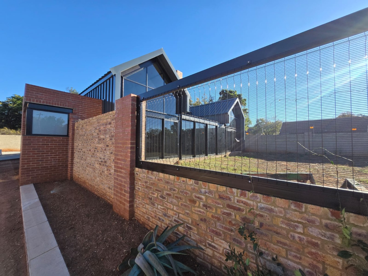
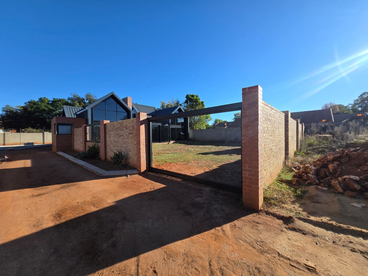
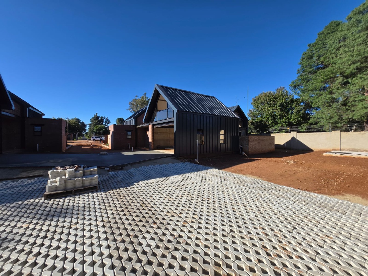
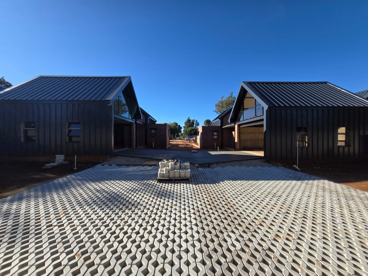
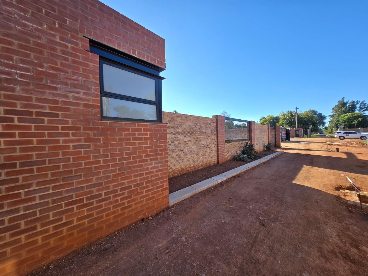
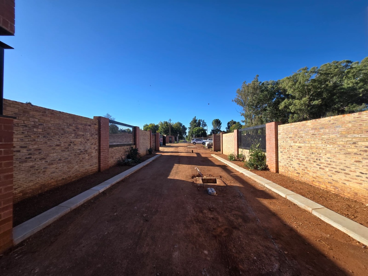
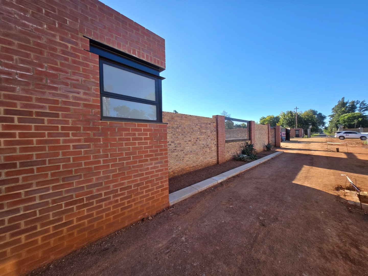
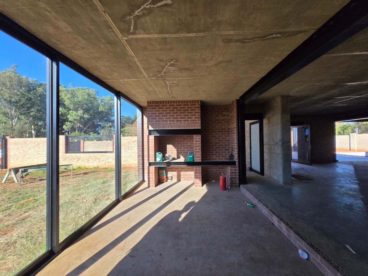
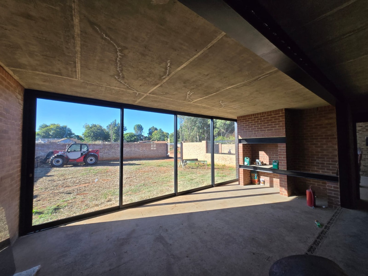
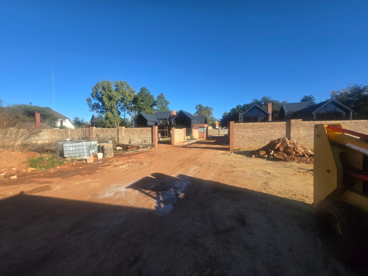
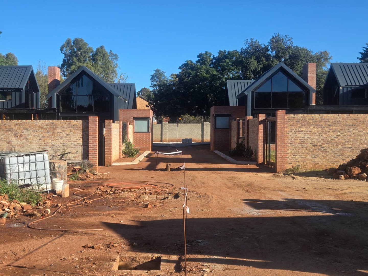
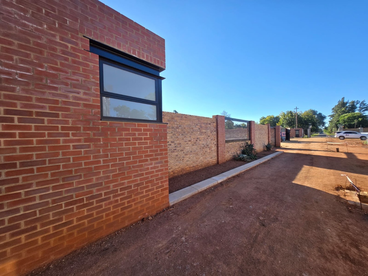
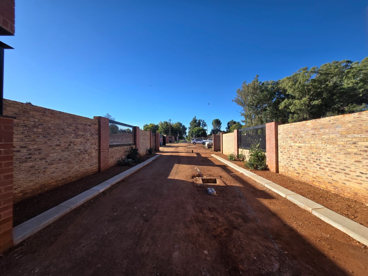
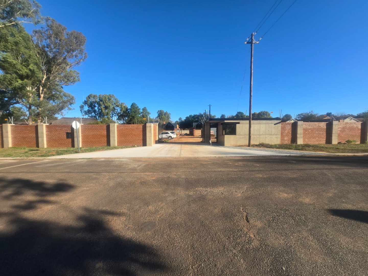
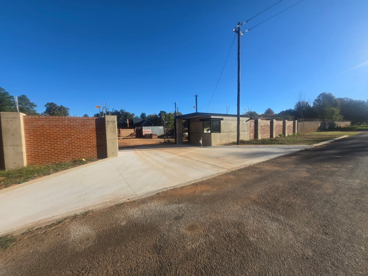
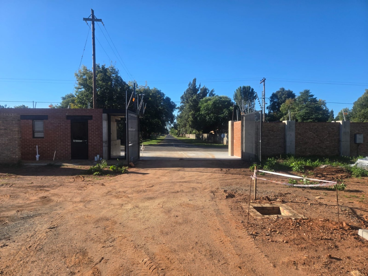
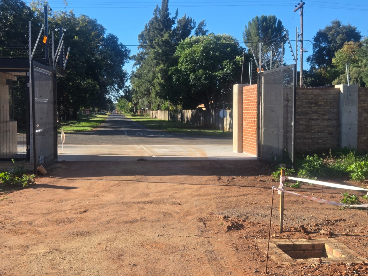
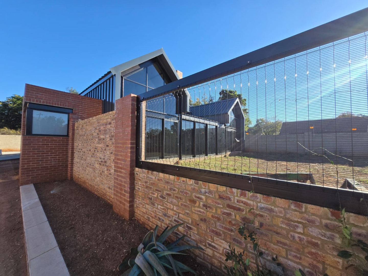
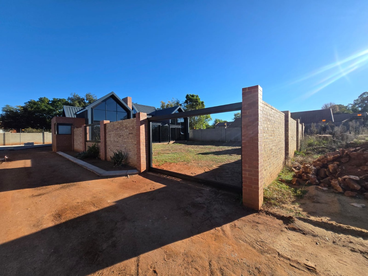
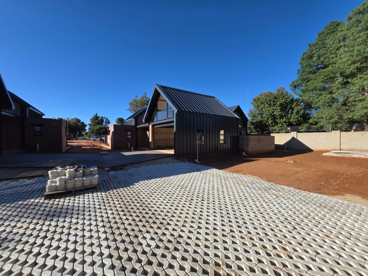
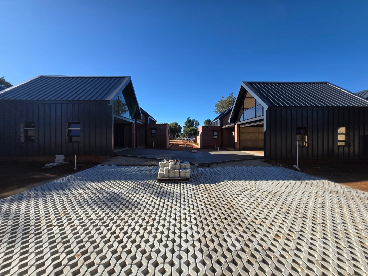
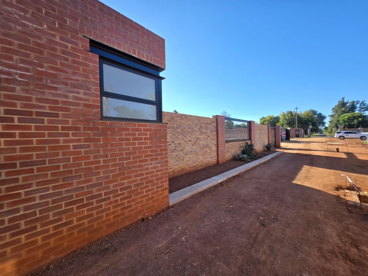
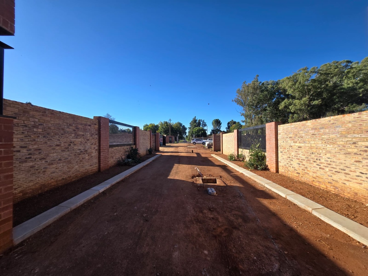
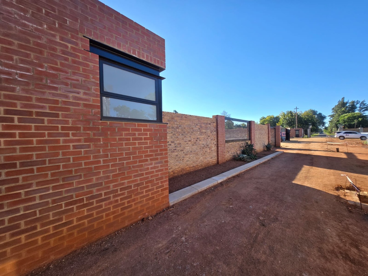
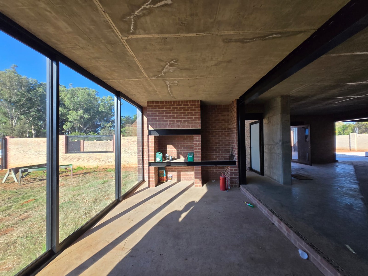
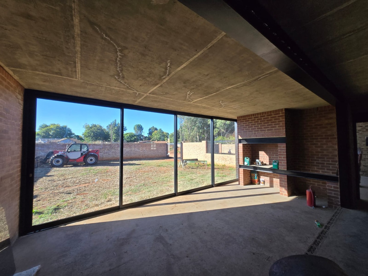
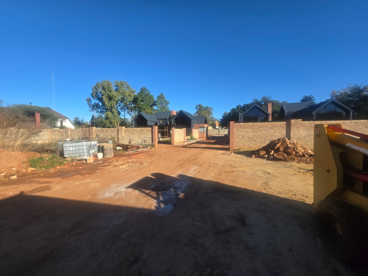
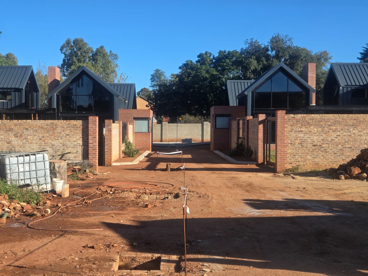
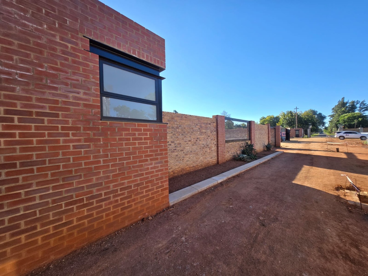
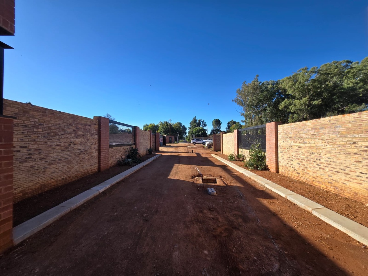
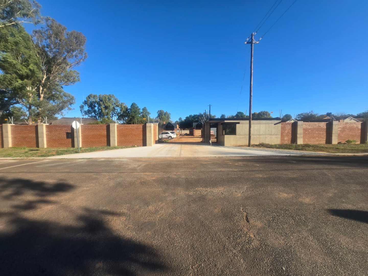
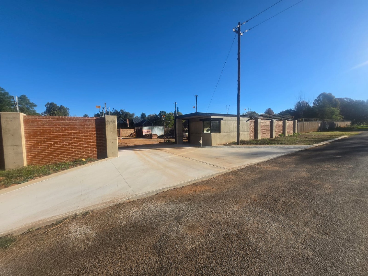
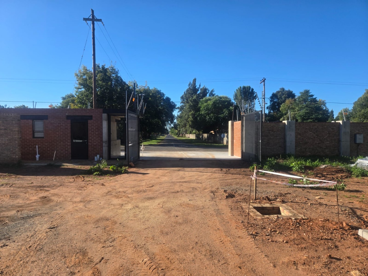
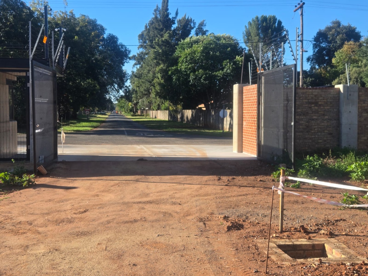
Beyond the elegant interiors, the property extends its allure to exceptional outdoor living. Indulge in the art of al fresco dining and entertaining within the dedicated braai room, perfect for creating cherished memories with loved ones. Practical amenities such as a double garage, additional parking, a fully walled perimeter with access and security gates, and essential water tanks ensure both convenience and peace of mind. Modern fibre connectivity caters to contemporary communication demands, whilst the open-plan design and thoughtfully curated spaces create an environment of refined sophistication.
Key Features
3 Bedrooms with 4 Bathrooms (3 En-suite)
268 sqm Floor Space on 850 sqm Erf
Open-Plan Living Design
Dedicated Braai Room for Entertaining
Double Garage with Additional Parking
Fully Walled Perimeter with Security Gates
Fibre Connectivity
Water Tanks and Paved Driveway
This exceptional home represents more than a residence; it is a statement of refined living in one of the region's most coveted locations. Experience the unparalleled charm and sophistication this property offers. Contact us today to arrange your private viewing and embark upon your journey to an exquisite countryside lifestyle.
Property Details
- 3 Bedrooms
- 4 Bathrooms
- 2 Garages
- 3 Ensuite
- 1 Lounges
- 1 Dining Area
Property Features
- Access Gate
- Kitchen
- Built In Braai
- Guest Toilet
- Paving
- Family TV Room
| Bedrooms | 3 |
| Bathrooms | 4 |
| Garages | 2 |
| Floor Area | 268 m2 |
| Erf Size | 850.0 m2 |
Contact the Agent

Johan Jonker
Candidate Property Practitioner

Soné Solomon
Candidate Property Practitioner