








- 3
- 2
- 2
- 328 m2
- 1 064.0 m2
Monthly Costs
Monthly Bond Repayment ZAR .
Calculated over years at % with no deposit. Change Assumptions
Affordability Calculator | Bond Costs Calculator | Bond Repayment Calculator | Apply for a BondBond Calculator

Disclaimer: The estimates contained on this webpage are provided for general information purposes and should be used as a guide only. While every effort is made to ensure the accuracy of the calculator, RE/MAX of Southern Africa cannot be held liable for any loss or damage arising directly or indirectly from the use of this calculator, including any incorrect information generated by this calculator, and/or arising pursuant to your reliance on such information.
Mun. Rates & Taxes: ZAR 1111.48
Property description
An Exquisite Suburban Residence Offering Refined Living in Henley On Klip
This distinguished two-storey family residence is gracefully situated within the tranquil suburban enclave of Henley On Klip, Meyerton. The property presents an immediate impression of meticulous upkeep, characterised by its contemporary white façade and classic terracotta roof tiles. The meticulously landscaped front garden, featuring a decorative water feature and verdant lawn, is complemented by a paved driveway leading to a double garage with attractive wooden doors.
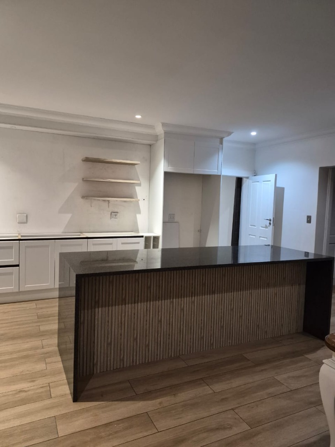
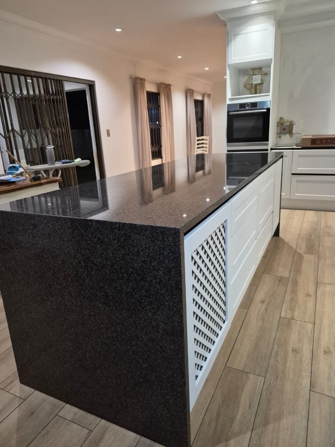
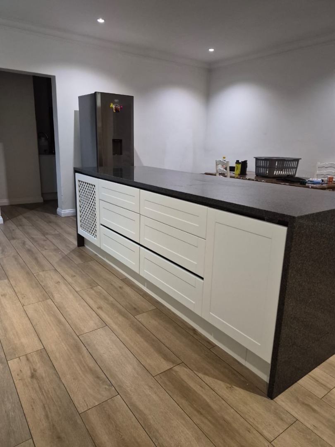
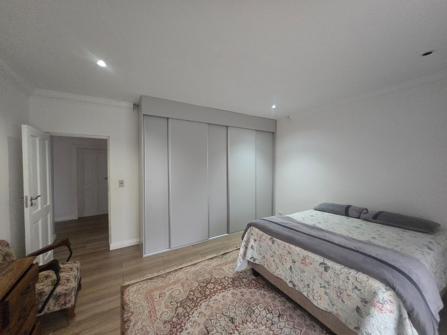
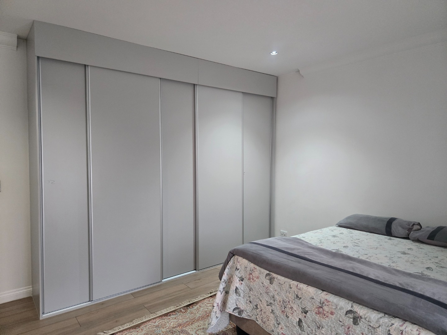
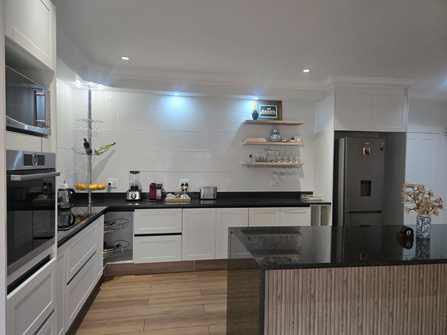
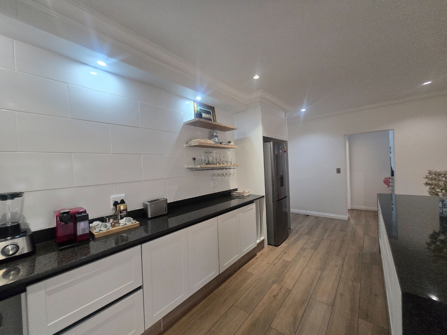
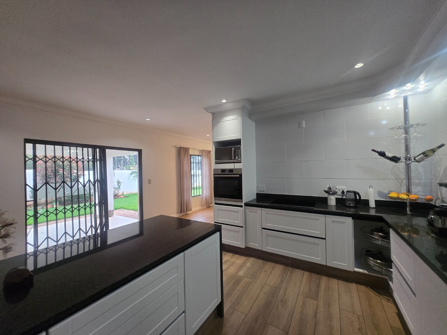
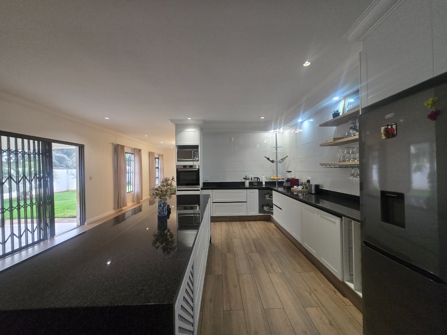
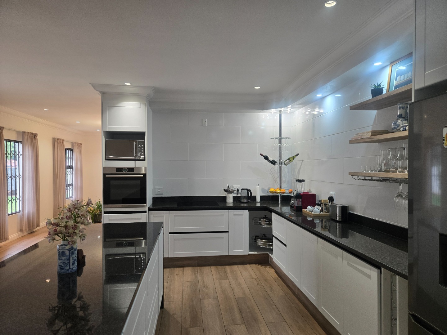
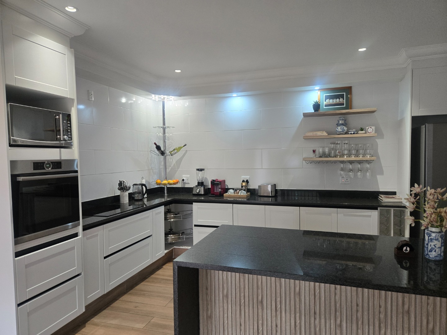
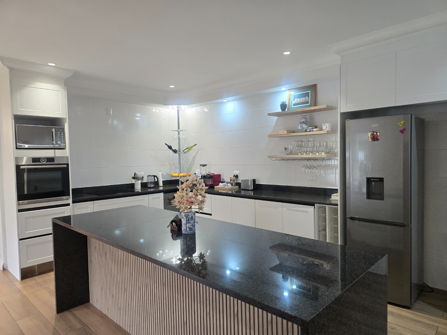
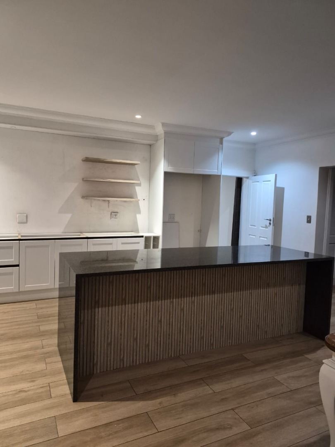
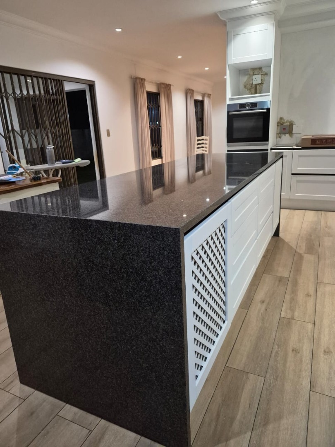
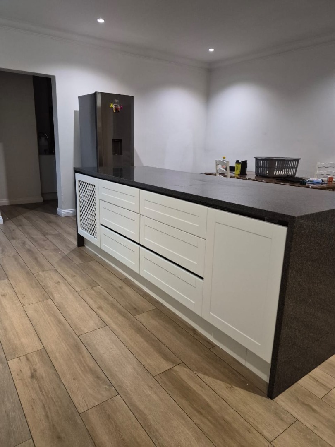
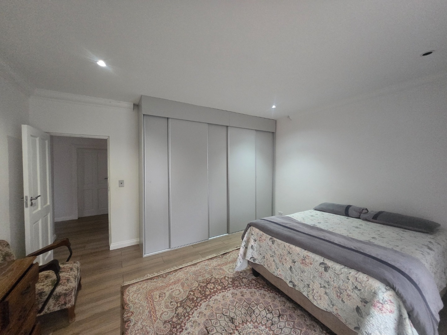
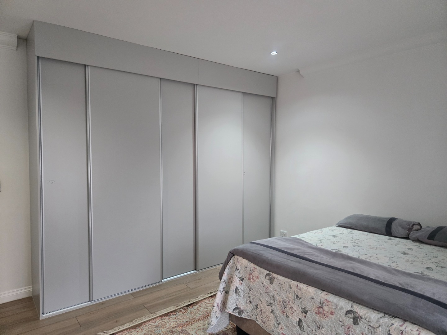
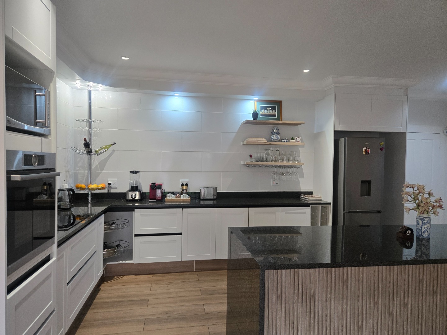
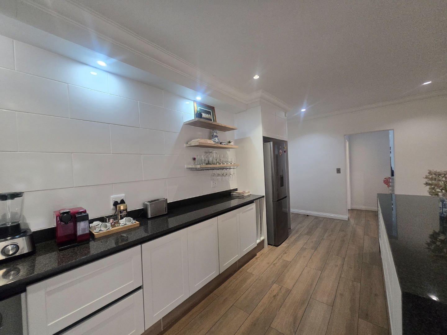
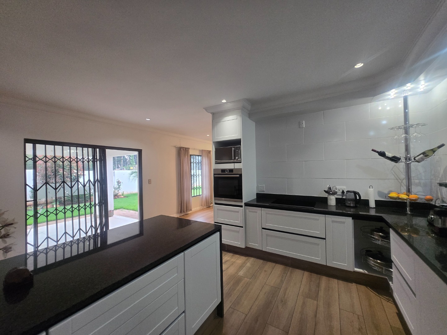
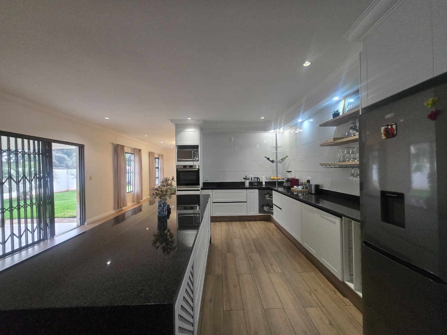
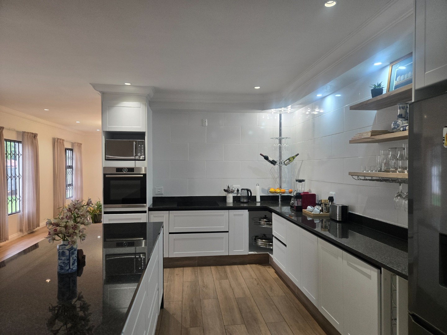
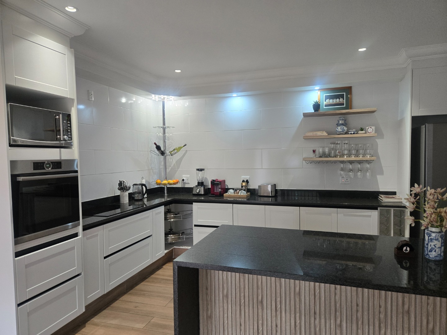
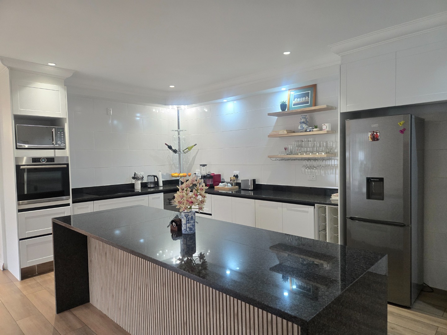
The interior spans 328 square metres of thoughtfully designed living space. A newly installed, state-of-the-art kitchen comprises a dedicated pantry and separate laundry room, enhancing both functionality and aesthetic refinement. Generous living areas include two inviting lounges, a formal dining room, and a comfortable family television room, providing versatile spaces for relaxation and sophisticated entertaining. The residence accommodates three generously proportioned bedrooms and two modern bathrooms, including a private en-suite, alongside an additional outside toilet for convenience.
Seamless indoor-outdoor transitions are facilitated through sliding doors opening onto a covered patio and second-storey balcony, ideal for appreciating serene garden vistas. The expansive 1064 square metre erf encompasses a spacious garden offering ample opportunity for outdoor pursuits. Comprehensive security provisions include an alarm system, electric fencing, intercom system, and 24-hour surveillance, ensuring paramount peace of mind. Sustainability is addressed through a borehole and water tanks, providing essential water resilience. Additional amenities feature dedicated staff quarters and extensive parking for four vehicles.
Key Features
Three bedrooms with two modern bathrooms and en-suite
Two lounges, formal dining room, and family television room
Double garage and four parking spaces
Balcony and covered patio with garden views
State-of-the-art kitchen with pantry and laundry facilities
Borehole and water tanks for water security
Electric fencing, alarm, intercom, and 24-hour security
Dedicated staff quarters and landscaped grounds
This suburban residence masterfully combines comfort, security, and practical living, presenting an exceptional opportunity for discerning families. We cordially invite you to arrange a private viewing to fully appreciate the distinguished qualities of this property.
Property Details
- 3 Bedrooms
- 2 Bathrooms
- 2 Garages
- 1 Ensuite
- 2 Lounges
- 1 Dining Area
Property Features
- Balcony
- Patio
- Staff Quarters
- Laundry
- Pets Allowed
- Alarm
- Kitchen
- Pantry
- Entrance Hall
- Paving
- Garden
- Intercom
- Family TV Room
| Bedrooms | 3 |
| Bathrooms | 2 |
| Garages | 2 |
| Floor Area | 328 m2 |
| Erf Size | 1 064.0 m2 |
Contact the Agent

Johan Jonker
Candidate Property Practitioner

Elsie Rachel Rossouw
Full Status Property Practitioner