- 3
- 2
- 2
- 187 m2
- 853.7 m2
Monthly Costs
Monthly Bond Repayment ZAR .
Calculated over years at % with no deposit. Change Assumptions
Affordability Calculator | Bond Costs Calculator | Bond Repayment Calculator | Apply for a BondBond Calculator

Disclaimer: The estimates contained on this webpage are provided for general information purposes and should be used as a guide only. While every effort is made to ensure the accuracy of the calculator, RE/MAX of Southern Africa cannot be held liable for any loss or damage arising directly or indirectly from the use of this calculator, including any incorrect information generated by this calculator, and/or arising pursuant to your reliance on such information.
Mun. Rates & Taxes: ZAR 600.00
Property description
Contemporary Residence in Henley On Klip: A Synthesis of Modern Design and Tranquil Living
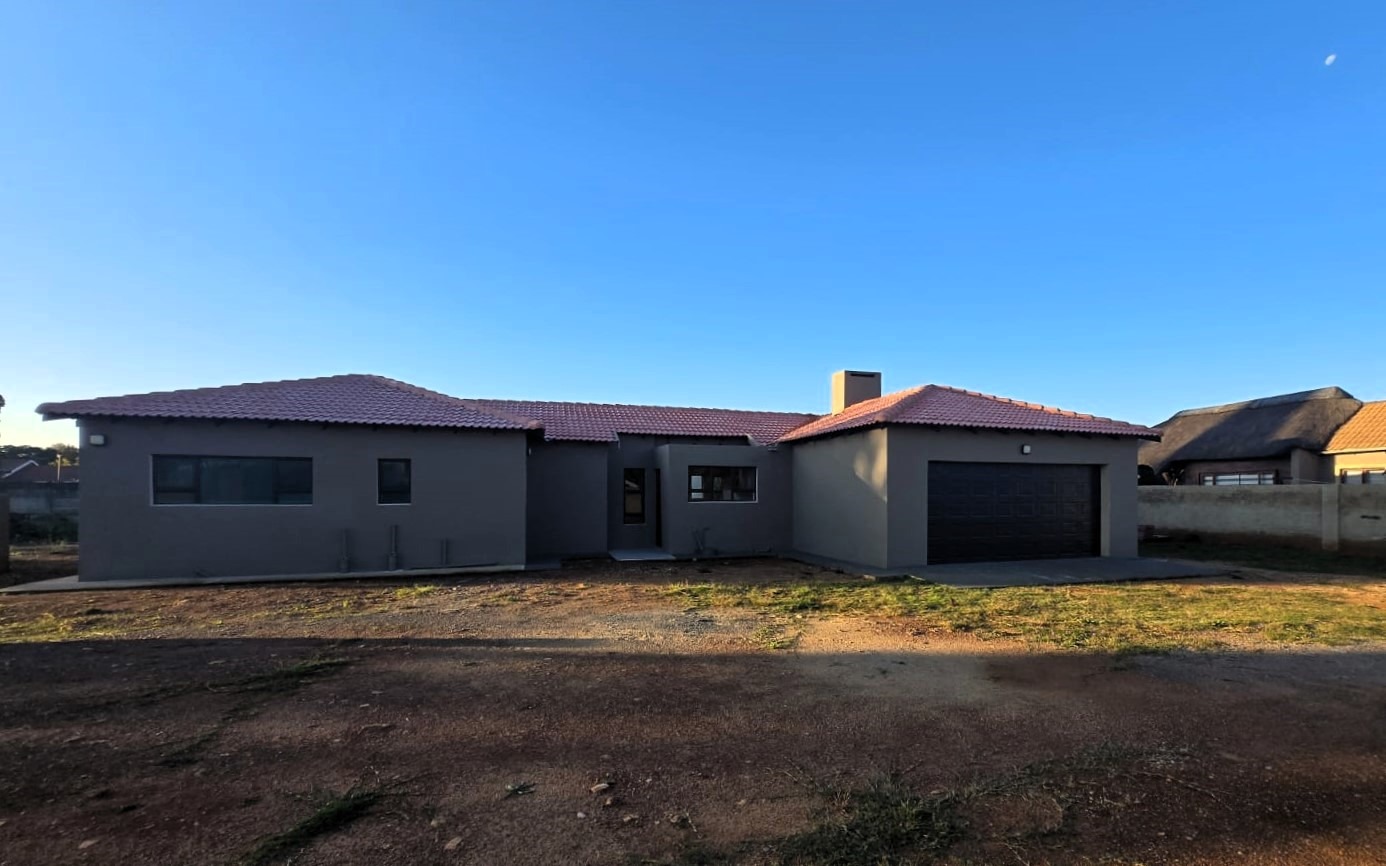
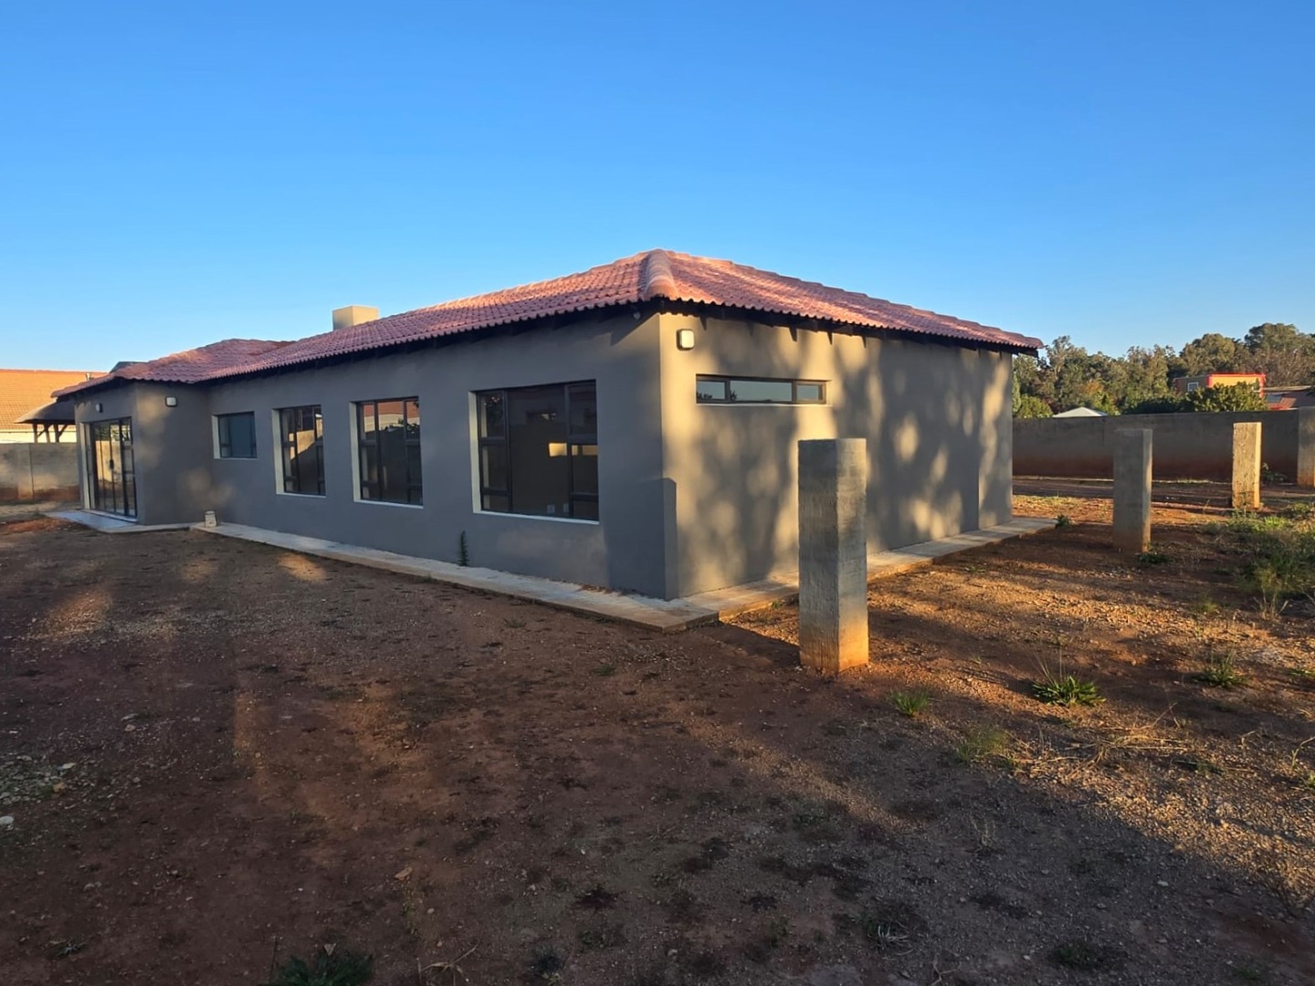
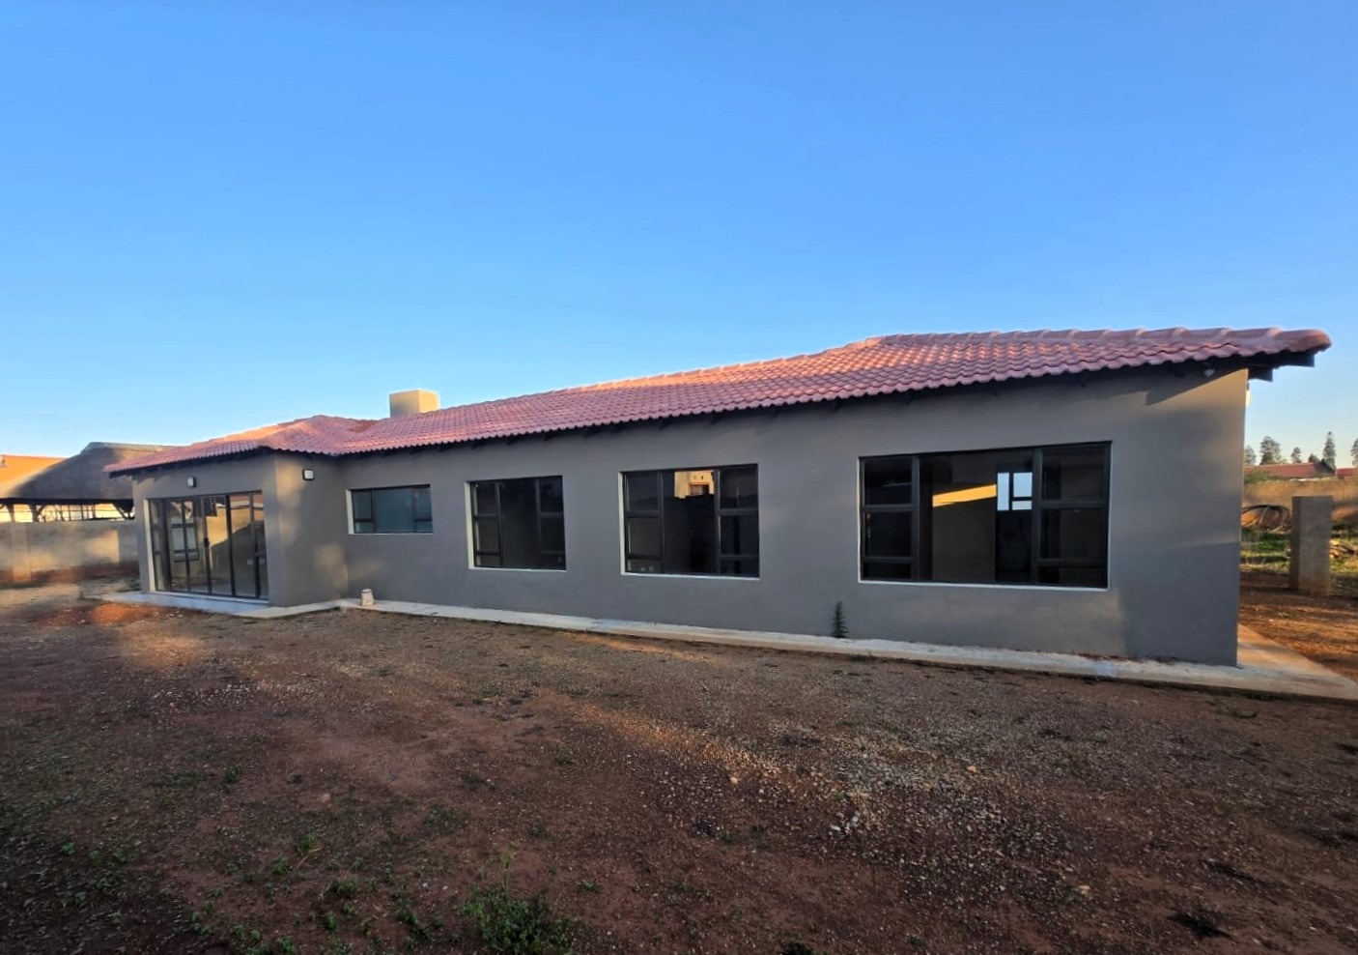
Presenting a newly constructed, contemporary residence situated within the serene and sought-after suburb of Henley On Klip, Meyerton. This distinguished property, encompassing a generous 187.00 sqm of meticulously designed living space upon an expansive 853.70 sqm erf, offers an unparalleled opportunity for discerning individuals seeking a sophisticated and modern lifestyle.

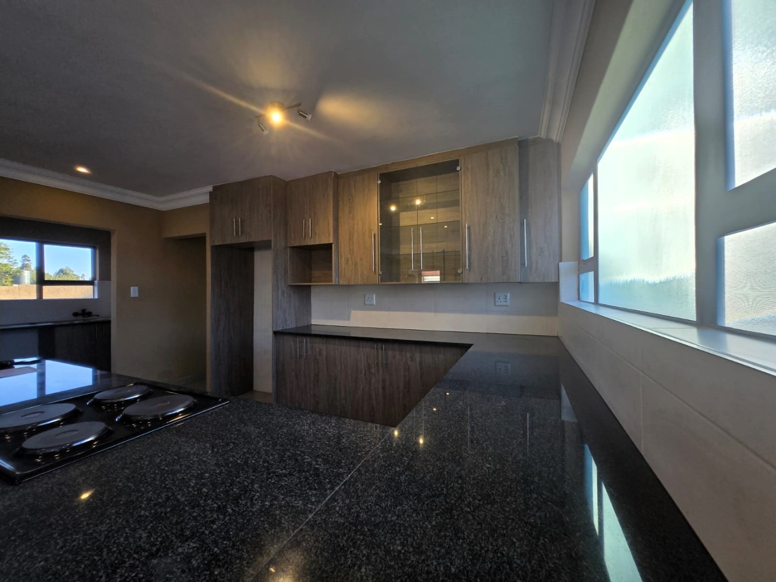
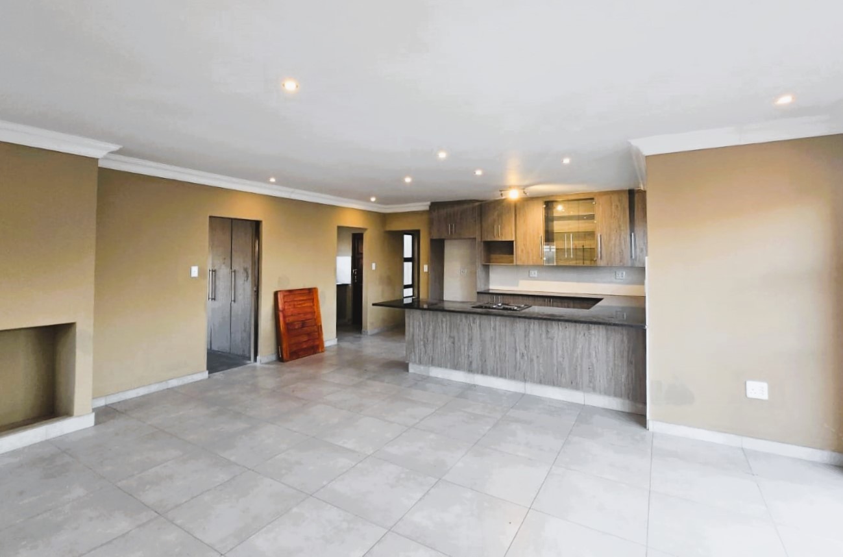
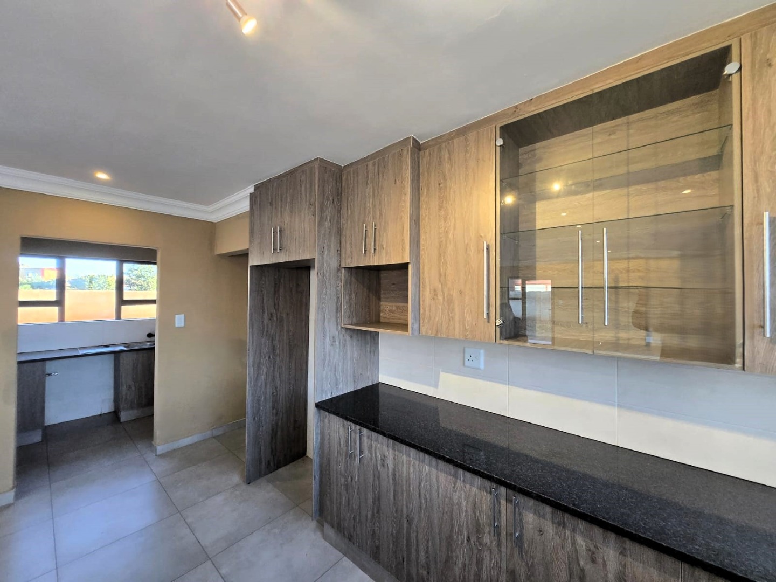
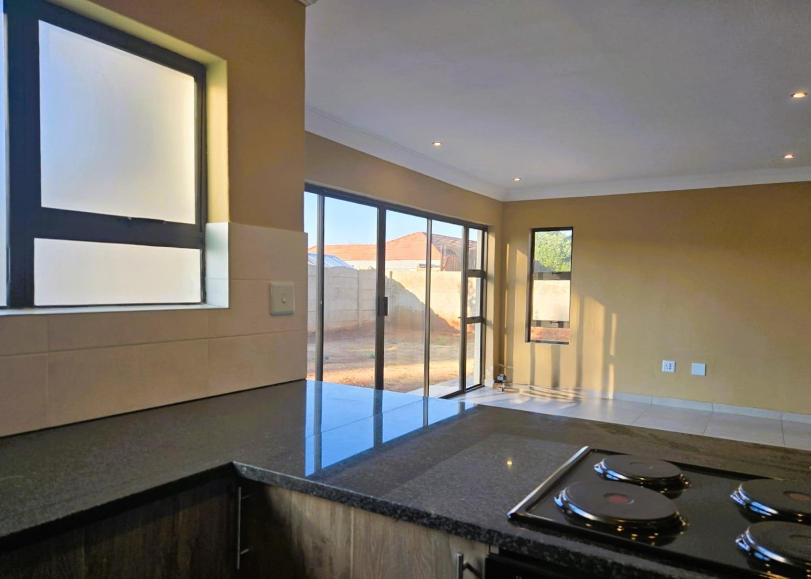
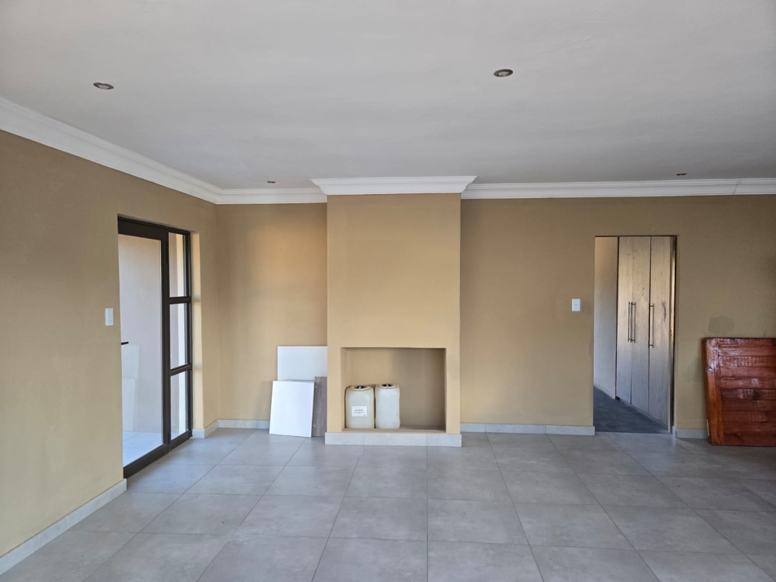
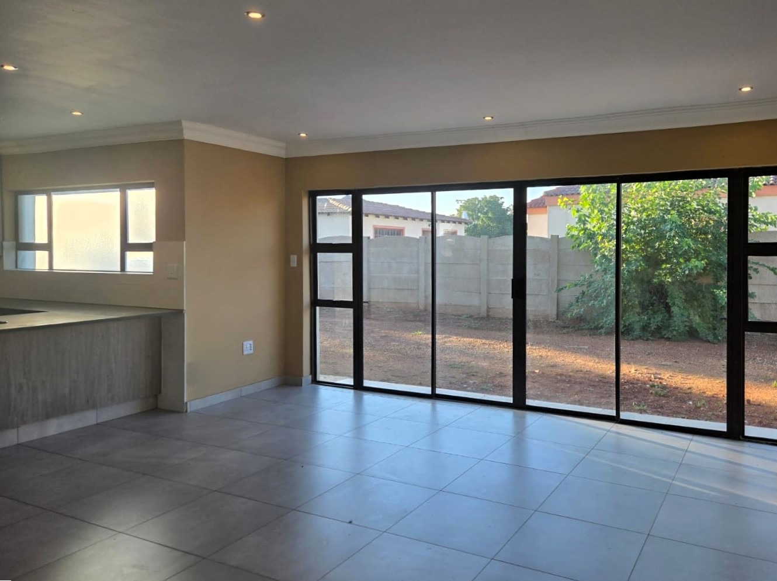
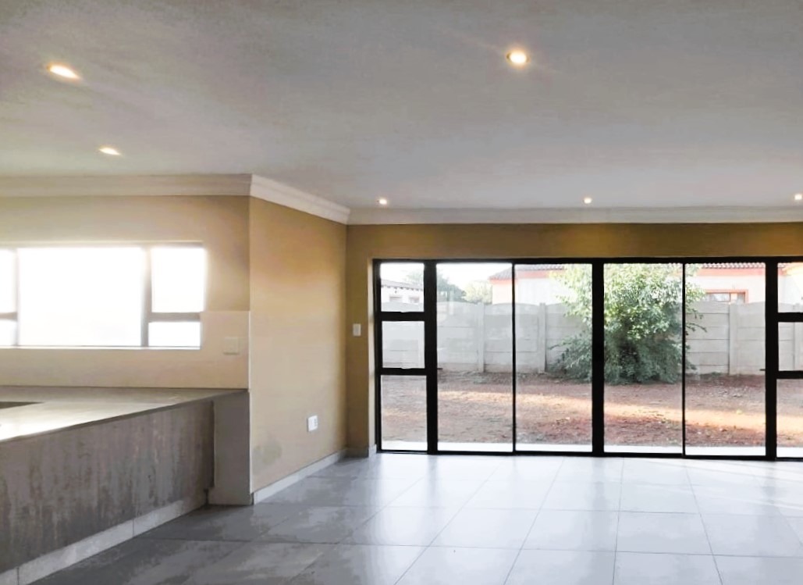
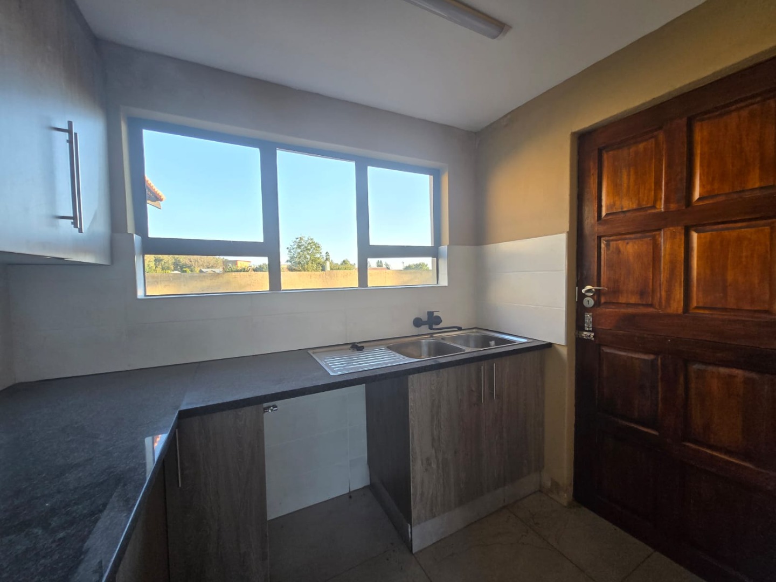
The interior is characterised by an inviting open-plan configuration, seamlessly integrating the lounge, dining area, and kitchen. This design is further enhanced by substantial sliding glass doors and strategically placed windows, which collectively ensure an abundance of natural light, fostering an airy and welcoming ambiance. The contemporary kitchen stands as a focal point, featuring elegant wood-look cabinetry, dark, resilient countertops, an integrated hob, and ample storage solutions, marrying both aesthetic appeal and practical functionality. The consistent tiled flooring throughout the residence contributes to a cohesive and easily maintainable environment.
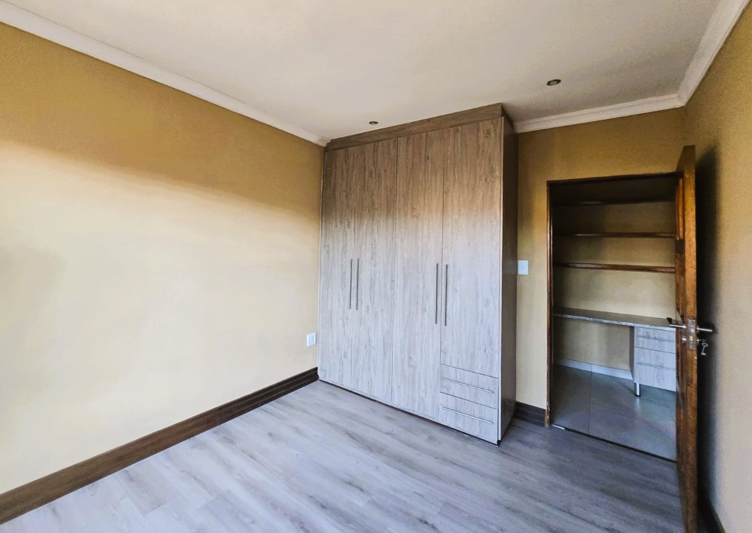
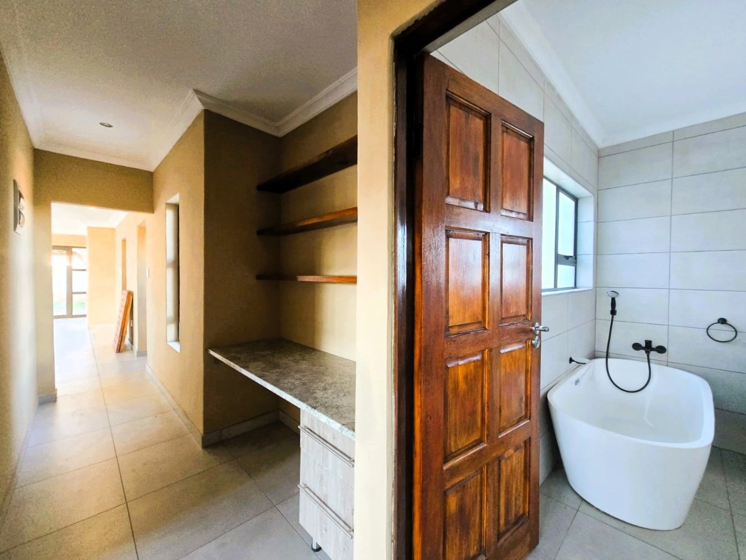
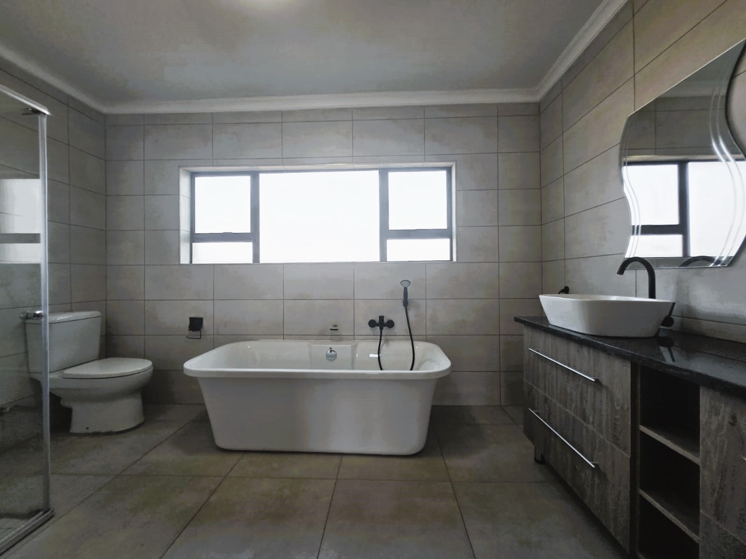
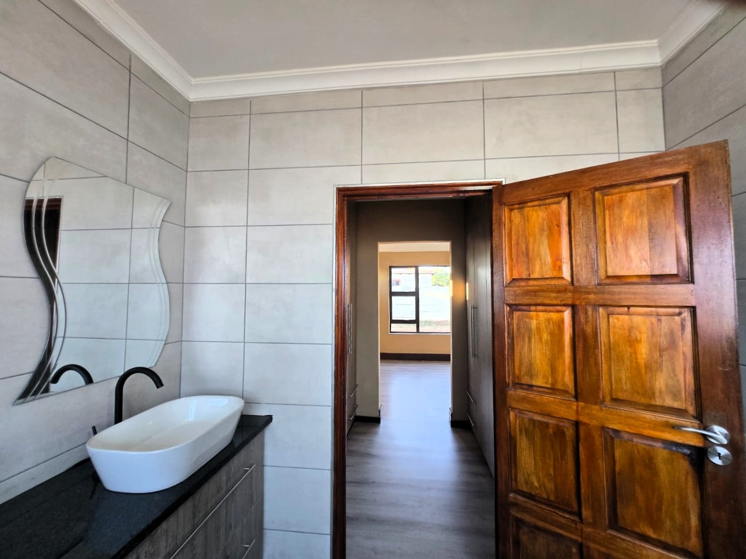
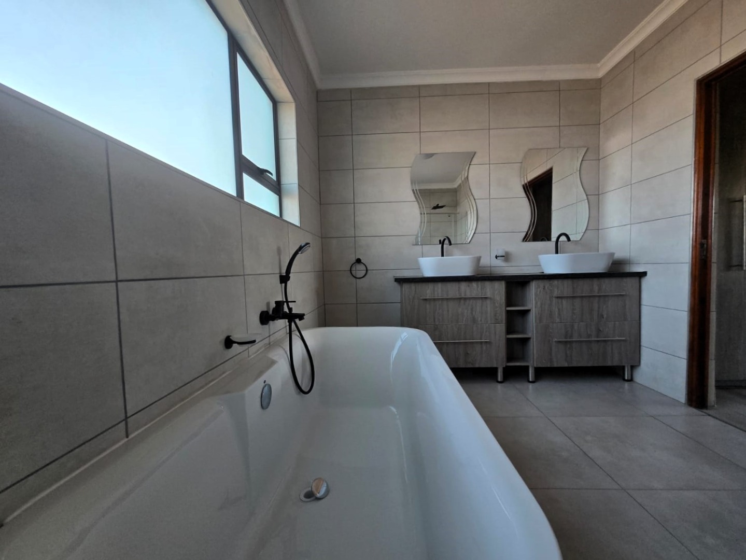
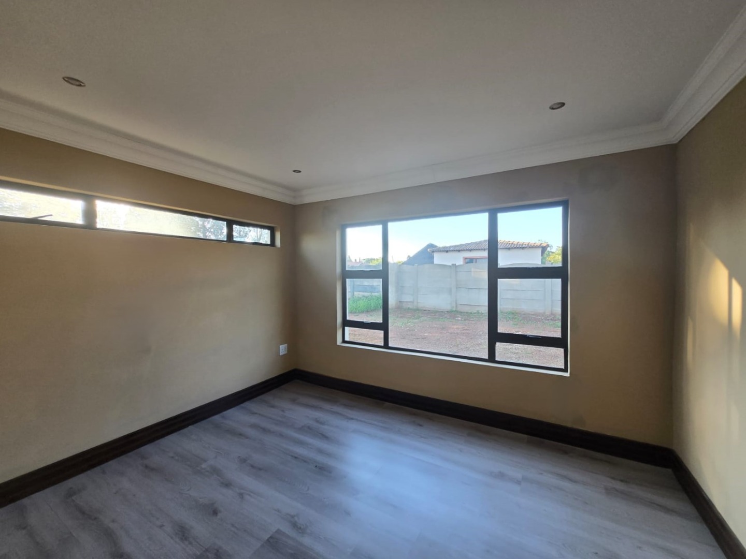
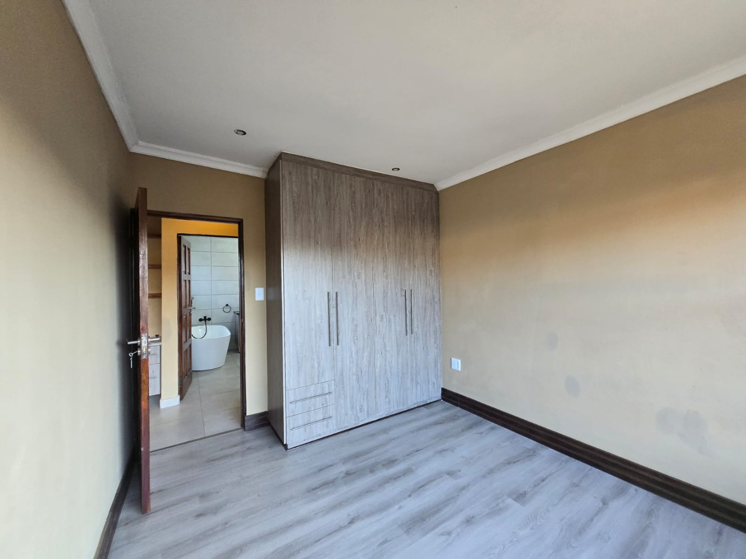
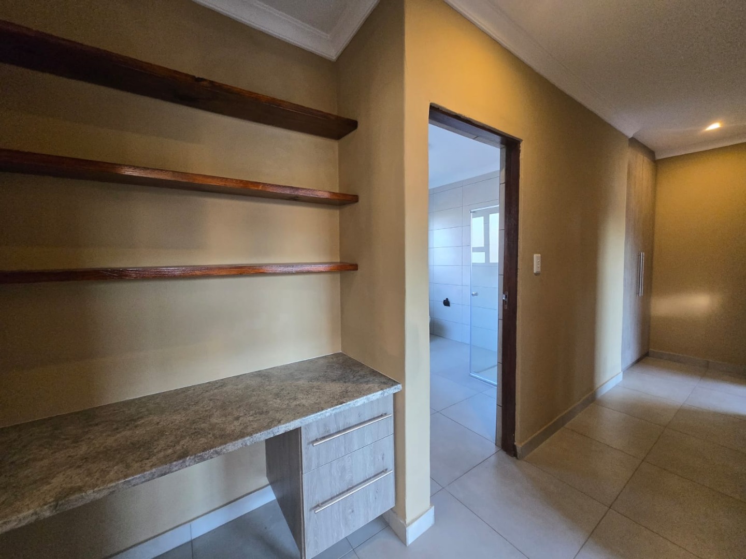
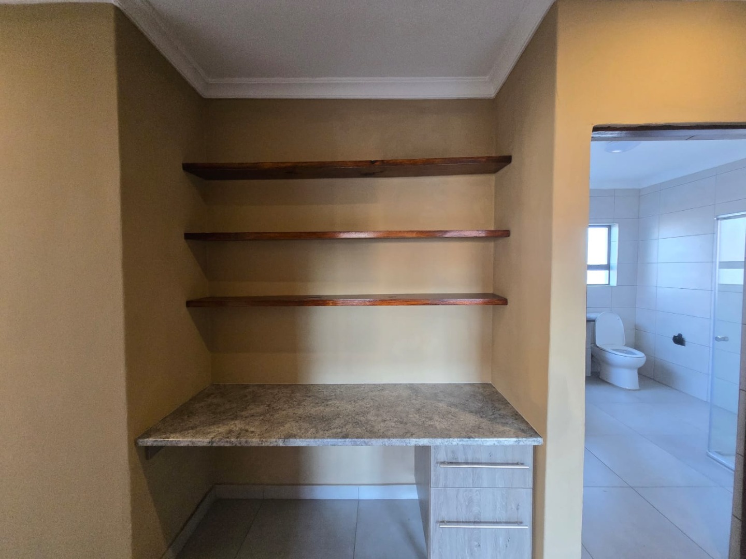
Accommodation comprises three well-proportioned bedrooms, designed to provide optimal comfort and privacy. The property benefits from two meticulously appointed bathrooms, one of which is a private en-suite, catering to the demands of modern family living.
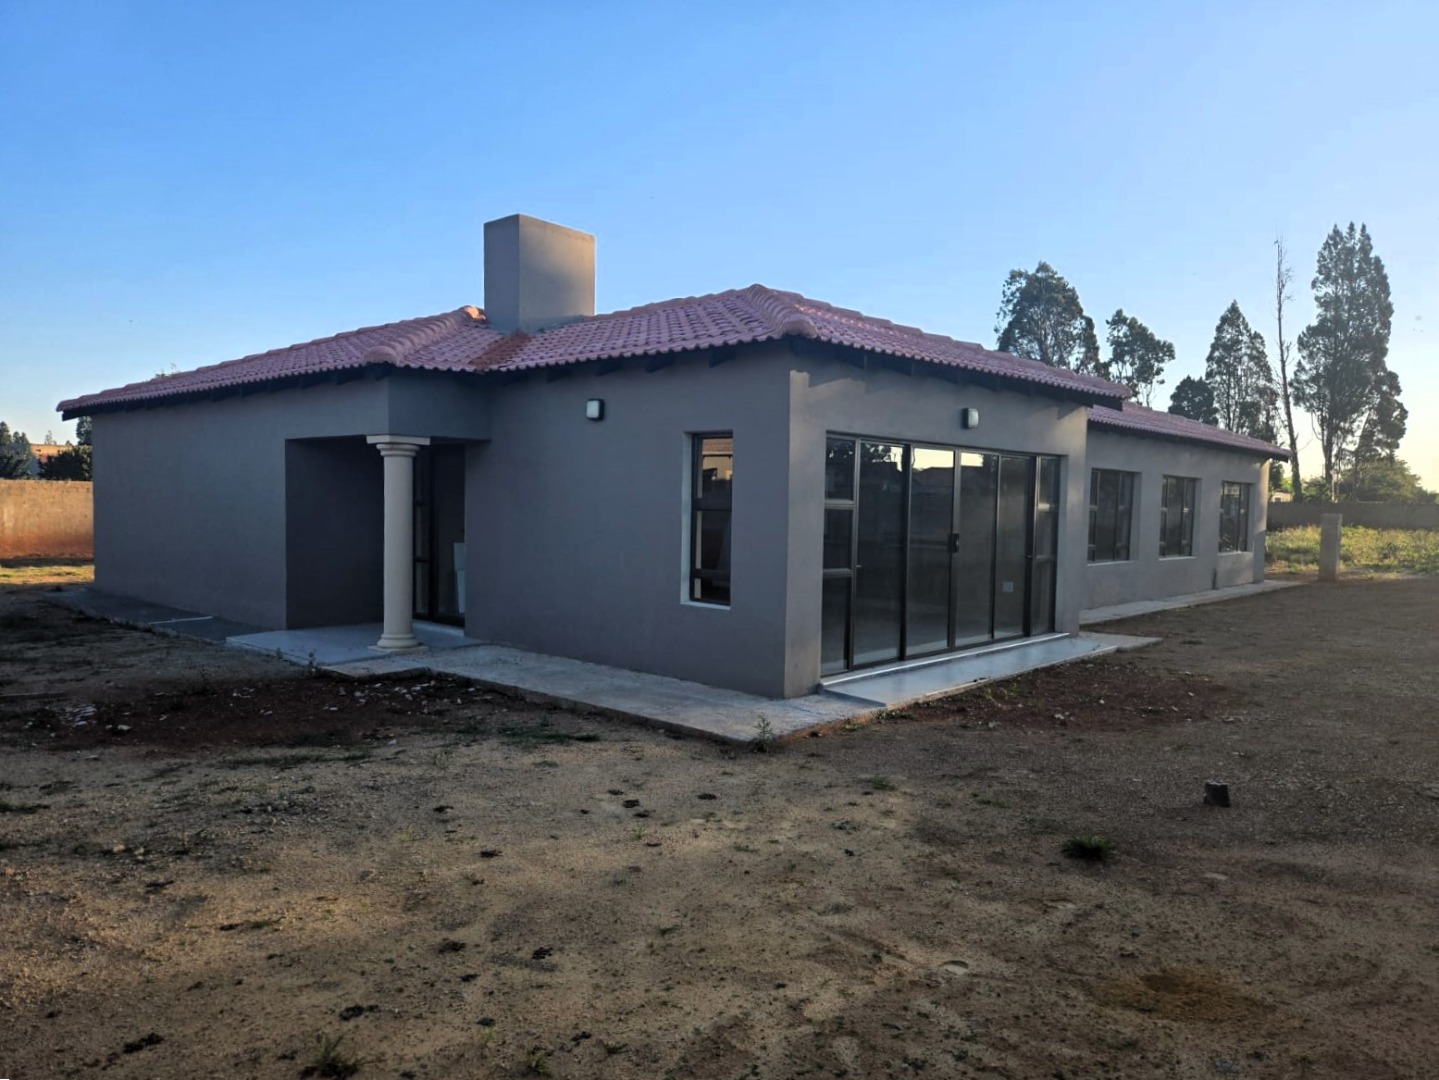
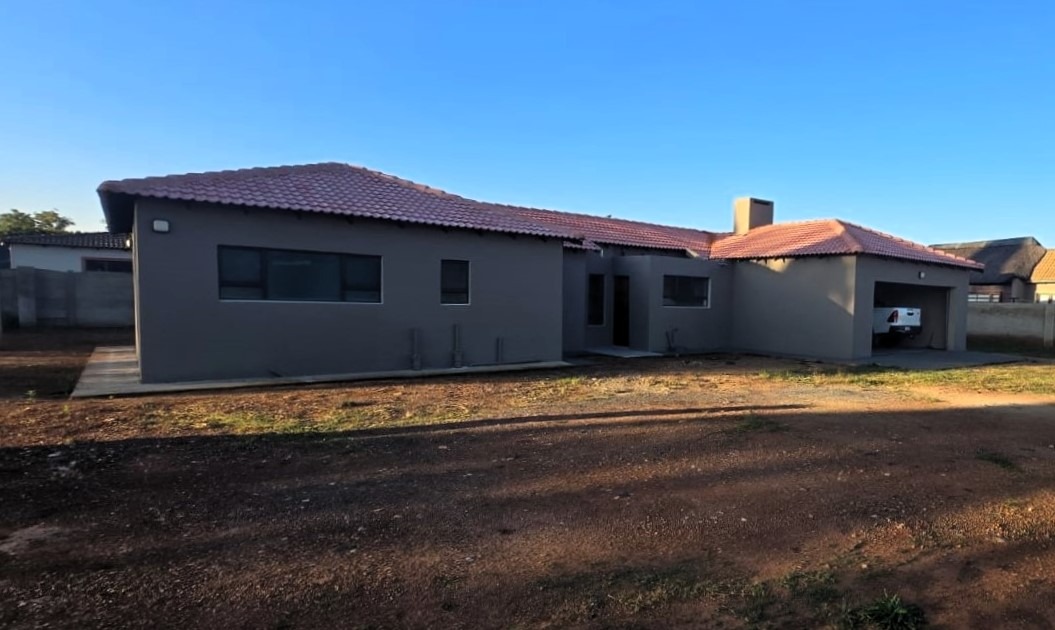
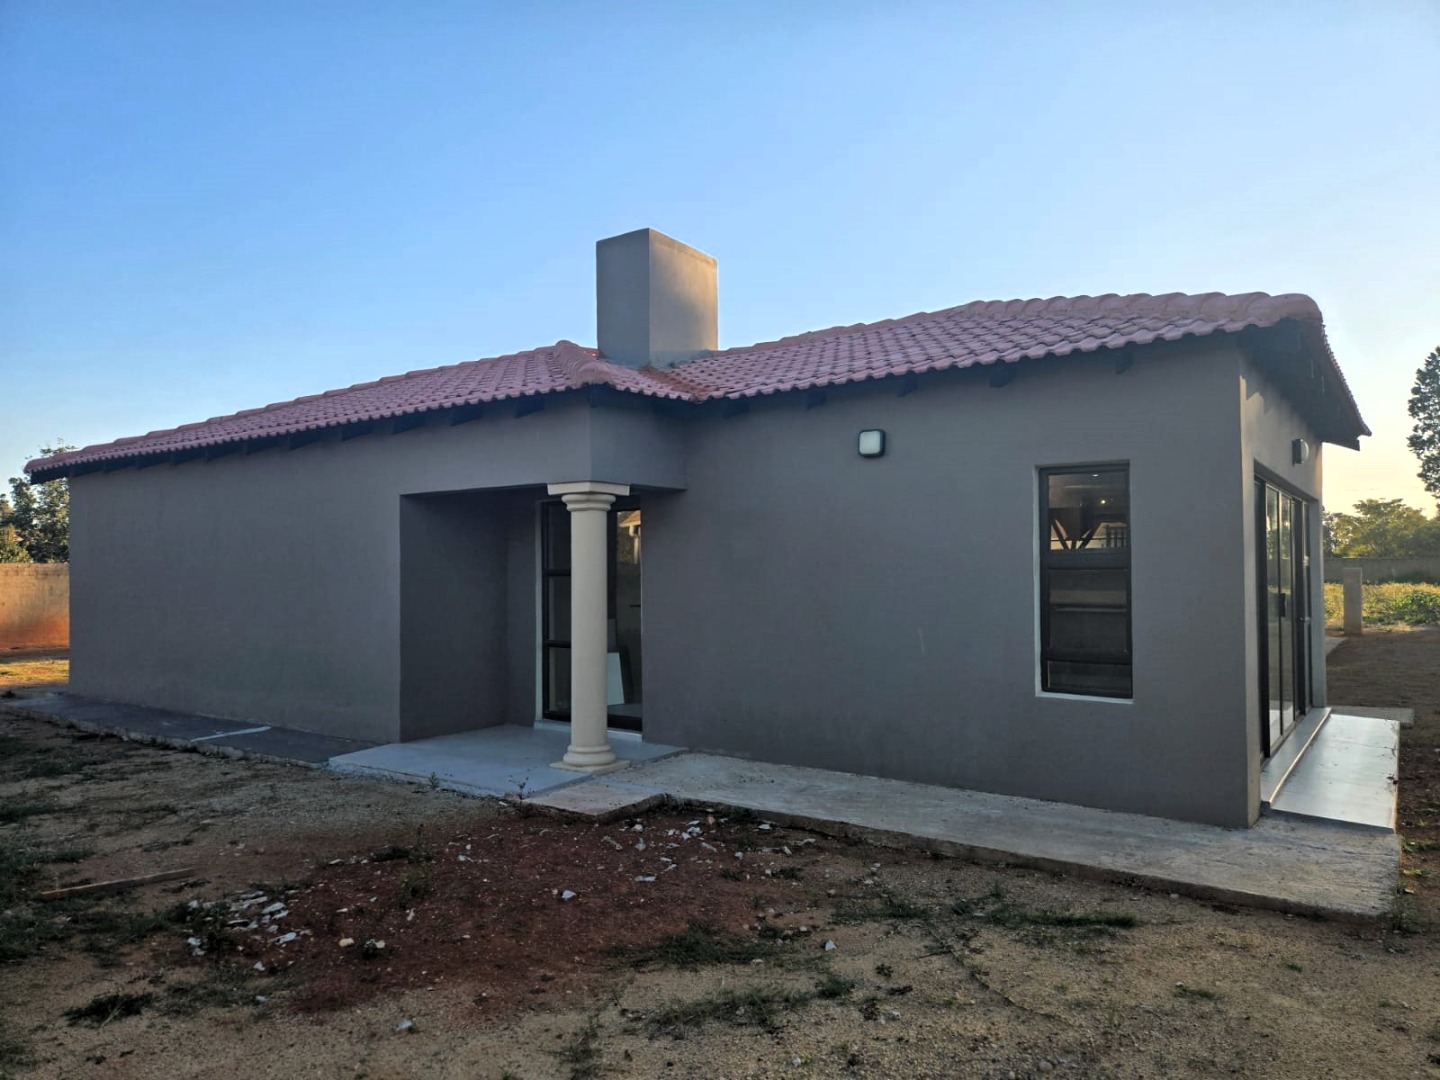
Externally, the property exhibits a refined grey facade complemented by a durable red tiled roof, presenting an attractive kerb appeal. The substantial, undeveloped plot offers a unique opportunity for bespoke landscaping, enabling the creation of a personalised outdoor sanctuary. Practical amenities include a double garage, a paved driveway, and a fully walled perimeter secured by an access gate and fencing, ensuring enhanced privacy and security.
Henley On Klip is celebrated for its tranquil country living environment, providing a peaceful retreat from urban demands whilst retaining convenient access to essential services. This charming community affords a relaxed yet connected lifestyle amidst picturesque natural surroundings. We invite prospective purchasers to arrange a private viewing to fully appreciate the calibre of this exceptional offering.
Key Features
- Modern 3-bedroom, 2-bathroom home with 1 en-suite
- Open-plan living, dining, and kitchen area
- Contemporary kitchen with built-in hob and ample storage
- Expansive 853.70 sqm erf with 187.00 sqm floor area
- Double garage and paved driveway
- Large sliding doors for natural light
- Totally walled and fenced perimeter with access gate
- Opportunity for custom landscaping
- Located in a tranquil country living and suburban environment
Property Details
- 3 Bedrooms
- 2 Bathrooms
- 2 Garages
- 1 Ensuite
- 1 Lounges
- 1 Dining Area
Property Features
- Pets Allowed
- Fence
- Access Gate
- Kitchen
- Paving
| Bedrooms | 3 |
| Bathrooms | 2 |
| Garages | 2 |
| Floor Area | 187 m2 |
| Erf Size | 853.7 m2 |
Contact the Agent

Johan Jonker
Candidate Property Practitioner

Elsie Rachel Rossouw
Full Status Property Practitioner