- 4
- 3
- 2
- 1 612.0 m2
Monthly Costs
Monthly Bond Repayment ZAR .
Calculated over years at % with no deposit. Change Assumptions
Affordability Calculator | Bond Costs Calculator | Bond Repayment Calculator | Apply for a BondBond Calculator

Disclaimer: The estimates contained on this webpage are provided for general information purposes and should be used as a guide only. While every effort is made to ensure the accuracy of the calculator, RE/MAX of Southern Africa cannot be held liable for any loss or damage arising directly or indirectly from the use of this calculator, including any incorrect information generated by this calculator, and/or arising pursuant to your reliance on such information.
Property description
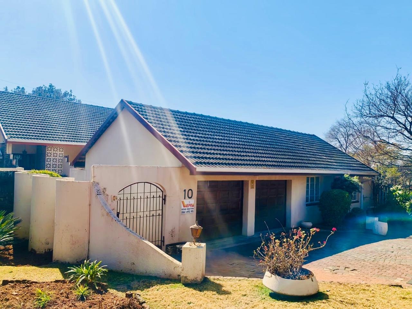
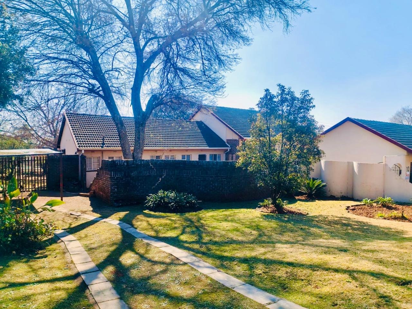
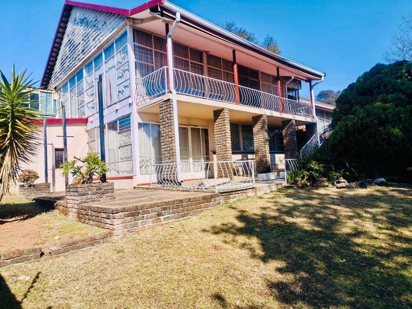
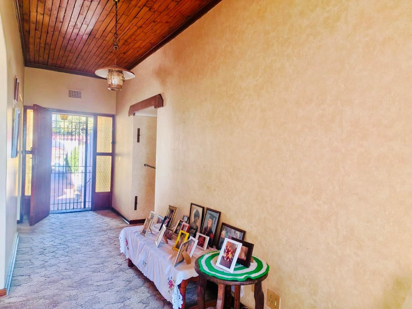
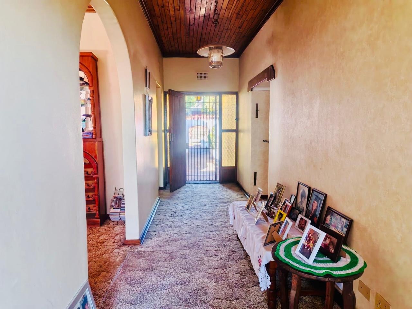
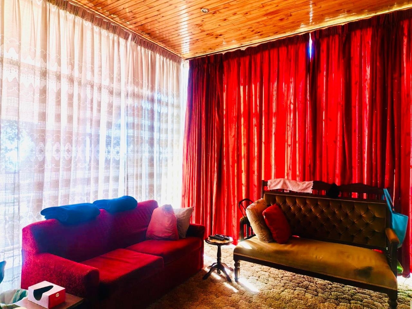
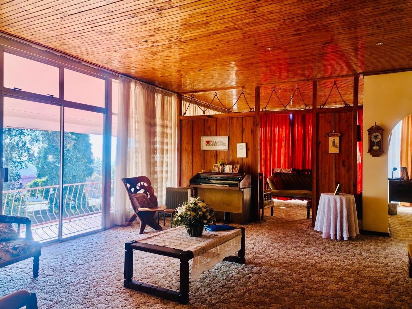
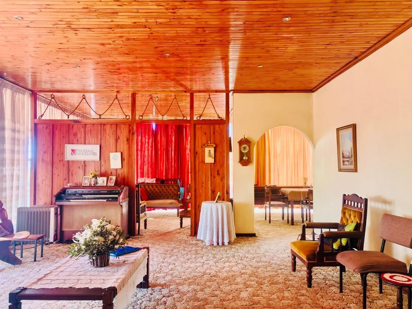
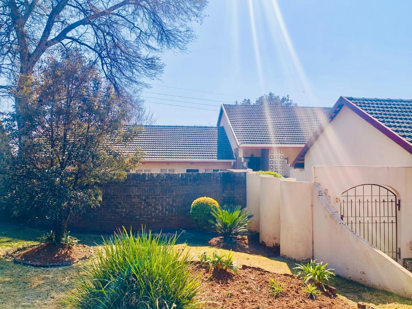
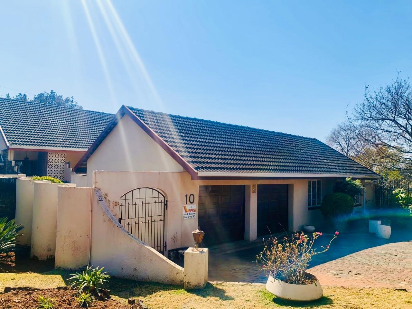
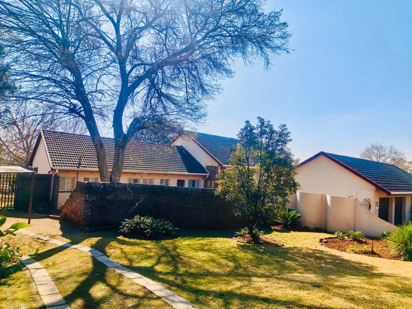
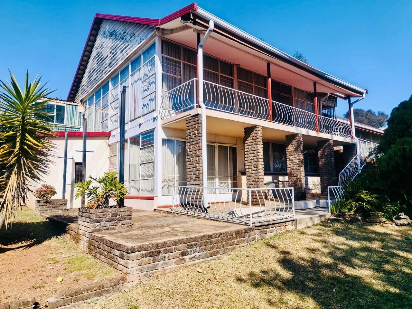
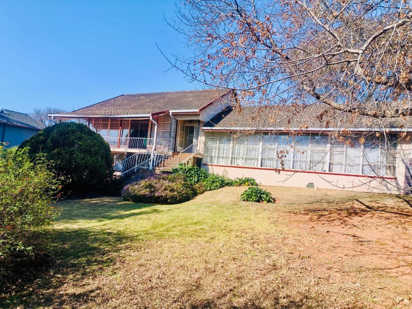
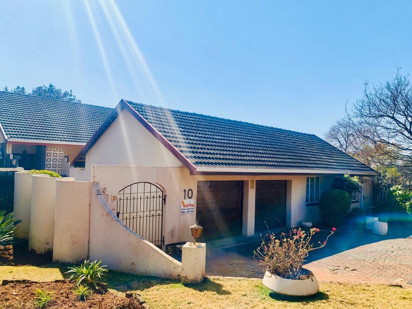
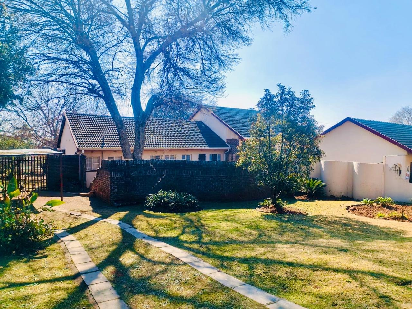
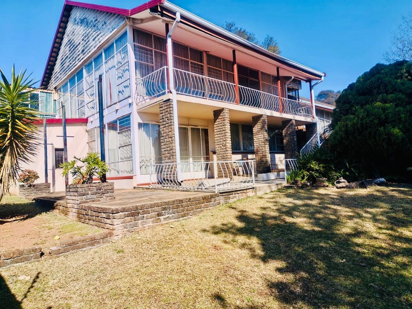
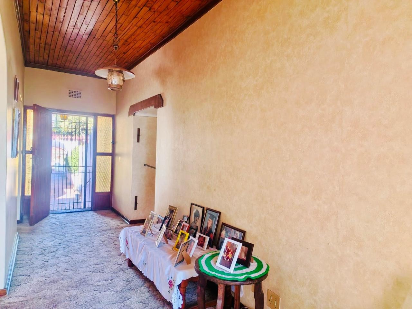
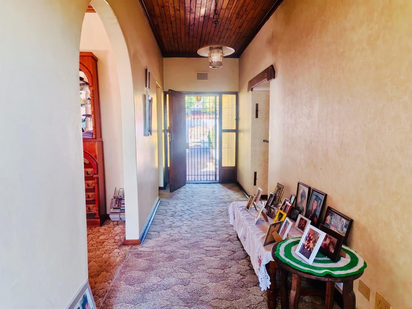
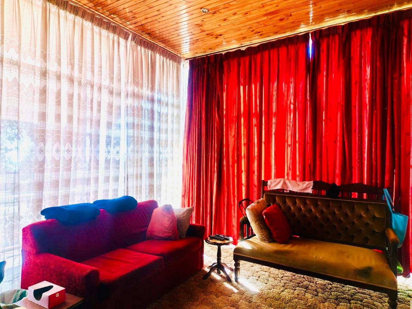
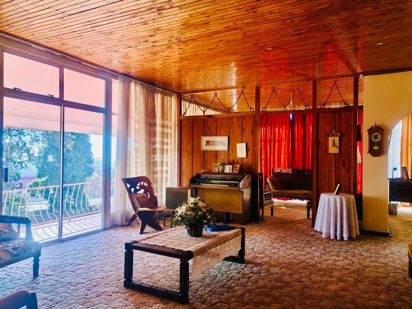
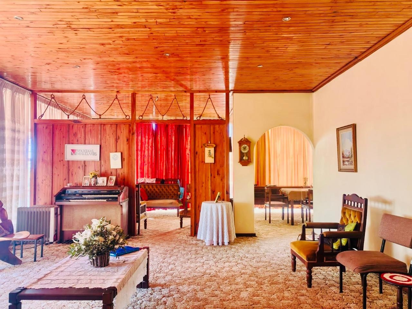
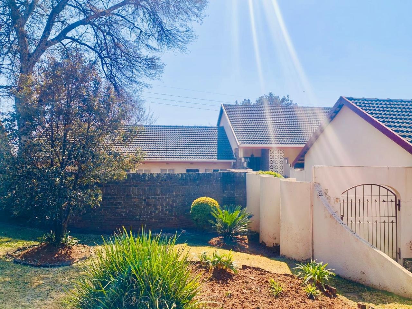
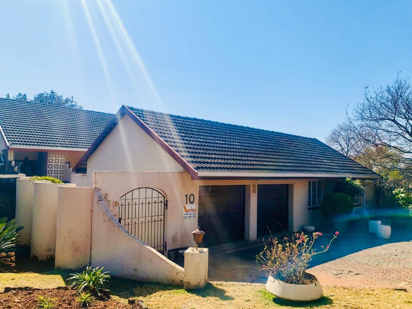
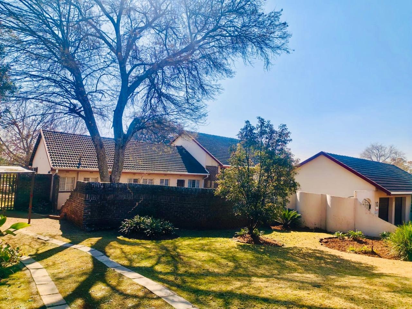
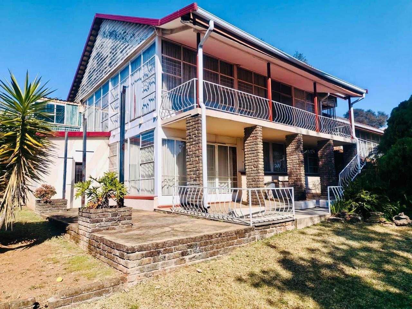
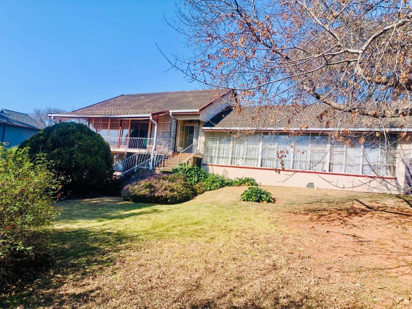
This spacious double-storey home offers generous living areas, quality finishes, and excellent versatility for larger families or those looking for additional accommodation. With well-appointed interiors, a flatlet, and plenty of outdoor space, this property is designed for comfortable family living and entertaining.
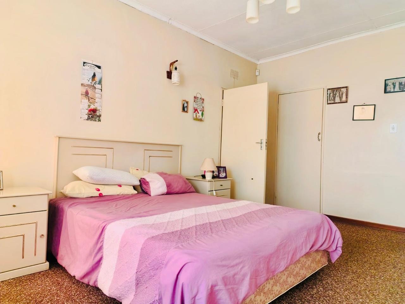
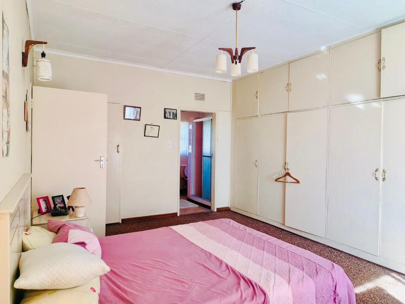
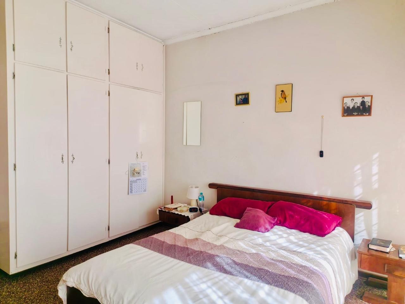
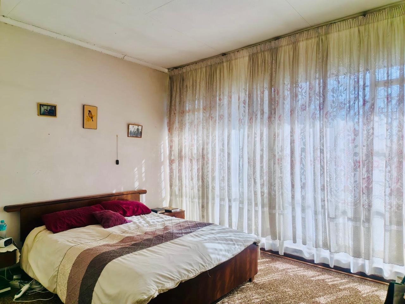
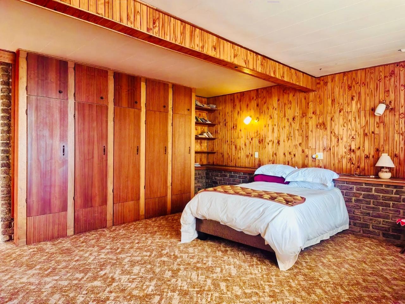
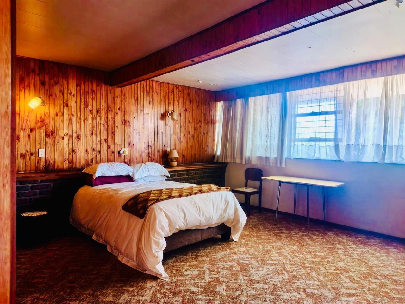
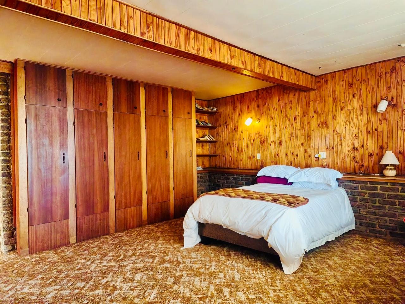
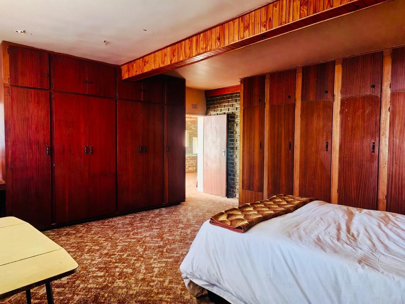
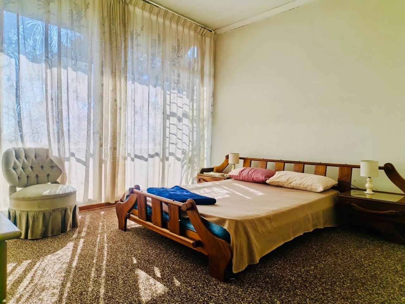
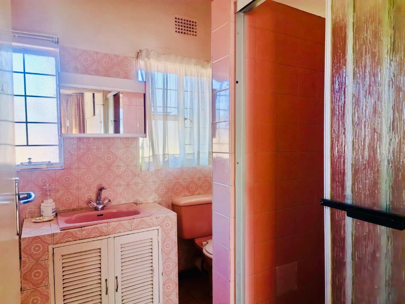
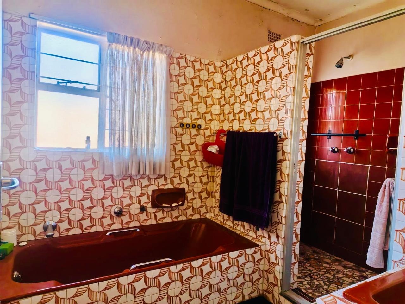
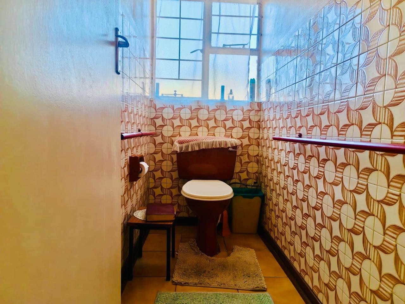
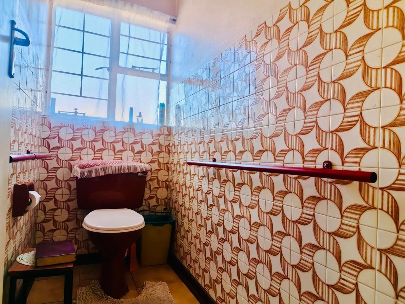
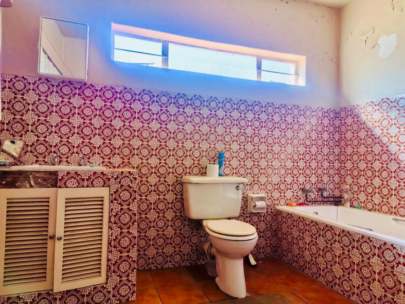
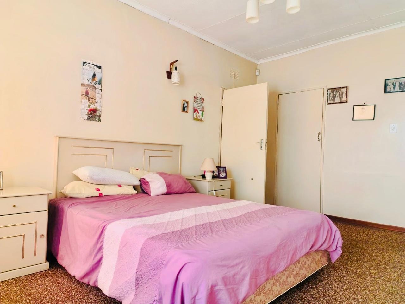
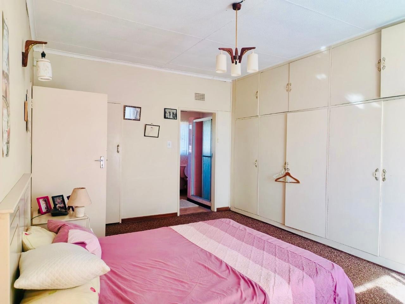
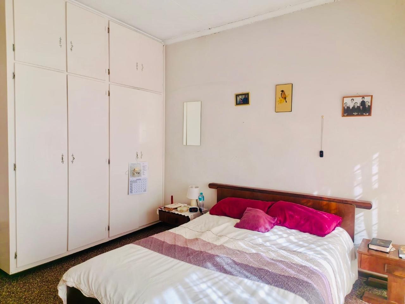
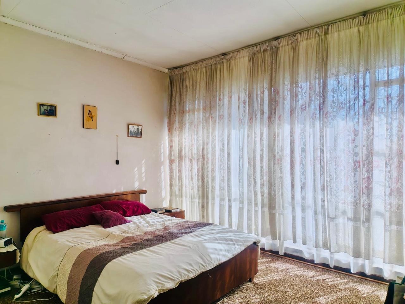
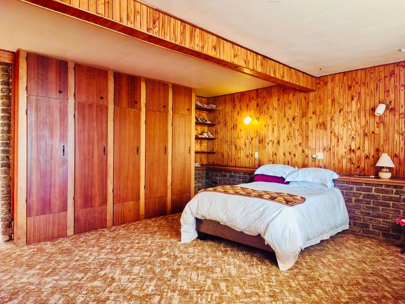
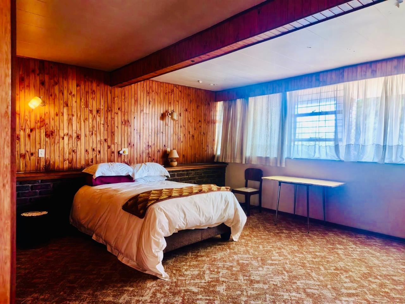
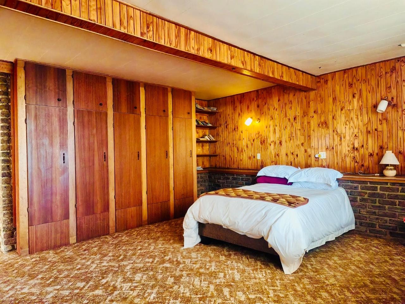
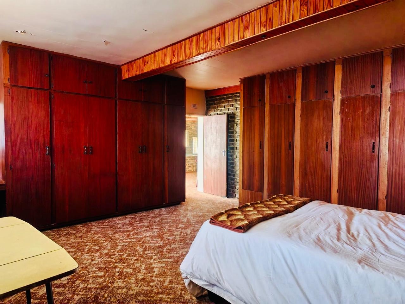
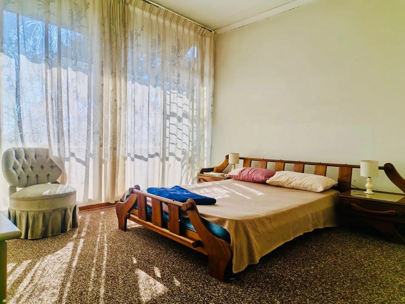
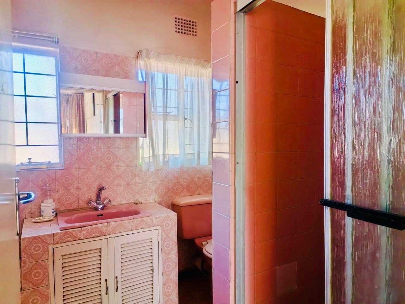
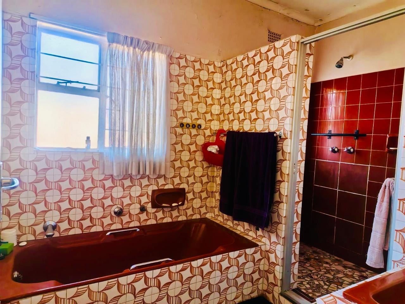
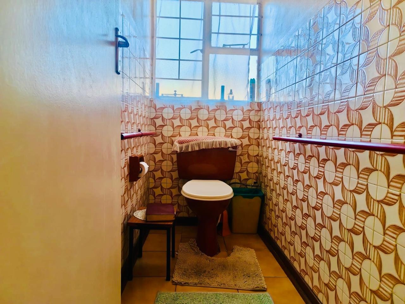
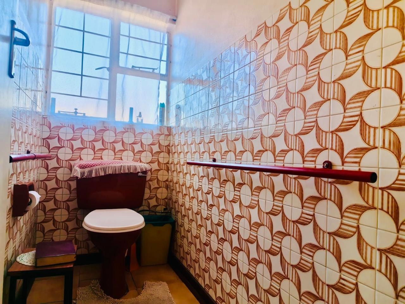
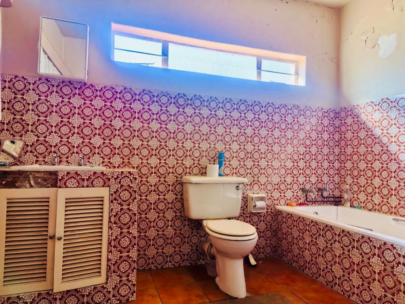
The Property features four spacious bedrooms, all fitted with built-in cupboards, carpets, curtain rails, and ample natural light. The main bedroom boasts a full en-suite bathroom complete with a bath, shower, and vanity, while a second full bathroom also offers a bath, shower, and vanity. A separate guest toilet with a vanity adds further convenience.
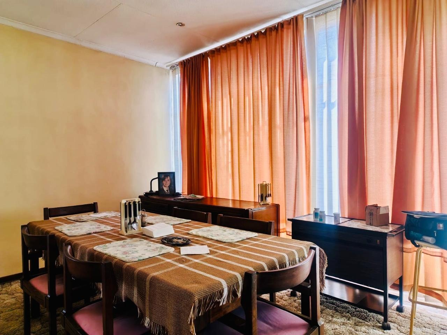
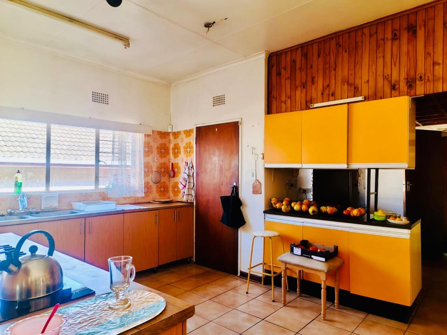
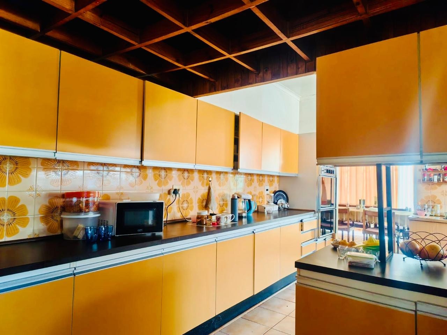
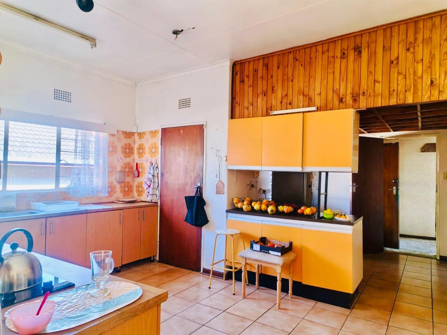
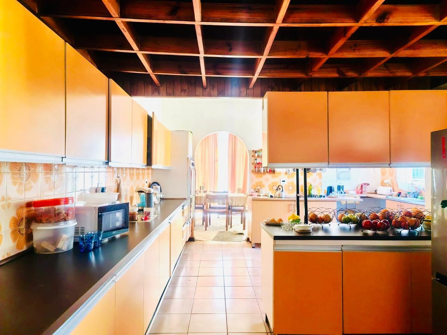
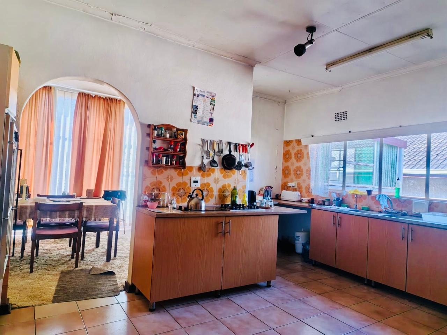
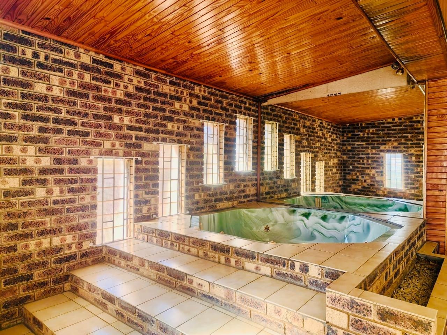
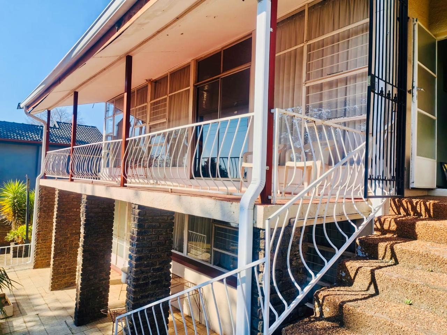
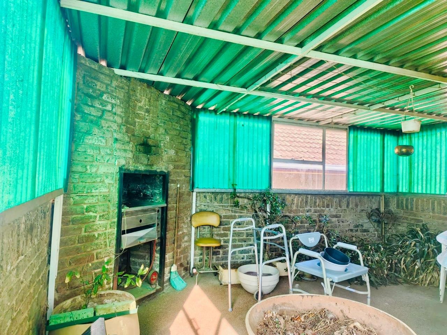
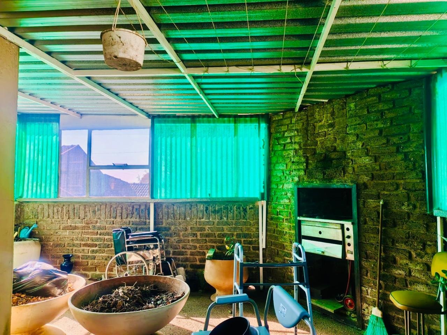
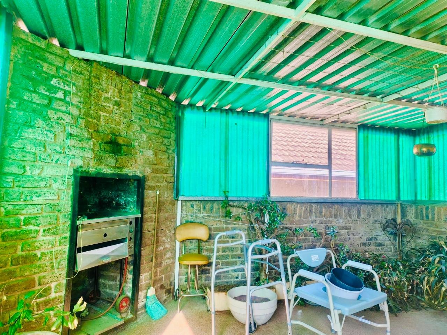
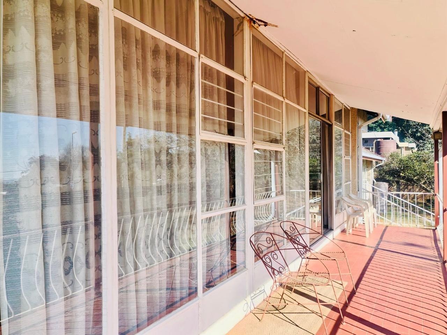
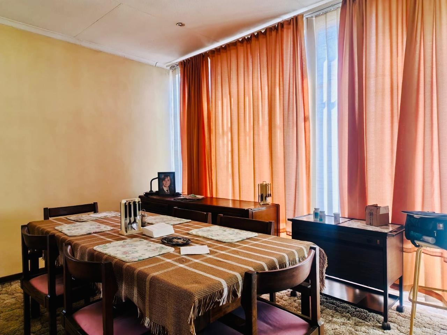
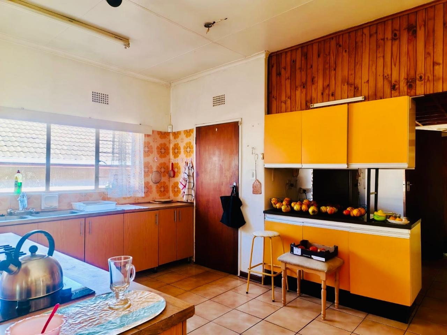
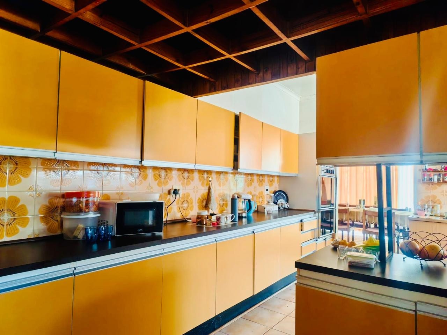
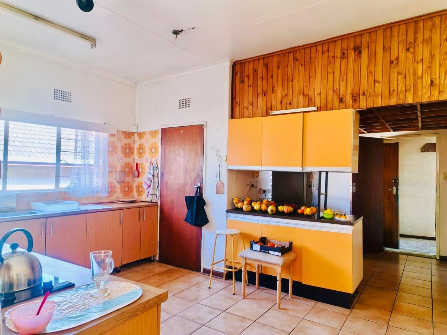
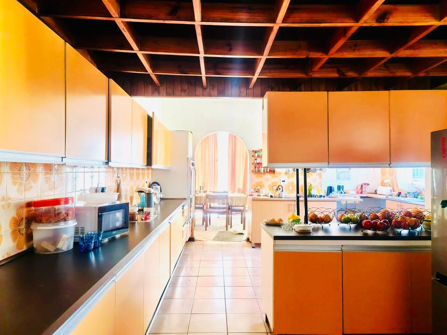
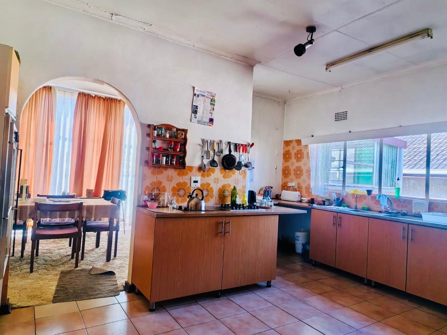
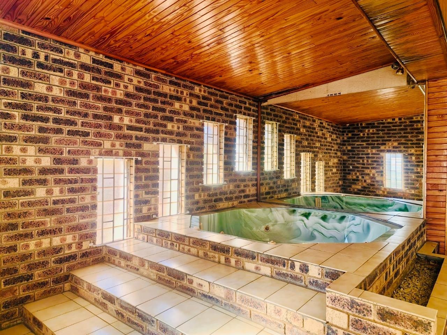
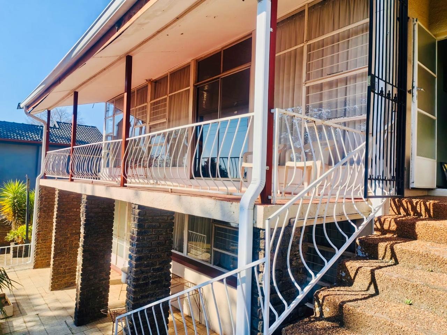
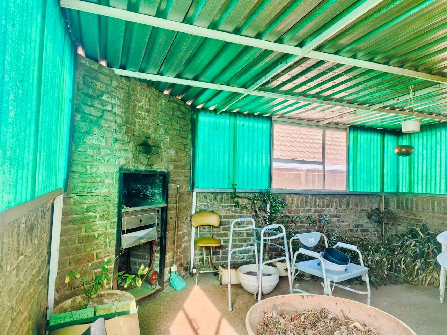
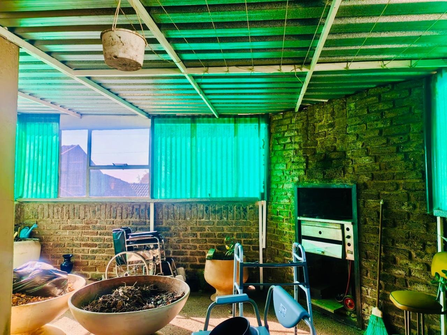
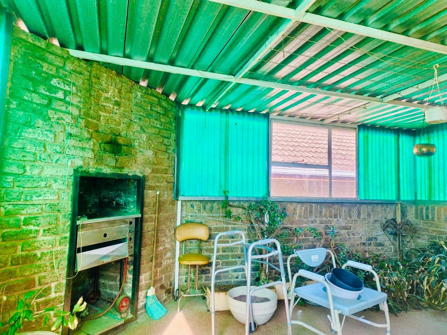
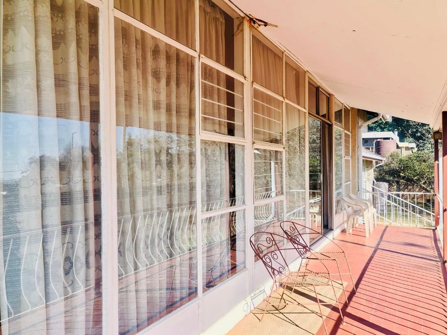
The heart of the home includes a well-equipped kitchen with built-in cupboards, a dining room, a comfortable TV lounge that opens onto a private balcony, and a separate family lounge. The enclosed braai room, complete with a built-in braai, is ideal for year-round entertaining. An additional large upstairs room with direct outdoor access offers endless possibilities as a home office, entertainment area, gym, or games room. A relaxing jacuzzi completes the upper level.
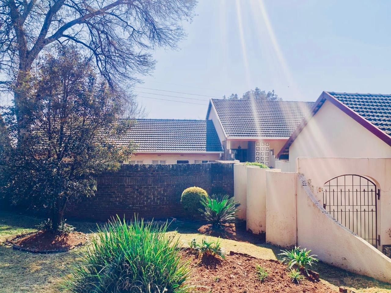
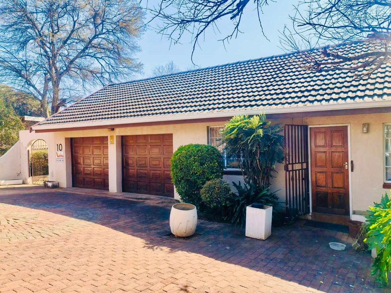
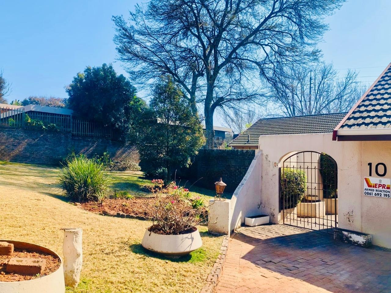
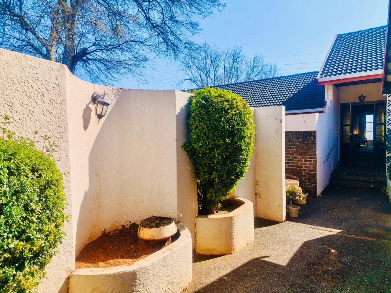
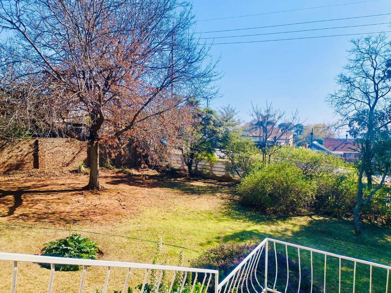
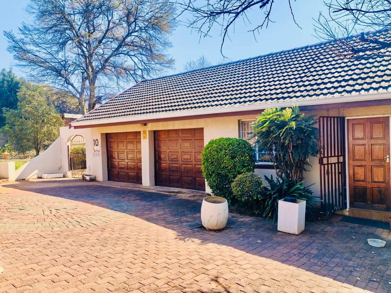
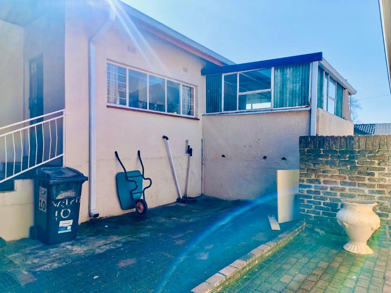
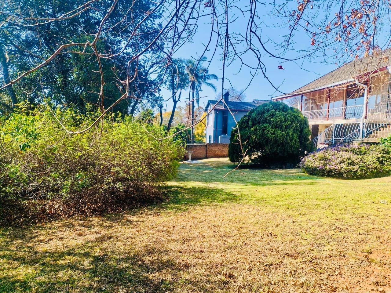
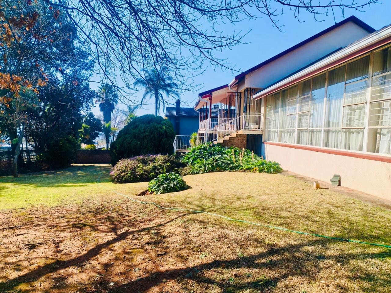
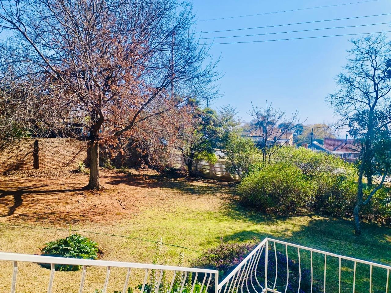
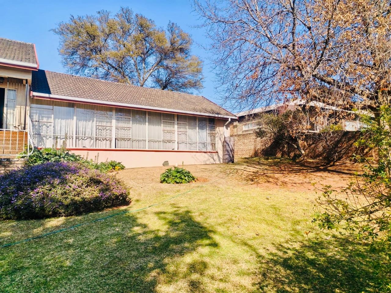
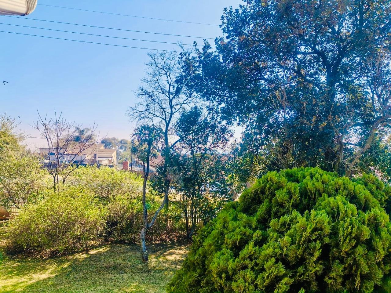
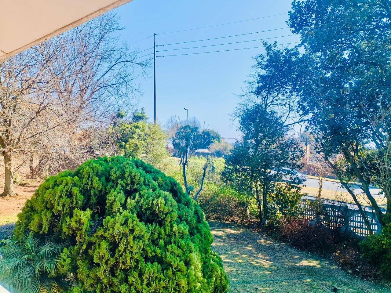
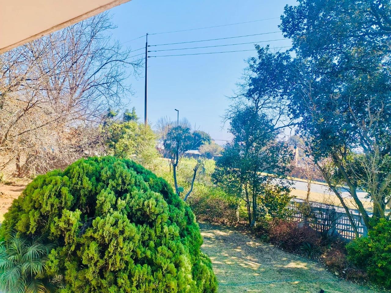
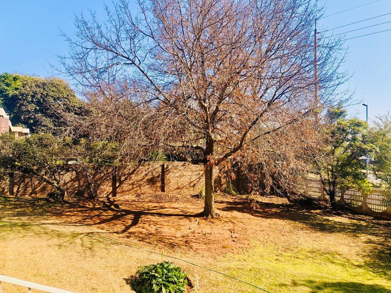
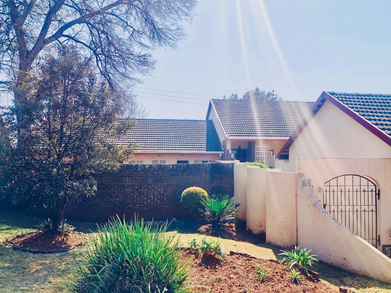
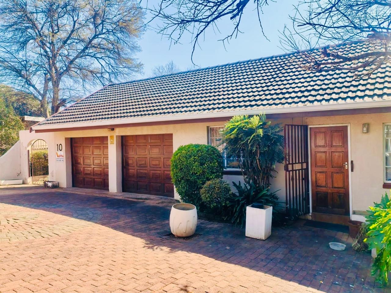
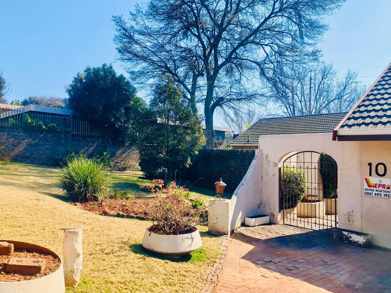
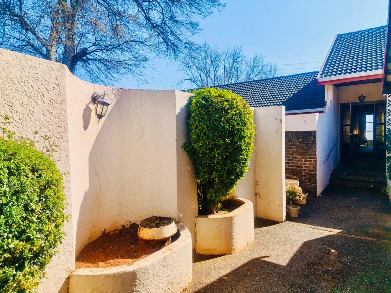
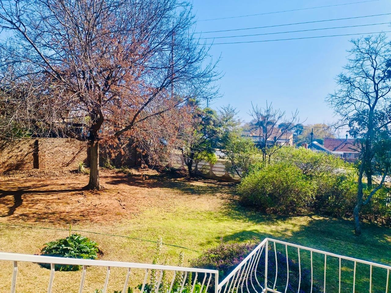
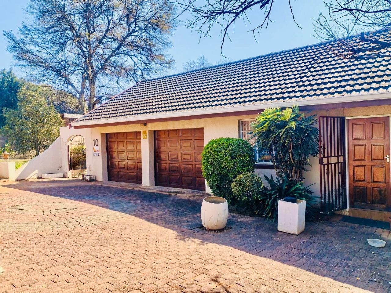
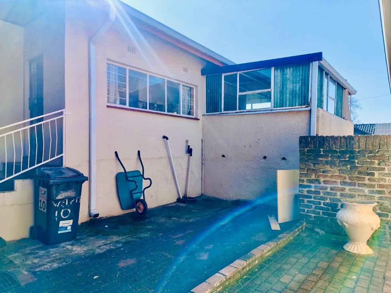
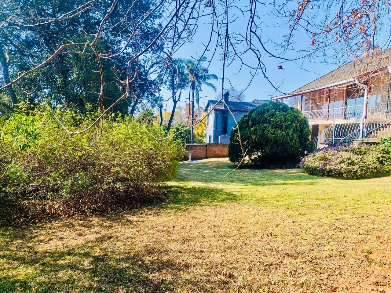
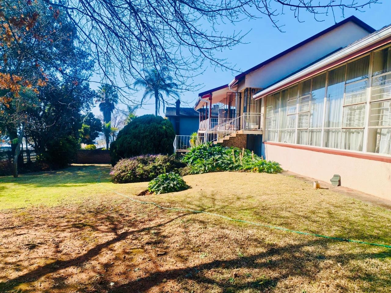
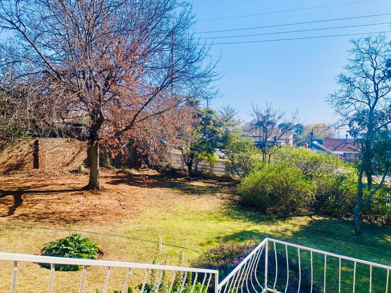
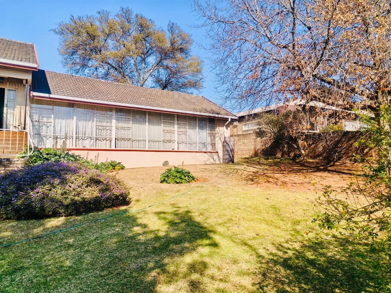
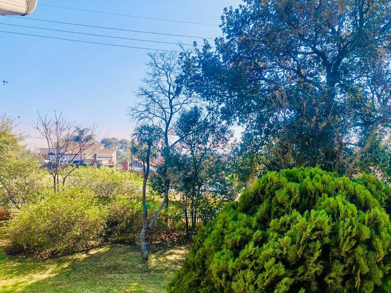
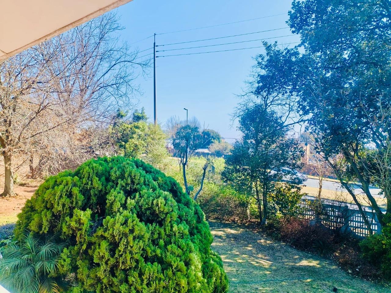
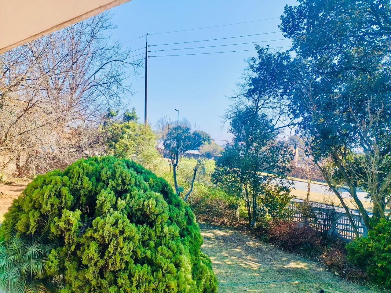
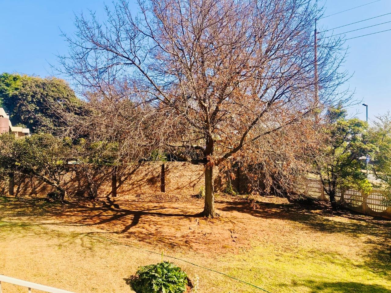
Outside, the property offers a large, fully fenced yard with two separate entrances, providing excellent accessibility and extra parking. The home also features double automated garages, additional secure parking inside the erf, and a remote-controlled entrance gate.
An outdoor bathroom includes a bath, toilet, and vanity, while a downstairs kitchen area is currently under development, offering exciting potential for future expansion or additional living space.
The separate flatlet provides comfortable accommodation and consists of a TV/lounge area, a compact kitchen, one bedroom with curtain rails, and a bathroom fitted with a shower, toilet, and vanity-ideal for extended family, guests, or rental income.
This versatile property combines space, comfort, and future potential, making it an excellent investment for families seeking a home that can adapt to their lifestyle.
Rates, Taxes and erf sizes are estimates and subject to change.
Property Details
- 4 Bedrooms
- 3 Bathrooms
- 2 Garages
- 1 Lounges
- 1 Dining Area
Property Features
- Pets Allowed
- Access Gate
- Kitchen
- Built In Braai
- Guest Toilet
- Paving
- Garden
- Family TV Room
| Bedrooms | 4 |
| Bathrooms | 3 |
| Garages | 2 |
| Erf Size | 1 612.0 m2 |
Contact the Agent

Chevonne Buitendag
Full Status Property Practitioner