- 4
- 2.5
- 2
- 389 m2
- 1 564.0 m2
Monthly Costs
Monthly Bond Repayment ZAR .
Calculated over years at % with no deposit. Change Assumptions
Affordability Calculator | Bond Costs Calculator | Bond Repayment Calculator | Apply for a BondBond Calculator

Disclaimer: The estimates contained on this webpage are provided for general information purposes and should be used as a guide only. While every effort is made to ensure the accuracy of the calculator, RE/MAX of Southern Africa cannot be held liable for any loss or damage arising directly or indirectly from the use of this calculator, including any incorrect information generated by this calculator, and/or arising pursuant to your reliance on such information.
Mun. Rates & Taxes: ZAR 1200.00
Property description
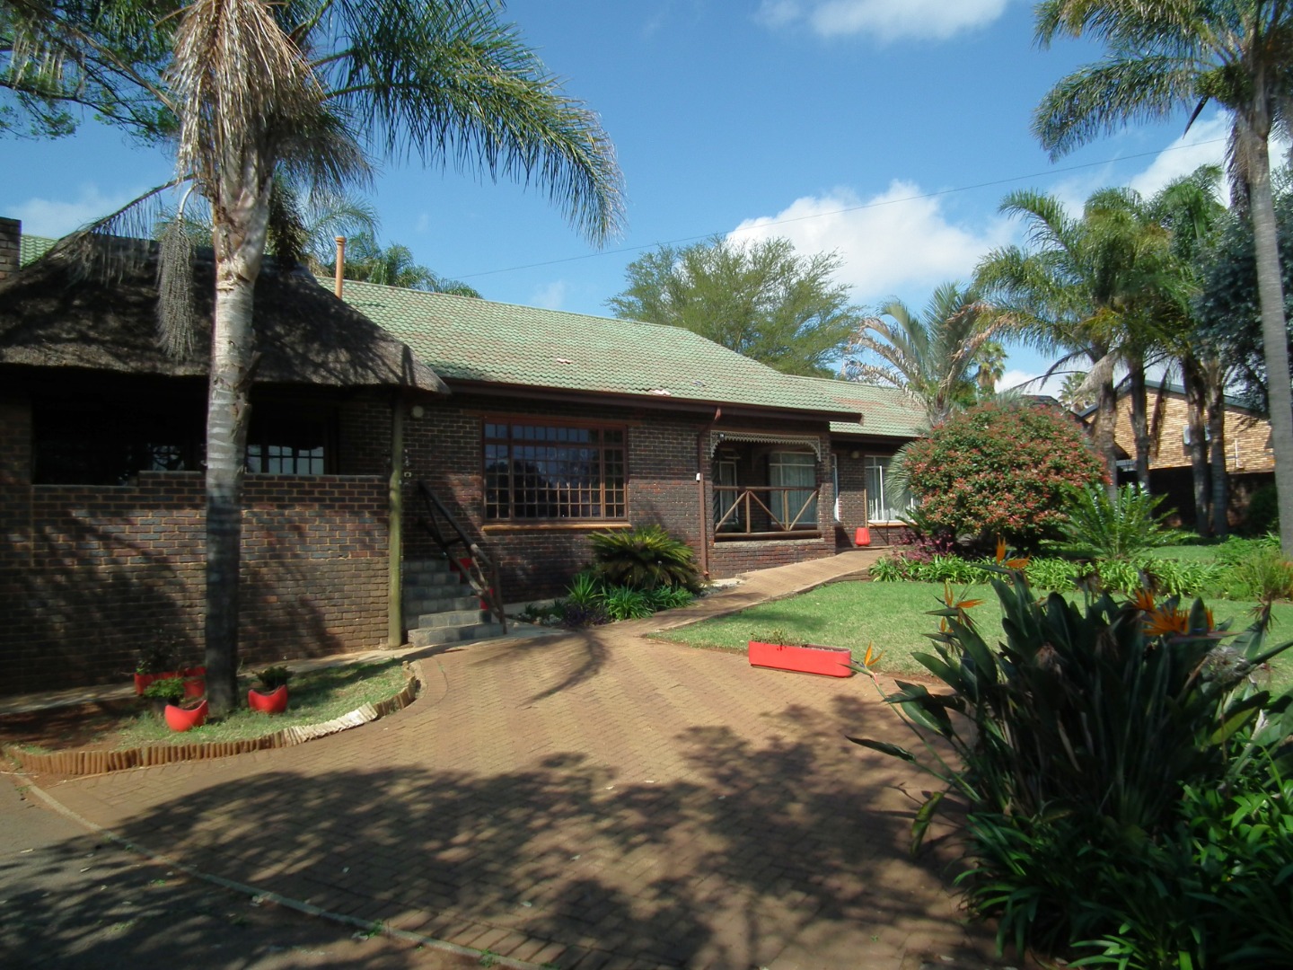
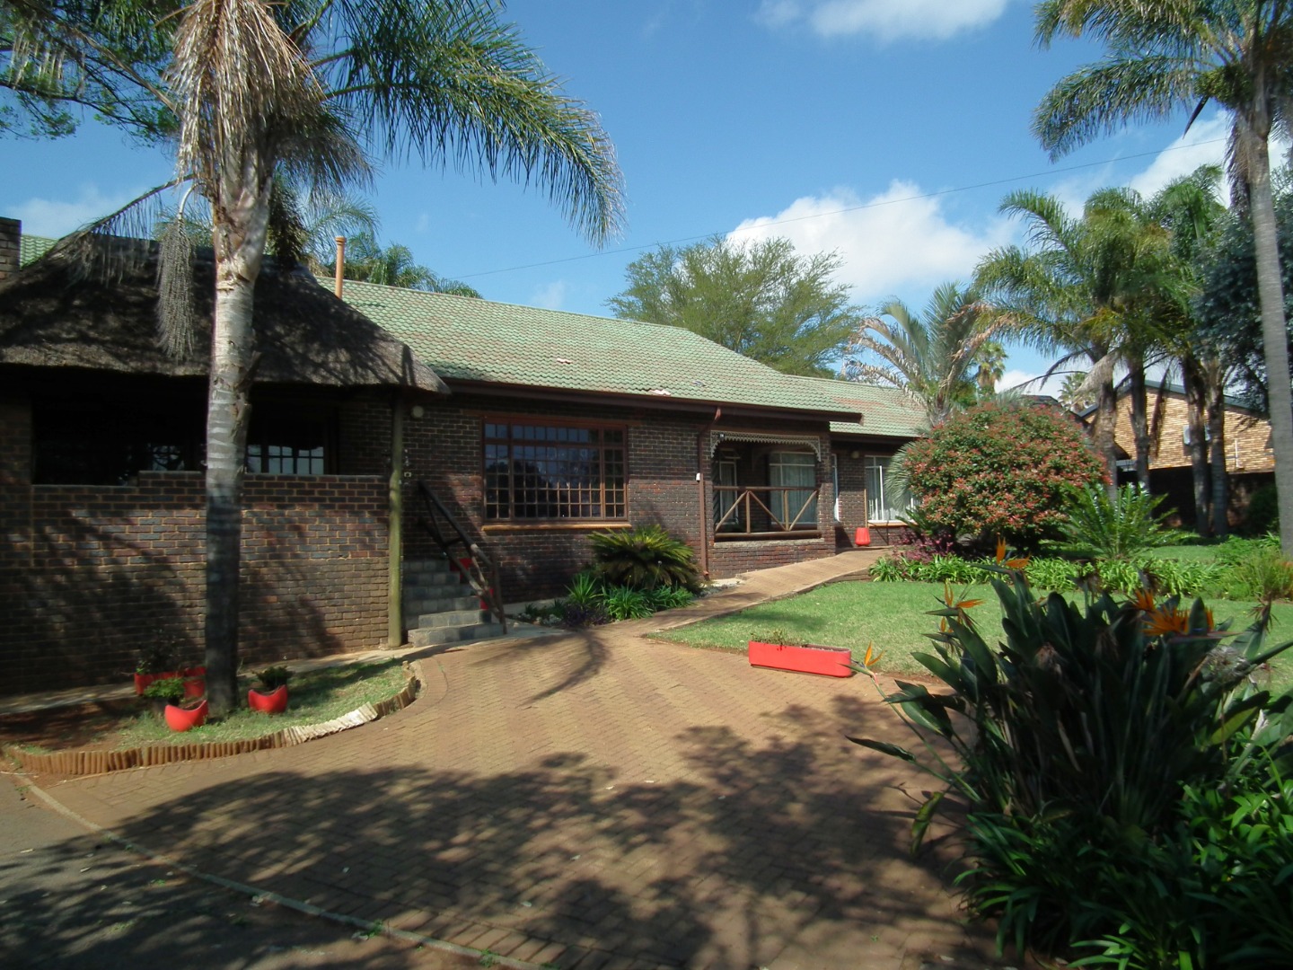
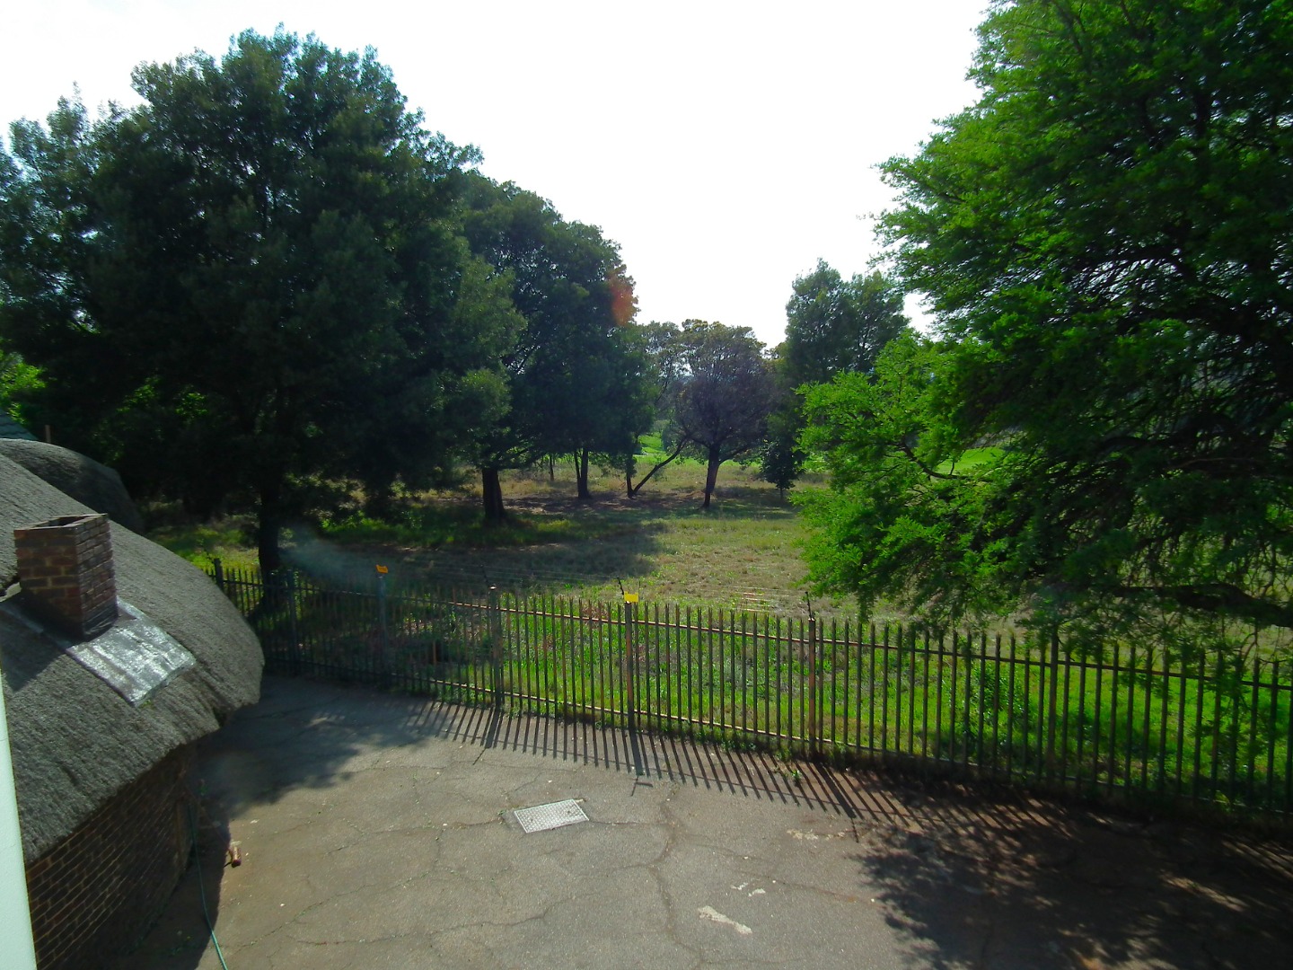
Positioned directly alongside the Krugersdorp Golf Club, this spacious family home in sought-after Rant en Dal offers an exceptional combination of comfortable family living, entertainment space, work-from-home flexibility and additional accommodation.
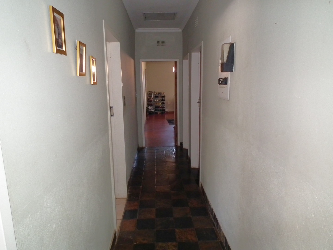
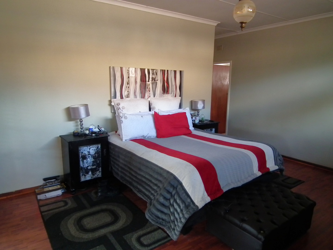
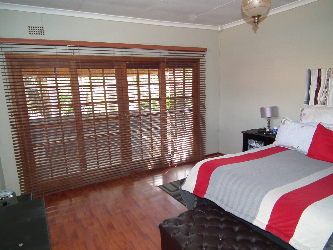
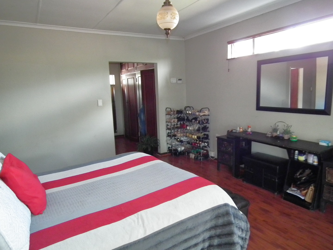
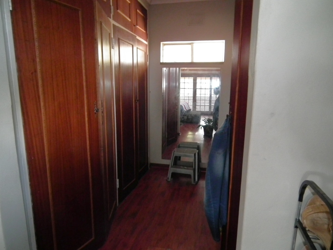
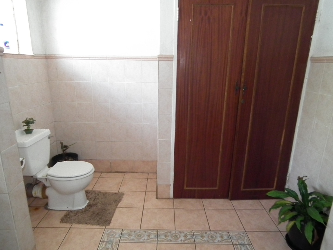
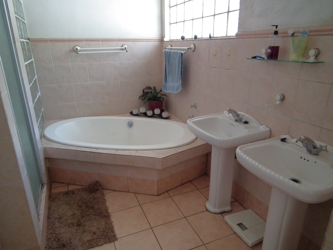
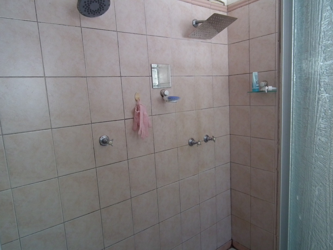
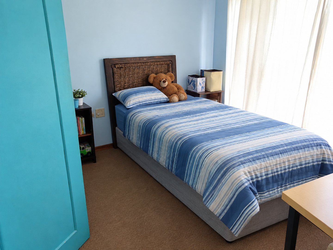
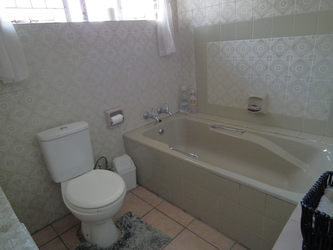
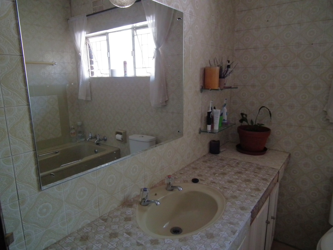
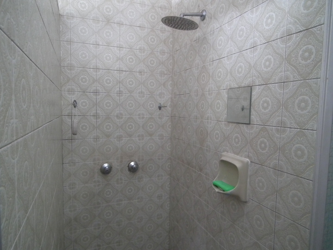
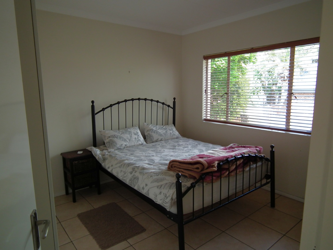
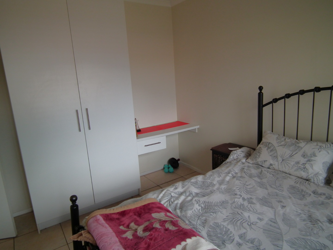
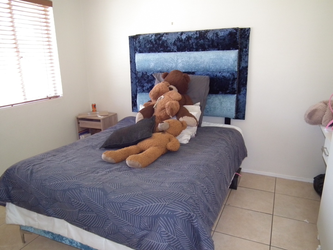
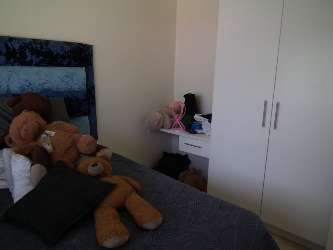
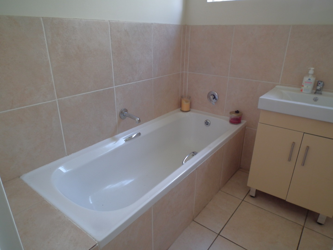
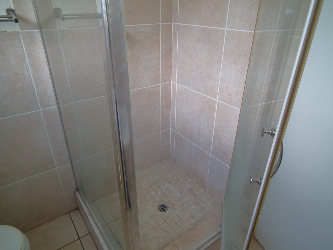
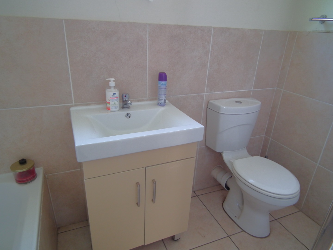
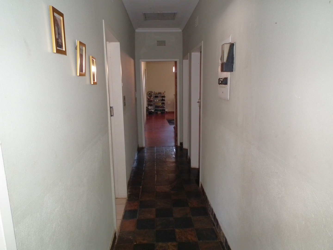
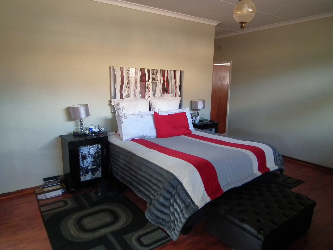
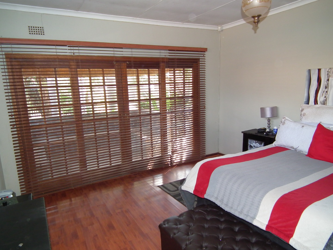
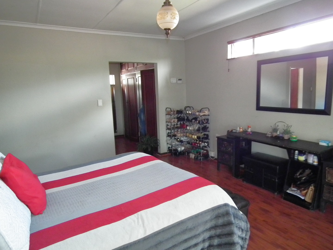
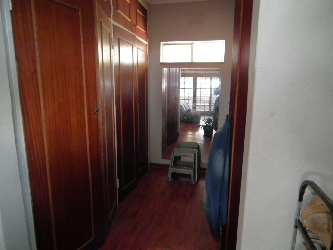
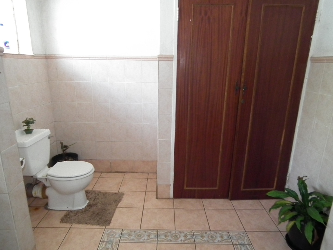
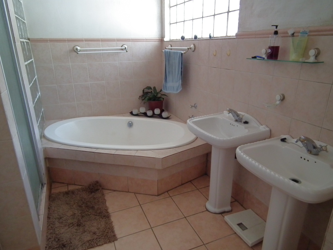
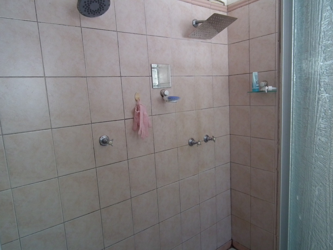
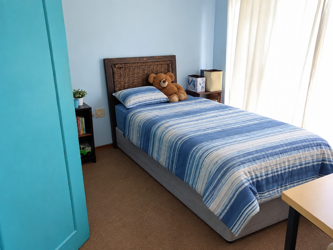
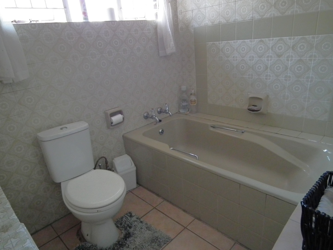
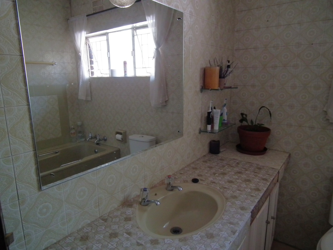
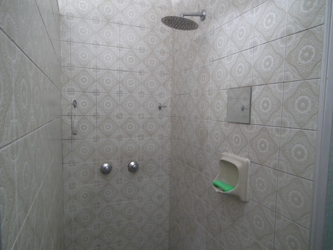
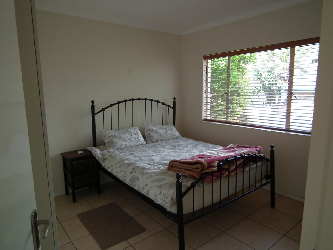
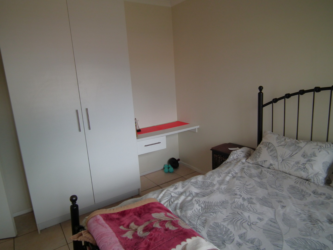
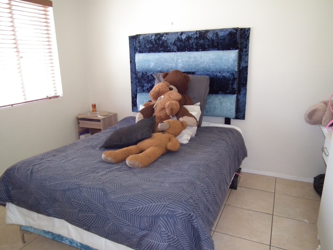
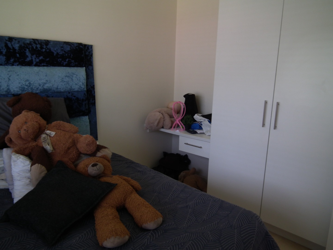
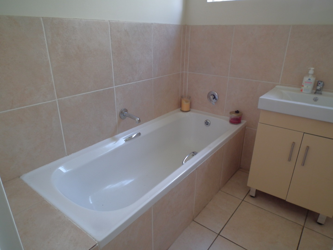
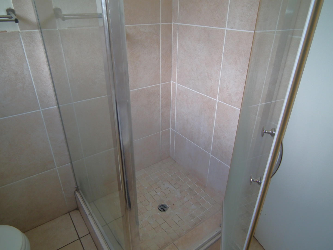
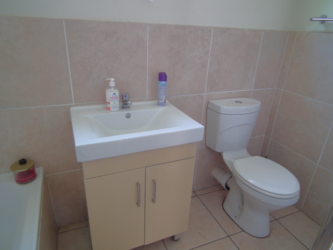
The main residence features 4 spacious bedrooms, with the impressive main bedroom offering double-size proportions, a walk-in dressing area and a full en-suite bathroom. A second full bathroom serves the family, complemented by a separate guest toilet.
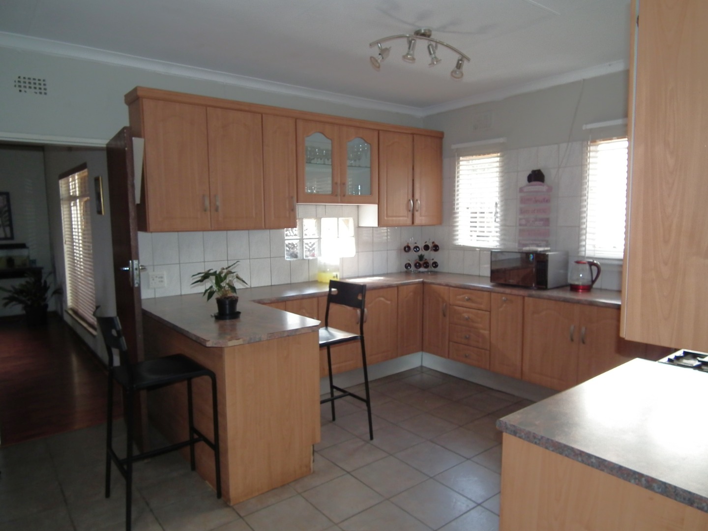
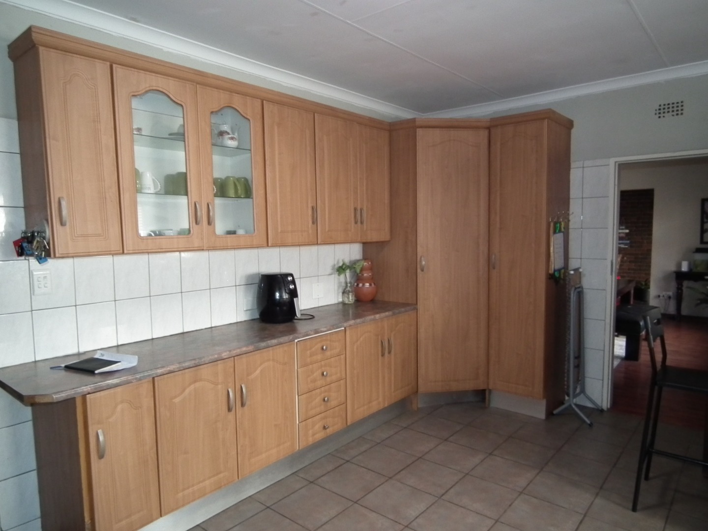
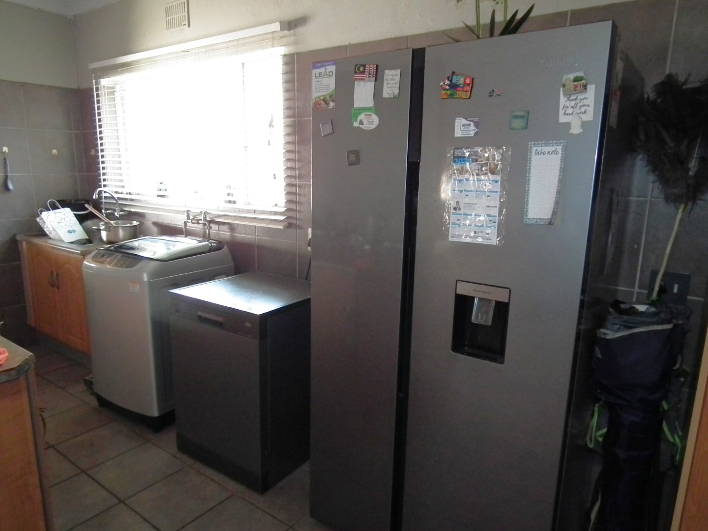
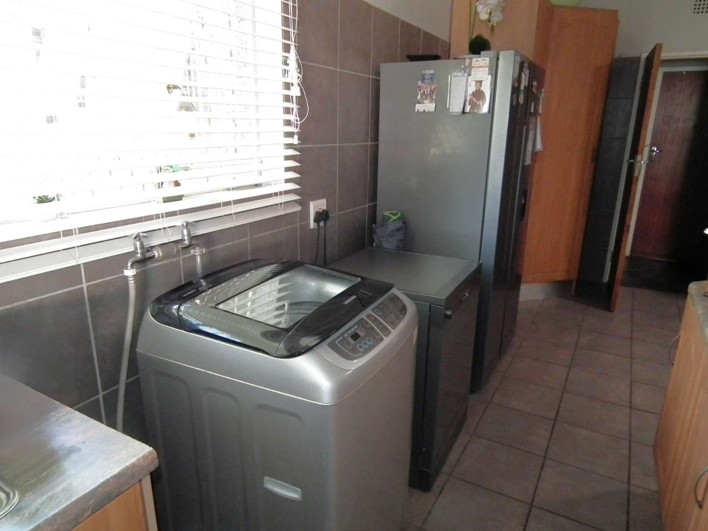
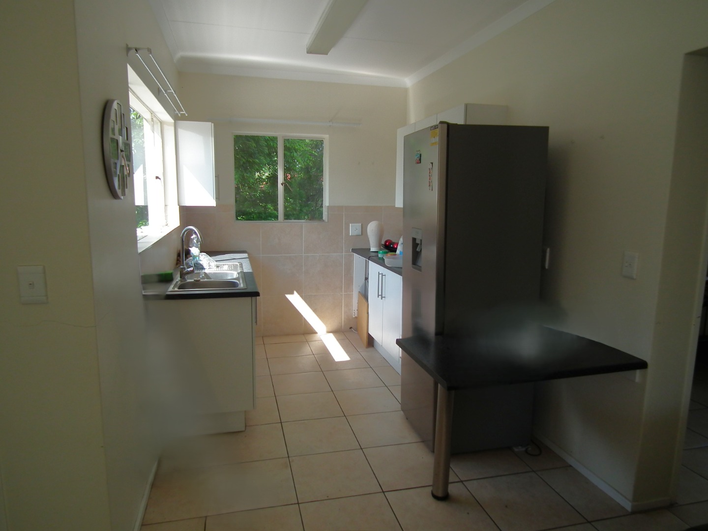
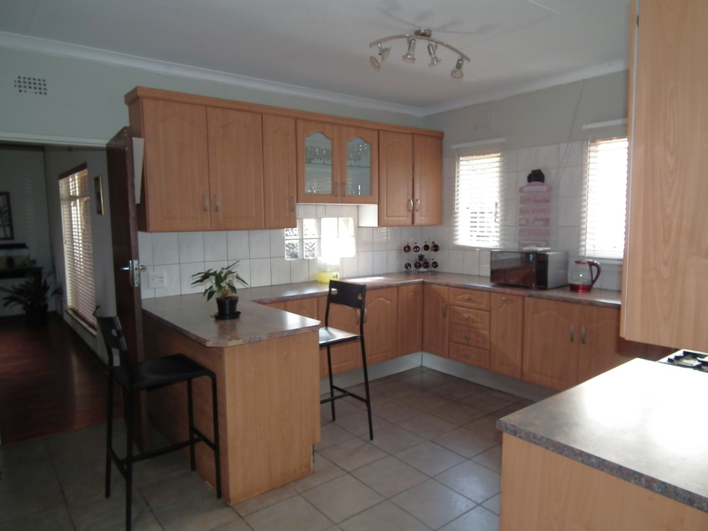
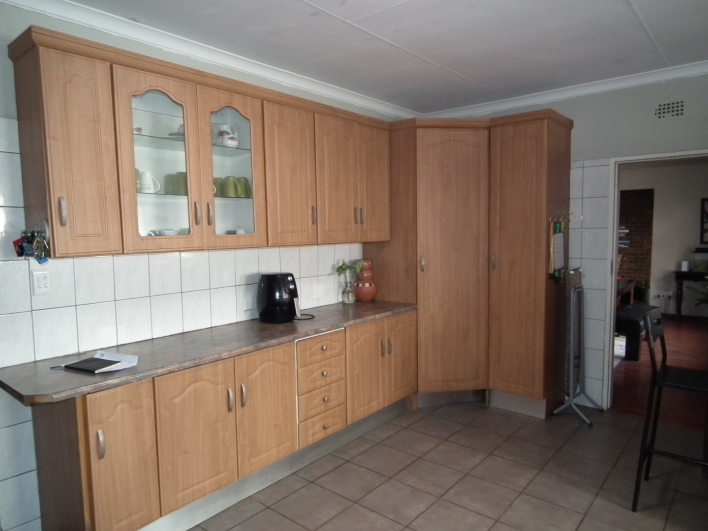
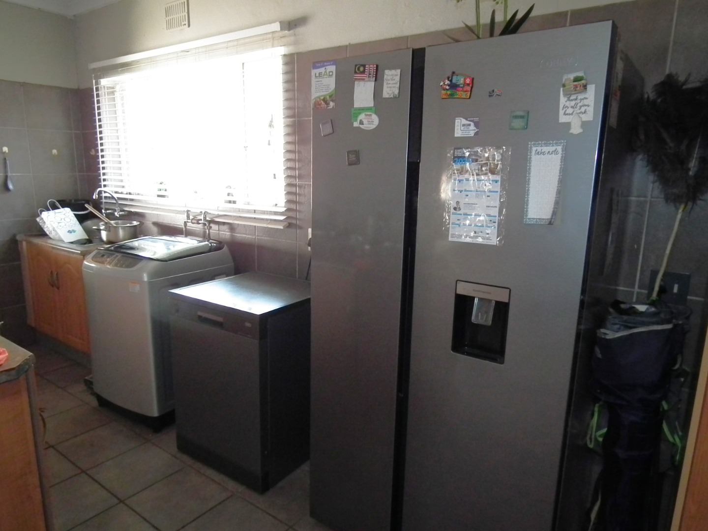
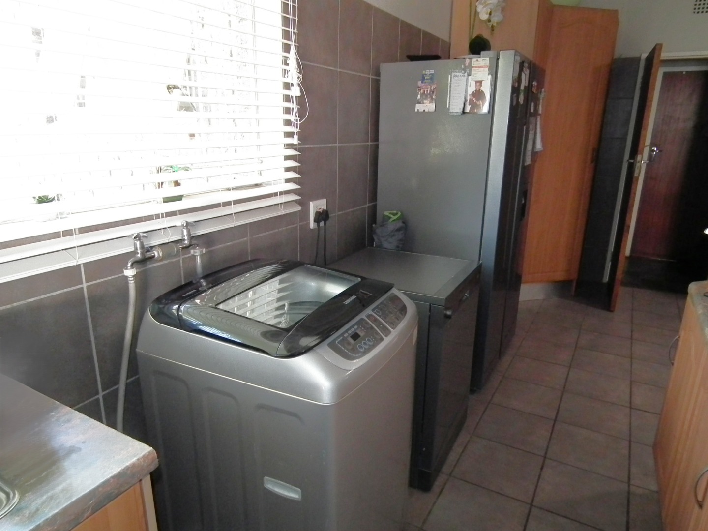
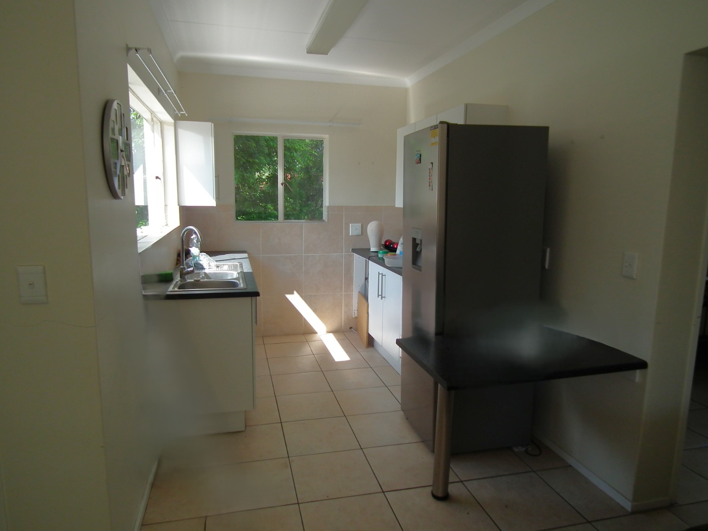
The large kitchen provides ample workspace and storage, with a separate wash-up/scullery area offering space for multiple water appliances and a double-door fridge.
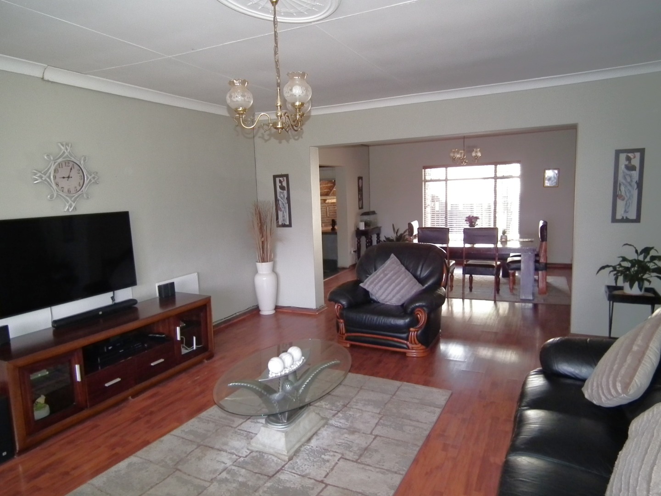
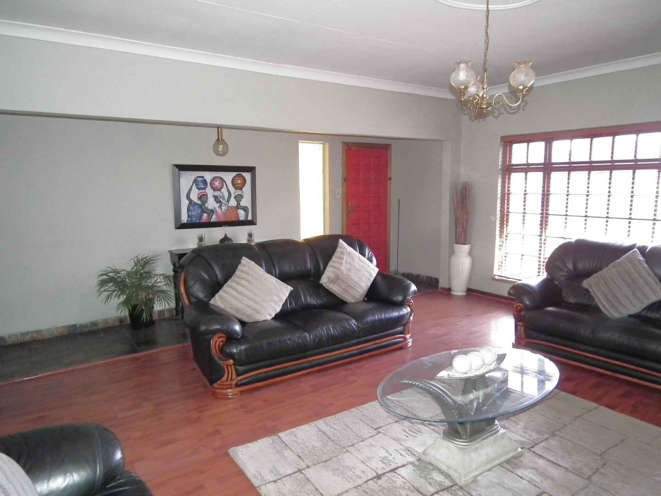
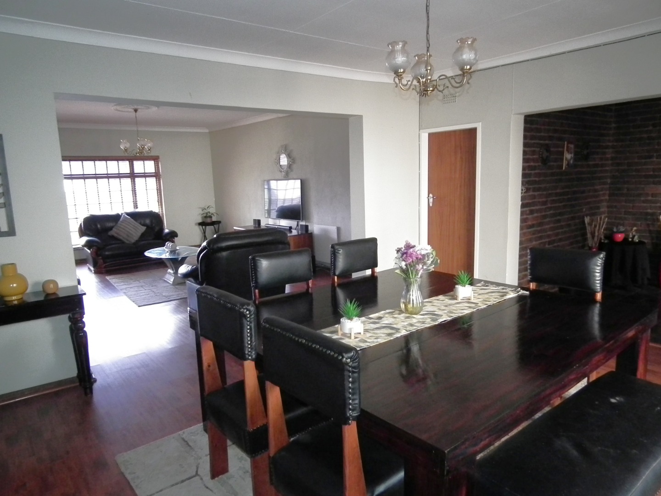
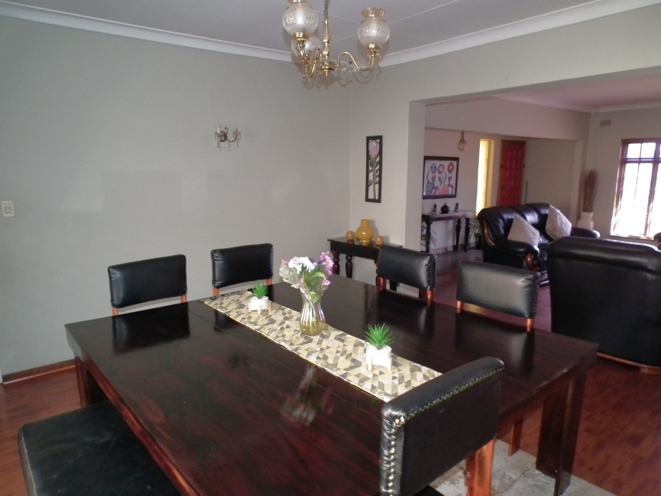
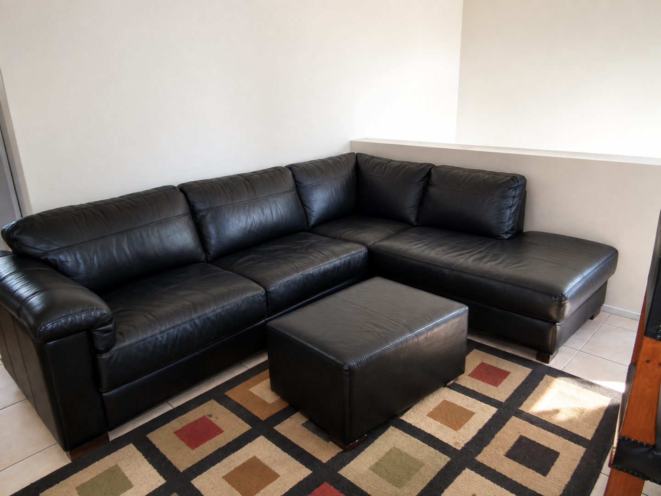
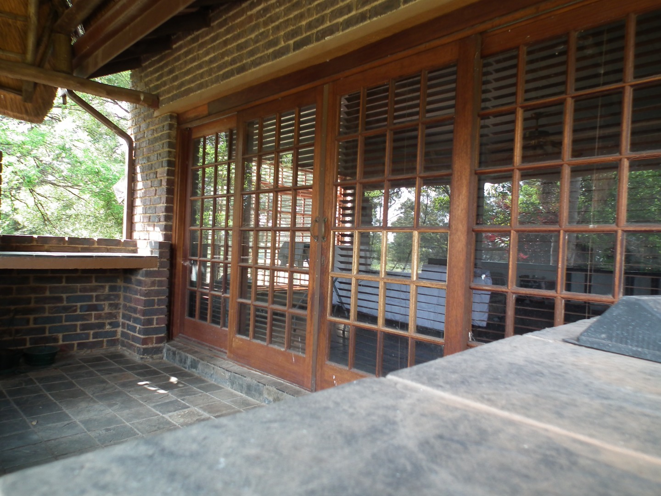
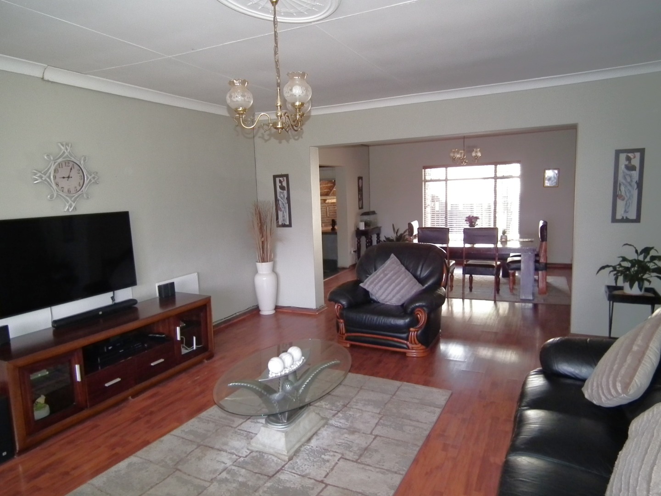
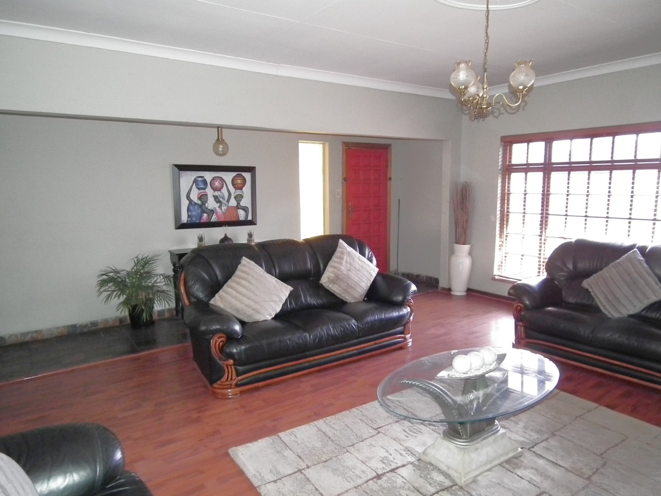
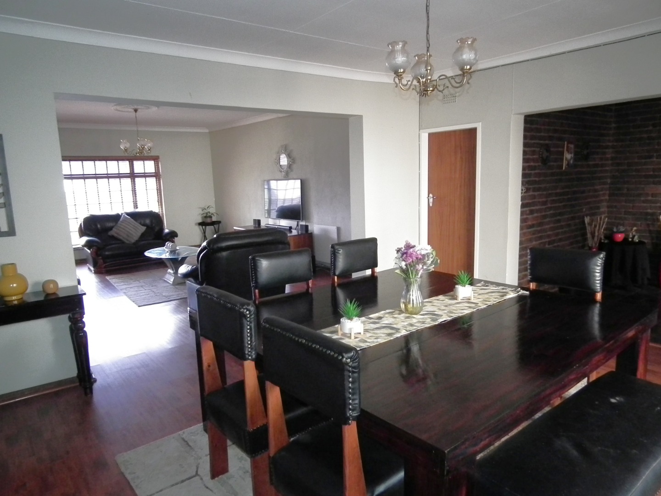
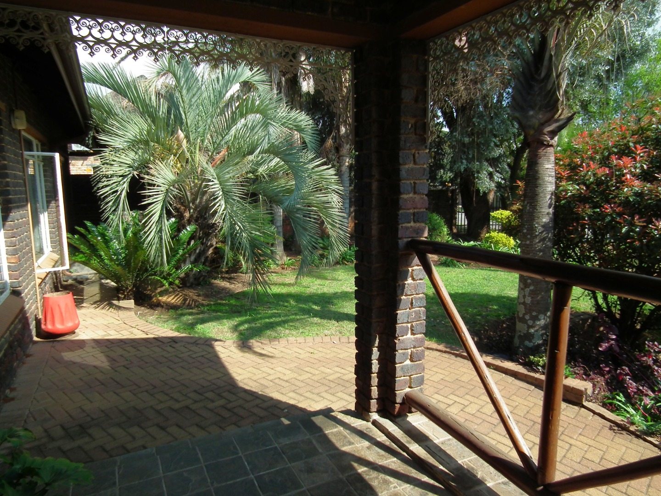
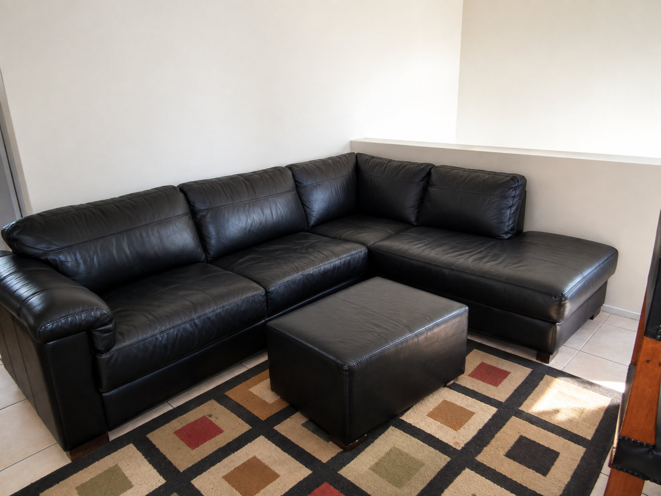
Living areas include a large lounge and separate dining room, while the spacious family room opens onto a patio overlooking the outdoor entertainment area. This versatile space is ideal for a home office, work-from-home setup, home-schooling area, beauty salon or additional family living space.
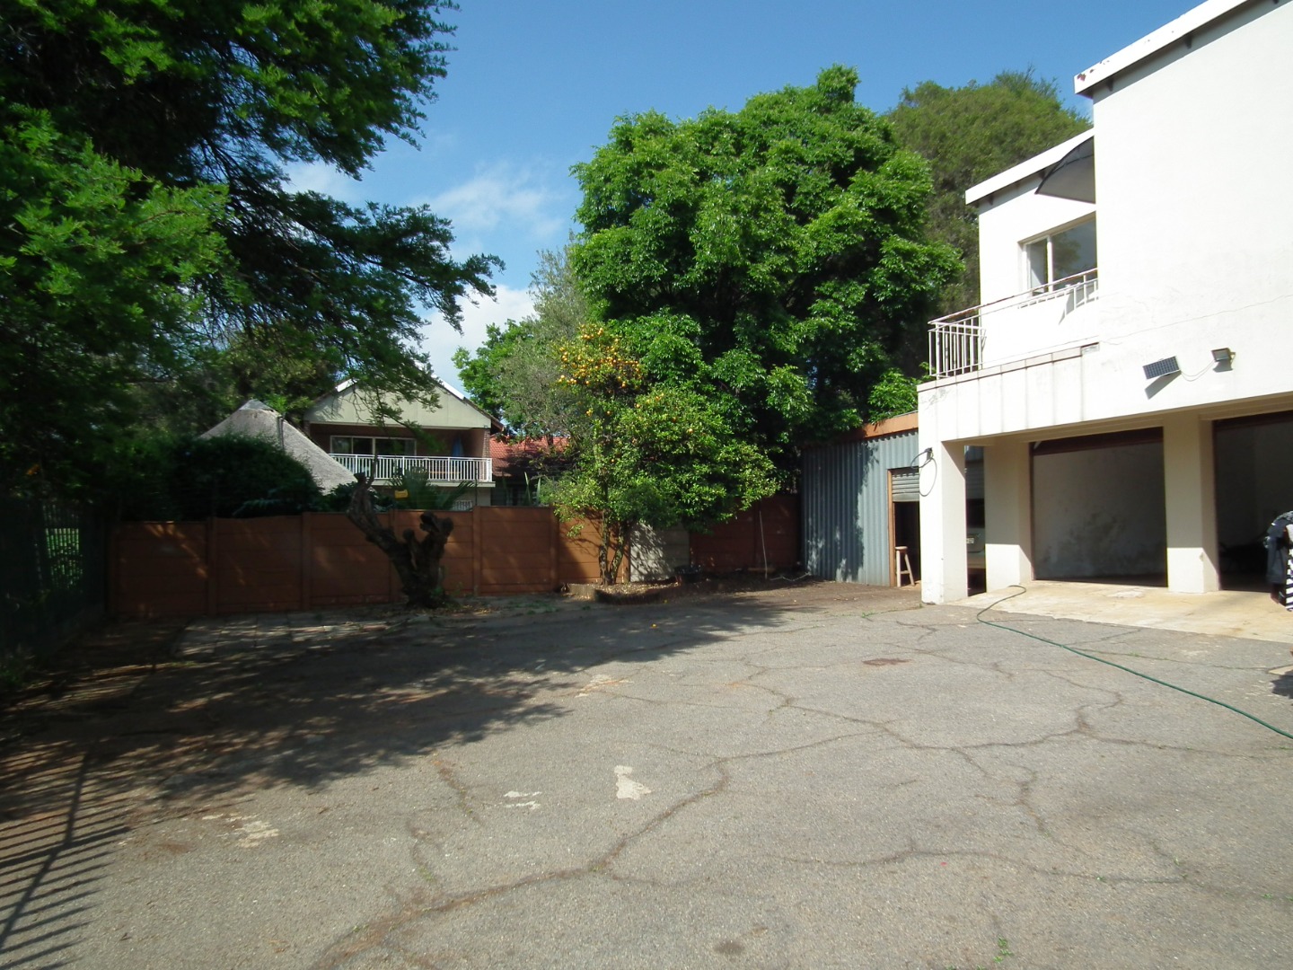
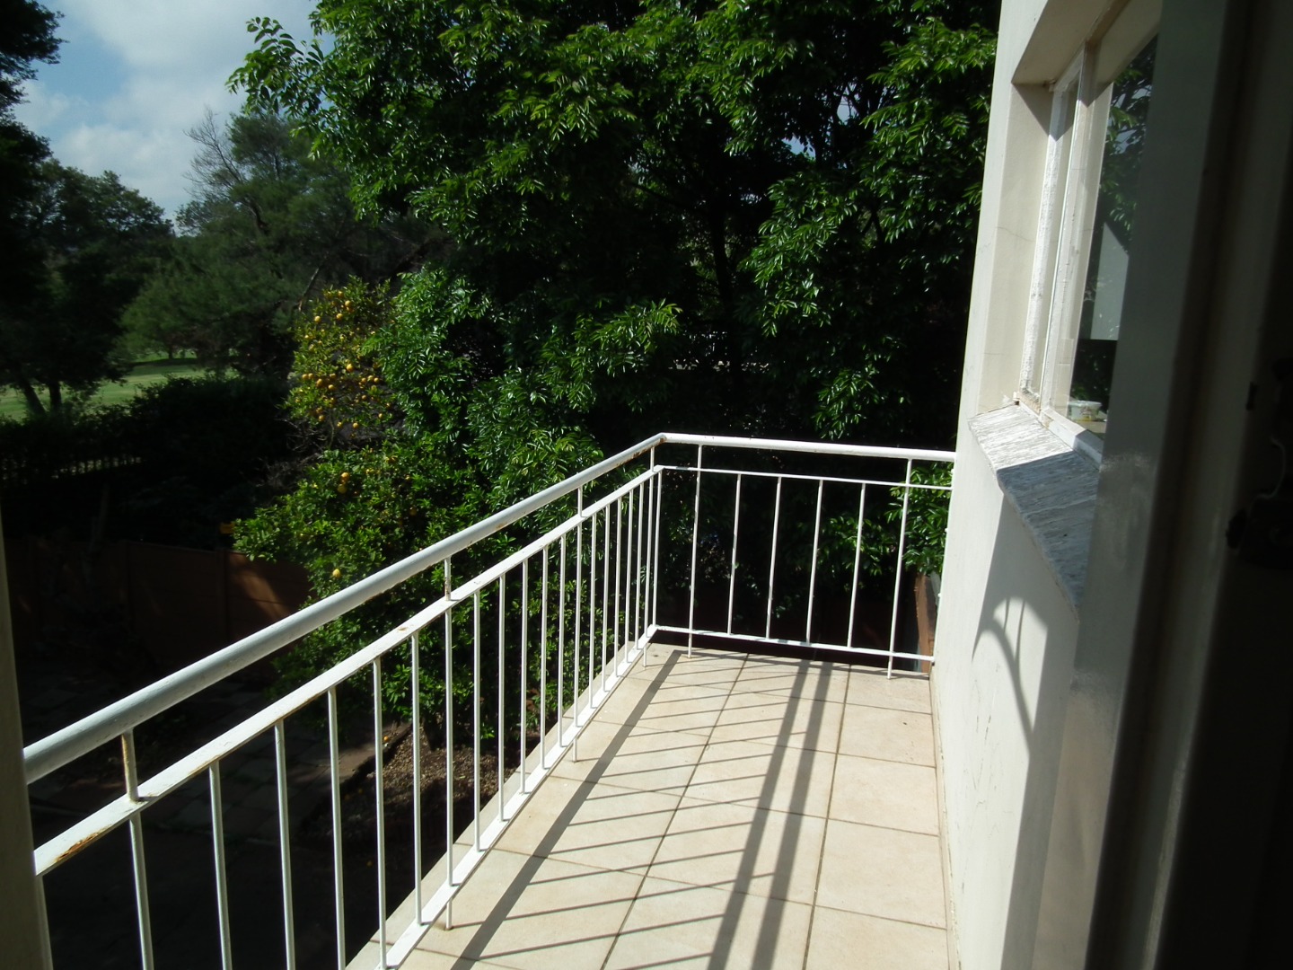
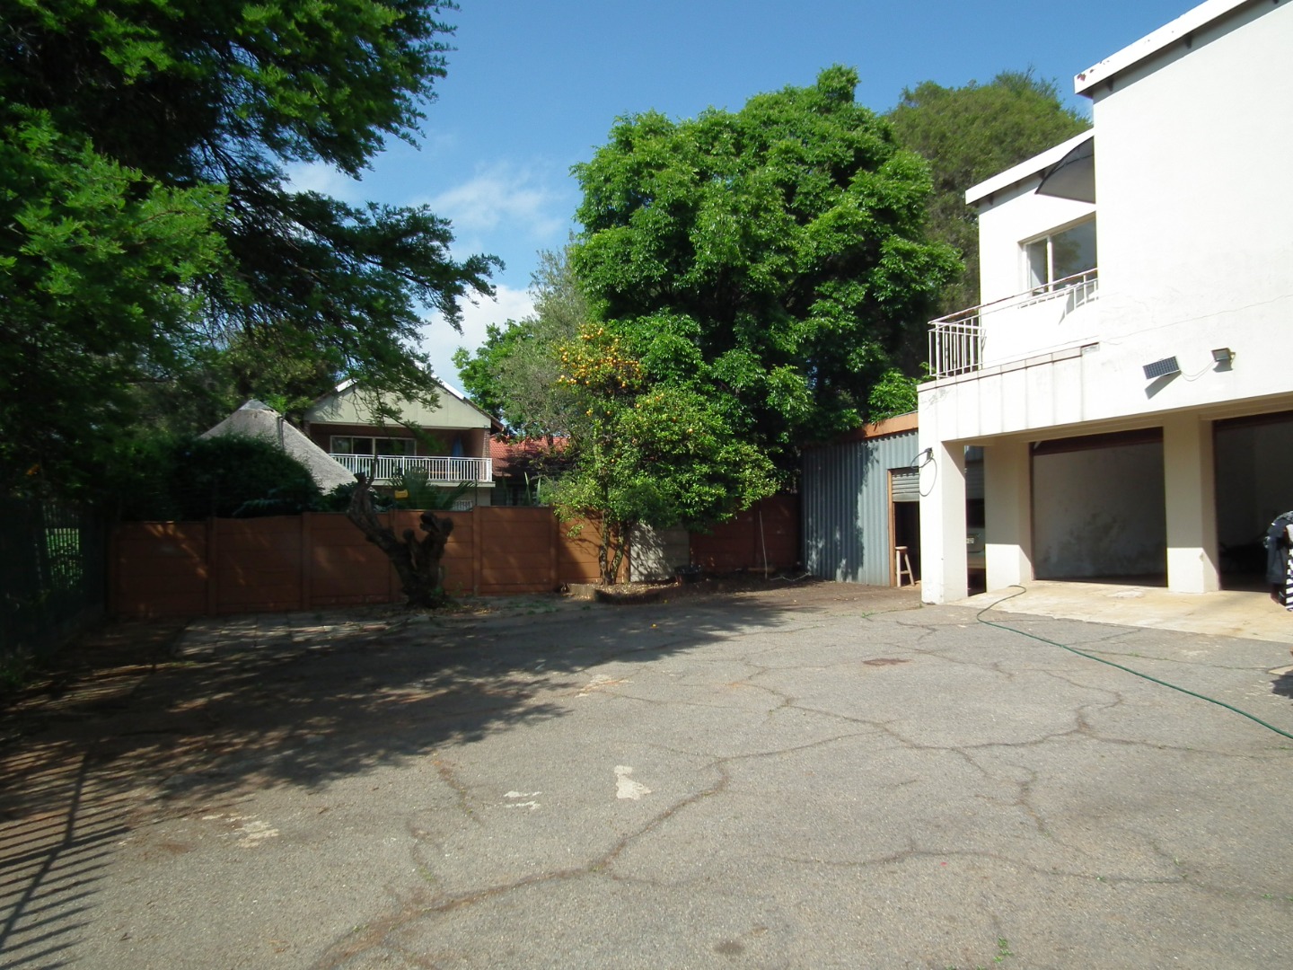
Adding exceptional versatility is the private 2-bedroom flatlet, built above the double garages at the back of the property. The flatlet offers a kitchenette, lounge and full bathroom, making it ideal for extended family, guests, a private office arrangement or potential rental income. A separate prepaid electricity meter can be utilised to monitor electricity consumption for rental purposes or removed if preferred.
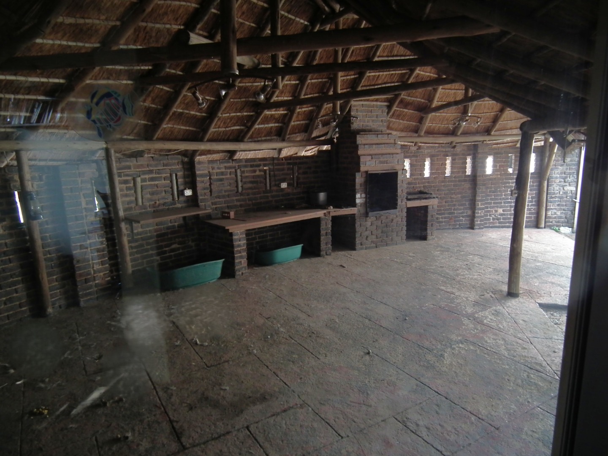
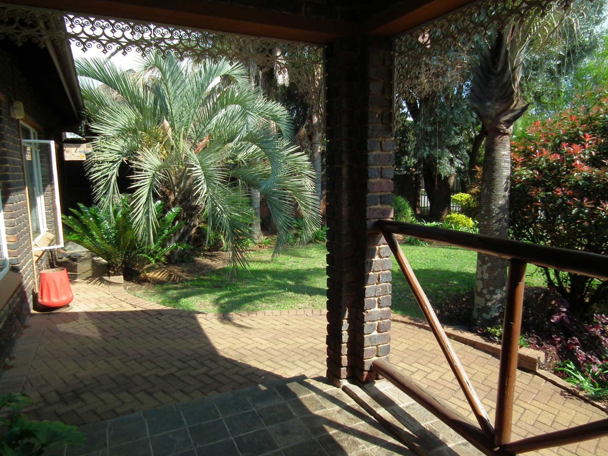
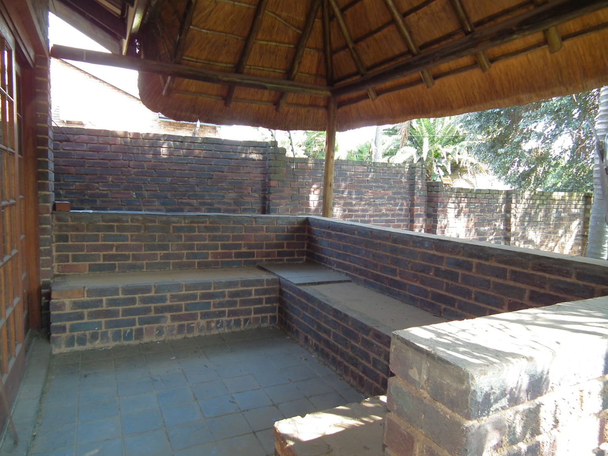
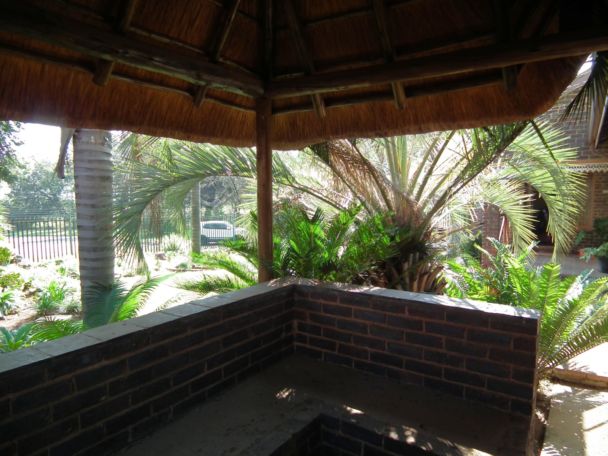
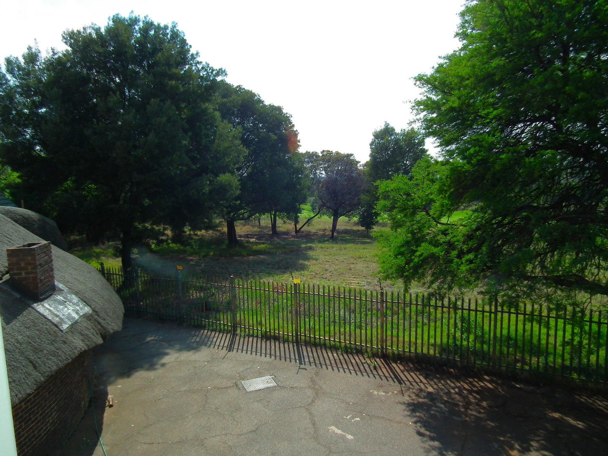
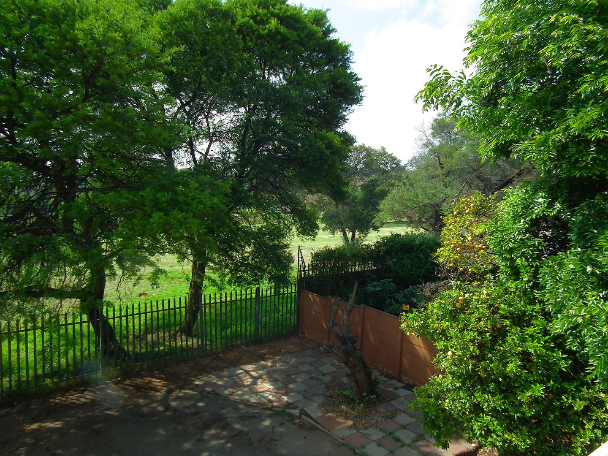
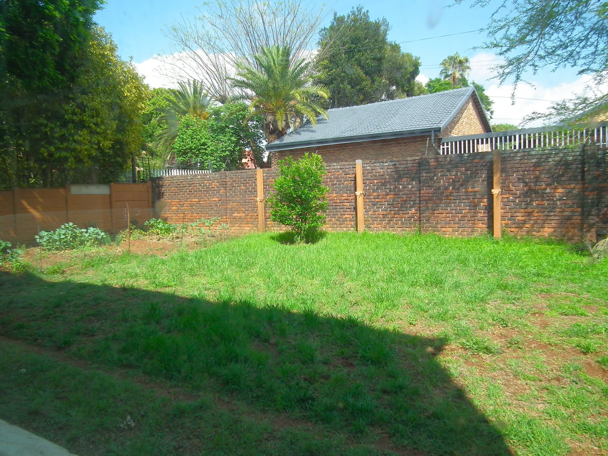
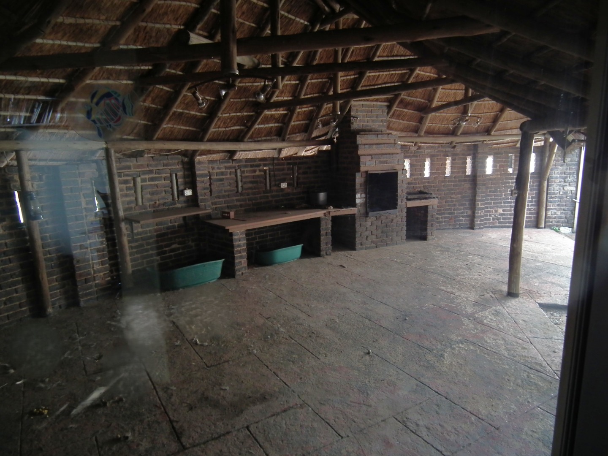
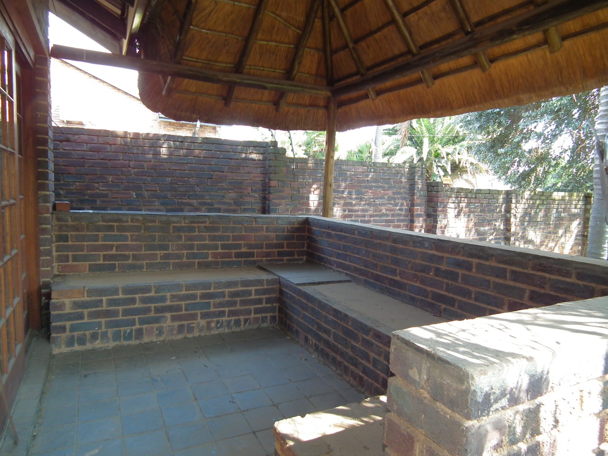
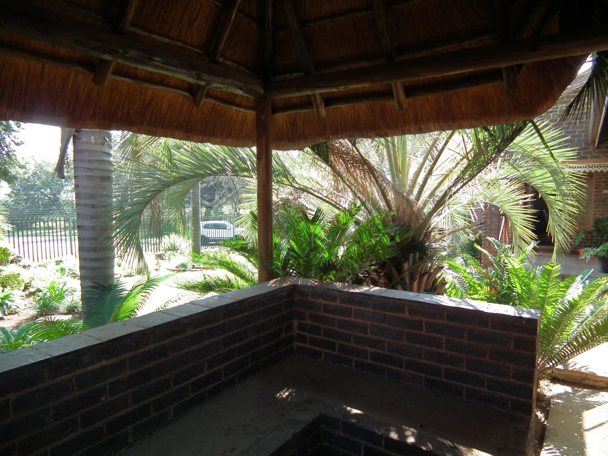
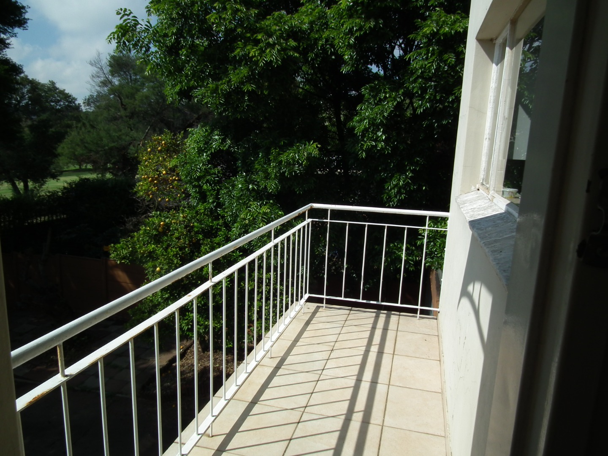
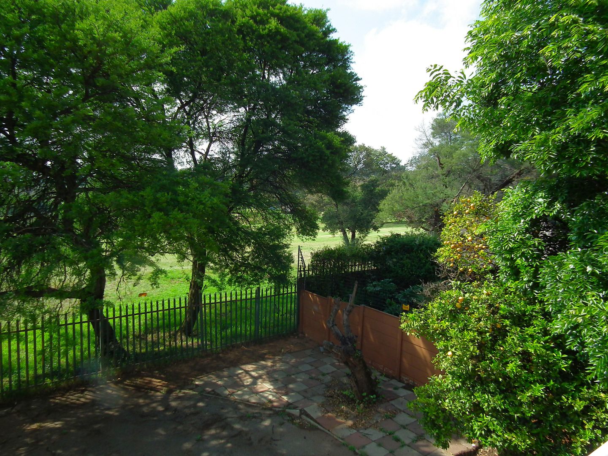
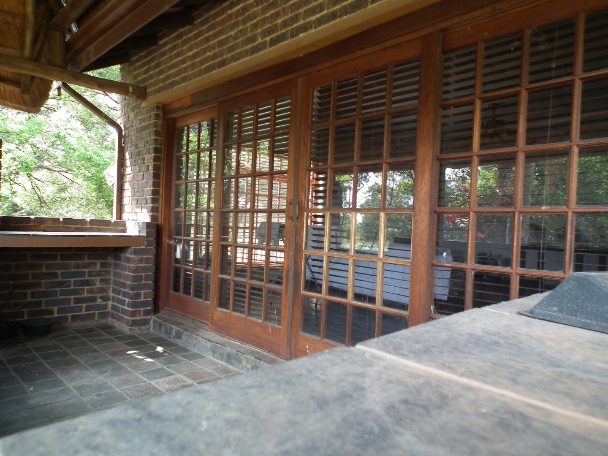
Outside, the property is designed for relaxed family living and entertaining, featuring a swimming pool, large thatched lapa with built-in braai and beautiful views across the Krugersdorp Golf Club greens.
The property also offers its own private access gate directly onto the golf club, creating a unique connection to the surrounding golf-course environment.
Property Highlights:
• 4-bedroom family home
• Double-size main bedroom
• Walk-in cupboards/dressing area
• Full en-suite bathroom
• Additional full family bathroom
• Separate guest toilet
• Large kitchen with separate wash-up/scullery area
• Space for multiple appliances and double-door fridge
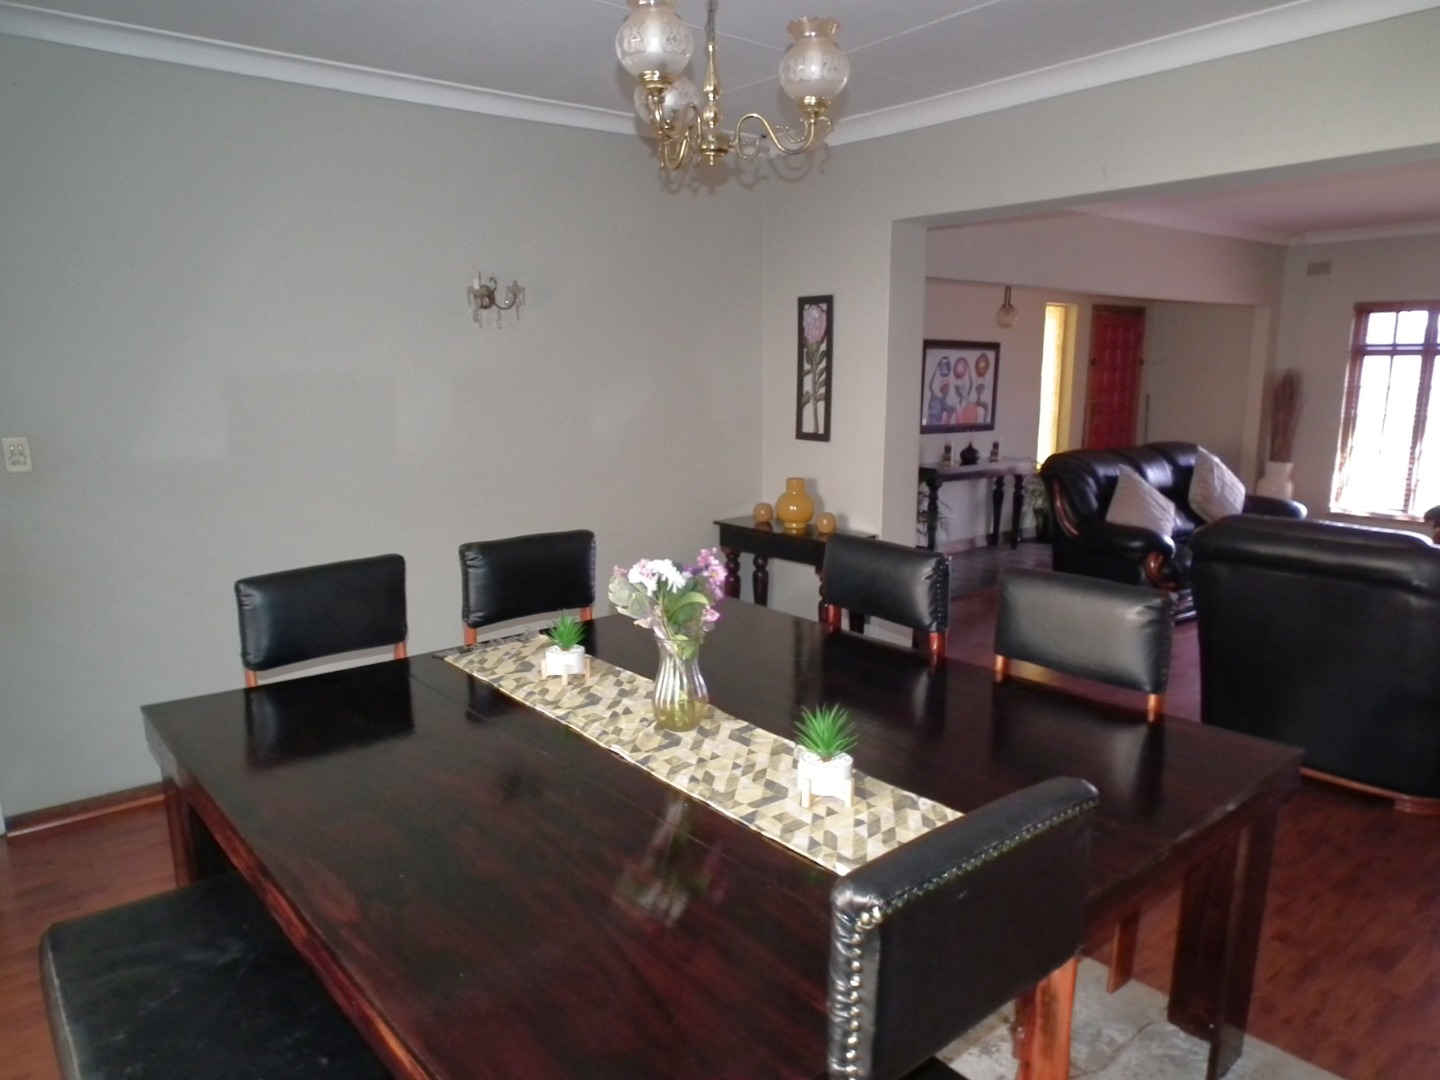
• Large lounge and separate dining room
• Spacious family room opening onto patio
• Ideal work-from-home / home-schooling / salon space
• Private 2-bedroom flatlet
• Flatlet with kitchenette, lounge and full bathroom
• Separate prepaid electricity meter for flatlet
• Double garages
• Swimming pool
• Large thatched lapa
• Built-in braai
• Golf course views
• Private access gate to Krugersdorp Golf Club
• Excellent potential for extended-family accommodation or rental income
• Situated in sought-after Rant en Dal
A versatile family property offering space, entertainment, additional accommodation and a unique golf-course setting - ideal for families looking for more than just a home.
Property Details
- 4 Bedrooms
- 2.5 Bathrooms
- 2 Garages
- 1 Ensuite
- 1 Lounges
- 1 Dining Area
Property Features
- Study
- Balcony
- Patio
- Pool
- Golf Course
- Laundry
- Storage
- Pets Allowed
- Access Gate
- Scenic View
- Kitchen
- Lapa
- Built In Braai
- Pantry
- Guest Toilet
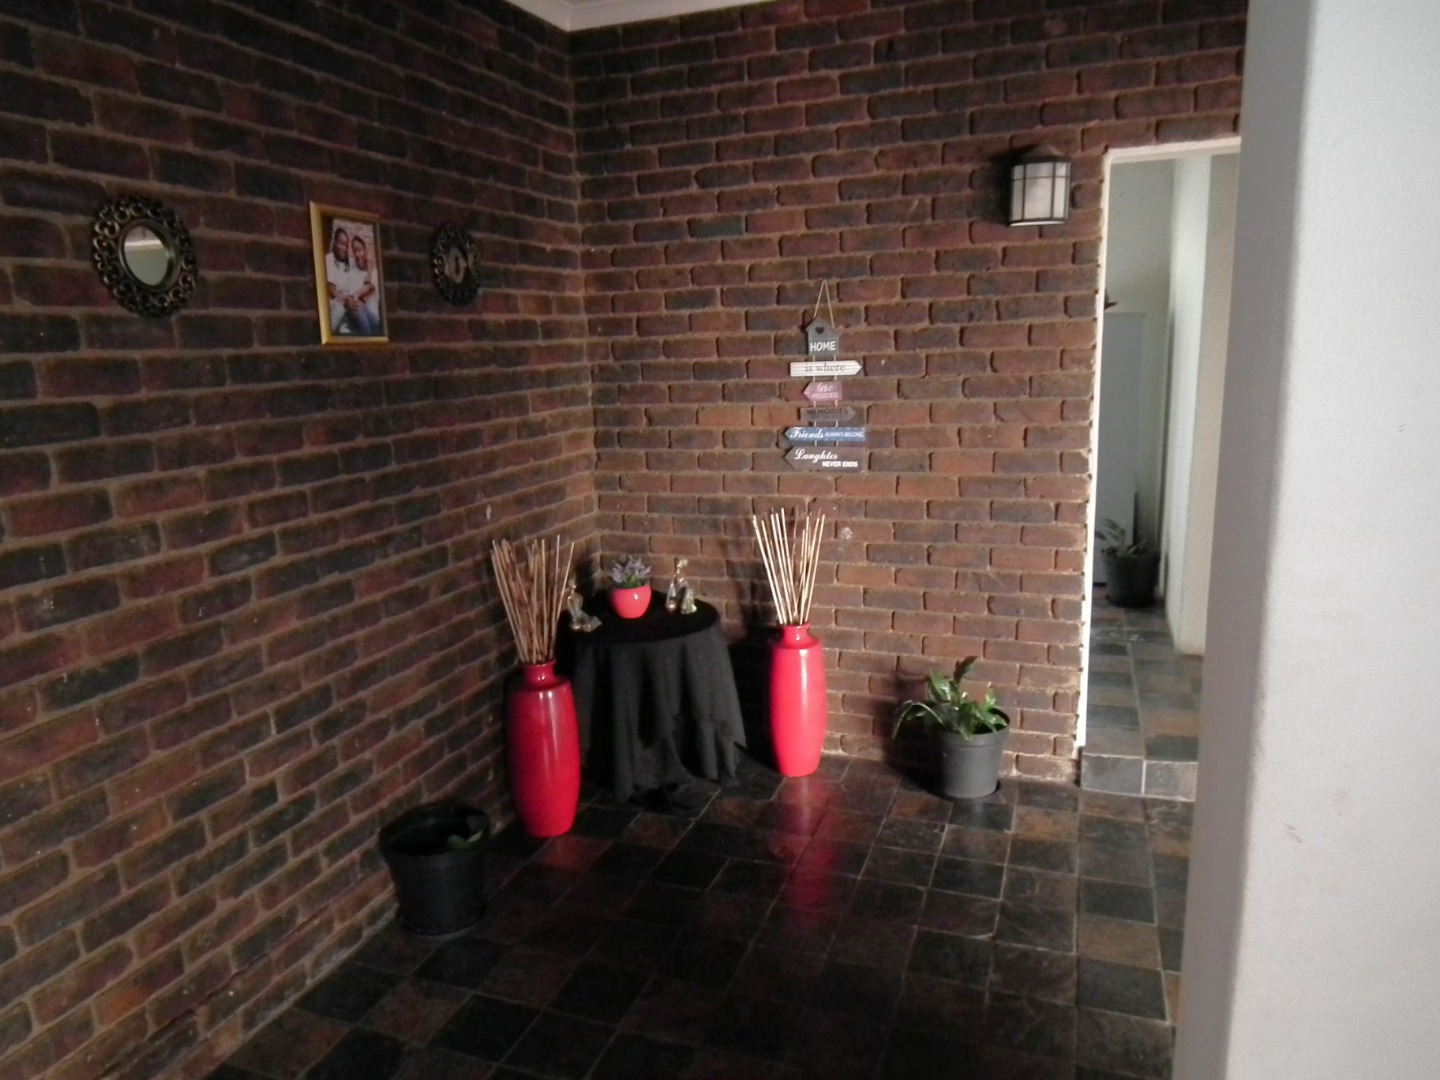
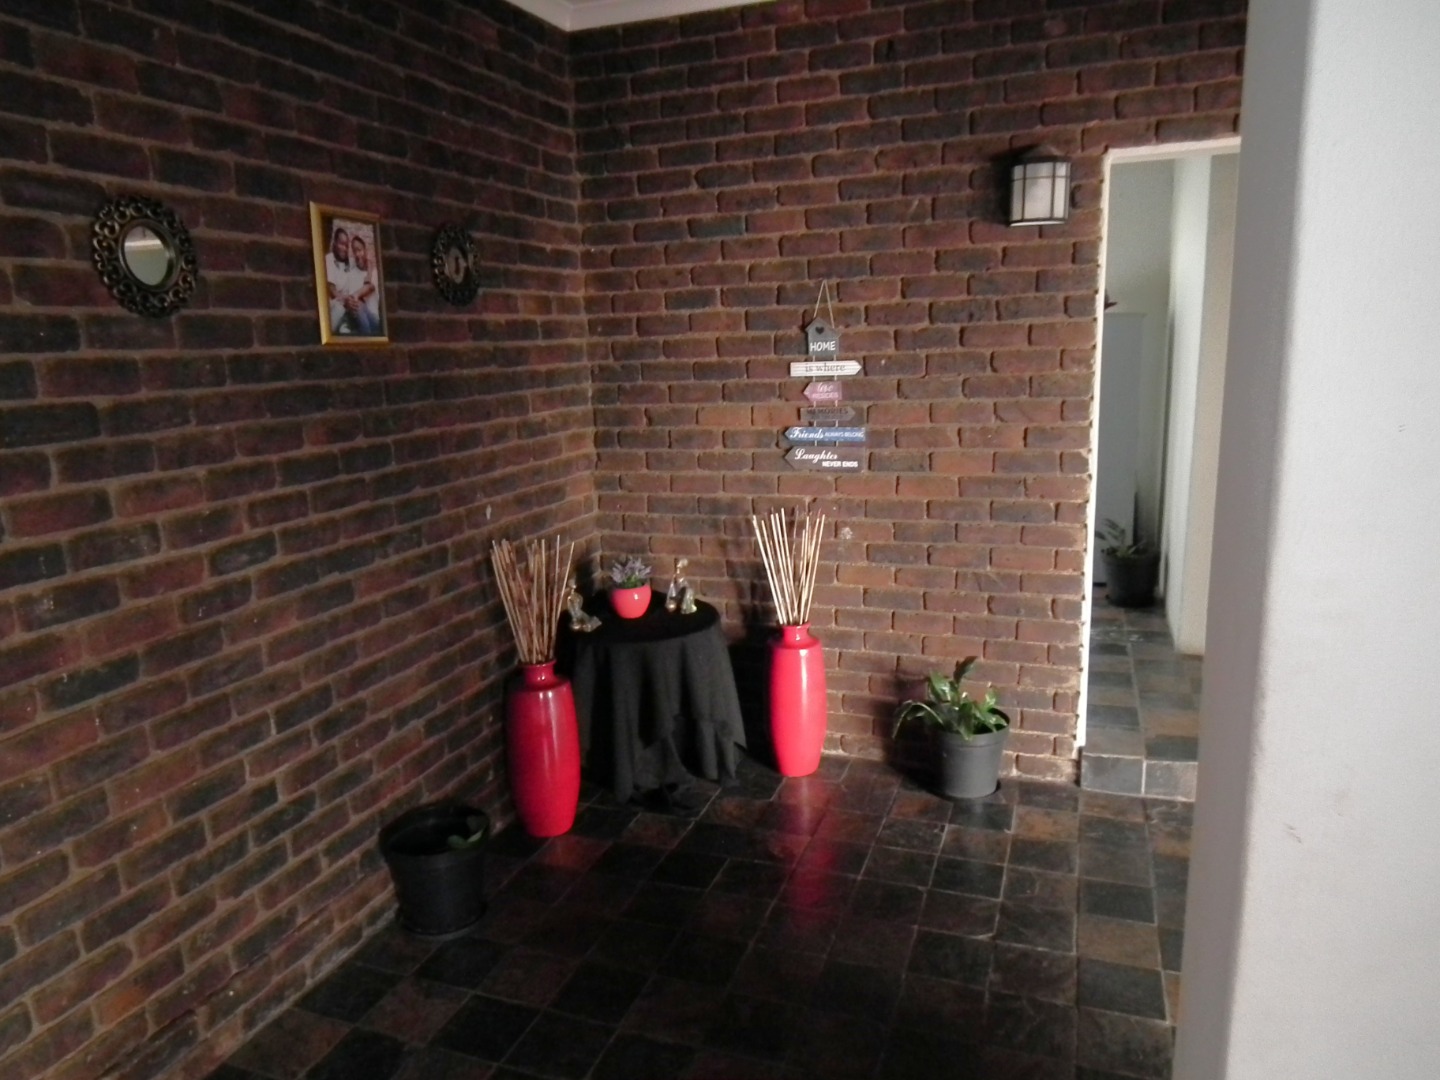
- Entrance Hall
- Paving
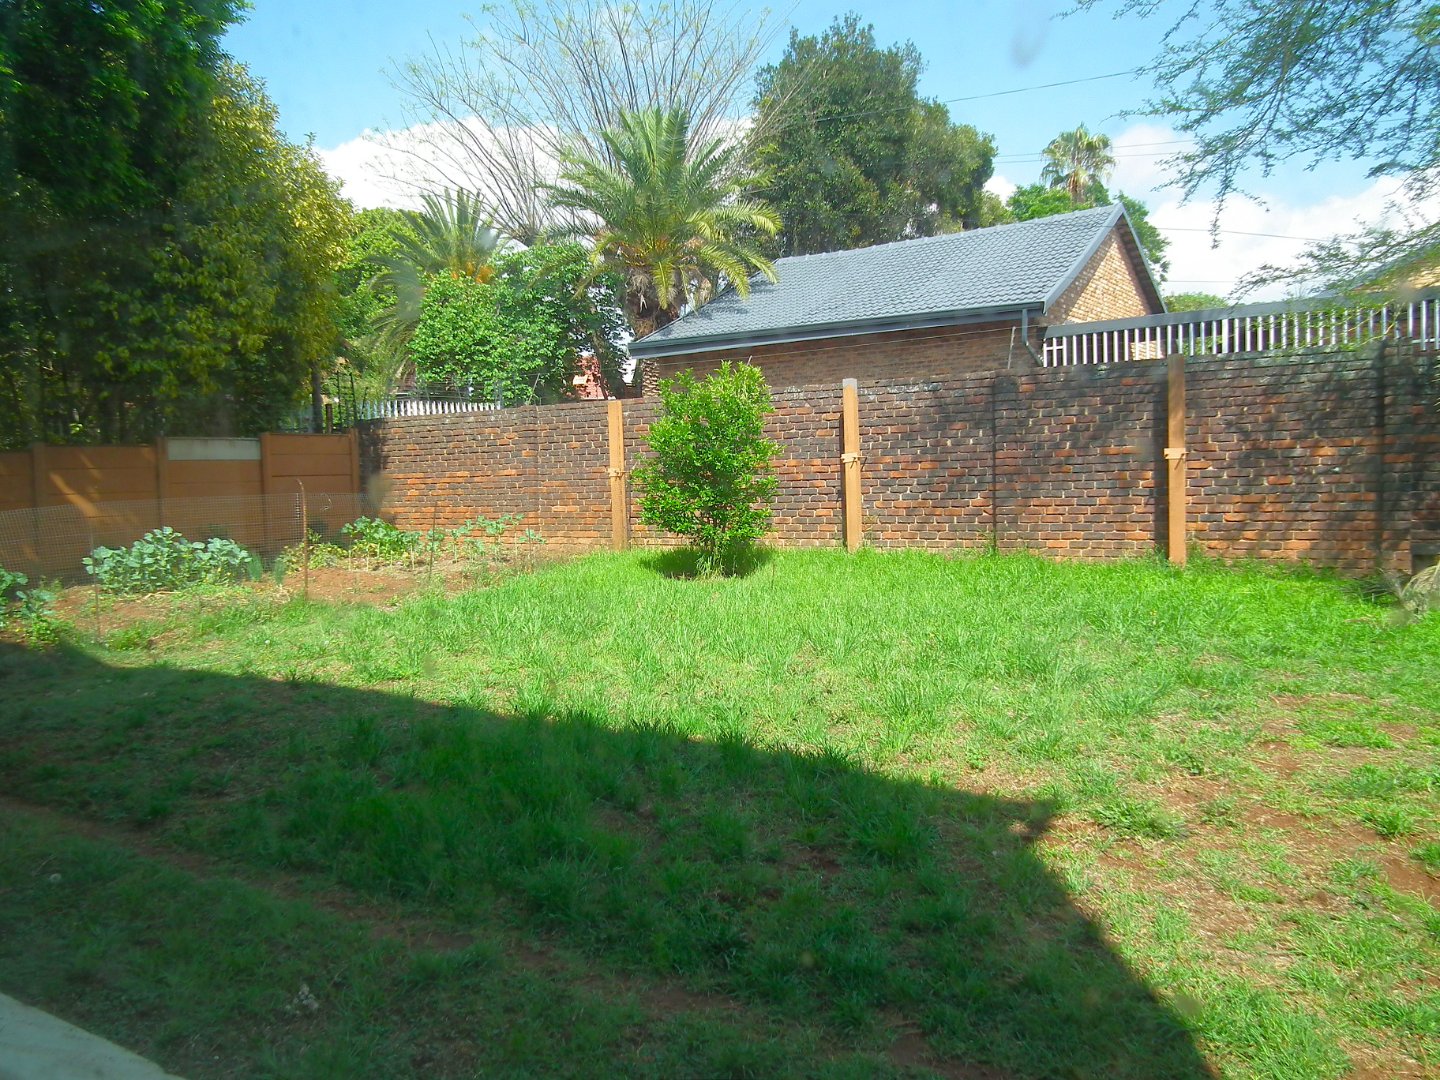
- Garden
- Family TV Room
| Bedrooms | 4 |
| Bathrooms | 2.5 |
| Garages | 2 |
| Floor Area | 389 m2 |
| Erf Size | 1 564.0 m2 |
Contact the Agent

Rob Dalton
Full Status Property Practitioner