- 5
- 4
- 3
- 812 m2
- 2 328.0 m2
Monthly Costs
Monthly Bond Repayment ZAR .
Calculated over years at % with no deposit. Change Assumptions
Affordability Calculator | Bond Costs Calculator | Bond Repayment Calculator | Apply for a BondBond Calculator

Disclaimer: The estimates contained on this webpage are provided for general information purposes and should be used as a guide only. While every effort is made to ensure the accuracy of the calculator, RE/MAX of Southern Africa cannot be held liable for any loss or damage arising directly or indirectly from the use of this calculator, including any incorrect information generated by this calculator, and/or arising pursuant to your reliance on such information.
Mun. Rates & Taxes: ZAR 3580.00
Monthly Levy: ZAR 0.00
Special Levies: ZAR 0.00
Property description
By appointment only!
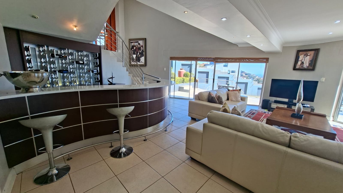
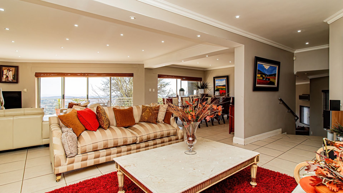
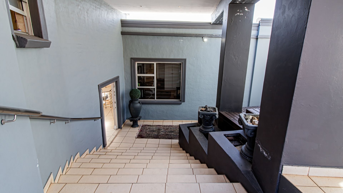
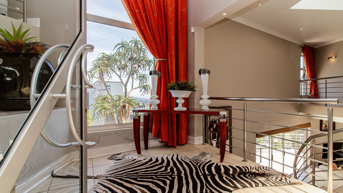
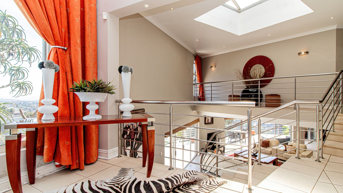
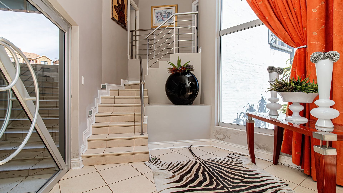
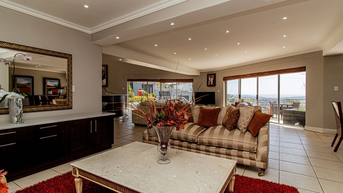
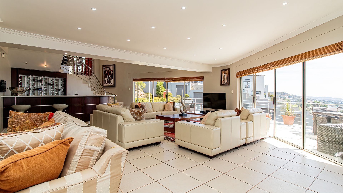
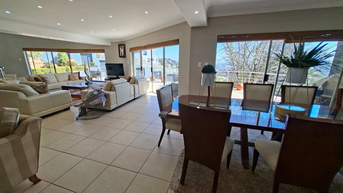
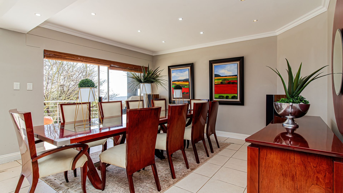
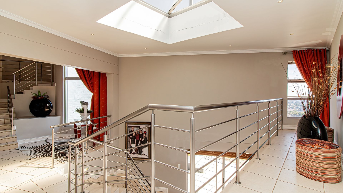
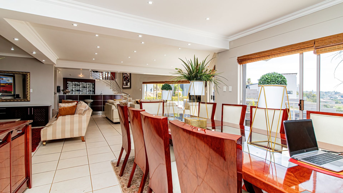
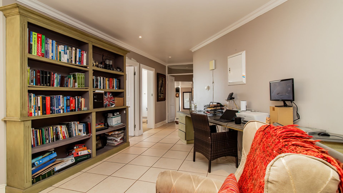
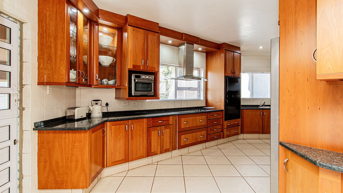
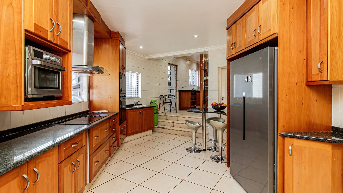
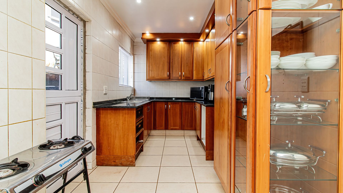
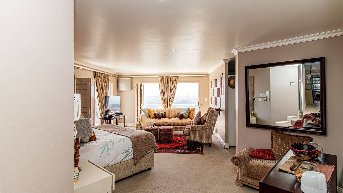

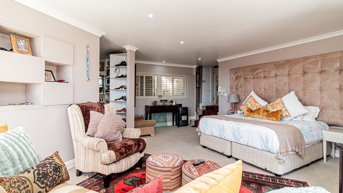
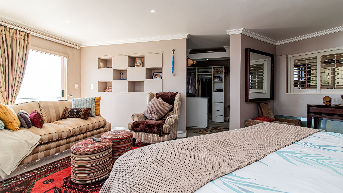
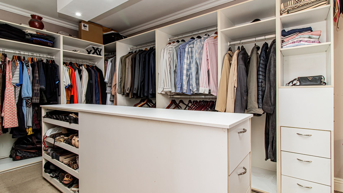
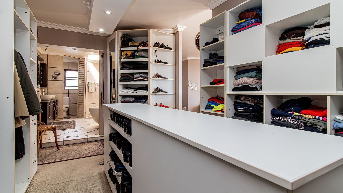
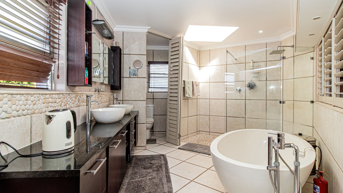
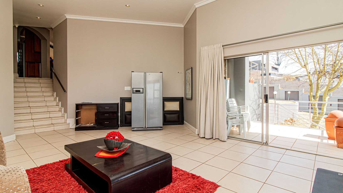
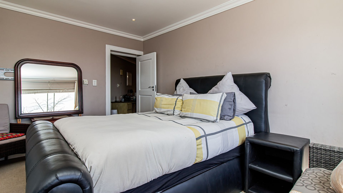
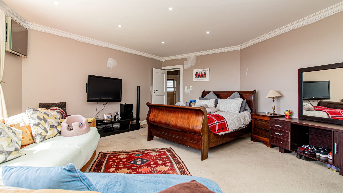
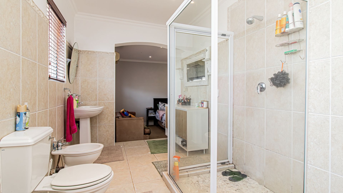
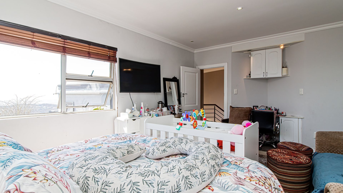
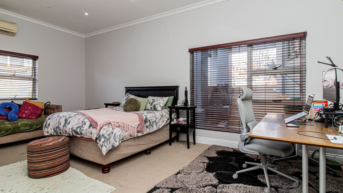
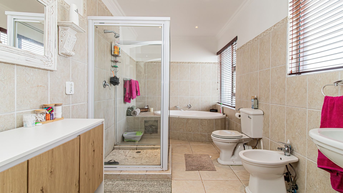
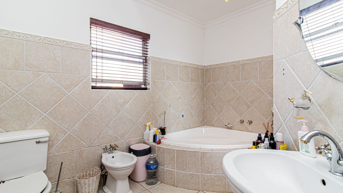
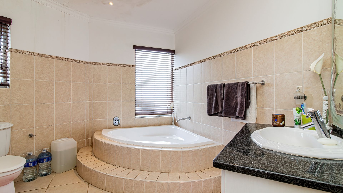
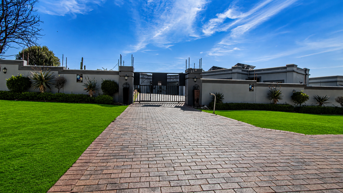
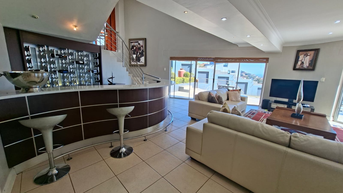
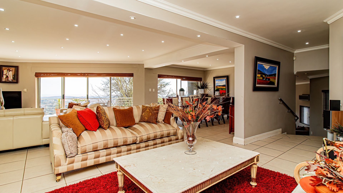
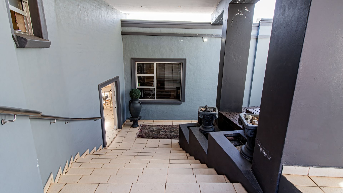
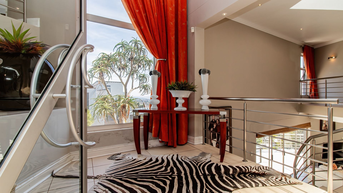
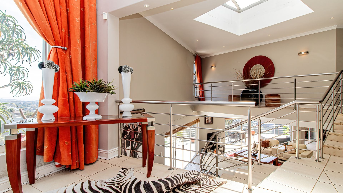
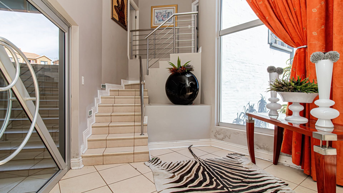
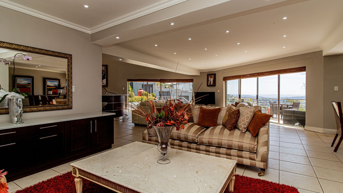
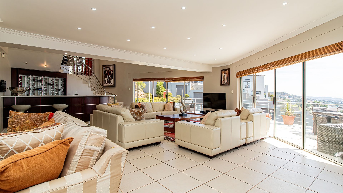
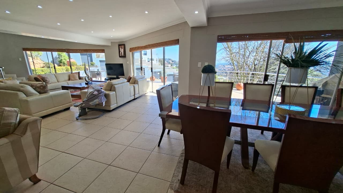
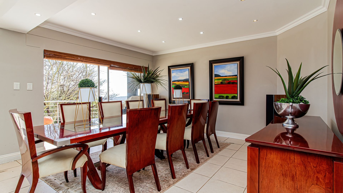
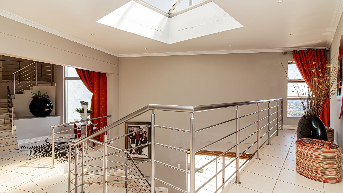
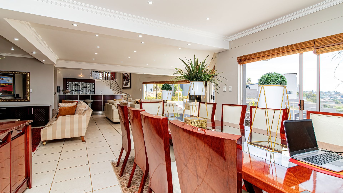
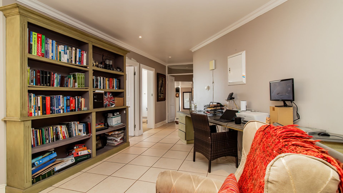
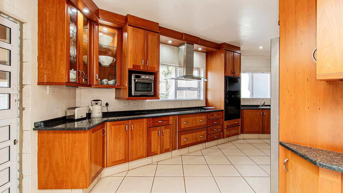
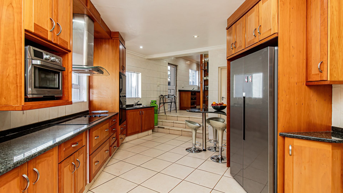
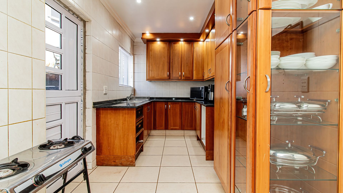
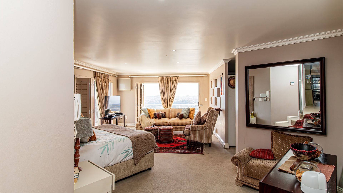
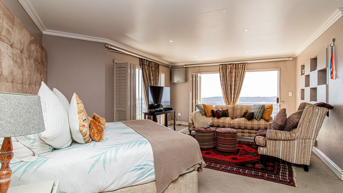
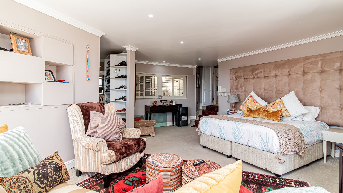
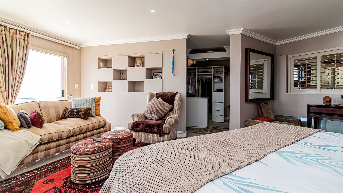
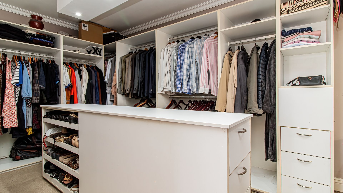
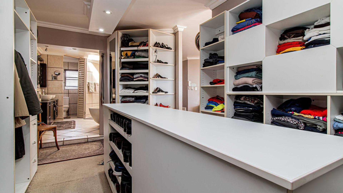
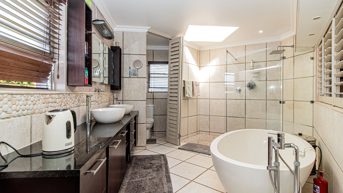
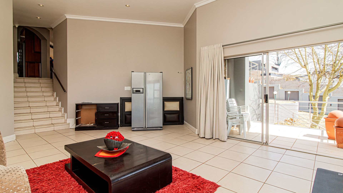
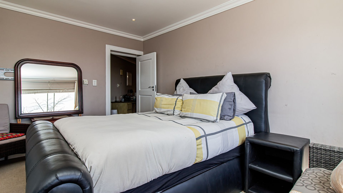
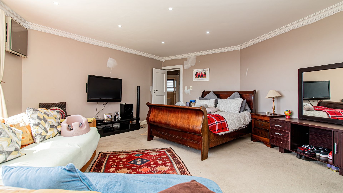
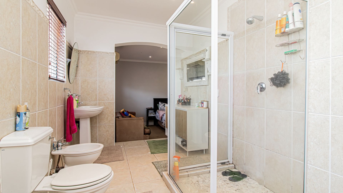
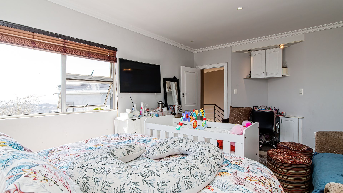
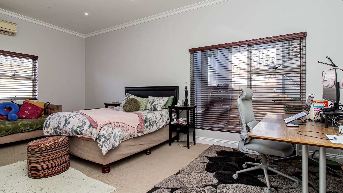
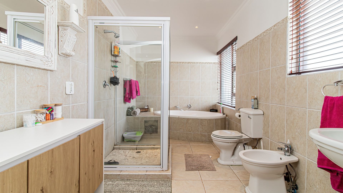
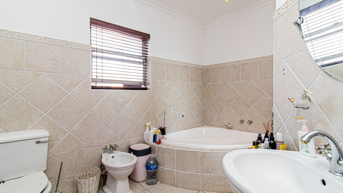
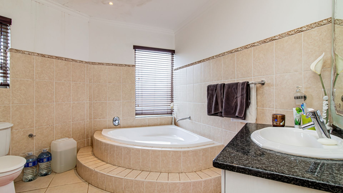
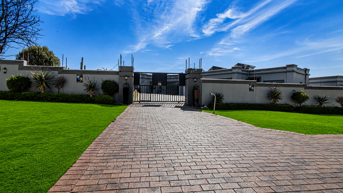
This substantial and versatile residence in sought-after Noordkruin, Krugersdorp, offers generous accommodation, excellent entertainment spaces and a spacious 2,328 m² stand. With its combination of family living areas, additional accommodation, established gardens, scenic views, excellant security system and comprehensive backup power system, this property presents an ideal opportunity for a large family or buyer seeking space, comfort and flexibility. The main home offers a well-proportioned layout with five bedrooms, including a spacious main bedroom with a walk-in closet, as well as built-inwardrobes in all bedrooms. There are four full bathrooms, (3 on suite) together with additional three guest toilets for convenience. 4 aircons in rooms as well as underfloor heating. The heart of the home is the modern kitchen, complemented by a separate scullery and laundry. Multiple reception areas provide plenty of room for relaxed family living and entertaining, including an open-plan dining area, three lounges, a bar and an open-plan office space. For those who love entertaining, the outdoor areas are a real highlight.
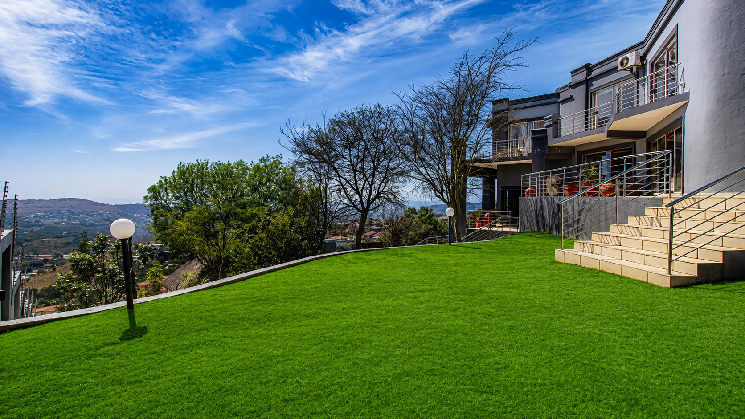
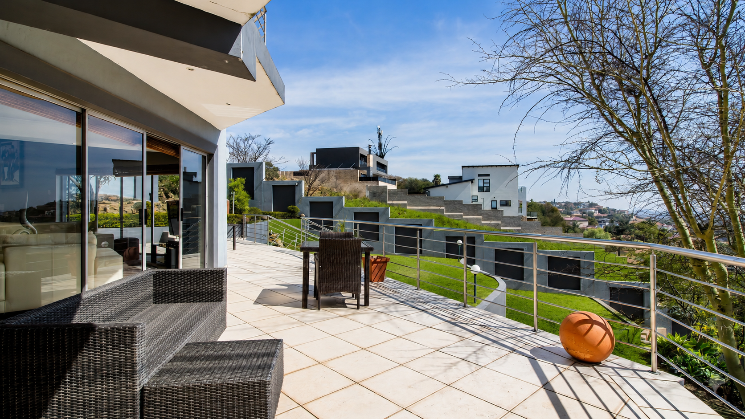
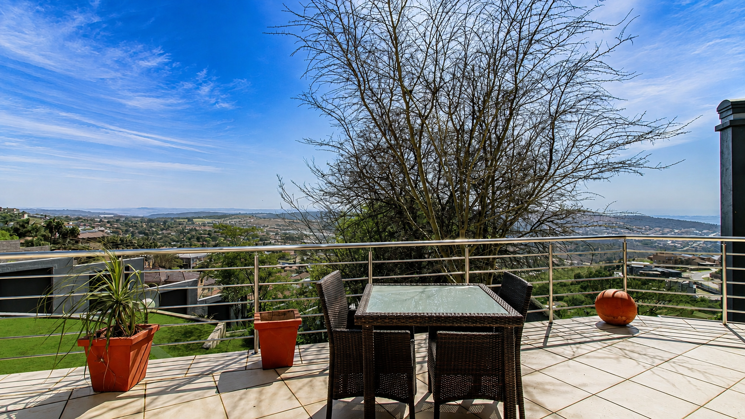
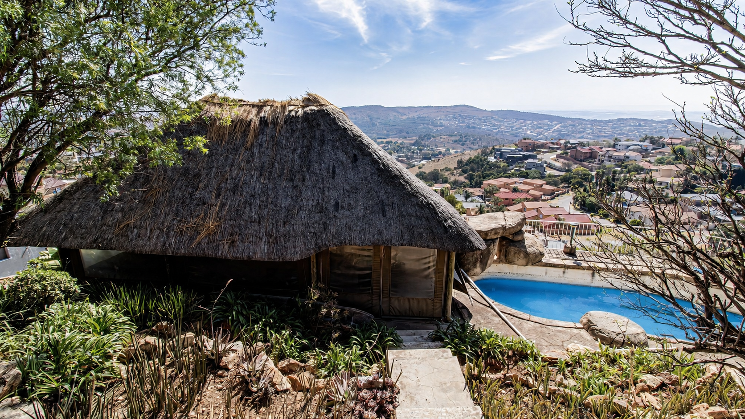
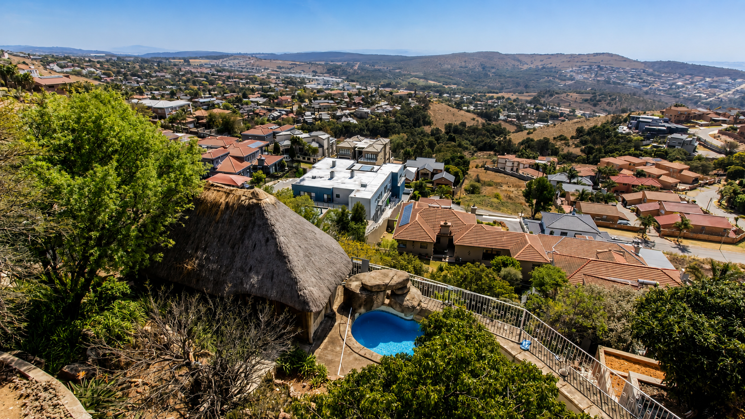
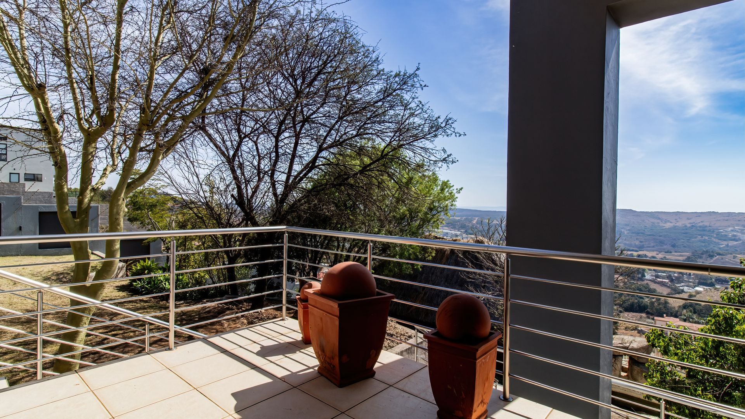
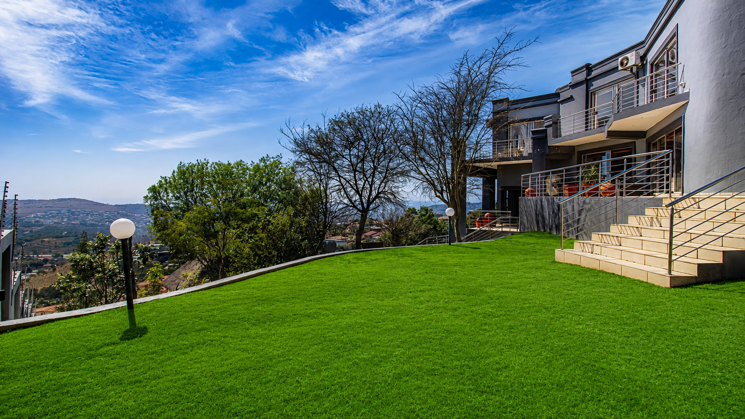
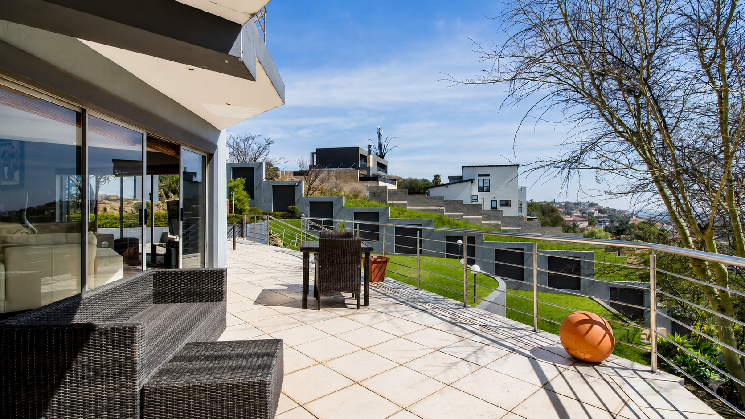
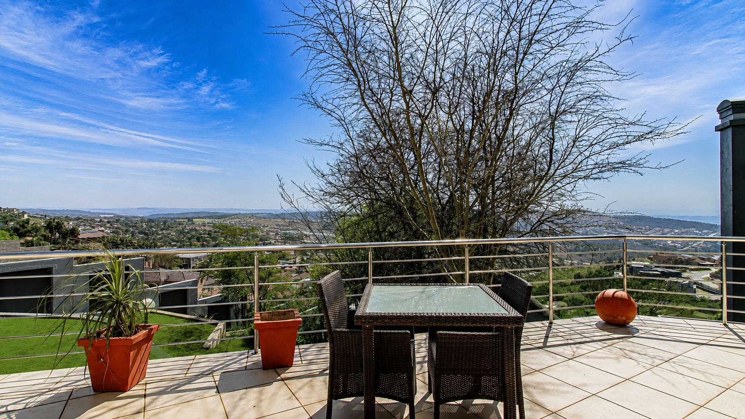
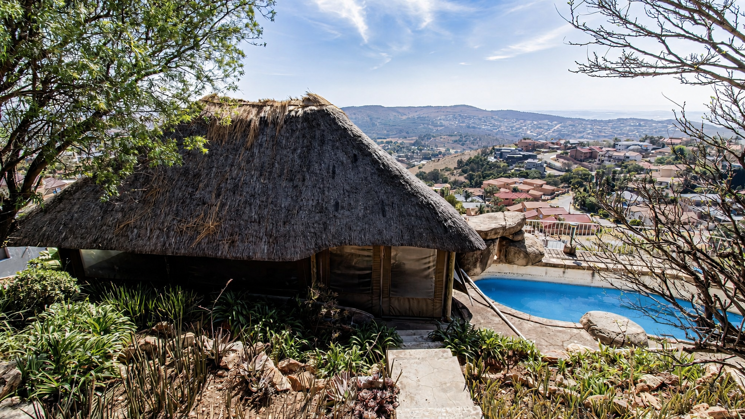
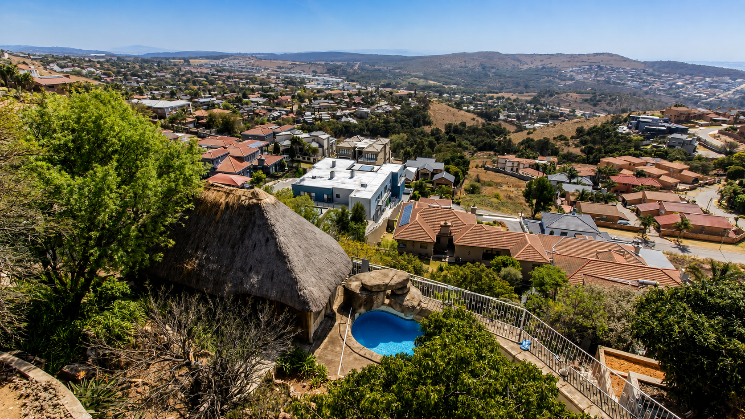
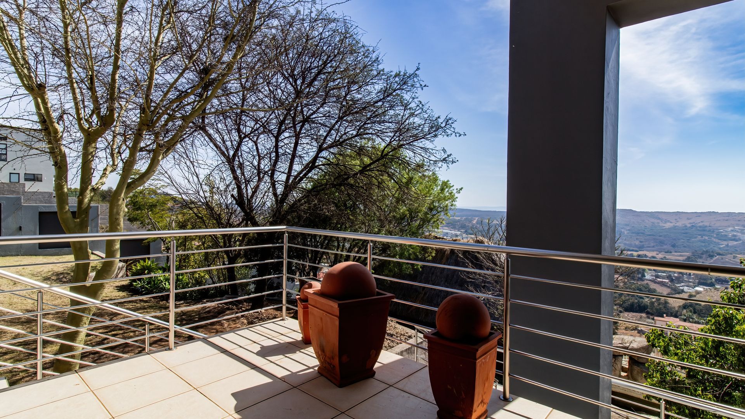
A lapa, swimming pool, patio and balcony areas create an inviting setting for family gatherings and entertaining friends, while the established garden and scenic views provide a peaceful and private atmosphere.
Solar & Backup Power
The property is exceptionally well equipped with solar and backup power for reliable power supply, featuring:
8 kVA Deye inverter
3 x 120Ah lithium backup batteries
8 solar panels
Solar geyser
9.5-10.5 kVA generator
This comprehensive solar and backup power setup provides added convenience and peace of mind, helping to keep the household running during power interruptions while reducing reliance on the municipal electricity supply. Also includes a generator.
COMPLETE FLATLET
The property also includes a separate one-bedroom flatlet, offering excellent potential for extended family, guests or additional rental
income. The flatlet comprises:
One bedroom
Lounge
Kitchen
Full bathroom
A further helper's/storage room includes a shower and toilet, providing additional practical accommodation and storage space.
Garaging & Parking
Parking is well catered for with three garages and secure additional parking for approximately six vehicles, making this property ideal for a large family and those who enjoy entertaining.
Additional Features
Spacious 2,328 m² erf
Five bedrooms in the main house
Separate one-bedroom flatlet
Four full bathrooms in the main house
Additional guest toilets
Modern kitchen with scullery
Separate laundry
Two lounges plus additional lounge
Open-plan dining room
Bar
Open-plan office
Main bedroom with walk-in closet
Built-in wardrobes
Lapa
Swimming pool
Patio and balcony areas
Scenic views
Established, well-maintained garden
Three garages
Parking for at least six additional vehicles
Fibre connectivity
Security alarm and intercom
Pet-friendly environment
8 kVA Deye inverter
3 X 120AH lithium backup batteries
8 solar panels
Solar geyser
9.5-10.5 kVA generator
A spacious family home offering exceptional accommodation, versatile living spaces, outstanding entertainment potential and an impressive solar and backup power system. The additional flatlet adds valuable flexibility, while the large stand, swimming pool, established garden and scenic outlook complete the lifestyle appeal.
Don't miss the opportunity to make this impressive Noordkruin property your new home. Close to all amenities!
Property Details
- 5 Bedrooms
- 4 Bathrooms
- 3 Garages
- 3 Ensuite
- 3 Lounges
- 1 Dining Area
Property Features
- Study
- Balcony
- Patio
- Pool
- Staff Quarters
- Laundry
- Storage
- Aircon
- Pets Allowed
- Alarm
- Scenic View
- Kitchen
- Lapa
- Pantry
- Guest Toilet
- Entrance Hall
- Paving
- Garden
- Intercom
- Family TV Room
| Bedrooms | 5 |
| Bathrooms | 4 |
| Garages | 3 |
| Floor Area | 812 m2 |
| Erf Size | 2 328.0 m2 |
