- 3
- 1
- 237 m2
- 595.0 m2
Monthly Costs
Monthly Bond Repayment ZAR .
Calculated over years at % with no deposit. Change Assumptions
Affordability Calculator | Bond Costs Calculator | Bond Repayment Calculator | Apply for a BondBond Calculator

Disclaimer: The estimates contained on this webpage are provided for general information purposes and should be used as a guide only. While every effort is made to ensure the accuracy of the calculator, RE/MAX of Southern Africa cannot be held liable for any loss or damage arising directly or indirectly from the use of this calculator, including any incorrect information generated by this calculator, and/or arising pursuant to your reliance on such information.
Mun. Rates & Taxes: ZAR 1400.00
Property description
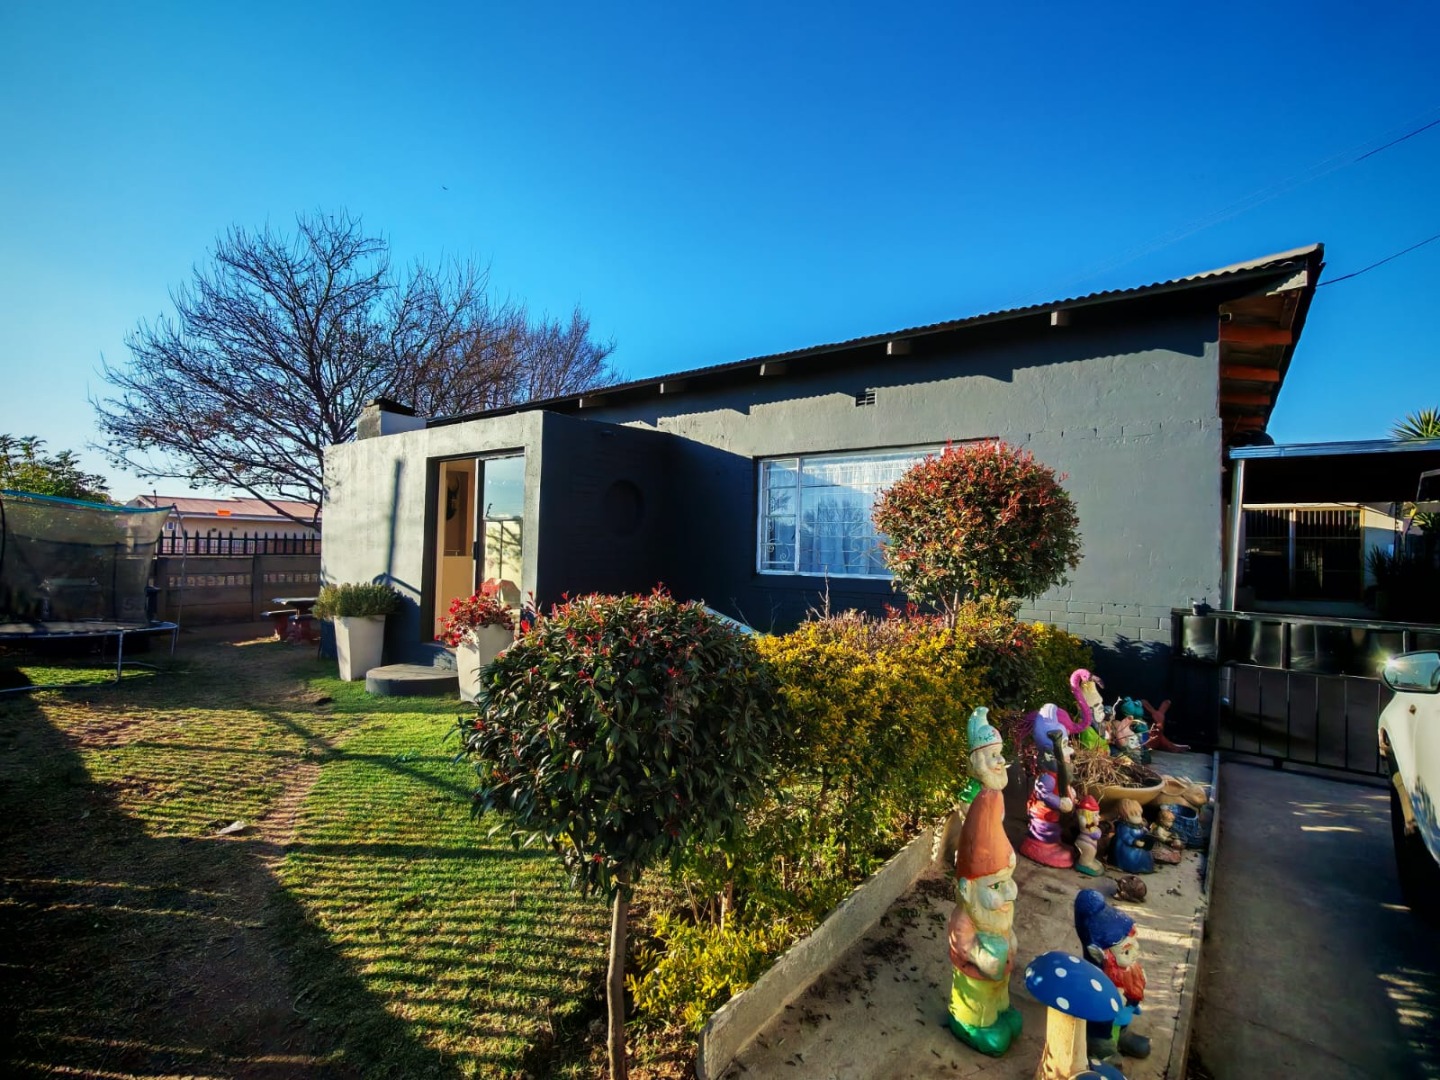
Spacious 3-Bedroom Home with Independent 2-Bedroom Flatlet
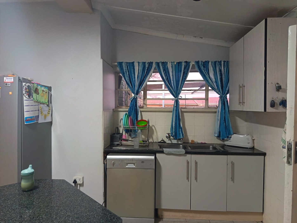
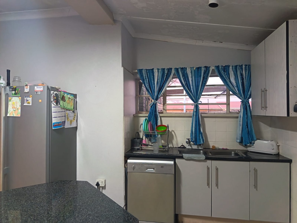
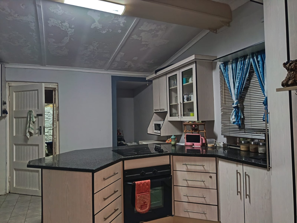
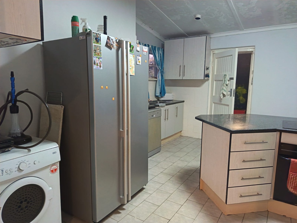
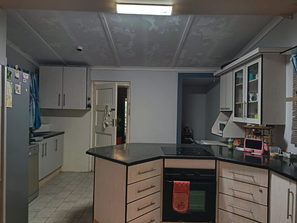
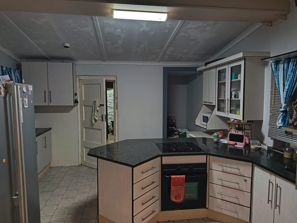
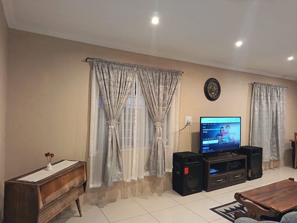
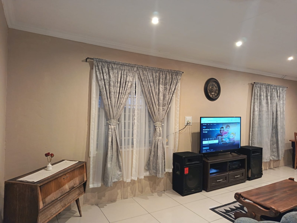
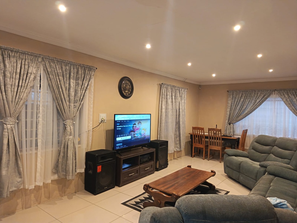
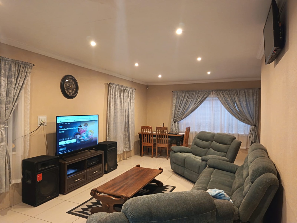
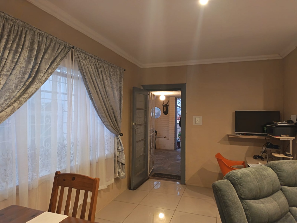
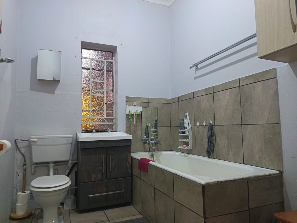
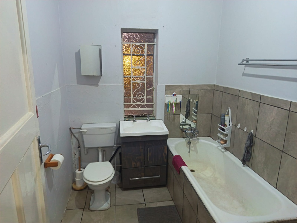
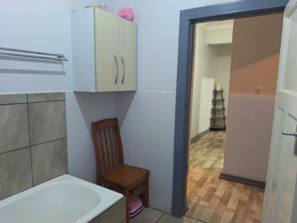
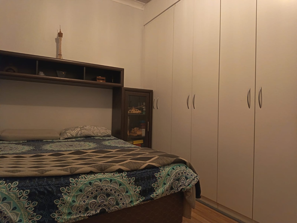
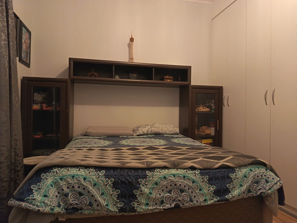
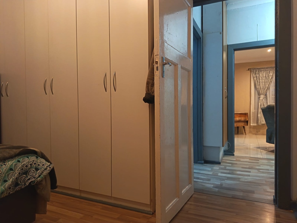
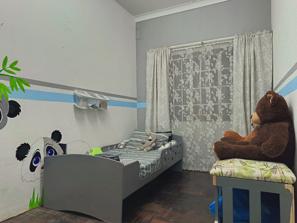
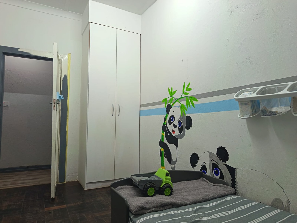
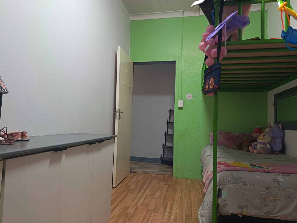
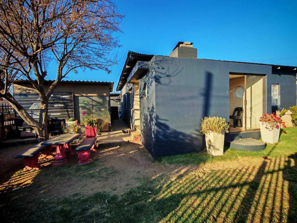
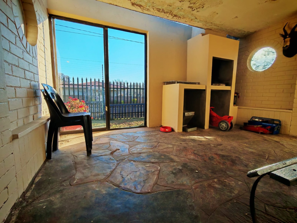
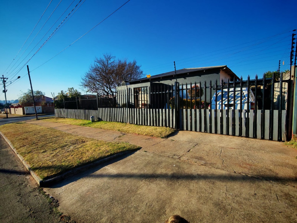
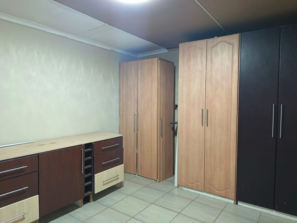
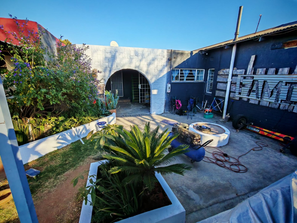
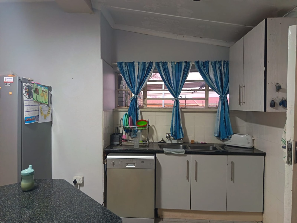
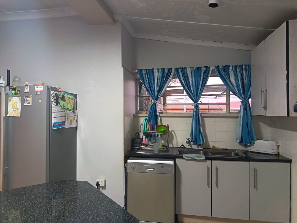
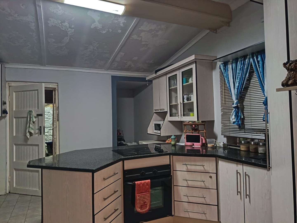
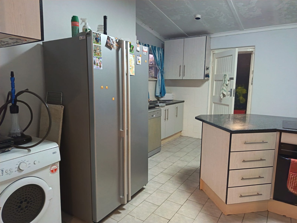
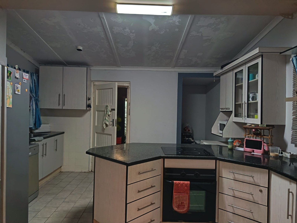
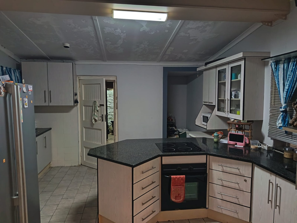
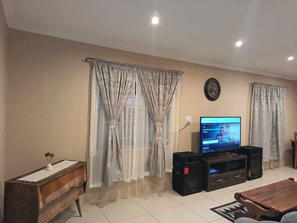
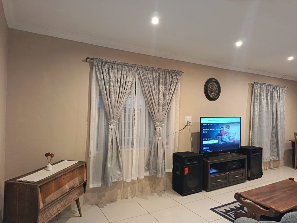
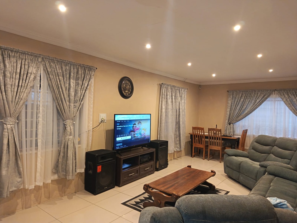
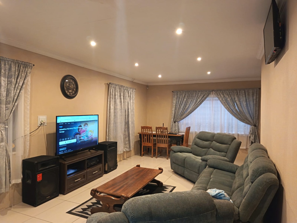
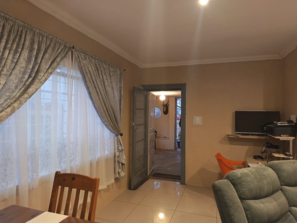
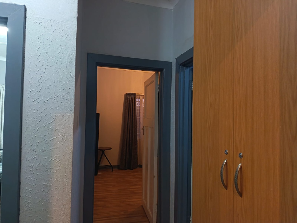
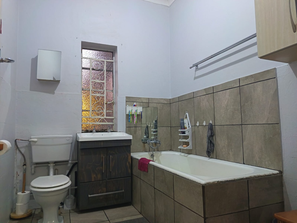
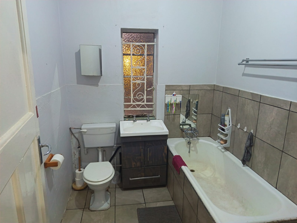
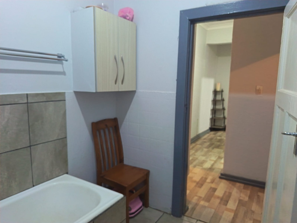
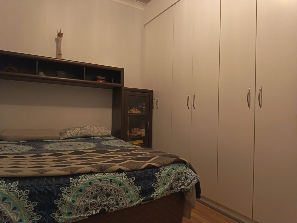
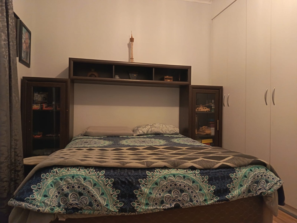
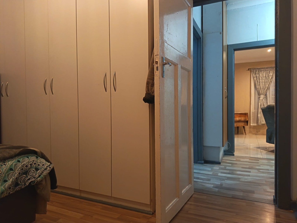
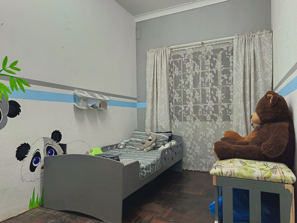
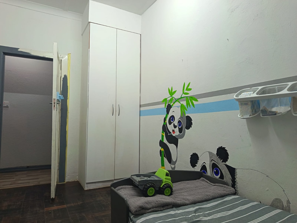
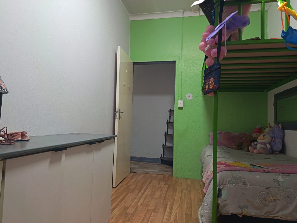
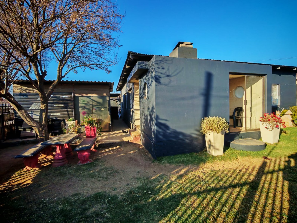
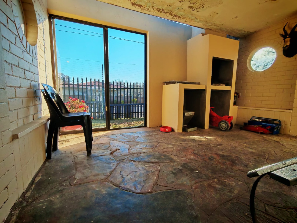
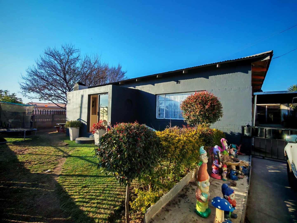
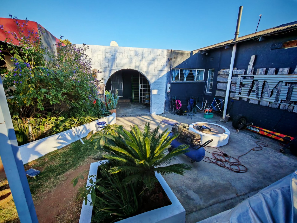
This well-proportioned property in Krugersdorp West offers practical living across two separate dwellings, each with independent access. The main house features an open-plan kitchen with scullery that flows seamlessly into a combined television and dining area, creating an efficient layout for family living. Three spacious bedrooms share a family bathroom, providing comfortable accommodation for households of varying sizes. The property includes a covered stoep area with built-in braai.
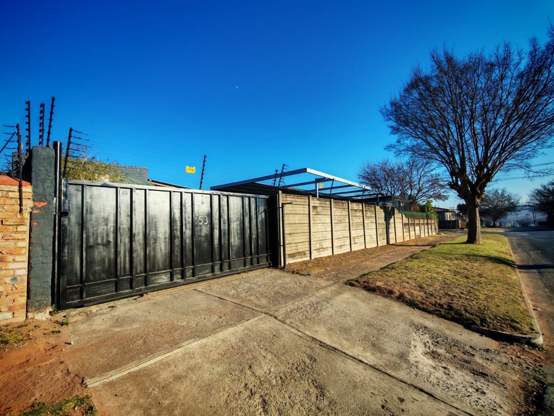
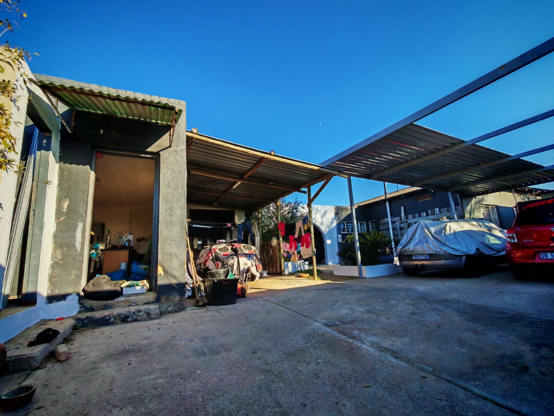
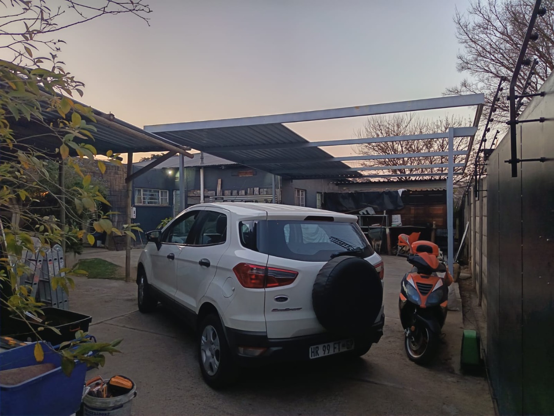
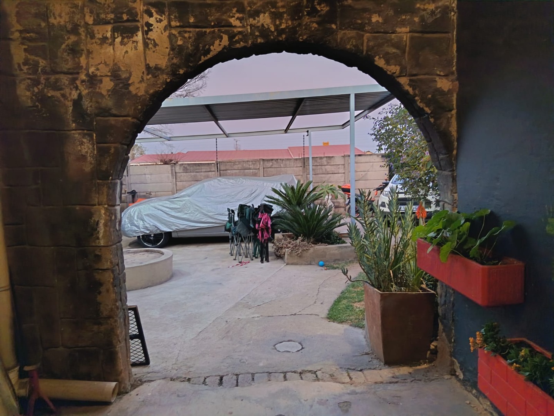
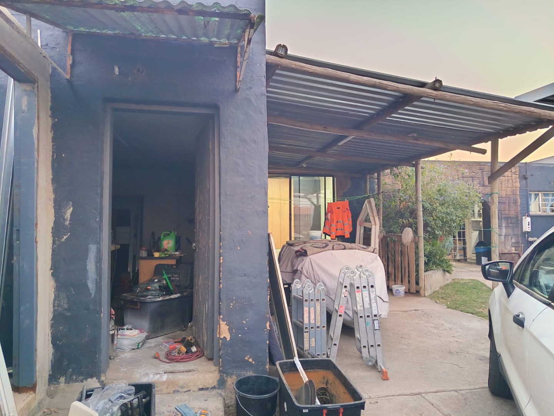
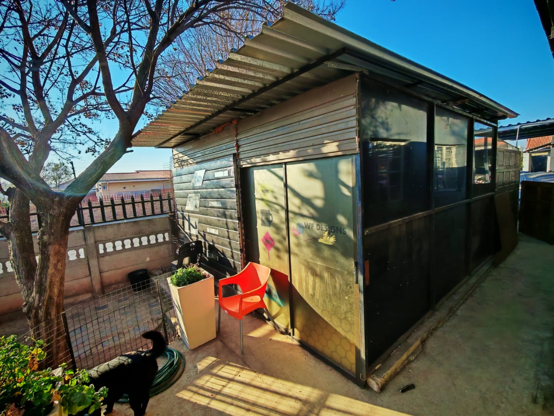
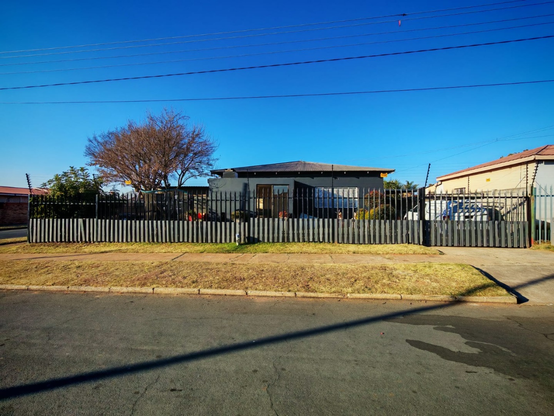
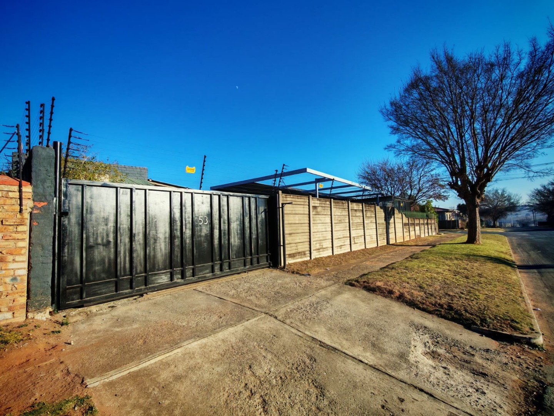
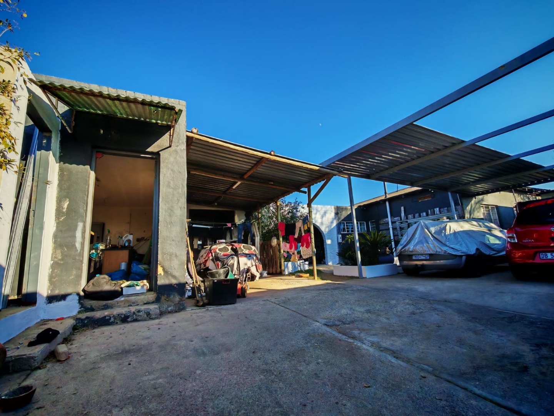
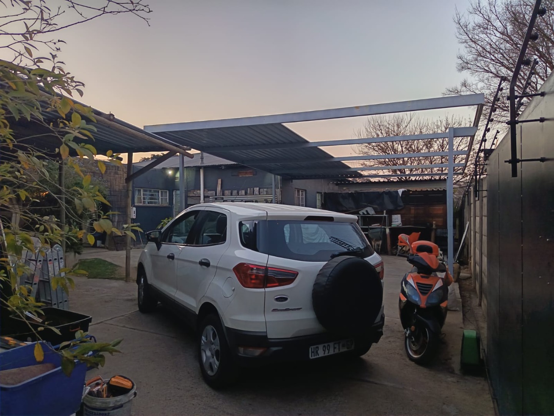
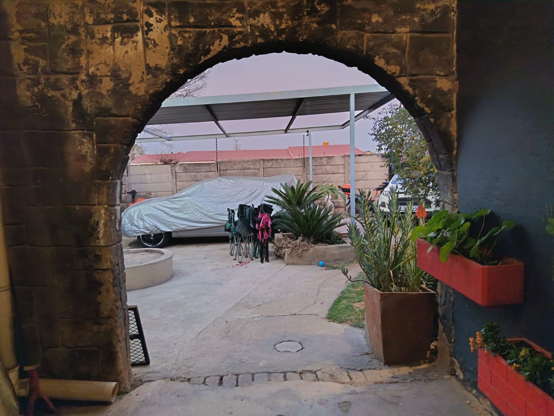
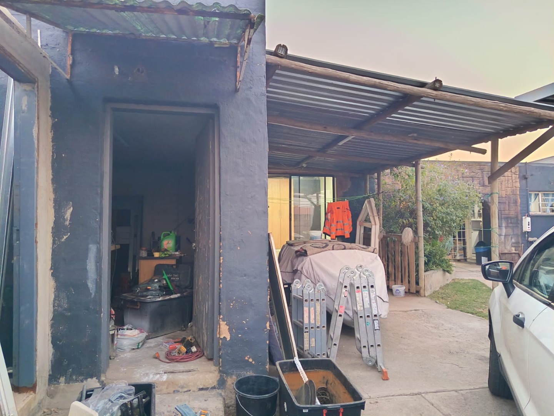
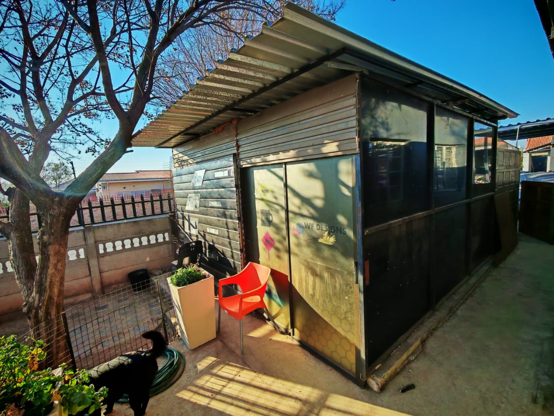
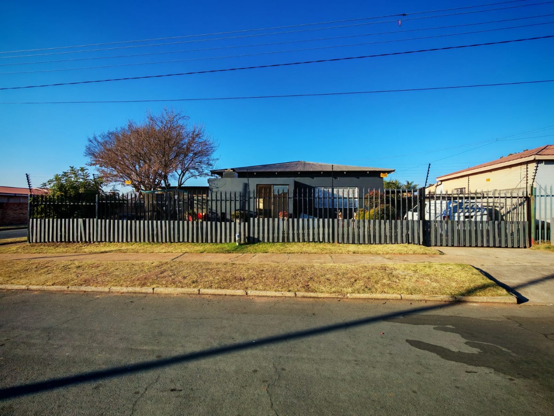
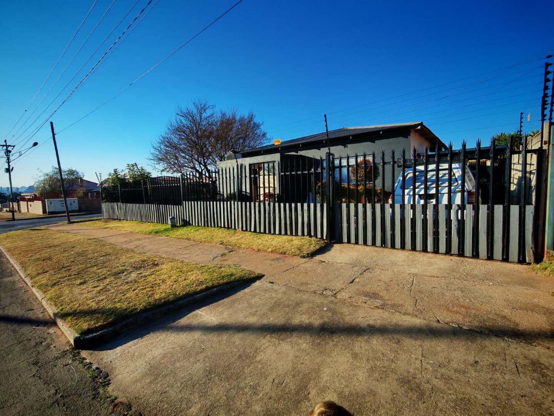
The property benefits from comprehensive security features including electric fencing, an electrical motor gate, burglar bars, and a safety gate. Parking is well-catered for with a double carport requiring minor finishing work, an additional single carport, and designated visitor parking. An outside room with potential for conversion to a bachelor flat alongside a storage room offering additional utility space.
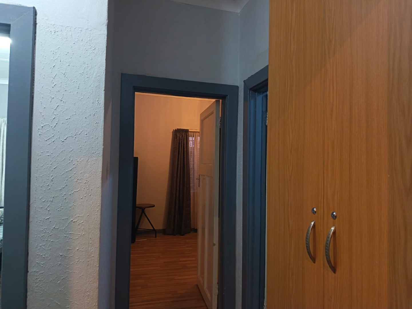
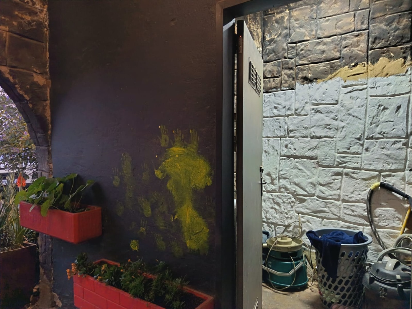
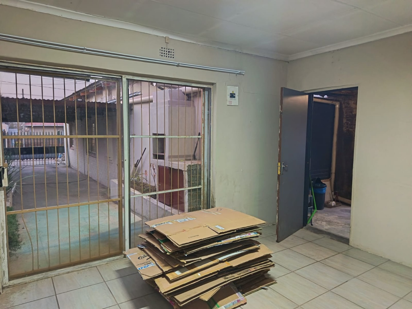
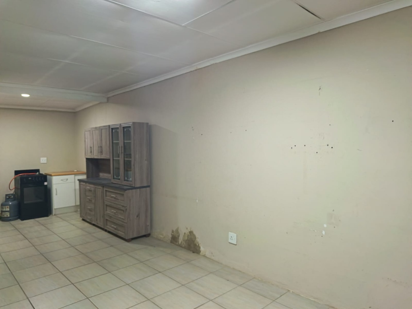
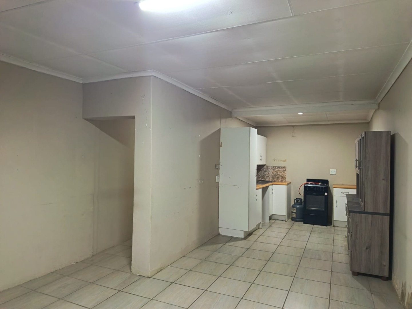
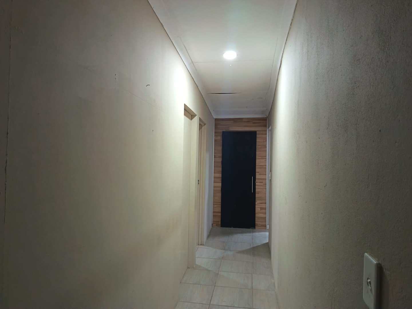
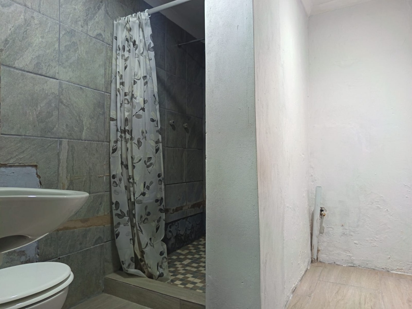
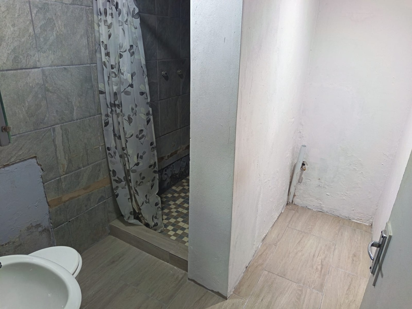
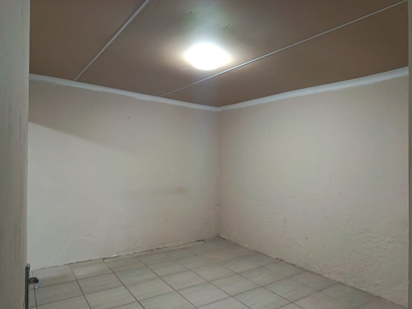
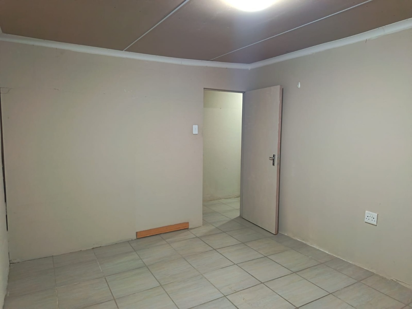
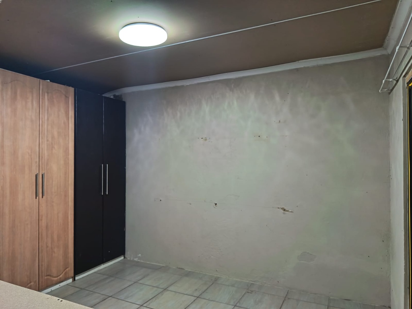
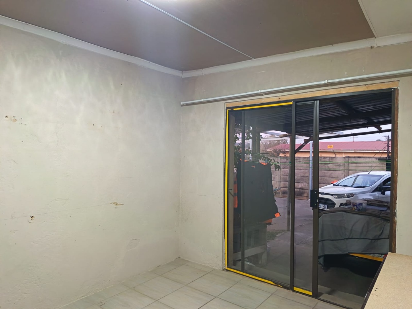
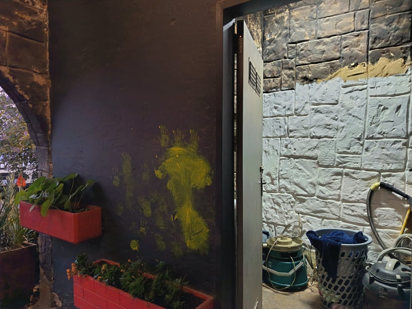
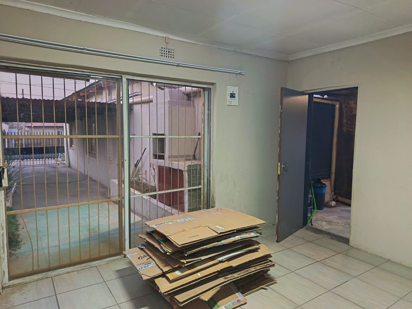
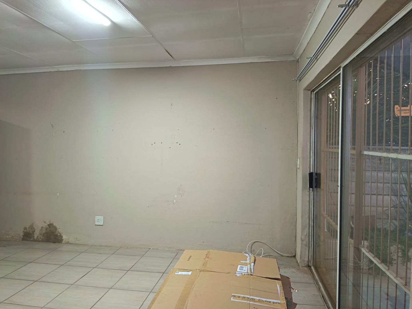
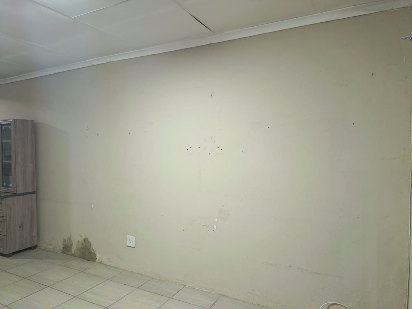
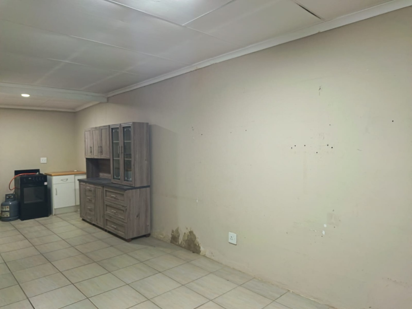
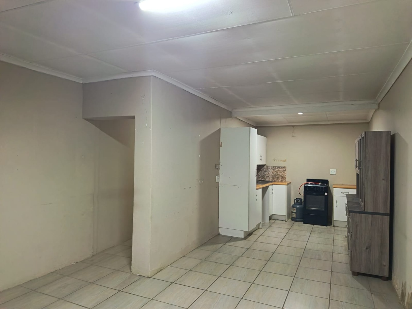
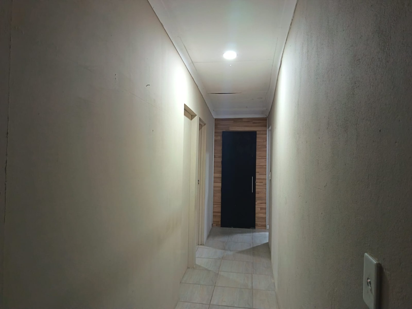
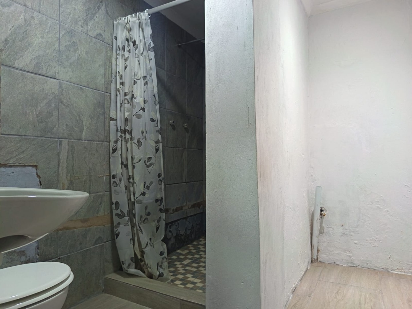
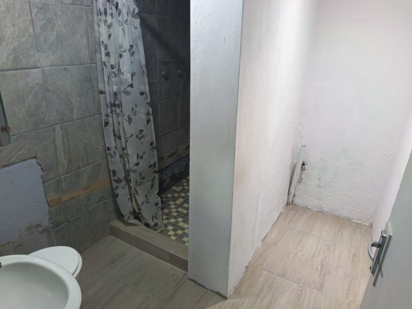
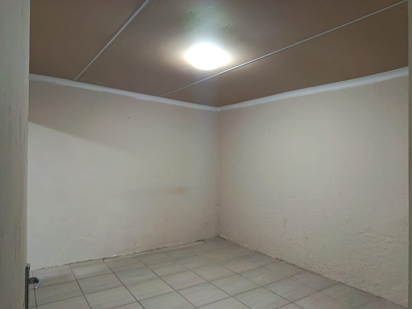
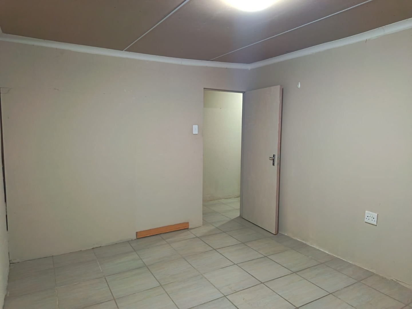
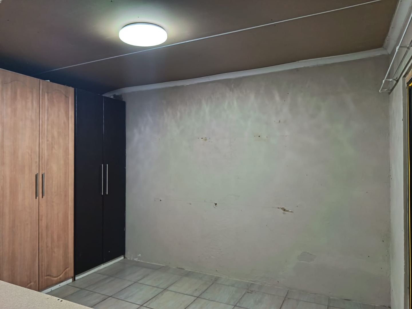
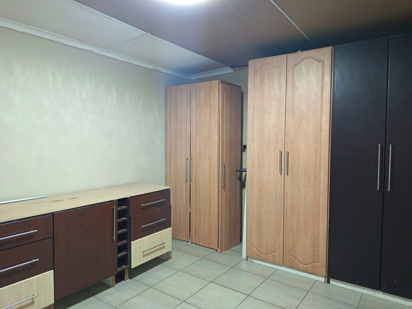
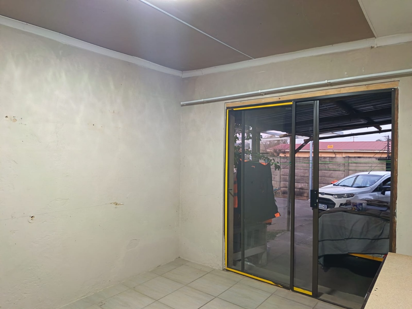
The 2-bedroom flatlet operates independently with its own entrance through sliding doors, leading to an open-plan television and kitchen area. A hallway provides access to a family bathroom serving both bedrooms, with the second bedroom offering direct exit to the front of the main house and laundry room access. The property includes electric fencing, electrical gate, palisade fencing, and precast walls.
Key Features
3 spacious bedrooms in main house
Independent 2-bedroom flatlet with separate entrance
Open-plan kitchen, scullery, and living areas
Electric fencing and security gate systems
Multiple parking options including double carport
595 sqm erf with paved areas and garden
Laundry room and storage facilities
Built-in braai on covered stoep
Contact us today to arrange a viewing of this practical dual-dwelling property offering flexibility for extended families or investment potential.
Property Details
- 3 Bedrooms
- 1 Bathrooms
- 1 Lounges
- 1 Dining Area
Property Features
- Laundry
- Storage
- Pets Allowed
- Access Gate
- Kitchen
- Pantry
- Paving
- Garden
- Family TV Room
| Bedrooms | 3 |
| Bathrooms | 1 |
| Floor Area | 237 m2 |
| Erf Size | 595.0 m2 |
Contact the Agent

Lizel Van Niekerk
Full Status Property Practitioner