- 5
- 4.5
- 3
- 514 m2
- 902.0 m2
Monthly Costs
Monthly Bond Repayment ZAR .
Calculated over years at % with no deposit. Change Assumptions
Affordability Calculator | Bond Costs Calculator | Bond Repayment Calculator | Apply for a BondBond Calculator

Disclaimer: The estimates contained on this webpage are provided for general information purposes and should be used as a guide only. While every effort is made to ensure the accuracy of the calculator, RE/MAX of Southern Africa cannot be held liable for any loss or damage arising directly or indirectly from the use of this calculator, including any incorrect information generated by this calculator, and/or arising pursuant to your reliance on such information.
Monthly Levy: ZAR 2874.00
Property description
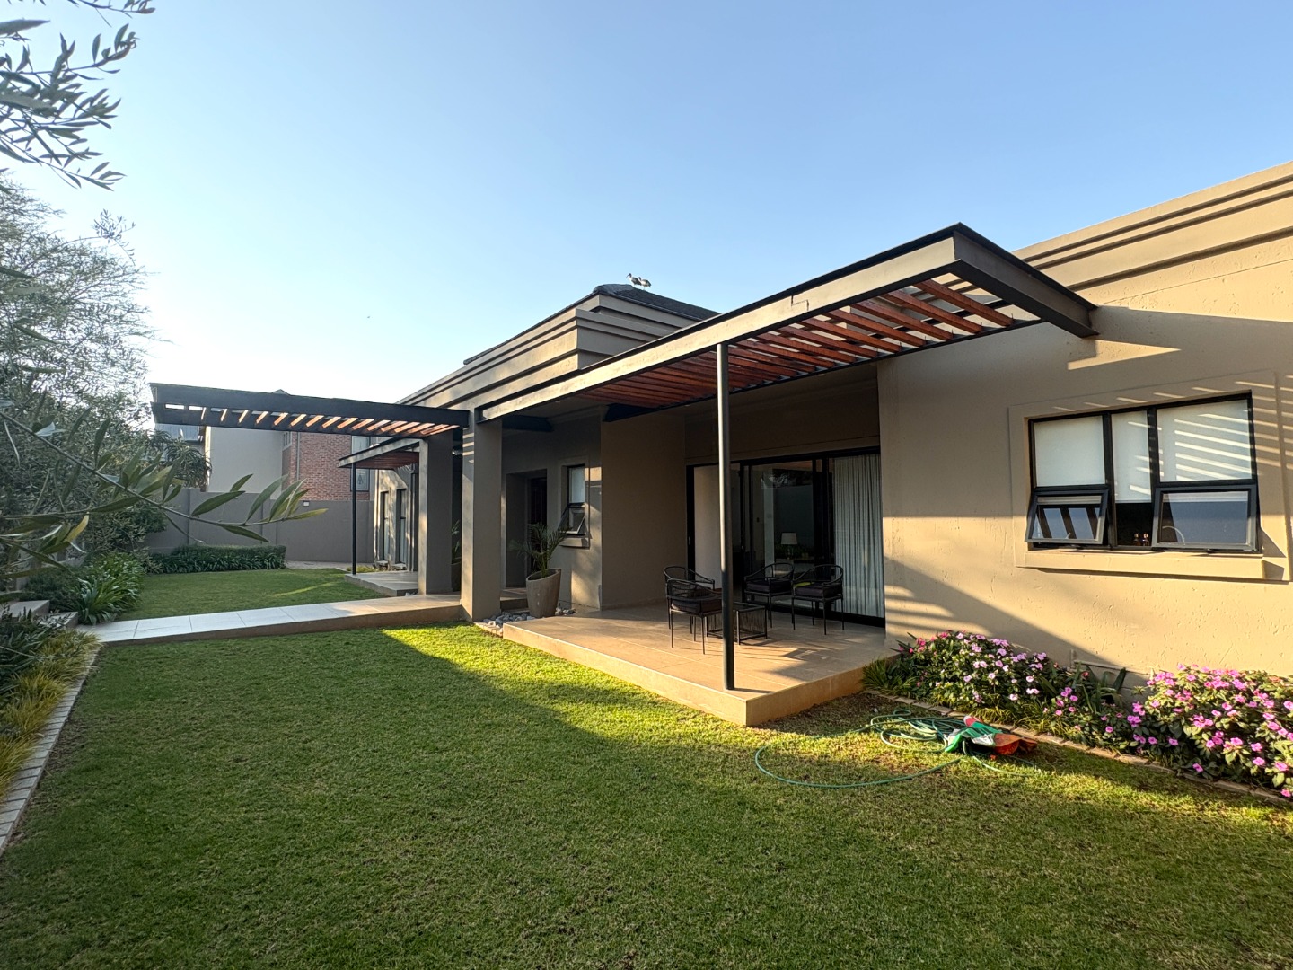
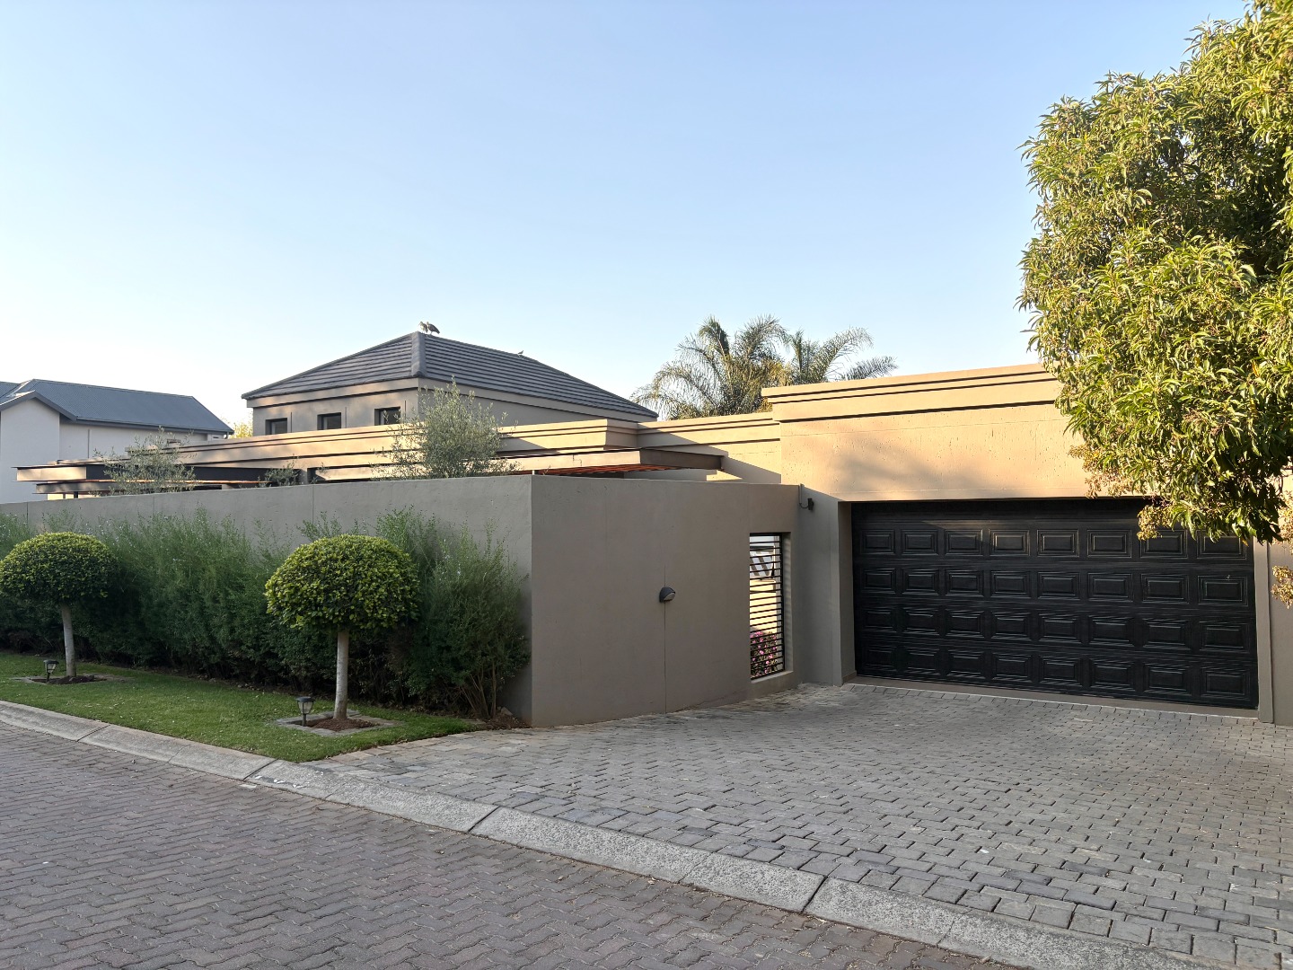
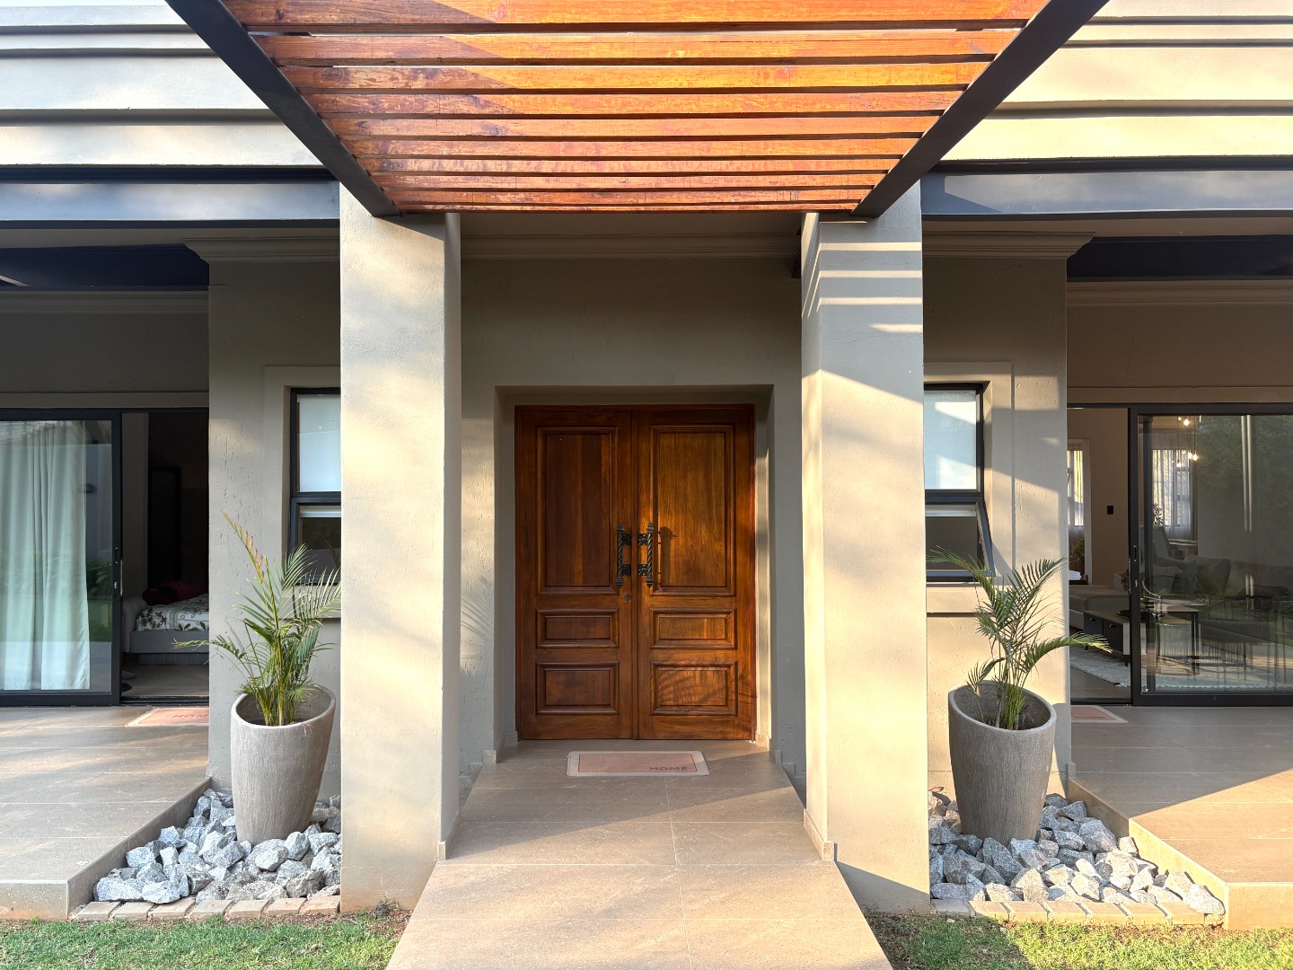
Discover contemporary elegance and effortless family living in this beautifully designed modern home, perfectly positioned within the prestigious Featherbrooke Estate. Offering an exceptional blend of style, functionality, and energy efficiency, this immaculate residence is designed to meet the needs of modern families while providing versatile spaces that can adapt to your lifestyle.
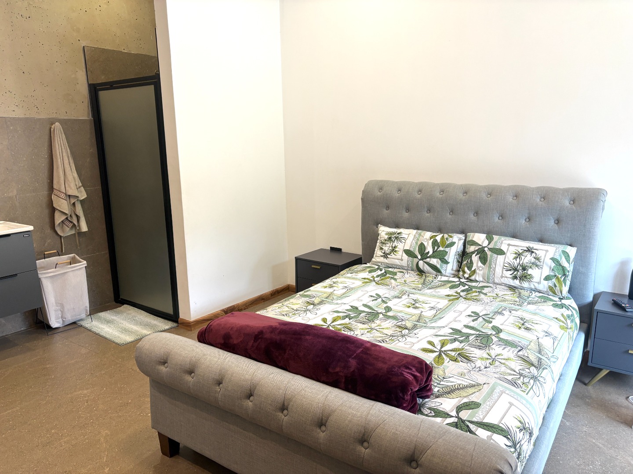
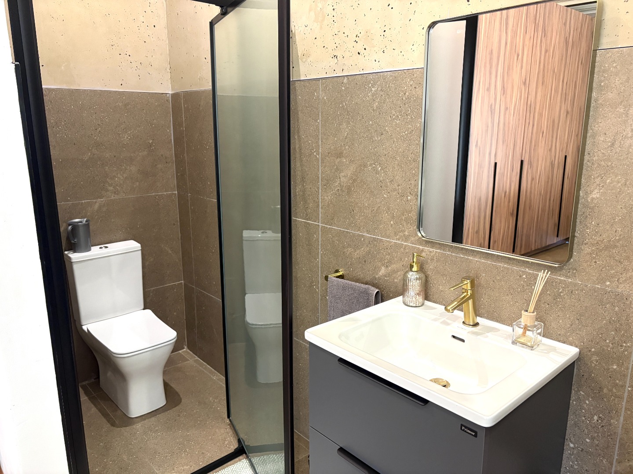
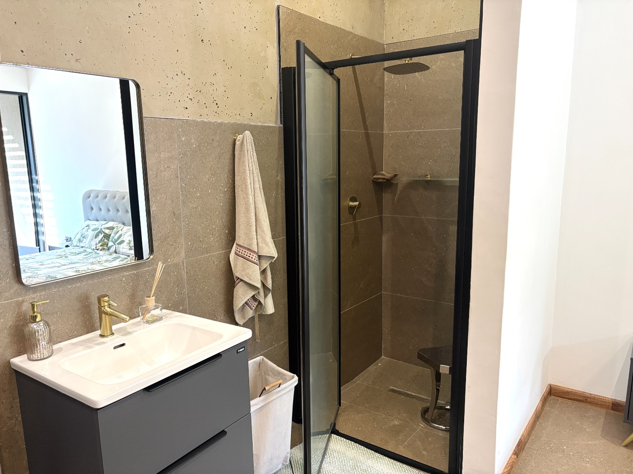
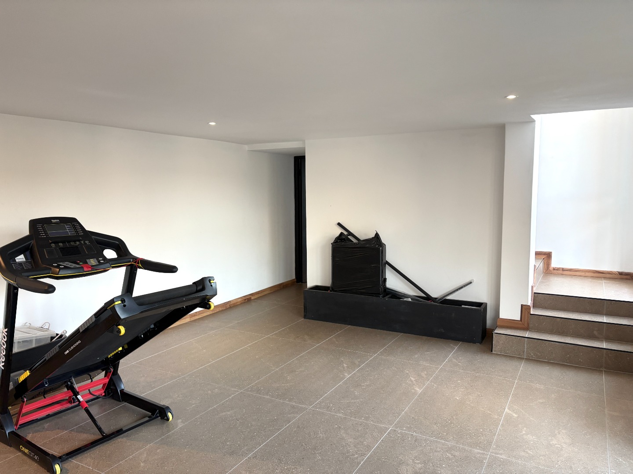
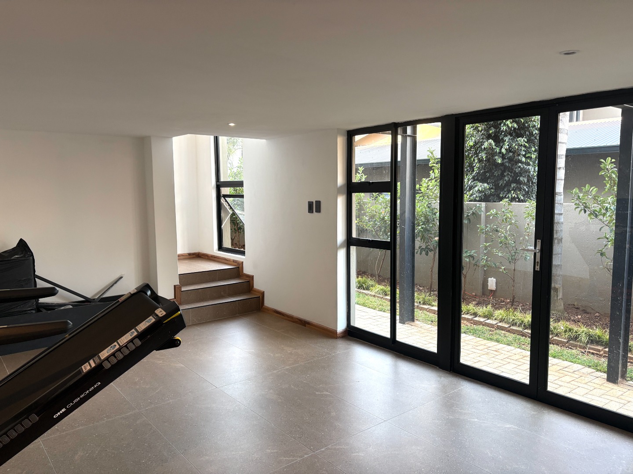
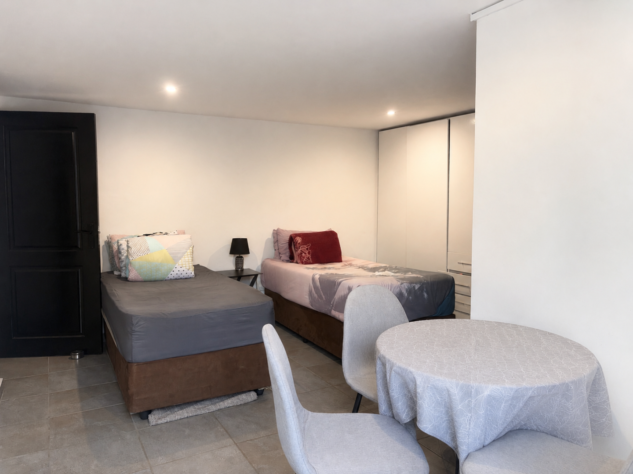
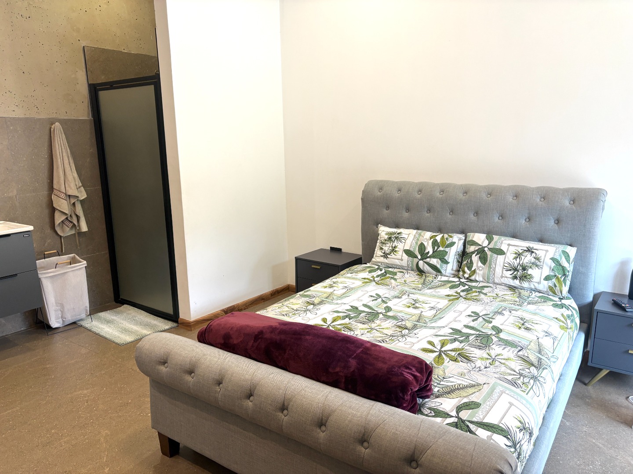
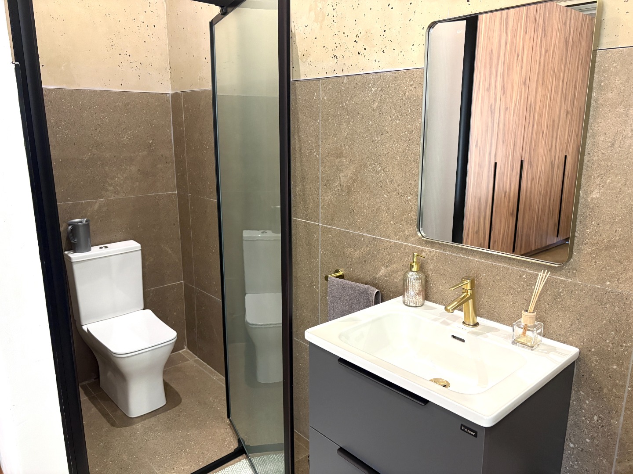
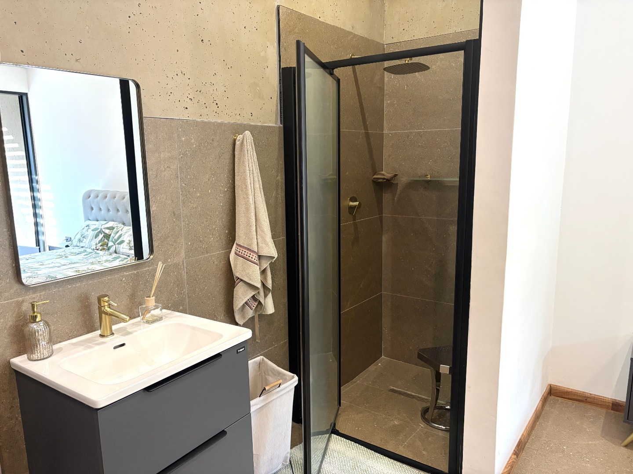
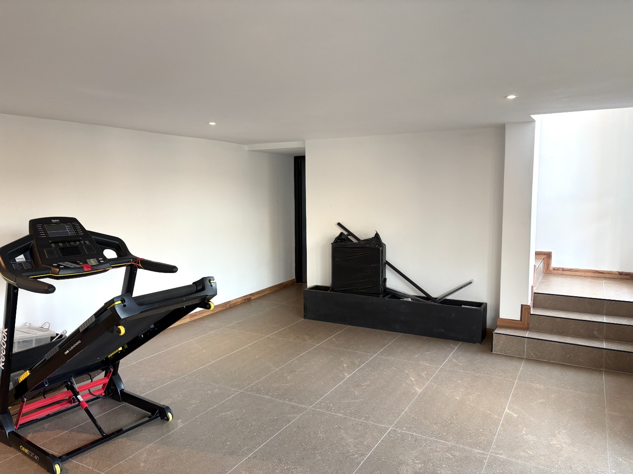
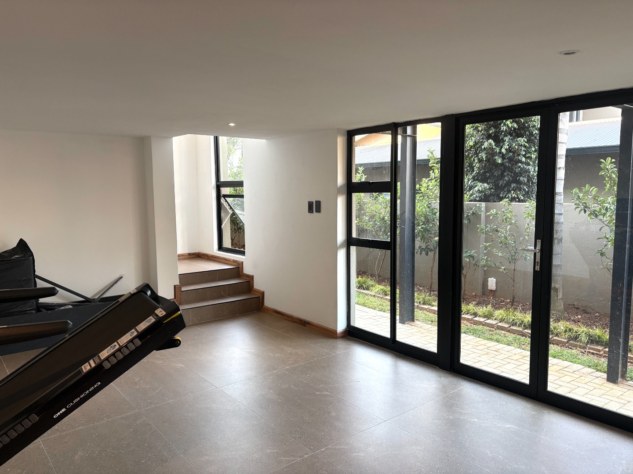
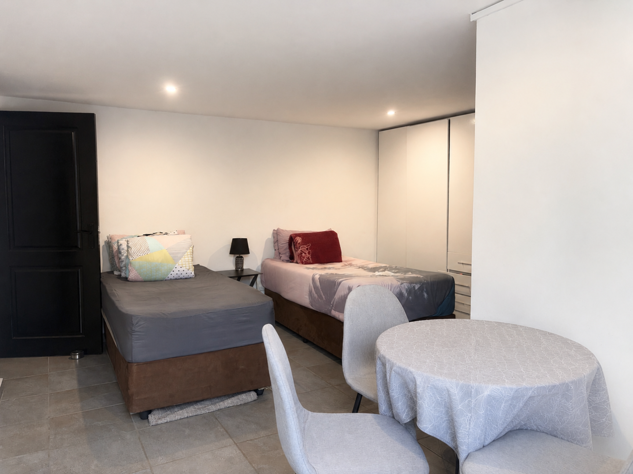
The home features a thoughtfully designed single-level layout, complemented by a spacious lower-level gym or entertainment room with its own bedroom and en-suite bathroom. This flexible space is ideal as private guest accommodation, staff quarters, a home office, an entertainment area, or can easily be transformed into a self-contained guest suite.
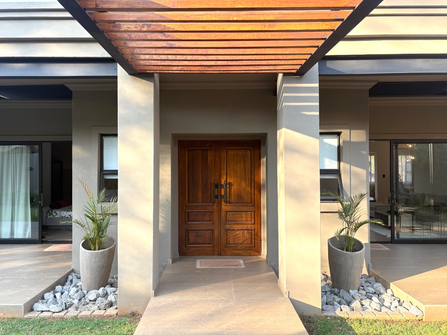
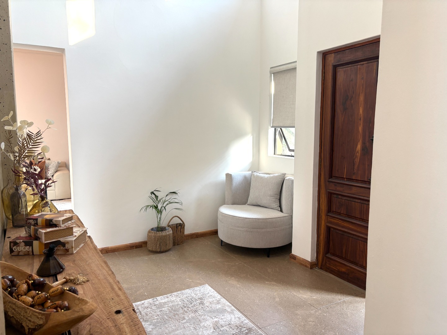
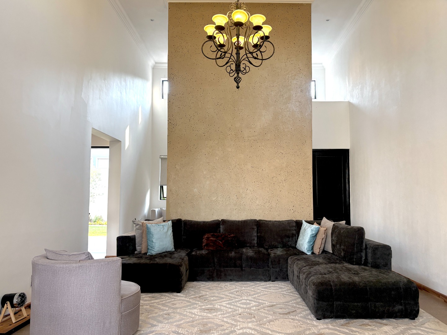
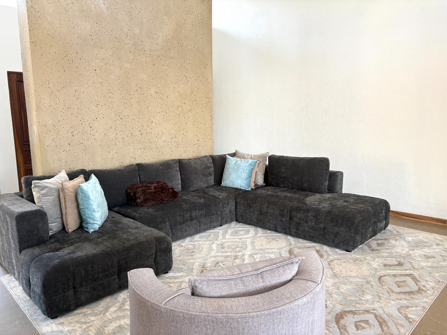
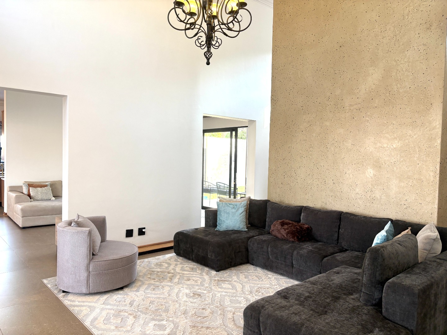
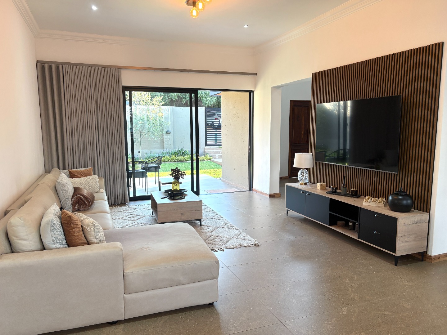
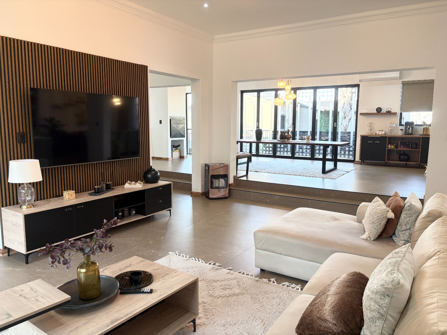
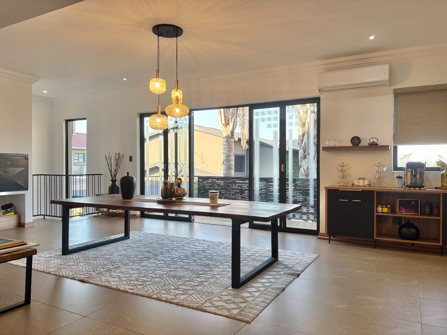
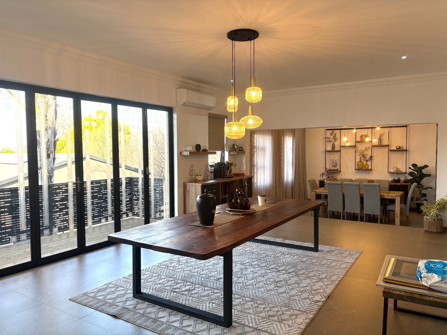
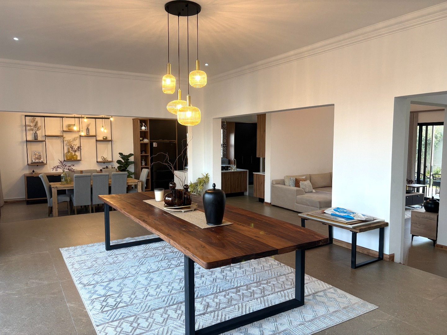
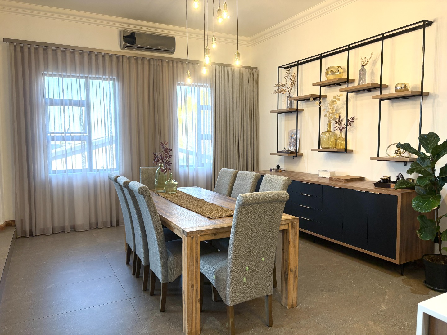
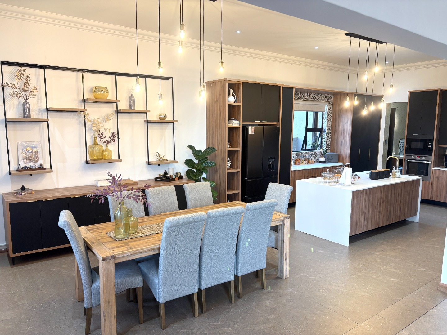
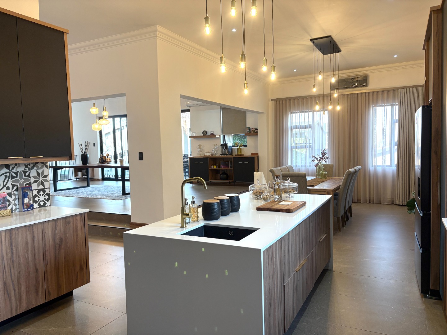
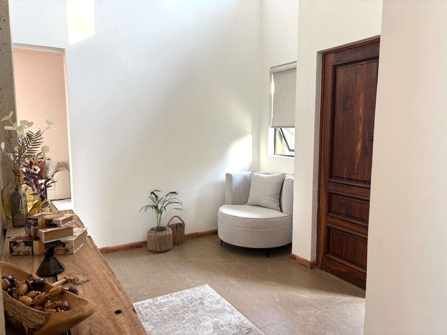
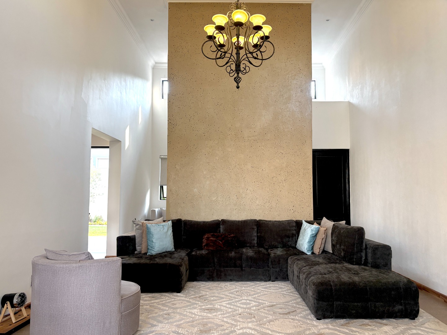
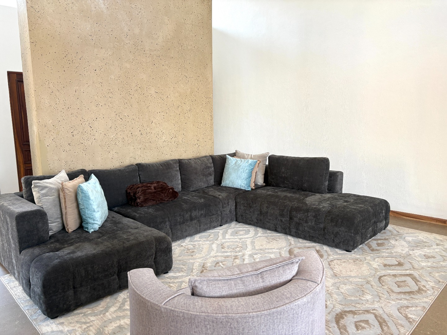
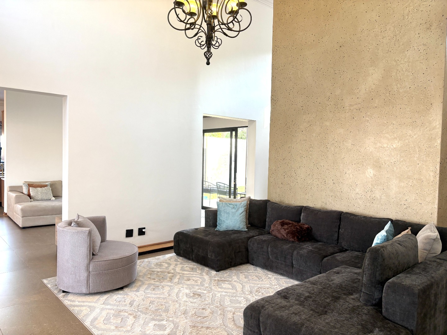
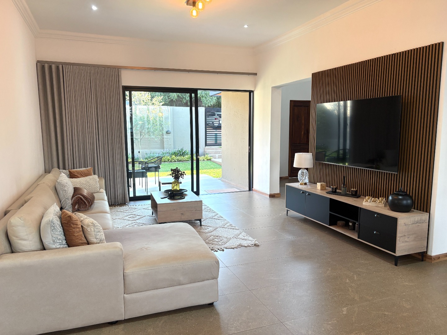
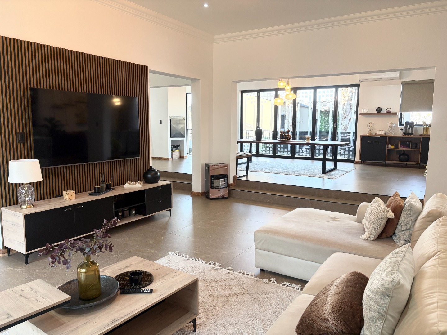
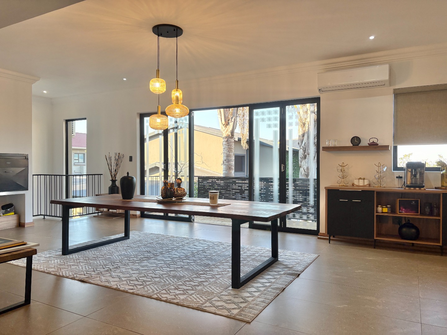
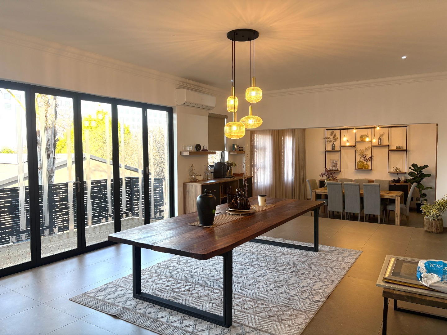
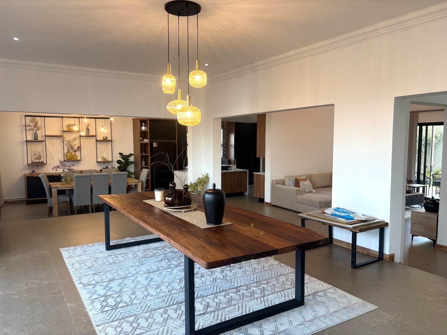
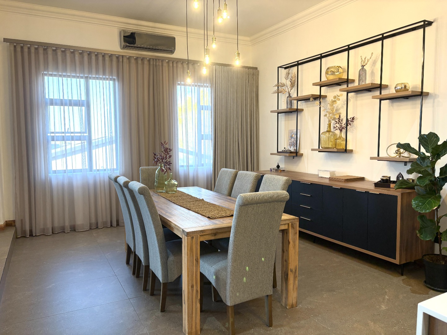
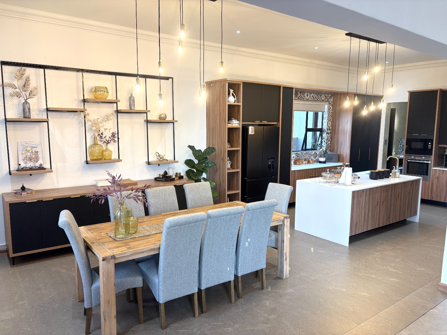
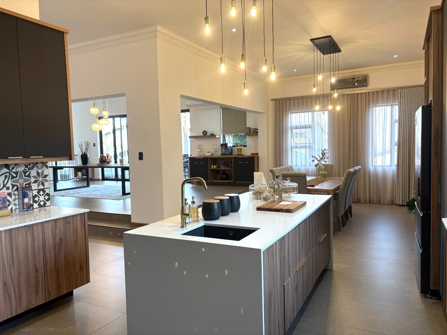
A striking entrance welcomes you into the heart of the home, where four expansive open-plan living areas create the perfect setting for both relaxed family living and effortless entertaining. The seamless flow between the TV lounge, formal living room, and two dining areas fills the home with natural light and a wonderful sense of space.
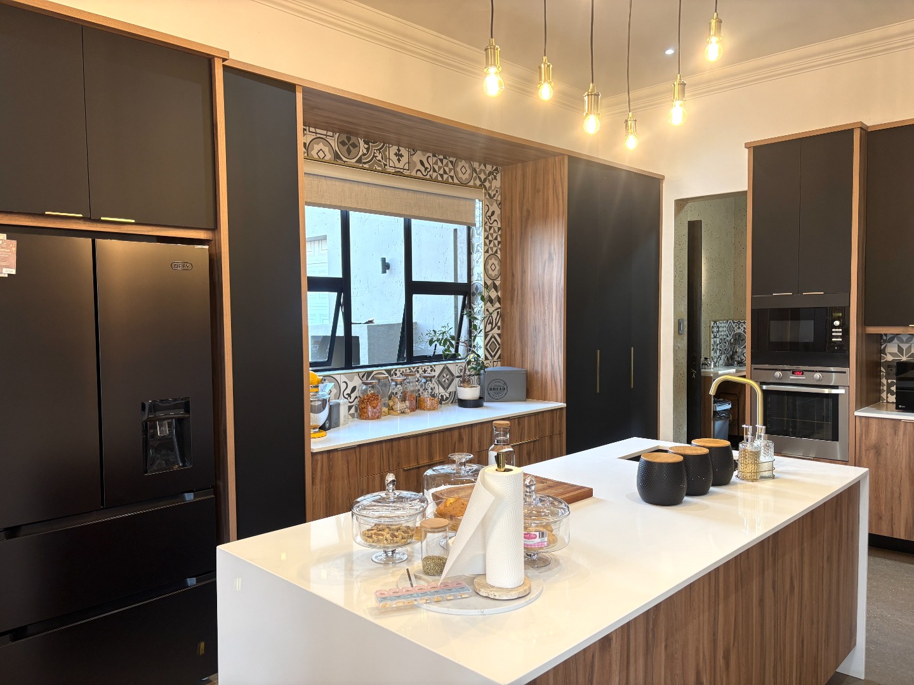
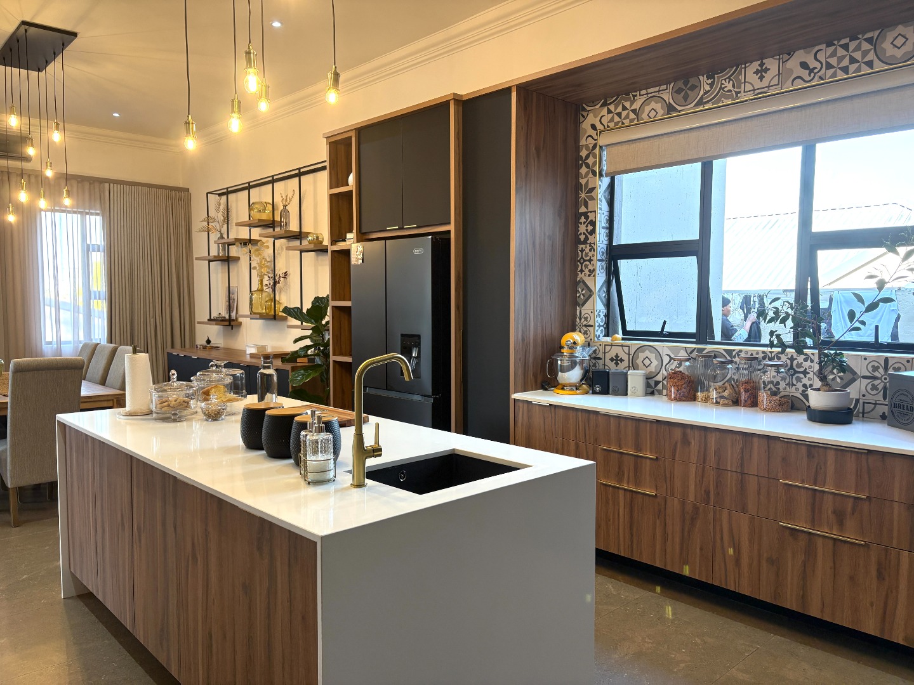
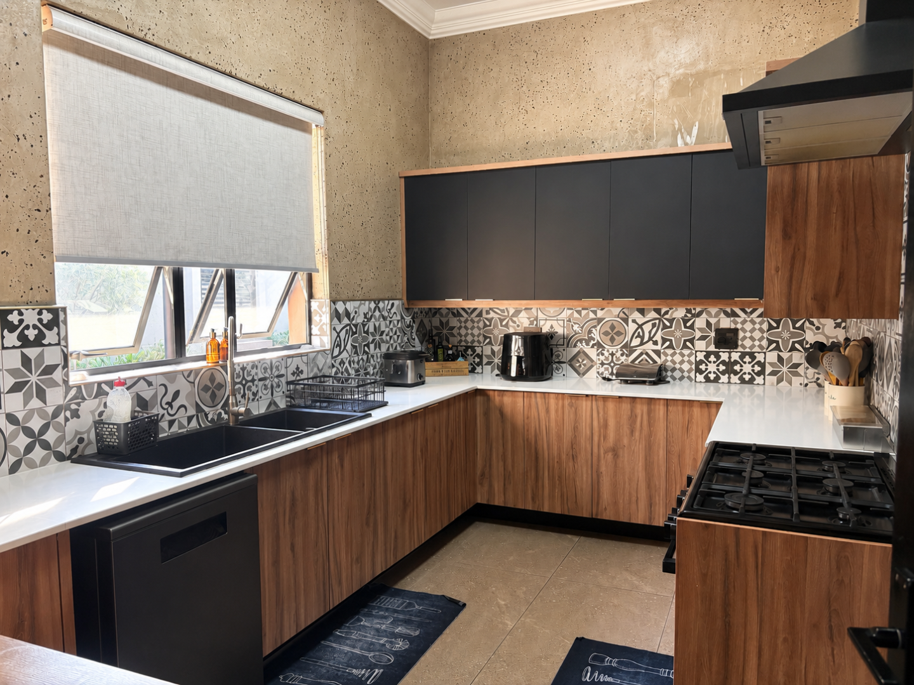
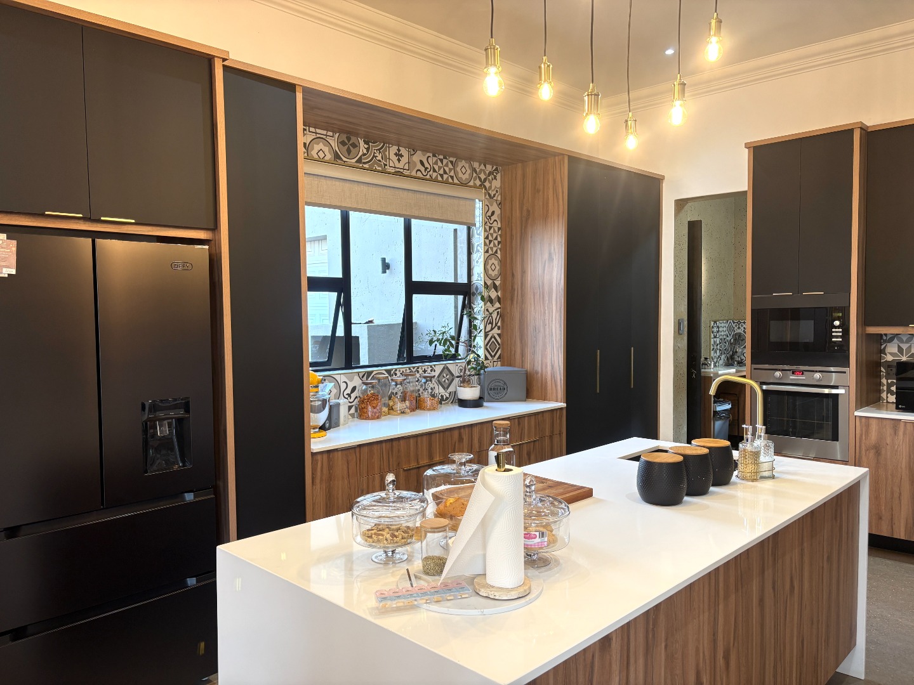
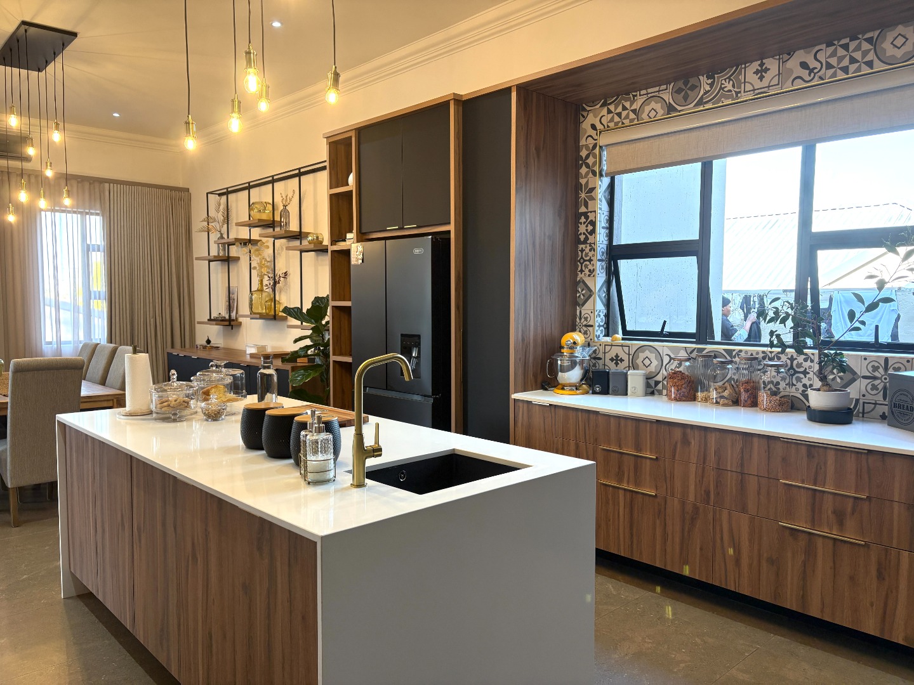
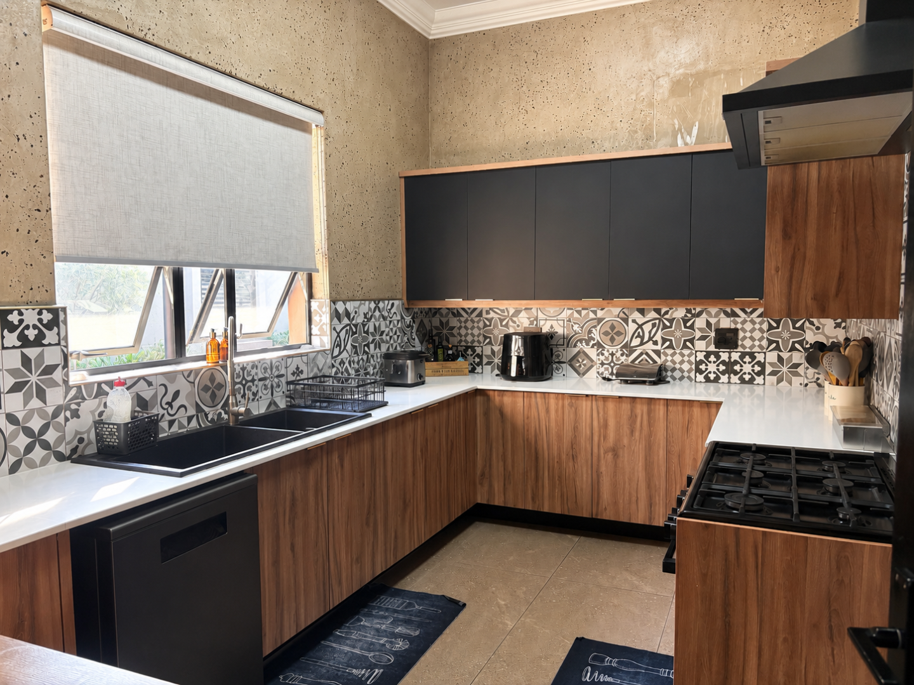
At the centre of it all is a sophisticated designer kitchen that is sure to impress. Showcasing sleek black cabinetry paired with warm wood finishes, a generous centre island with a prep sink, a built-in microwave oven, and premium finishes throughout, it is a space where style meets practicality. The adjoining scullery mirrors the kitchen's elegant design and is equipped with a gas stove and oven, providing additional workspace while keeping the main kitchen beautifully uncluttered.
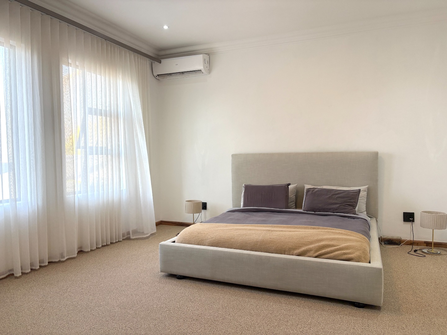
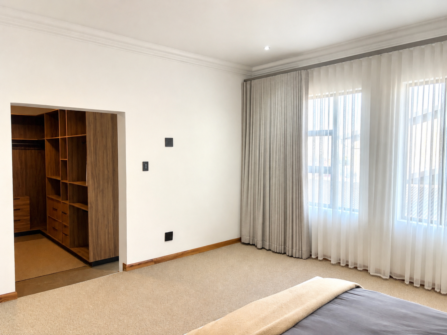
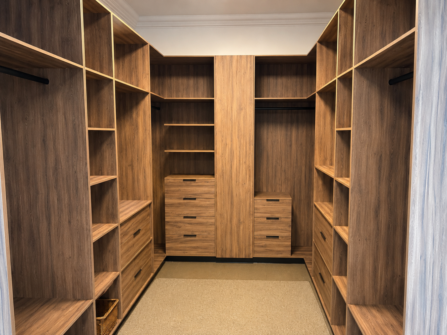
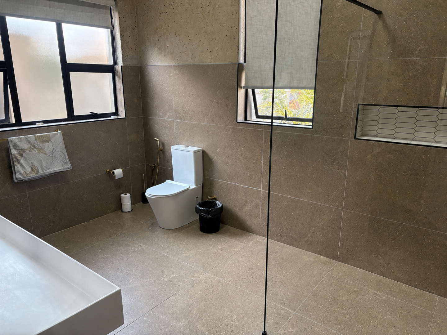
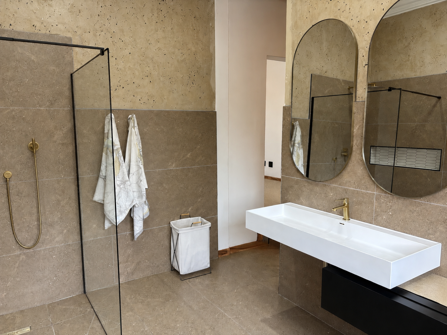
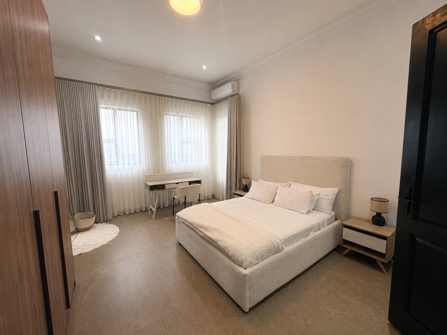
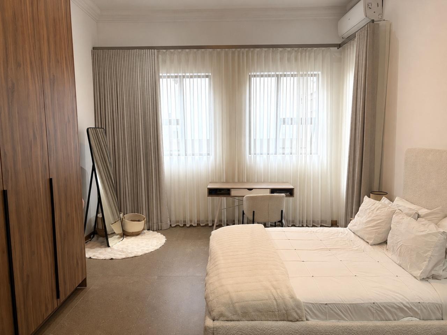
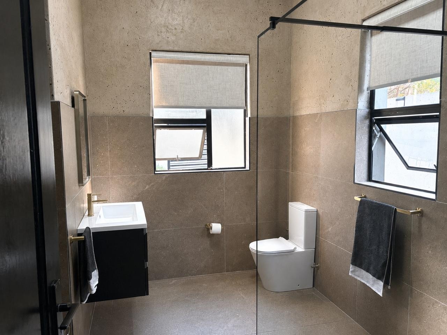
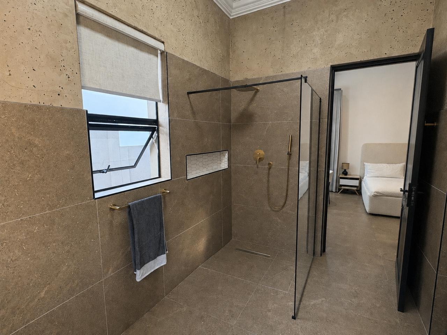
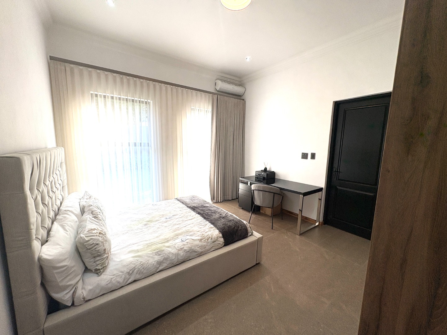
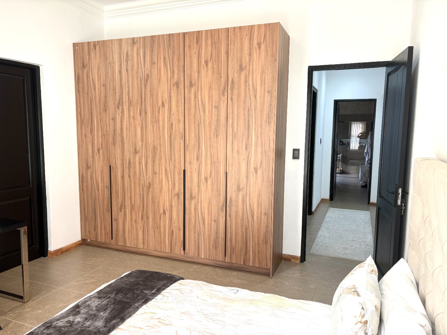
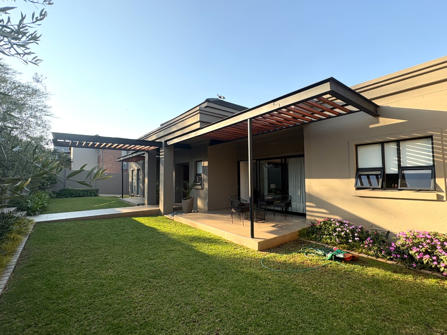
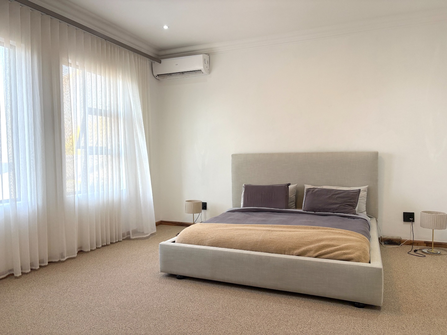
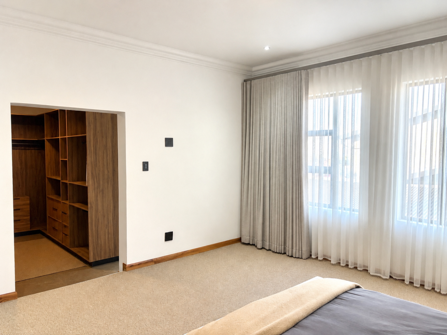
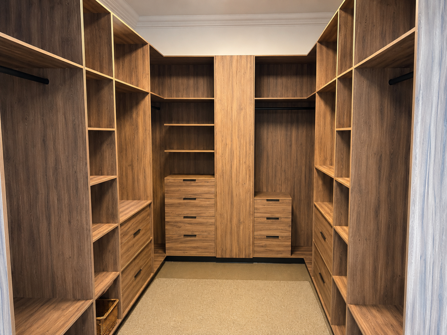
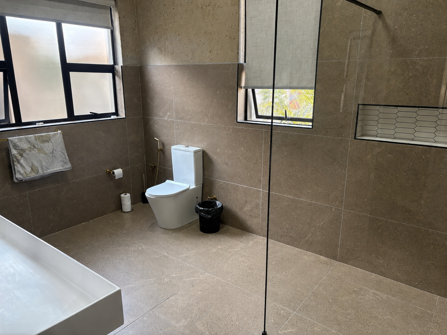
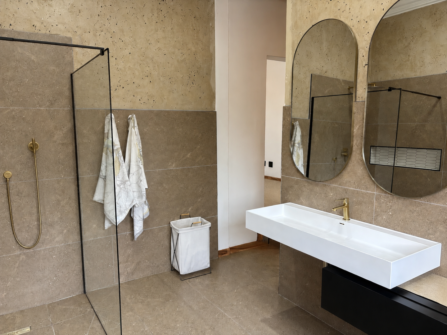
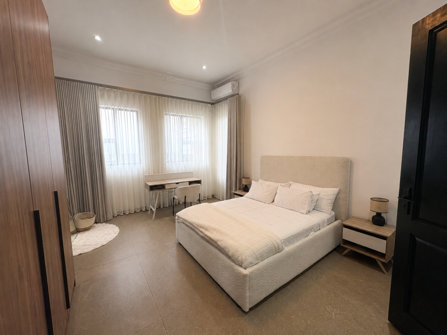
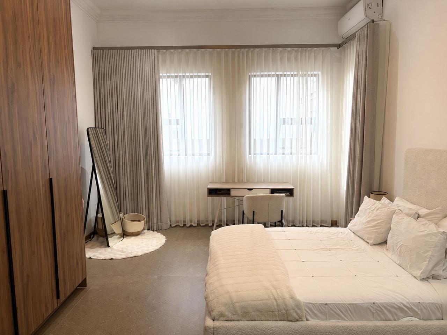
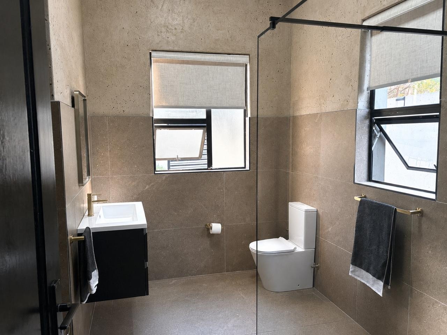
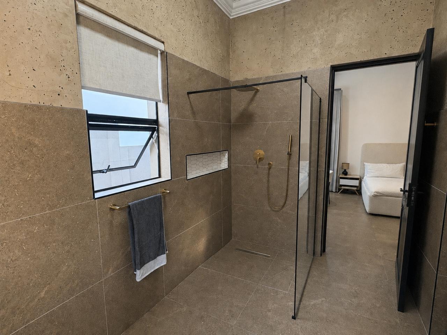
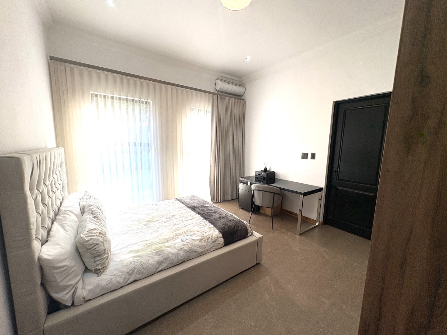
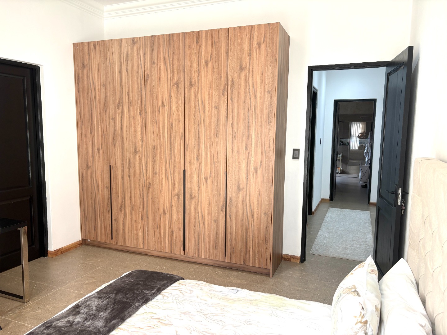
The private bedroom wing offers four generously proportioned bedrooms. The luxurious main suite serves as a peaceful sanctuary, complete with a spacious walk-in closet and a beautifully appointed en-suite bathroom. Two of the family bedrooms are connected by a stylish shared bathroom with convenient direct access from each room, while the fourth bedroom enjoys sliding doors opening onto the landscaped garden and includes its own shower, basin, and toilet.
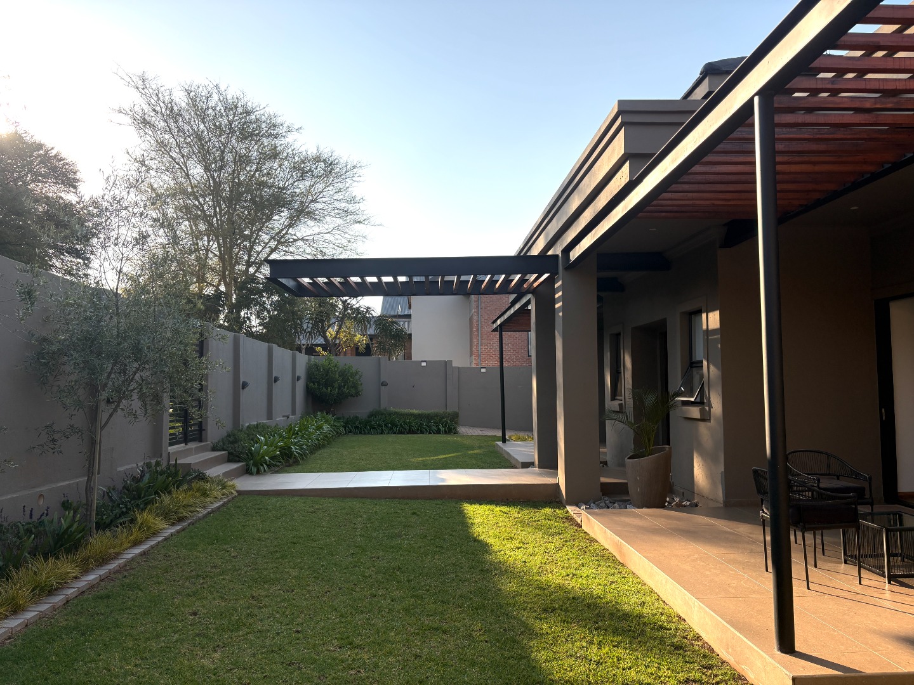
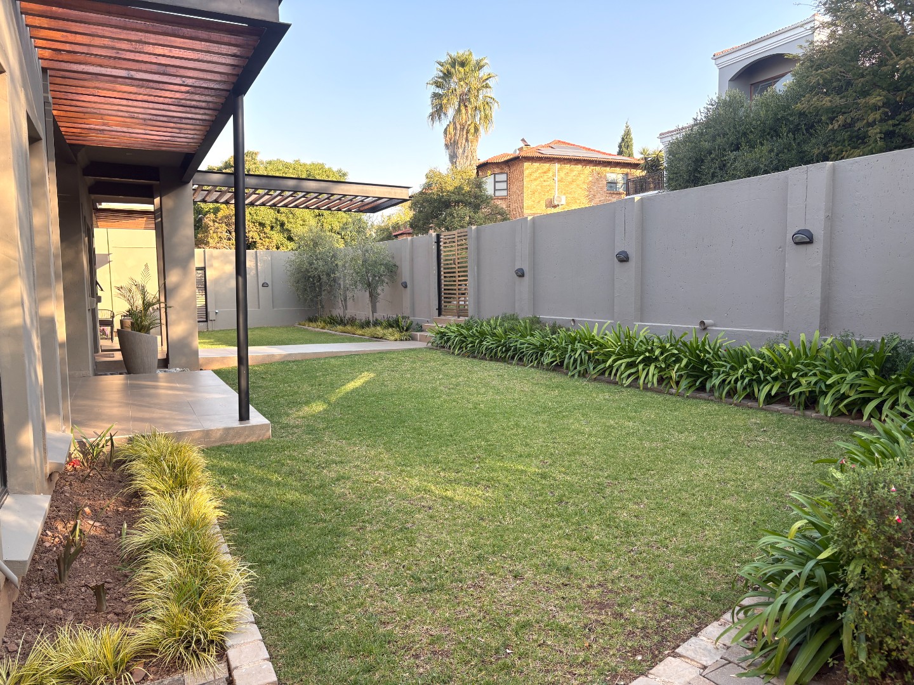
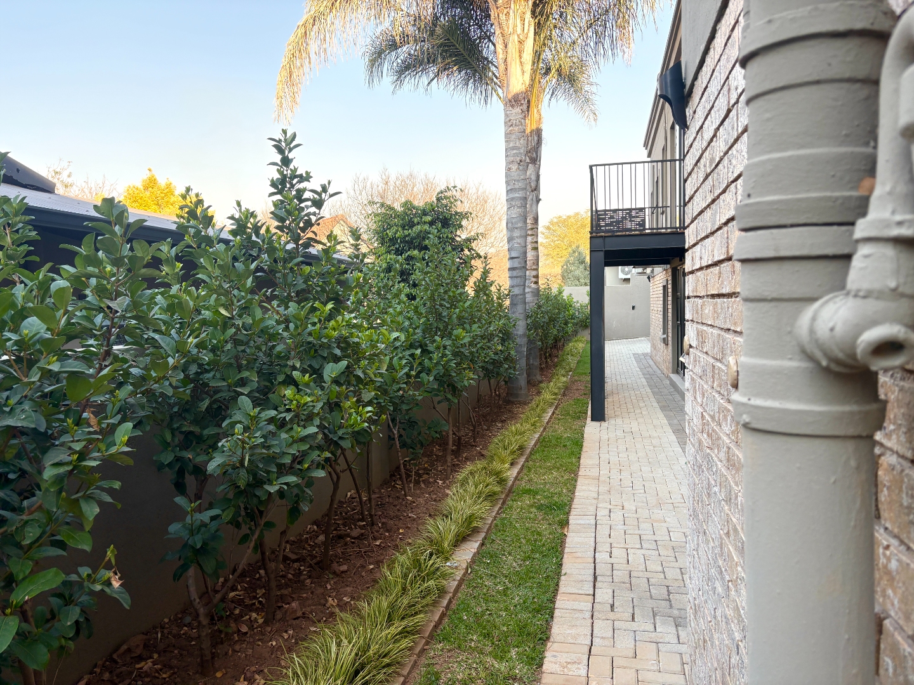
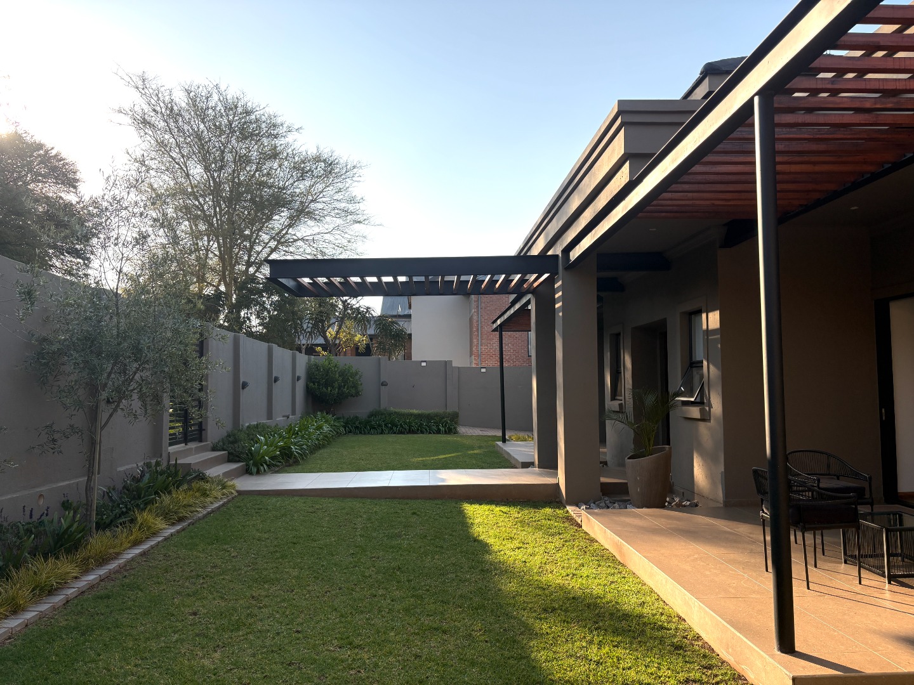
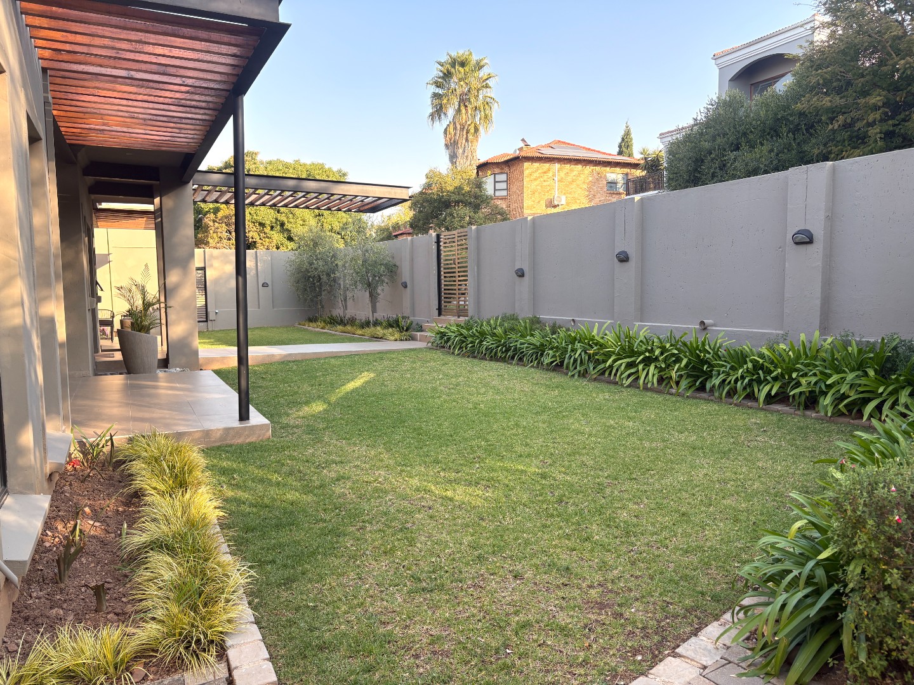
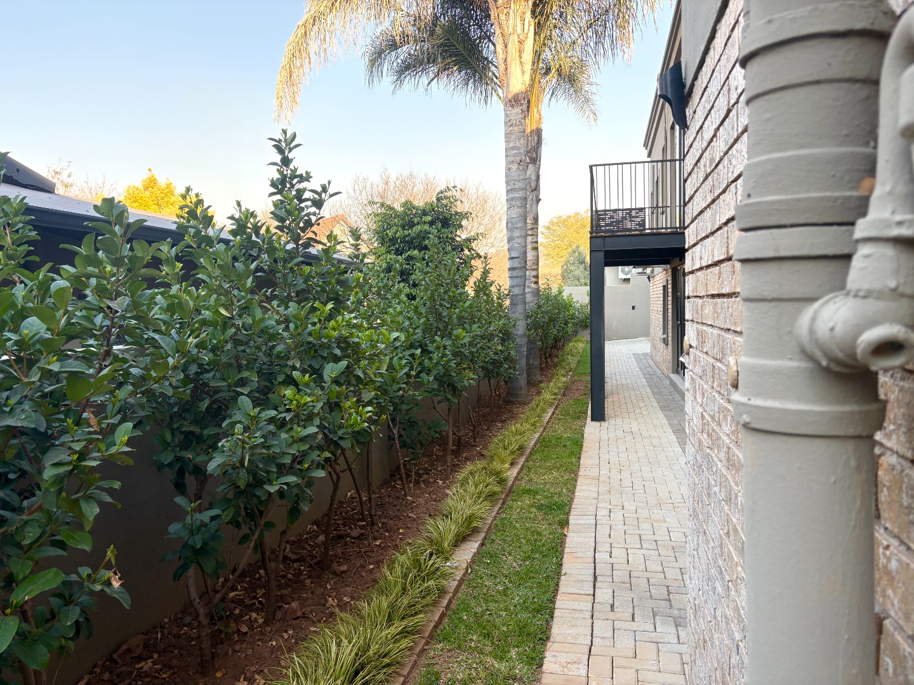
The beautifully maintained garden provides a tranquil outdoor setting, perfect for children to play or for enjoying peaceful afternoons in complete privacy.
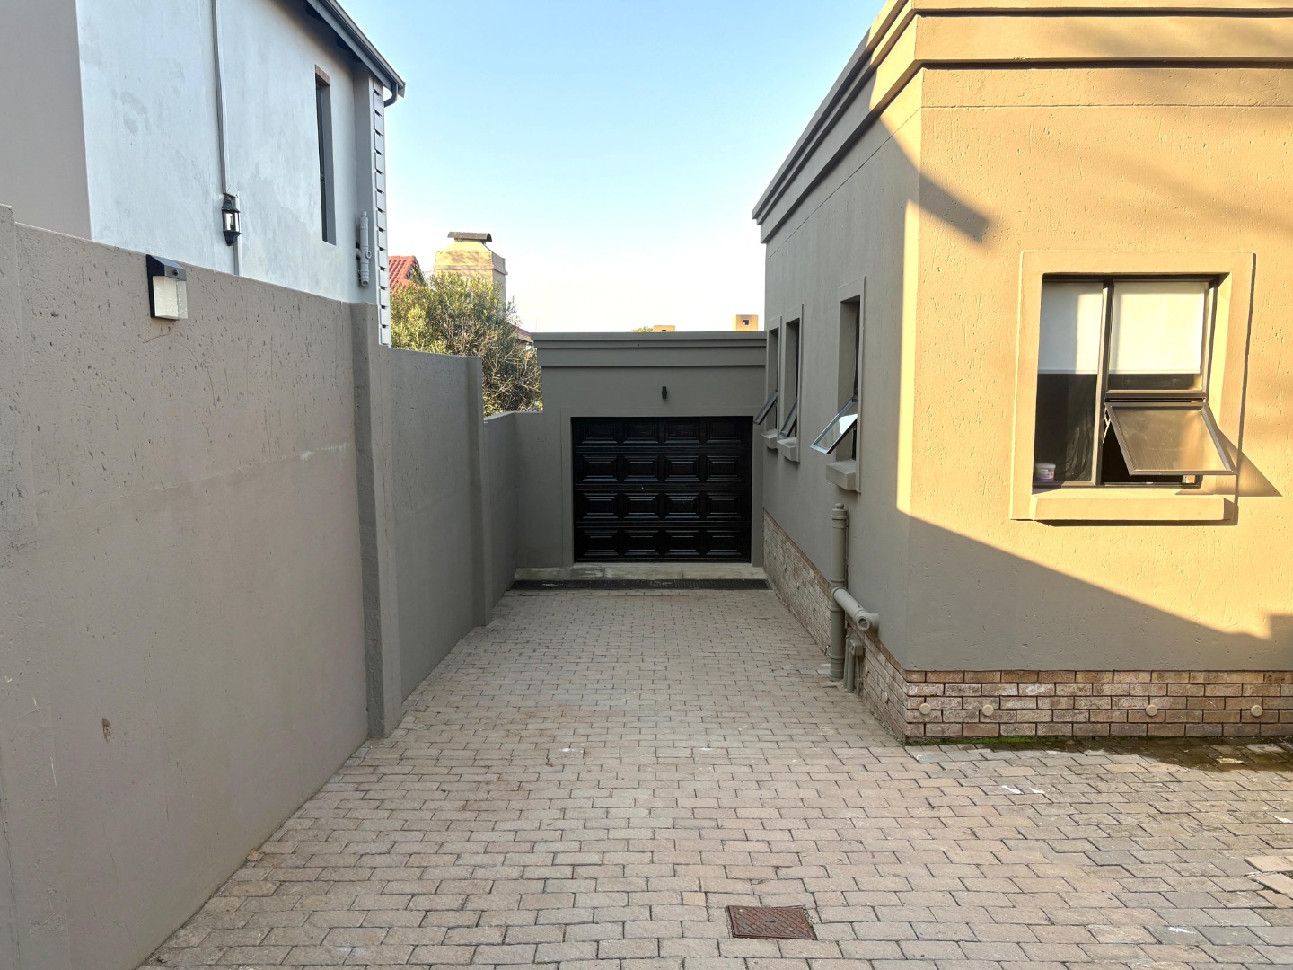
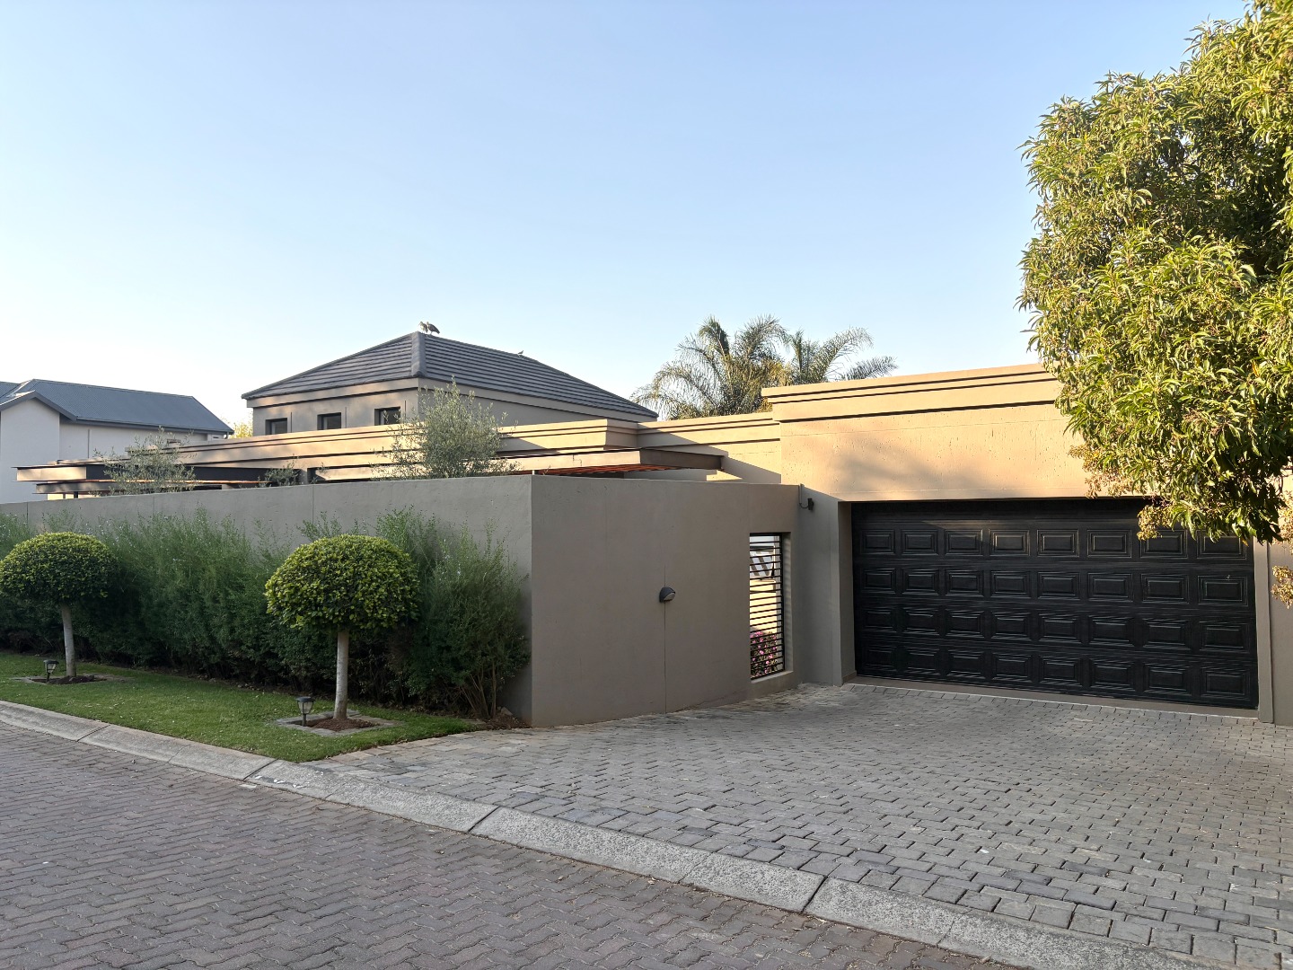
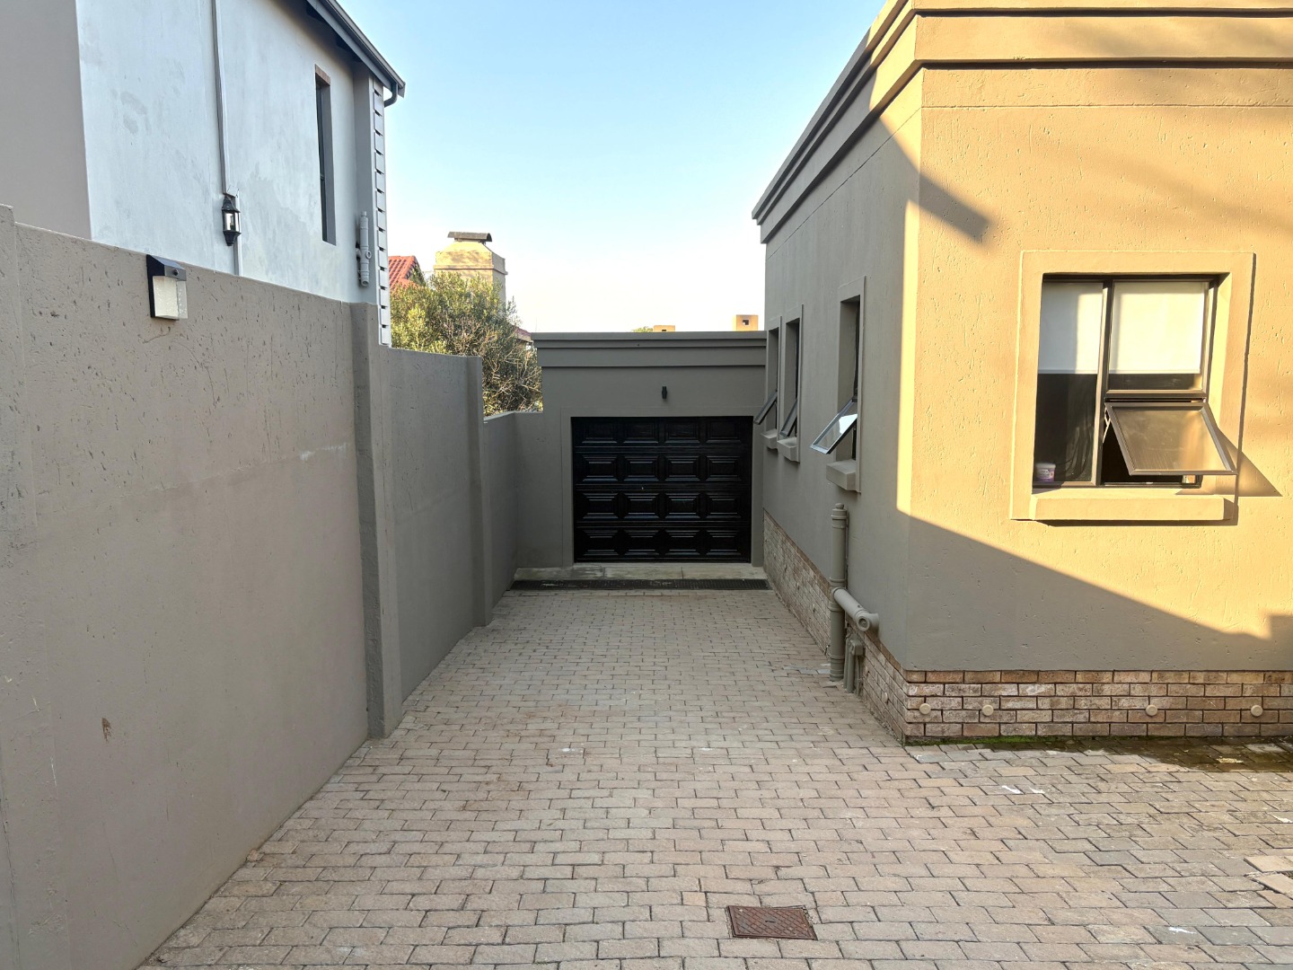
Parking is plentiful with a double automated garage offering direct access into the scullery, as well as a separate single garage conveniently positioned near the lower-level accommodation, making it perfectly suited for independent living or guest access.
Further enhancing this exceptional home are a separate laundry room and an impressive solar energy system featuring 12 solar panels, two 7kVA inverters, three batteries, and a gas geyser, ensuring greater energy independence and lower running costs.
Combining timeless modern design, generous proportions, flexible accommodation, and premium finishes, this remarkable Featherbrooke Estate residence offers a lifestyle of comfort, convenience, and understated luxury in one of the area's most sought-after secure estates.
Property Details
- 5 Bedrooms
- 4.5 Bathrooms
- 3 Garages
- 2 Lounges
- 2 Dining Area
Property Features
- Balcony
- Patio
- Staff Quarters
- Laundry
- Aircon
- Pets Allowed
- Kitchen
- Pantry
- Guest Toilet
- Garden
- Family TV Room
| Bedrooms | 5 |
| Bathrooms | 4.5 |
| Garages | 3 |
| Floor Area | 514 m2 |
| Erf Size | 902.0 m2 |
