- 5
- 3.5
- 4
- 481 m2
- 825.0 m2
Monthly Costs
Monthly Bond Repayment ZAR .
Calculated over years at % with no deposit. Change Assumptions
Affordability Calculator | Bond Costs Calculator | Bond Repayment Calculator | Apply for a BondBond Calculator

Disclaimer: The estimates contained on this webpage are provided for general information purposes and should be used as a guide only. While every effort is made to ensure the accuracy of the calculator, RE/MAX of Southern Africa cannot be held liable for any loss or damage arising directly or indirectly from the use of this calculator, including any incorrect information generated by this calculator, and/or arising pursuant to your reliance on such information.
Mun. Rates & Taxes: ZAR 3700.00
Monthly Levy: ZAR 2874.00
Property description
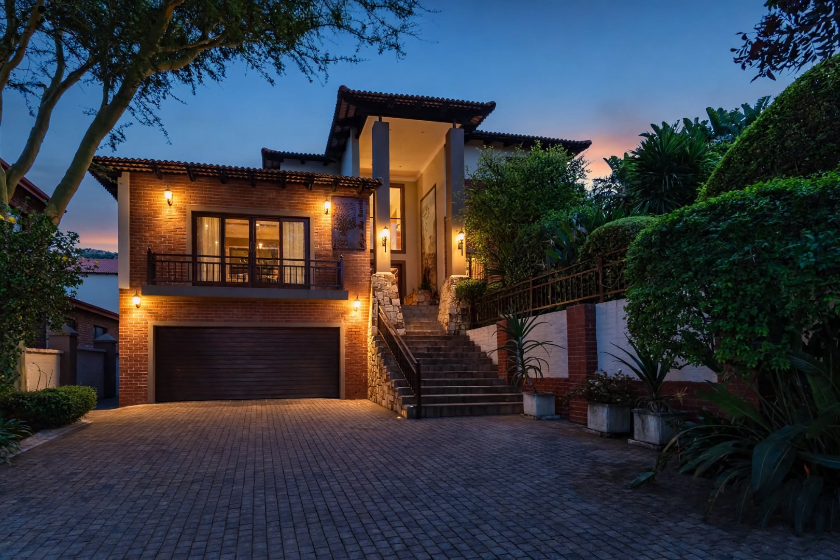
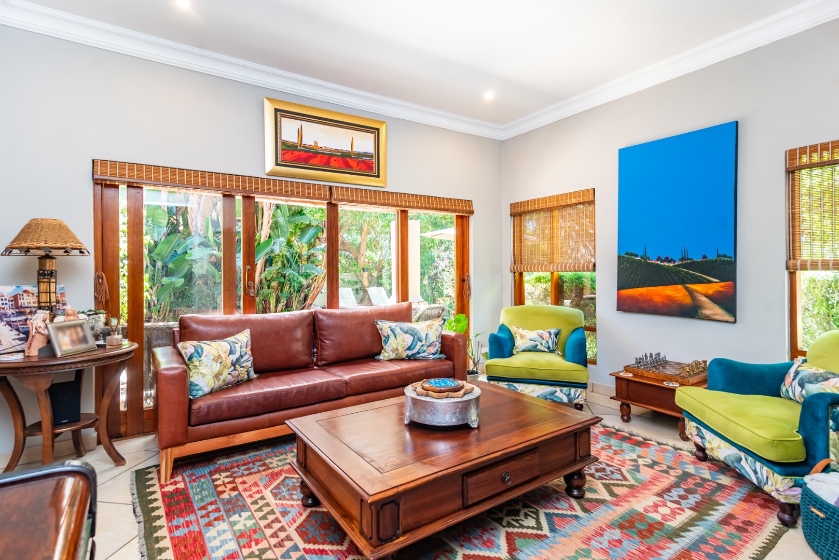
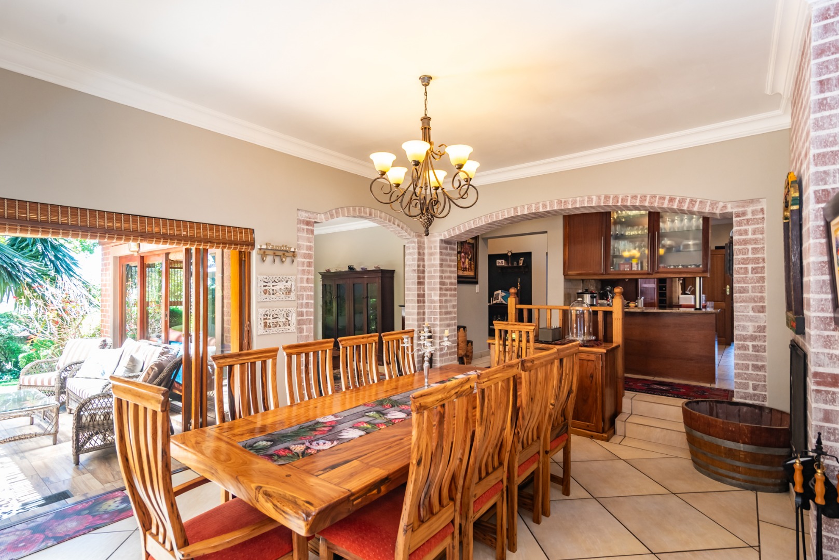
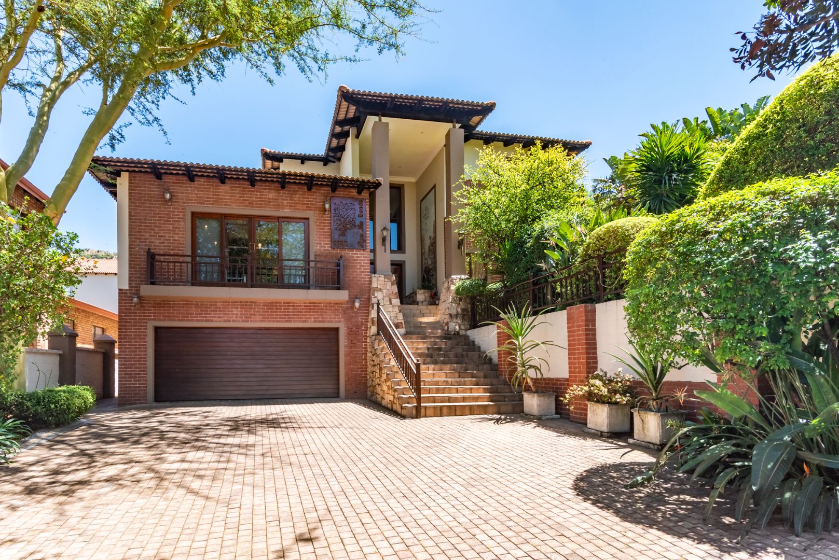
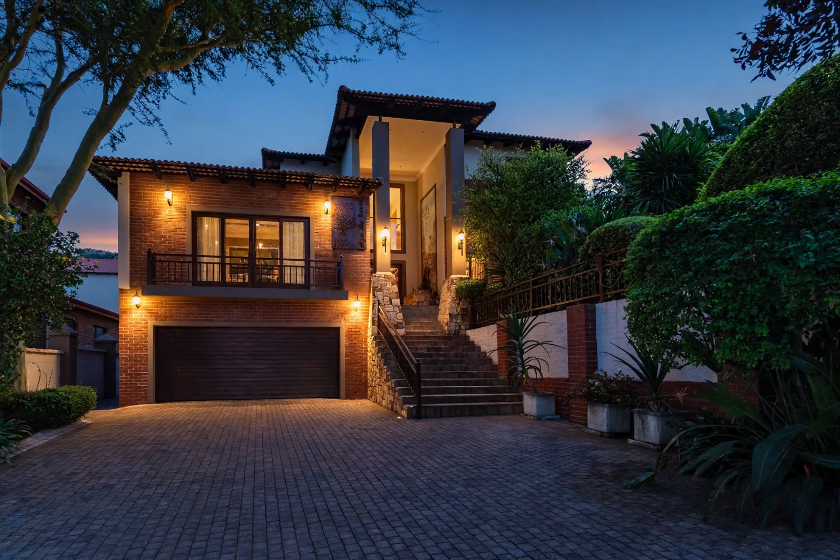
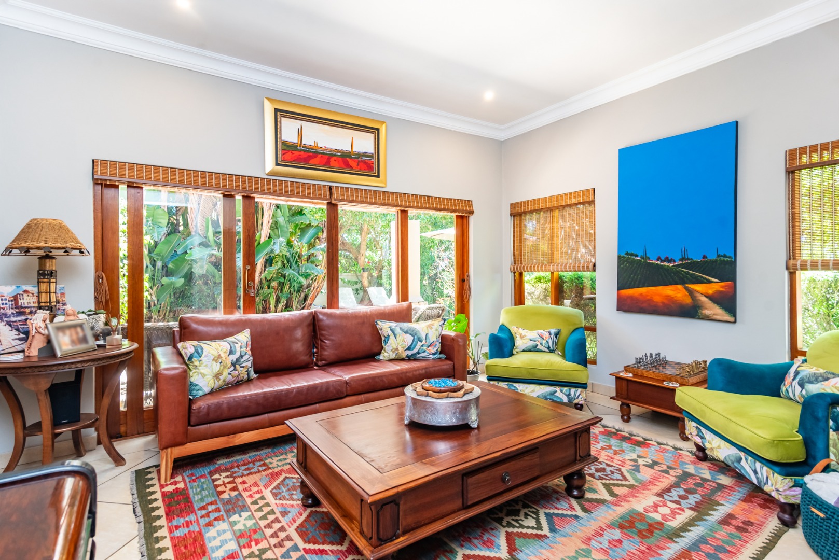
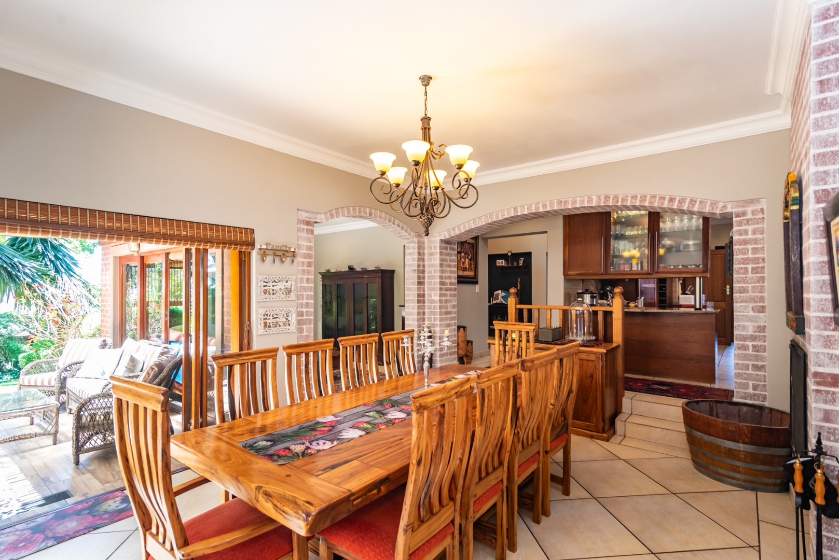
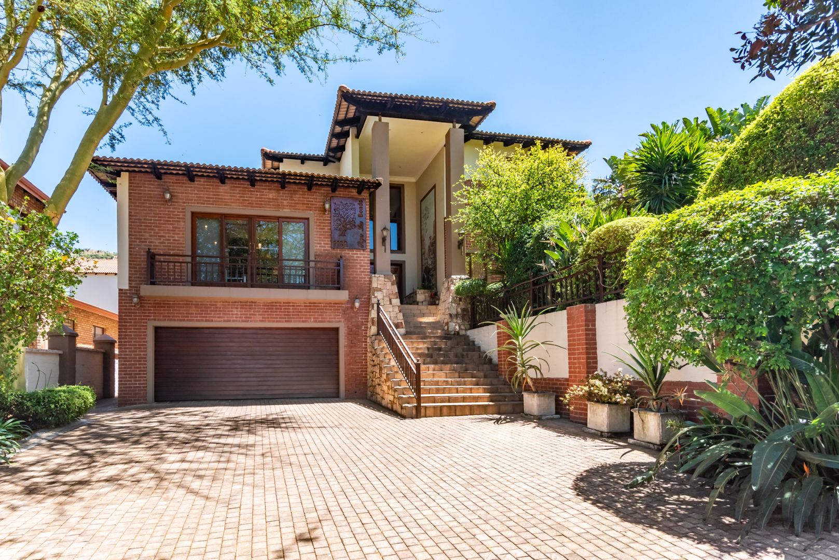
Discover a home that is anything but ordinary. Situated in a desirable position in Featherbrooke Estate, within easy reach of the entrance gate, this distinctive five-bedroom property combines exceptional character, generous accommodation with beautiful spaces for work, relaxation and entertaining.
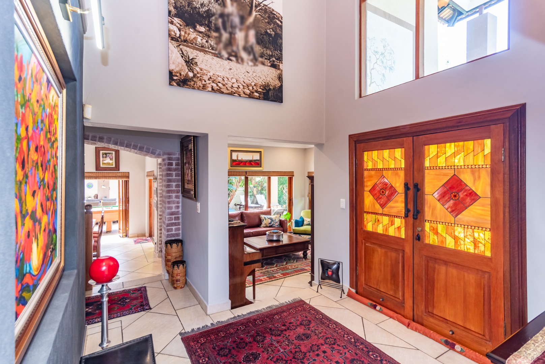
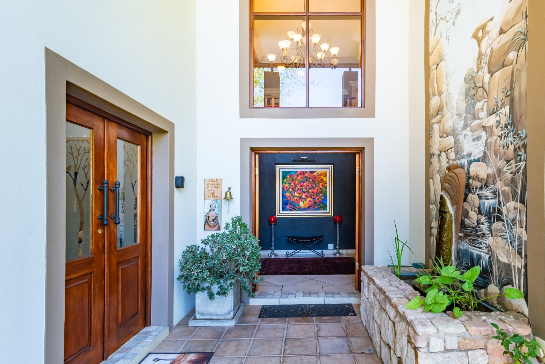
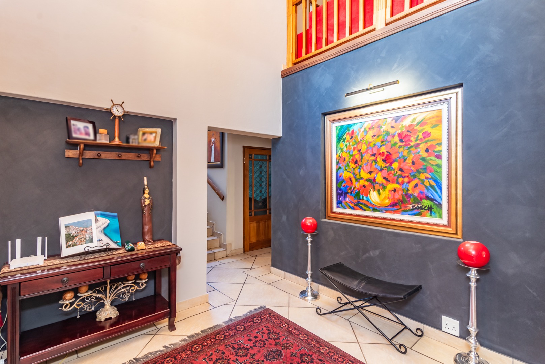
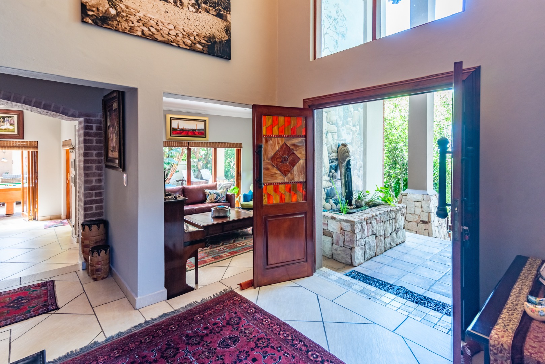
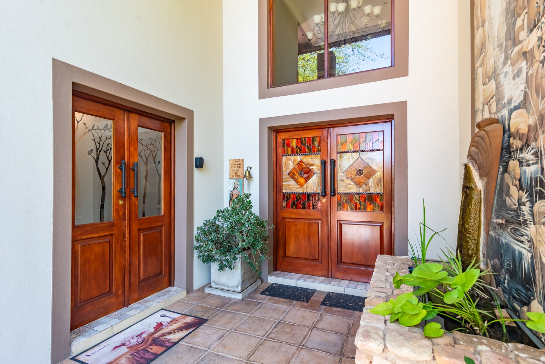
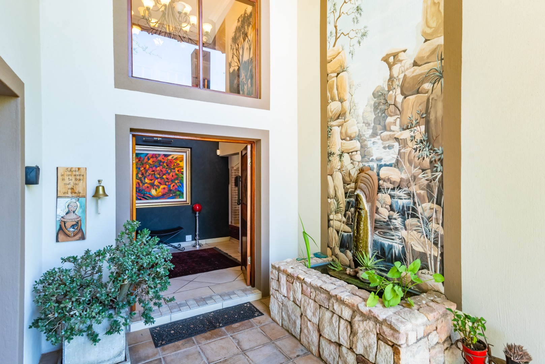
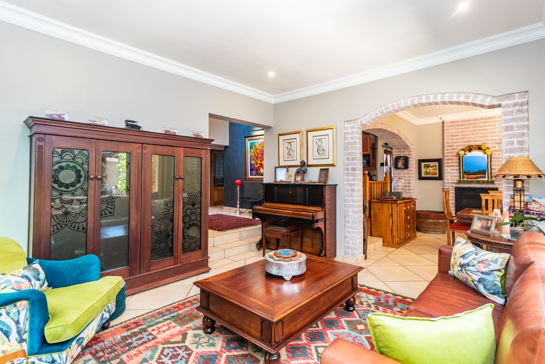
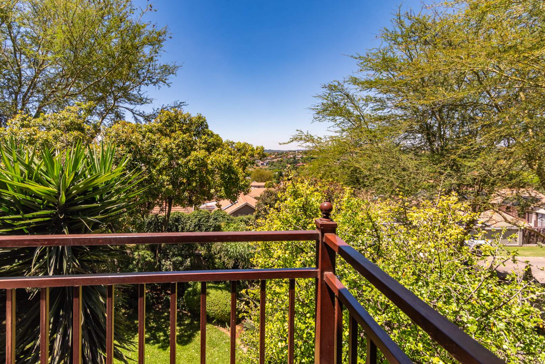
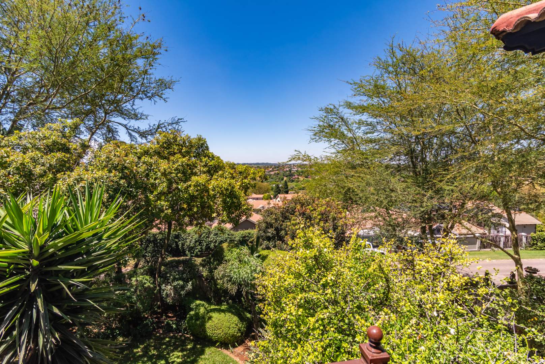
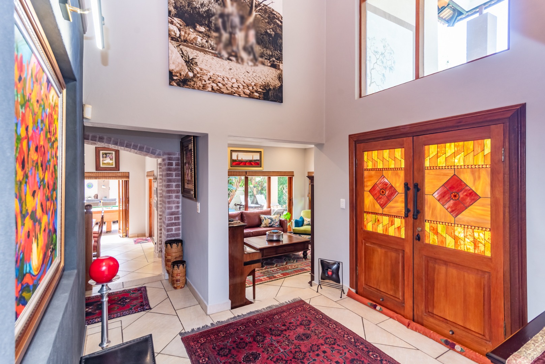
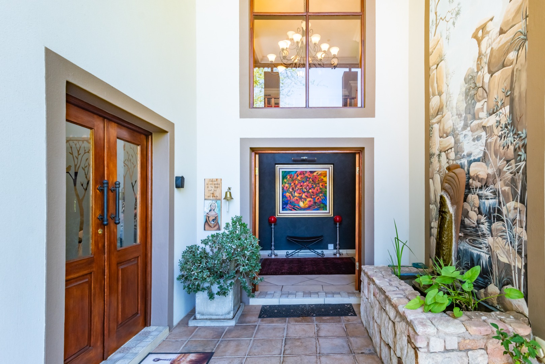
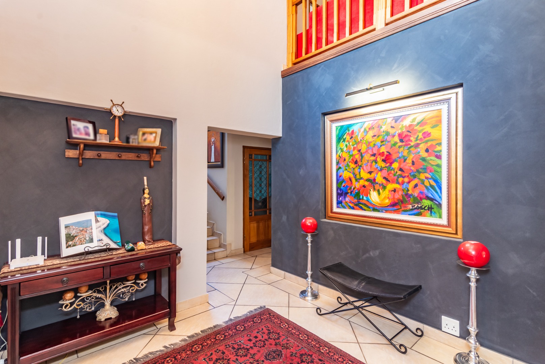
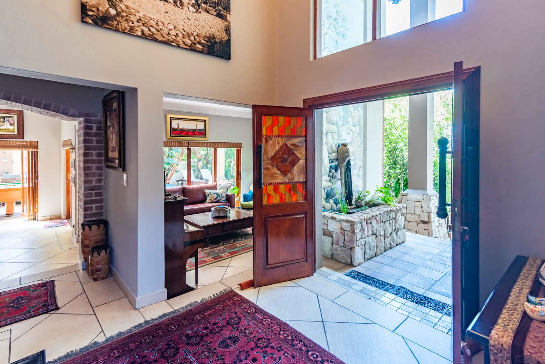
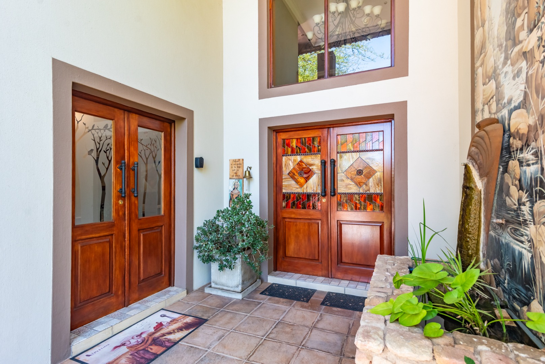
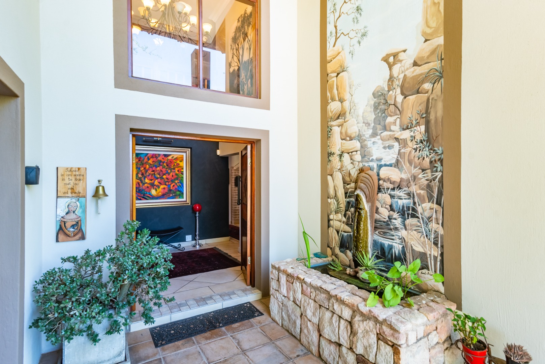
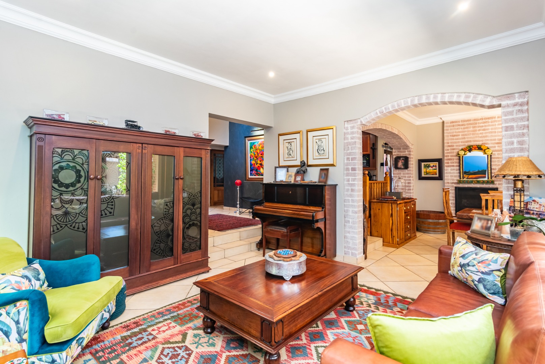
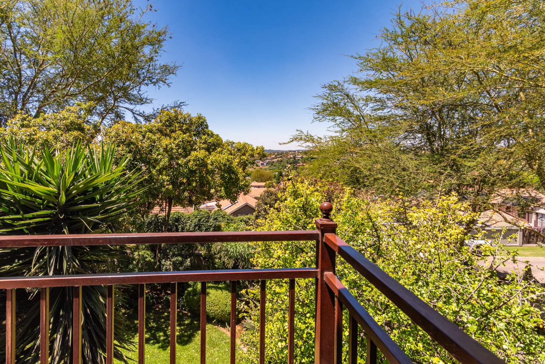
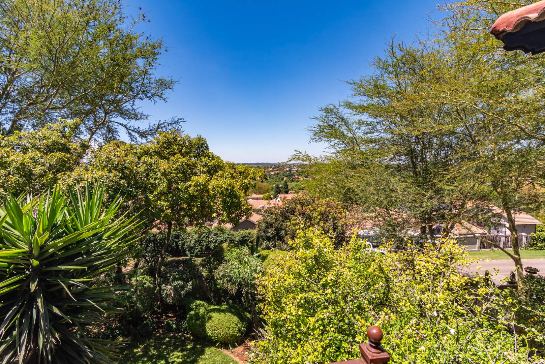
A striking entrance with decorative glass doors, a water feature and double-volume proportions creates a memorable welcome. Warm timber finishes, exposed brickwork with natural stone accents lend the home its individual charm, while leafy outlooks connect the interiors to the lush garden.
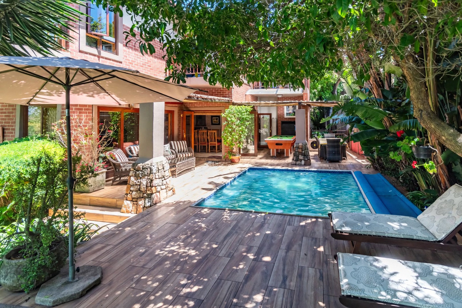
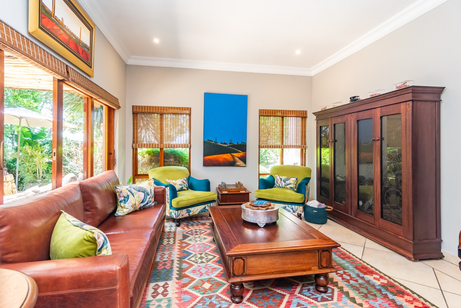
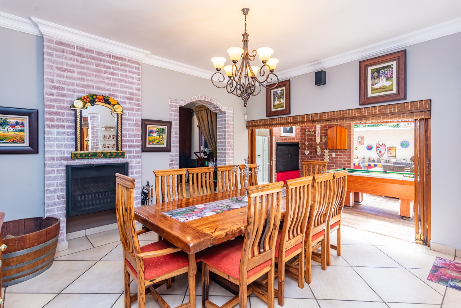
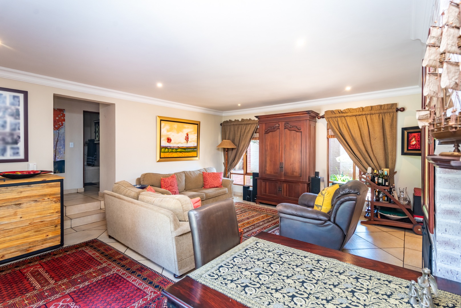
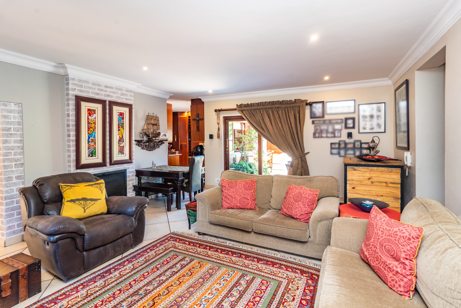
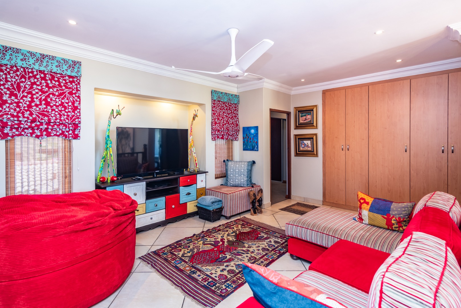
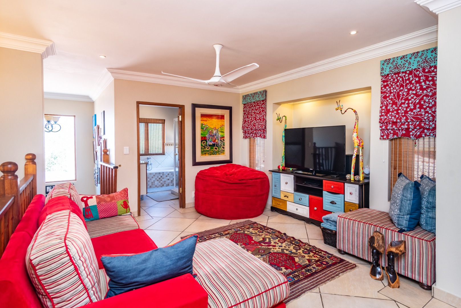
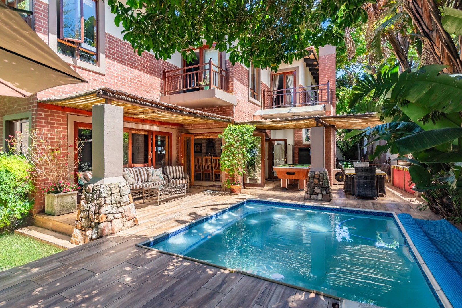
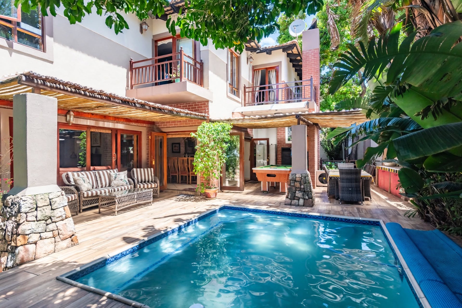
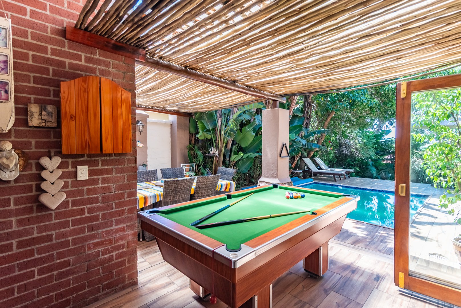
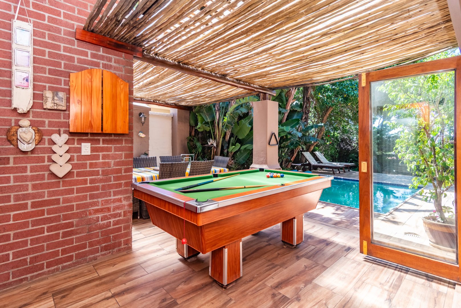
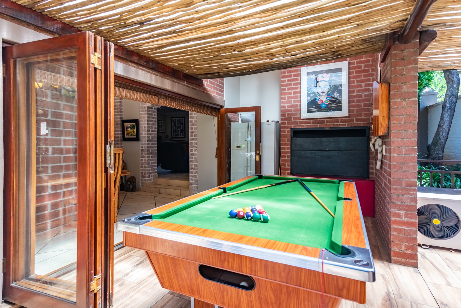
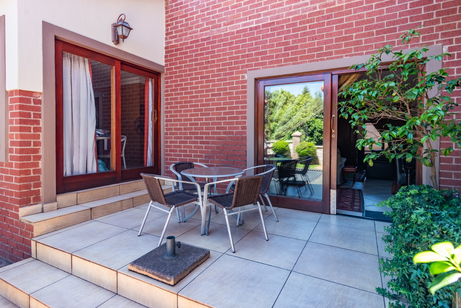
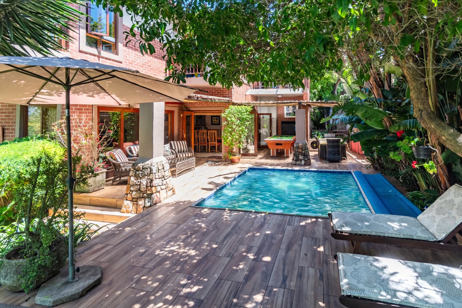
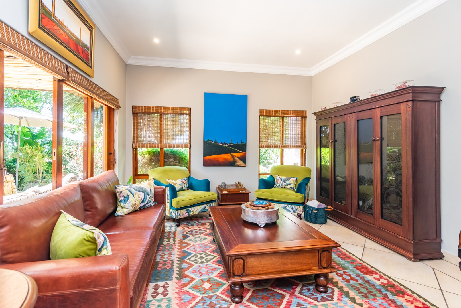
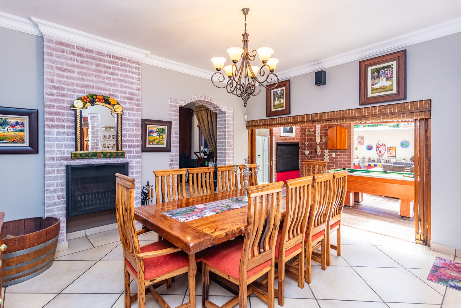
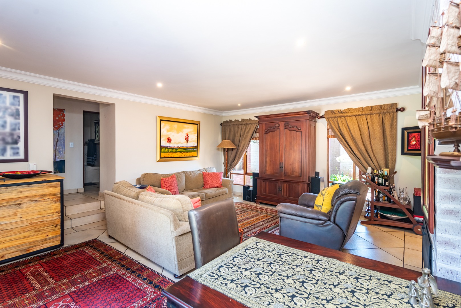
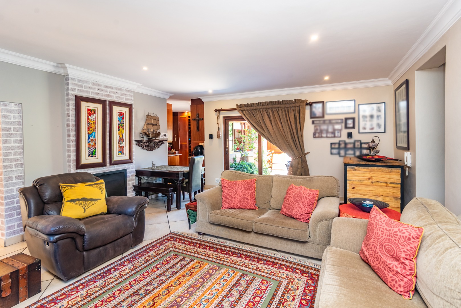
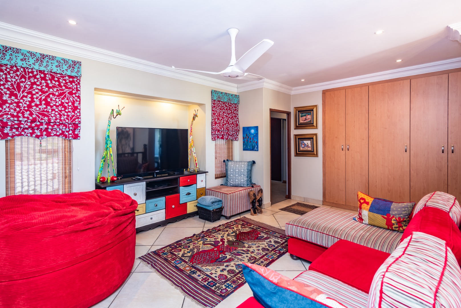
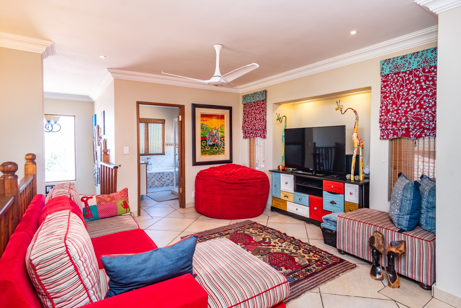
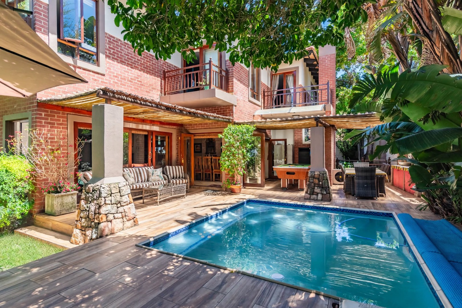
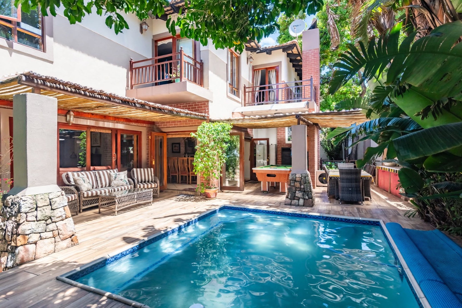
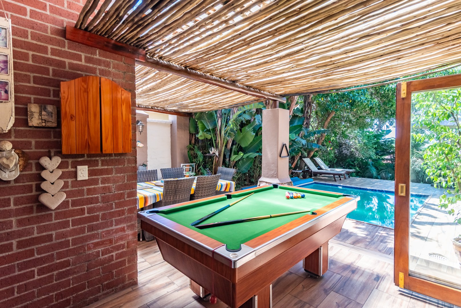
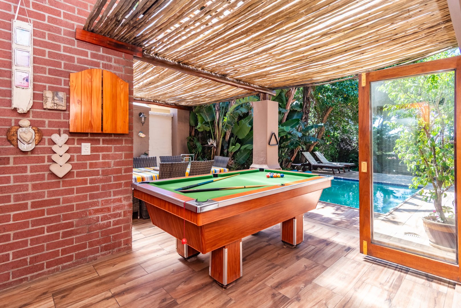
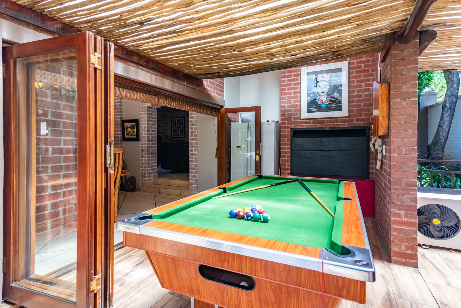
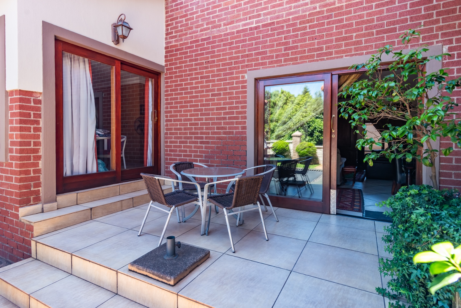
Inviting living areas provide space for family gatherings and quiet moments alike. A fireplace adds warmth to the dining room, while doors open onto the entertainment patio, creating an easy flow to the pool and garden. Upstairs, a comfortable pyjama lounge with underfloor heating offers a cosy family retreat.
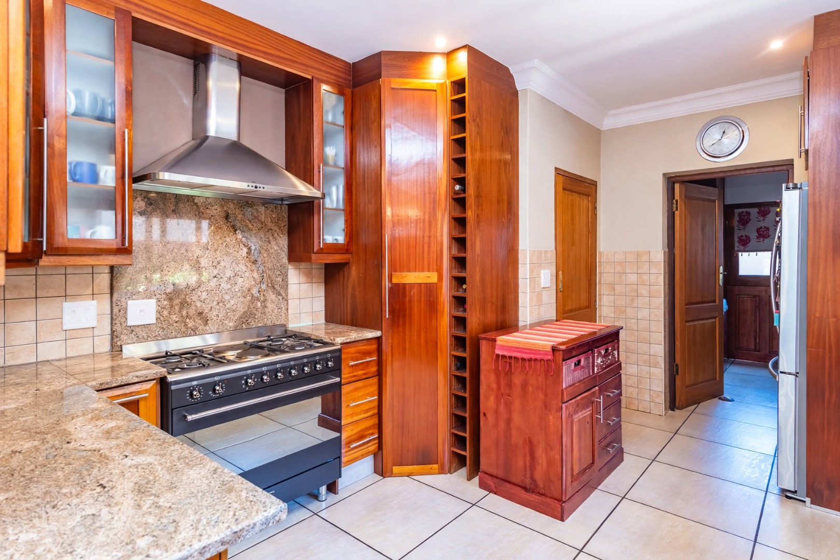
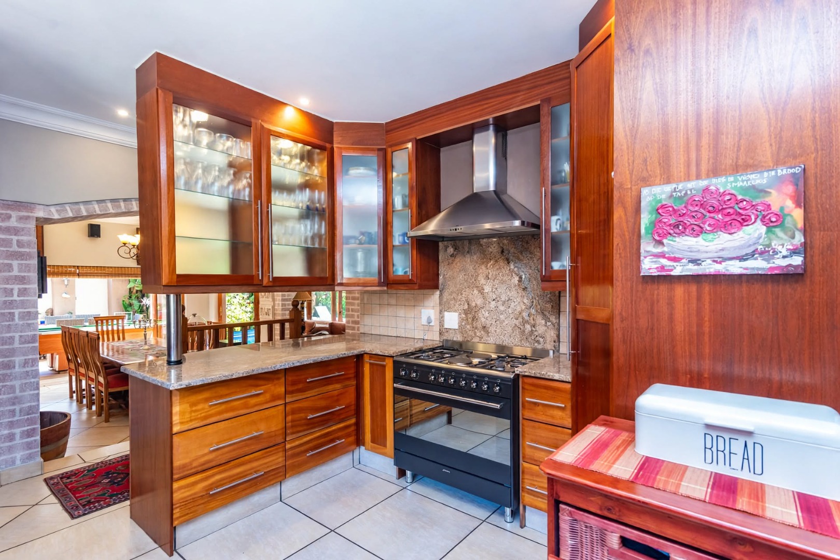
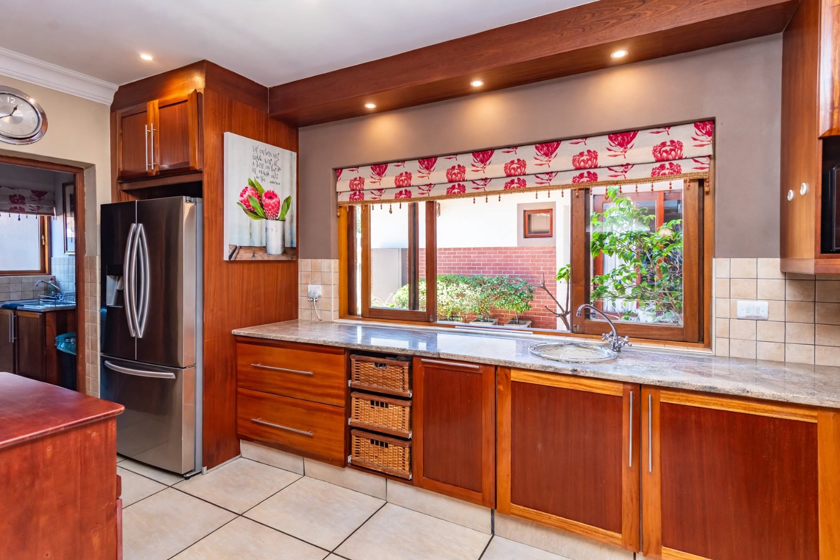
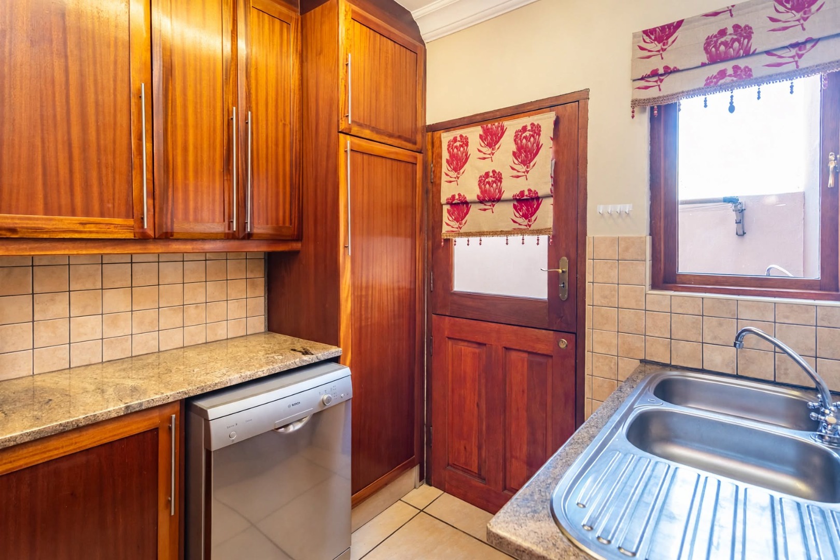
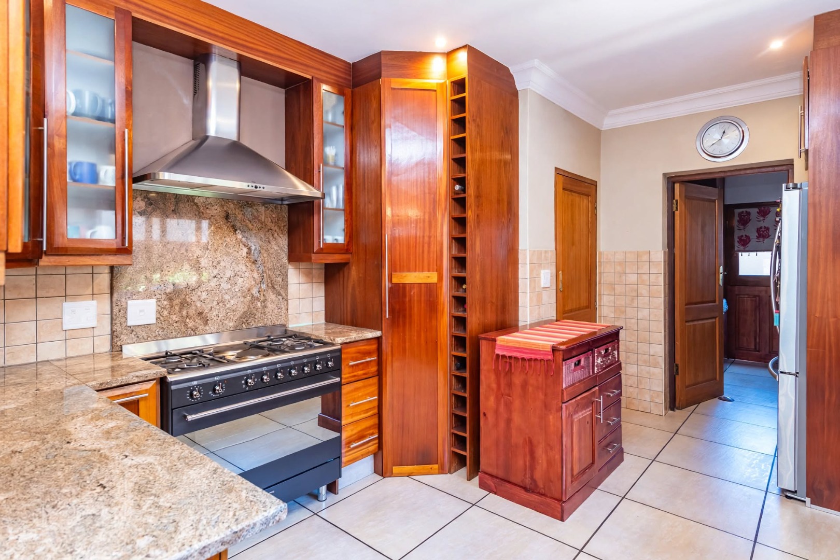
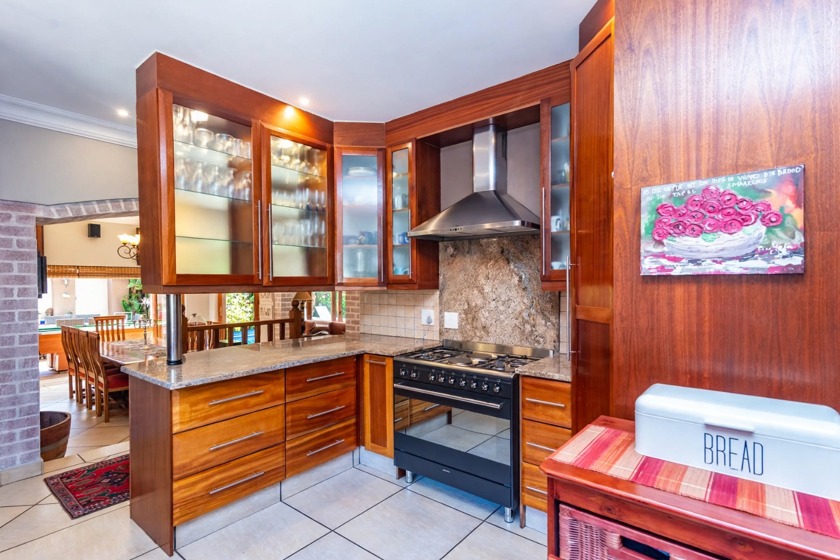
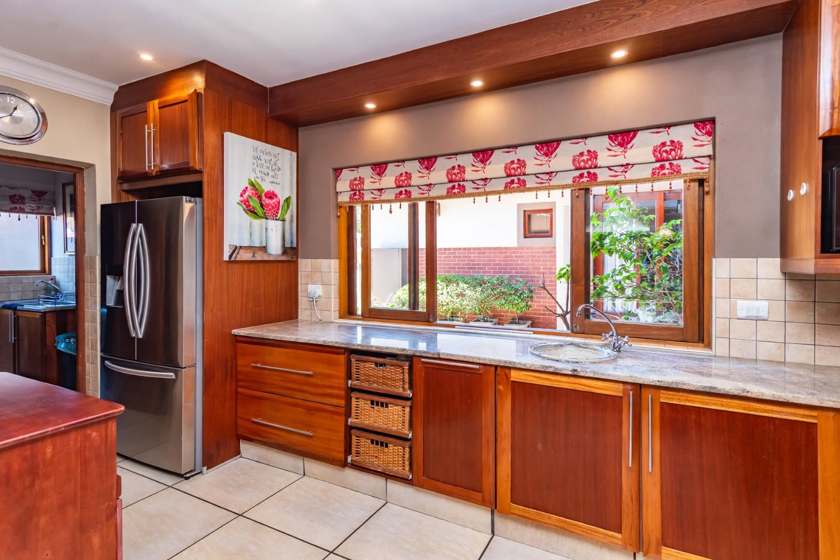
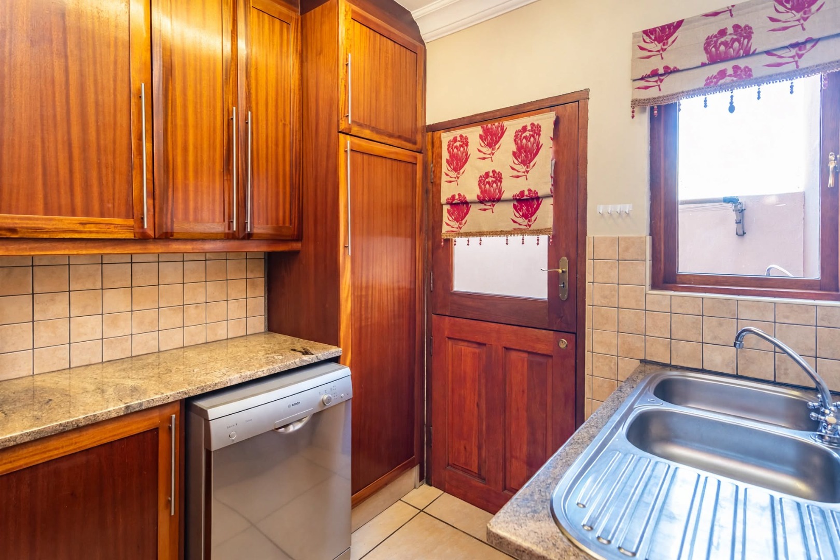
The kitchen features rich timber cabinetry, granite worktops, a gas stove with an electric oven with a separate scullery.
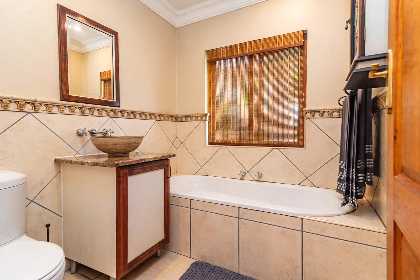
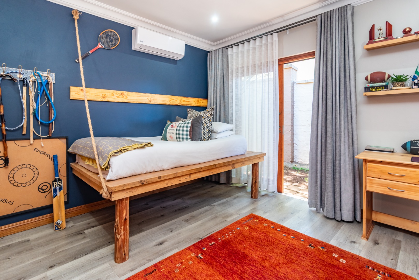
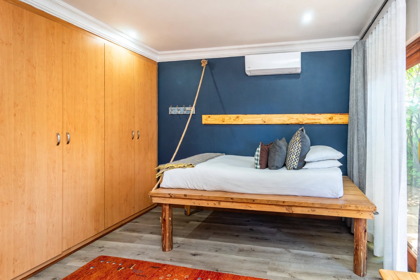
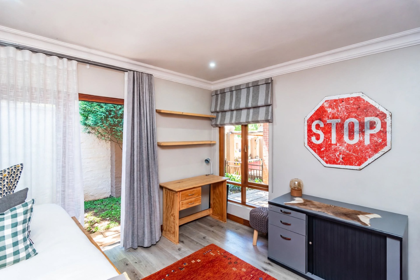
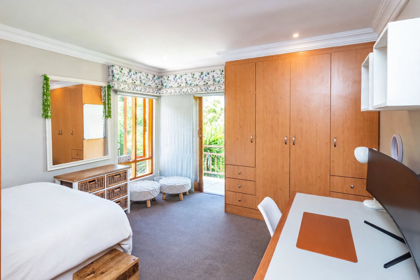
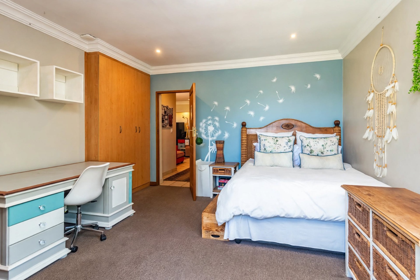
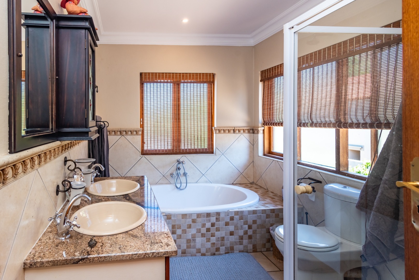
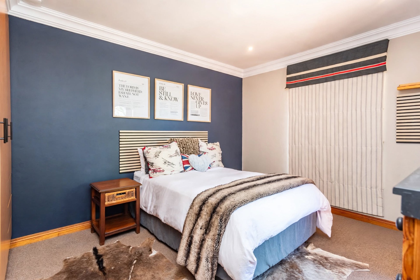
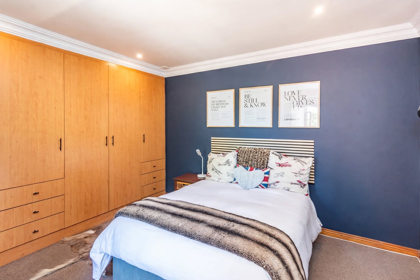
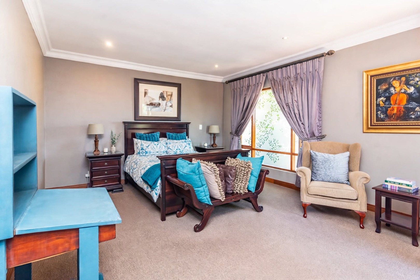
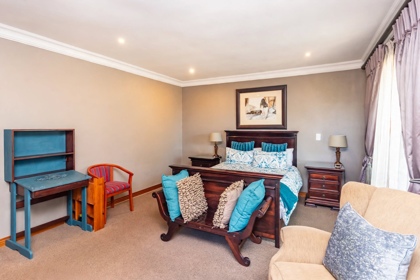
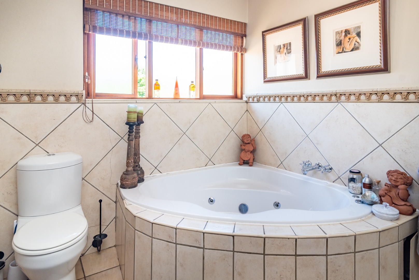
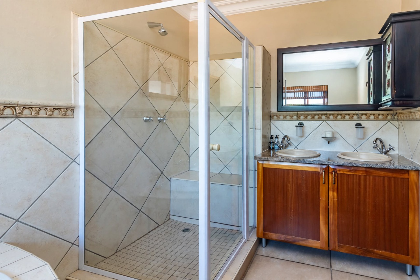
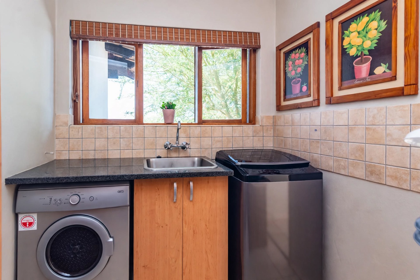
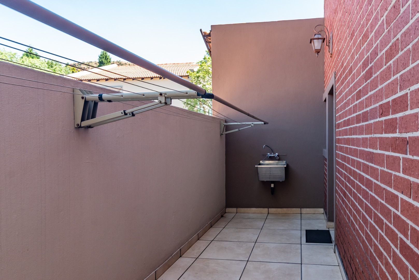
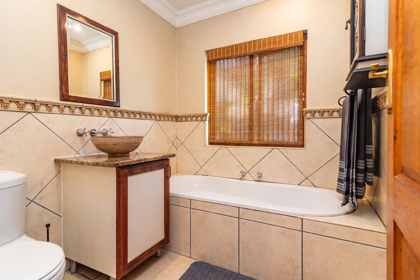
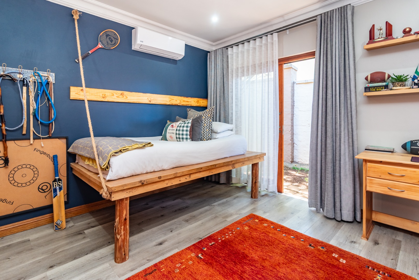
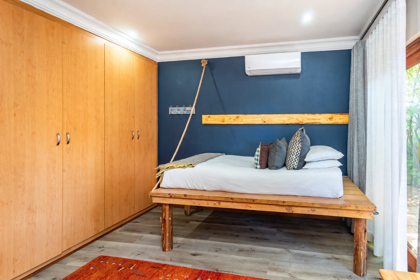
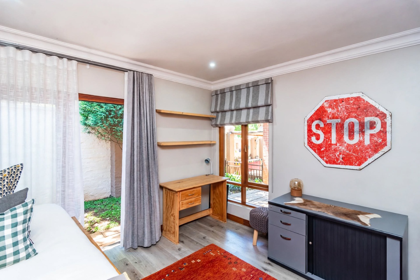
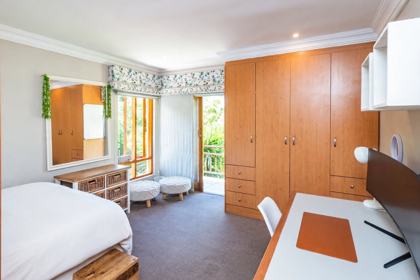
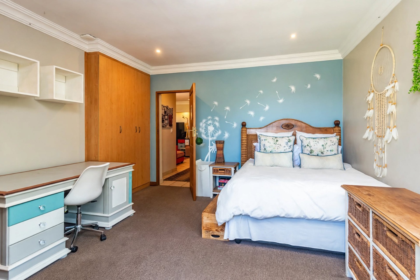
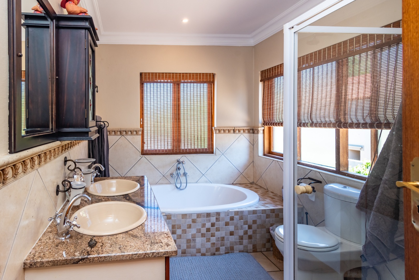
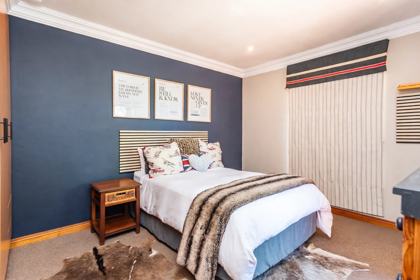
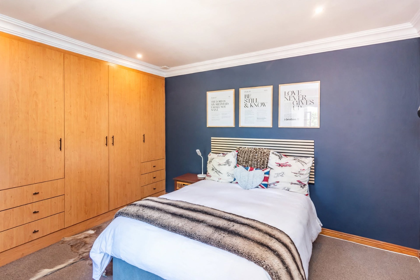
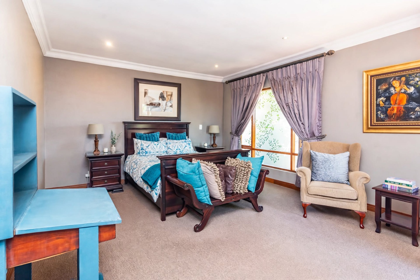
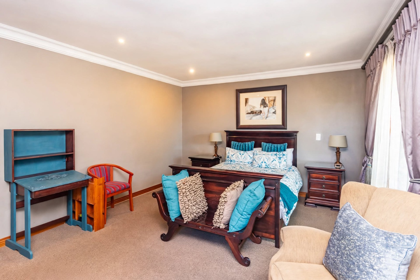
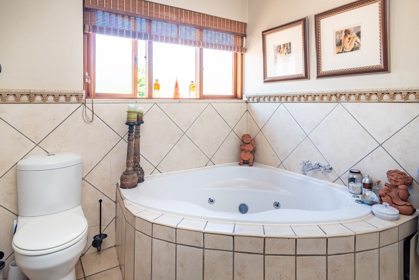
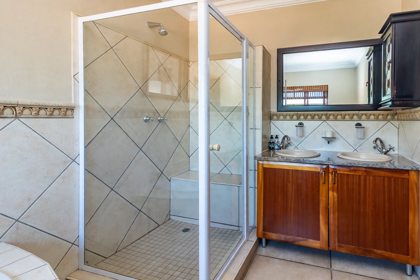
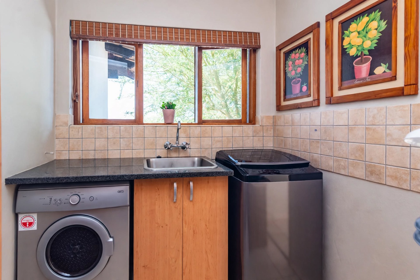
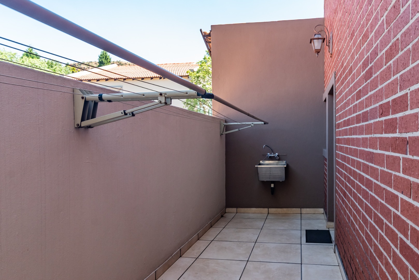
Accommodation is thoughtfully arranged across two levels, two bedrooms and a bathroom downstairs, three bedrooms and two bathrooms upstairs, including the main en-suite bathroom. A guest toilet brings the total to three-and-a-half bathrooms. Air conditioning serves one downstairs bedroom, while ample linen cupboards provide valuable storage. An upstairs laundry, conveniently close to the bedrooms, has access to an outdoor washing line.
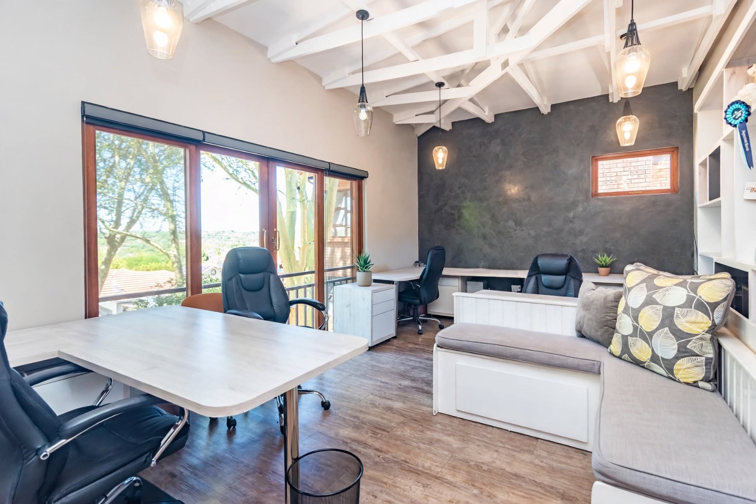
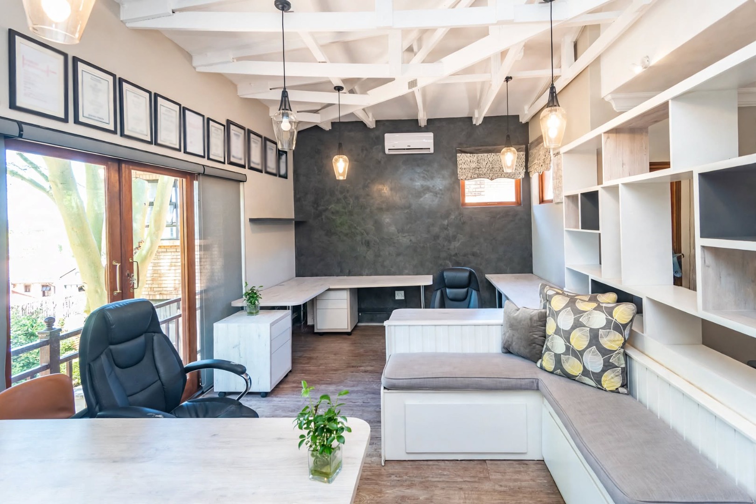
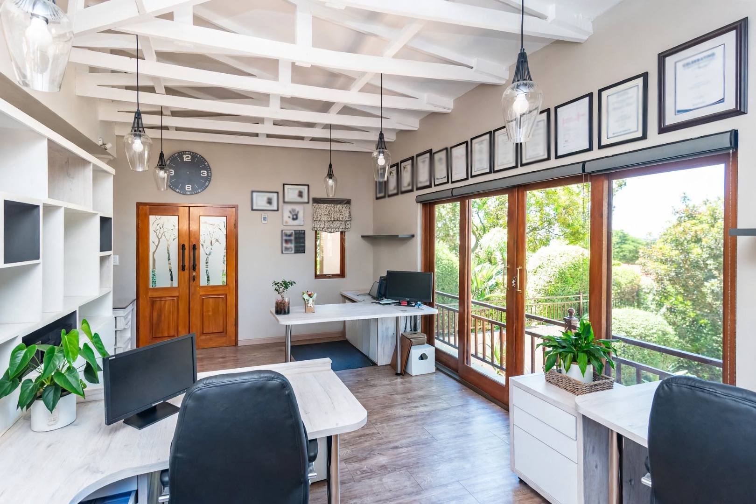
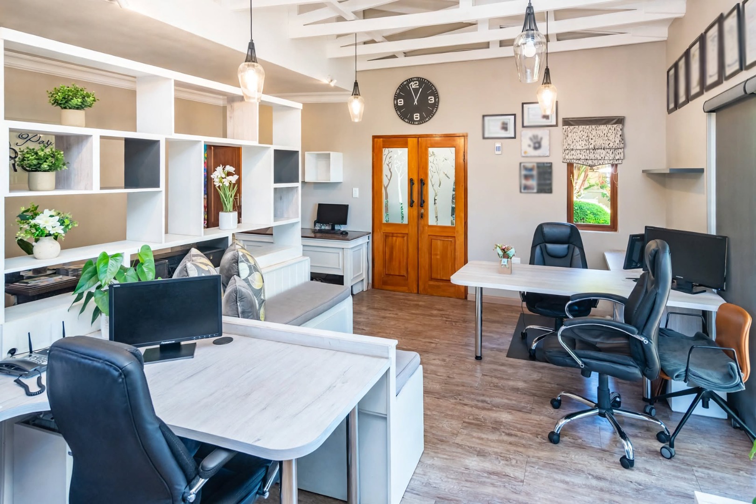
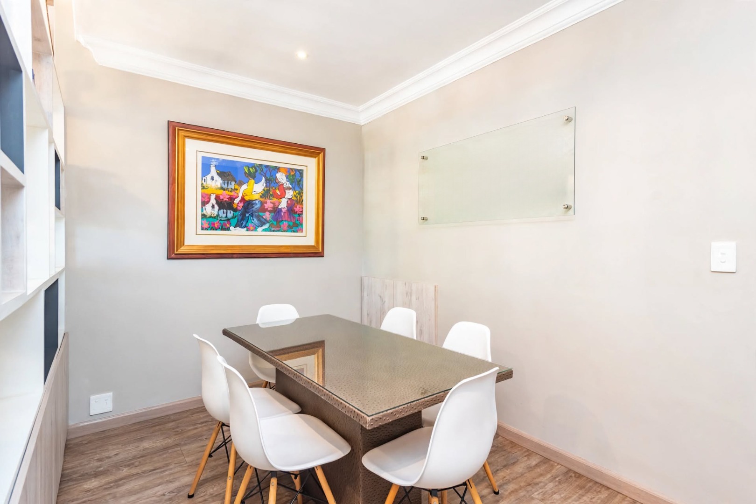
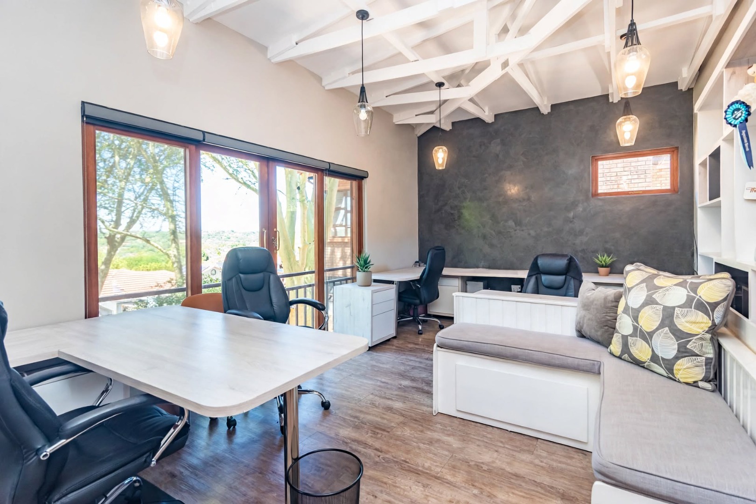
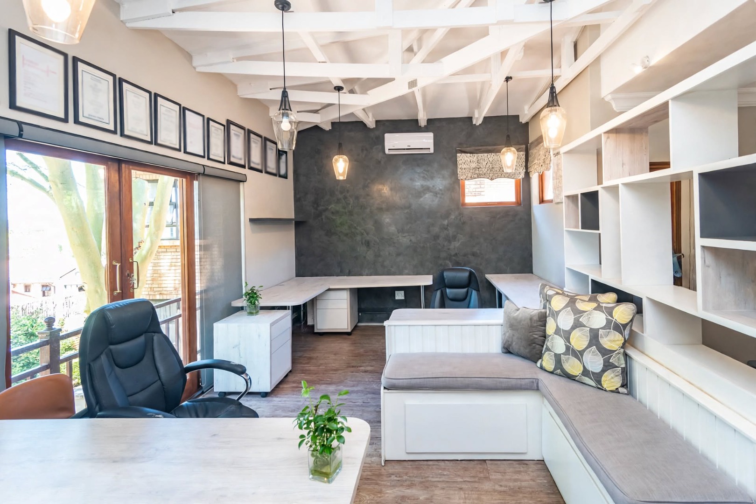
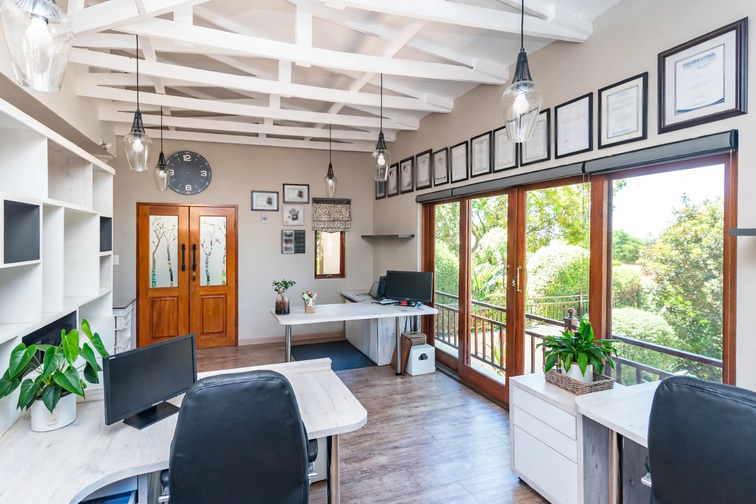
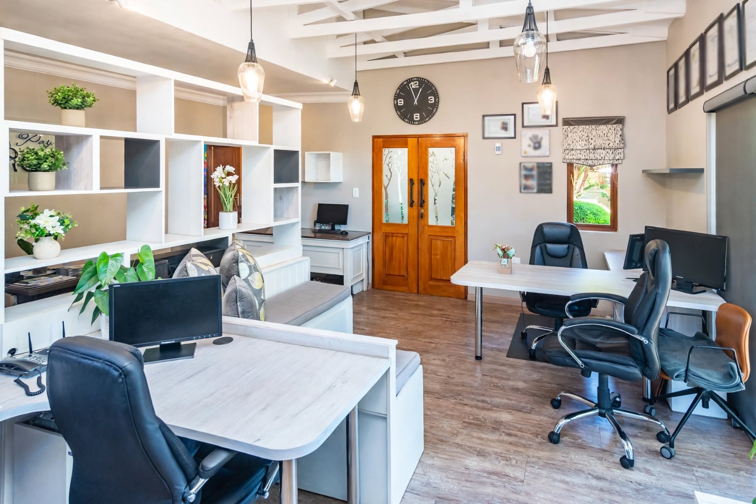
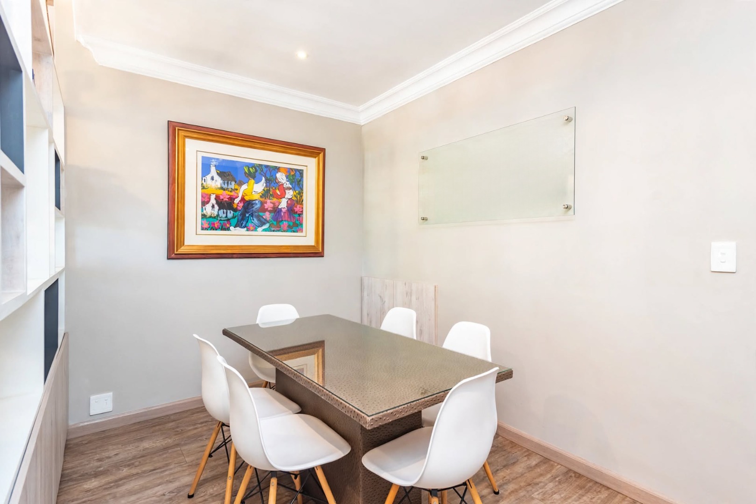
The exceptionally spacious office is a standout feature. Beautifully fitted with built-in furniture and shelving, and equipped with air conditioning, it offers an outstanding space to work from home.
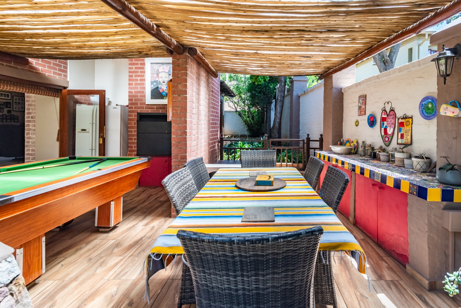
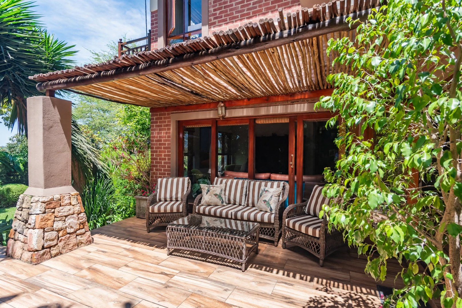
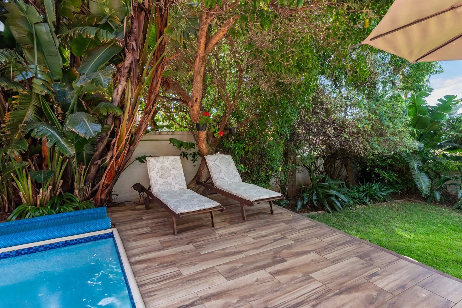
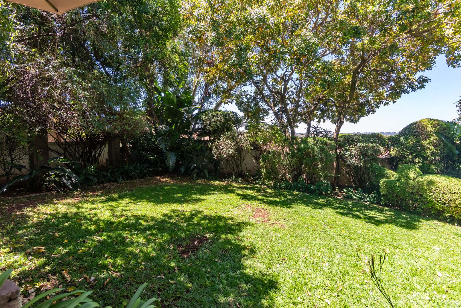
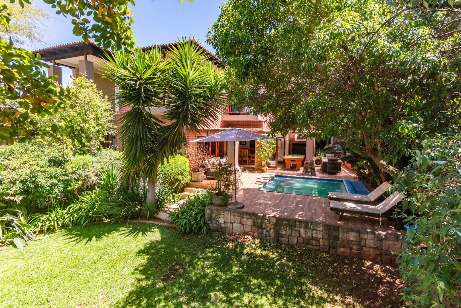
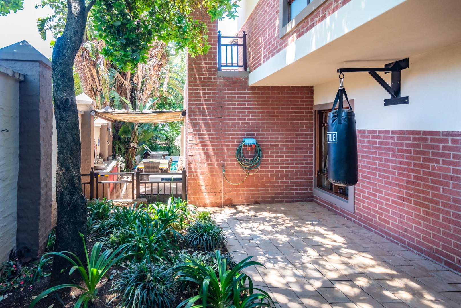
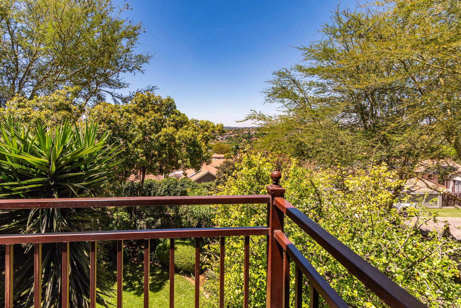
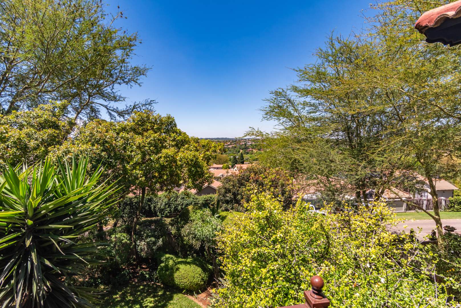
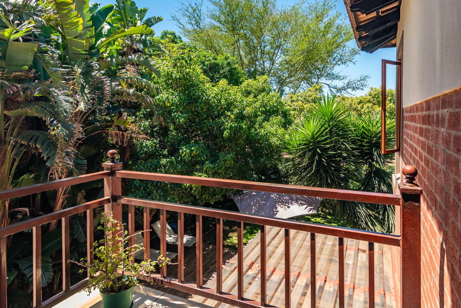
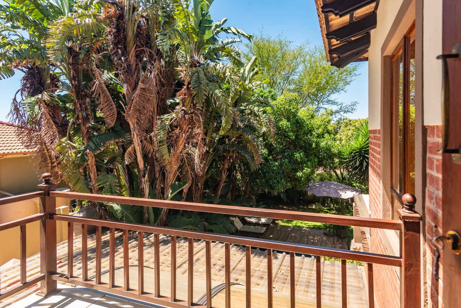
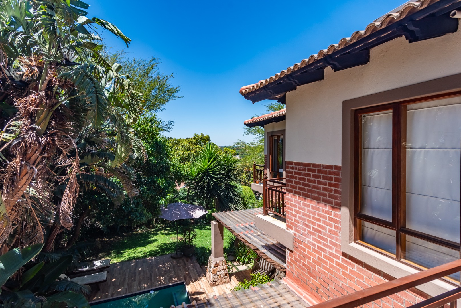
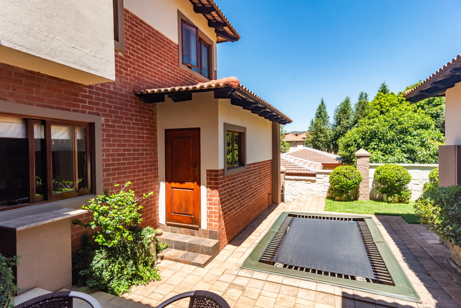
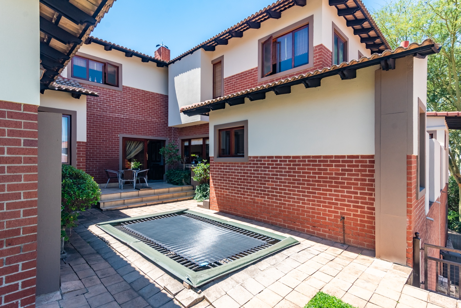
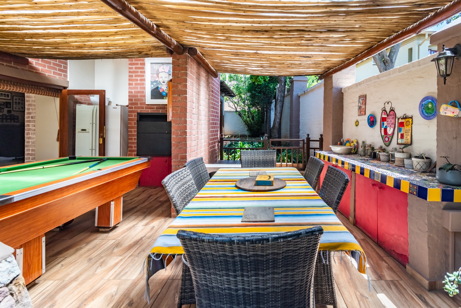
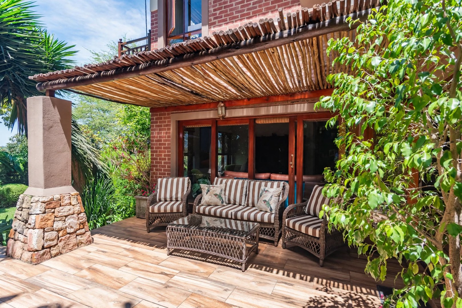
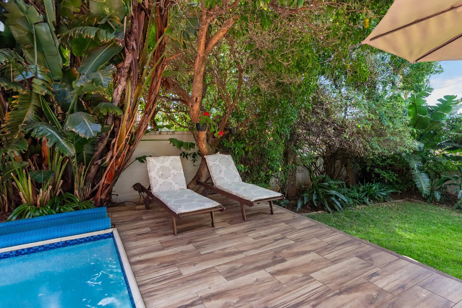
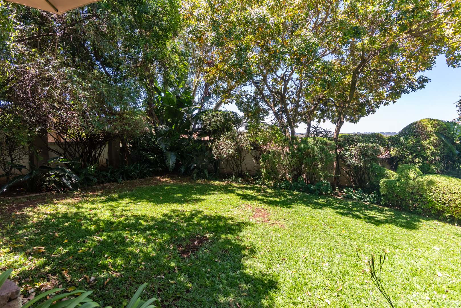
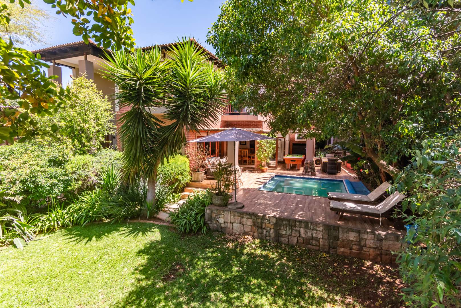
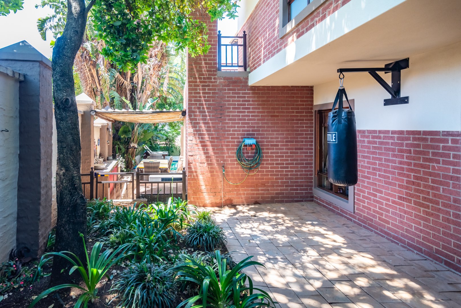
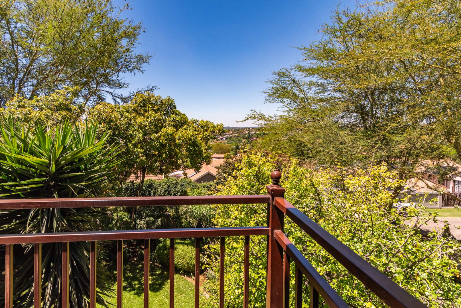
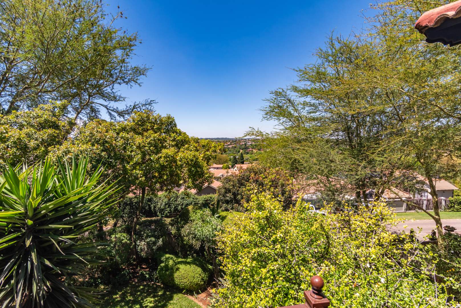
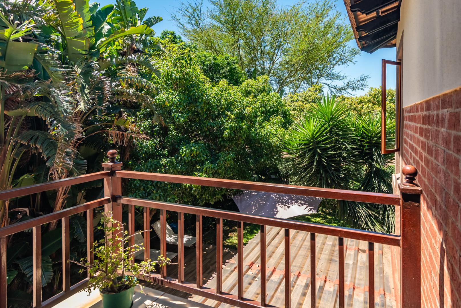
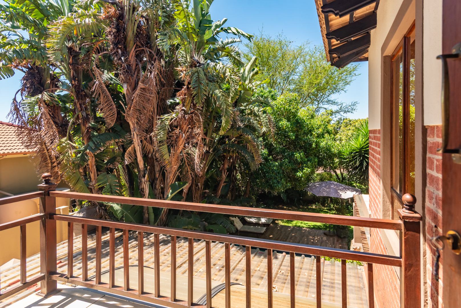
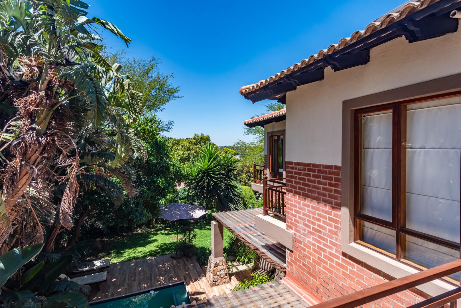
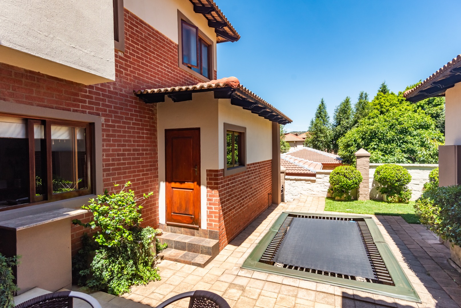
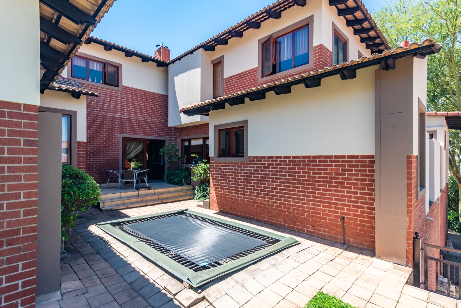
Outside, mature trees and tropical planting create a tranquil backdrop to the swimming pool, which is heated by a heat pump. Generous terraces, a shaded entertainment patio and a built-in braai invite relaxed afternoons with family and friends. A trampoline adds to the outdoor enjoyment, while an automated sprinkler system helps maintain the established garden.
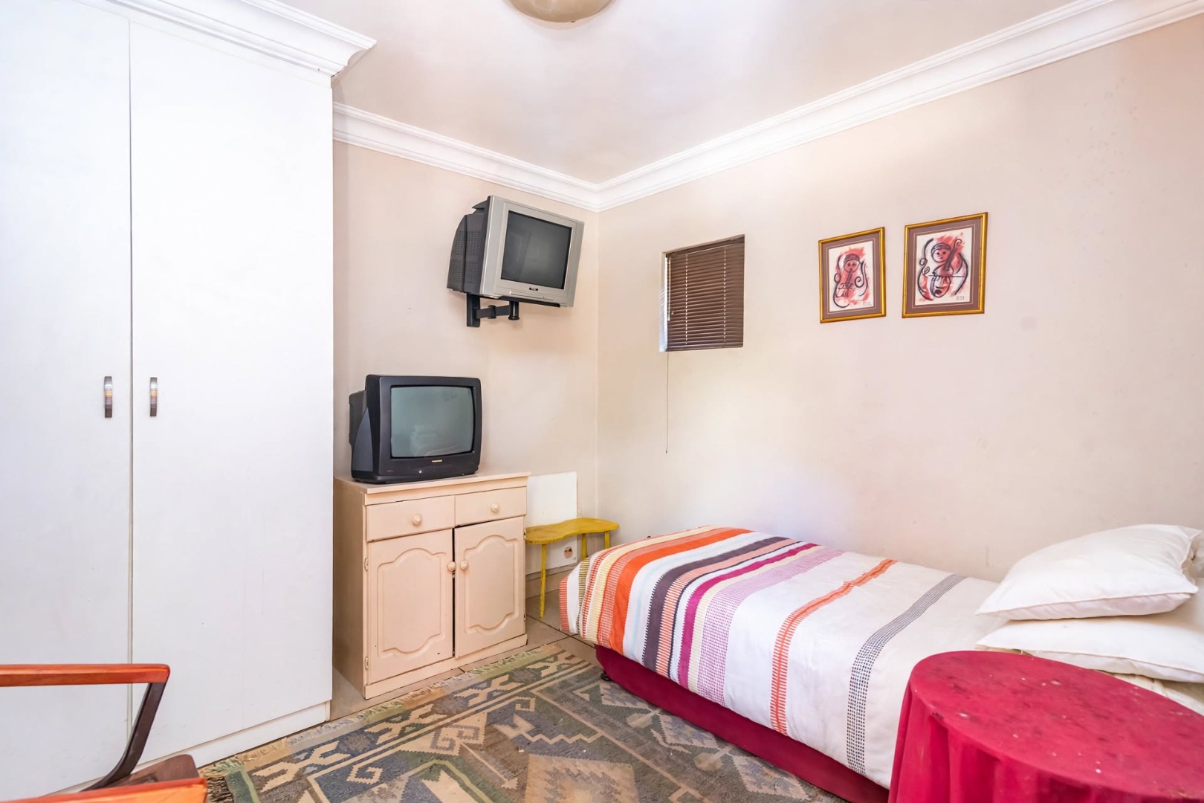
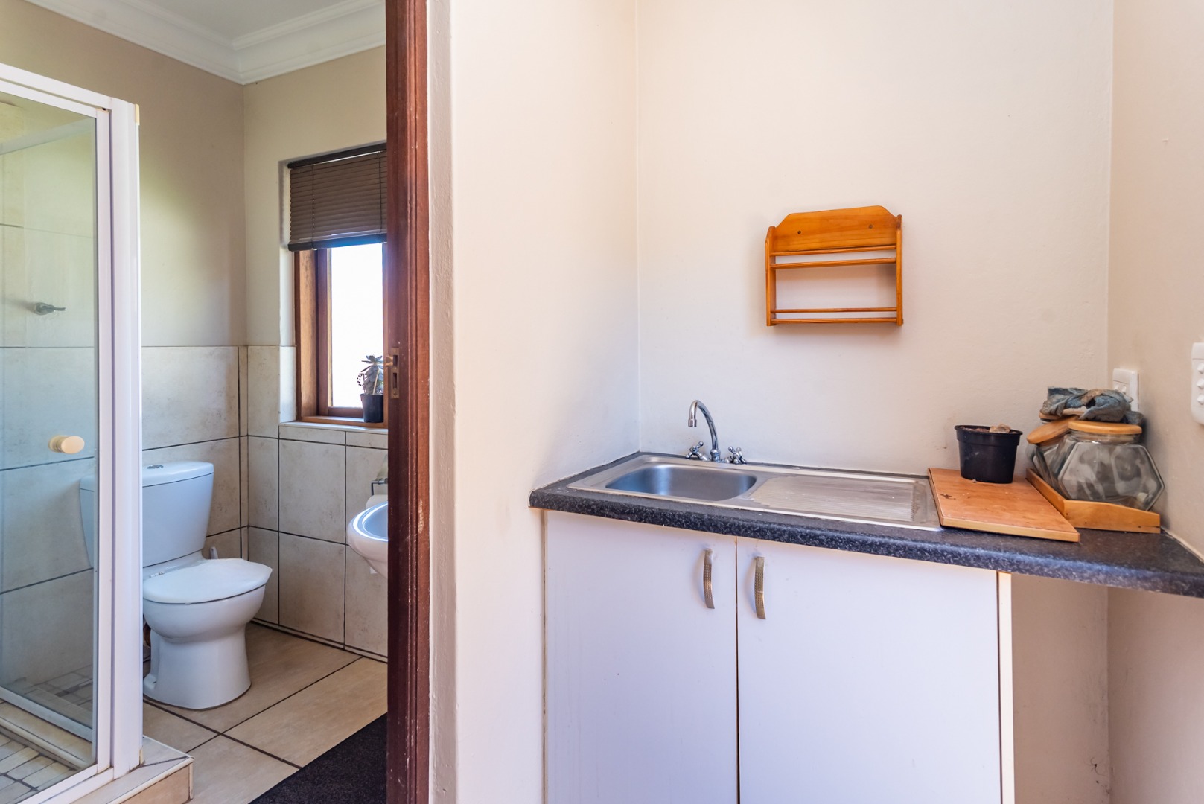
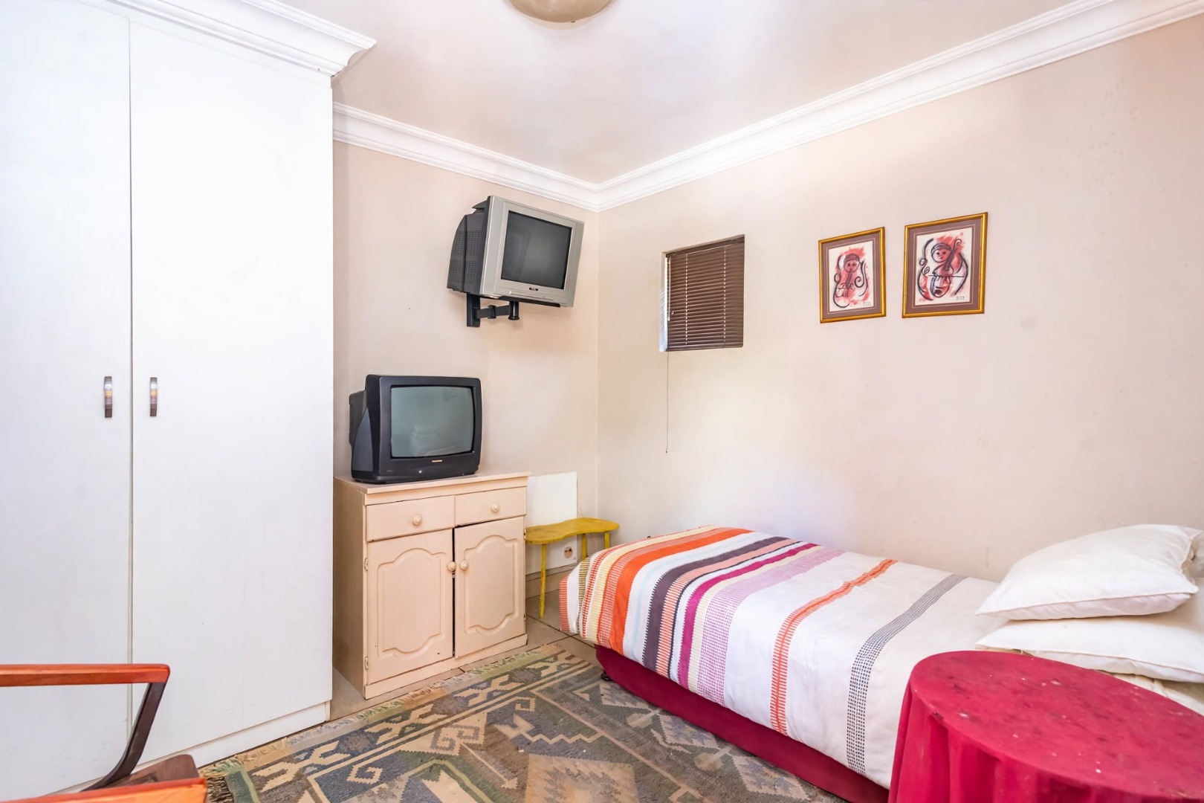
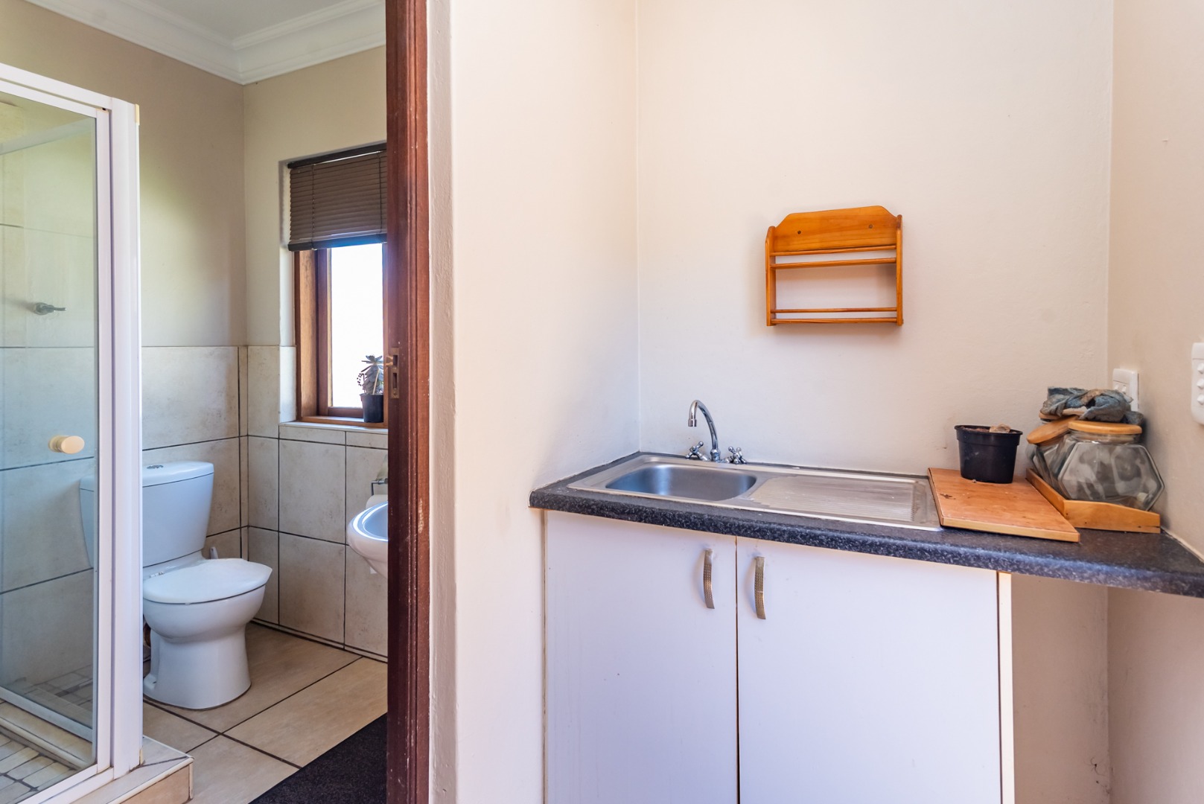
Staff accommodation comprises a bedroom, bathroom and small kitchenette.
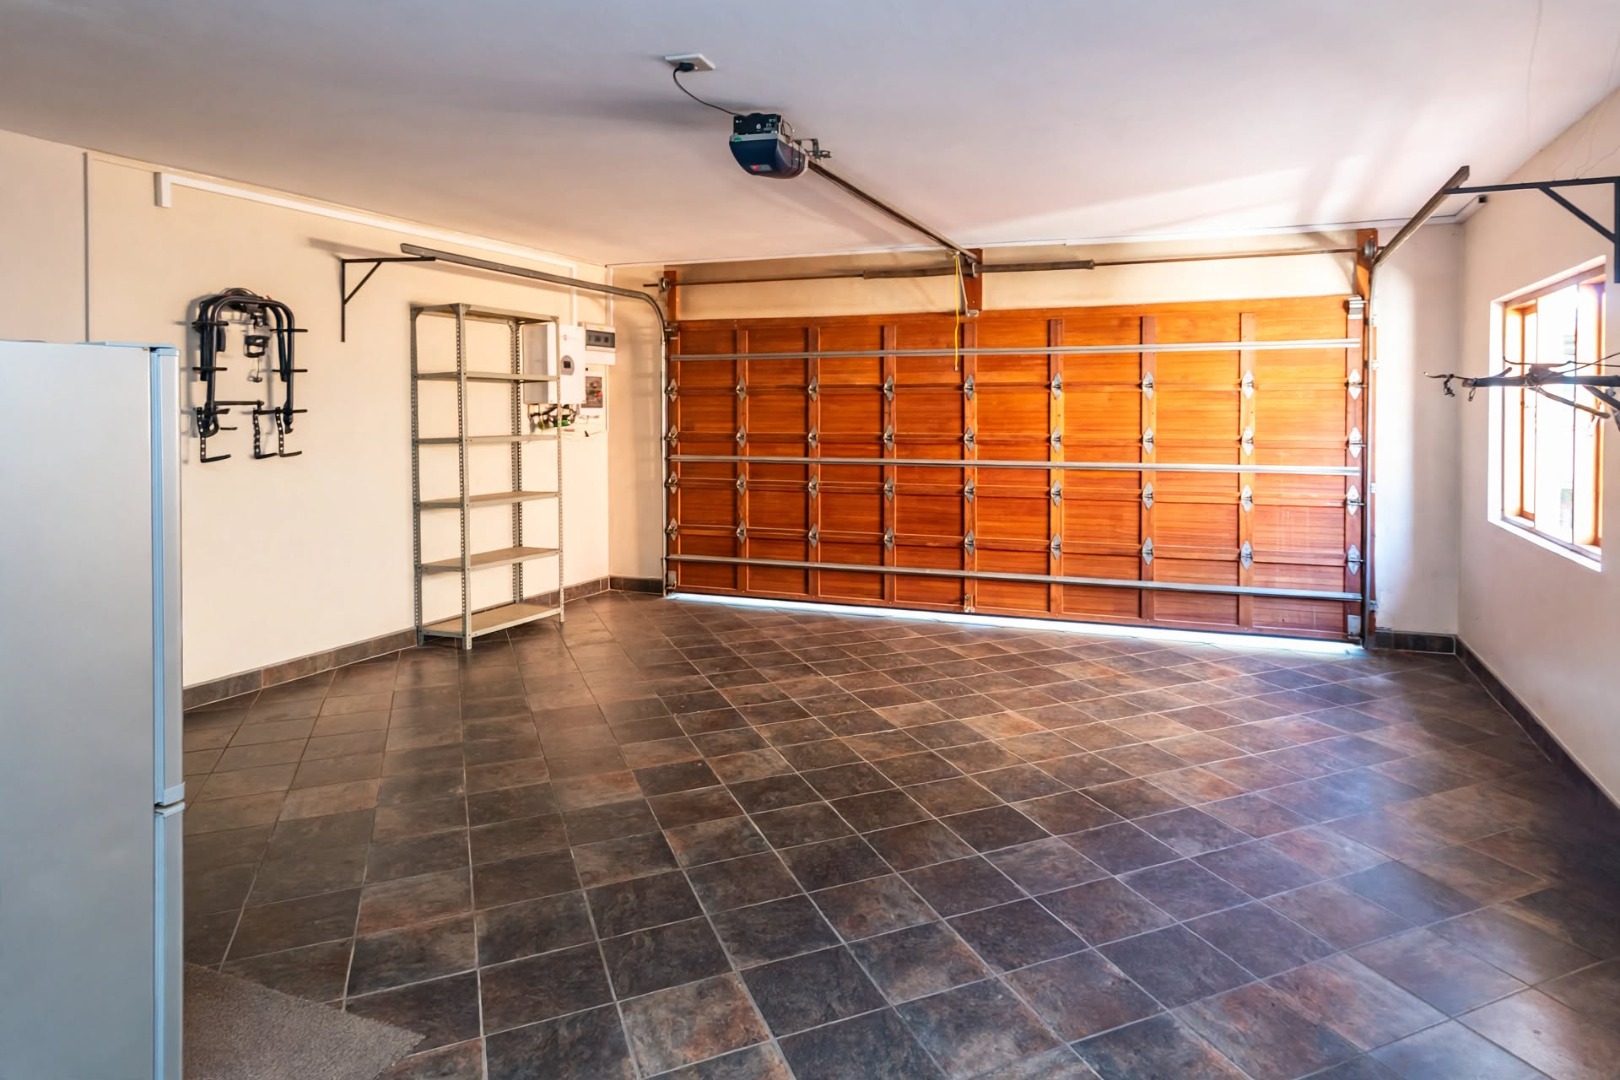
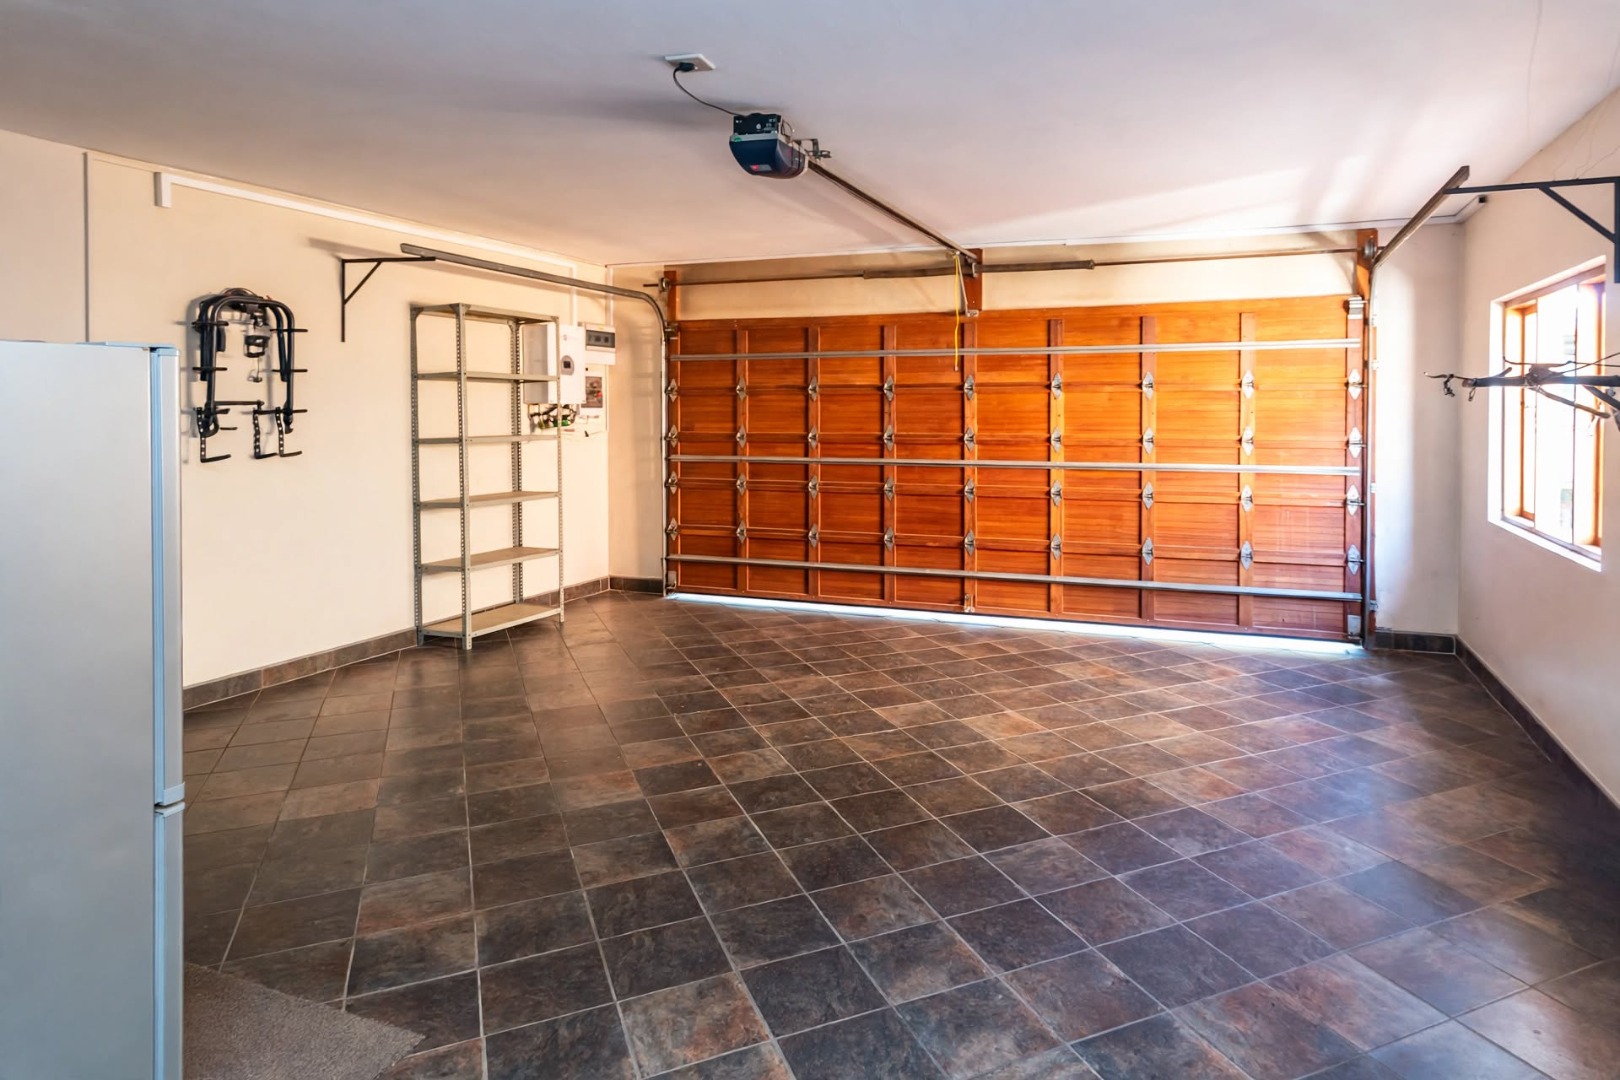
Three garages are complemented by additional space for a trailer and a large separate workroom within the garage area.
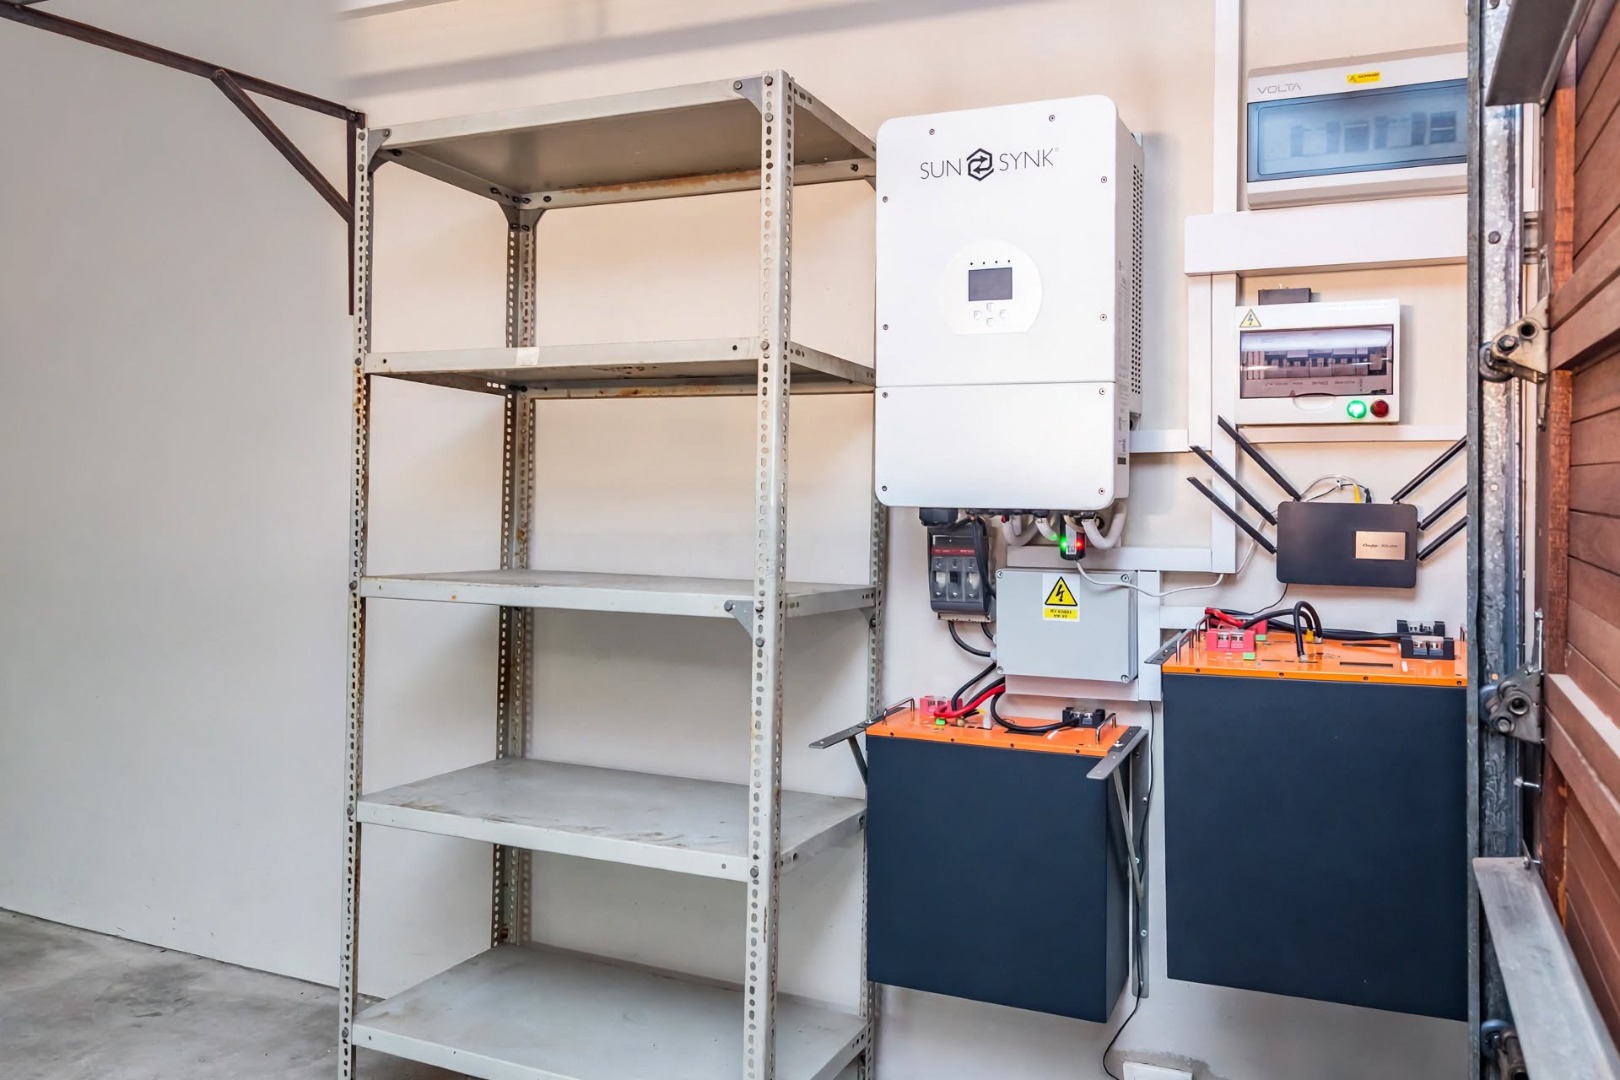
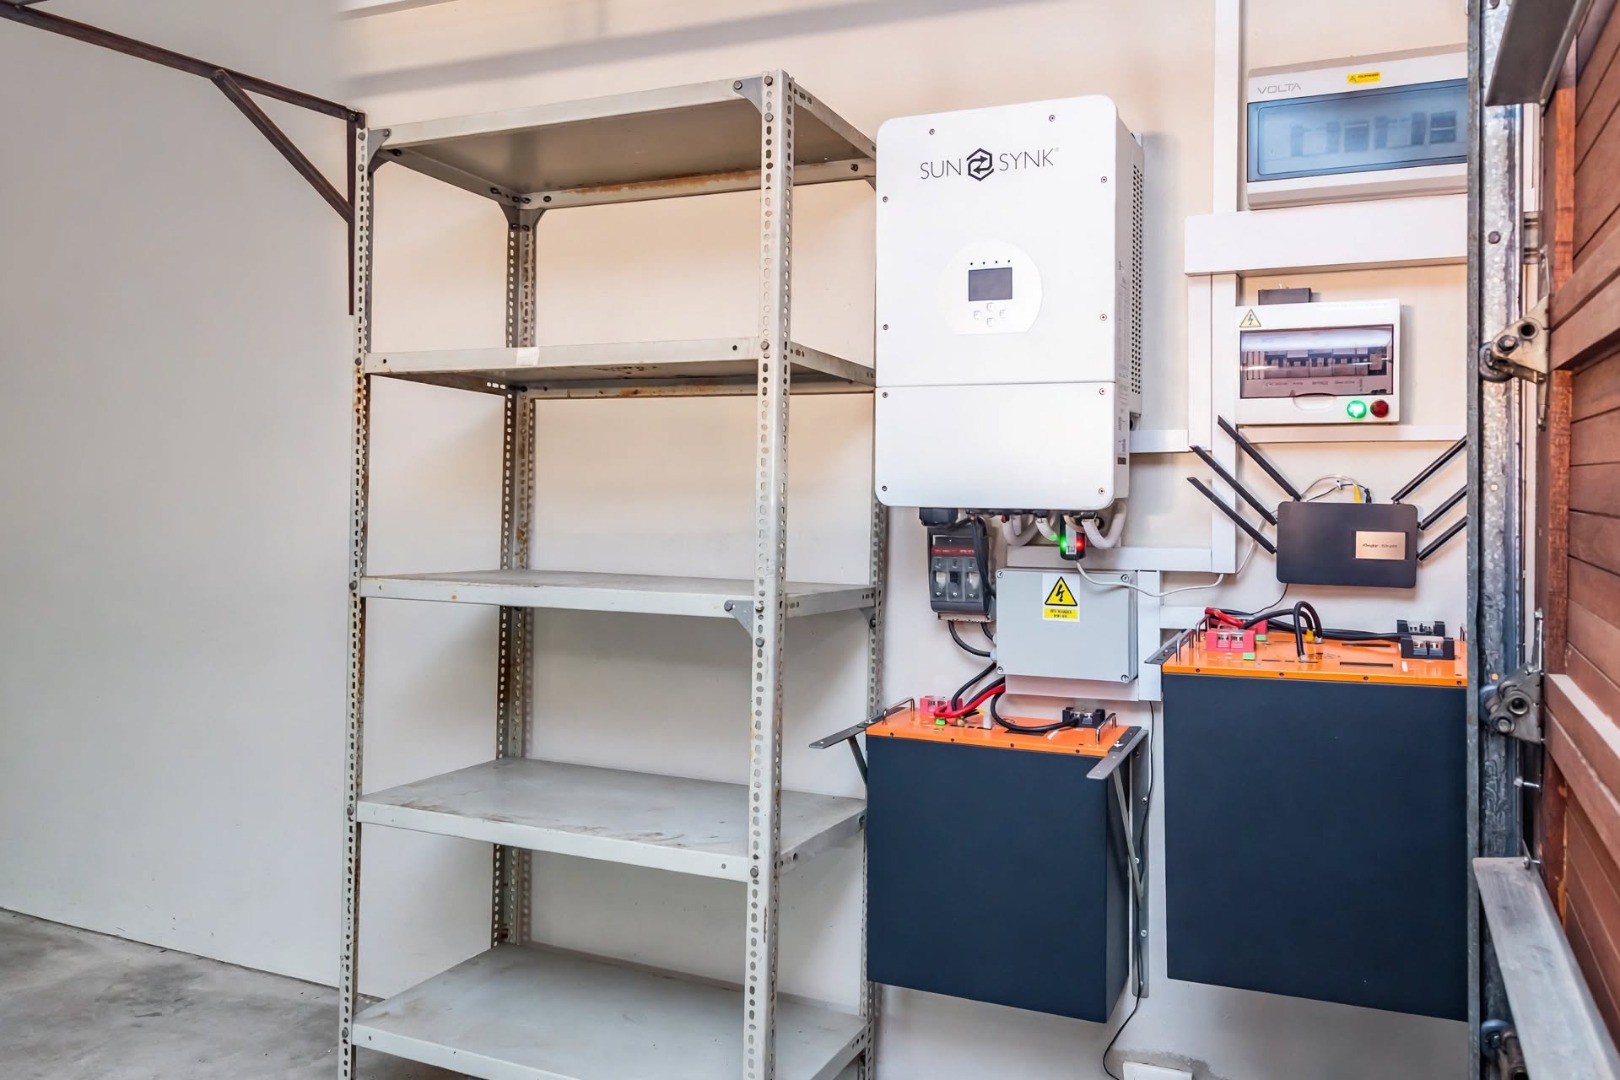
Further features include an alarm system and a solar installation comprising eight panels, two batteries and an 8 kVA inverter. Additional mounting brackets are already in place to accommodate more panels in future.
An extraordinary home filled with warmth and personality, offering generous family living in a beautiful garden sanctuary.
Contact Suzette to arrange your private viewing.
Property Details
- 5 Bedrooms
- 3.5 Bathrooms
- 4 Garages
- 1 Ensuite
- 3 Lounges
- 1 Dining Area
Property Features
- Study
- Balcony
- Patio
- Pool
- Spa Bath
- Staff Quarters
- Laundry
- Storage
- Aircon
- Pets Allowed
- Alarm
- Scenic View
- Kitchen
- Built In Braai
- Fire Place
- Pantry
- Guest Toilet
- Entrance Hall
- Irrigation System
- Paving
- Garden
- Family TV Room
| Bedrooms | 5 |
| Bathrooms | 3.5 |
| Garages | 4 |
| Floor Area | 481 m2 |
| Erf Size | 825.0 m2 |
