- 4
- 4.5
- 2
- 439 m2
- 864.0 m2
Monthly Costs
Monthly Bond Repayment ZAR .
Calculated over years at % with no deposit. Change Assumptions
Affordability Calculator | Bond Costs Calculator | Bond Repayment Calculator | Apply for a BondBond Calculator

Disclaimer: The estimates contained on this webpage are provided for general information purposes and should be used as a guide only. While every effort is made to ensure the accuracy of the calculator, RE/MAX of Southern Africa cannot be held liable for any loss or damage arising directly or indirectly from the use of this calculator, including any incorrect information generated by this calculator, and/or arising pursuant to your reliance on such information.
Mun. Rates & Taxes: ZAR 3531.46
Monthly Levy: ZAR 2874.00
Property description
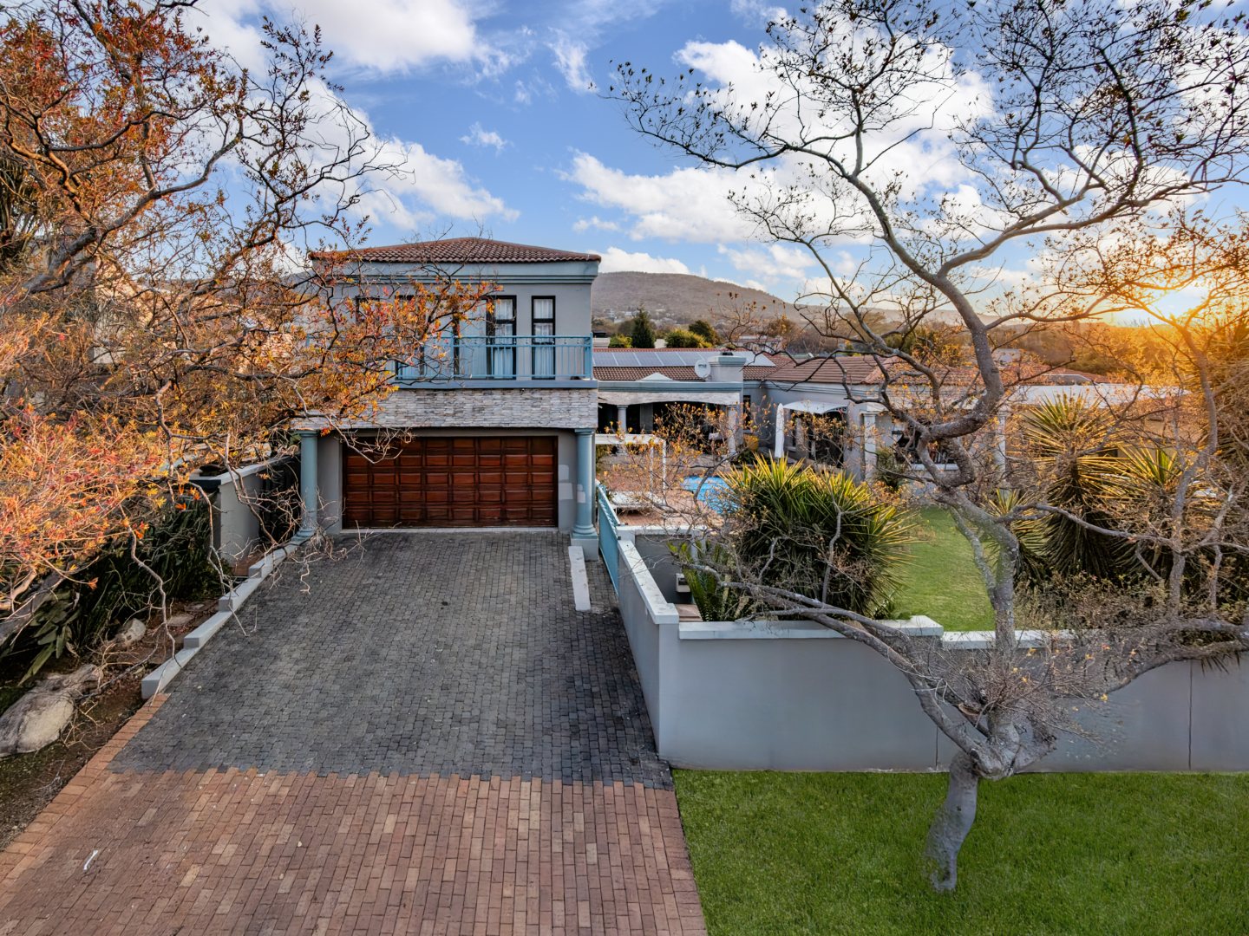
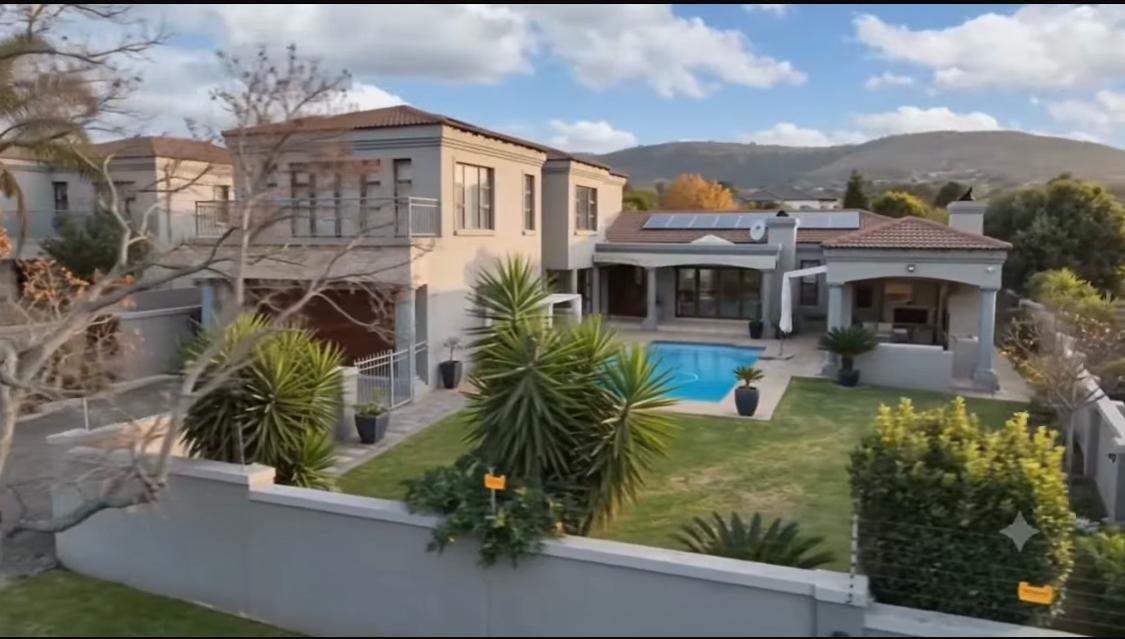
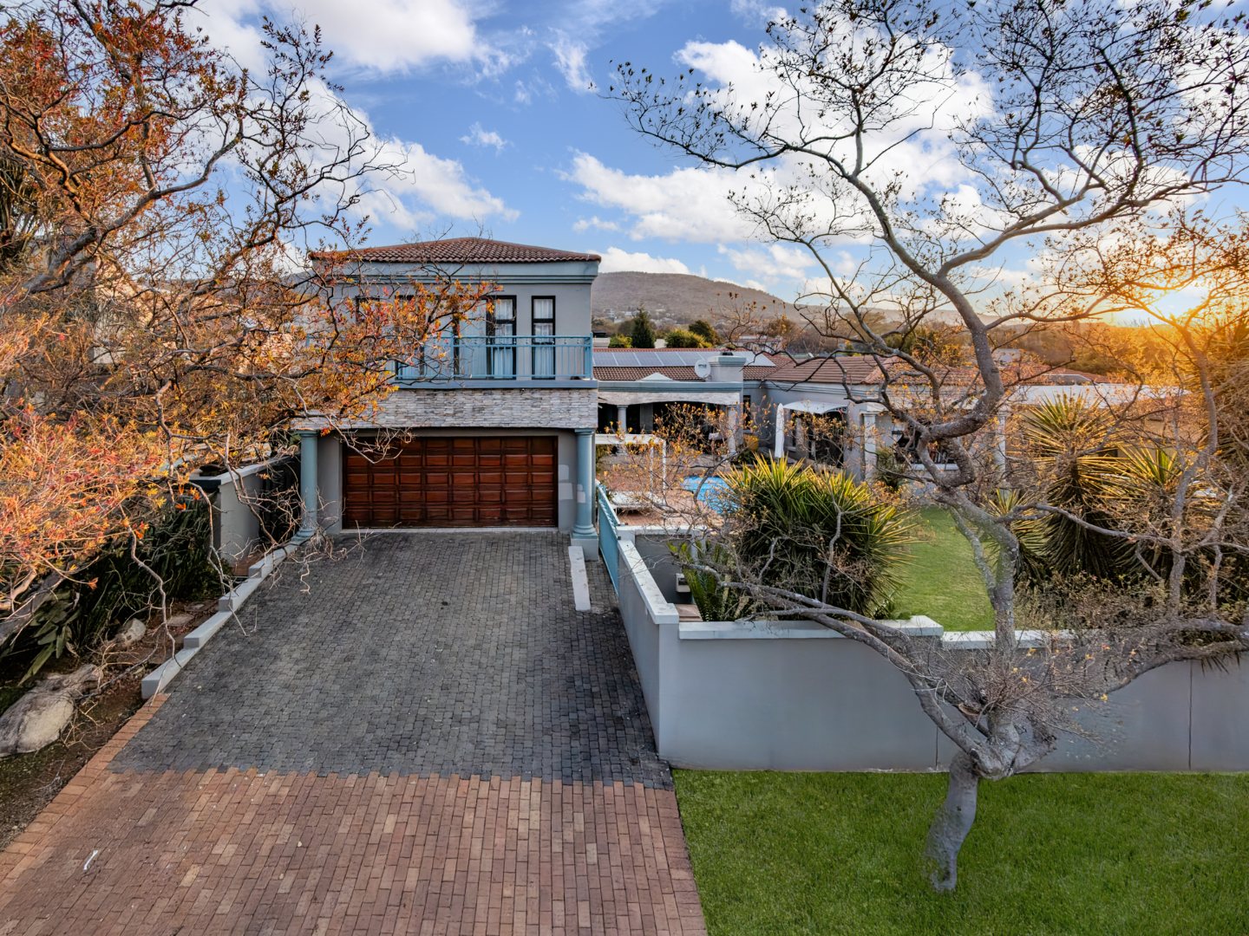
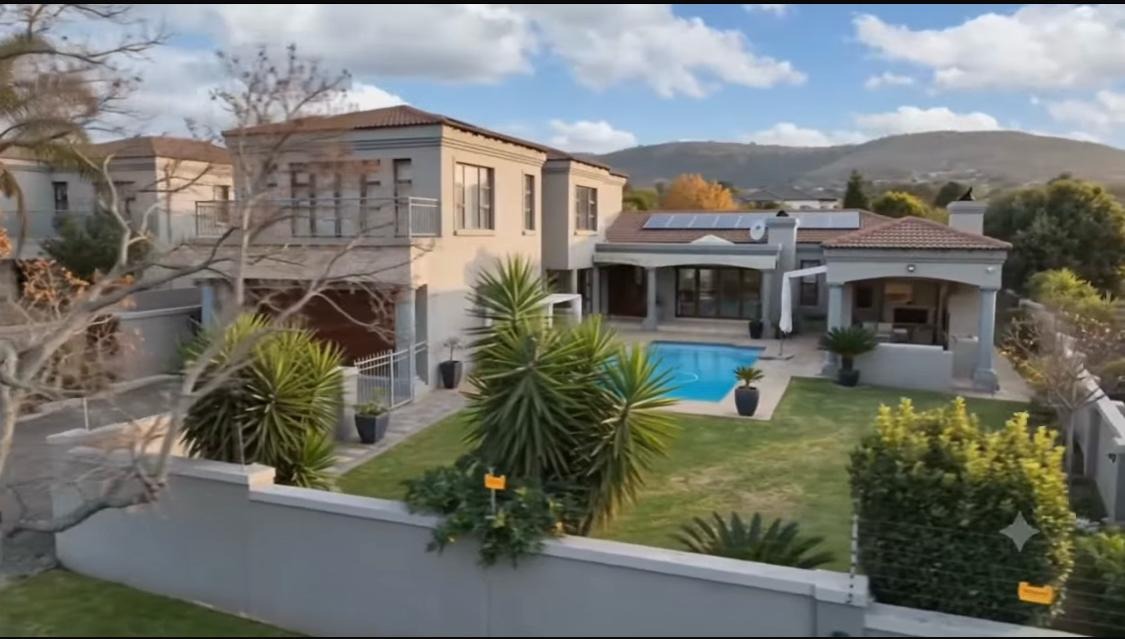
Perfectly positioned alongside the sought-after green belt in Featherbrooke Estate, this exceptional family home offers luxurious living, generous proportions, and every comfort you could wish for.
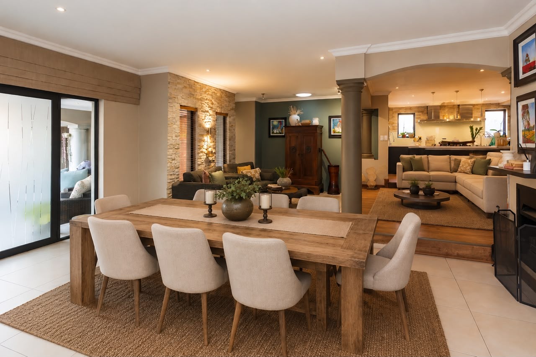
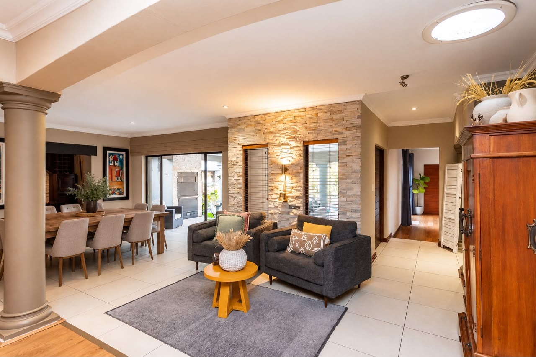
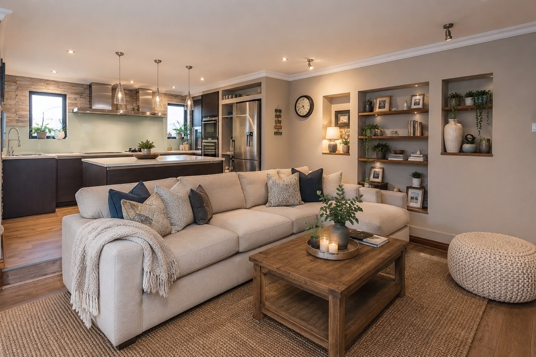
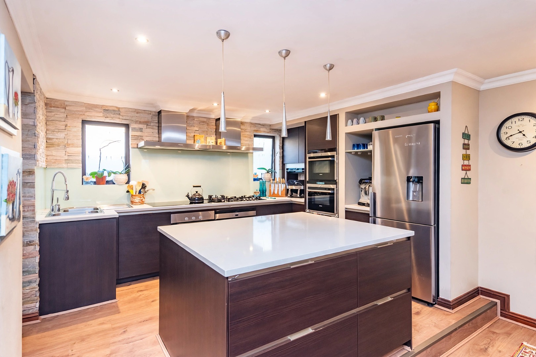
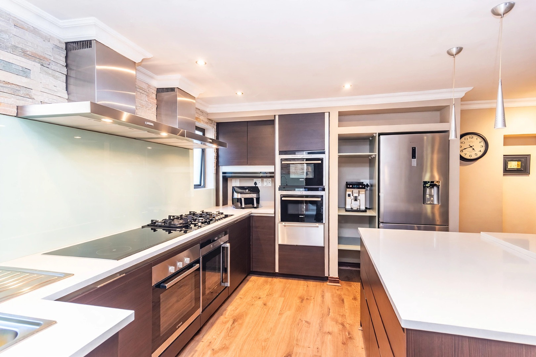
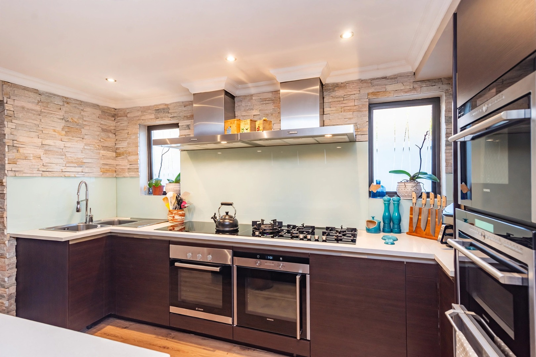
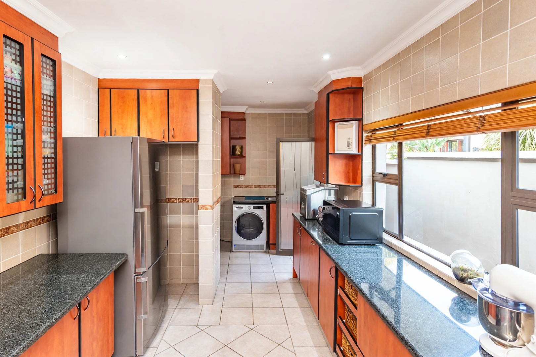
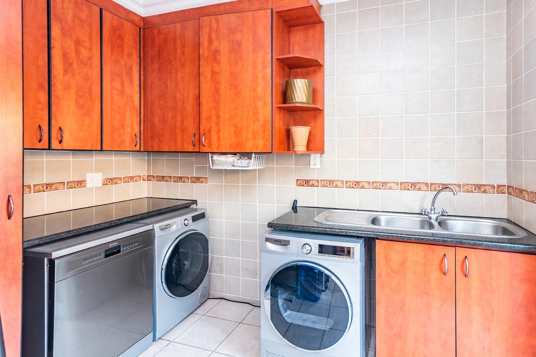
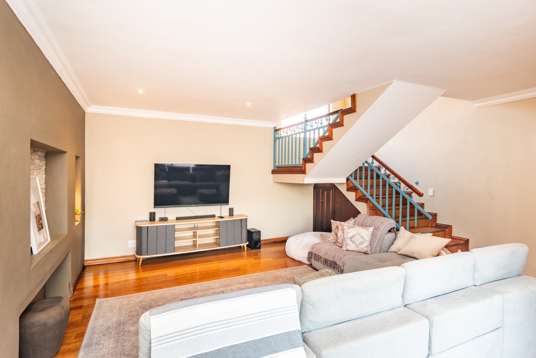
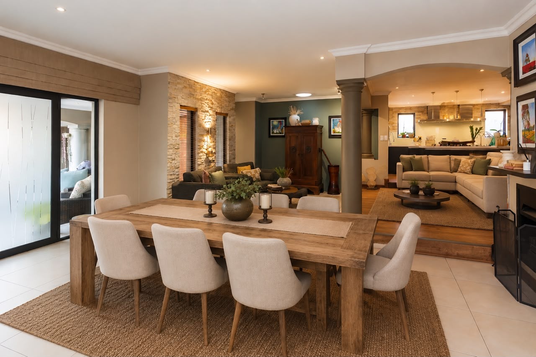
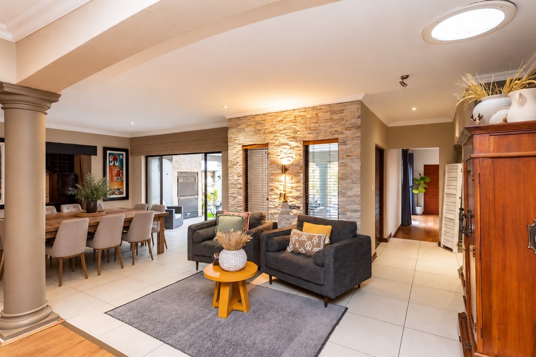
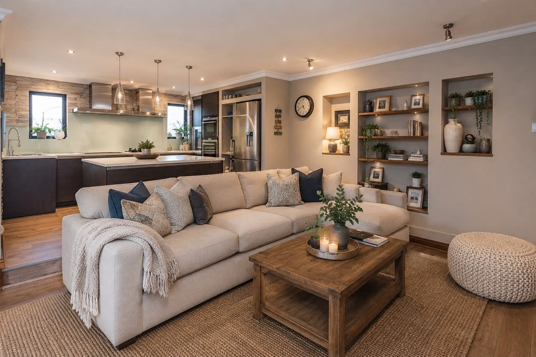
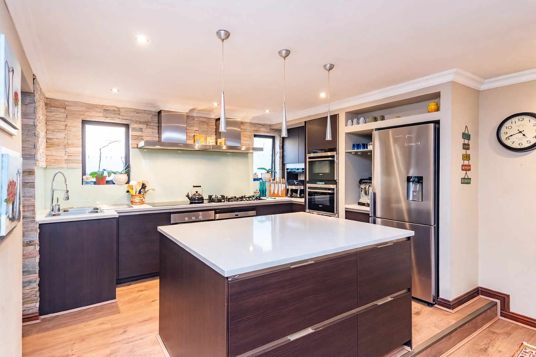
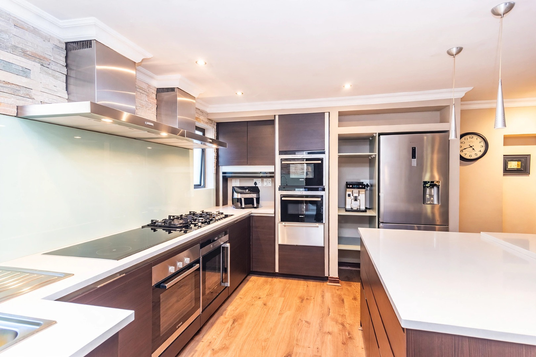
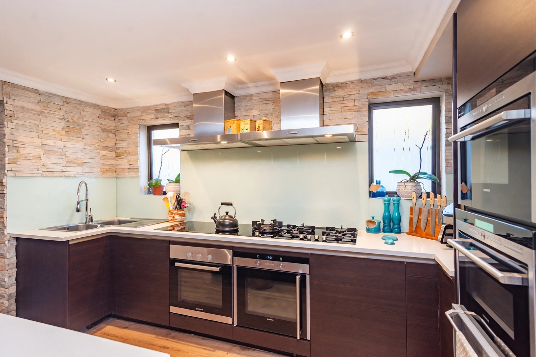
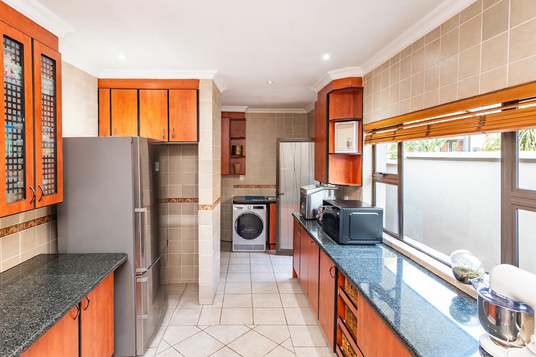
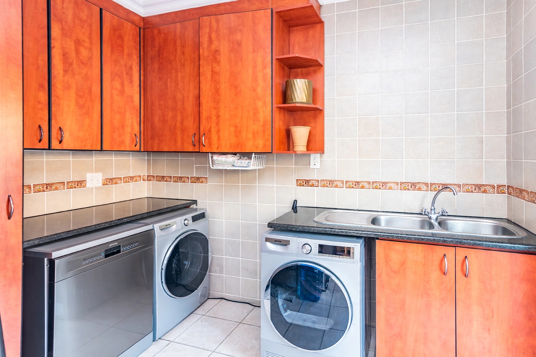
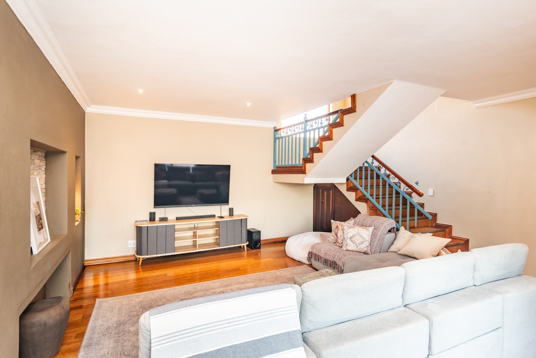
Designed with effortless entertaining in mind, the heart of the home is its expansive open plan living area, where the lounge, dining room, and gourmet kitchen flow seamlessly together. The beautifully appointed kitchen is a chef's dream, featuring both gas and induction stove tops, two extractor fans, two ovens, a built-in microwave, a steam oven, a prep sink, a spacious centre island, and a separate scullery and laundry.
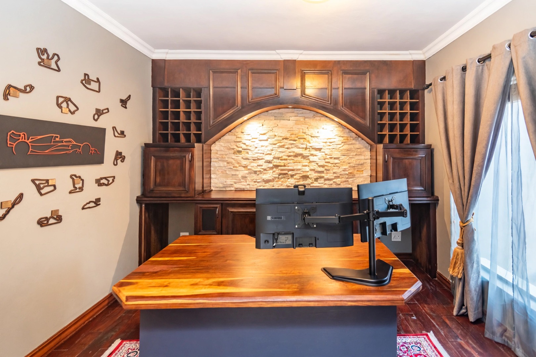
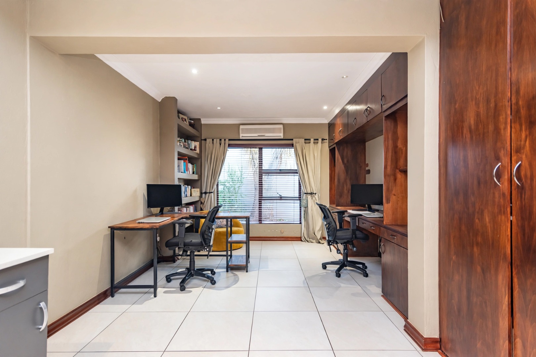
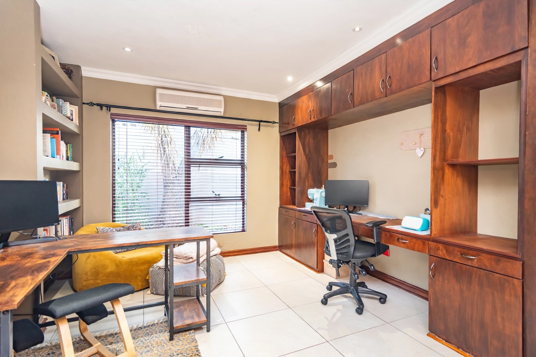
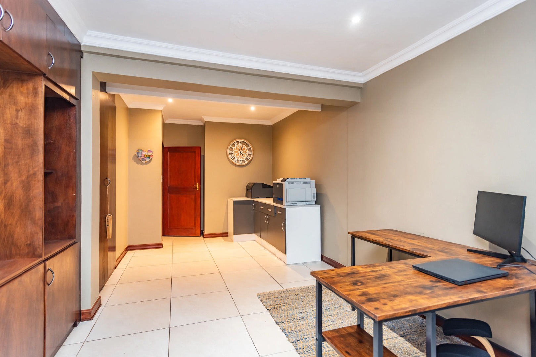
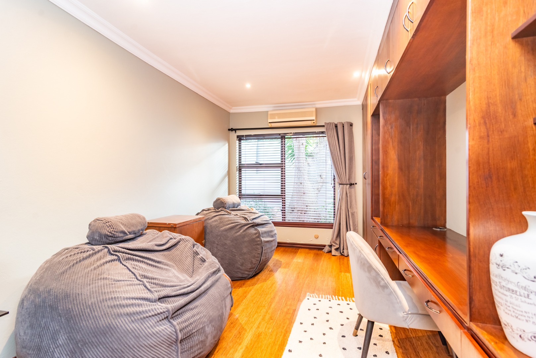
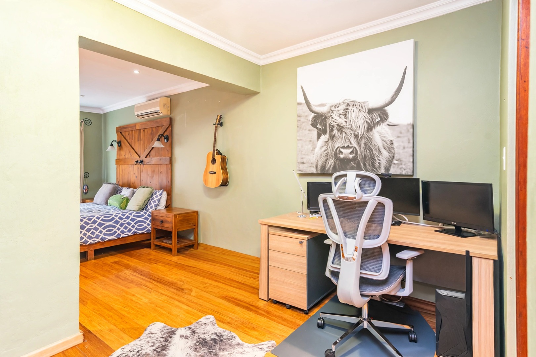
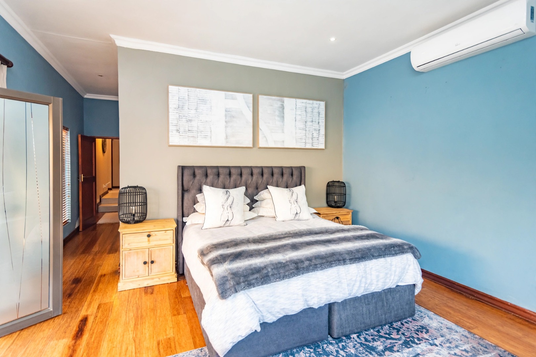
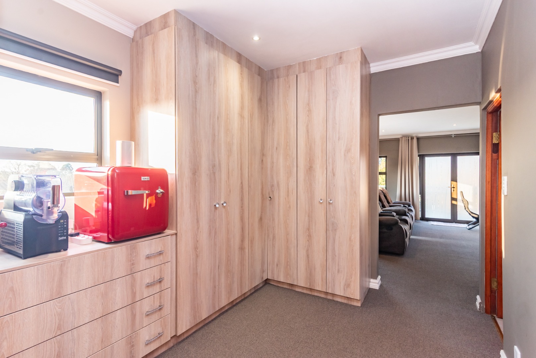
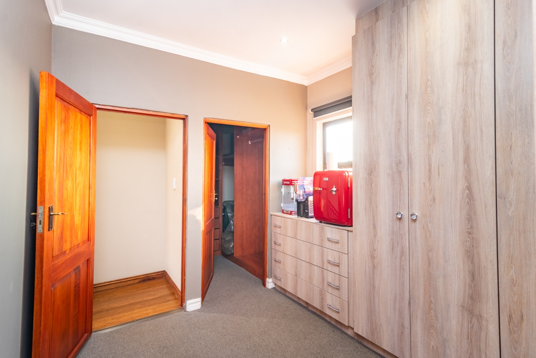
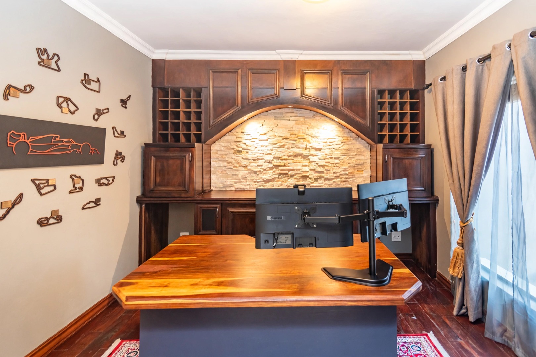
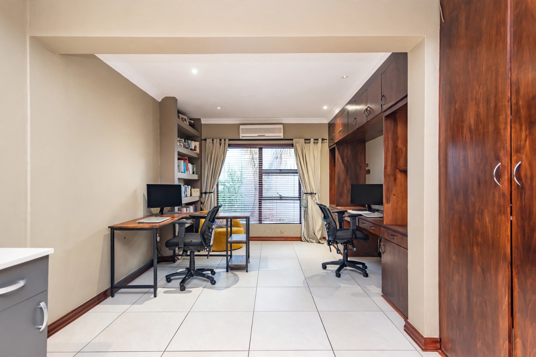
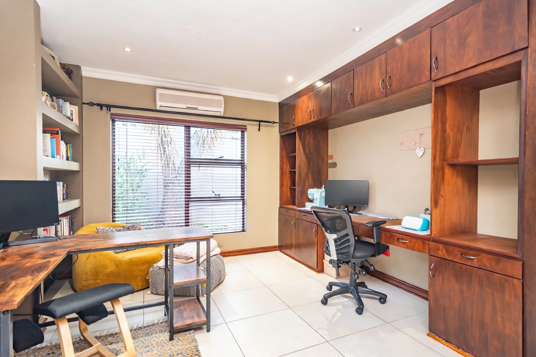
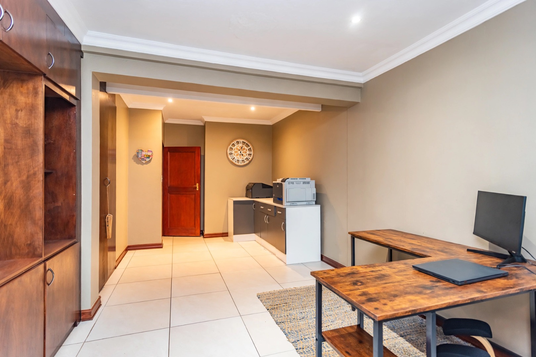
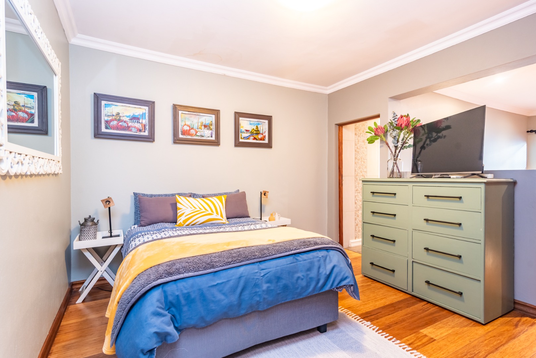
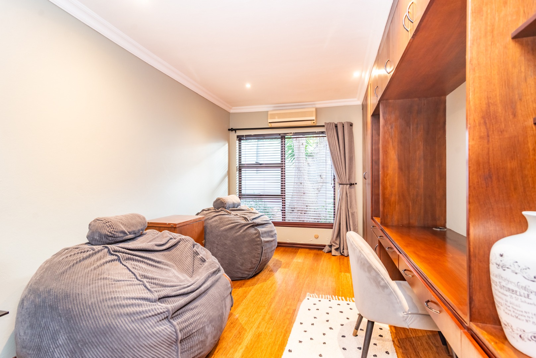
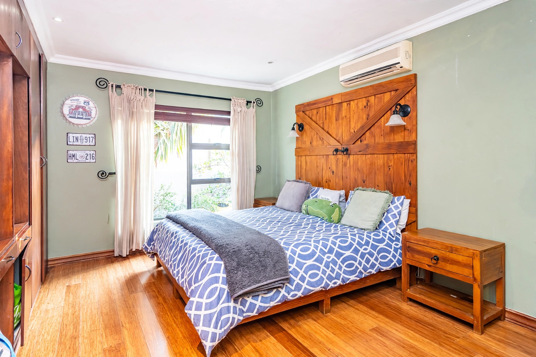
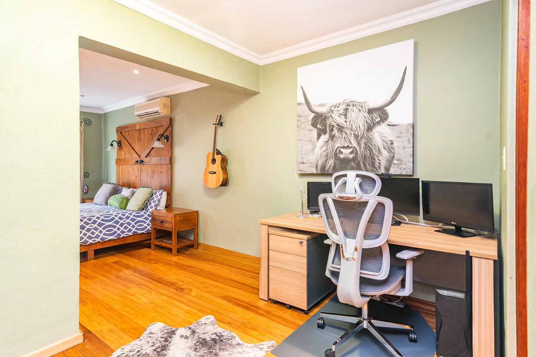
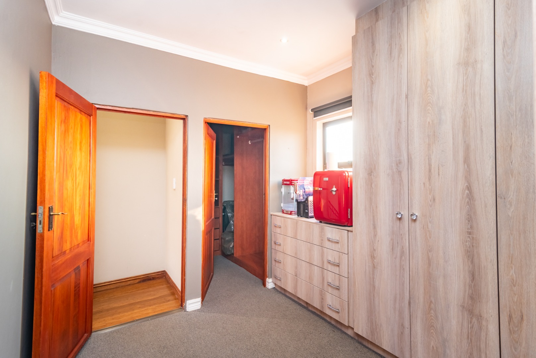
The ground floor has been thoughtfully designed to accommodate family living with three spacious en suite bedrooms and a dedicated study. The air-conditioned study, complete with built in cupboards, provides the ideal work from home space.
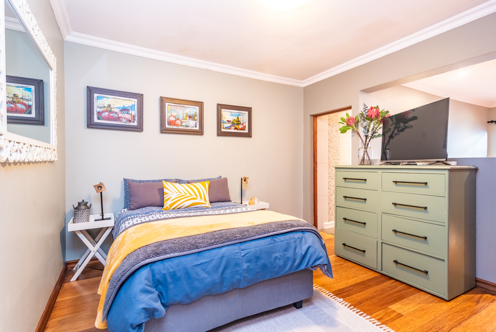
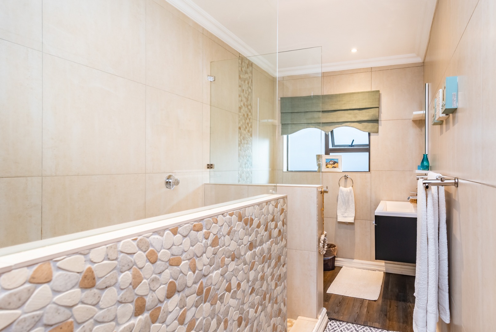
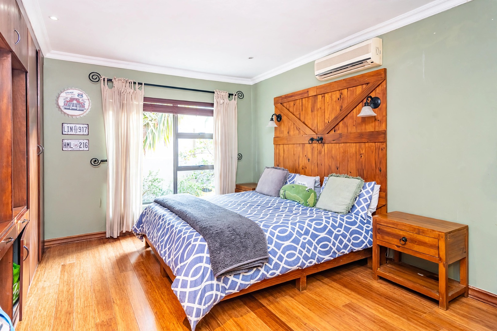
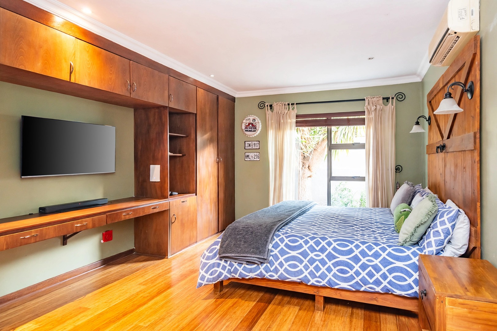
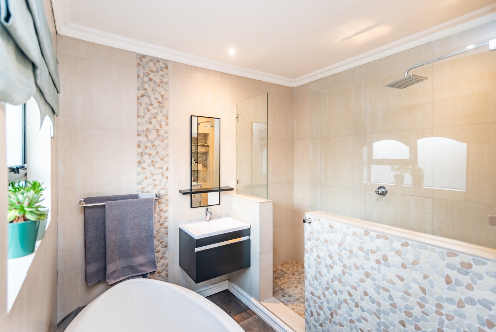
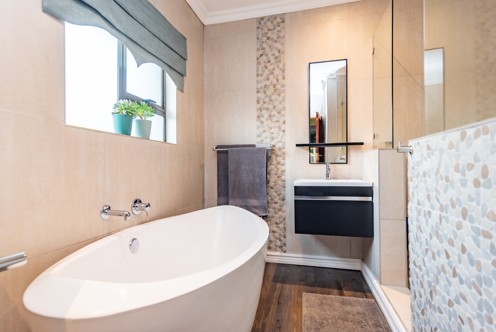
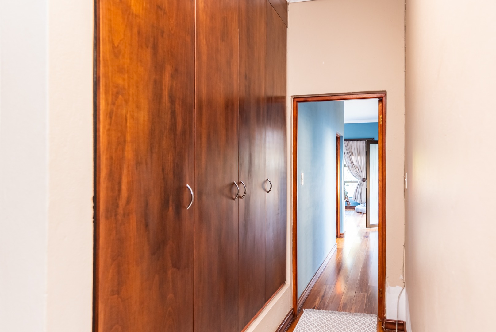
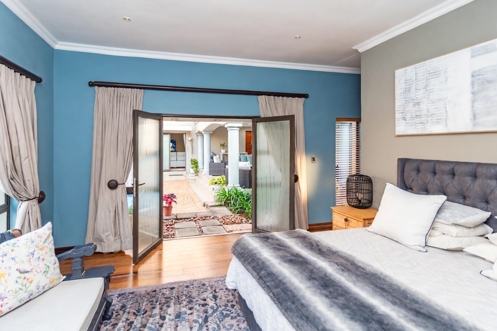
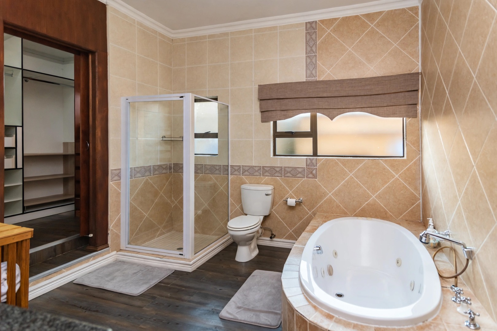
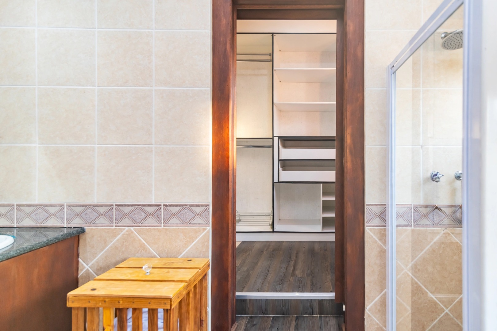
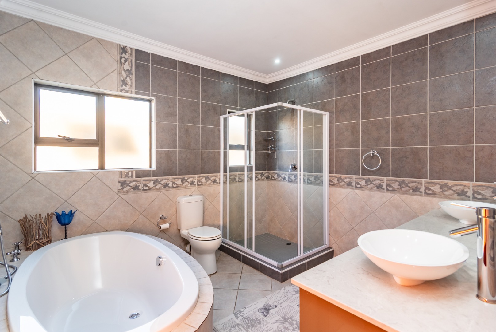
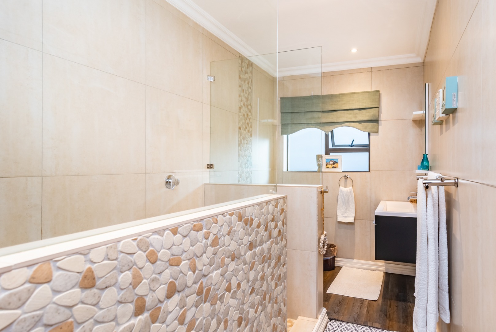
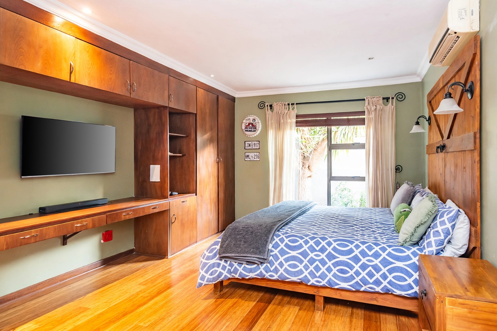
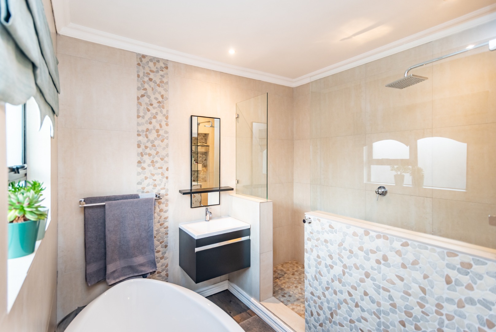
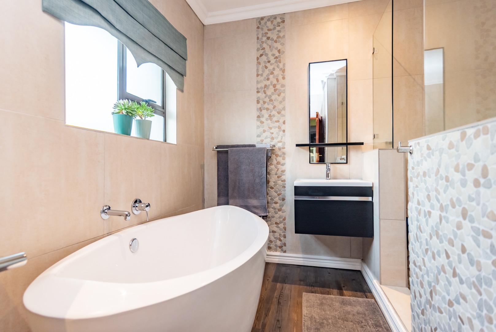
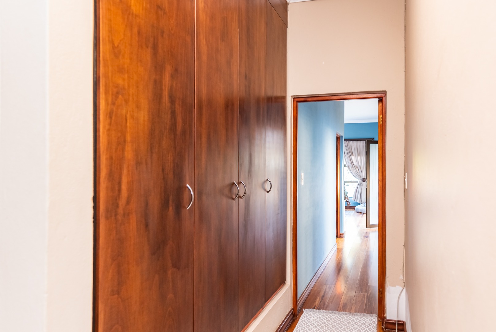
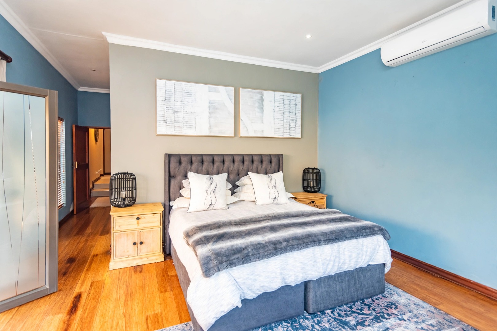
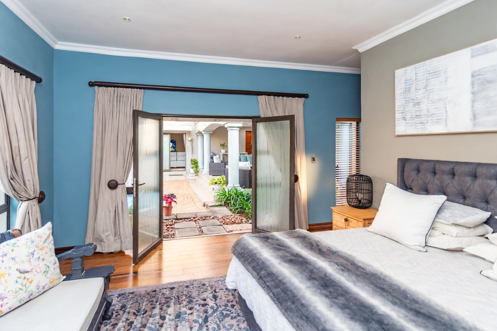
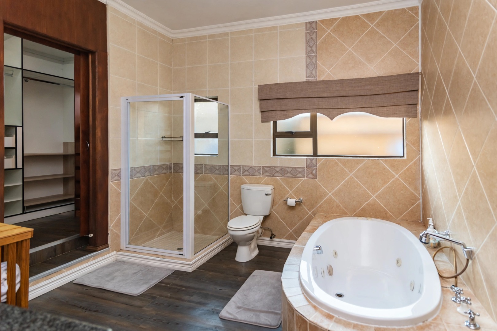
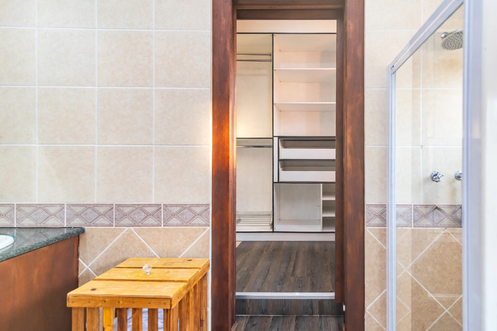
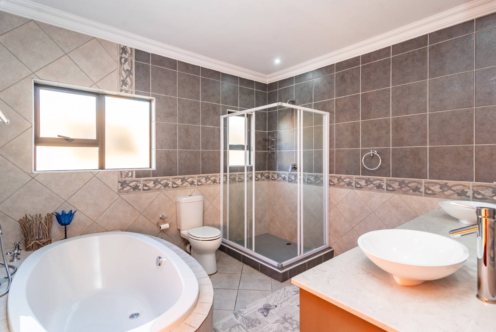
Each of the bedrooms offers excellent cupboard space, air conditioning, and its own private bathroom. The third bedroom is a true retreat, boasting a walk-in closet, luxurious en suite bathroom with a jacuzzi bath, and direct access to the beautifully landscaped garden. Convenient linen cupboards are also situated nearby.
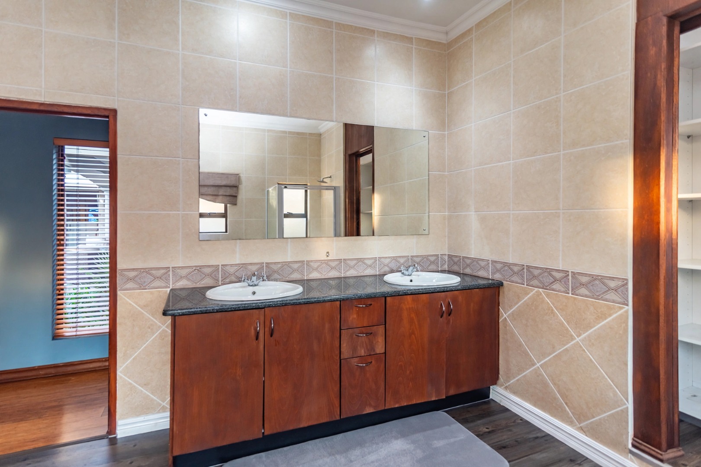
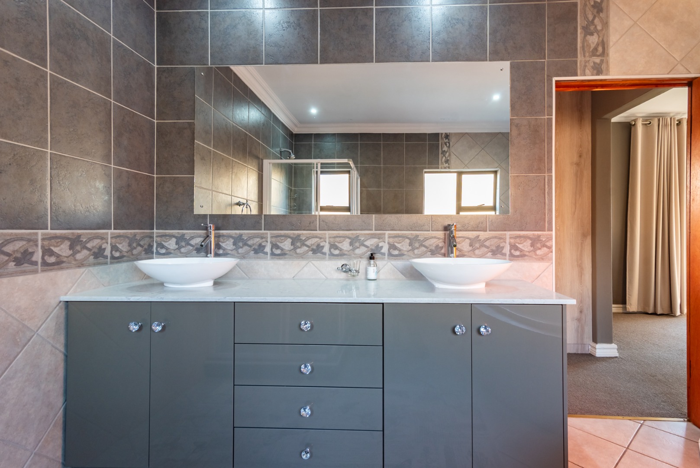
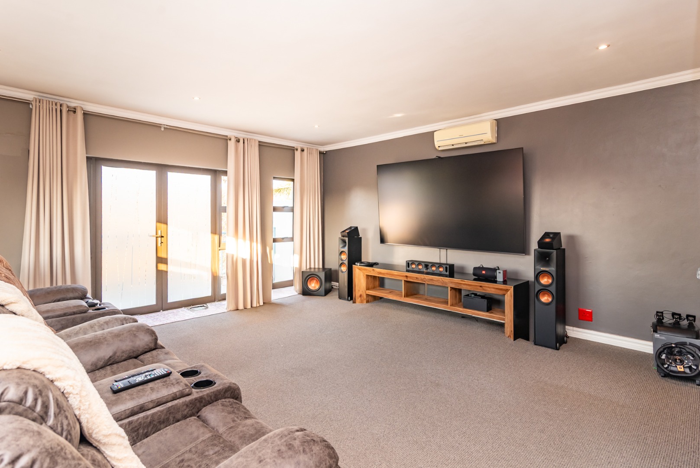
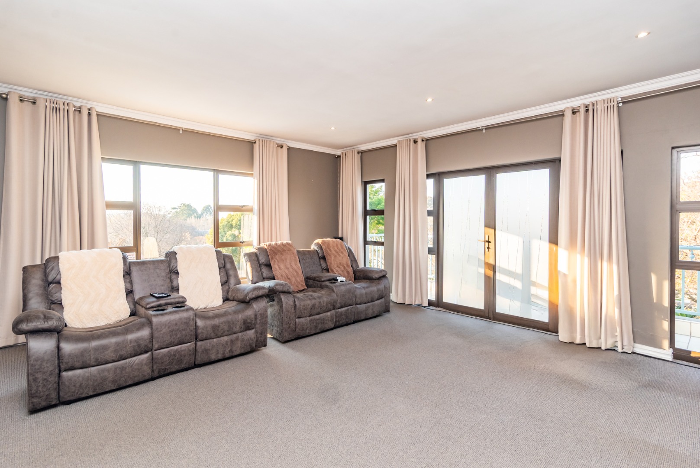
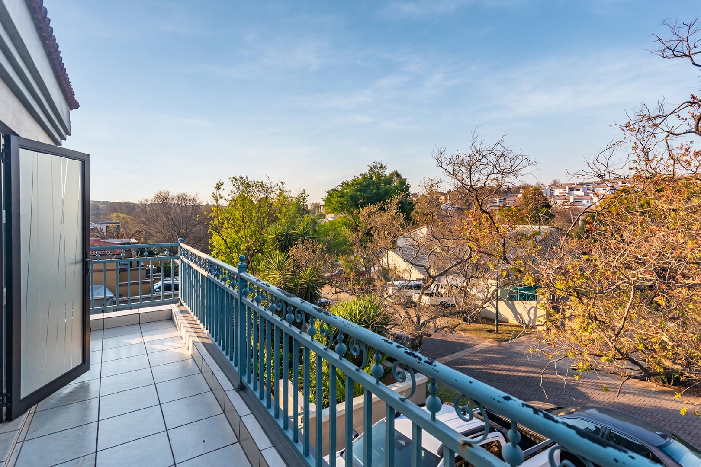
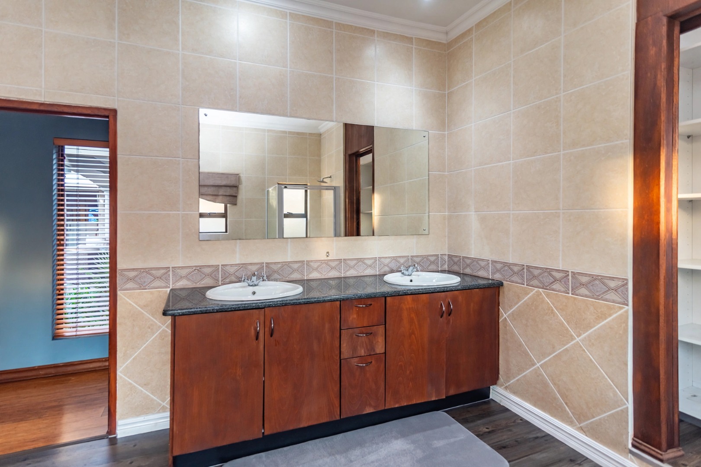
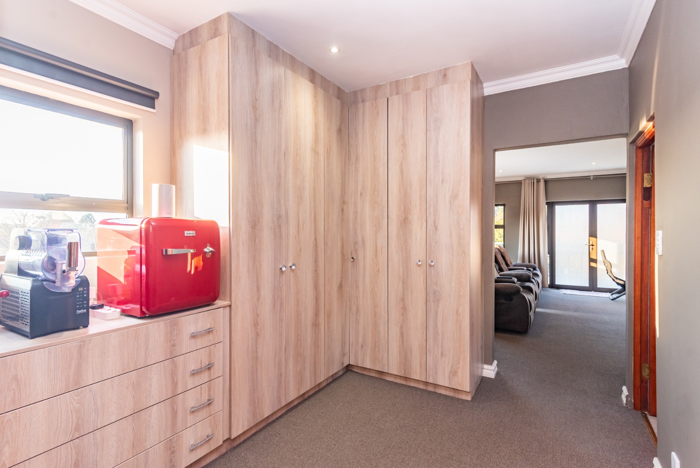
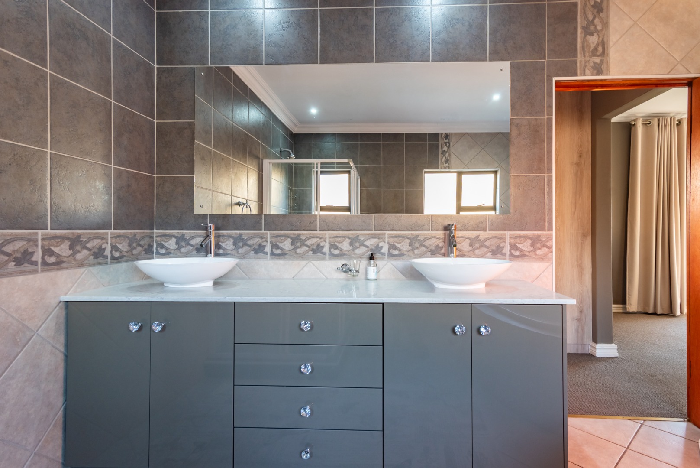
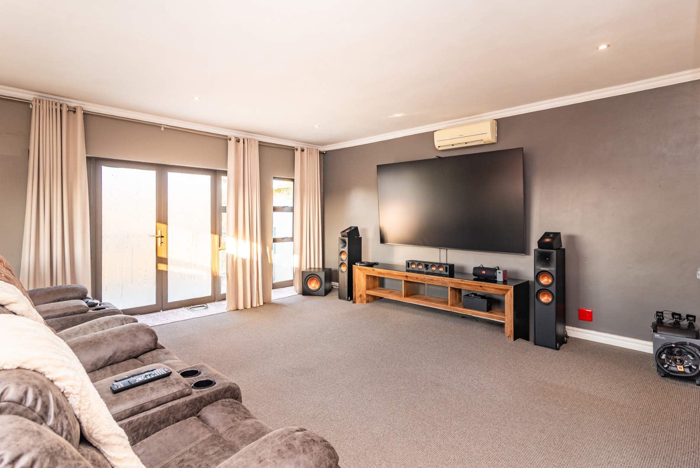
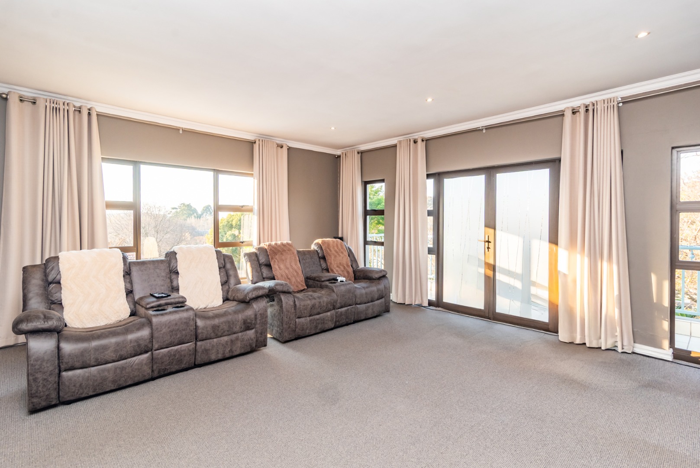
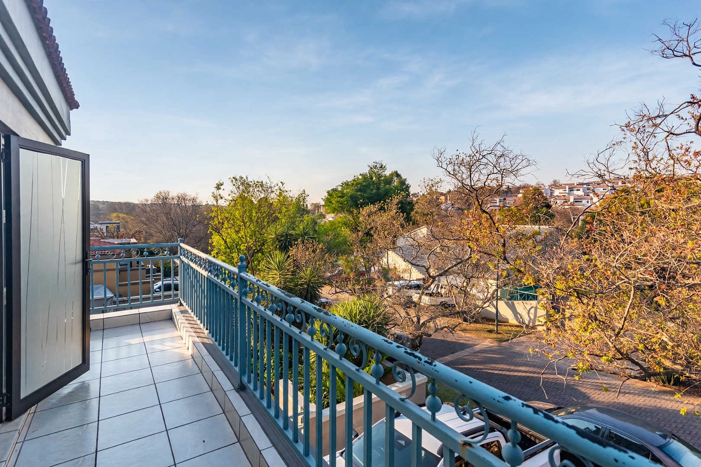
The staircase in the TV lounge leads to the magnificent main suite, creating the perfect sanctuary. This luxurious bedroom features abundant cupboard space, a walk-in closet, a private balcony, and an elegant en suite bathroom complete with a double sink, bath, shower, and toilet.
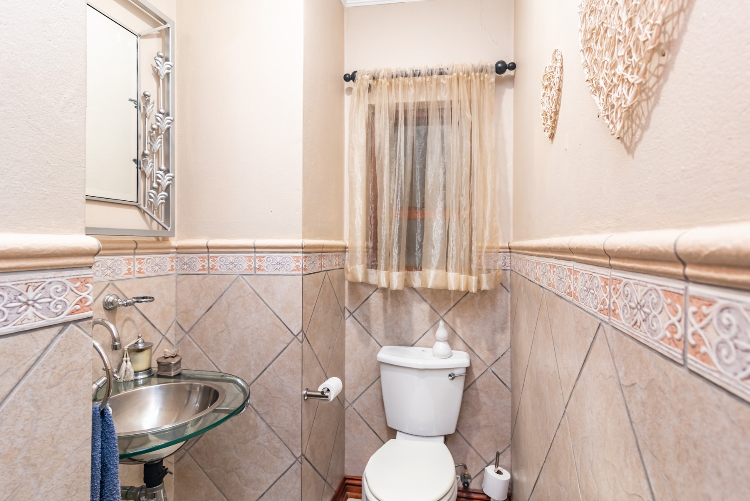
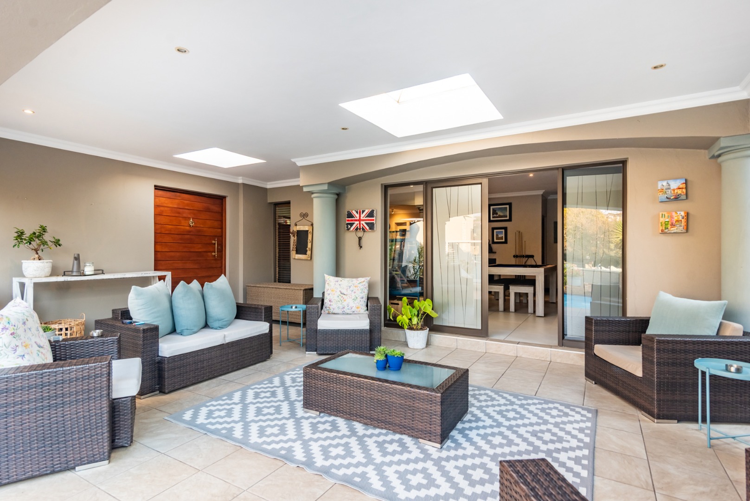
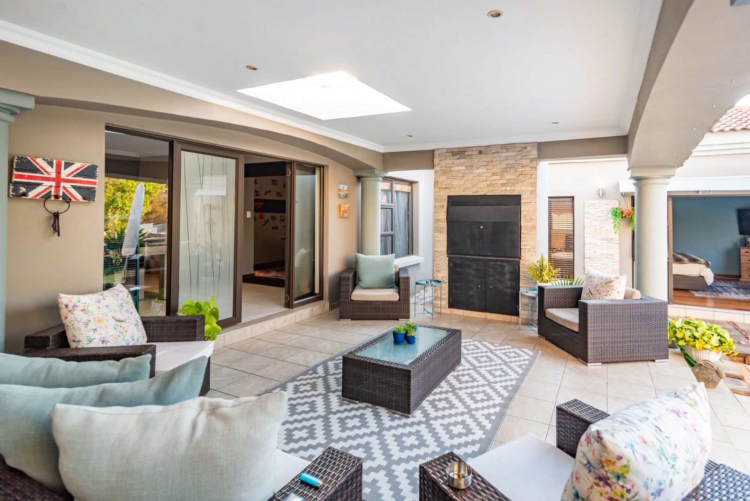
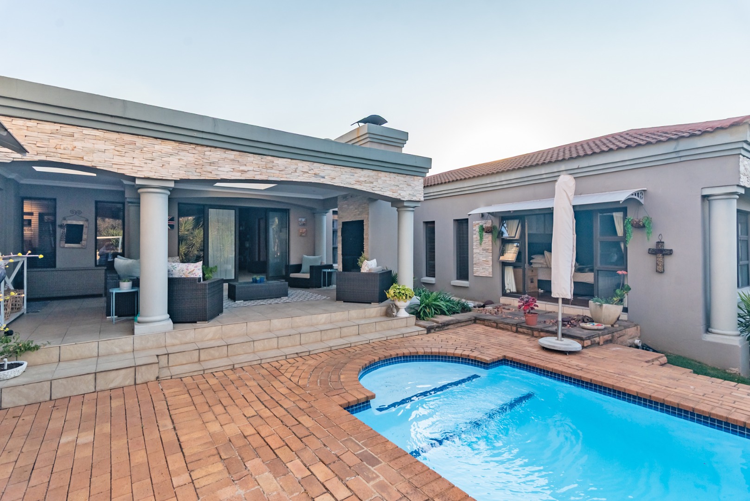
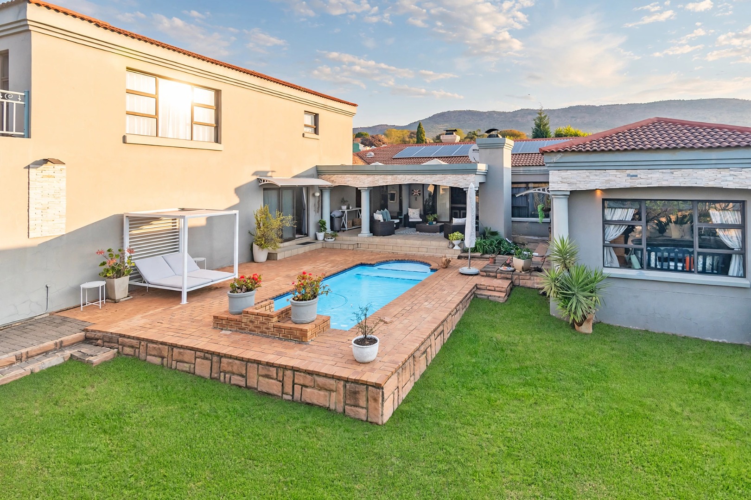
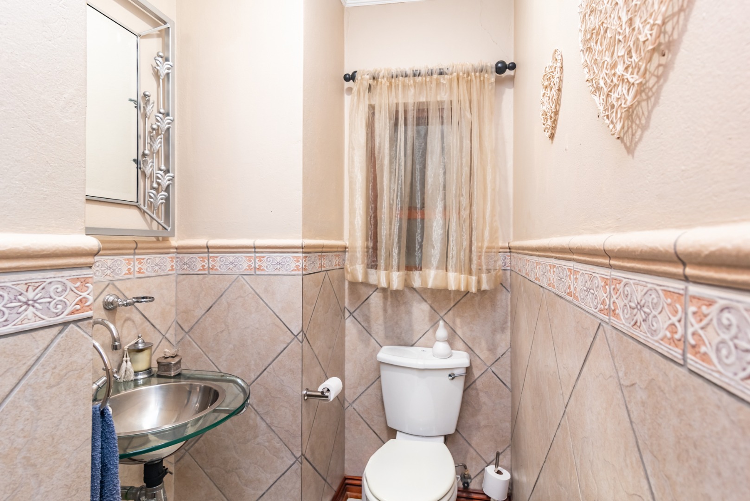
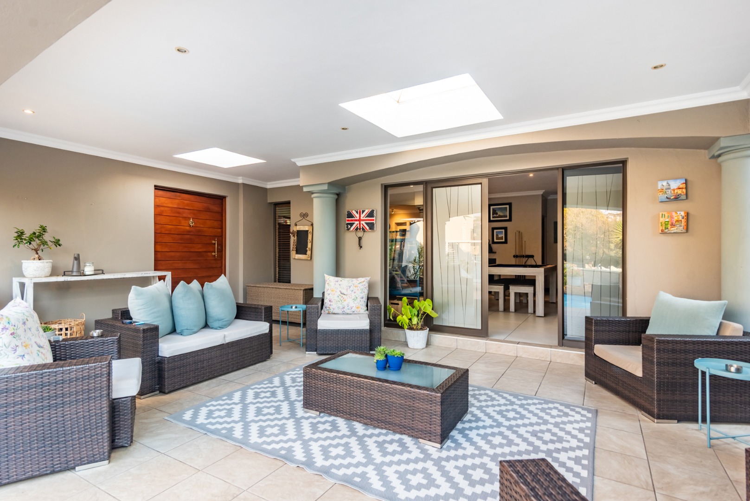
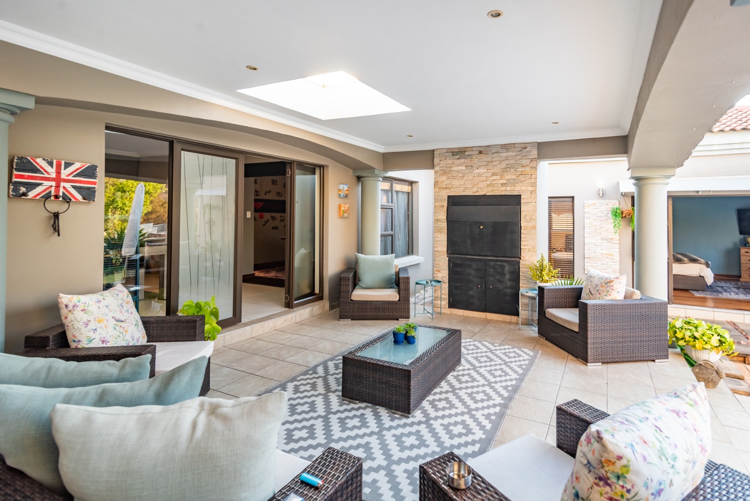
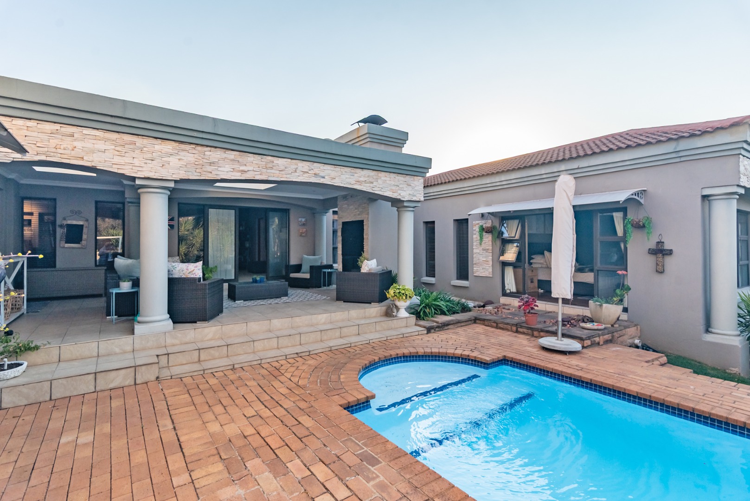
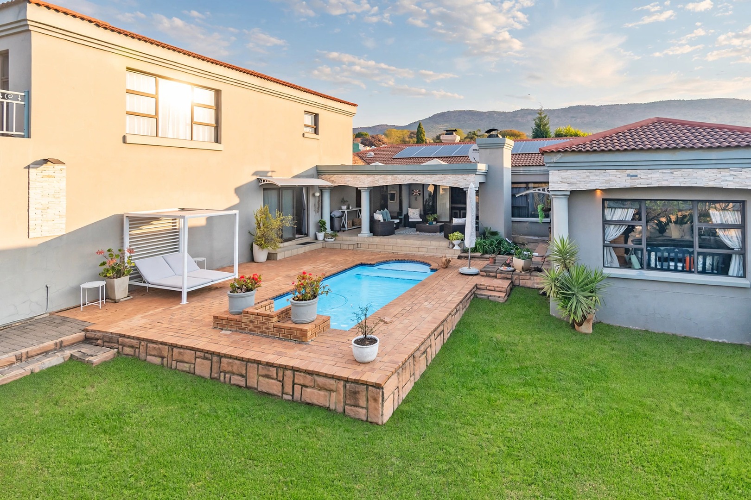
Adding even more character to this remarkable home is a cozy wine cellar and a guest bathroom on the ground floor. The enclosed entertainment patio is designed for year-round enjoyment, offering a built-in braai and overlooking the heated swimming pool and manicured garden, making it the perfect space for hosting family and friends.
Additional Features
- Underfloor heating
- Double garage
- Inverter with 5 solar panels and a 5 kVA battery
- Staff accommodation
- Garden storeroom
This is a rare opportunity to own an elegant home in one of Featherbrooke Estate's most desirable locations, where luxury, comfort, and exceptional entertaining come together in perfect harmony.
Property Details
- 4 Bedrooms
- 4.5 Bathrooms
- 2 Garages
- 2 Lounges
- 1 Dining Area
Property Features
- Study
- Balcony
- Patio
- Pool
- Staff Quarters
- Laundry
- Storage
- Aircon
- Pets Allowed
- Scenic View
- Kitchen
- Built In Braai
- Fire Place
- Pantry
- Guest Toilet
- Garden
- Family TV Room
Video
| Bedrooms | 4 |
| Bathrooms | 4.5 |
| Garages | 2 |
| Floor Area | 439 m2 |
| Erf Size | 864.0 m2 |
