- 4
- 3.5
- 3
- 489 m2
- 864.0 m2
Monthly Costs
Monthly Bond Repayment ZAR .
Calculated over years at % with no deposit. Change Assumptions
Affordability Calculator | Bond Costs Calculator | Bond Repayment Calculator | Apply for a BondBond Calculator

Disclaimer: The estimates contained on this webpage are provided for general information purposes and should be used as a guide only. While every effort is made to ensure the accuracy of the calculator, RE/MAX of Southern Africa cannot be held liable for any loss or damage arising directly or indirectly from the use of this calculator, including any incorrect information generated by this calculator, and/or arising pursuant to your reliance on such information.
Mun. Rates & Taxes: ZAR 3993.46
Monthly Levy: ZAR 2874.00
Property description
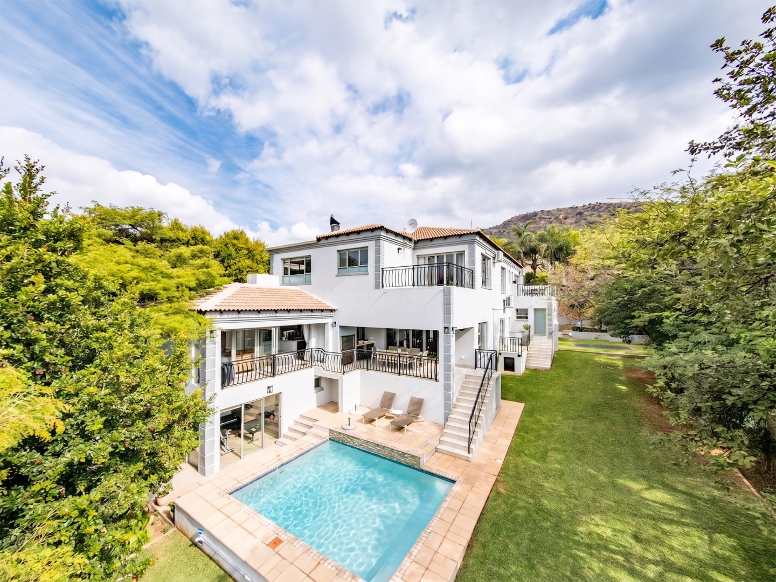
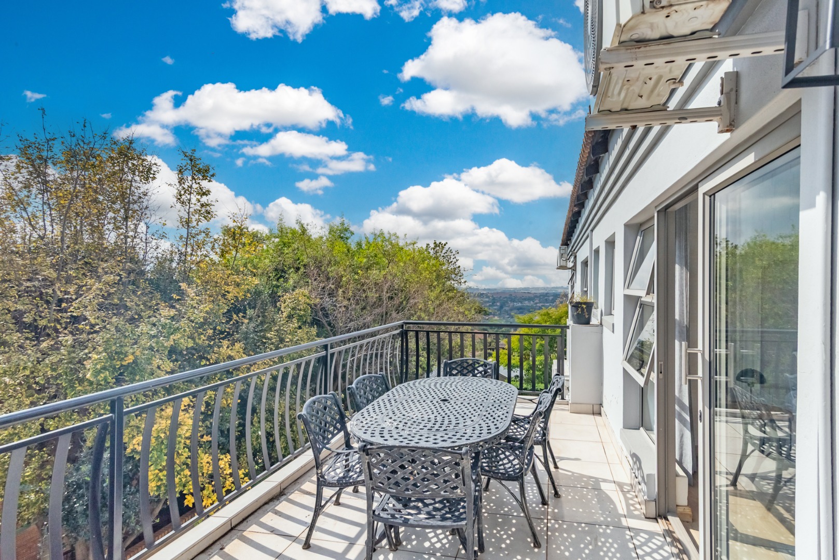
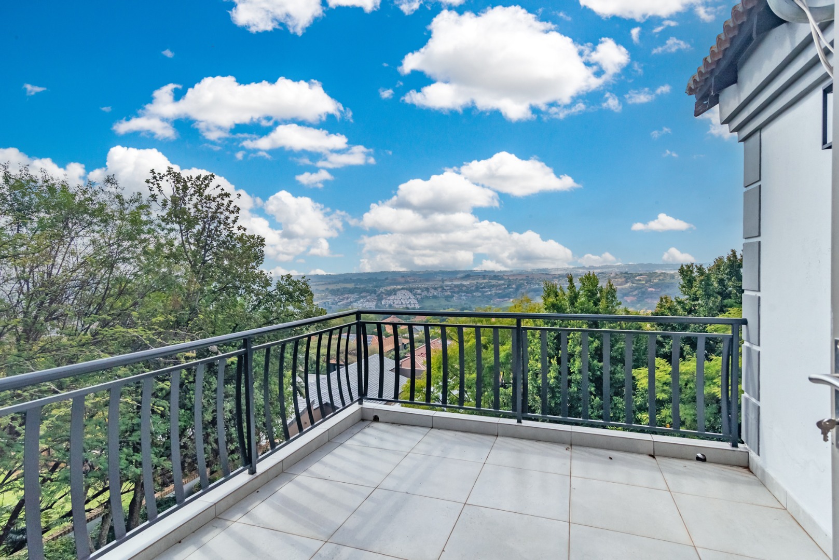
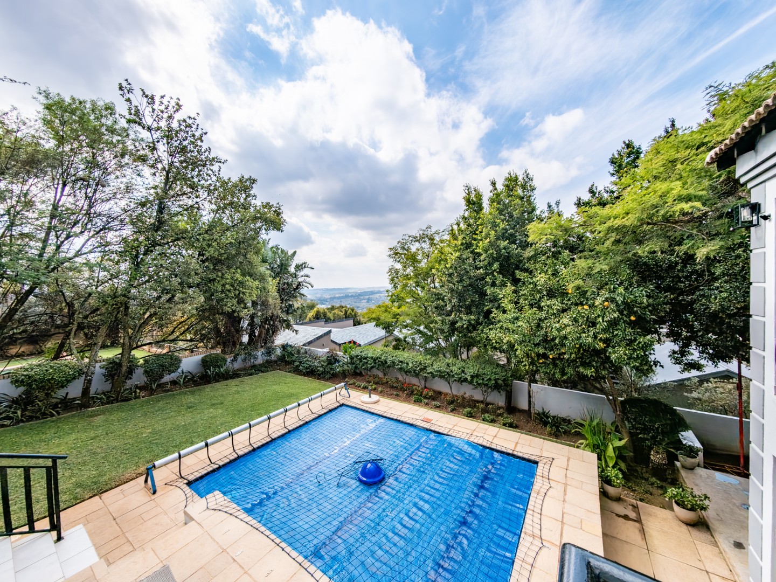
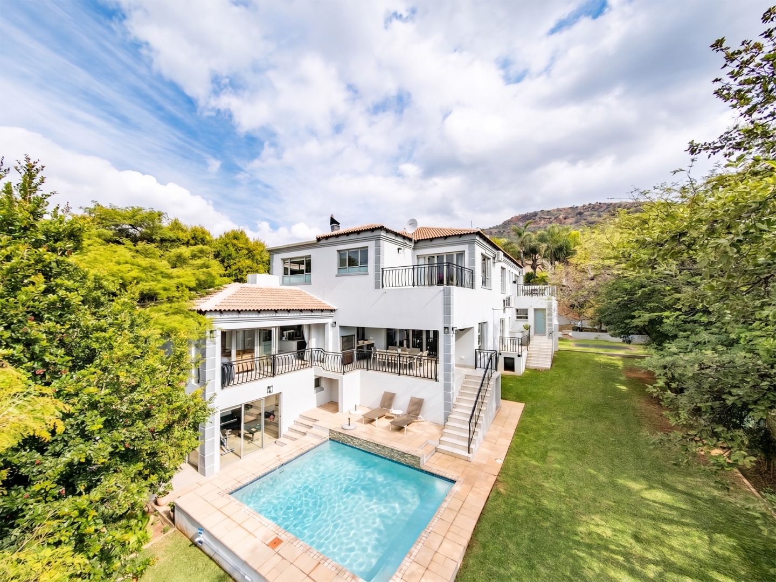
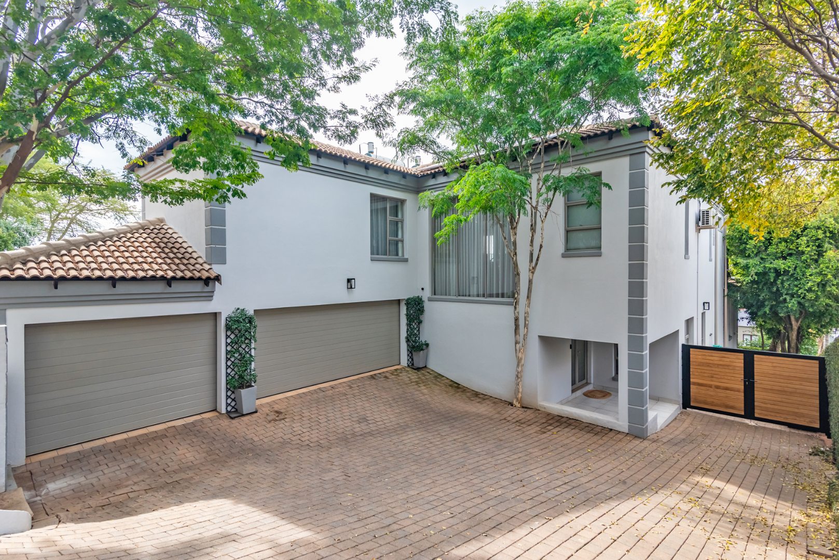
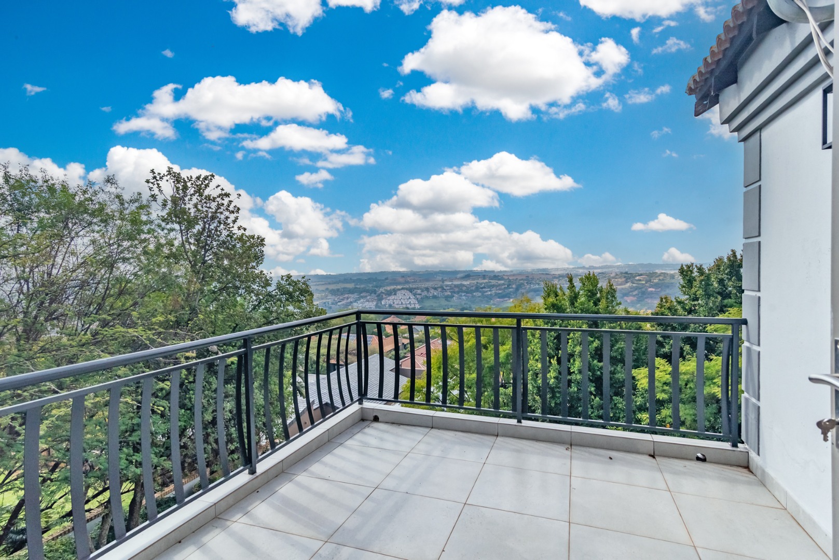
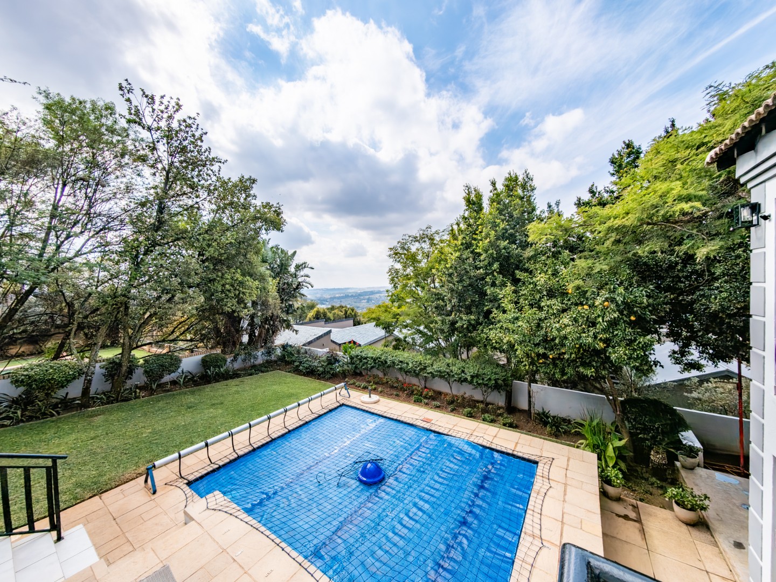
Experience refined estate living in Featherbrooke Estate. Perfectly positioned in a quiet cul-de-sac at the top of this prestigious estate, this exceptional residence captures sweeping panoramic views and offers an elegant lifestyle defined by luxury, comfort, and effortless entertaining.
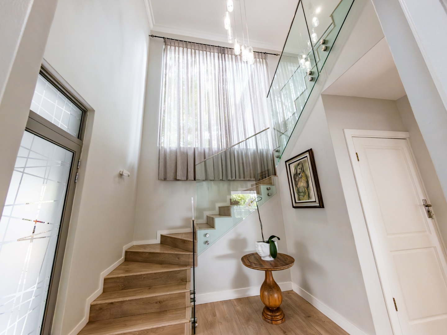
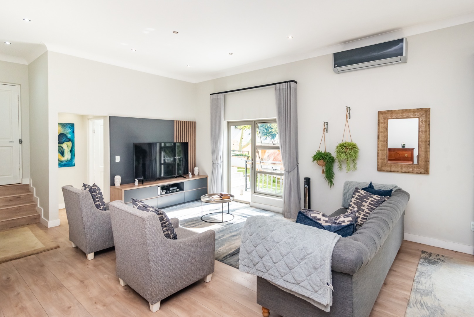
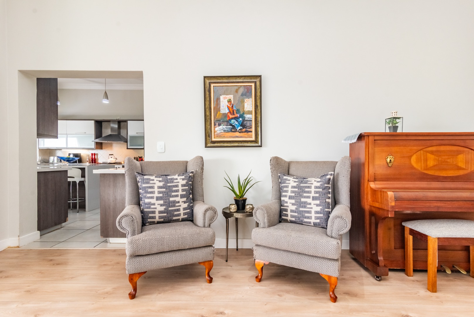
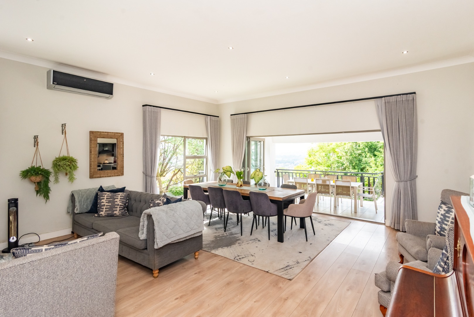
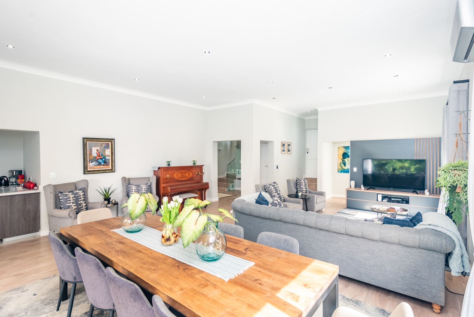
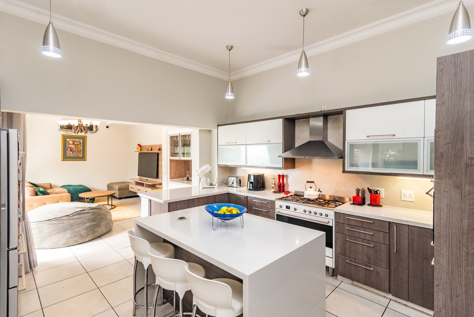
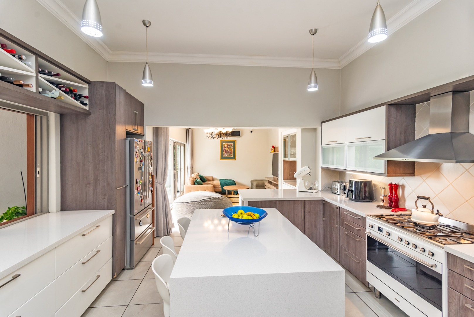
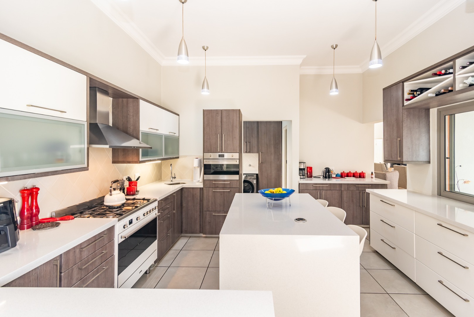
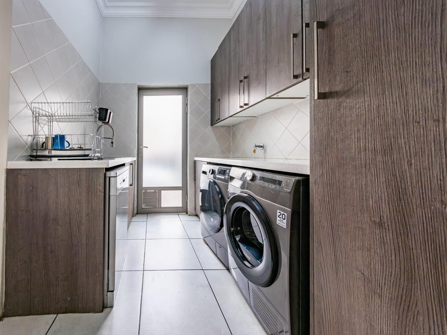
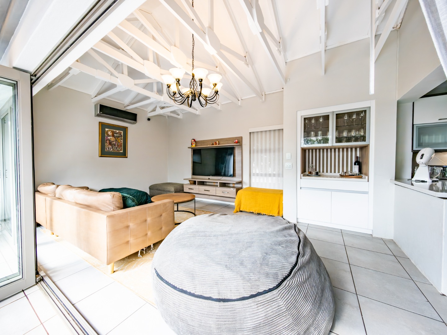
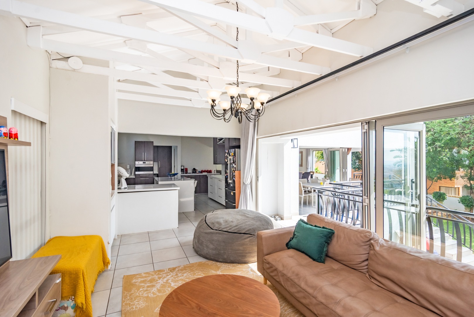
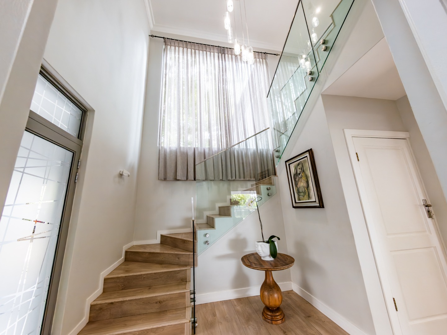
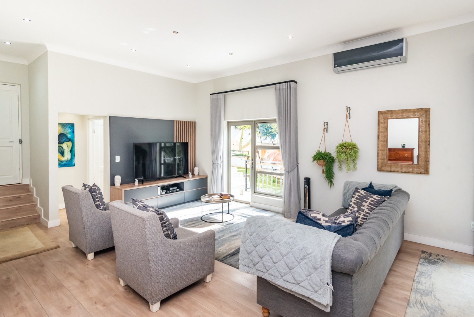
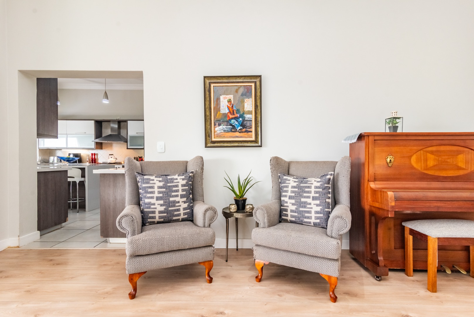
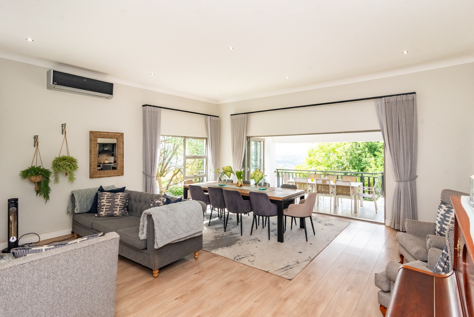
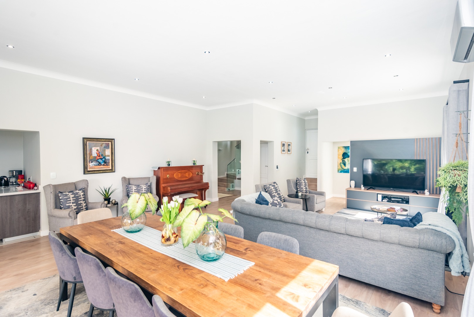
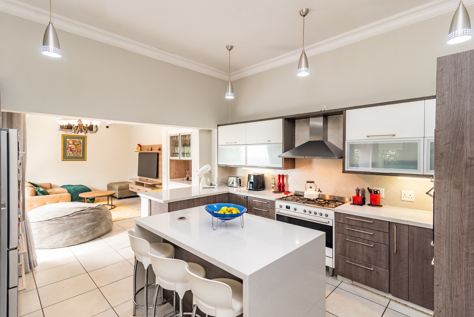
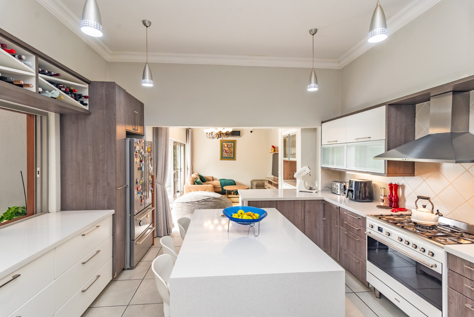
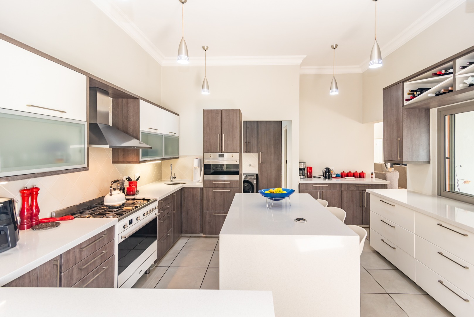
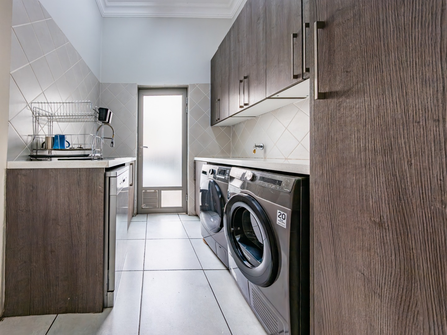
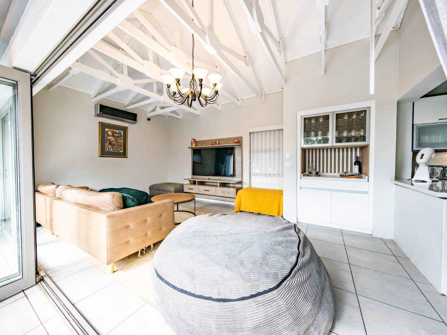
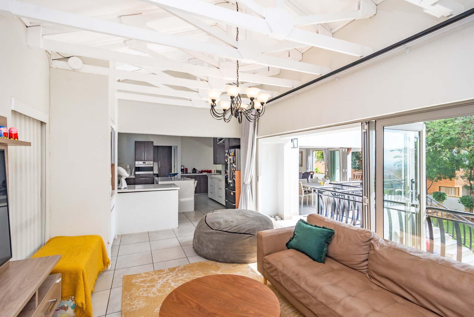
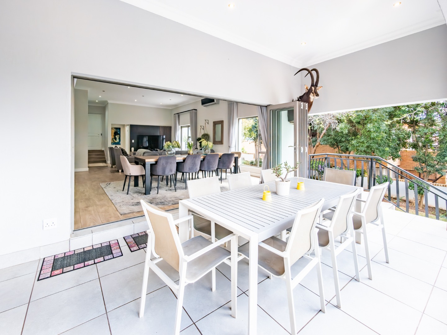
Designed with sophistication in mind, the lower level welcomes you with expansive open-plan living spaces bathed in natural light. The seamless flow between the dining room, two living areas, and kitchen creates an atmosphere of understated elegance. The contemporary kitchen features premium finishes, a statement centre island, and a separate scullery with space for two appliances.
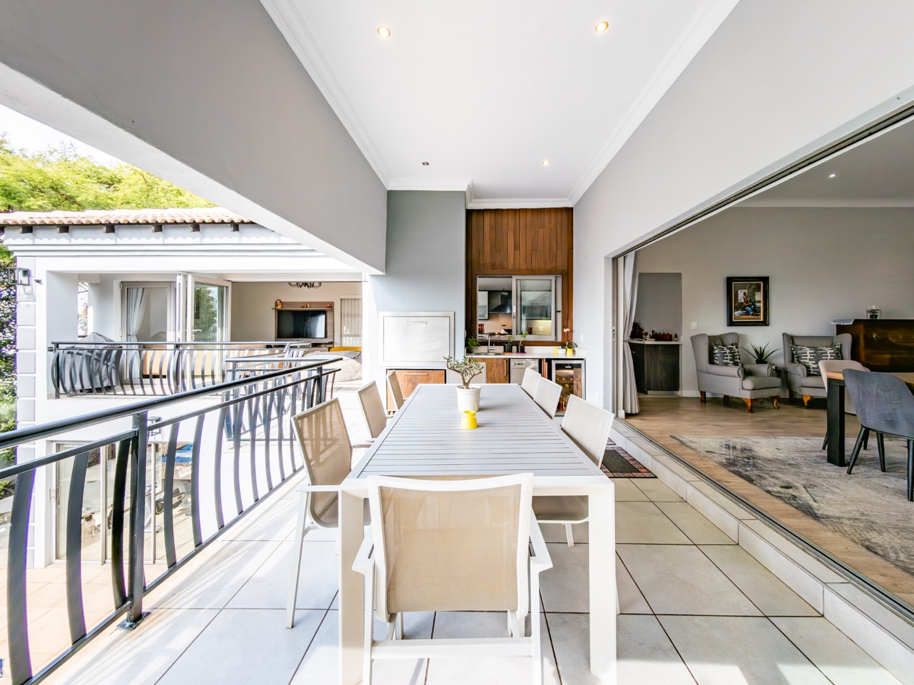
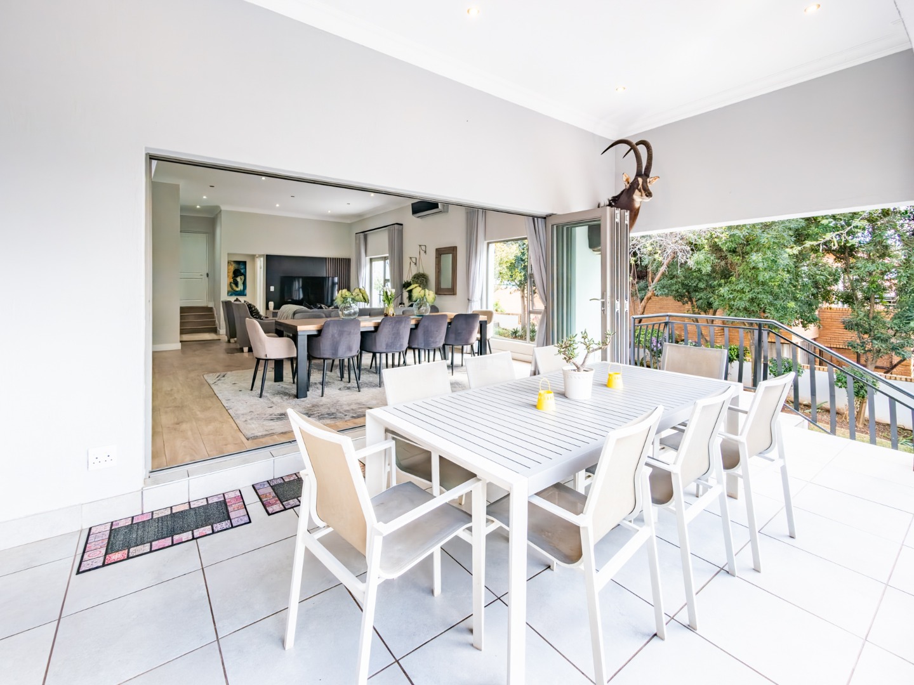
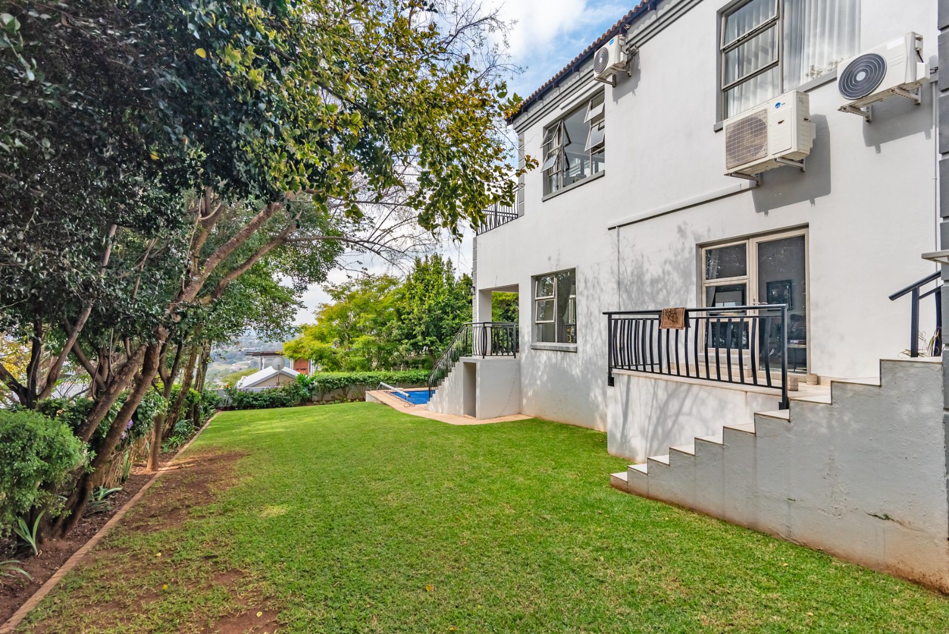
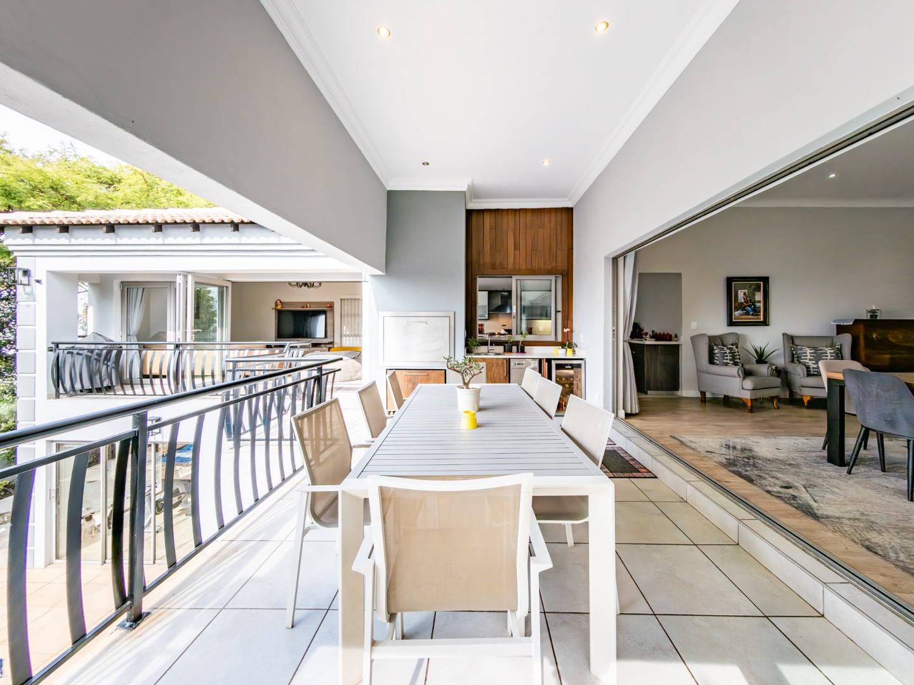
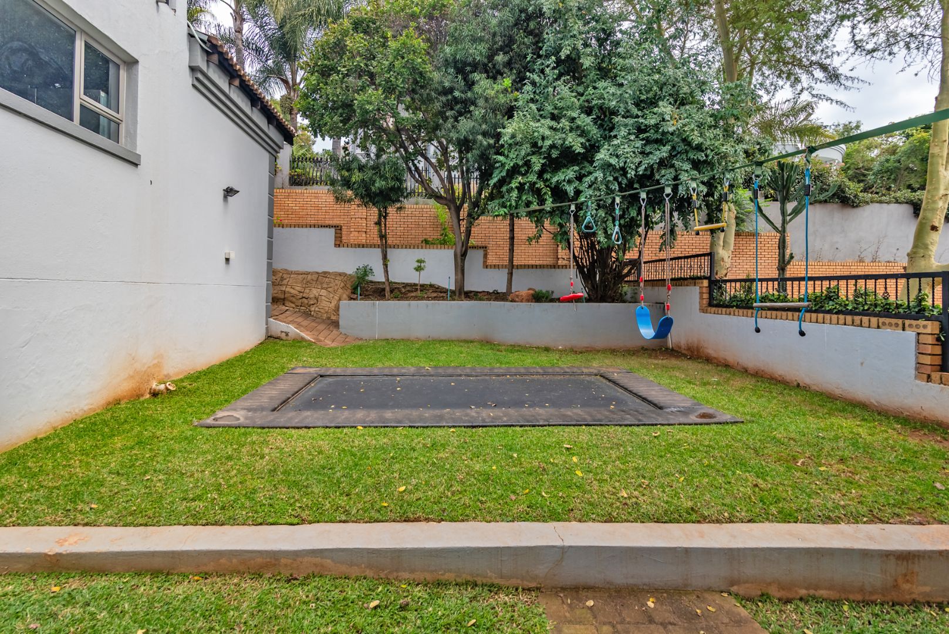
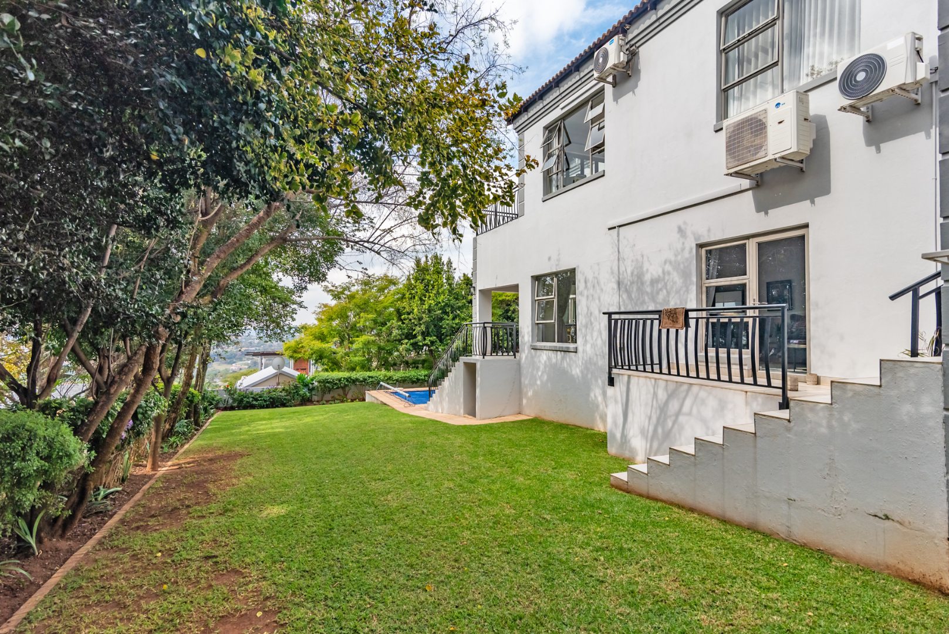
Aluminium stacker doors open onto a covered patio, creating a seamless indoor-outdoor experience. Complete with a built-in braai, this area overlooks the sparkling swimming pool and beautiful garden, ideal for both intimate gatherings and grand-scale entertaining.
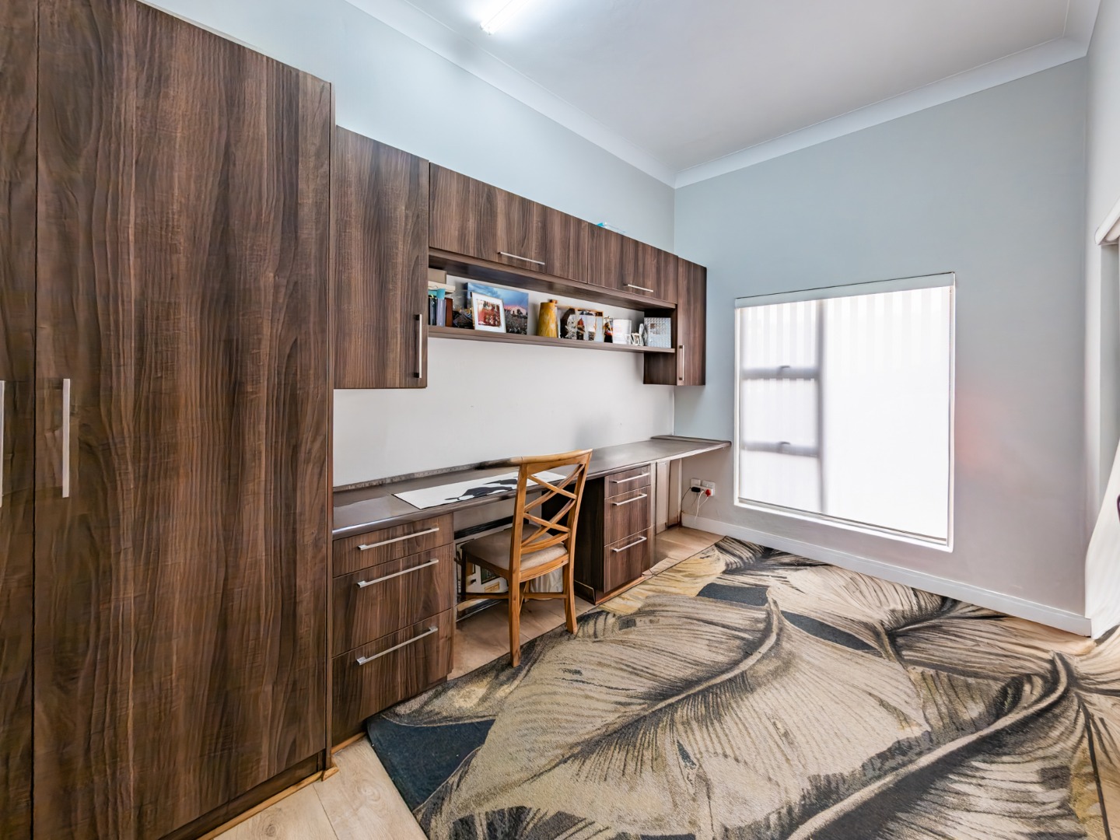
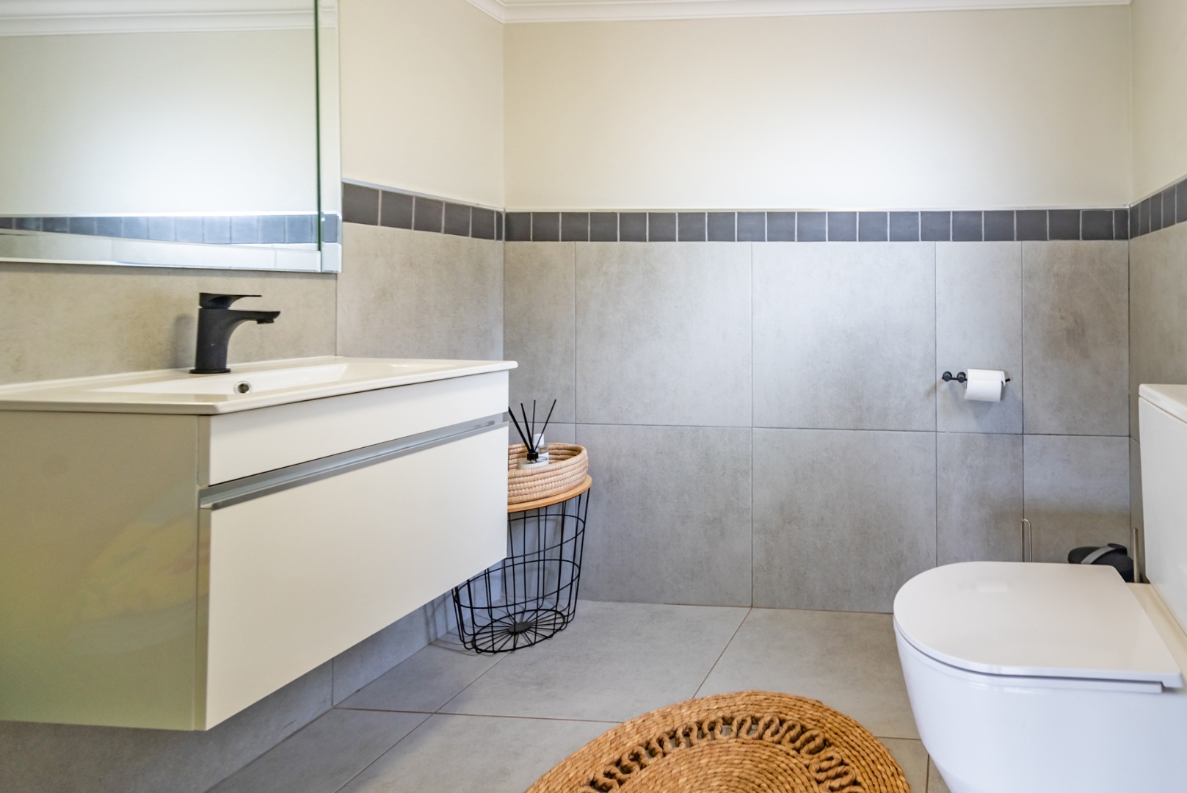
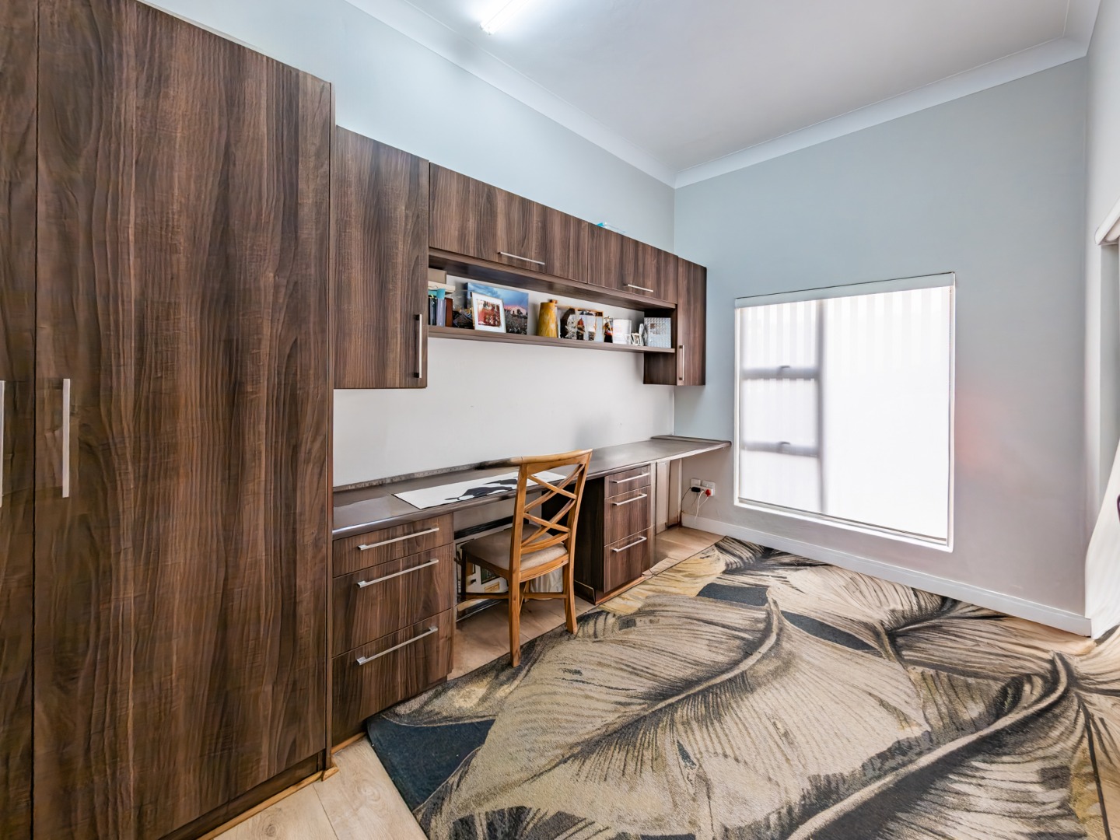
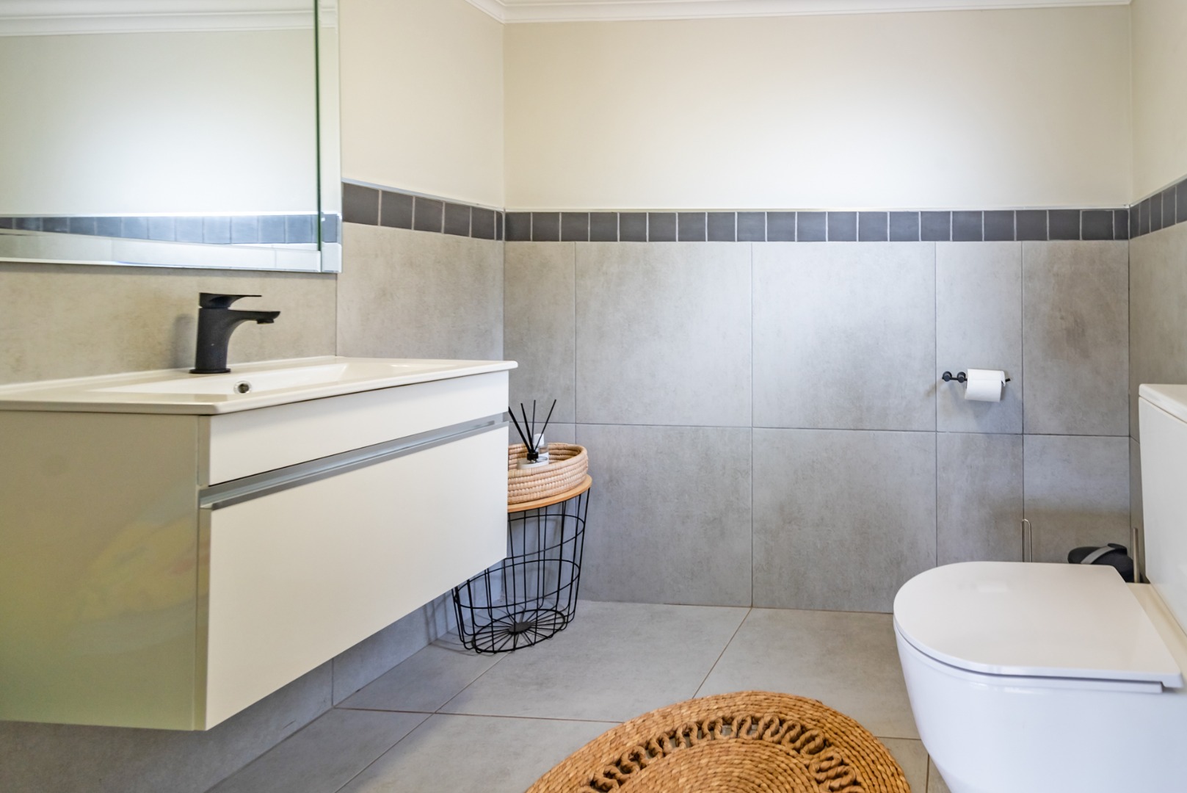
The ground floor further offers a spacious private home office, guest bathroom, and additional storeroom for convenience and practicality.
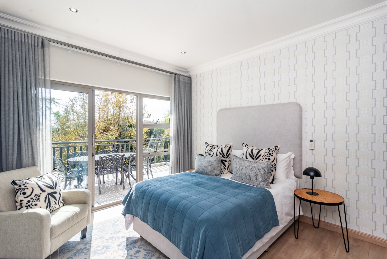
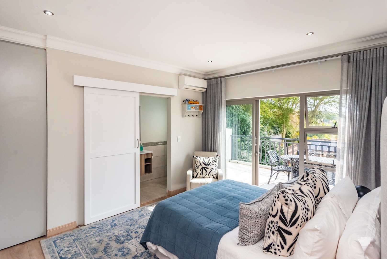
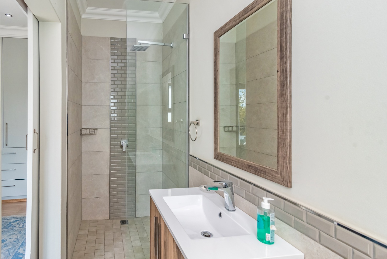
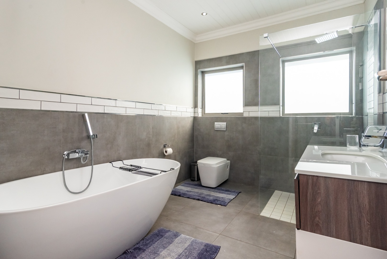
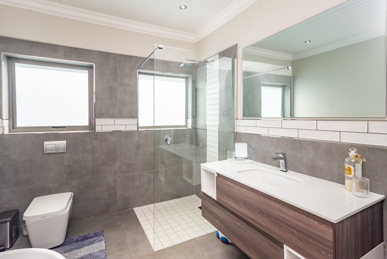
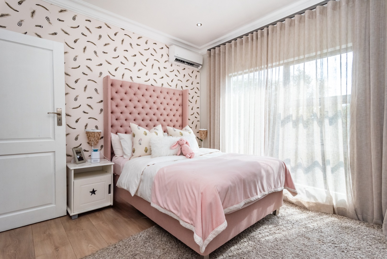
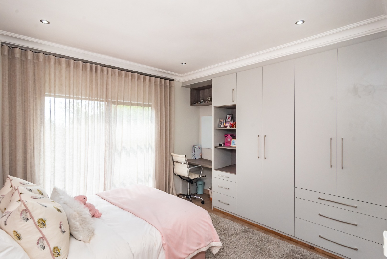
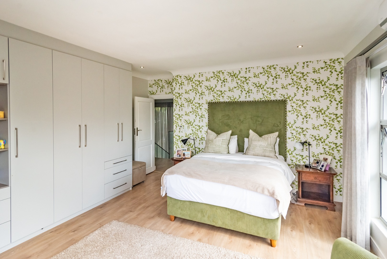
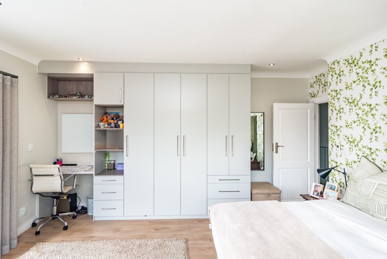
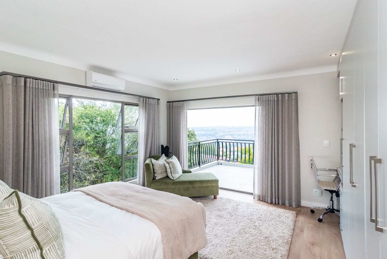
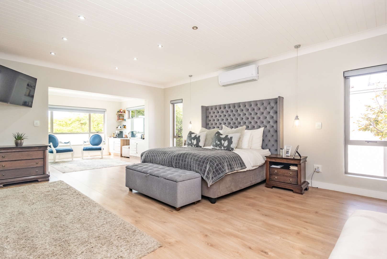
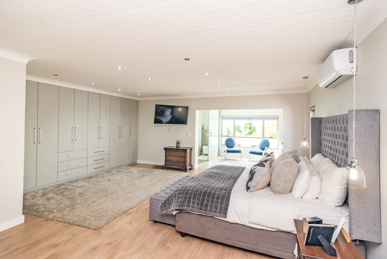
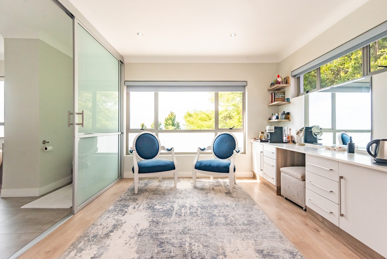
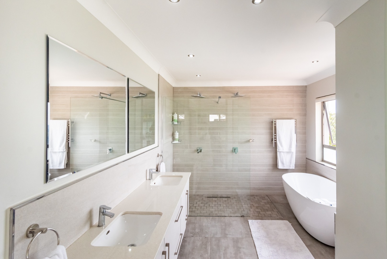
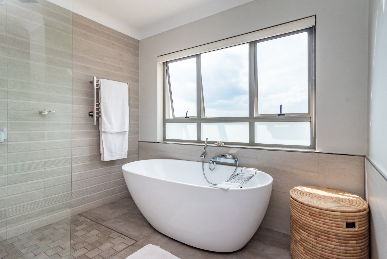
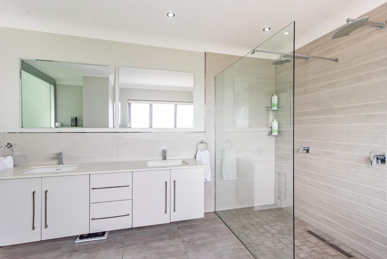
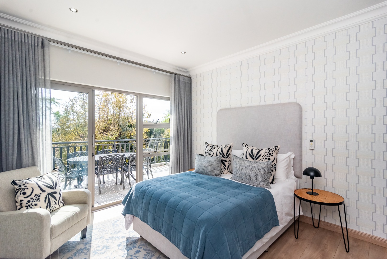
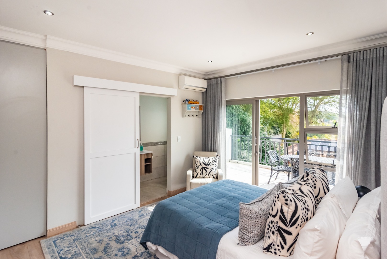
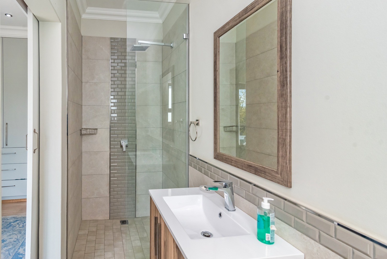
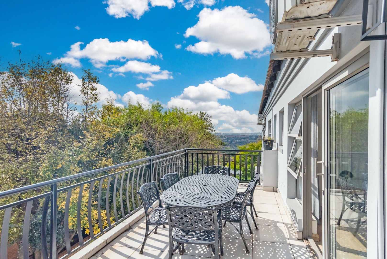
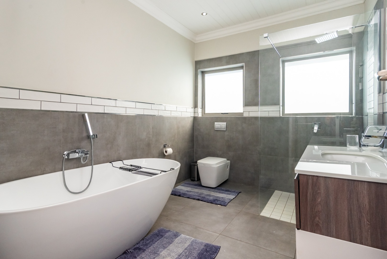
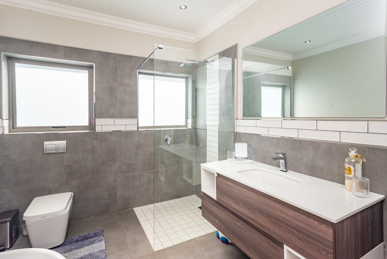
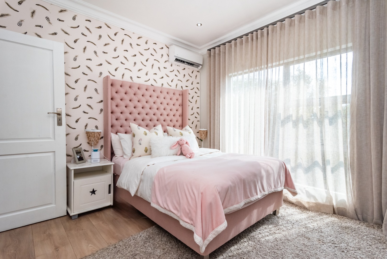
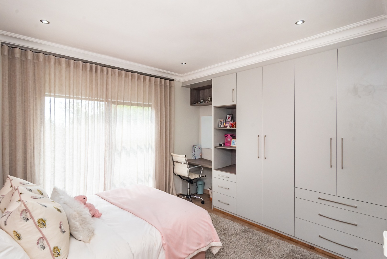
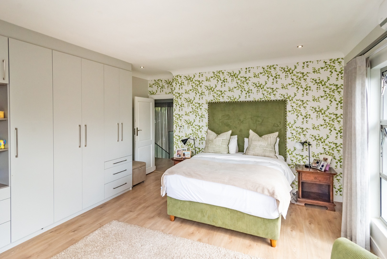
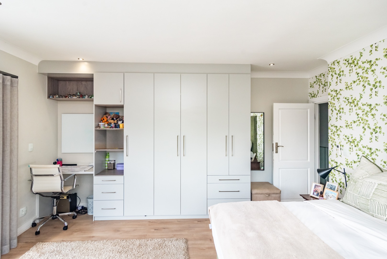
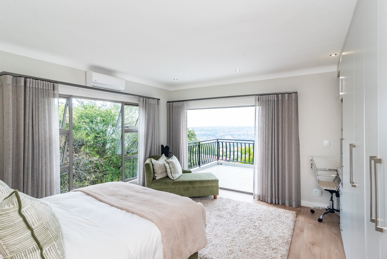
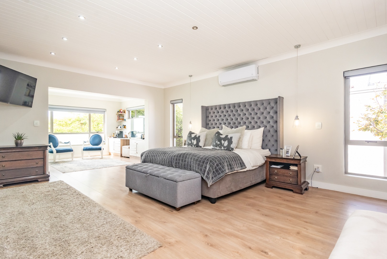
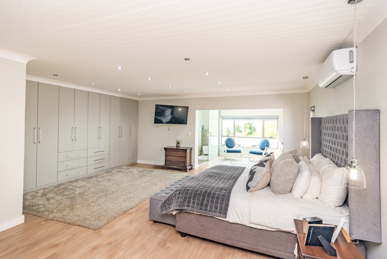
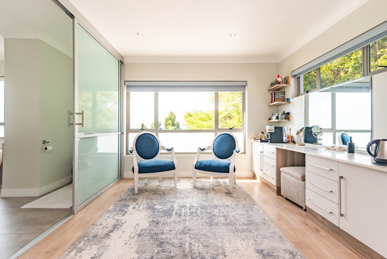
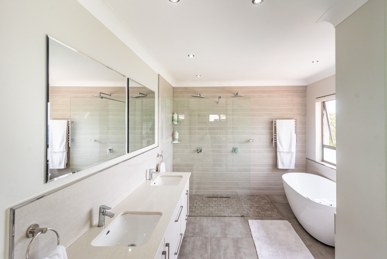
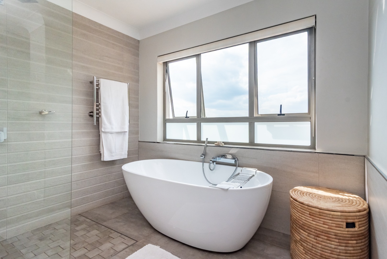
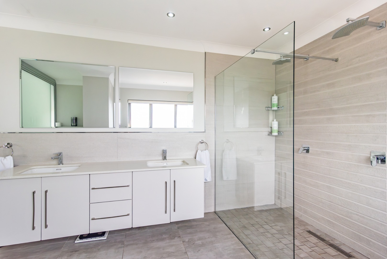
Upstairs, four beautifully appointed bedrooms provide luxurious accommodation. Two of the bedrooms share a bathroom, while another enjoys the exclusivity of its own en-suite bathroom and private balcony. The lavish main suite is a sanctuary of comfort, featuring extensive cupboard space, a dressing room, and a beautifully designed en-suite bathroom with a bath, double vanity, and spacious double-head shower.
Additional features include:
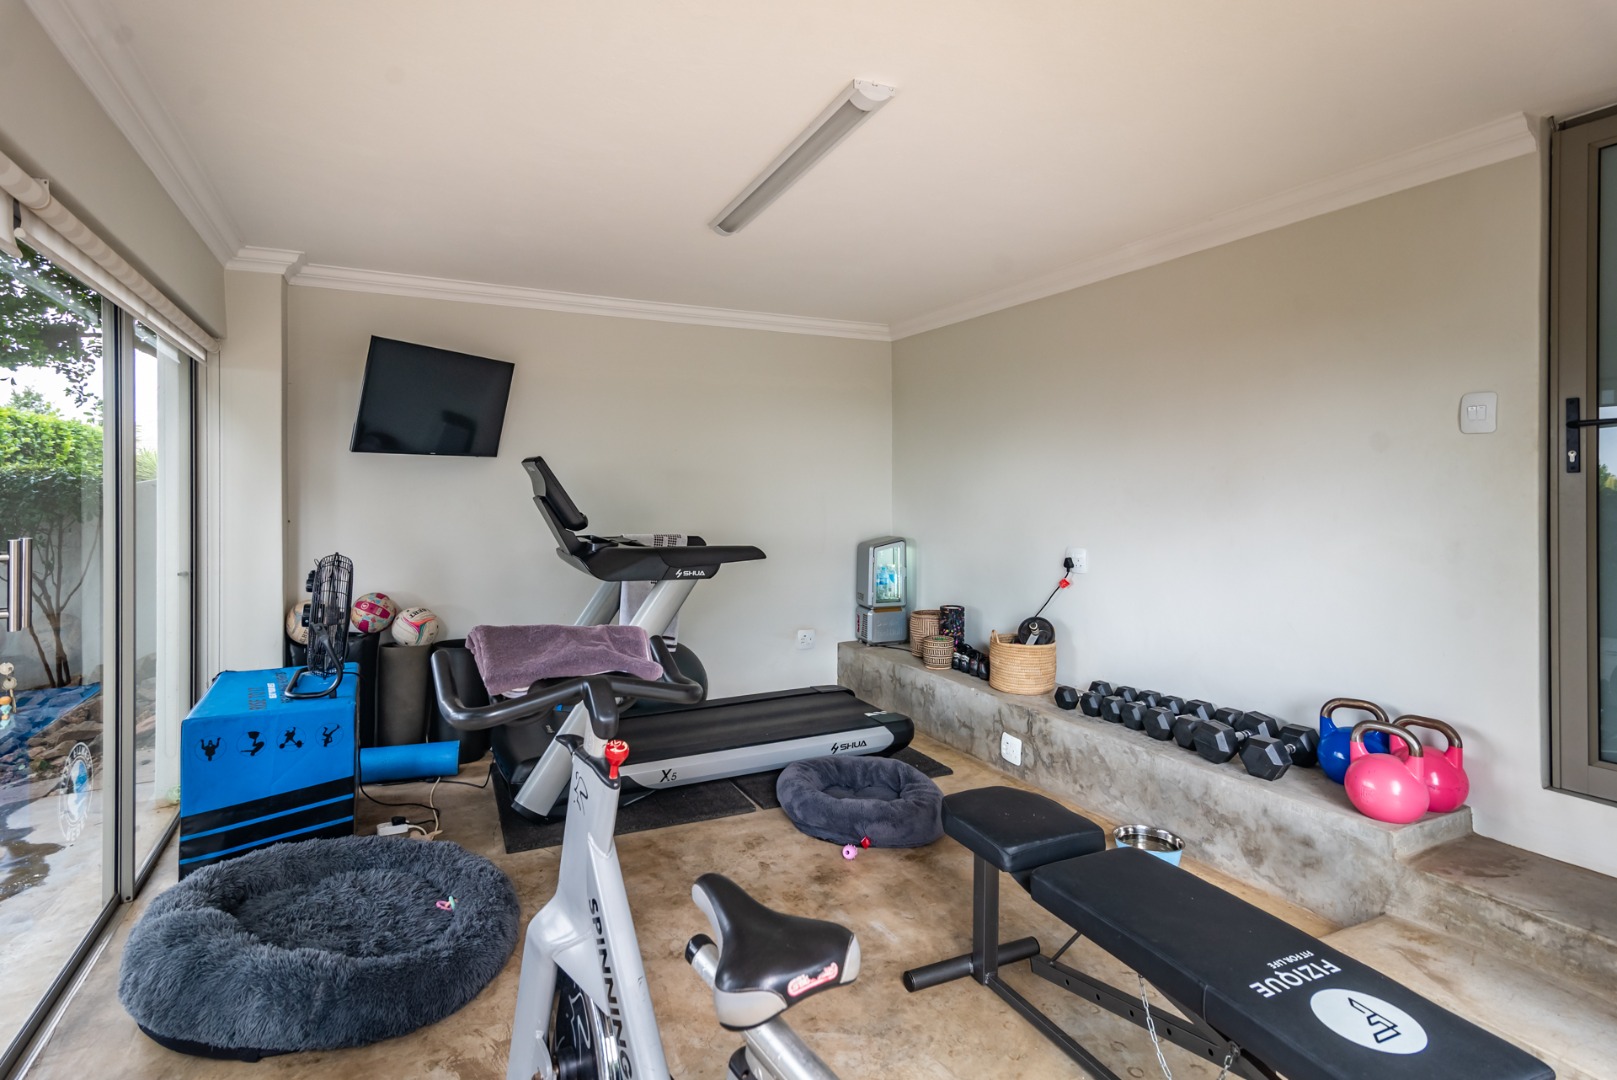
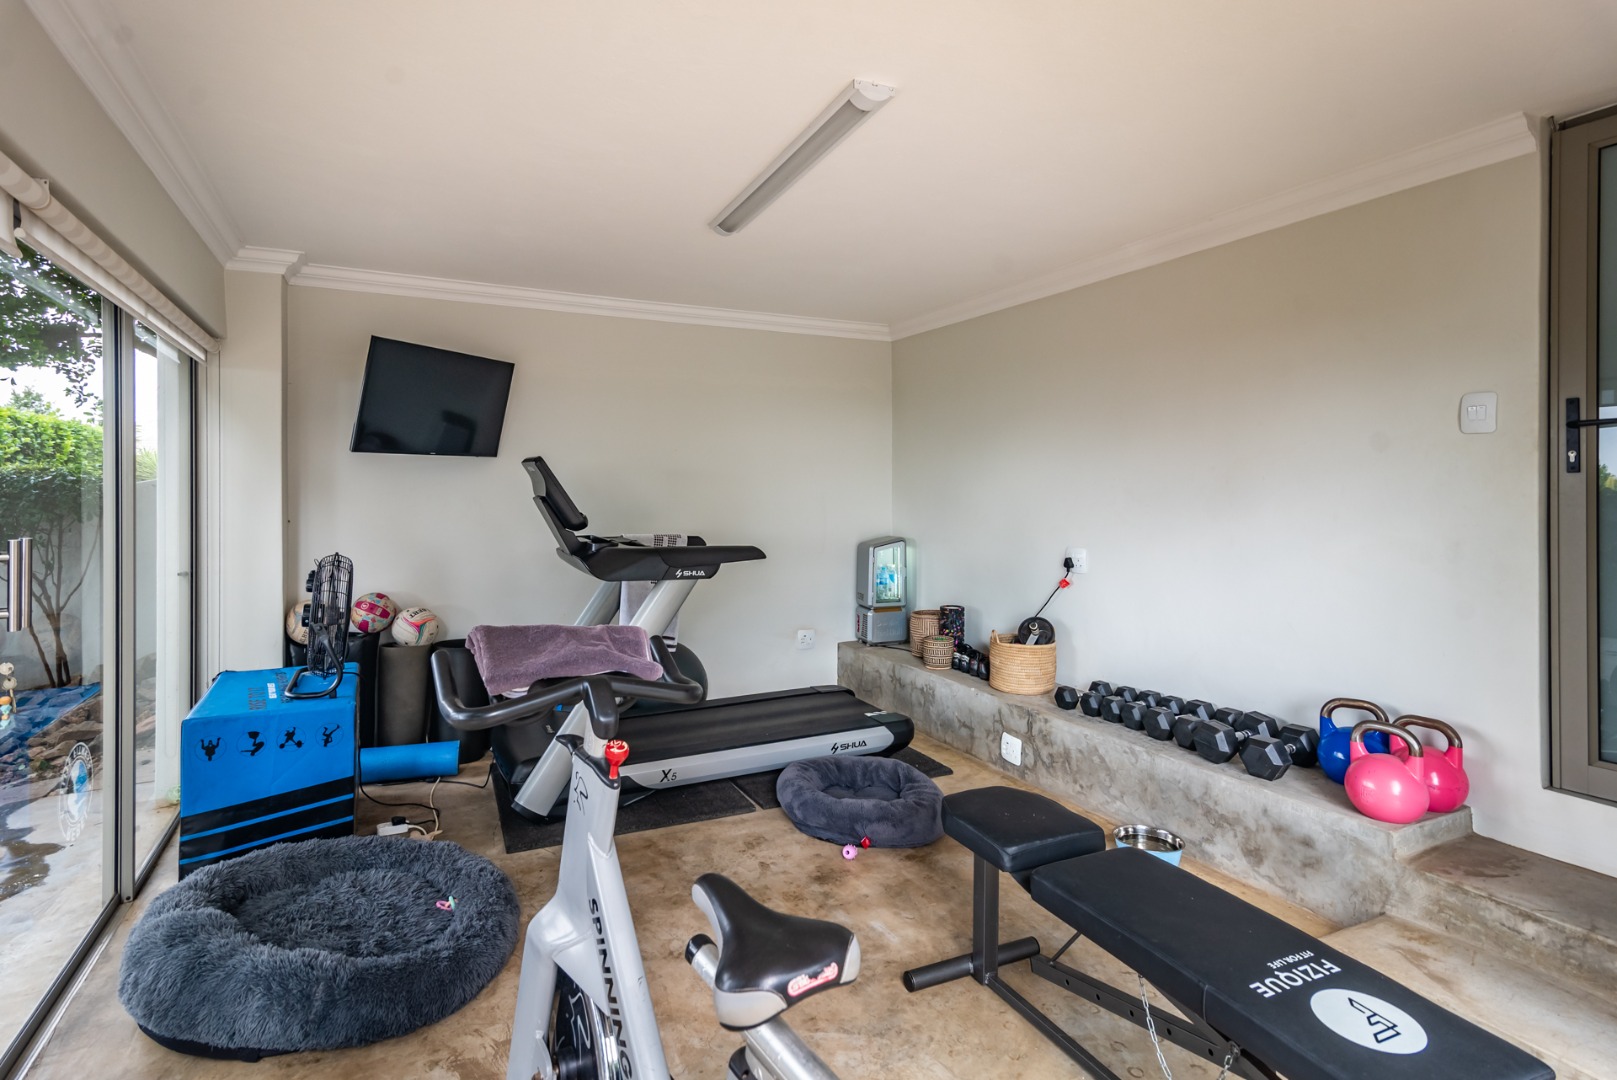
A versatile enclosed outdoor space ideal for a private gym or wellness studio, complete with its own bathroom.
Staff accommodation
Outside bathroom
Outside storeroom
This is a rare opportunity to own a home where timeless elegance, exceptional views, and luxury estate living come together seamlessly.
Property Details
- 4 Bedrooms
- 3.5 Bathrooms
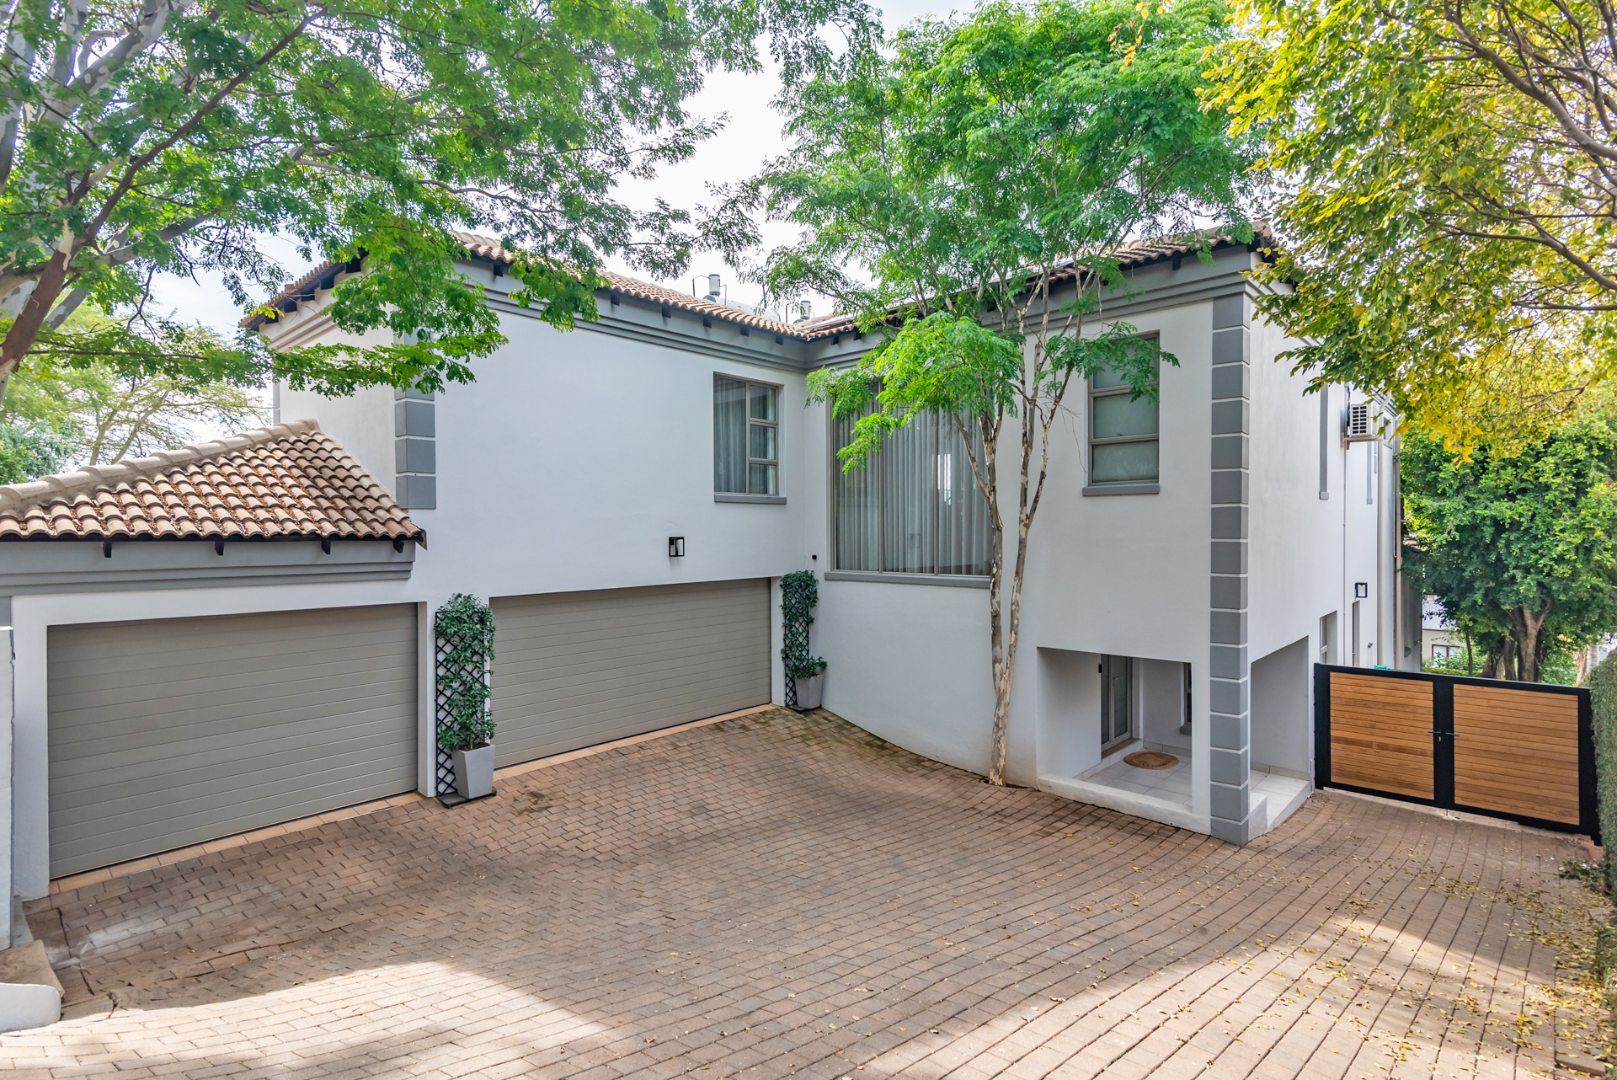
- 3 Garages
- 2 Lounges
- 1 Dining Area
Property Features
- Study
- Patio
- Pool
- Staff Quarters
- Pets Allowed
- Built In Braai
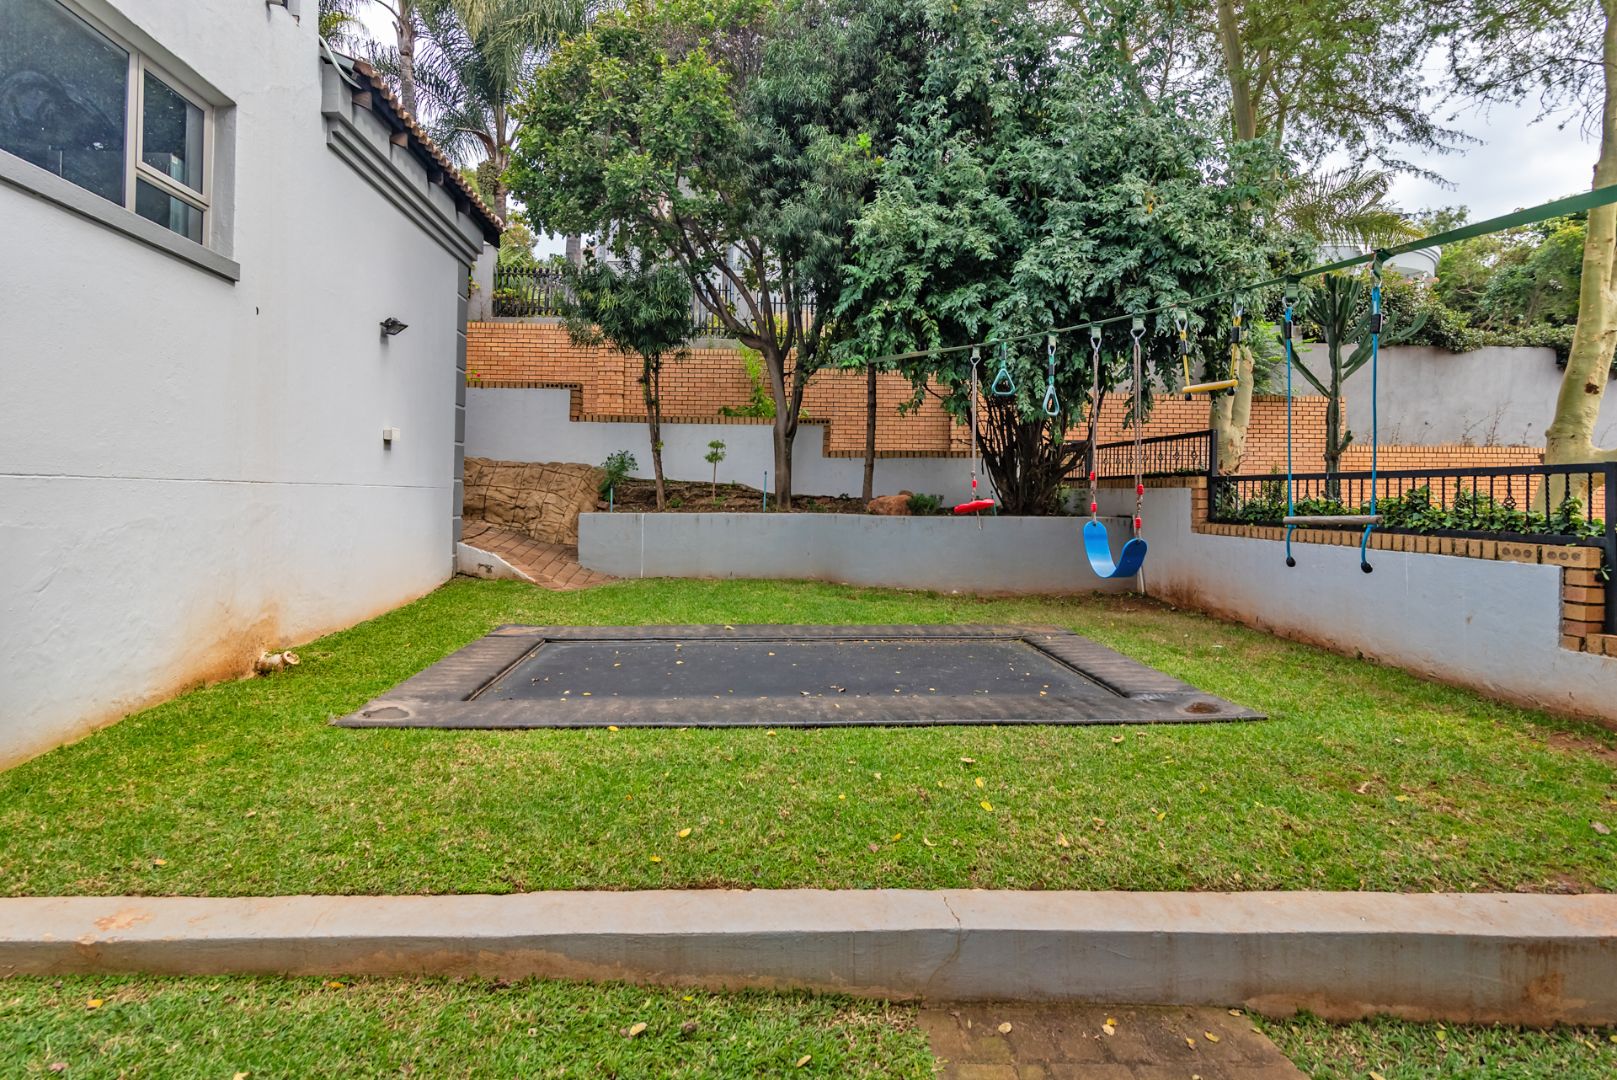
- Garden
- Gym Room & Bathroom
| Bedrooms | 4 |
| Bathrooms | 3.5 |
| Garages | 3 |
| Floor Area | 489 m2 |
| Erf Size | 864.0 m2 |
