








- 4
- 3.5
- 3
- 517 m2
- 1 181.0 m2
Monthly Costs
Monthly Bond Repayment ZAR .
Calculated over years at % with no deposit. Change Assumptions
Affordability Calculator | Bond Costs Calculator | Bond Repayment Calculator | Apply for a BondBond Calculator

Disclaimer: The estimates contained on this webpage are provided for general information purposes and should be used as a guide only. While every effort is made to ensure the accuracy of the calculator, RE/MAX of Southern Africa cannot be held liable for any loss or damage arising directly or indirectly from the use of this calculator, including any incorrect information generated by this calculator, and/or arising pursuant to your reliance on such information.
Mun. Rates & Taxes: ZAR 3855.00
Monthly Levy: ZAR 2874.00
Property description
Situated in the highly sought-after Featherbrooke Estate, this exceptional home is perfectly suited for both entertaining and comfortable family living.
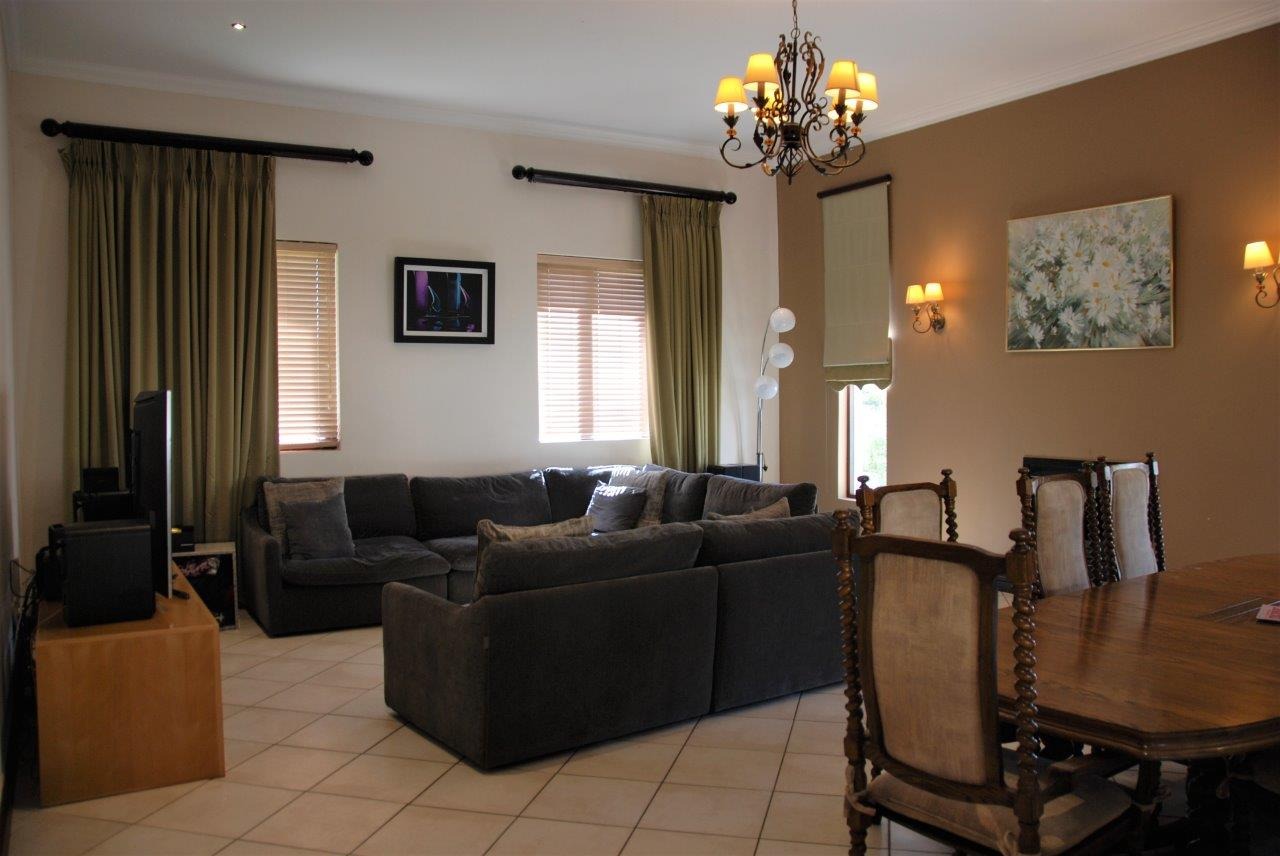
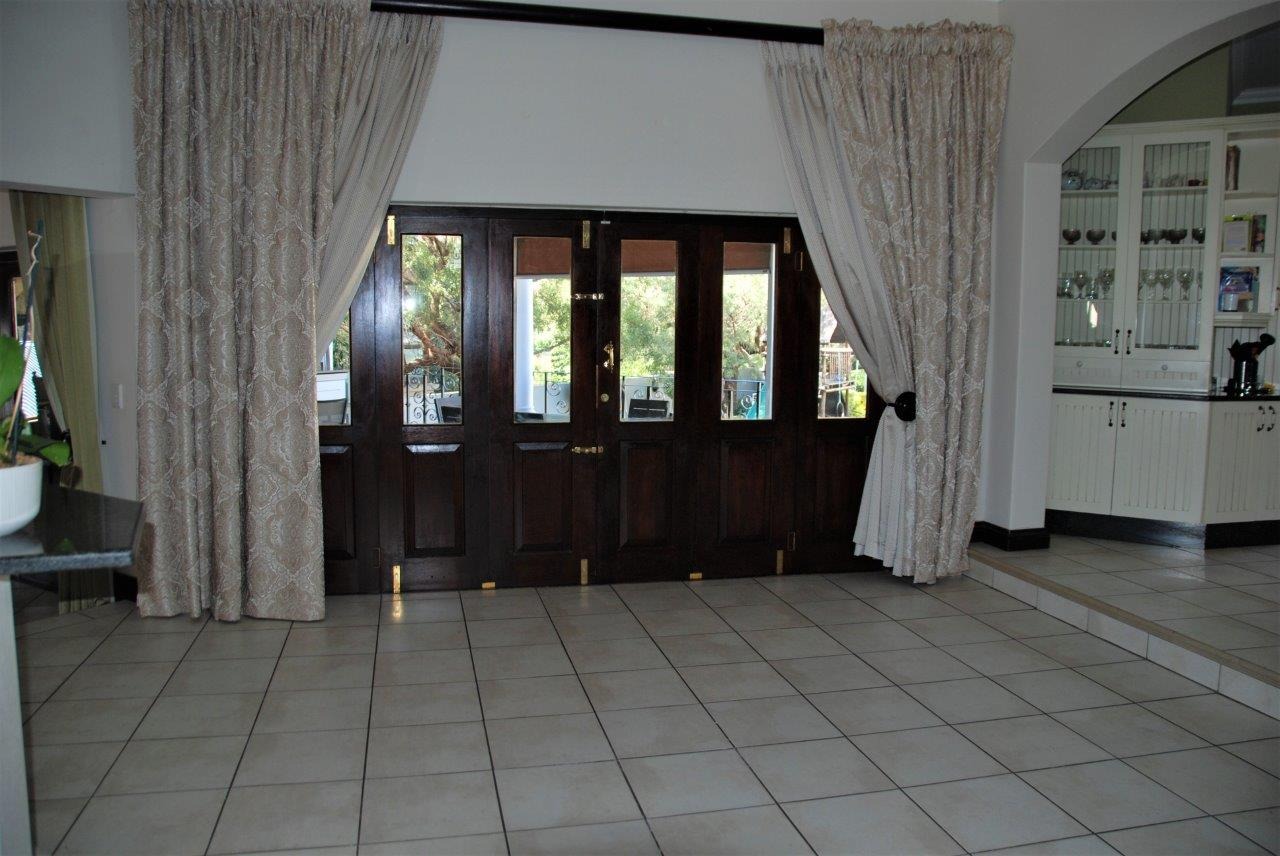
A welcoming entrance hall introduces the open-plan living areas, highlighted by an elegant feature staircase. The living spaces include a private lounge with a fireplace and stacker doors opening onto the patio, as well as a dining room with a built-in bar, also flowing seamlessly to the outdoor entertainment area. The chef-inspired kitchen is both stylish and functional, offering granite countertops, a gas stove, a cozy fireplace, a breakfast nook, and a separate scullery to accommodate all appliances. An additional family room provides the perfect setting for relaxed evenings or game nights and is conveniently located near the guest loo.
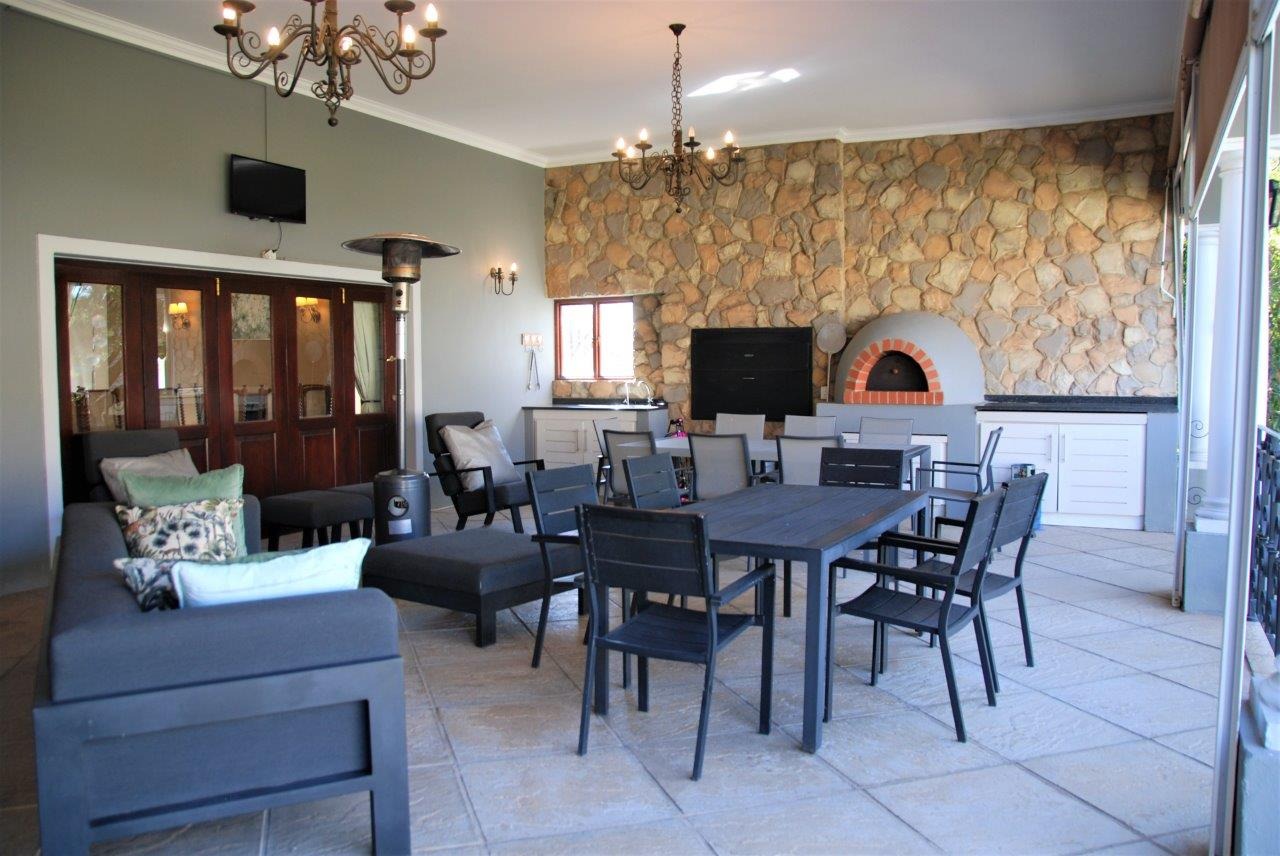
The covered entertainment area, complete with drop-down blinds, a built-in braai, and a pizza oven, overlooks a beautifully maintained, spacious garden with a sparkling heated swimming pool, ideal for year-round enjoyment.
Upstairs, the home features four well-sized bedrooms and three bathrooms, along with a comfortable pyjama lounge and a walk-in linen cupboard. Two of the bedrooms are en-suite. The main bedroom is a luxurious retreat, boasting a walk-in dressing room with his-and-hers cupboards, a full en-suite bathroom with double basins, and access to a private sunny balcony.
A dedicated study offers the perfect work-from-home space.
Additional features include three extra-length automated garages, ample visitor parking, staff accommodation with a kitchenette, air conditioning throughout, and a sprinkler system to maintain the lush garden.
Property Details
- 4 Bedrooms
- 3.5 Bathrooms
- 3 Garages
- 2 Ensuite
- 2 Lounges
- 2 Dining Area
Property Features
- Study
- Patio
- Pool
- Club House
- Staff Quarters
- Aircon
- Pets Allowed
- Kitchen
- Built In Braai
- Fire Place
- Pantry
- Guest Toilet
- Paving
- Garden
| Bedrooms | 4 |
| Bathrooms | 3.5 |
| Garages | 3 |
| Floor Area | 517 m2 |
| Erf Size | 1 181.0 m2 |
