- 3
- 2
- 2
- 191 m2
- 449.0 m2
Monthly Costs
Monthly Bond Repayment ZAR .
Calculated over years at % with no deposit. Change Assumptions
Affordability Calculator | Bond Costs Calculator | Bond Repayment Calculator | Apply for a BondBond Calculator

Disclaimer: The estimates contained on this webpage are provided for general information purposes and should be used as a guide only. While every effort is made to ensure the accuracy of the calculator, RE/MAX of Southern Africa cannot be held liable for any loss or damage arising directly or indirectly from the use of this calculator, including any incorrect information generated by this calculator, and/or arising pursuant to your reliance on such information.
Mun. Rates & Taxes: ZAR 2023.00
Monthly Levy: ZAR 2874.00
Property description
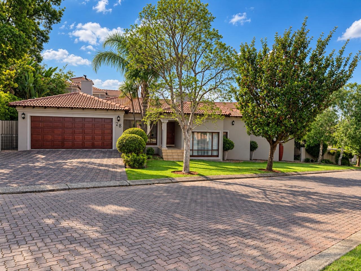
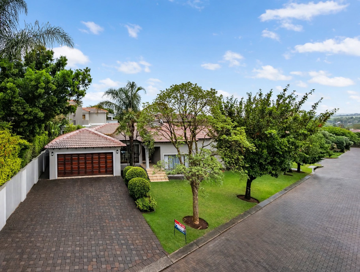
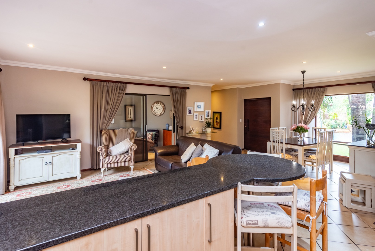
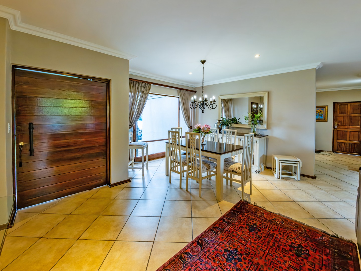
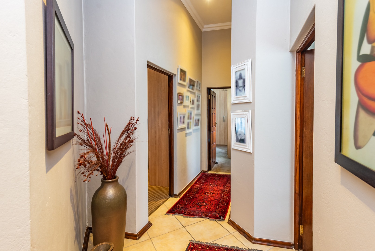
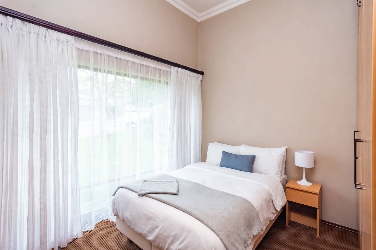
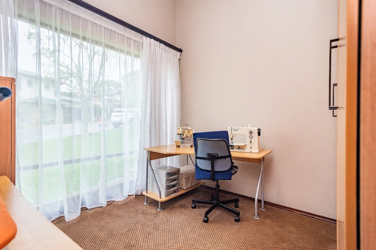
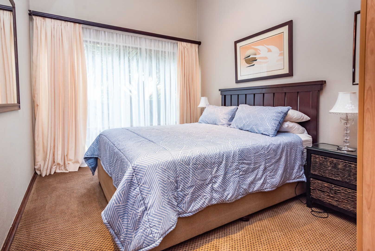
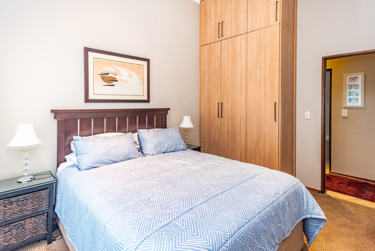
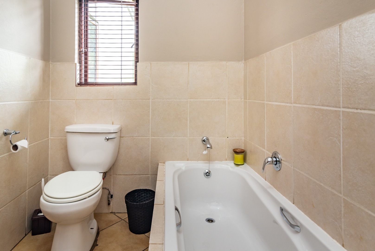
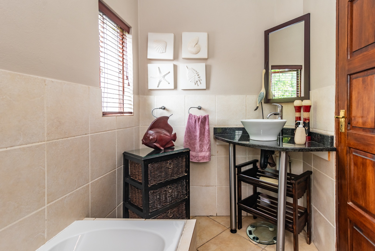
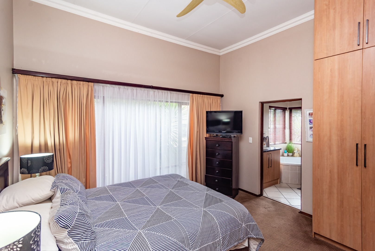
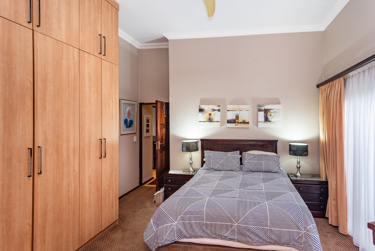
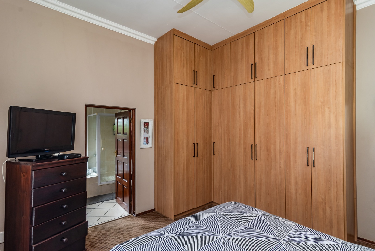
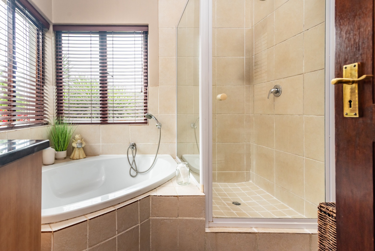
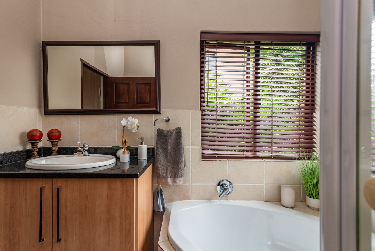
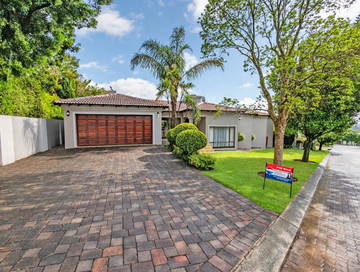
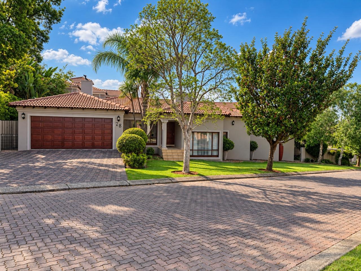
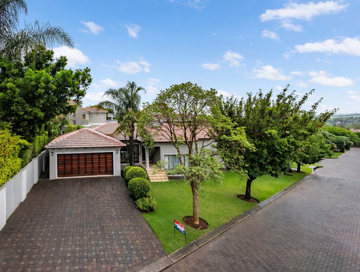
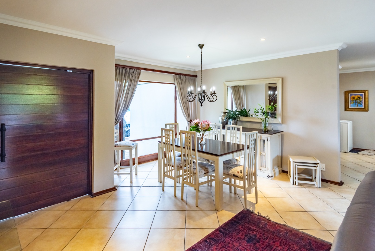
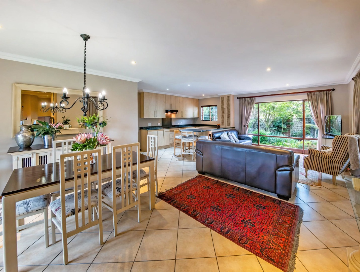
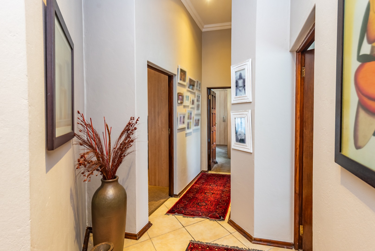
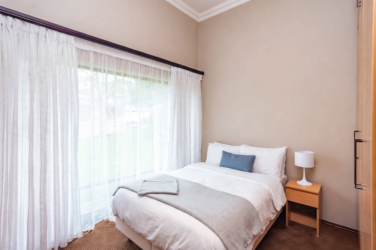
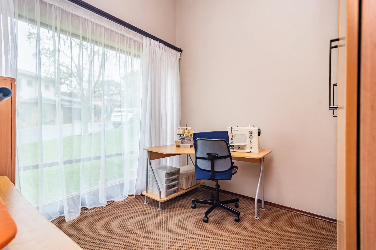
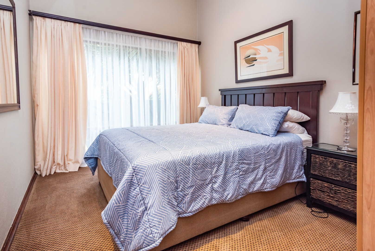
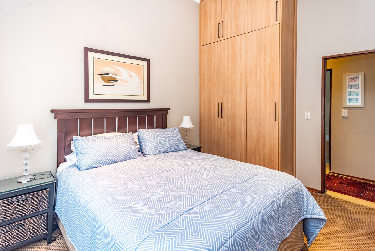
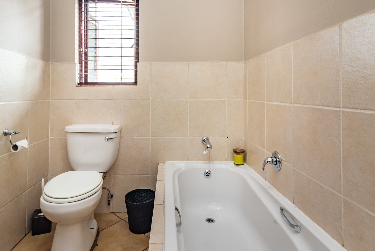
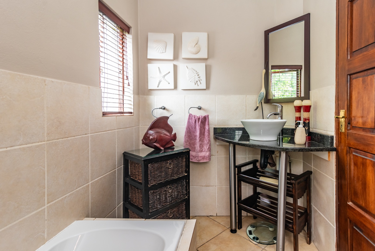
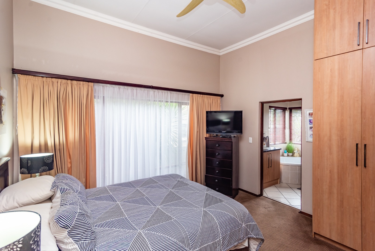
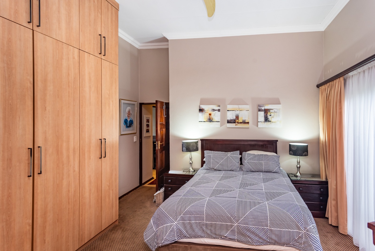
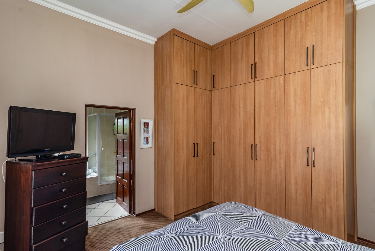
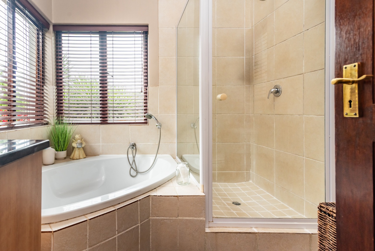
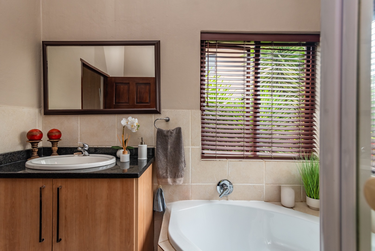
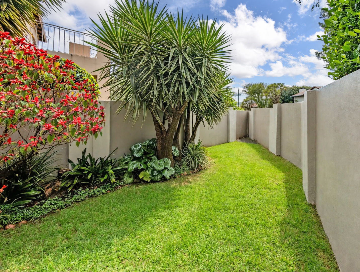
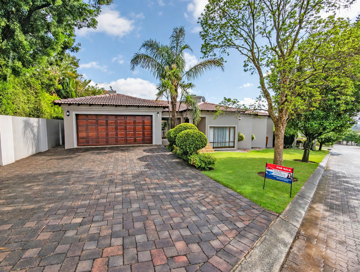
Single-storey homes are a rare find in Featherbrooke Estate, and this one has a welcoming feel from the moment you step inside. Set on a 449 m² stand, the 190.88 m² home offers three carpeted bedrooms and two bathrooms. The en-suite bathroom has both a bath and a shower, while the second bathroom has a bath.
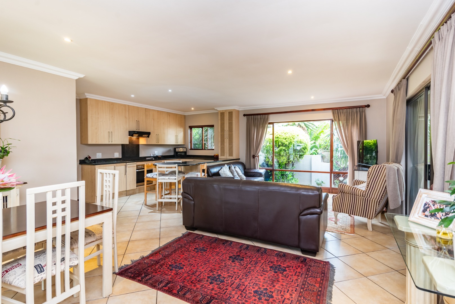
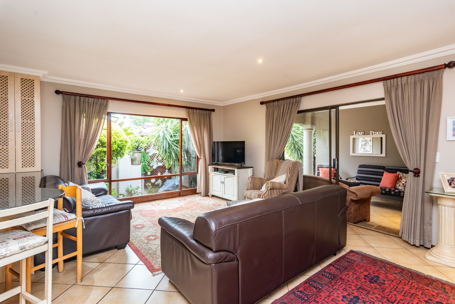
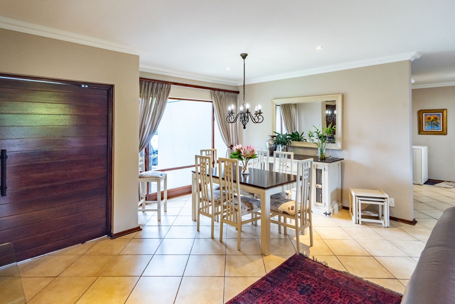
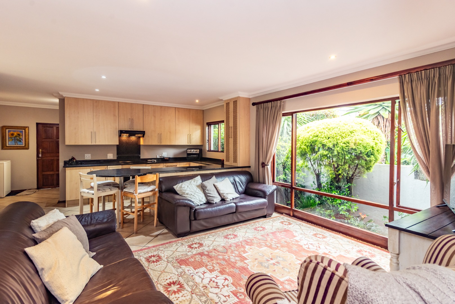
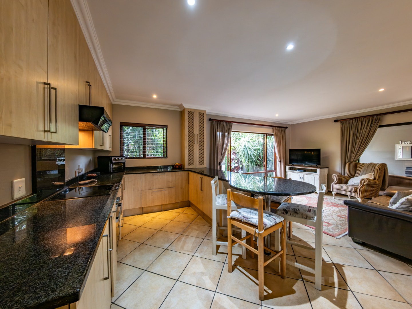
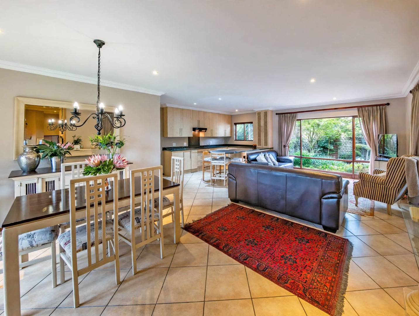
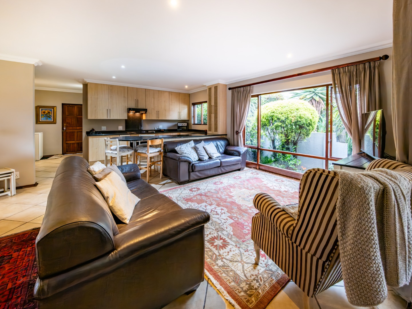
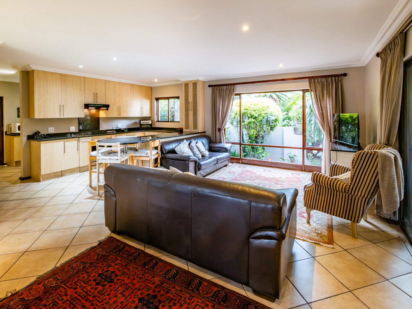
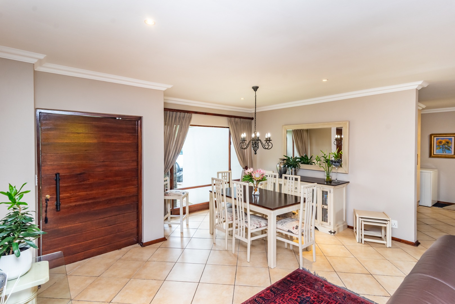
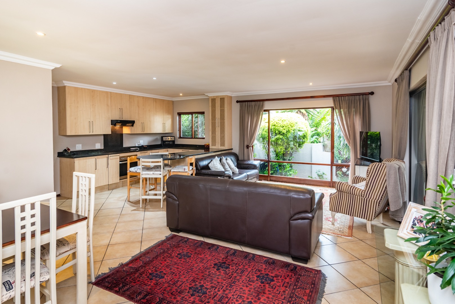
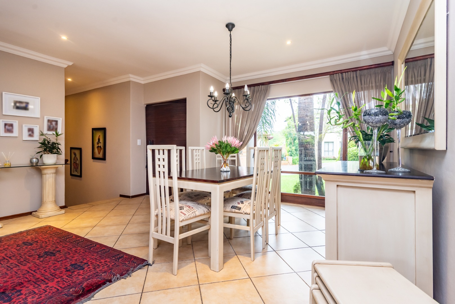
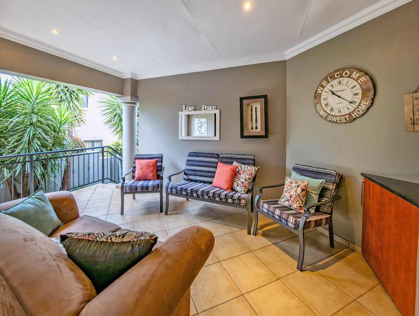
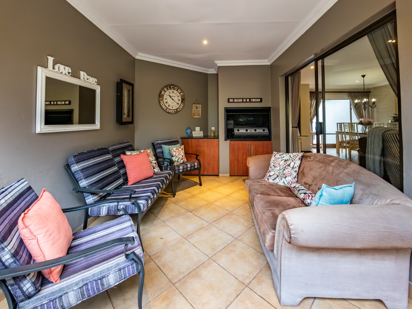
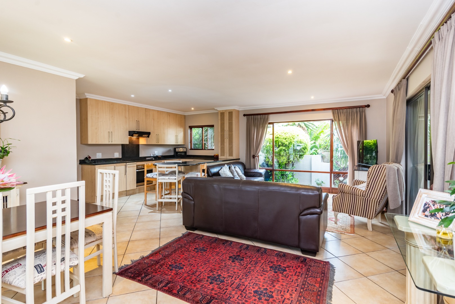
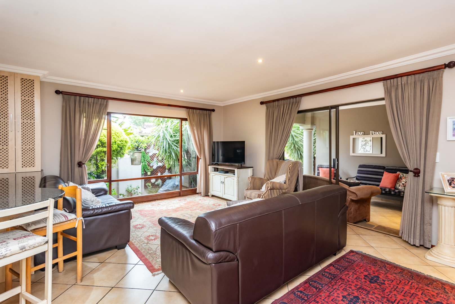
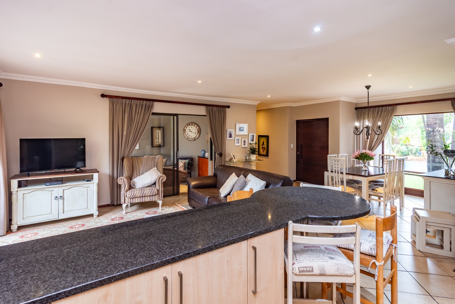
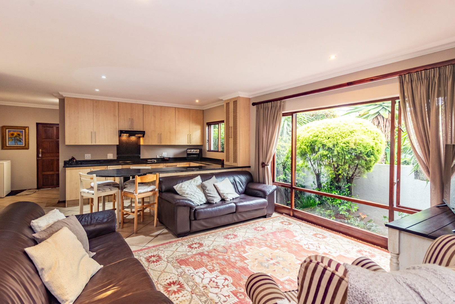
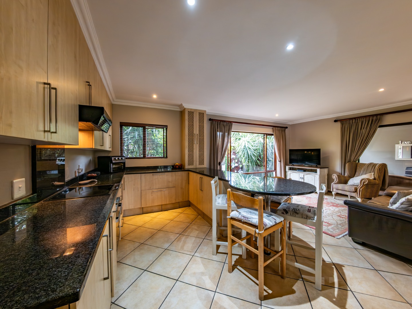
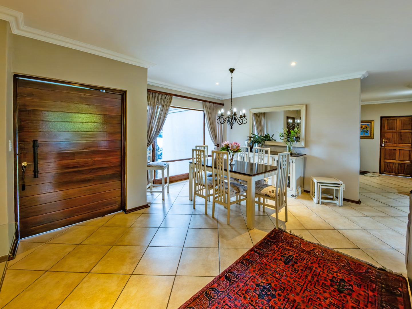
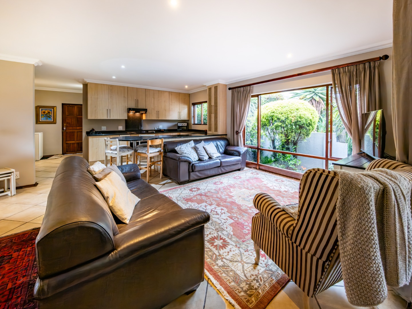
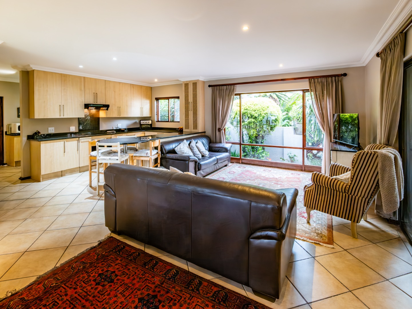
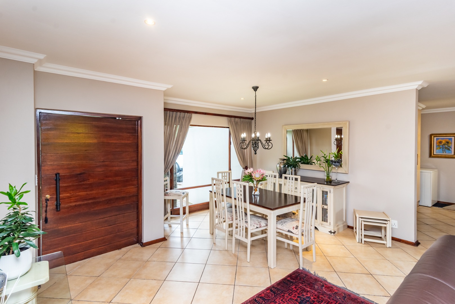
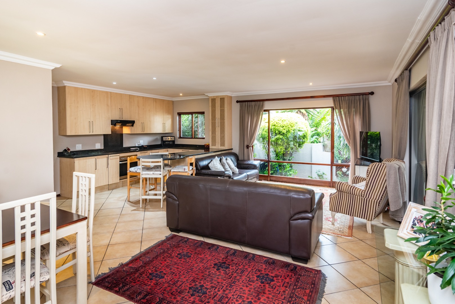
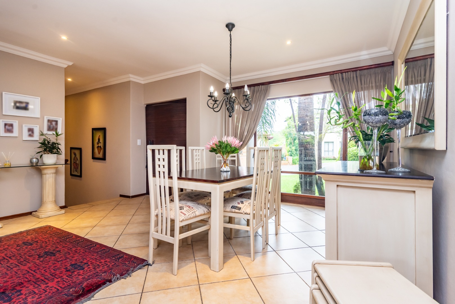
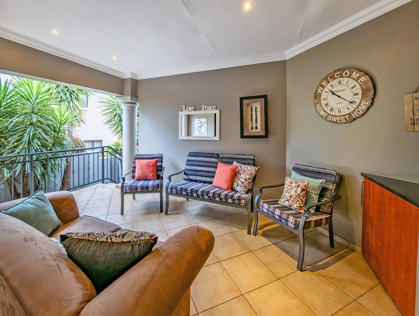
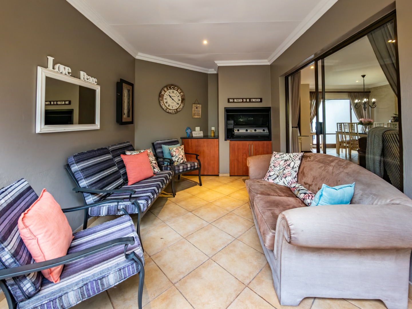
There's a spacious dining room with a large window overlooking the garden, plus a separate open-plan TV lounge with plenty of room to relax. The TV lounge opens onto a covered patio with a built-in gas braai, making it easy to enjoy time with family and friends.
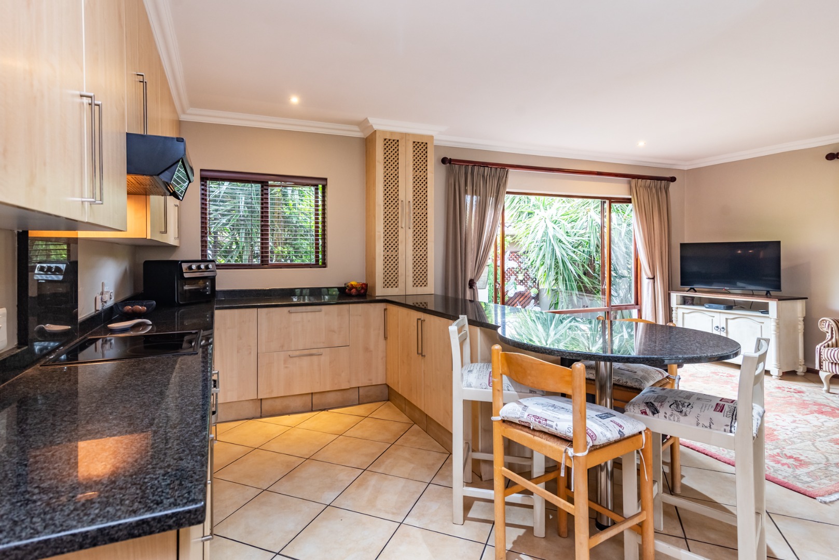
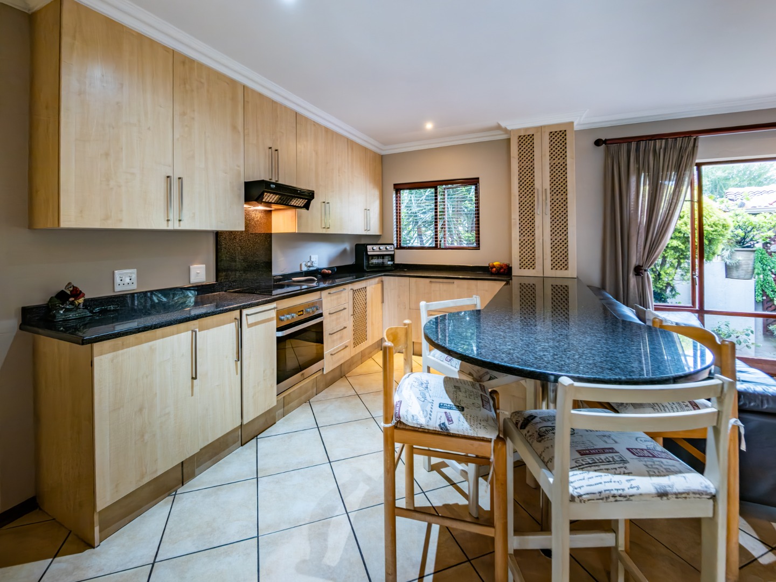
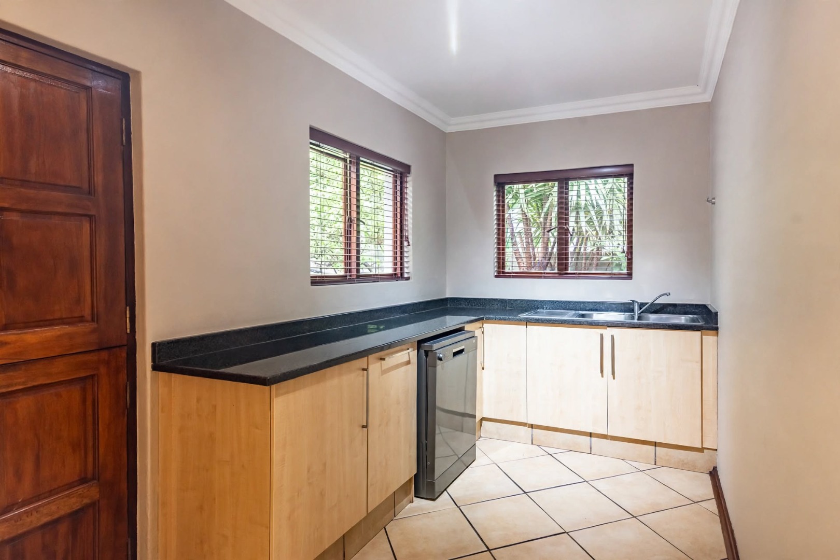
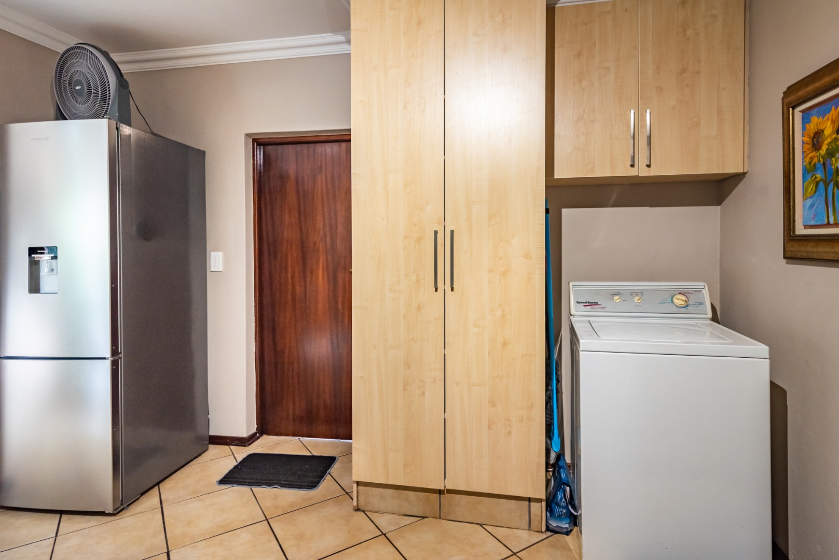
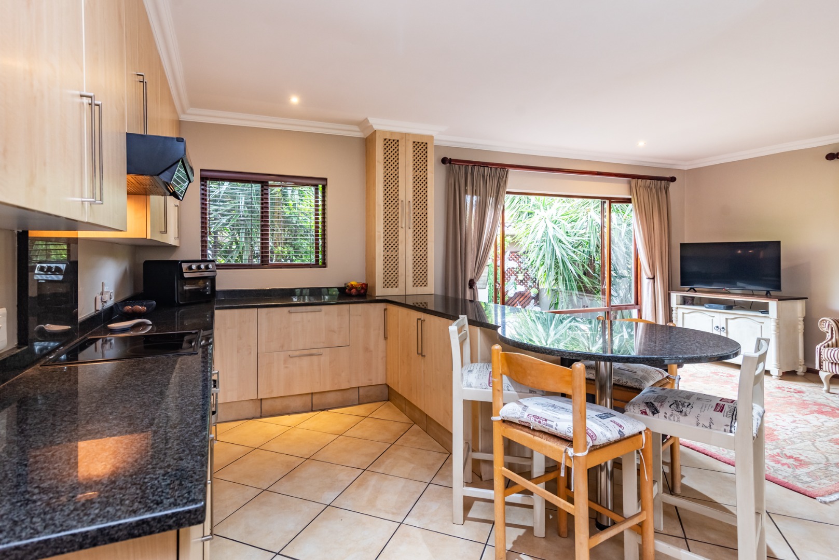
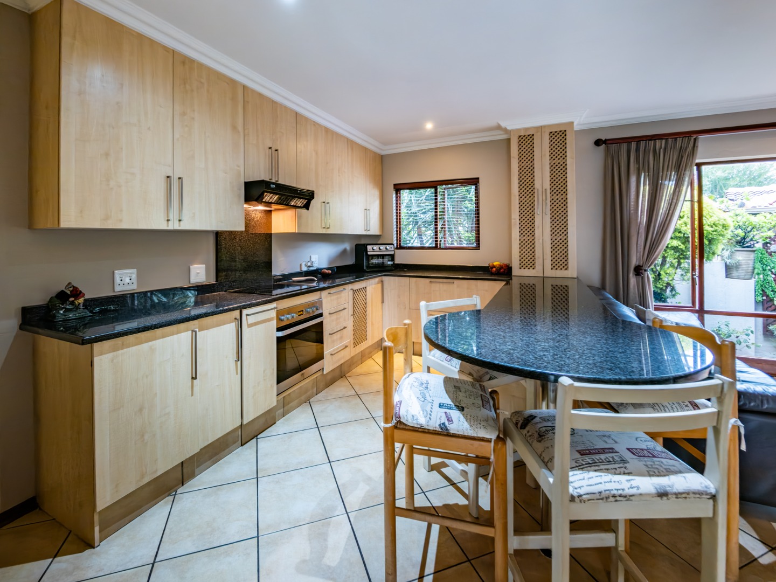
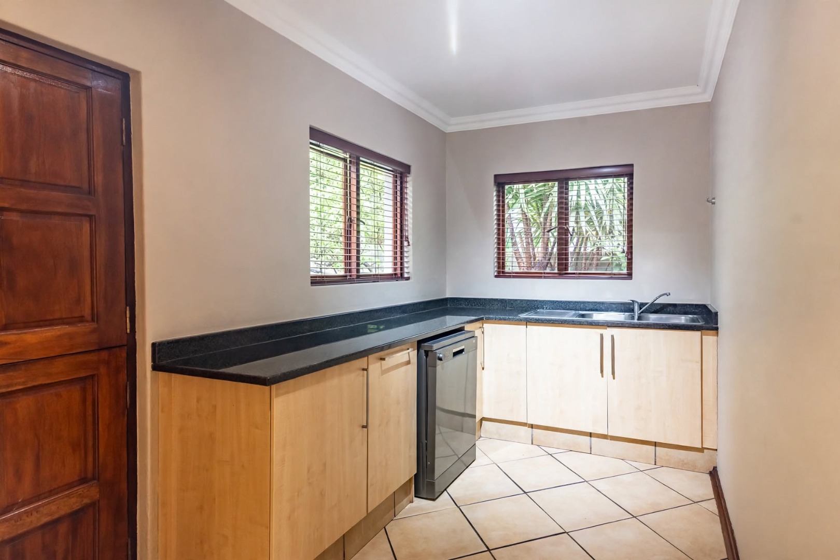
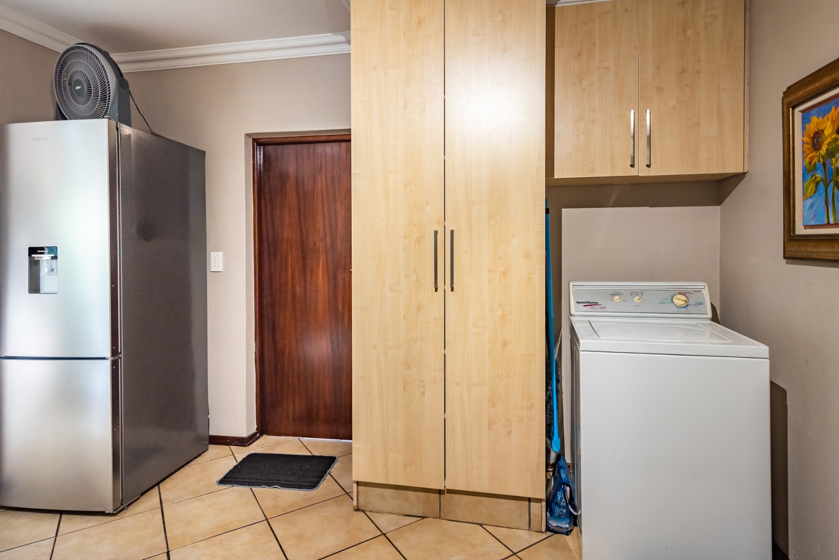
The open-plan kitchen overlooks the TV lounge and dining room. A separate scullery adds cupboard space and room for both a dishwasher and a washing machine.
Practical extras include an automated double lock-up garage, parking in front of the garage, an outside toilet and basin, and a 3 kVA inverter with a battery system and two roof-mounted solar panels.
A lovely opportunity to enjoy easy single-storey living in sought-after Featherbrooke Estate. Come and see this little gem for yourself!
Property Details
- 3 Bedrooms
- 2 Bathrooms
- 2 Garages
- 1 Ensuite
- 2 Lounges
- 1 Dining Area
Property Features
- Patio
- Club House
- Laundry
- Pets Allowed
- Access Gate
- Scenic View
- Kitchen
- Built In Braai
- Pantry
- Entrance Hall
- Paving
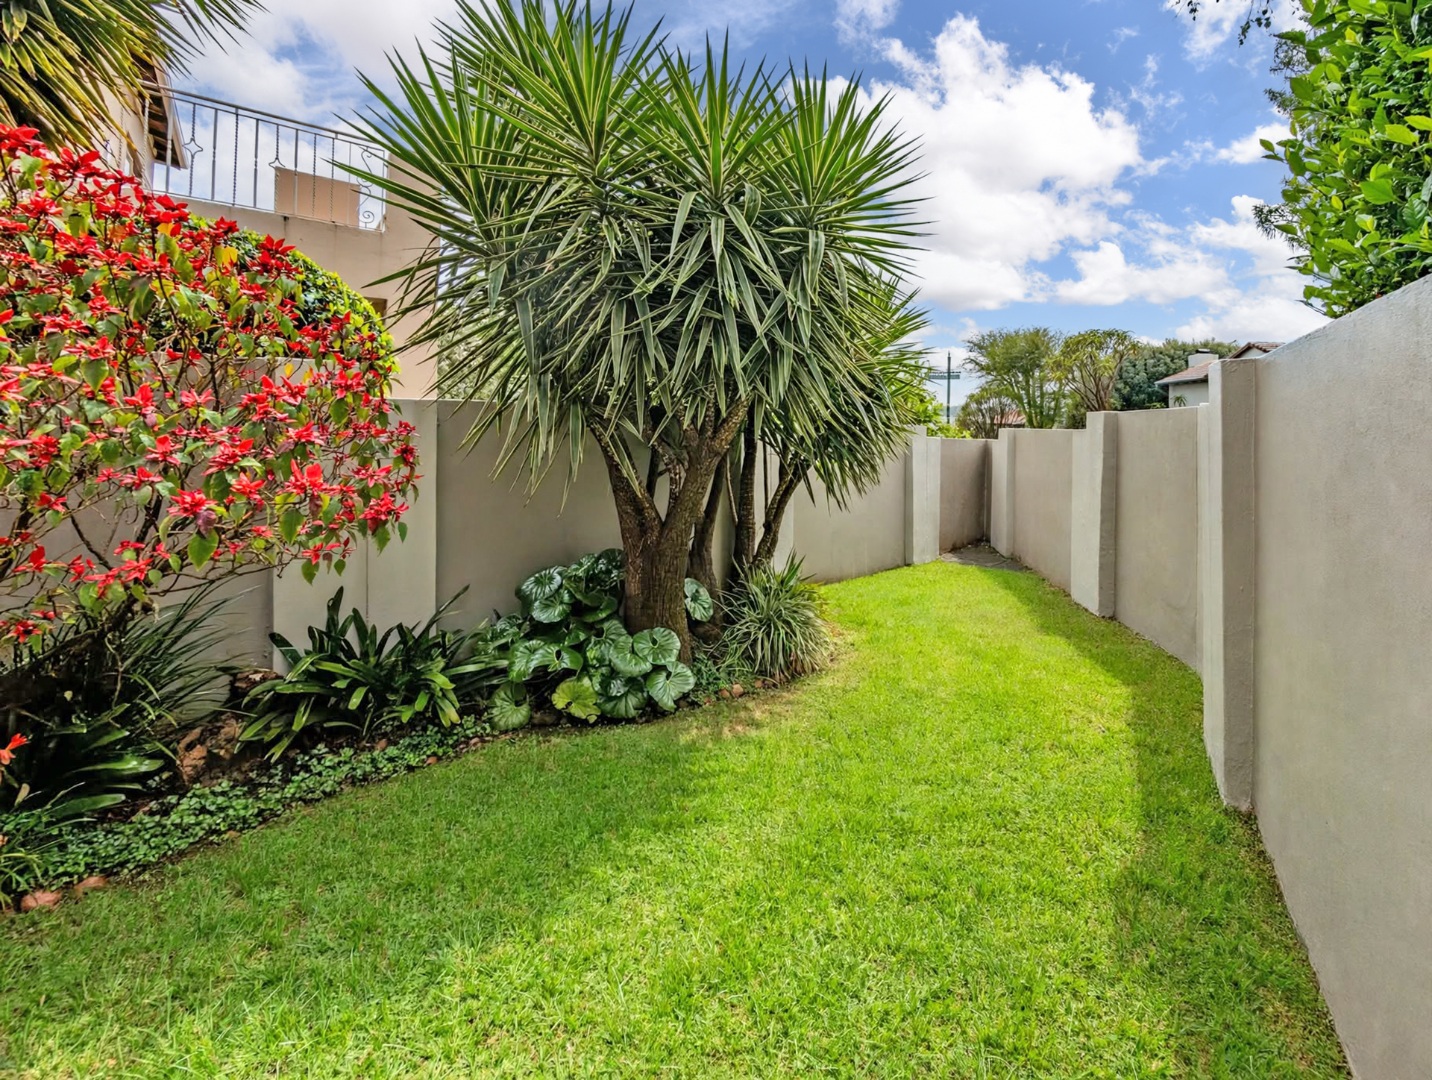
- Garden
- Family TV Room
| Bedrooms | 3 |
| Bathrooms | 2 |
| Garages | 2 |
| Floor Area | 191 m2 |
| Erf Size | 449.0 m2 |
