- 2
- 2
- 220 m2
- 350.0 m2
Monthly Costs
Monthly Bond Repayment ZAR .
Calculated over years at % with no deposit. Change Assumptions
Affordability Calculator | Bond Costs Calculator | Bond Repayment Calculator | Apply for a BondBond Calculator

Disclaimer: The estimates contained on this webpage are provided for general information purposes and should be used as a guide only. While every effort is made to ensure the accuracy of the calculator, RE/MAX of Southern Africa cannot be held liable for any loss or damage arising directly or indirectly from the use of this calculator, including any incorrect information generated by this calculator, and/or arising pursuant to your reliance on such information.
Mun. Rates & Taxes: ZAR 1554.00
Monthly Levy: ZAR 913.00
Property description
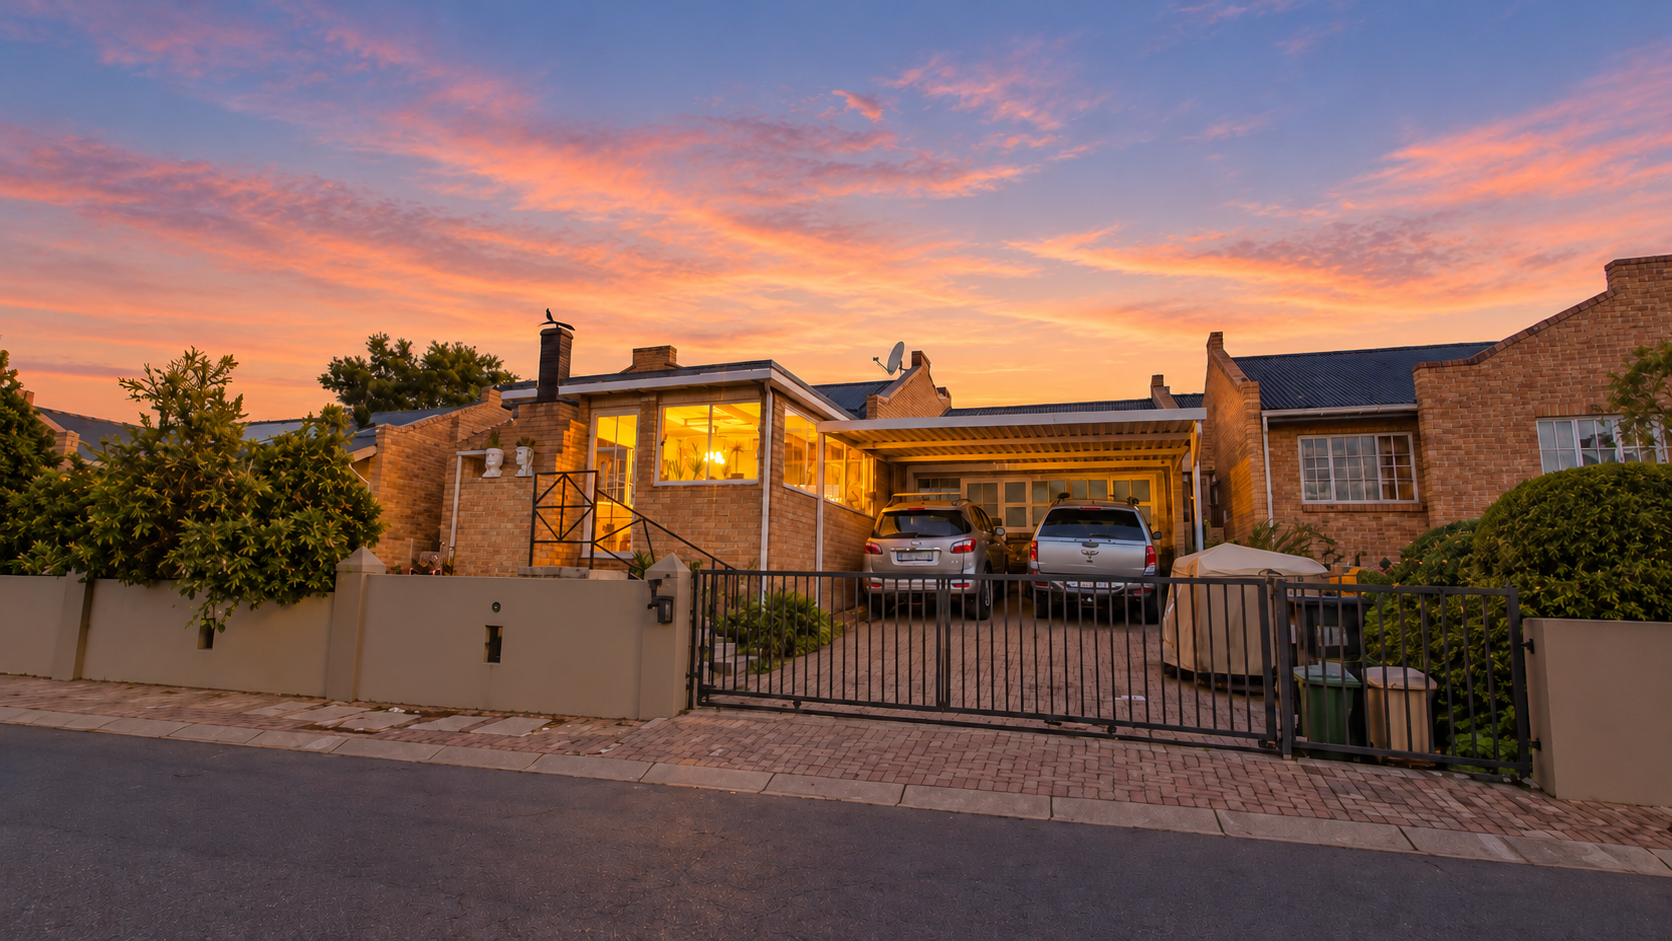
Charming Townhouse with Open-Plan Living in Chancliff Ridge
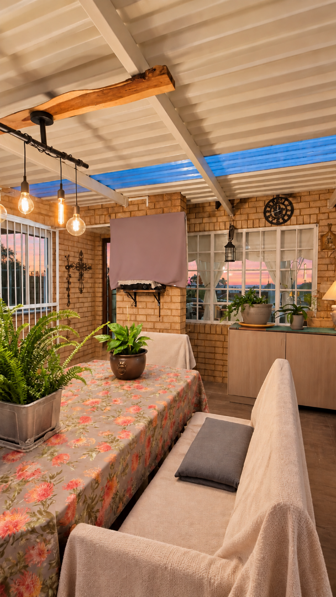
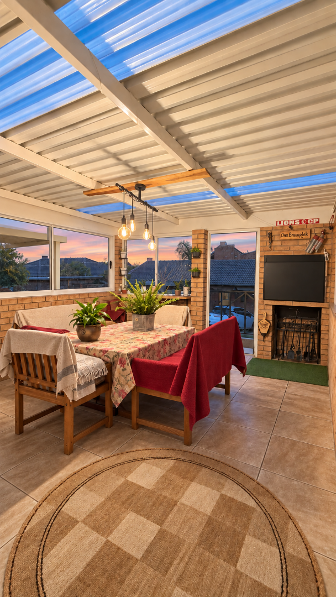
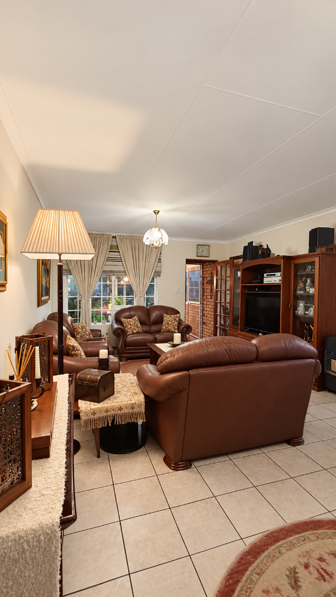
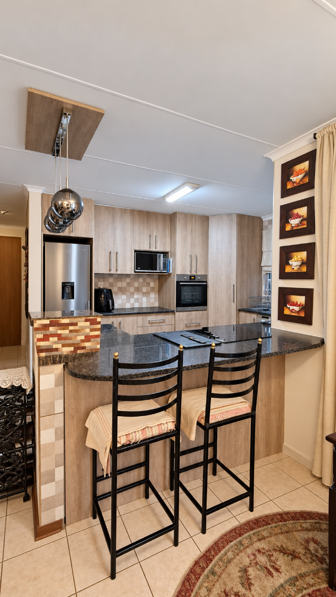
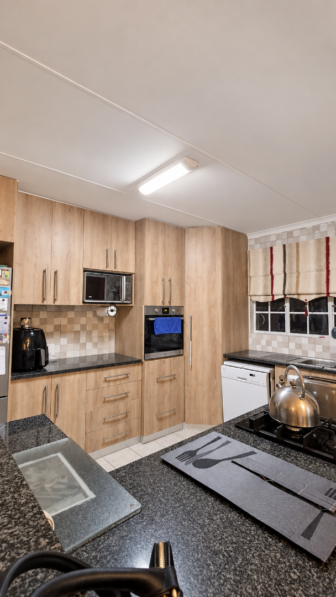
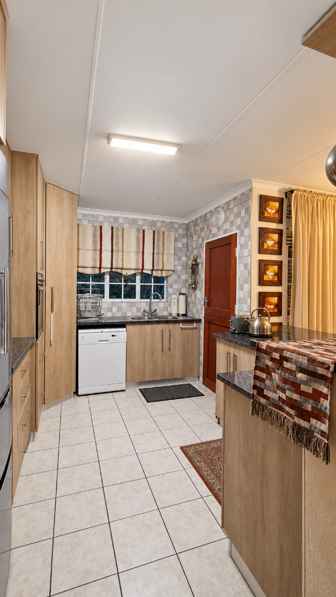
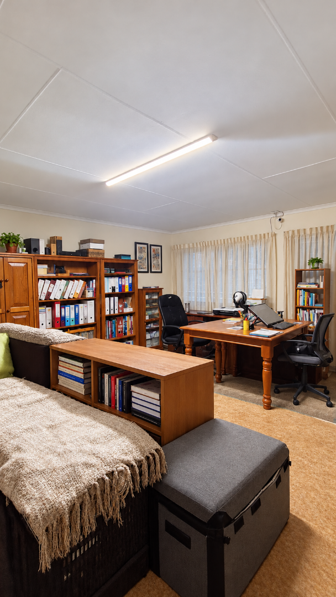
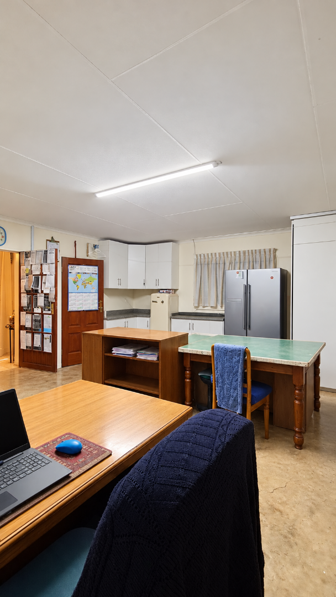
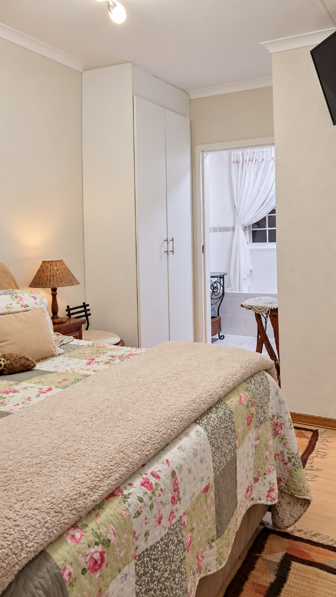
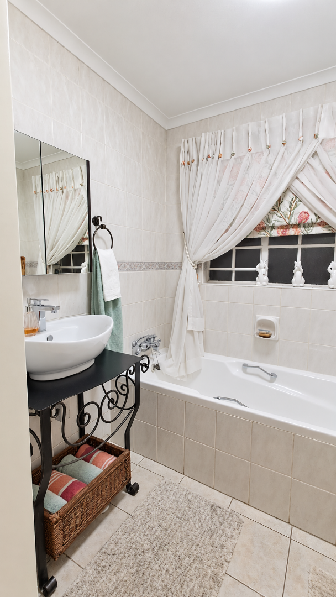
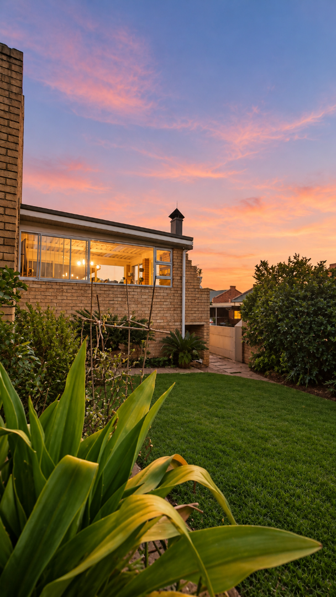
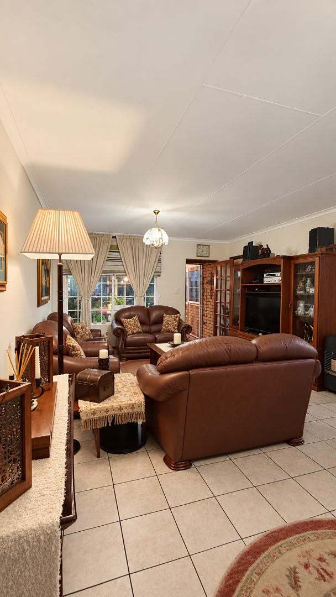
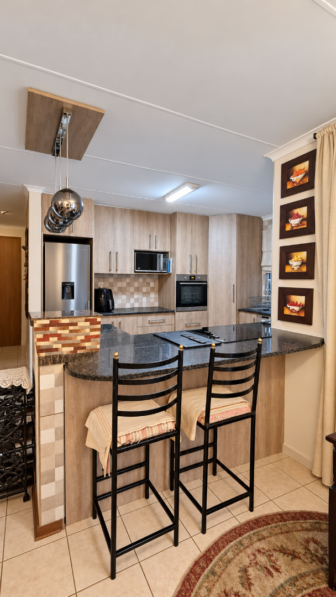
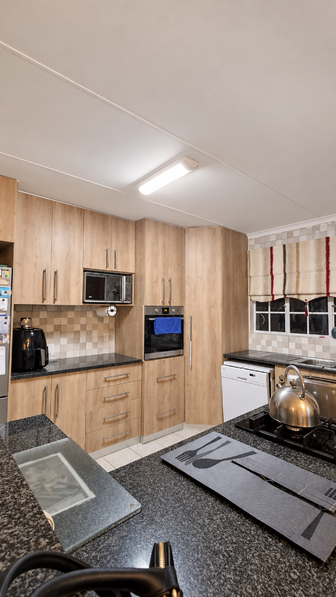
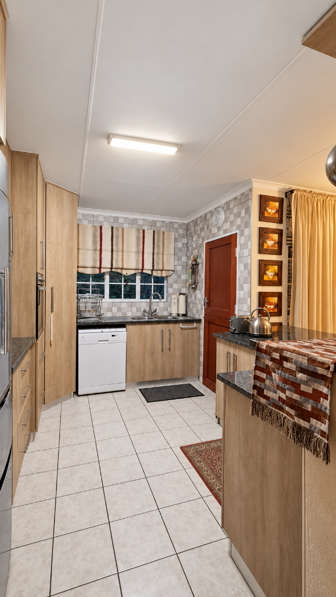
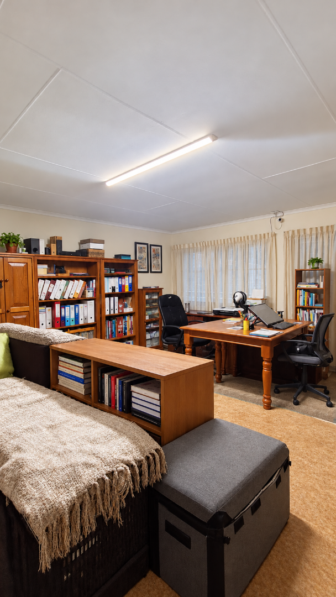
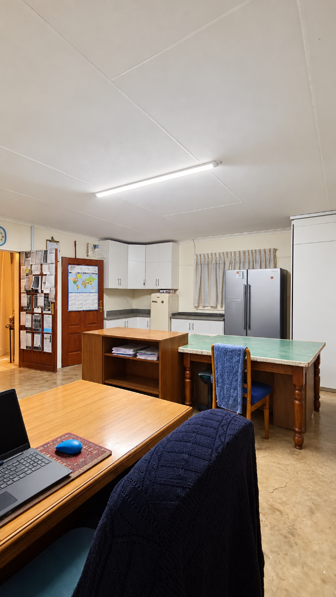
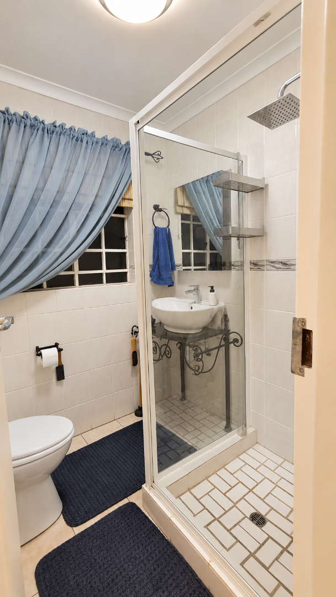
This two-bedroom, two-bathroom townhouse in Chancliff Ridge, Krugersdorp, offers an open-plan living space that flows comfortably through the home. The lounge and dining area sit at the heart of the property, with tiled floors and natural light from large windows. The kitchen features wood-look cabinetry, granite-style worktops, a built-in oven and a breakfast bar with seating. A separate study and office space provides a practical setting for working from home.
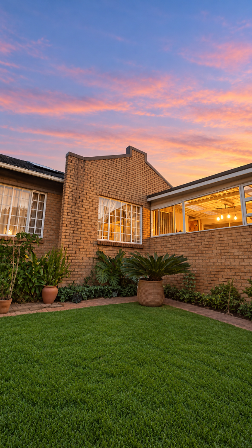
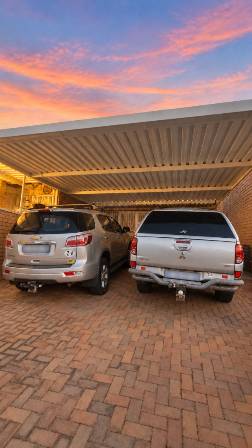
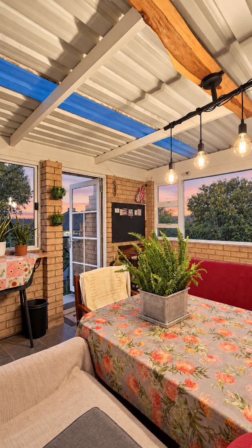
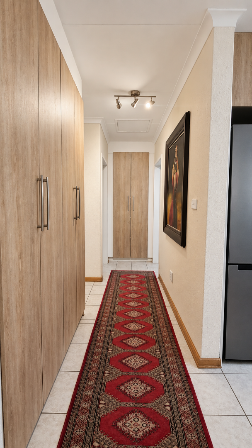
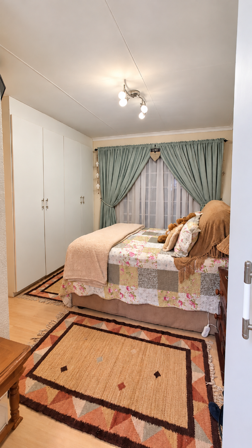
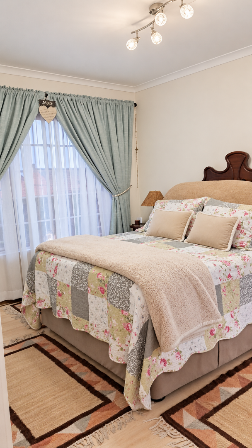
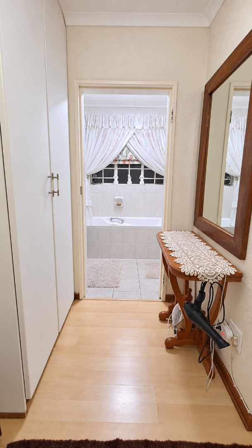
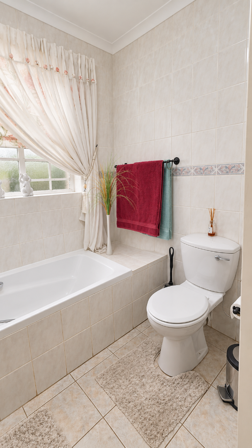
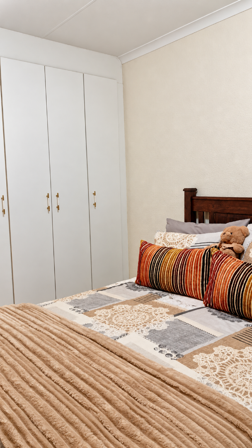
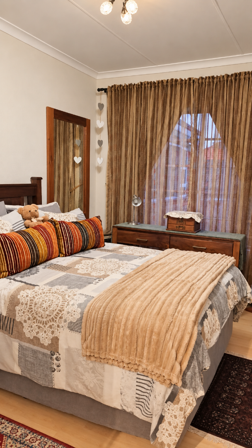
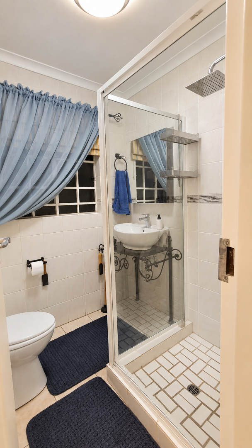
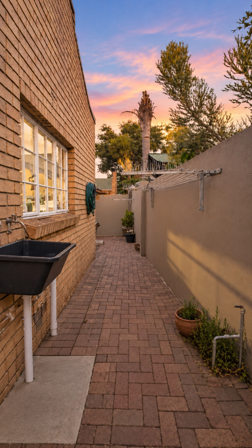
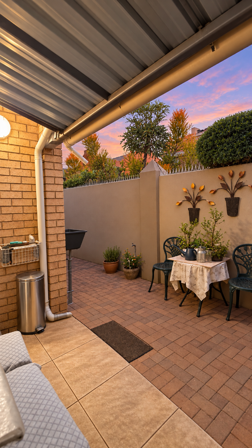
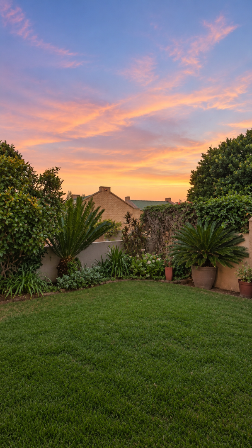
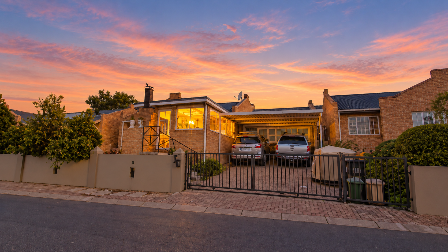
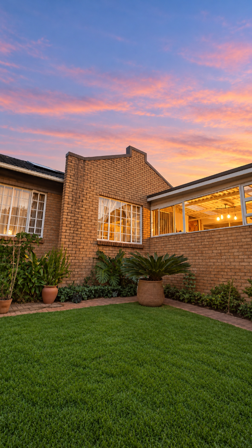
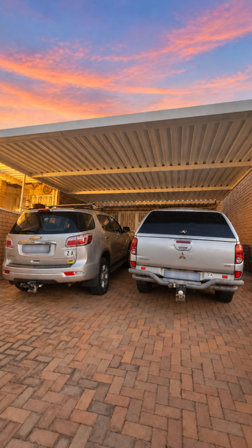
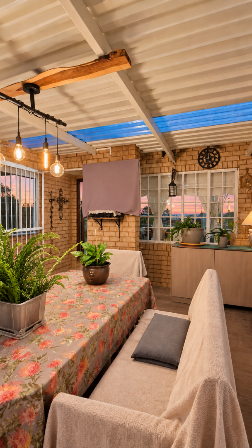
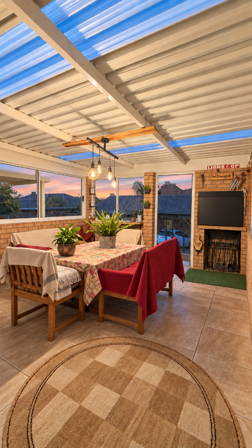
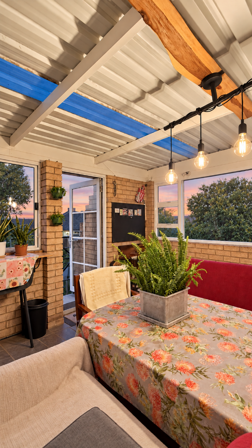
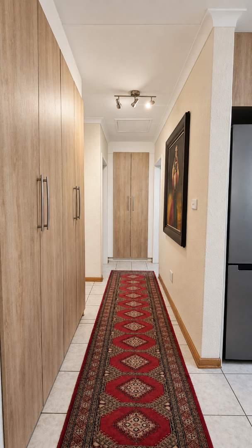
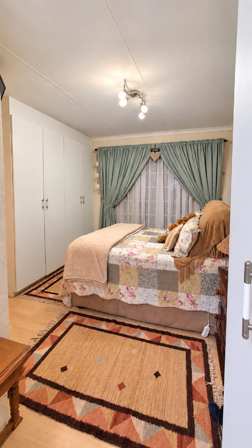
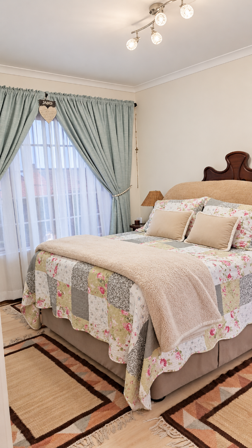
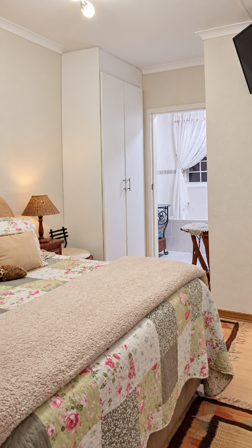
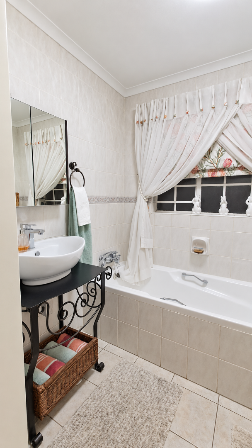
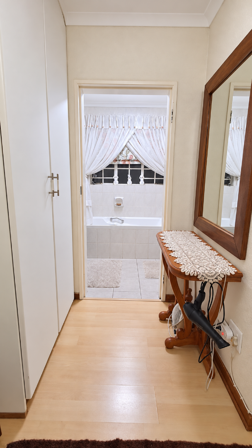
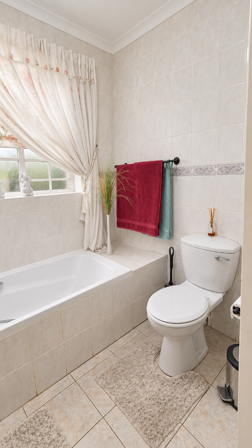
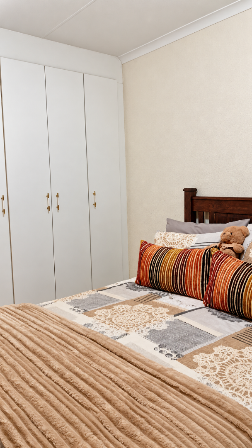
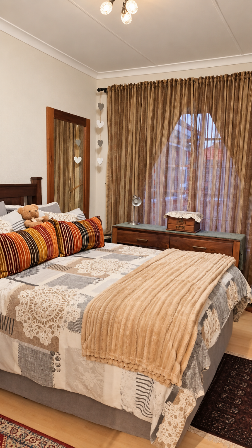
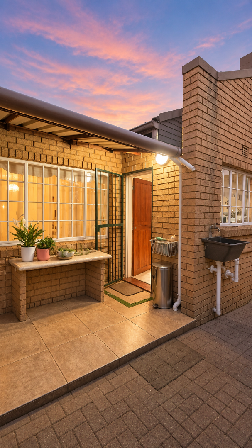
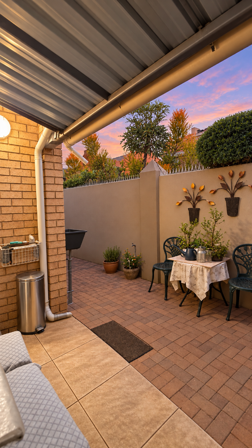
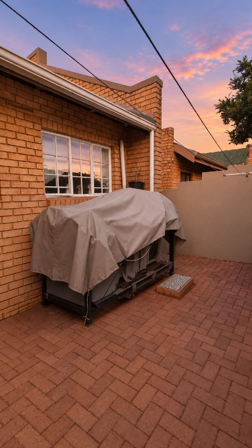
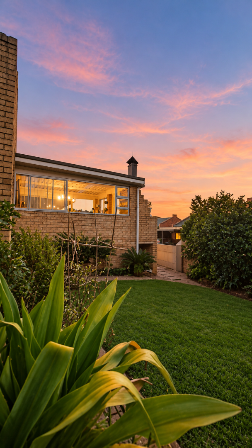
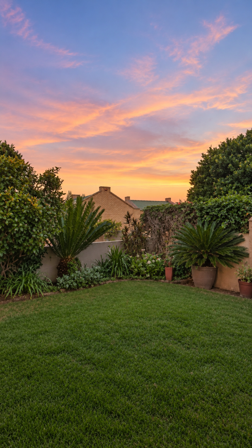
Both bedrooms are comfortable, and one includes an en-suite bathroom, giving added privacy for the main bedroom. The property includes a versatile studio or office space with built-in storage, ideal for guests or a home business. Four parking spaces are available, including a covered carport that keeps vehicles sheltered. The enclosed garden and braai area provide a private place to relax and entertain.
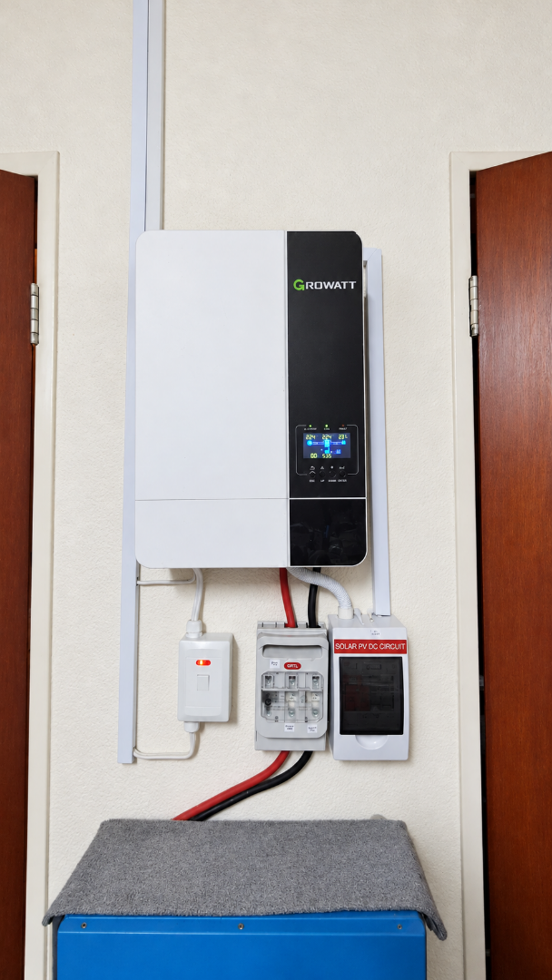
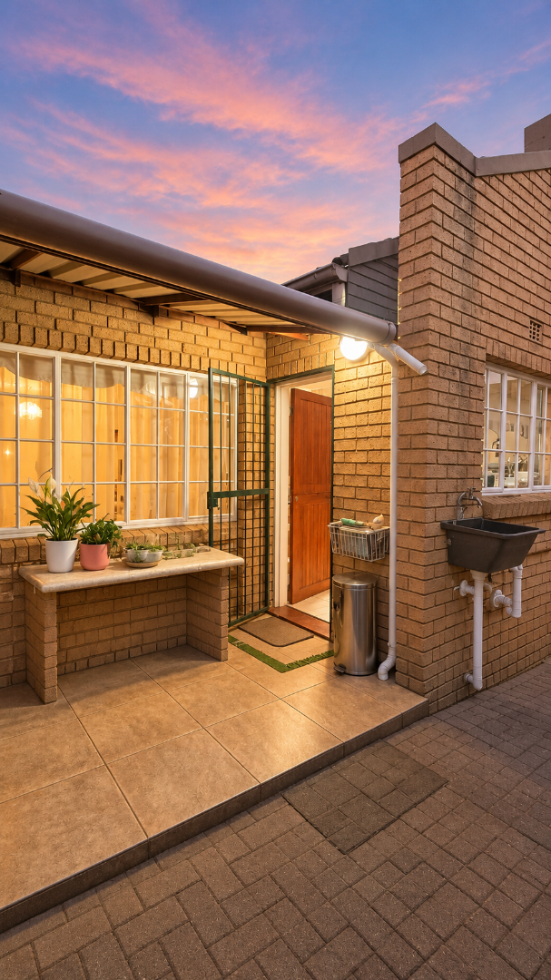
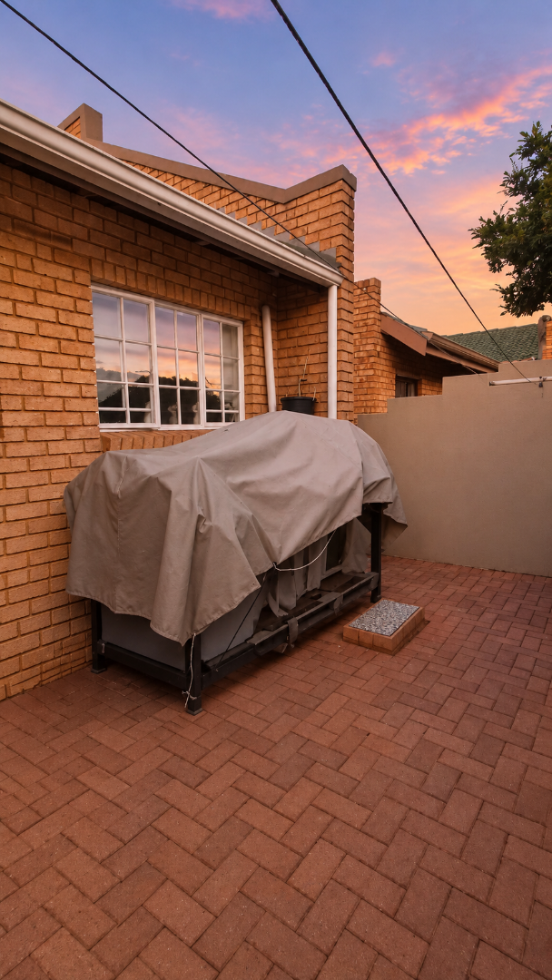
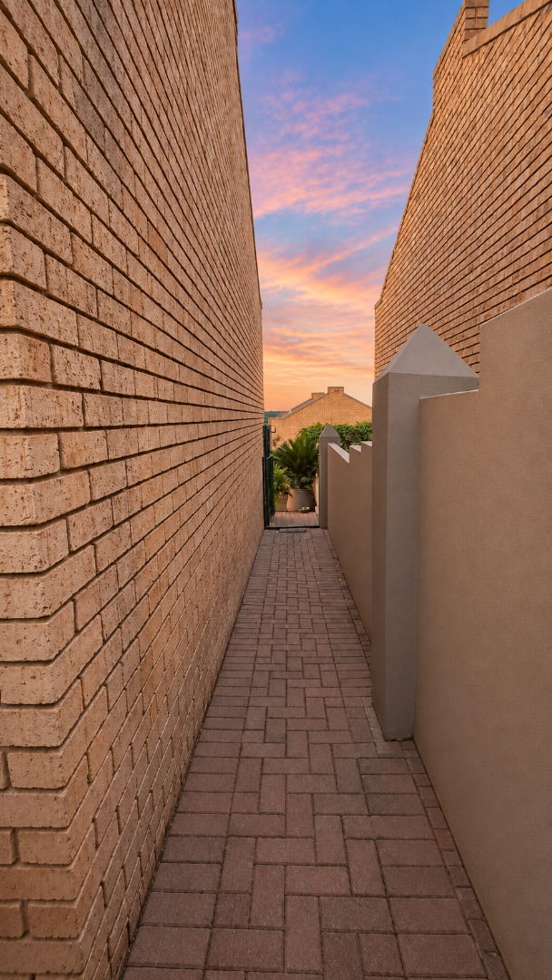
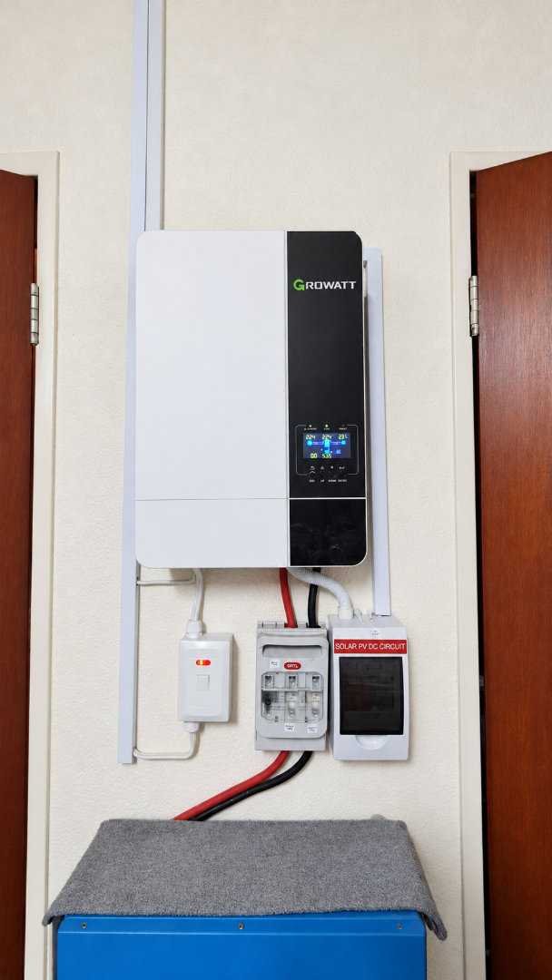
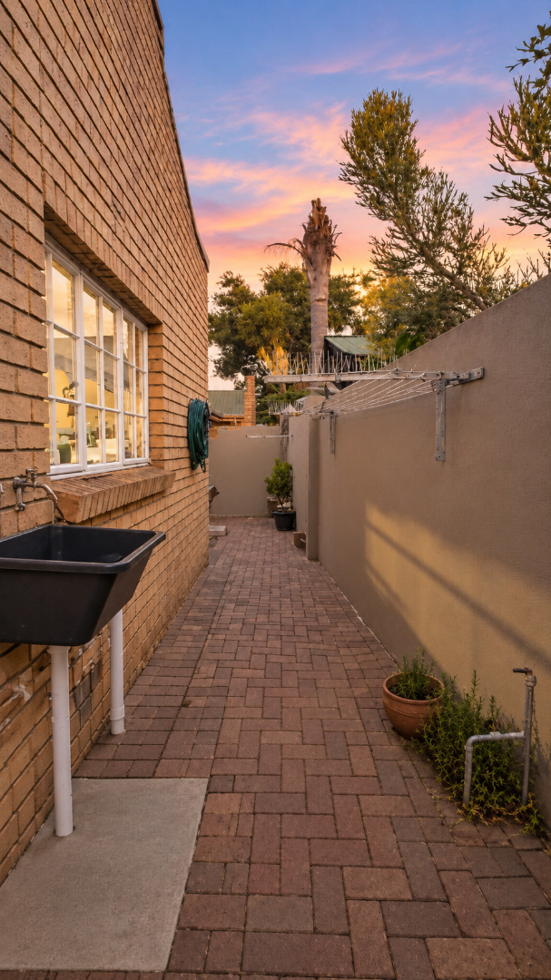
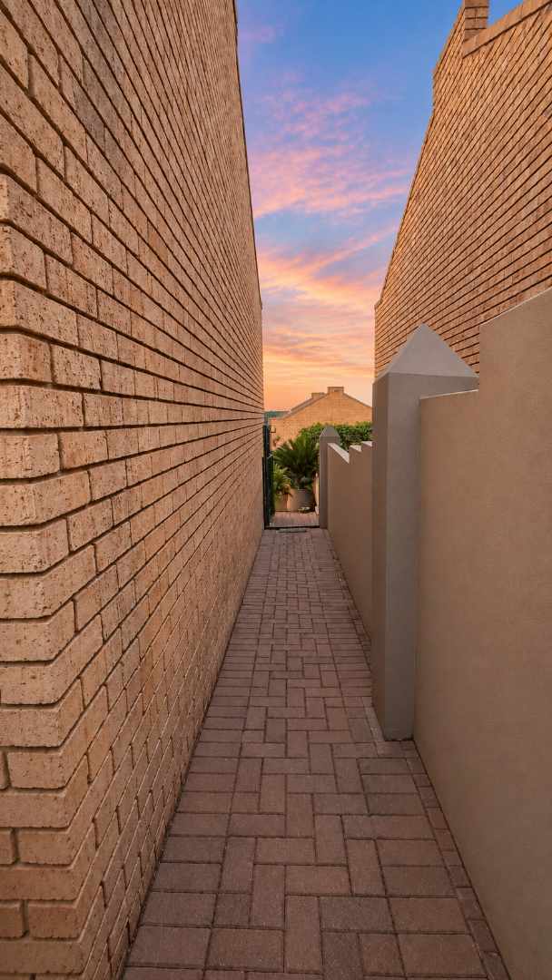
The home is fully fenced and walled, with an access gate, burglar bars and electric fencing for added peace of mind. Solar panels, a solar geyser and a battery inverter help with energy resilience during load shedding. Pets are welcome, making this a practical choice for families and animal lovers alike. Enquire now to arrange a viewing.
Key Features
Two bedrooms and two bathrooms
Open-plan living and dining area
Study and built-in storage
Four parking spaces with carport
Solar panels and battery inverter
Property Details
- 2 Bedrooms
- 2 Bathrooms
- 1 Ensuite
- 1 Lounges
- 1 Dining Area
Property Features
- Study
- Storage
- Pets Allowed
- Access Gate
- Kitchen
- Built In Braai
- Pantry
- Garden
- Family TV Room
| Bedrooms | 2 |
| Bathrooms | 2 |
| Floor Area | 220 m2 |
| Erf Size | 350.0 m2 |
