- 3
- 2.5
- 2
- 172 m2
- 168.0 m2
Monthly Costs
Monthly Bond Repayment ZAR .
Calculated over years at % with no deposit. Change Assumptions
Affordability Calculator | Bond Costs Calculator | Bond Repayment Calculator | Apply for a BondBond Calculator

Disclaimer: The estimates contained on this webpage are provided for general information purposes and should be used as a guide only. While every effort is made to ensure the accuracy of the calculator, RE/MAX of Southern Africa cannot be held liable for any loss or damage arising directly or indirectly from the use of this calculator, including any incorrect information generated by this calculator, and/or arising pursuant to your reliance on such information.
Mun. Rates & Taxes: ZAR 962.50
Monthly Levy: ZAR 2581.19
Property description
Sophisticated Townhouse in Secure Chancliff Estate
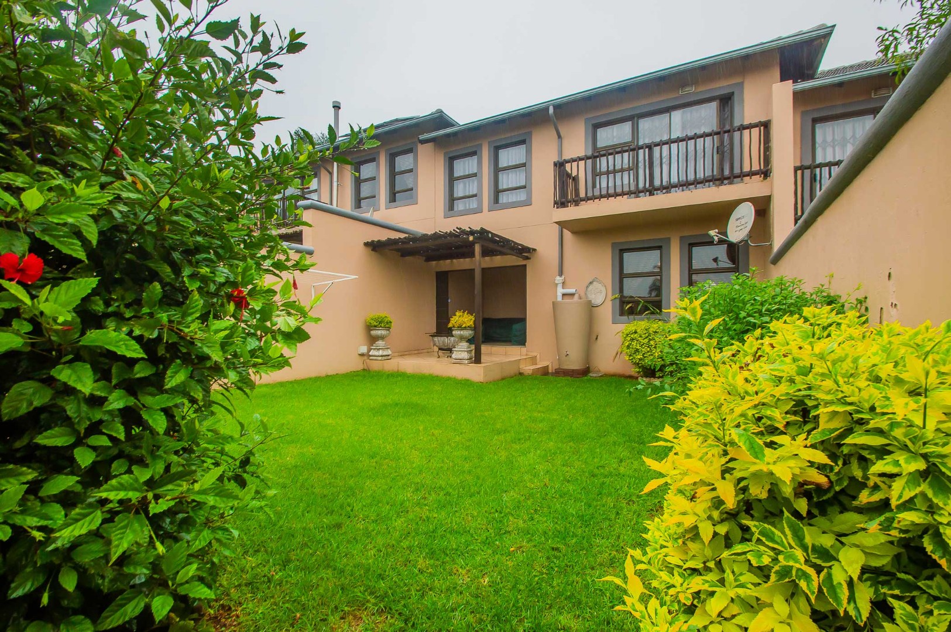
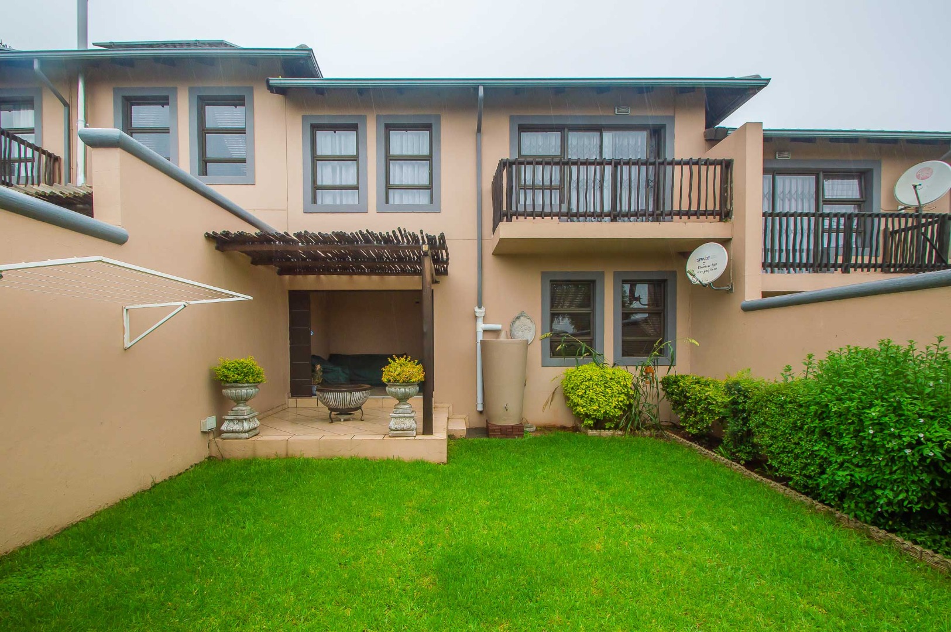
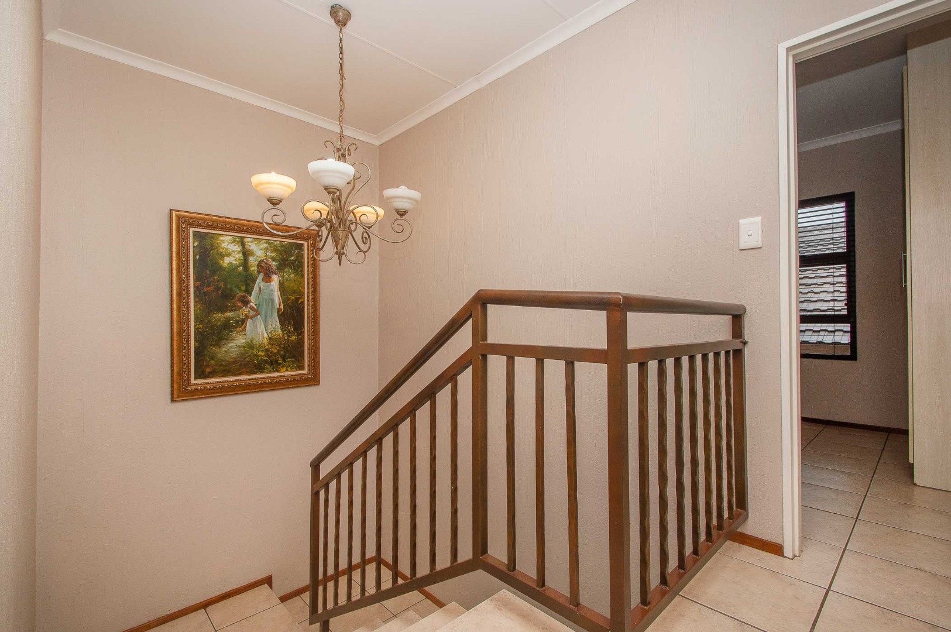
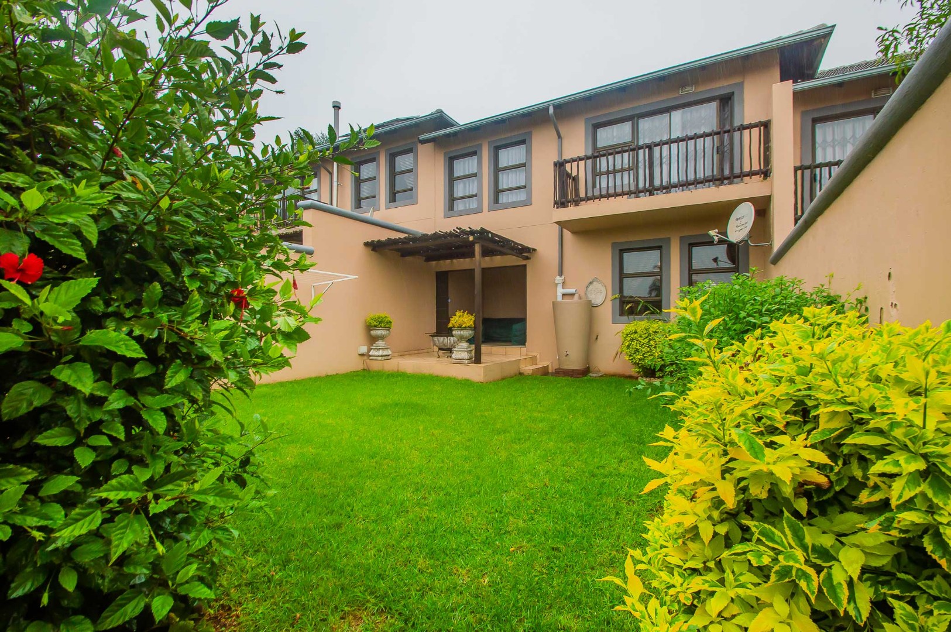
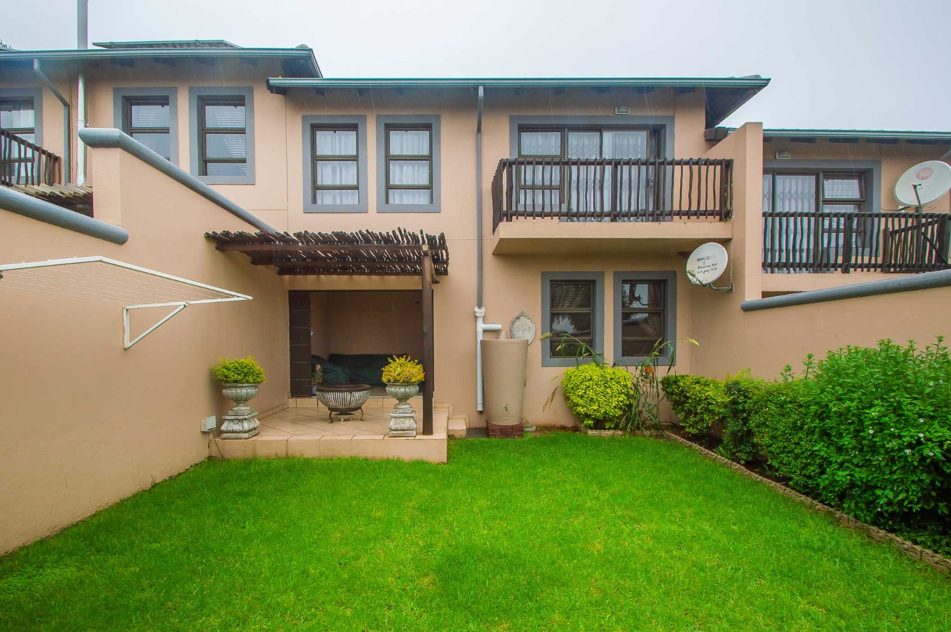
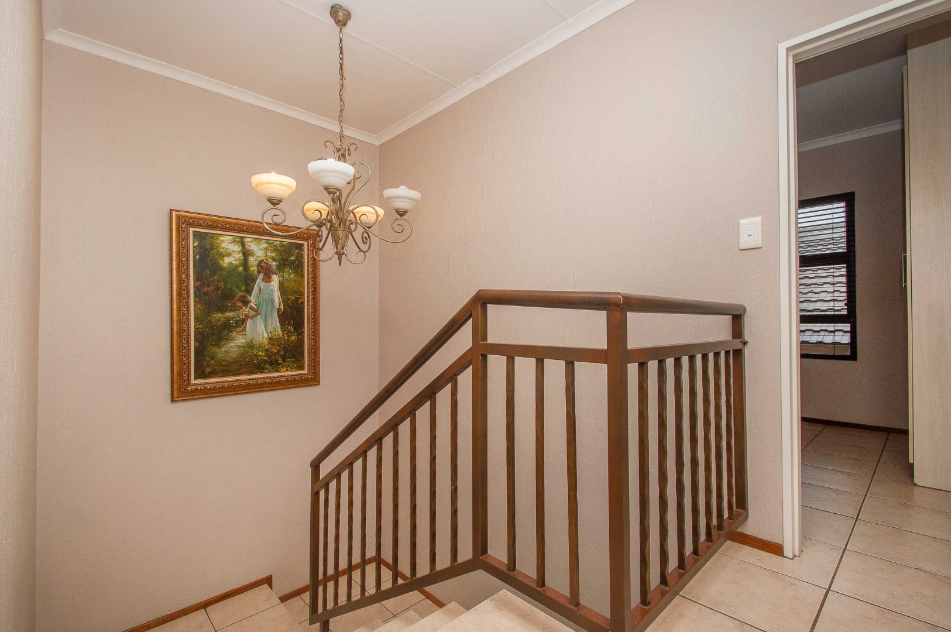
This distinguished three-bedroom, two-and-a-half-bathroom townhouse presents an exemplary residence within the established Chancliff AH complex in Krugersdorp. Spanning 172 square metres of thoughtfully designed living space on a 168-square-metre erf, the property exemplifies contemporary suburban comfort. The residence features an entrance hall that establishes an elegant transition into the main living quarters, establishing a refined first impression.
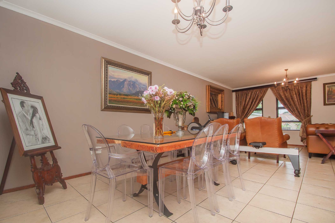
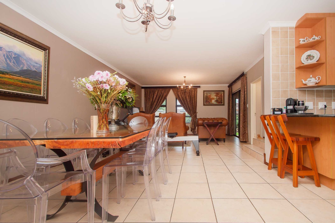
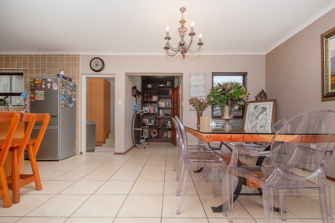
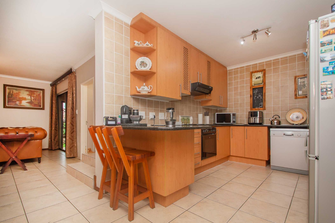
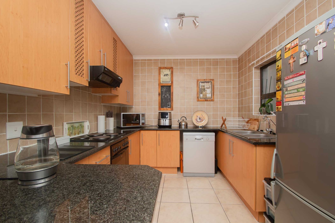
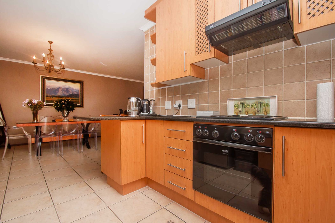
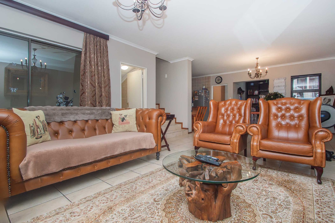
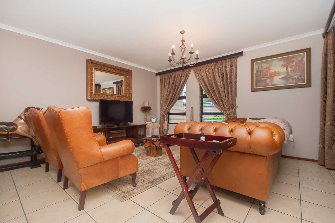
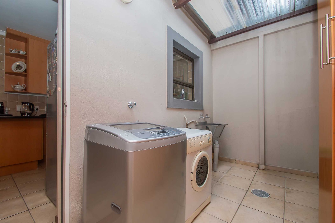
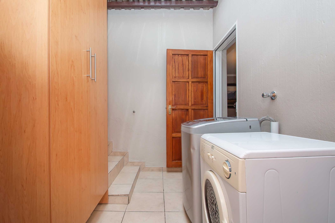
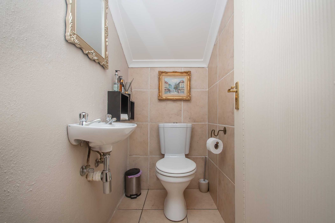
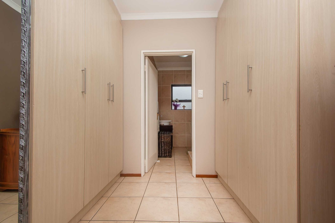
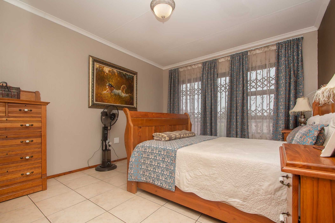
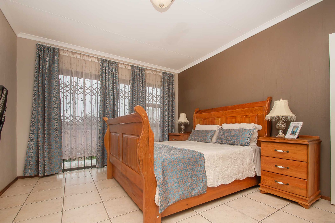
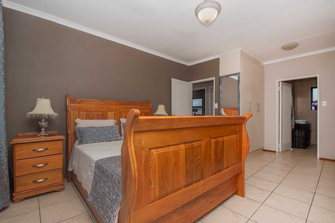
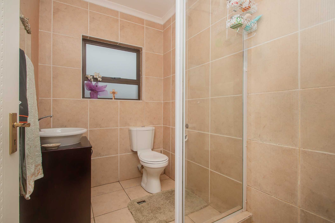
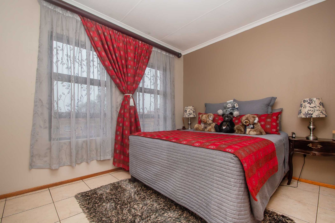
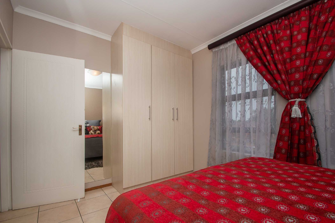
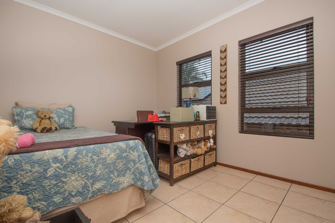
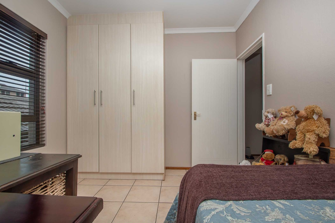
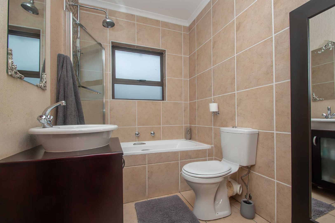
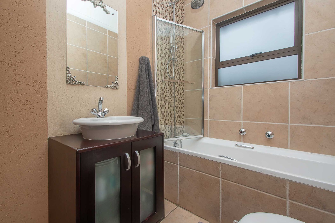
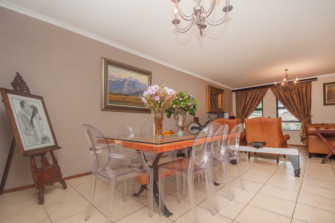
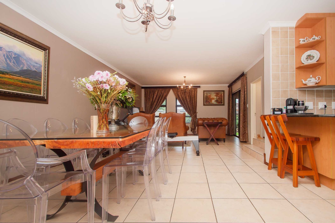
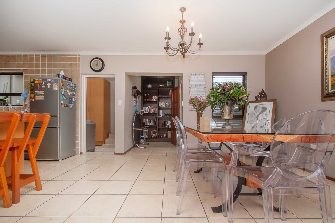
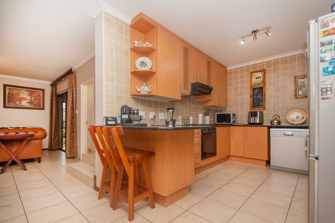
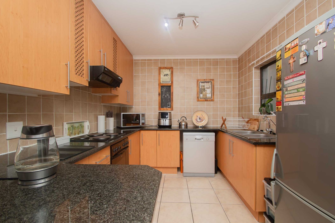
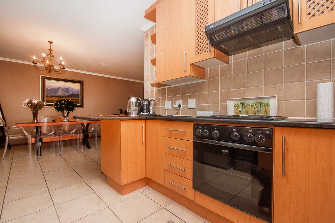
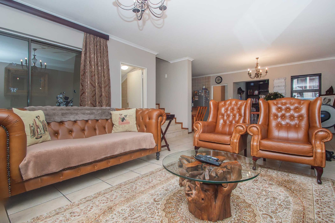
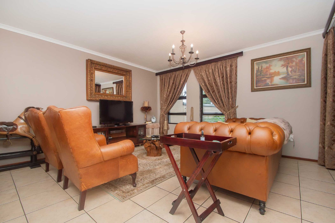
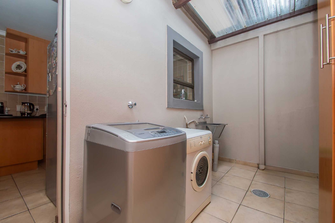
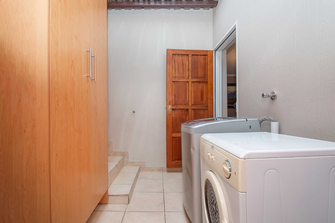
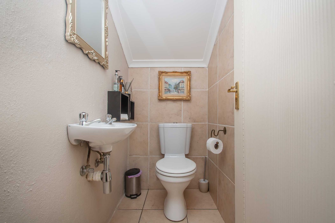
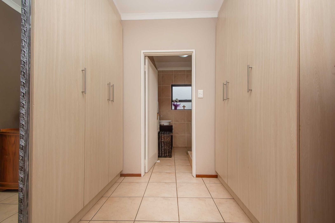
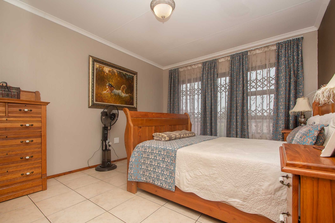
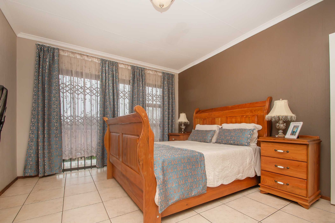
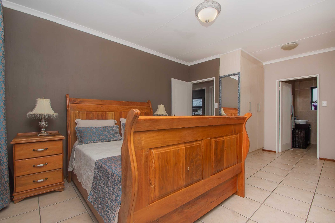
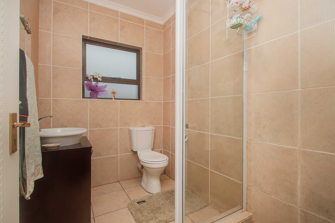
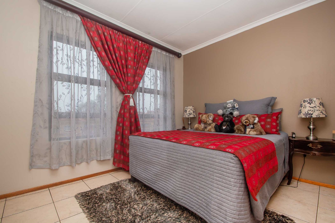
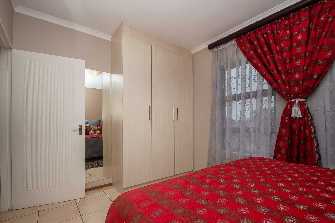
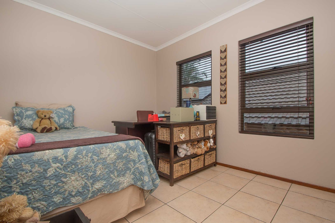
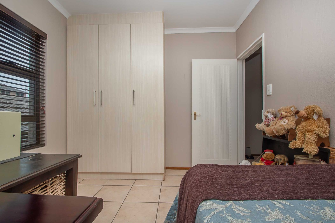
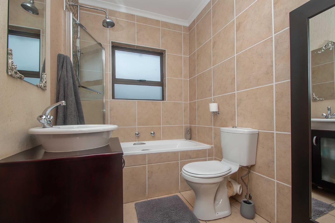
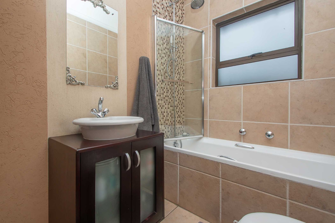
The interior layout comprises a sophisticated open-plan living arrangement that seamlessly integrates the lounge and dining areas, facilitating both intimate gatherings and entertaining. The kitchen, appointed with wooden cabinetry and granite countertops, incorporates a functional island and modern appliances, whilst the laundry facilities are conveniently positioned. Three generously proportioned bedrooms provide comfortable accommodation, with the principal bedroom featuring an ensuite bathroom, whilst a guest toilet serves the remaining living spaces.
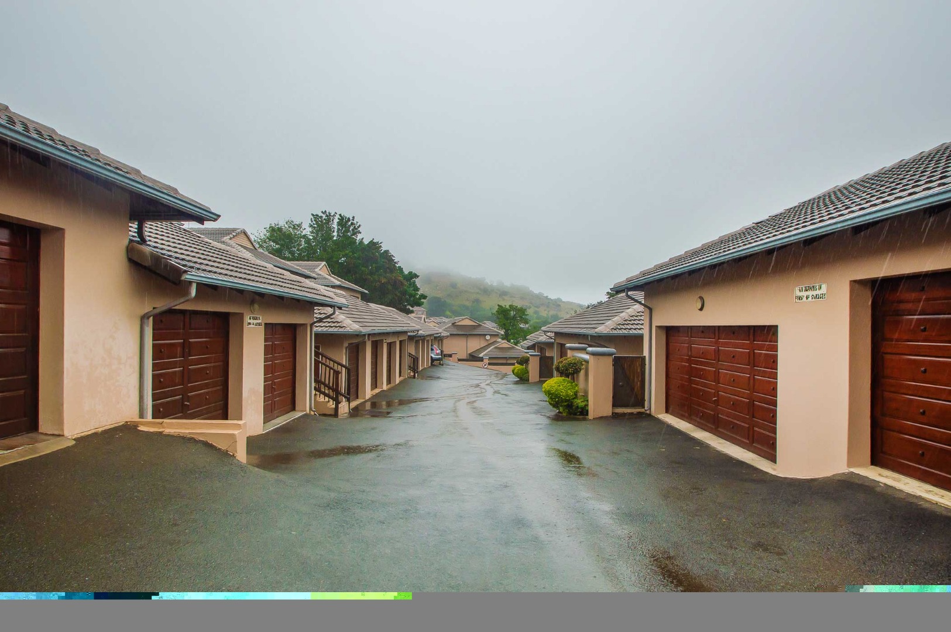
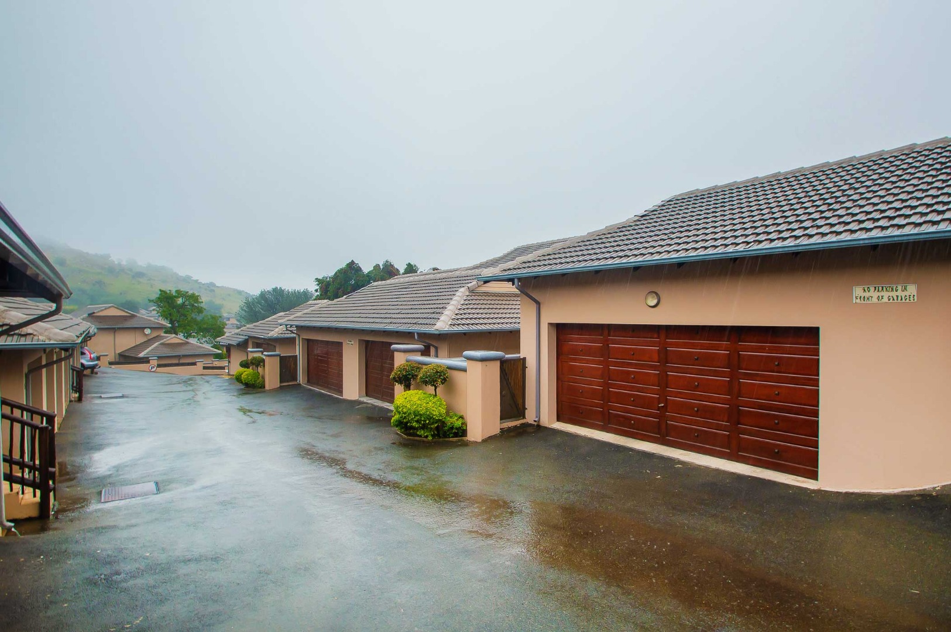
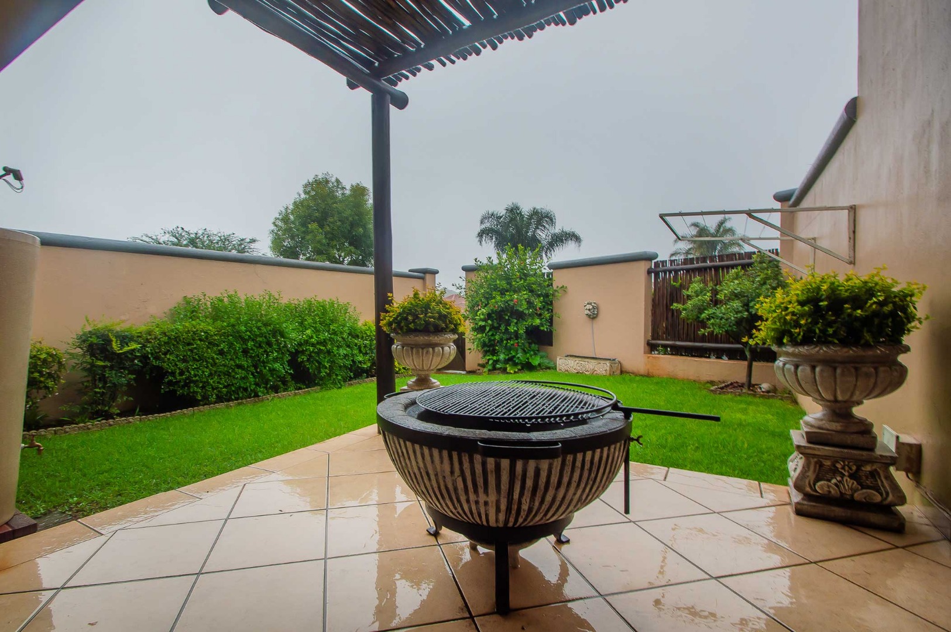
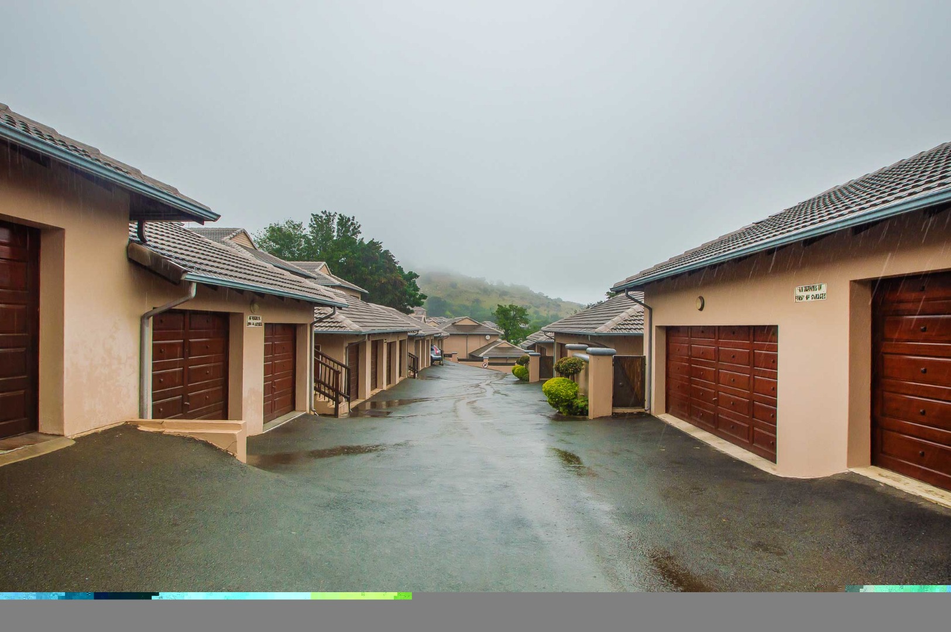
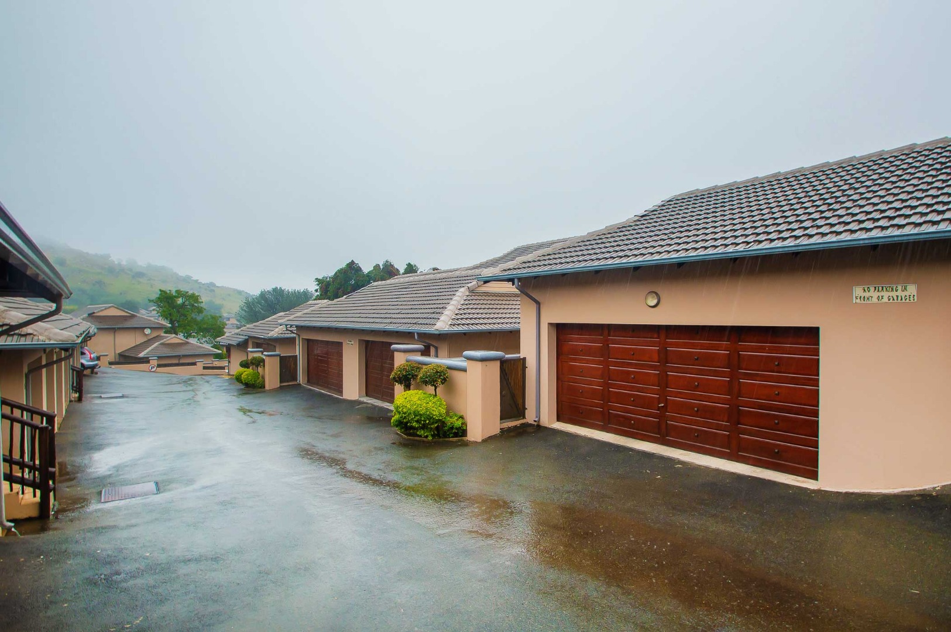
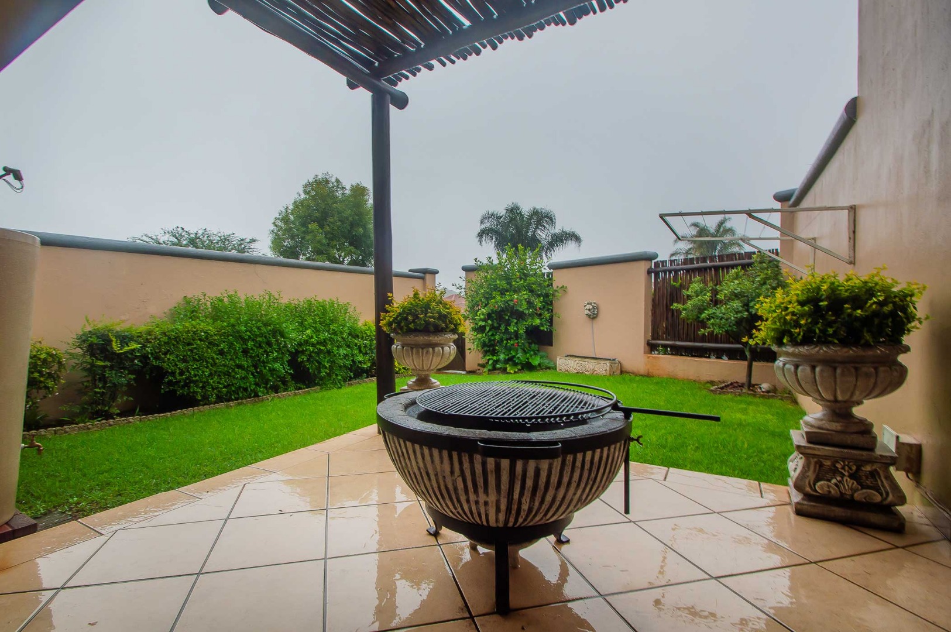
Outdoor amenities include a private garden and balcony, affording residents respite and recreational opportunities. The property benefits from dual garage parking and secure access infrastructure, including a security gate and 24-hour estate security. The complex environment provides comprehensive security provisions with a dedicated security post, ensuring resident safety and peace of mind throughout the suburban setting.
Key Features
Three bedrooms with ensuite
Two-and-a-half bathrooms
Open-plan living and dining
Dual garage parking
24-hour estate security
Contact us today to arrange a viewing of this distinguished residence.
Property Details
- 3 Bedrooms
- 2.5 Bathrooms
- 2 Garages
- 1 Ensuite
- 1 Lounges
- 1 Dining Area
Property Features
- Balcony
- Laundry
- Pets Allowed
- Security Post
- Access Gate
- Kitchen
- Guest Toilet
- Entrance Hall
- Garden
| Bedrooms | 3 |
| Bathrooms | 2.5 |
| Garages | 2 |
| Floor Area | 172 m2 |
| Erf Size | 168.0 m2 |